
Courtesy of Deanna Jacobson of Royal LePage Prestige Realty

1 52328 HWY 21, House for sale in Country Club Estates (Strathcona) Rural Strathcona County , Alberta , T8B 1J9

 MLS® # E4510675

4 bedrooms

4 bathrooms

3,186 sqft

Sign up to View

Days on Market

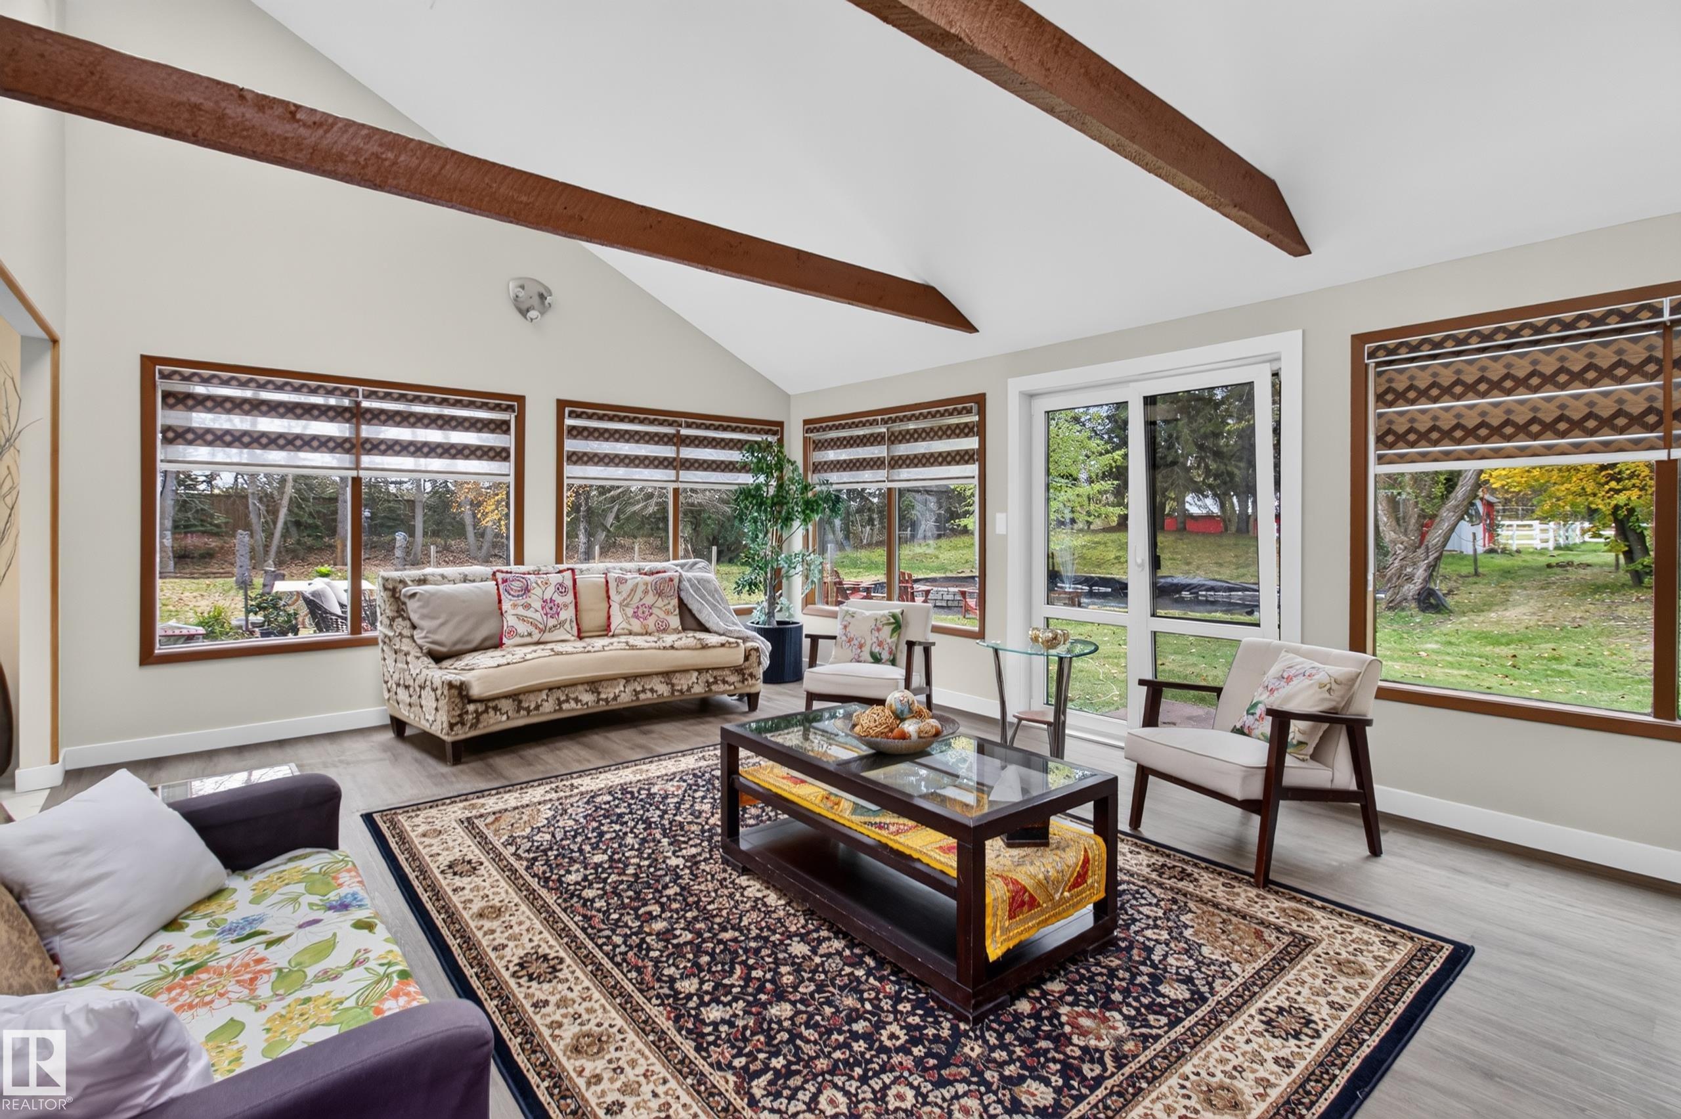
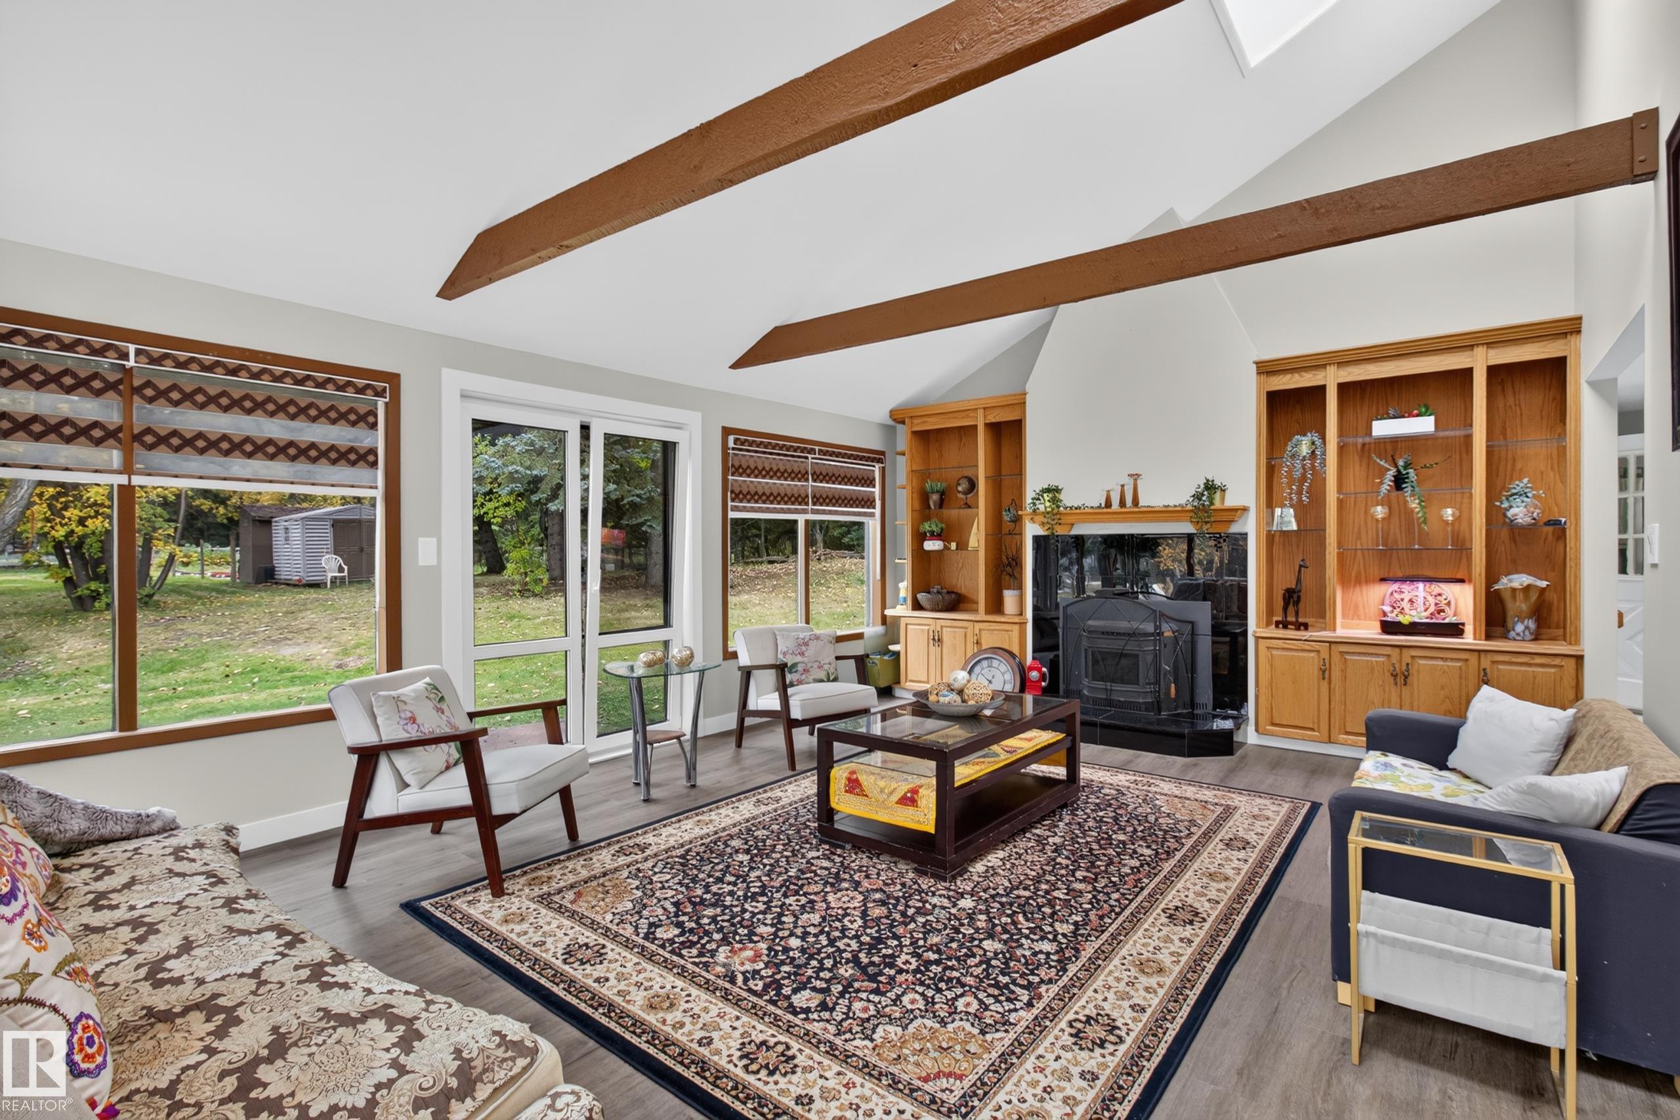
Open Beam Patio Skylight Sunroom Vaulted Ceiling Wall Unit-Built-In

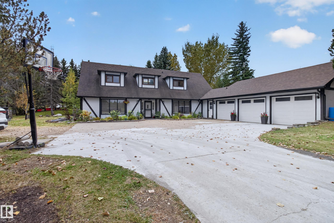
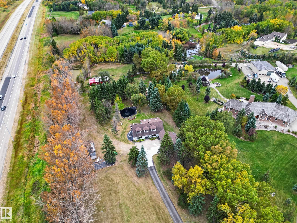
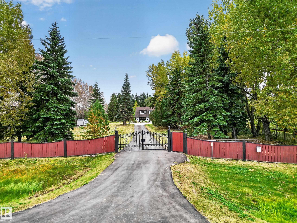
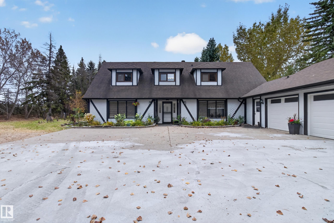
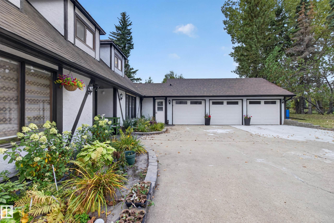
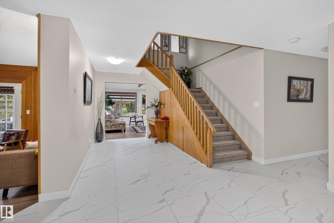
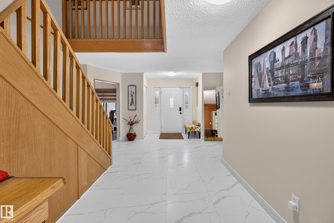
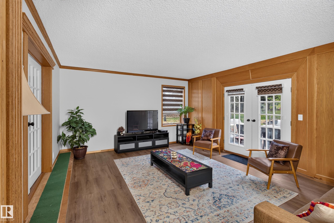
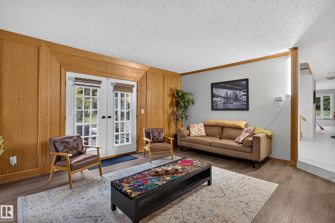
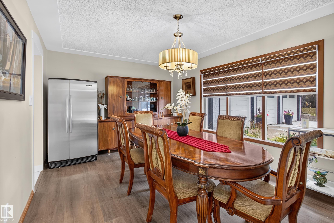
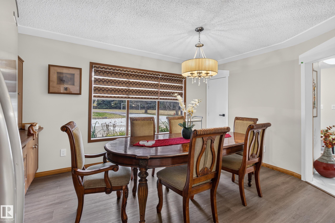
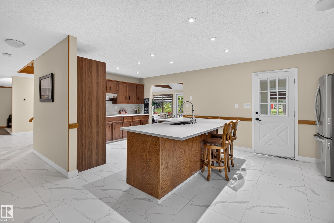
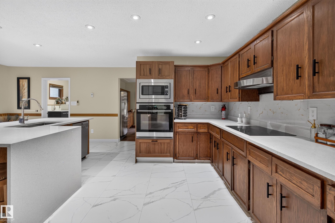
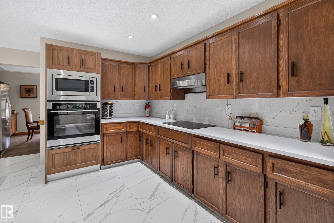
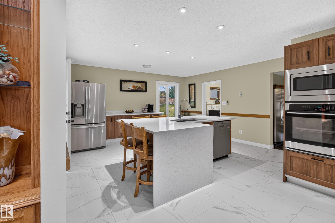
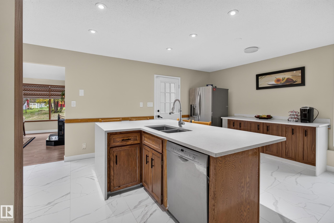
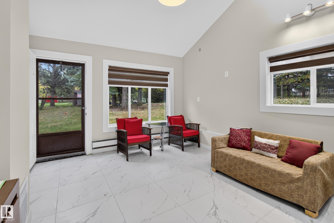
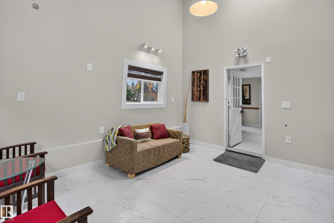
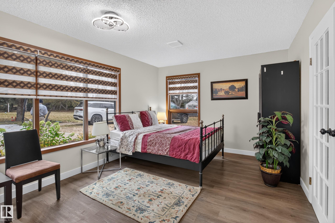
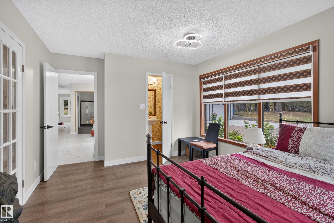
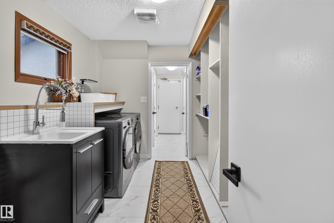
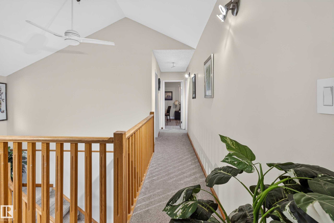
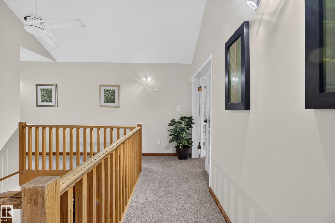
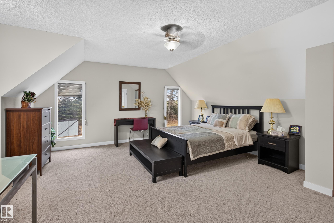
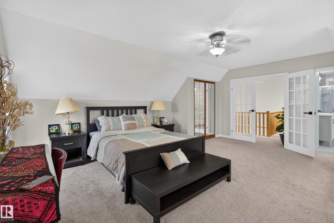
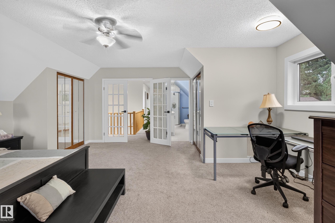
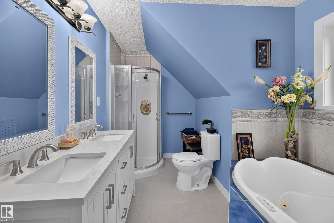
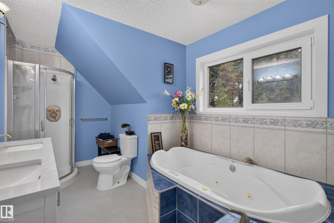
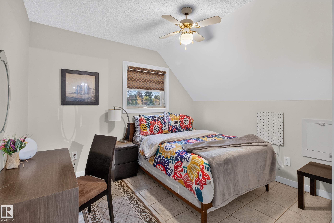
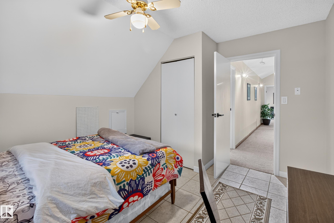
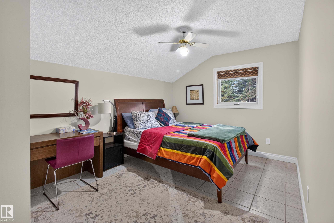
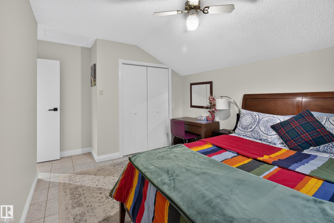
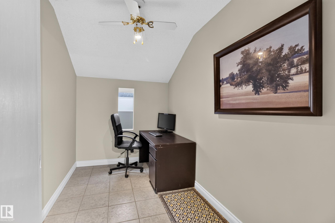
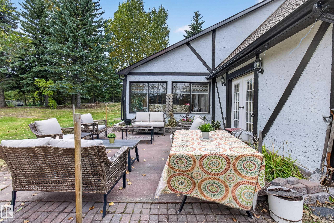
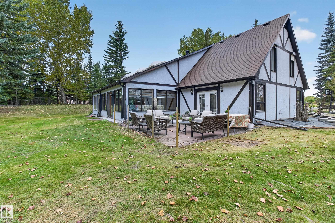
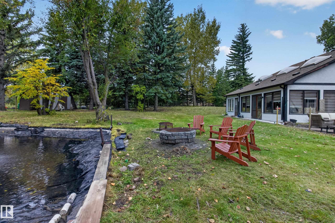
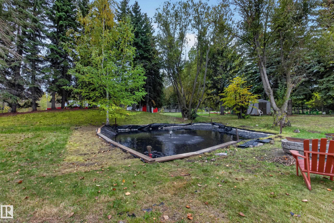
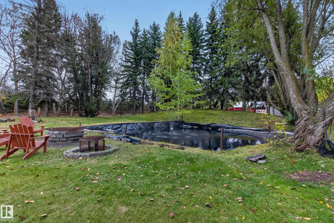
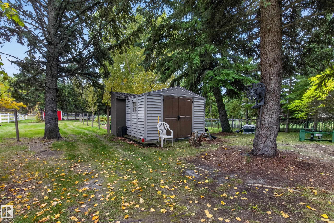
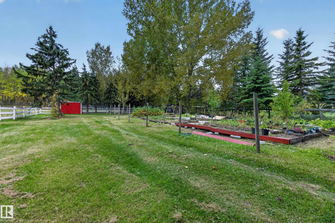
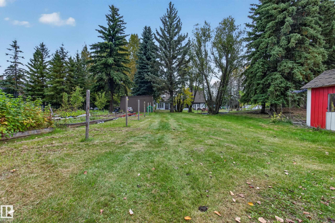
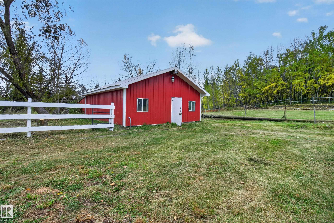
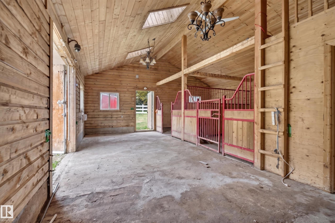
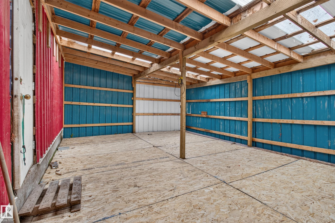
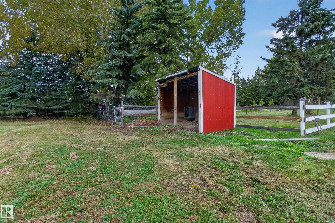
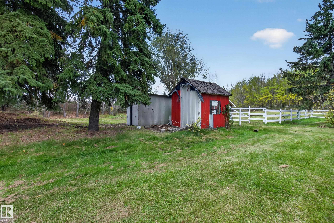
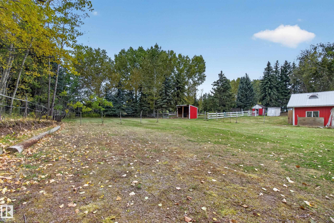
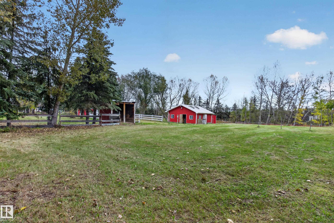
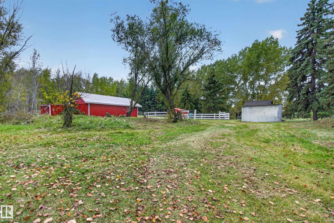
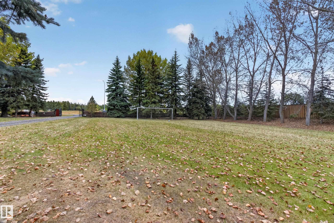
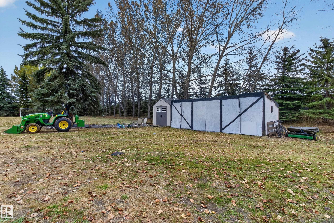
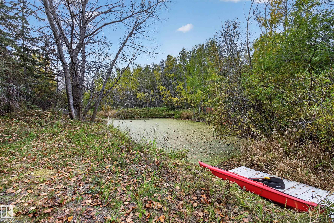
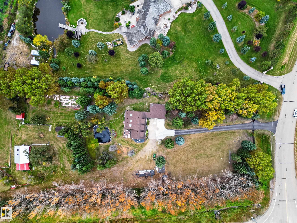
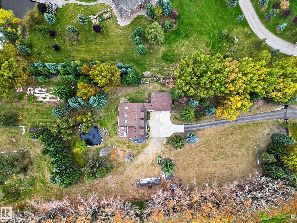
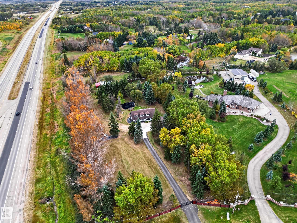
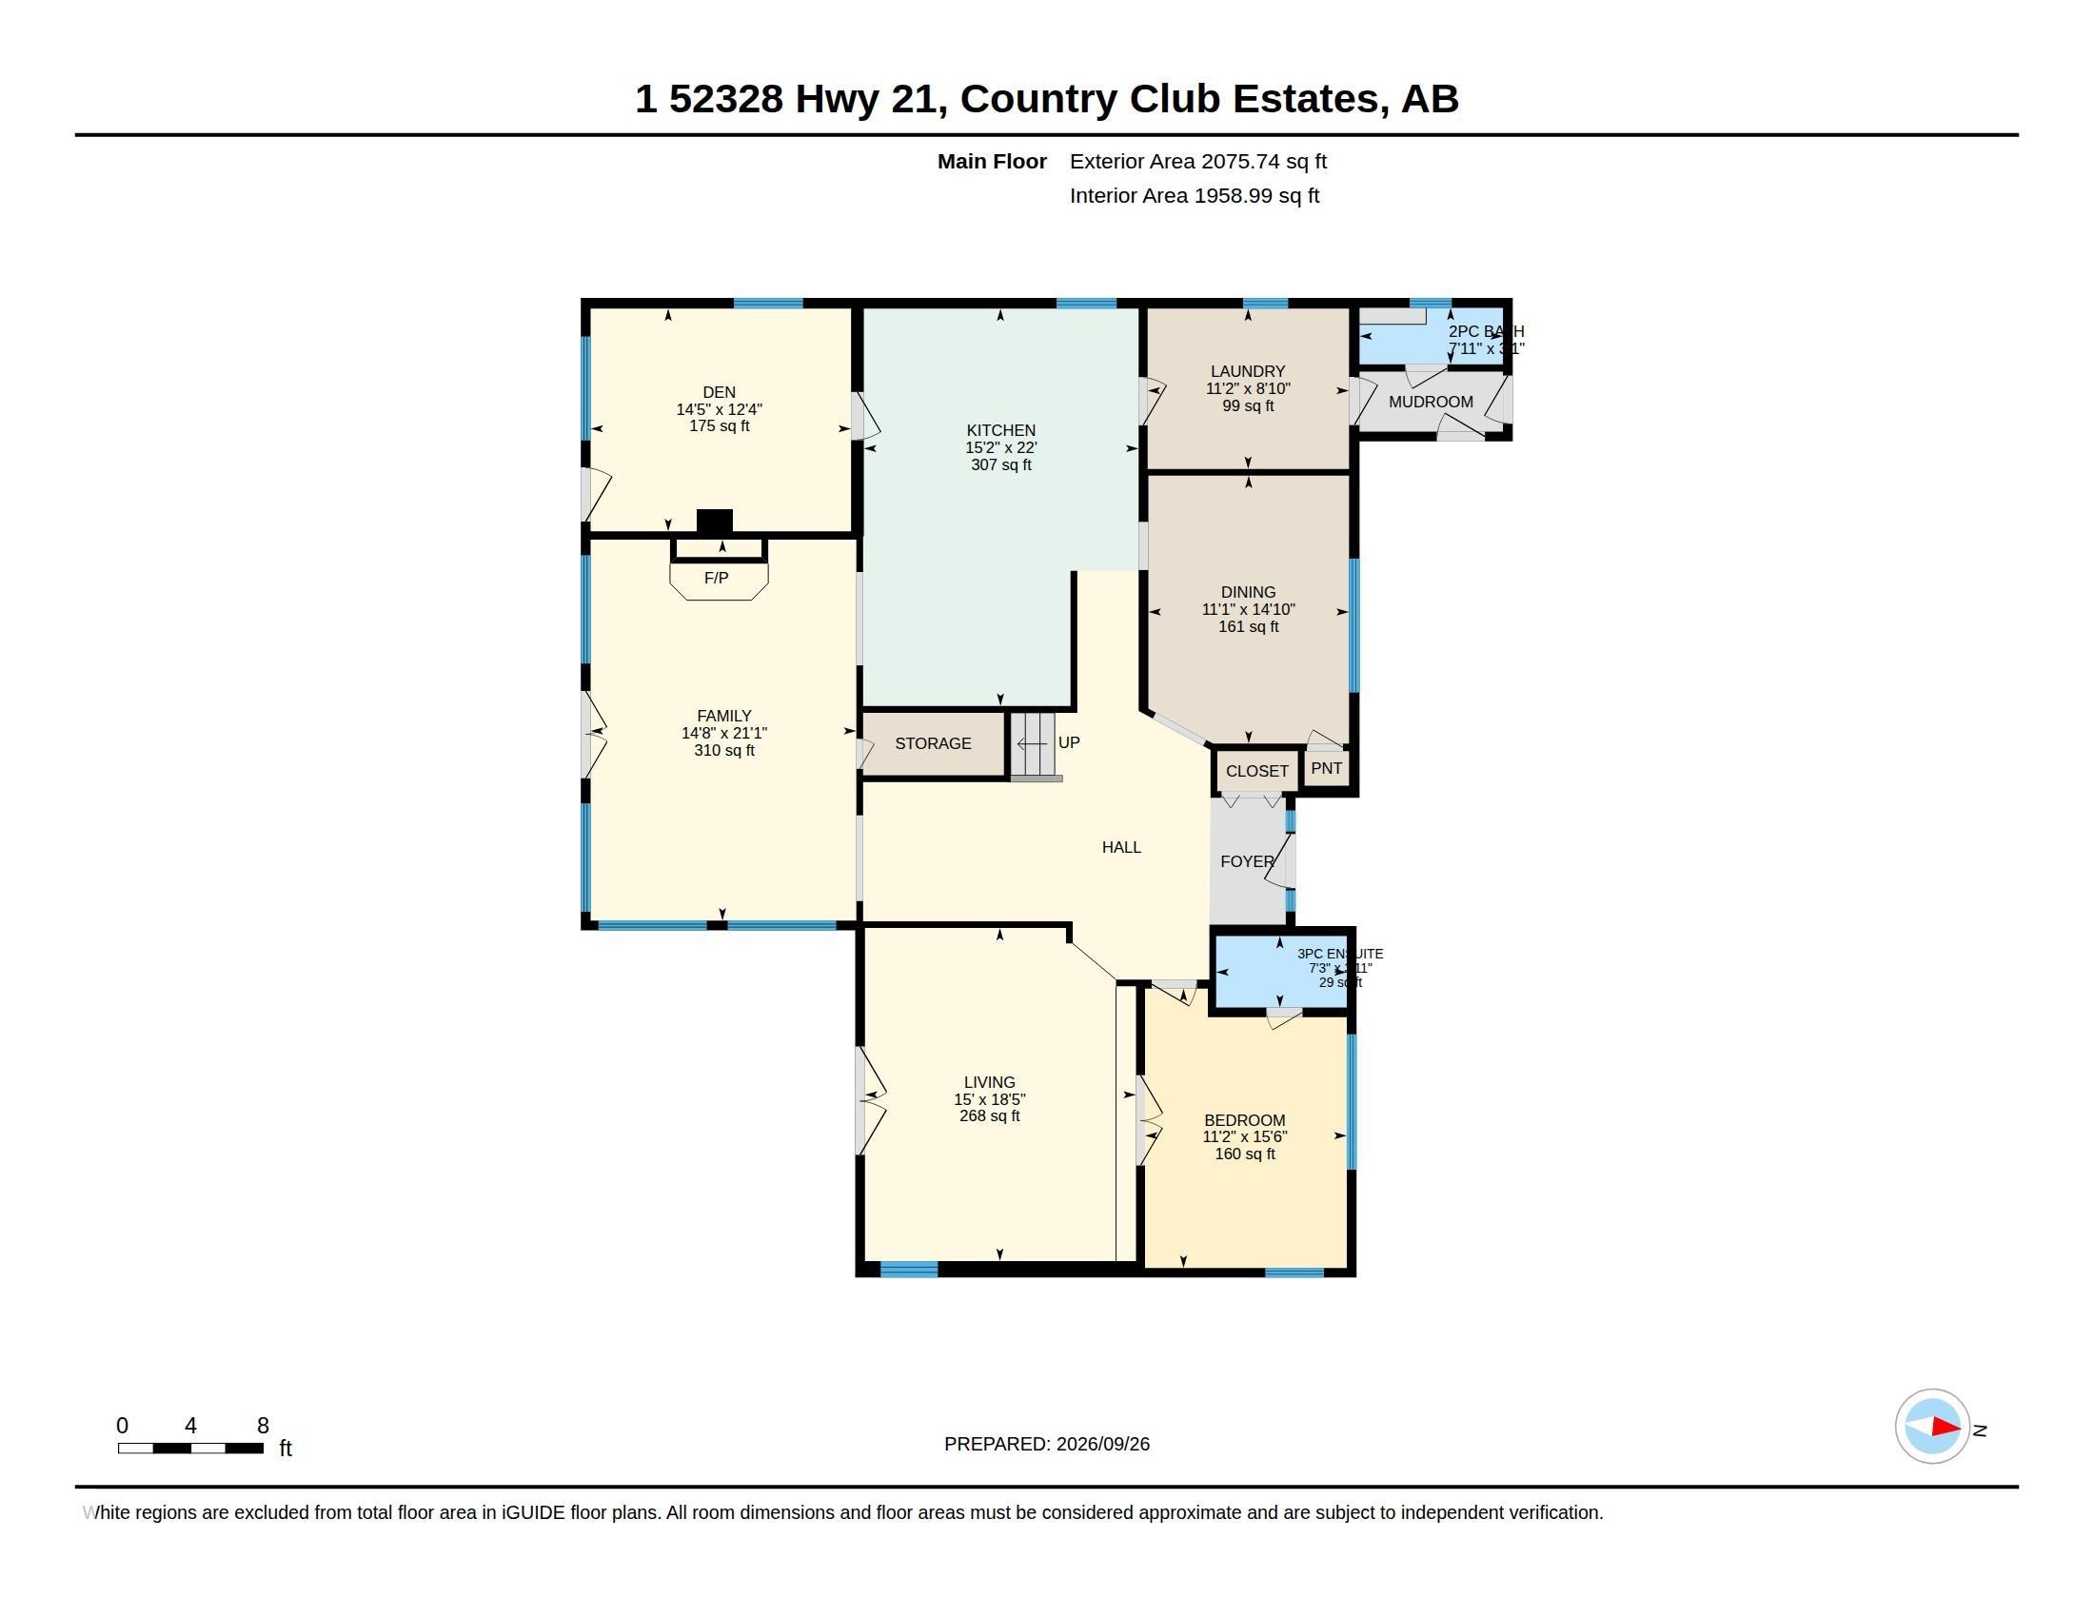
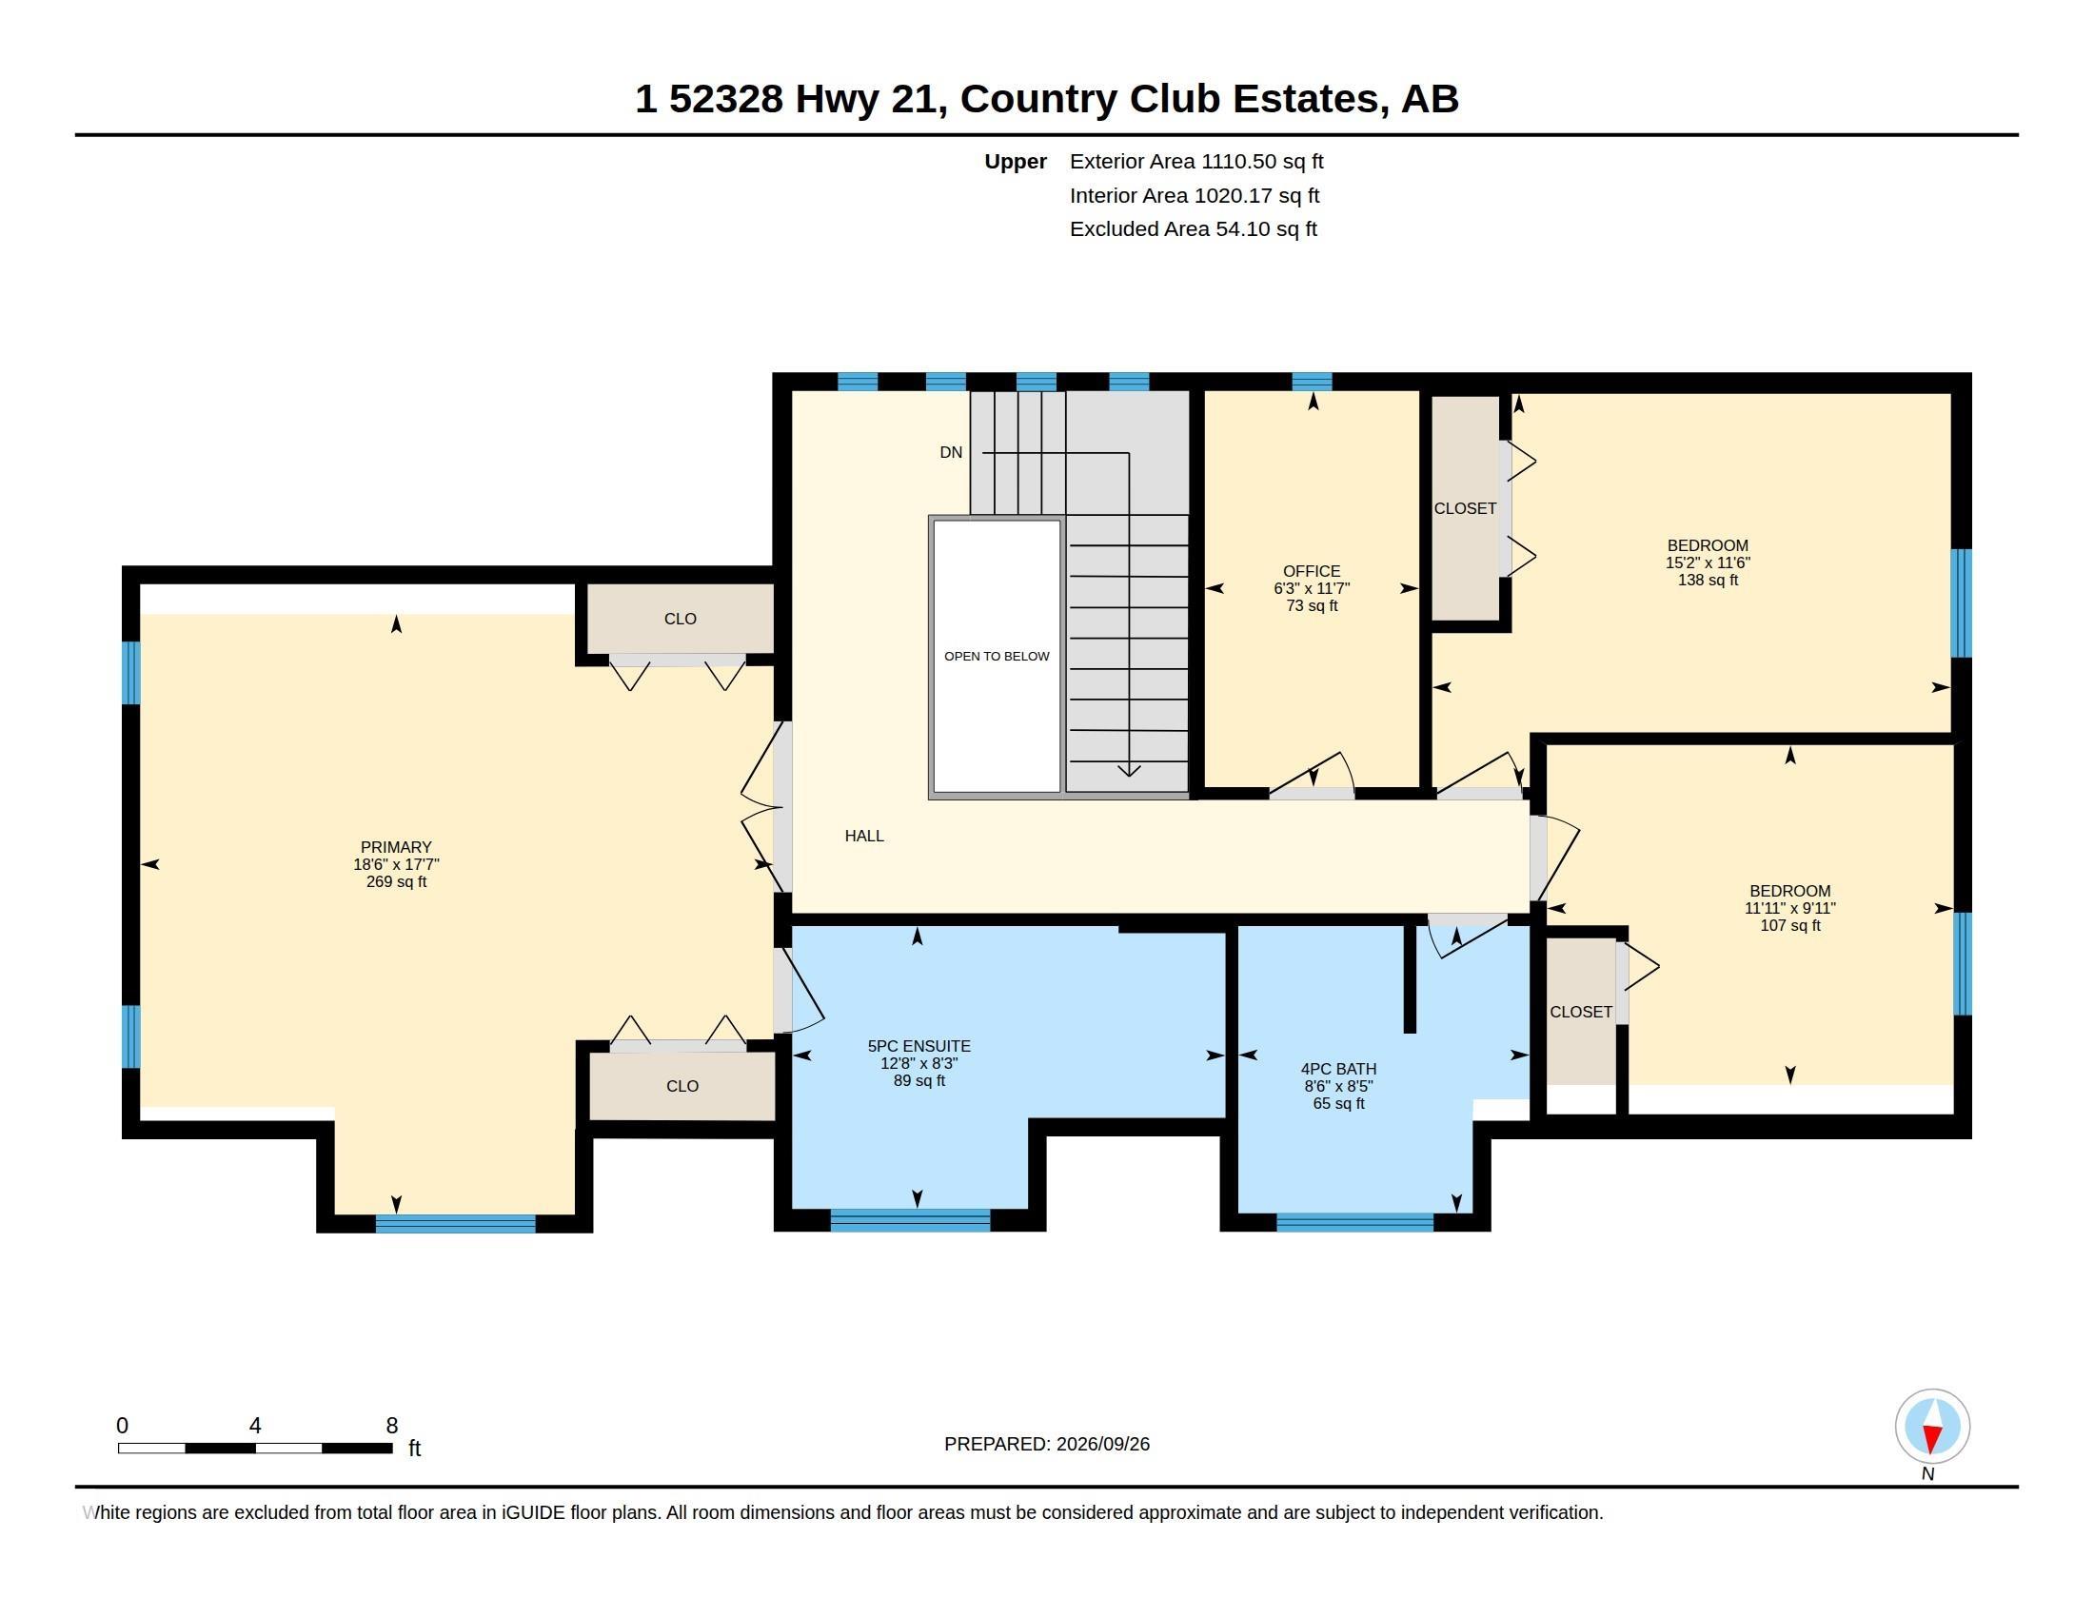
ANIMAL LOVERS!Over 3,100 sq ft of private country living on in sought-after Country Club Estates!minutes from Sherwood Pk.An automatic gate opens to a long, new asphalt driveway and a heated triple garage with 220V/new doors,surrounded by mature double tree lines and fencing.In-floor heat throughout the home.A welcoming foyer leads to a LR w/French doors,a formal DR, a family rm w/beams,skylights and a wood-burning fireplace.The renovated kitchen features a large island w/seating,new counterts,added cabin...

Read More

Essential Information

  • MLS® #
    E4510675
  • Year Built
    1983
  • Property Type
    Residential
  • Property Style
    2 Storey
  • Total Acres
    3.31
  • MLS® #
    E4510675
  • Year Built
    1983
  • Property Type
    Residential
  • Property Style
    2 Storey
  • Total Acres
    3.31
  • MLS® #
    E4510675
  • Year Built
    1983
  • Property Type
    Residential
  • Property Style
    2 Storey
  • Total Acres
    3.31

Community Information

  • Area
    Strathcona
  • Neighbourhood/Community
    Country Club Estates (Strathcona)
  • Postal Code
    T8B 1J9
  • Area
    Strathcona
  • Neighbourhood/Community
    Country Club Estates (Strathcona)
  • Postal Code
    T8B 1J9
  • Area
    Strathcona
  • Neighbourhood/Community
    Country Club Estates (Strathcona)
  • Postal Code
    T8B 1J9

Services & Amenities

  • Amenities
    Open Beam
    Patio
    Skylight
    Sunroom
    Vaulted Ceiling
    Wall Unit-Built-In
  • Parking
    Heated
    Triple Garage Attached
  • Water Supply
    Cistern
  • Amenities
    Open Beam, Patio, Skylight, Sunroom, Vaulted Ceiling, Wall Unit-Built-In
  • Parking
    Heated, Triple Garage Attached
  • Water Supply
    Cistern
  • Amenities
    Open Beam
    Patio
    Skylight
    Sunroom
    Vaulted Ceiling
    Wall Unit-Built-In
  • Parking
    Heated
    Triple Garage Attached
  • Water Supply
    Cistern

Interior

  • Floor Finish
    Carpet
    Ceramic Tile
    Vinyl Plank
  • Goods Included
    Dishwasher-Built-In
    Fan-Ceiling
    Garage Control
    Garage Opener
    Hood Fan
    Refrigerator
    Storage Shed
    Stove-Electric
    Window Coverings
  • Heating Type
    Hot Water
    Natural Gas
  • Basement
    None
  • Basement Development
    No Basement
  • Floor Finish
    Carpet, Ceramic Tile, Vinyl Plank
  • Goods Included
    Dishwasher-Built-In, Fan-Ceiling, Garage Control, Garage Opener, Hood Fan, Refrigerator, Storage Shed, Stove-Electric, Window Coverings
  • Heating Type
    Hot Water, Natural Gas
  • Basement
    None
  • Basement Development
    No Basement
  • Floor Finish
    Carpet
    Ceramic Tile
    Vinyl Plank
  • Goods Included
    Dishwasher-Built-In
    Fan-Ceiling
    Garage Control
    Garage Opener
    Hood Fan
    Refrigerator
    Storage Shed
    Stove-Electric
    Window Coverings
  • Heating Type
    Hot Water
    Natural Gas
  • Basement
    None
  • Basement Development
    No Basement

Exterior

  • Lot/Exterior Features
    Corner Lot
    Landscaped
    Level Land
    Shopping Nearby
  • Foundation
    Concrete Perimeter
  • Lot/Exterior Features
    Corner Lot, Landscaped, Level Land, Shopping Nearby
  • Foundation
    Concrete Perimeter
  • Lot/Exterior Features
    Corner Lot
    Landscaped
    Level Land
    Shopping Nearby
  • Foundation
    Concrete Perimeter

Additional Details

  • Sewer Septic
    Tank & Straight Discharge
  • Property Class
    Country Residential
  • Site Influences
    Corner Lot
    Landscaped
    Level Land
    Shopping Nearby
  • Road Access
    Paved
  • Last Updated
    8/1/2026 18:39
  • Sewer Septic
    Tank & Straight Discharge
  • Property Class
    Country Residential
  • Site Influences
    Corner Lot, Landscaped, Level Land, Shopping Nearby
  • Road Access
    Paved
  • Last Updated
    8/1/2026 18:39
  • Sewer Septic
    Tank & Straight Discharge
  • Property Class
    Country Residential
  • Site Influences
    Corner Lot
    Landscaped
    Level Land
    Shopping Nearby
  • Road Access
    Paved
  • Last Updated
    8/1/2026 18:39

$1,199,000

1 52328 HWY 21

Schedule Tour
Contact Agent

$5461/month
Est. Monthly Payment
$
$
%
Learn More

Mortgage values are calculated by Redman Technologies Inc based on values provided in the REALTOR® Association of Edmonton listing data feed.