
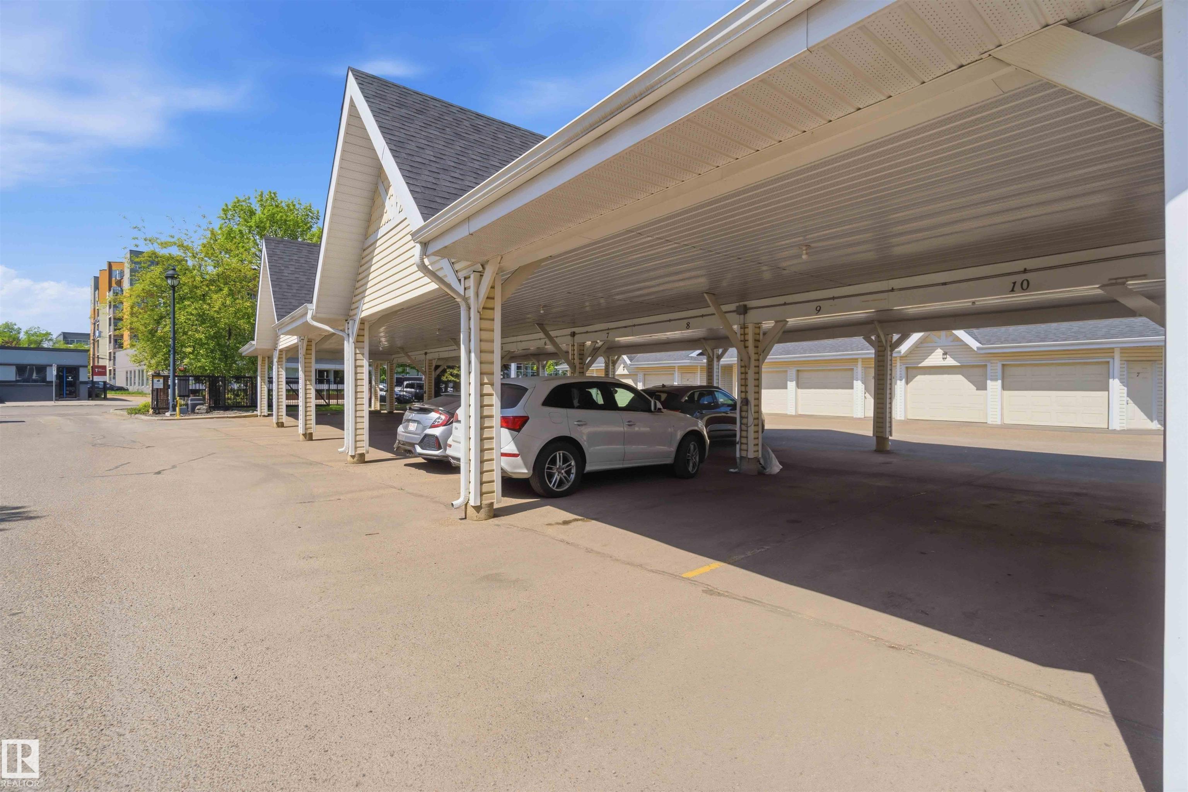
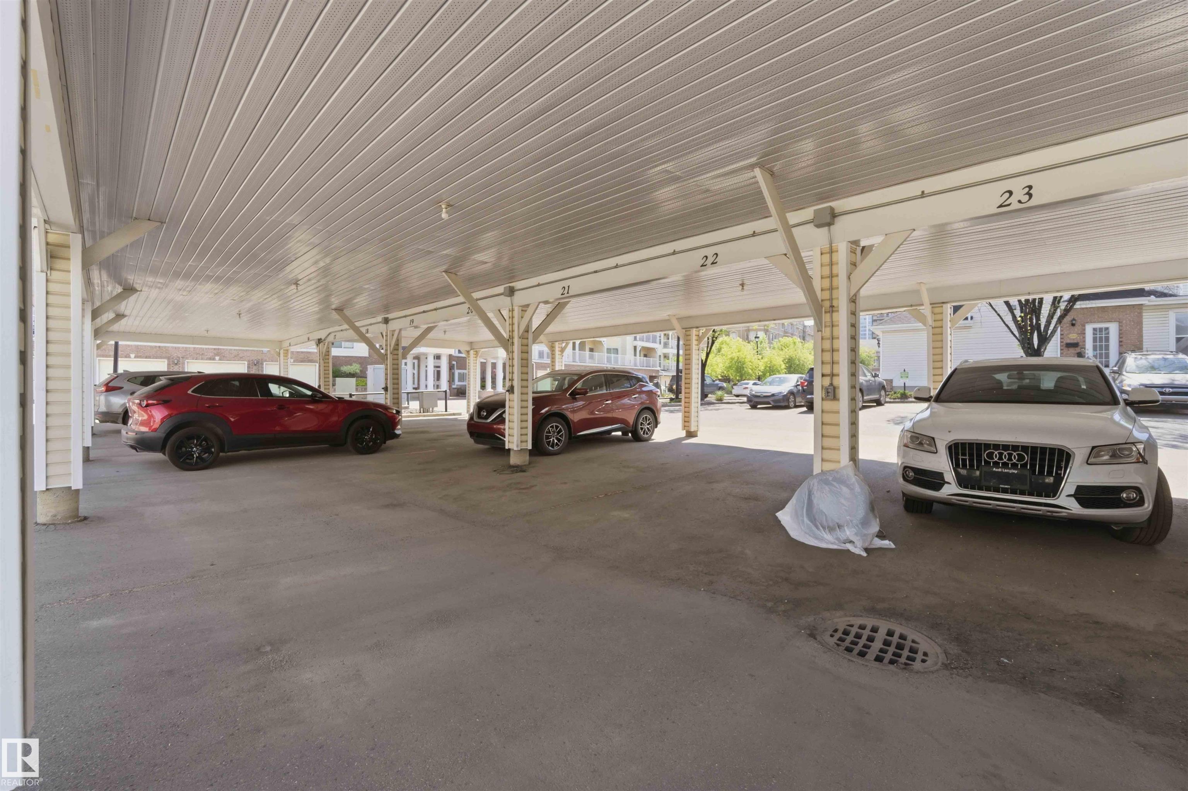
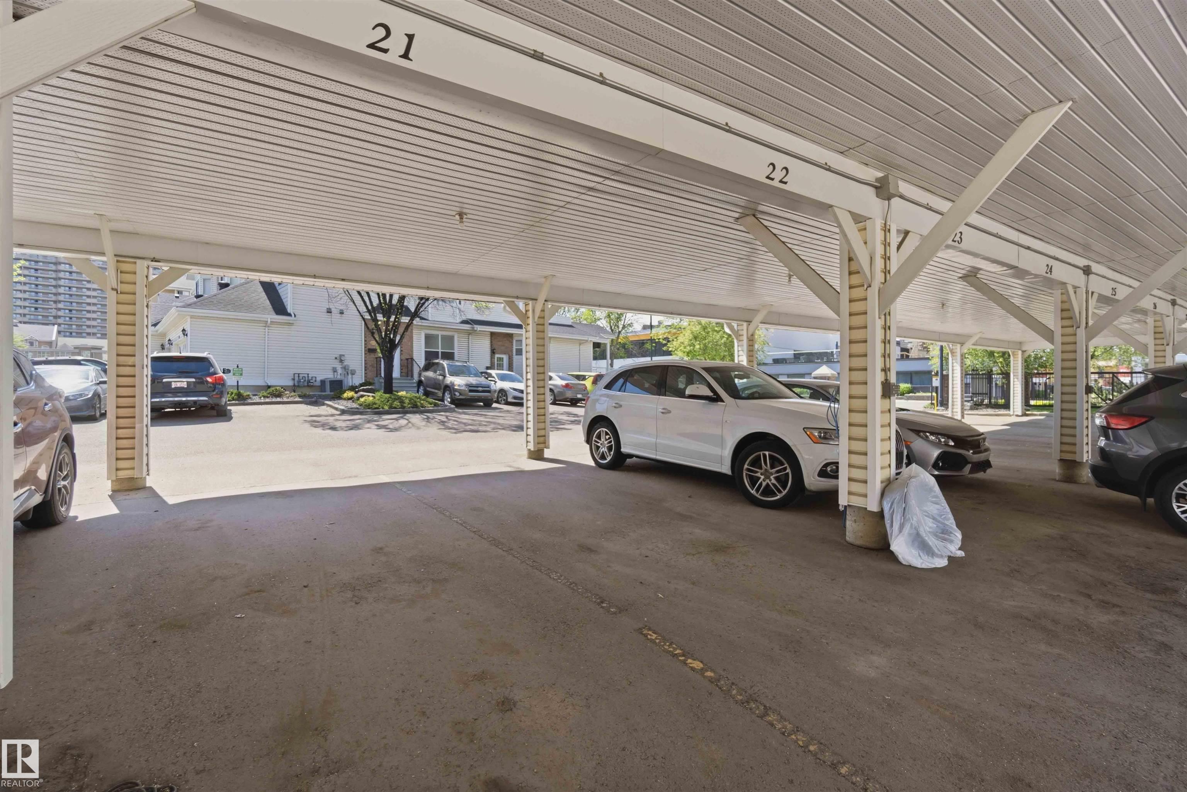
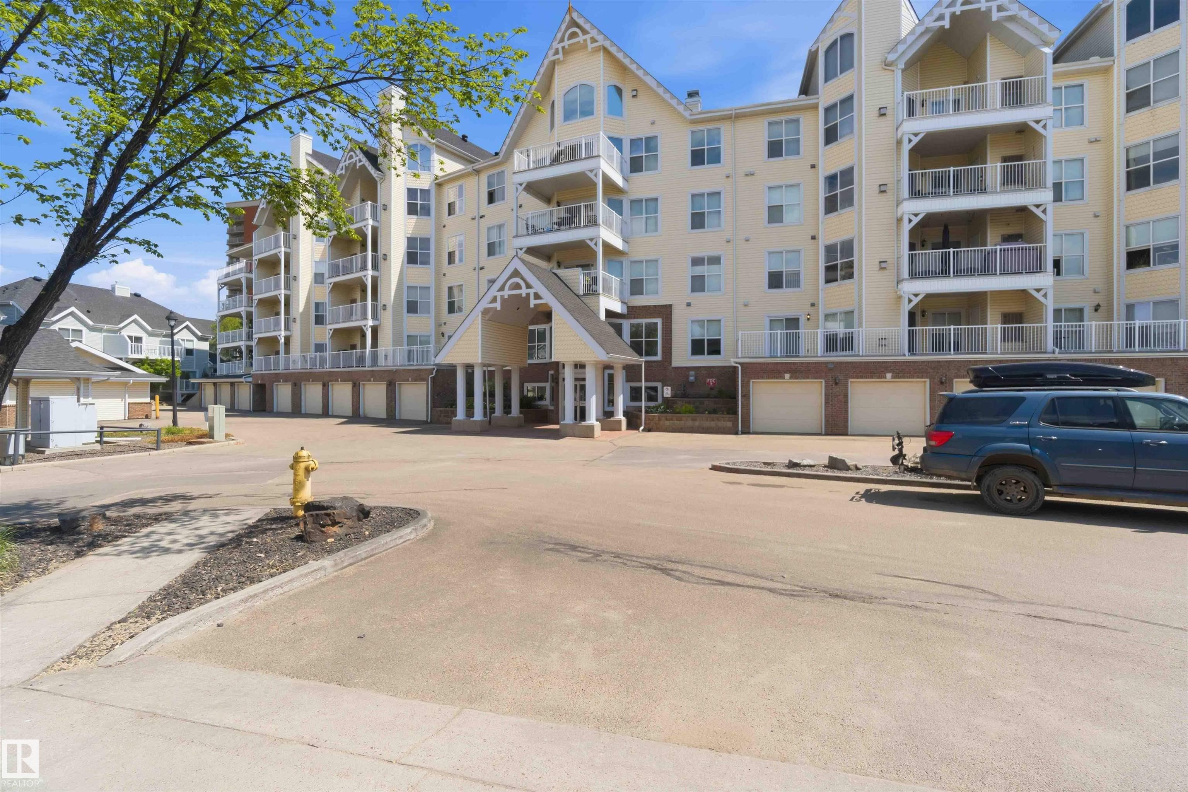
Courtesy of Lacey Hewitt of Royal Lepage Arteam Realty

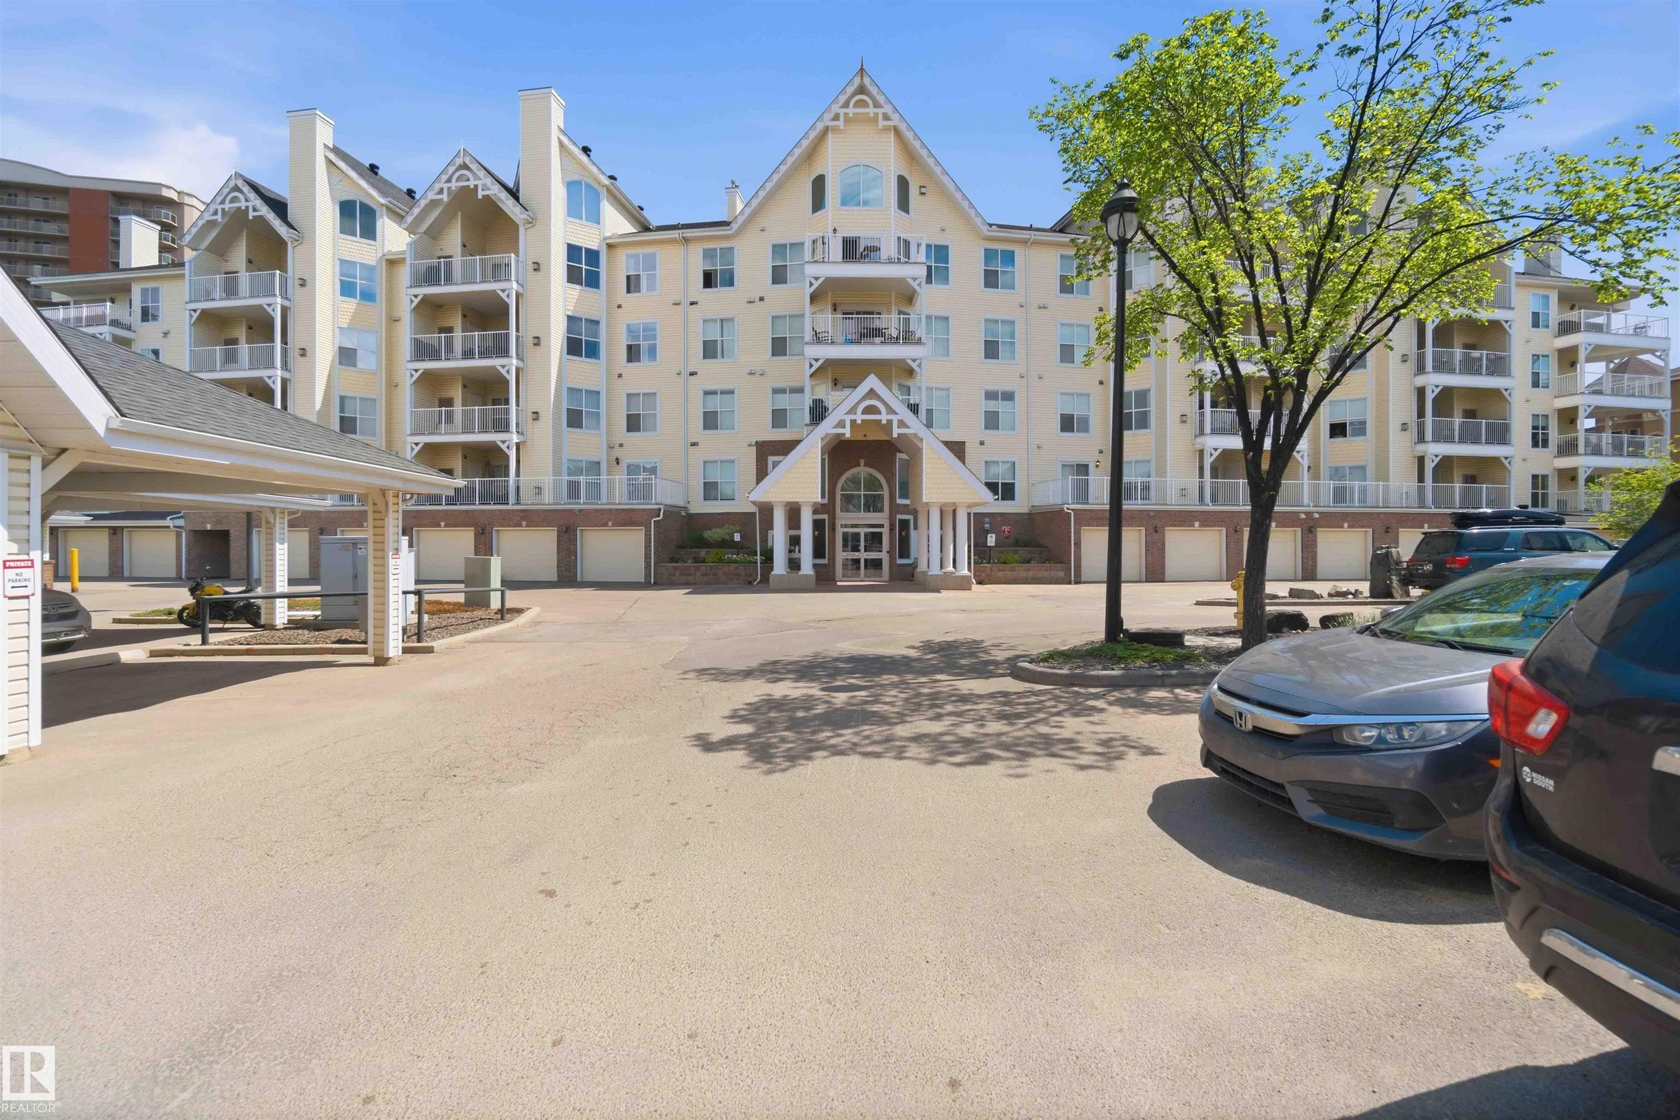
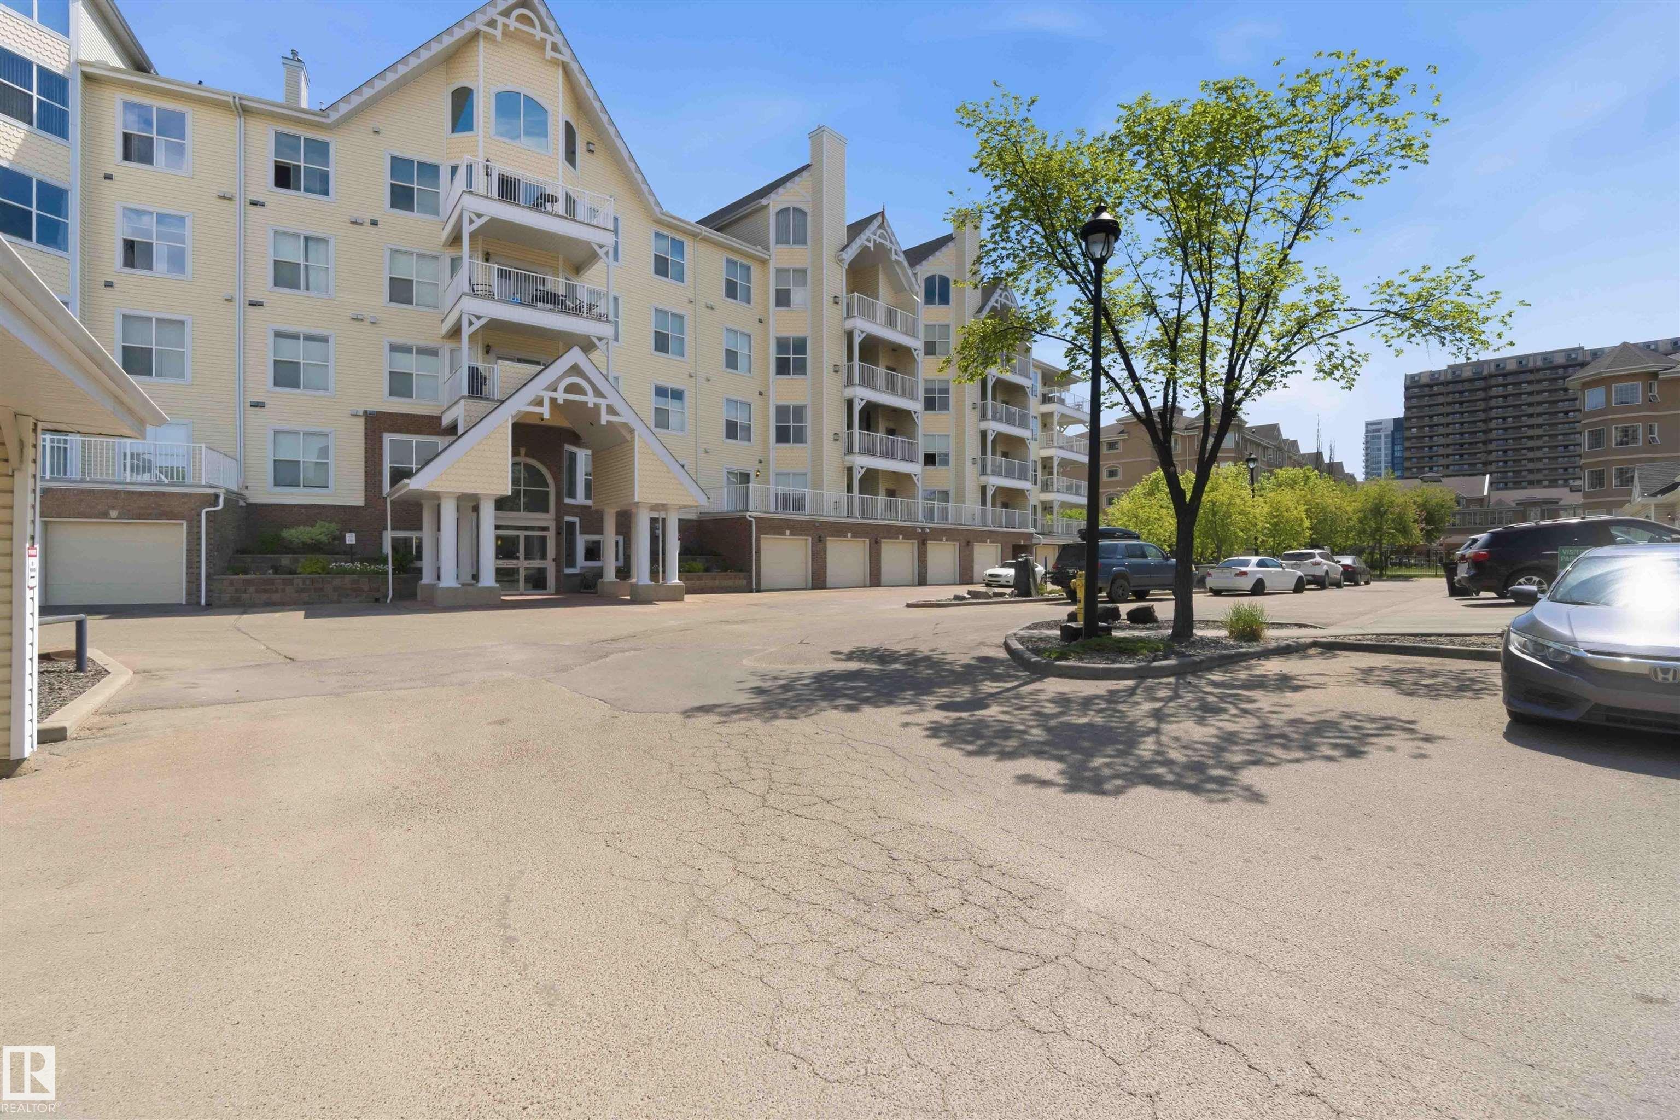
104 10221 111 Street, Condo for sale in Downtown (Edmonton) Edmonton , Alberta , T5K 2W5

 MLS® # E4503506

2 bedrooms

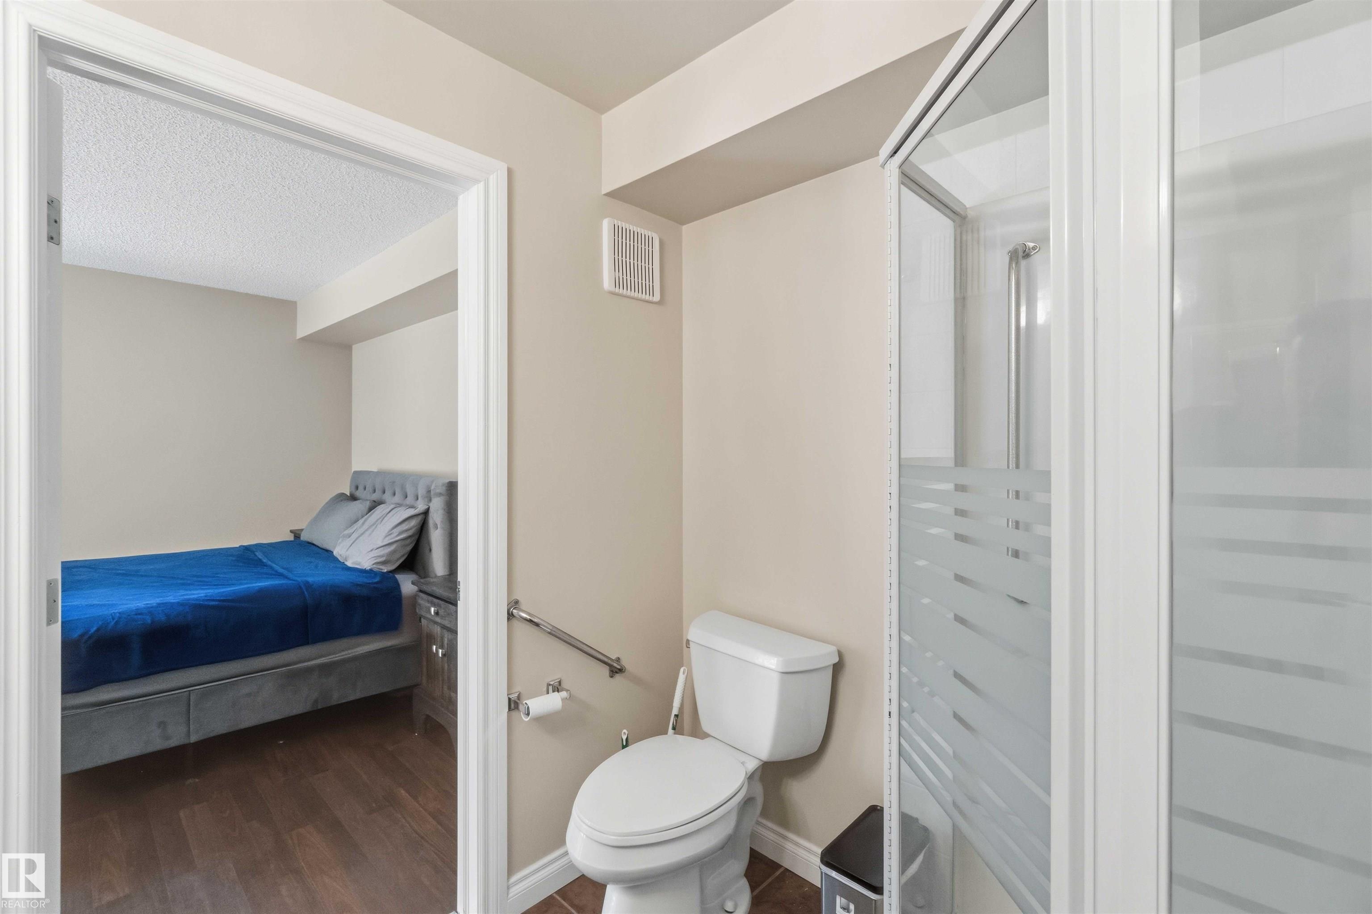
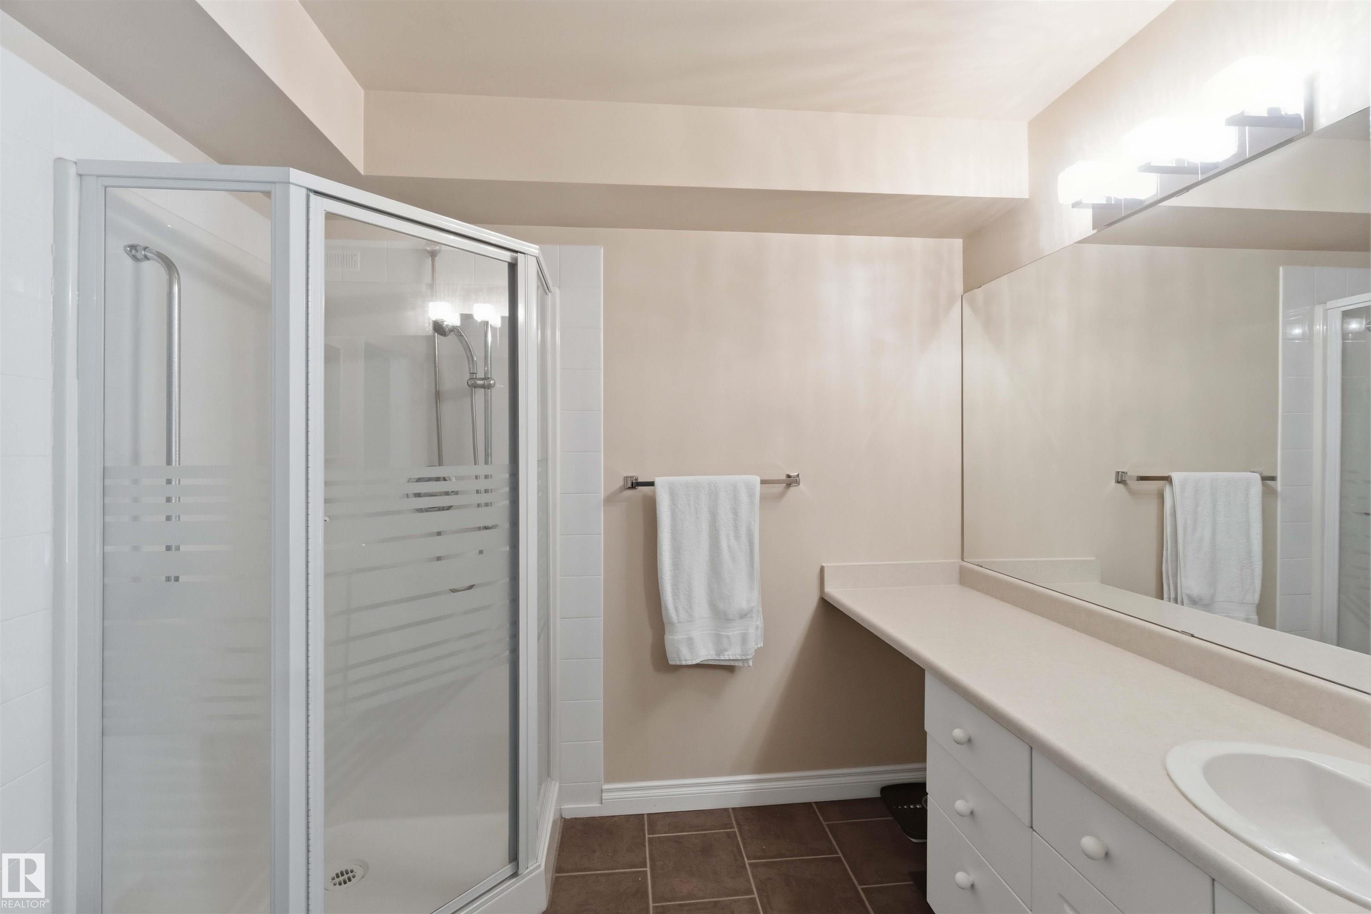
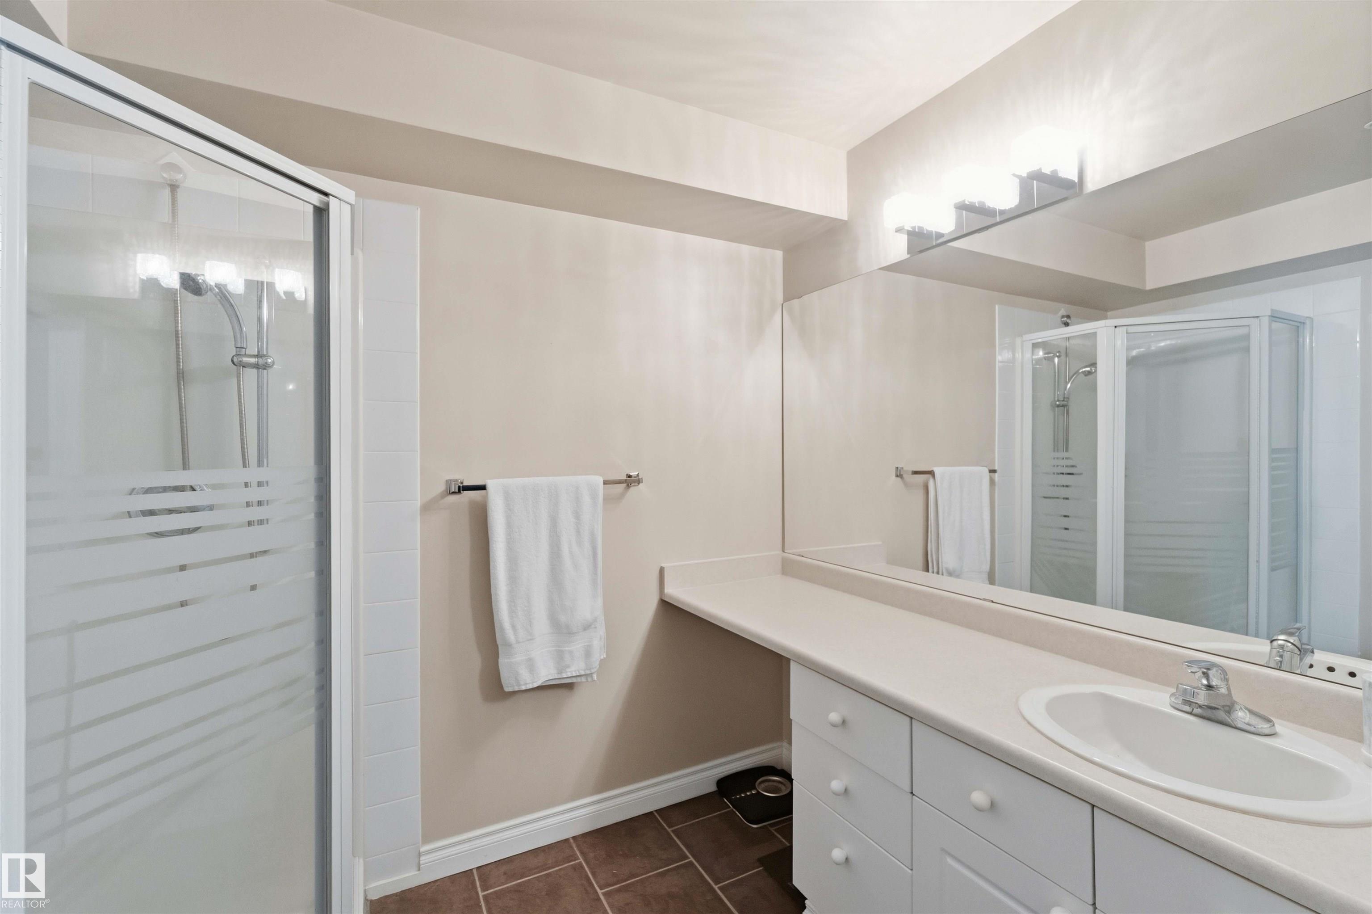
2 bathrooms

1,157 sqft

Sign up to View

Days on Market

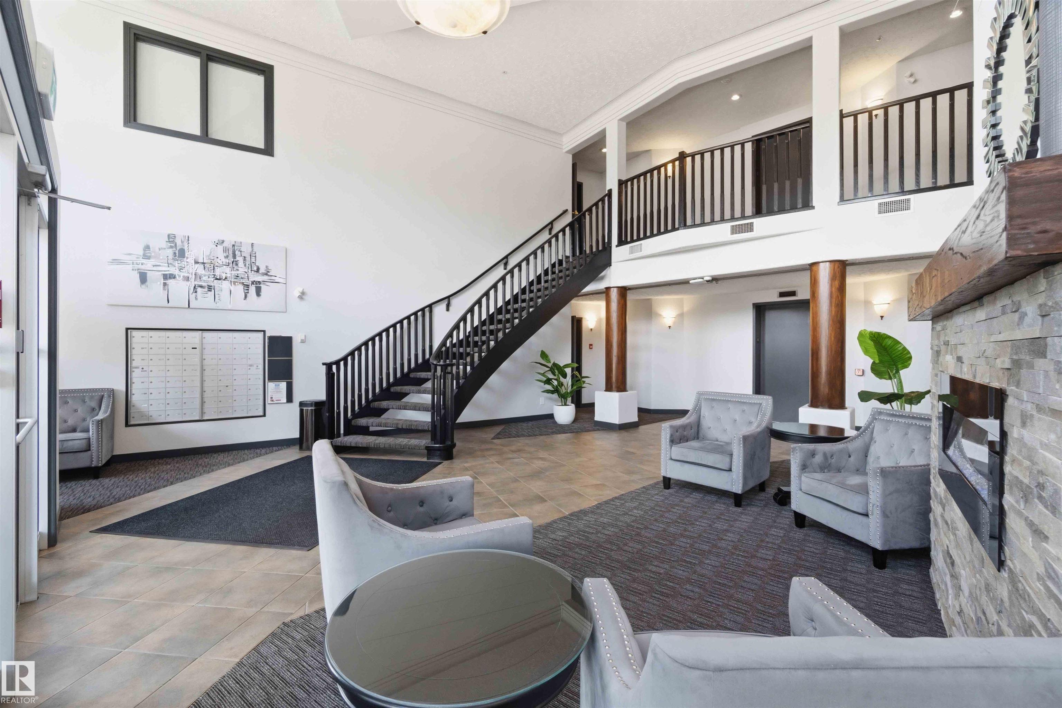
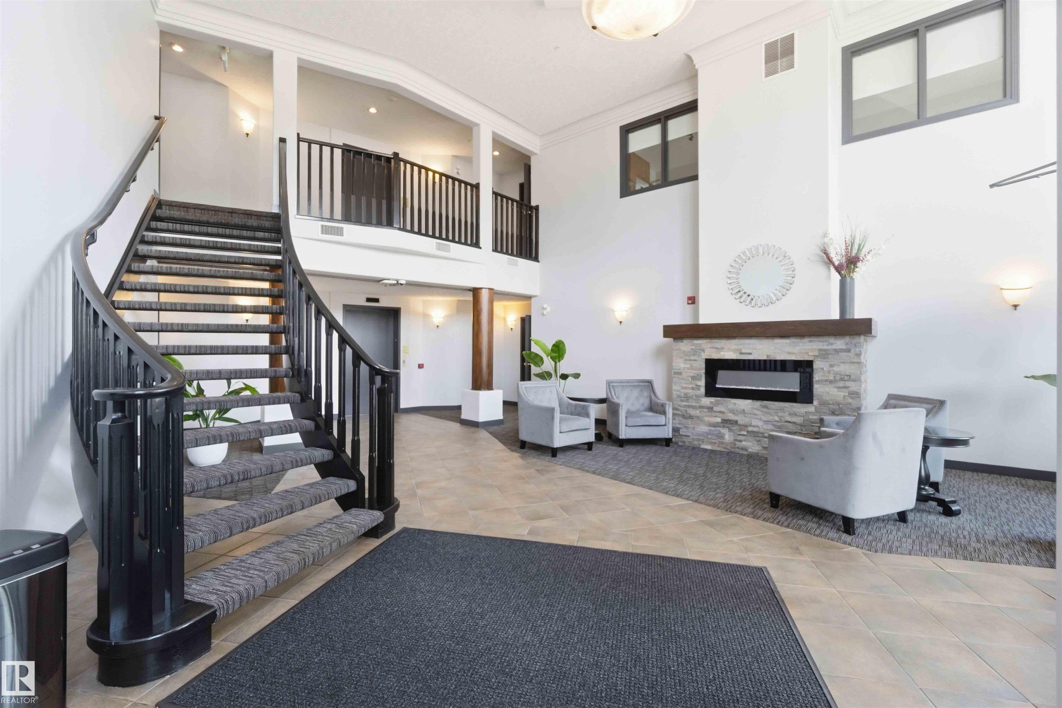
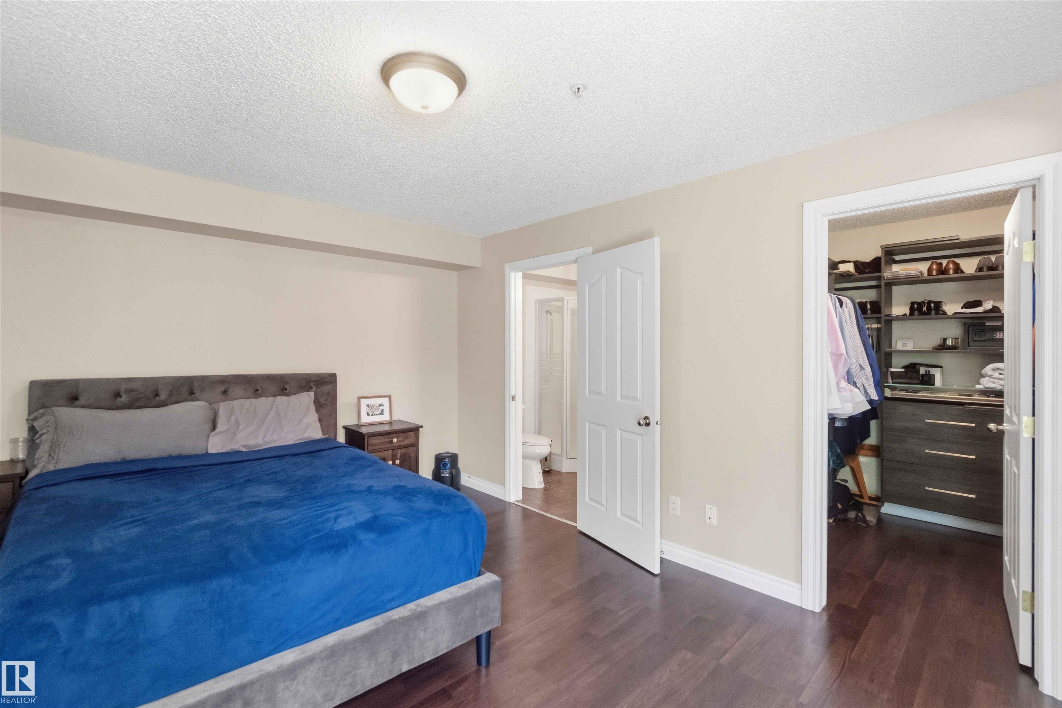
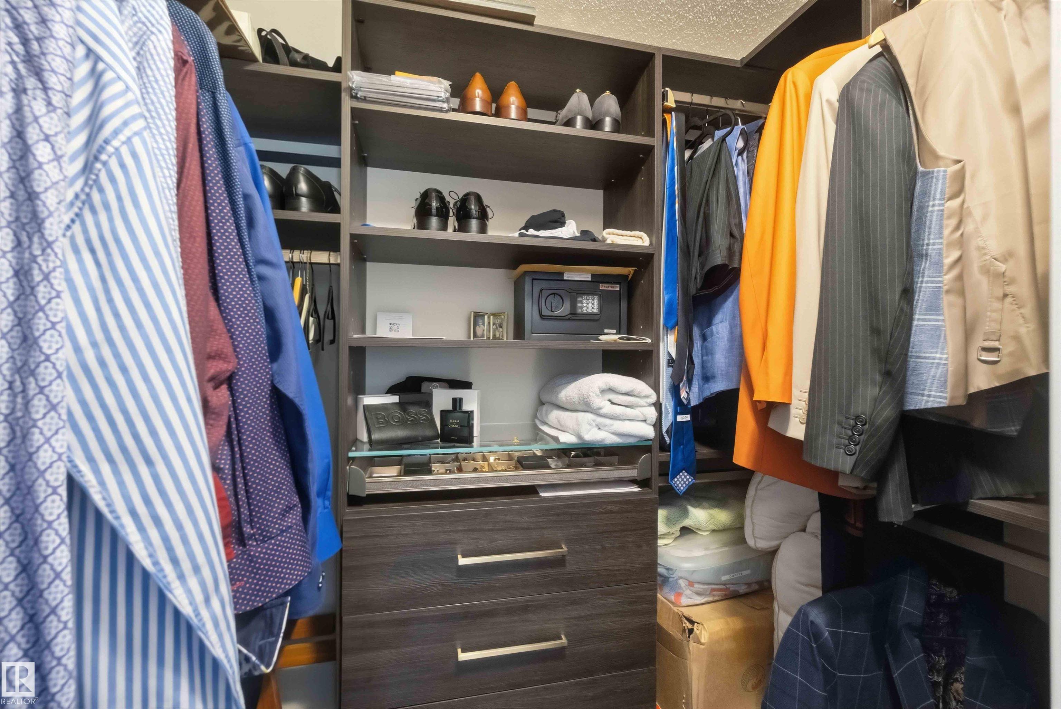
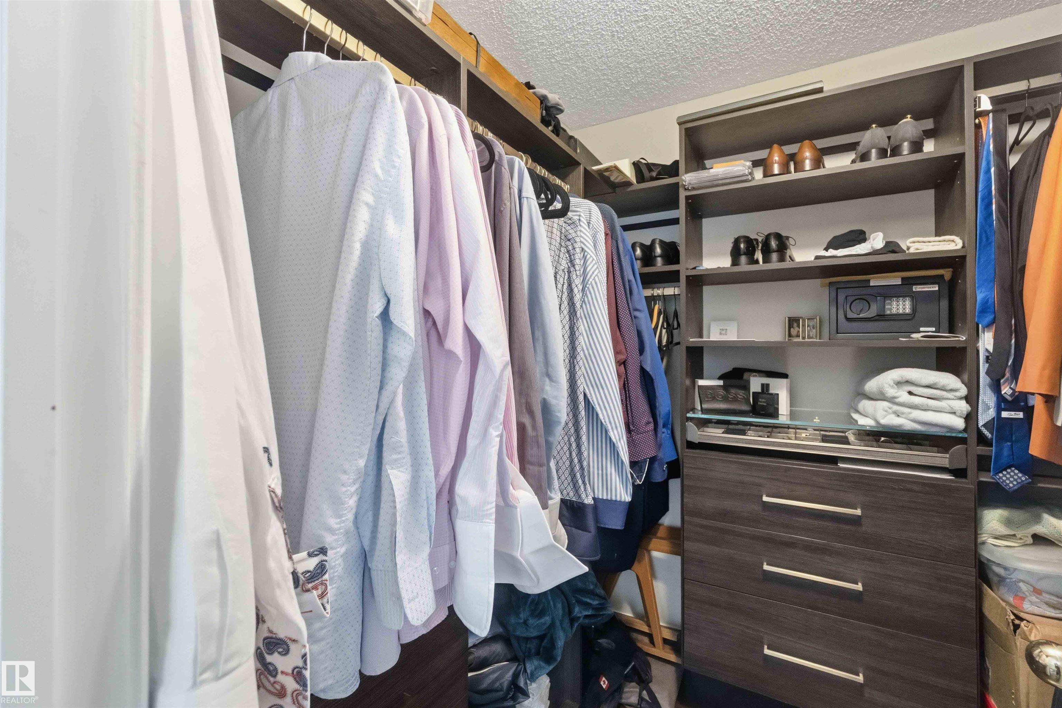
Ceiling 9 ft. Closet Organizers No Animal Home No Smoking Home Party Room Recreation Room/Centre Social Rooms

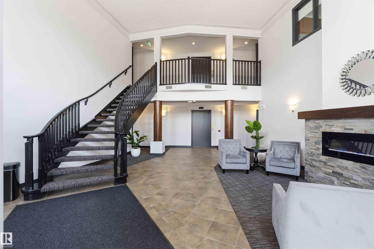
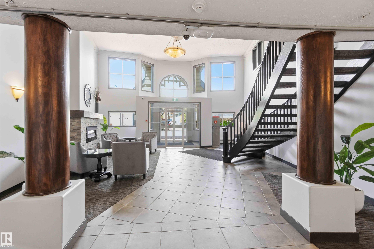
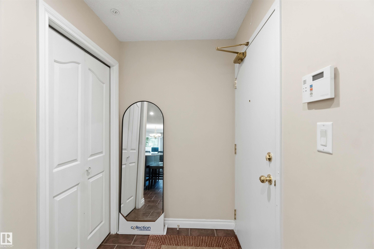
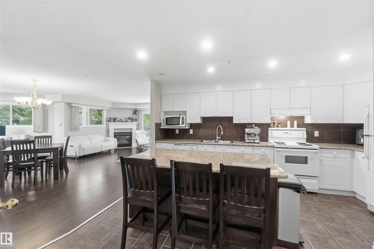
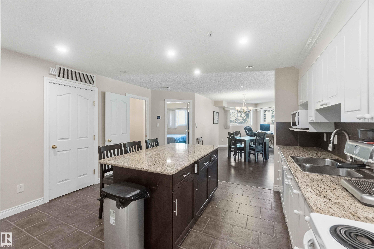
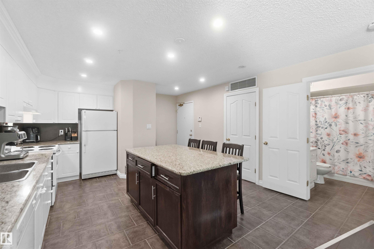
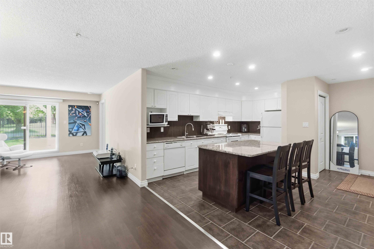
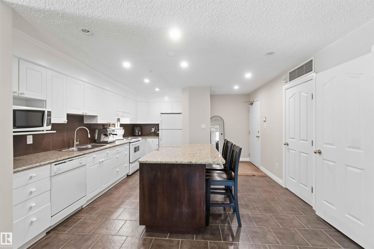
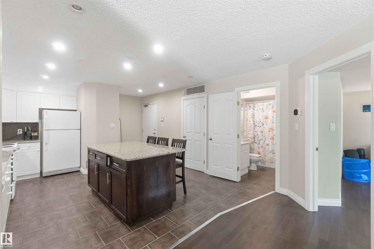
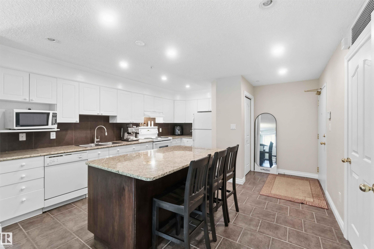
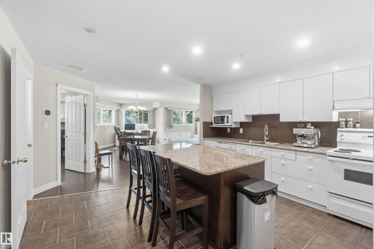
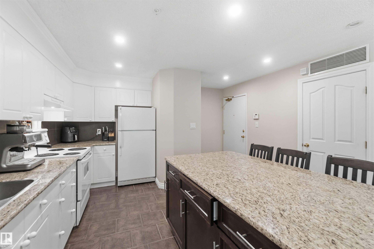
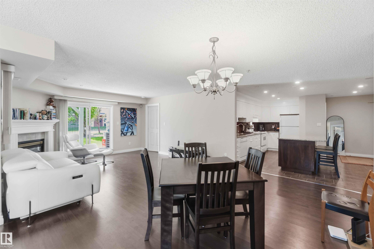
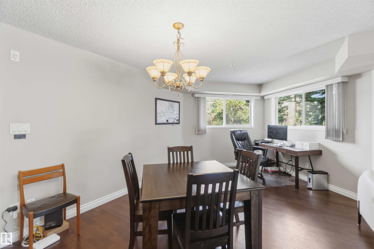
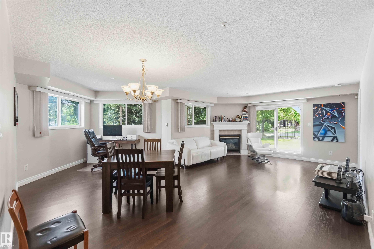
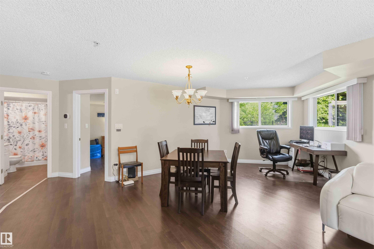
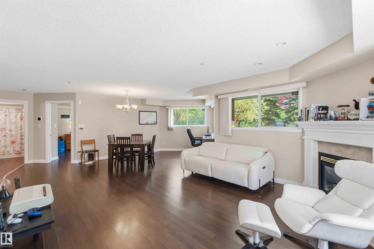
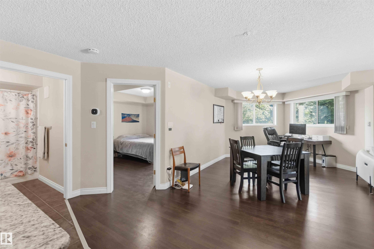
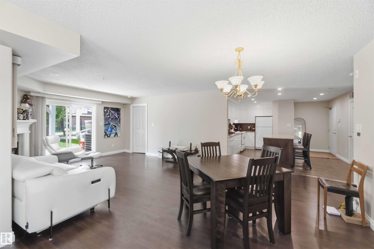
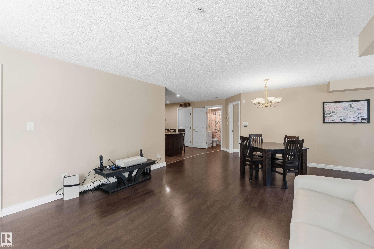
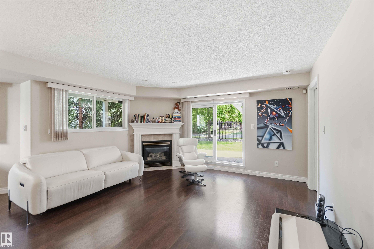
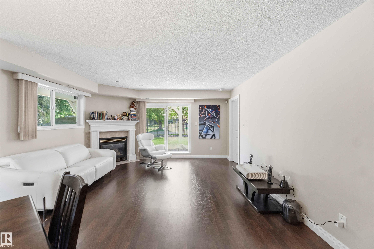
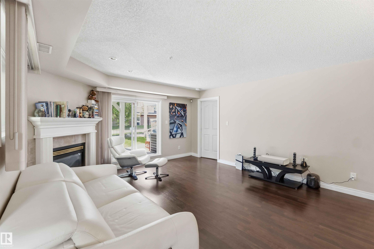
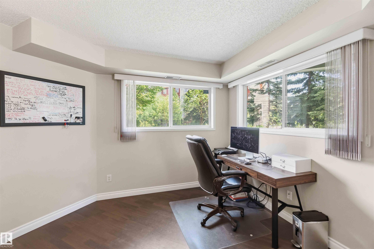
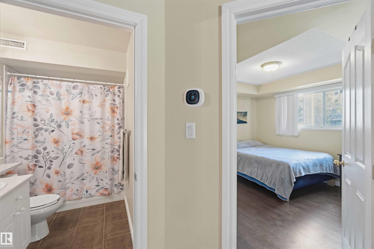
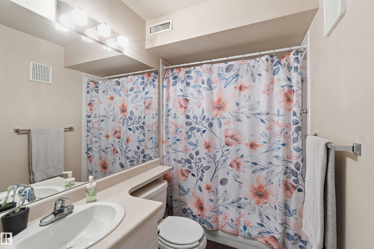
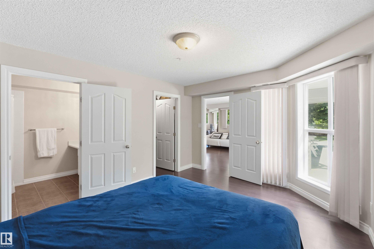
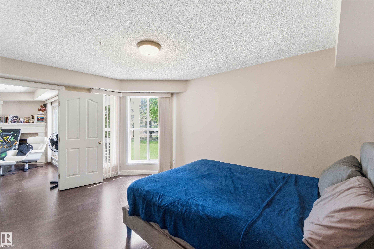
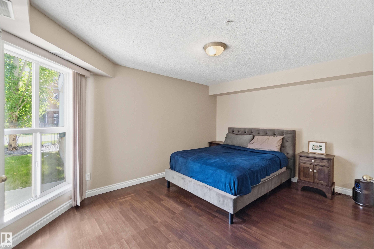
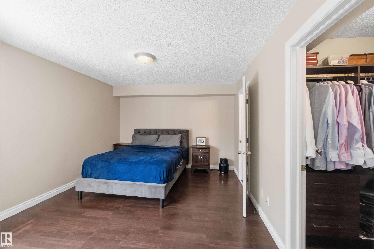
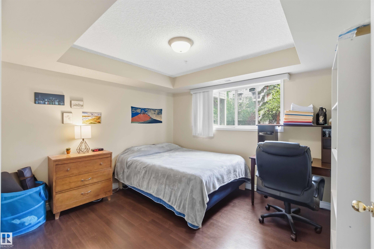
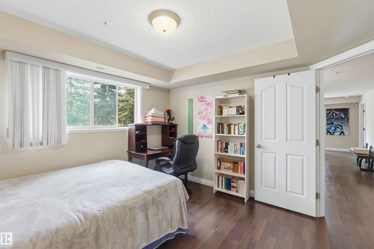
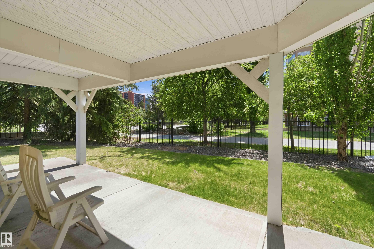
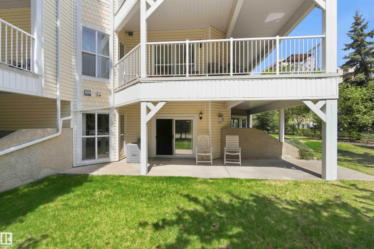
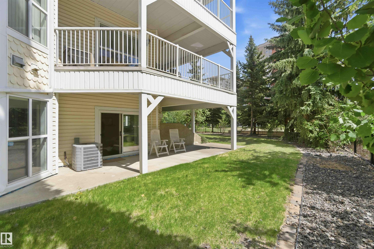
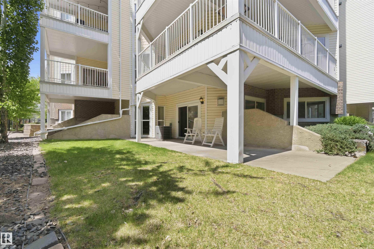
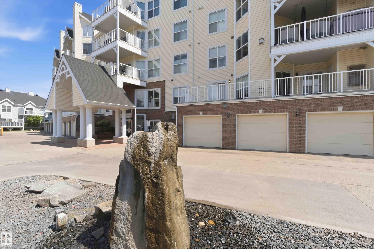
Welcome to Railtown Estates & this incredible executive style main floor condo nestled in the heart of downtown Edmonton. This 2 bed, 2 bath unit offers more than just comfort & style, it features an open-concept living space filled with natural light, a cozy fireplace & air conditioning, perfect for relaxing after a day in the office or entertaining after a night out on Jasper Ave. The well-designed kitchen has modern appliances, an entertaining island & tons of counter space. The primary bedroom has a pri...

Read More

Essential Information

  • MLS® #
    E4503506
  • Year Built
    2000
  • Property Type
    Residential
  • Property Style
    Single Level Apartment
  • MLS® #
    E4503506
  • Year Built
    2000
  • Property Type
    Residential
  • Property Style
    Single Level Apartment
  • MLS® #
    E4503506
  • Year Built
    2000
  • Property Type
    Residential
  • Property Style
    Single Level Apartment

Community Information

  • Area
    Edmonton
  • Neighbourhood/Community
    Downtown (Edmonton)
  • Condo Name
    Railtown Estates
  • Postal Code
    T5K 2W5
  • Area
    Edmonton
  • Neighbourhood/Community
    Downtown (Edmonton)
  • Condo Name
    Railtown Estates
  • Postal Code
    T5K 2W5
  • Area
    Edmonton
  • Neighbourhood/Community
    Downtown (Edmonton)
  • Condo Name
    Railtown Estates
  • Postal Code
    T5K 2W5

Services & Amenities

  • Amenities
    Ceiling 9 ft.
    Closet Organizers
    No Animal Home
    No Smoking Home
    Party Room
    Recreation Room/Centre
    Social Rooms
  • Amenities
    Ceiling 9 ft., Closet Organizers, No Animal Home, No Smoking Home, Party Room, Recreation Room/Centre, Social Rooms
  • Amenities
    Ceiling 9 ft.
    Closet Organizers
    No Animal Home
    No Smoking Home
    Party Room
    Recreation Room/Centre
    Social Rooms

Interior

  • Floor Finish
    Vinyl Plank
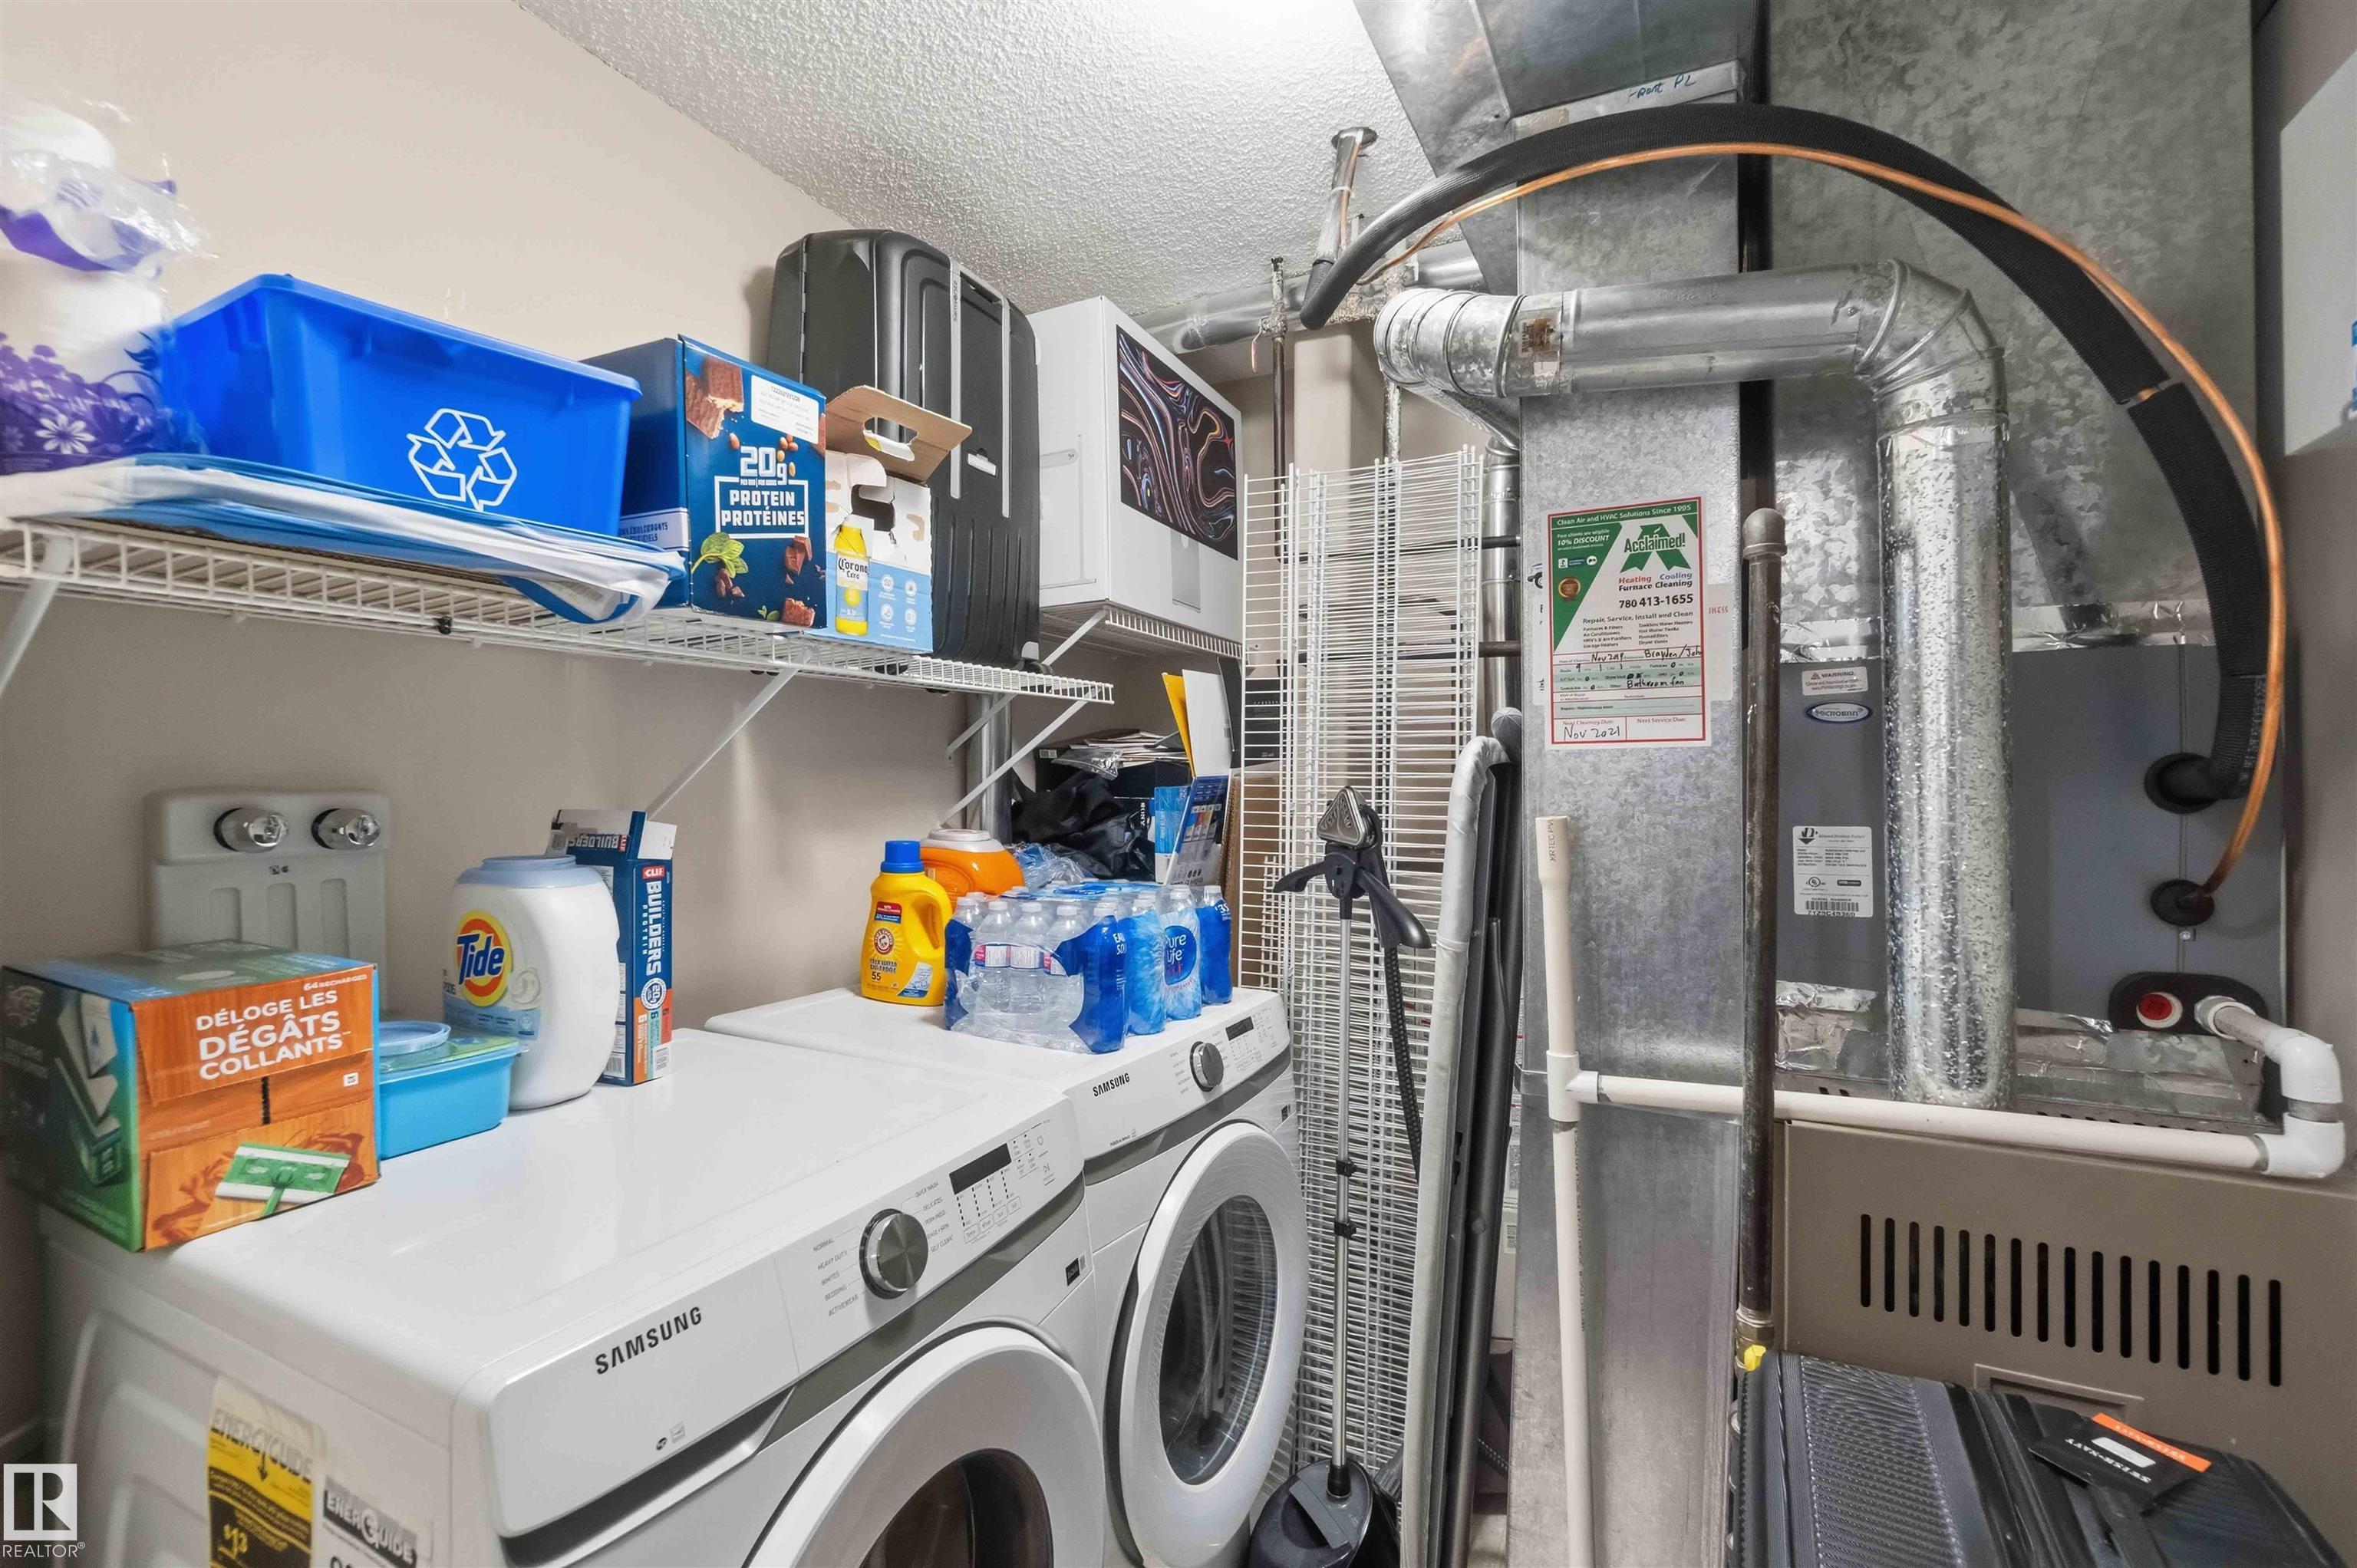
  • Goods Included
    Dishwasher-Built-In
    Dryer
    Microwave Hood Fan
    Refrigerator
    Stove-Electric
    Washer
    Window Coverings
  • Heating Type
    Forced Air-1
    Natural Gas
  • Fireplace Fuel
    Gas
  • Storeys
    5
  • Basement
    None
  • Basement Development
    No Basement
  • Floor Finish
    Vinyl Plank
  • Goods Included
    Dishwasher-Built-In, Dryer, Microwave Hood Fan, Refrigerator, Stove-Electric, Washer, Window Coverings
  • Heating Type
    Forced Air-1, Natural Gas
  • Fireplace Fuel
    Gas
  • Storeys
    5
  • Basement
    None
  • Basement Development
    No Basement
  • Floor Finish
    Vinyl Plank
  • Goods Included
    Dishwasher-Built-In
    Dryer
    Microwave Hood Fan
    Refrigerator
    Stove-Electric
    Washer
    Window Coverings
  • Heating Type
    Forced Air-1
    Natural Gas
  • Fireplace Fuel
    Gas
  • Storeys
    5
  • Basement
    None
  • Basement Development
    No Basement

Exterior

  • Lot/Exterior Features
    Public Swimming Pool
    Public Transportation
    Schools
    Shopping Nearby
    View Downtown
  • Roof
    Asphalt Shingles
  • Foundation
    Concrete Perimeter
  • Lot/Exterior Features
    Public Swimming Pool, Public Transportation, Schools, Shopping Nearby, View Downtown
  • Roof
    Asphalt Shingles
  • Foundation
    Concrete Perimeter
  • Lot/Exterior Features
    Public Swimming Pool
    Public Transportation
    Schools
    Shopping Nearby
    View Downtown
  • Roof
    Asphalt Shingles
  • Foundation
    Concrete Perimeter

Additional Details

  • Property Class
    Condo
  • Site Influences
    Public Swimming Pool
    Public Transportation
    Schools
    Shopping Nearby
    View Downtown
  • Road Access
    Paved
  • Last Updated
    7/4/2026 6:3
  • Property Class
    Condo
  • Site Influences
    Public Swimming Pool, Public Transportation, Schools, Shopping Nearby, View Downtown
  • Road Access
    Paved
  • Last Updated
    7/4/2026 6:3
  • Property Class
    Condo
  • Site Influences
    Public Swimming Pool
    Public Transportation
    Schools
    Shopping Nearby
    View Downtown
  • Road Access
    Paved
  • Last Updated
    7/4/2026 6:3

$319,900

104 10221 111 Street

Schedule Tour
Contact Agent

$1457/month
Est. Monthly Payment
$
$
%
Learn More

Mortgage values are calculated by Redman Technologies Inc based on values provided in the REALTOR® Association of Edmonton listing data feed.