
Courtesy of Peter Taylor of MaxWell Progressive

10512 55 Avenue, House for sale in Pleasantview (Edmonton) Edmonton , Alberta , T6H 0W7

 MLS® # E4511744

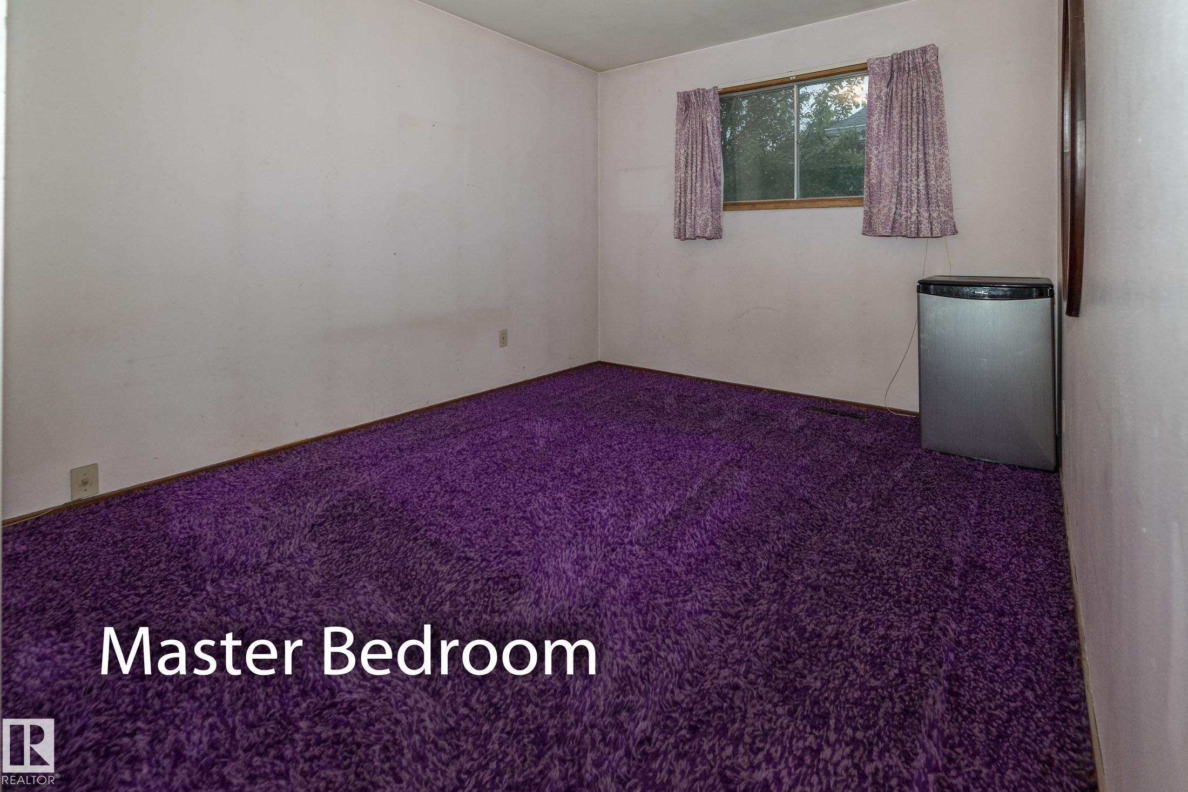
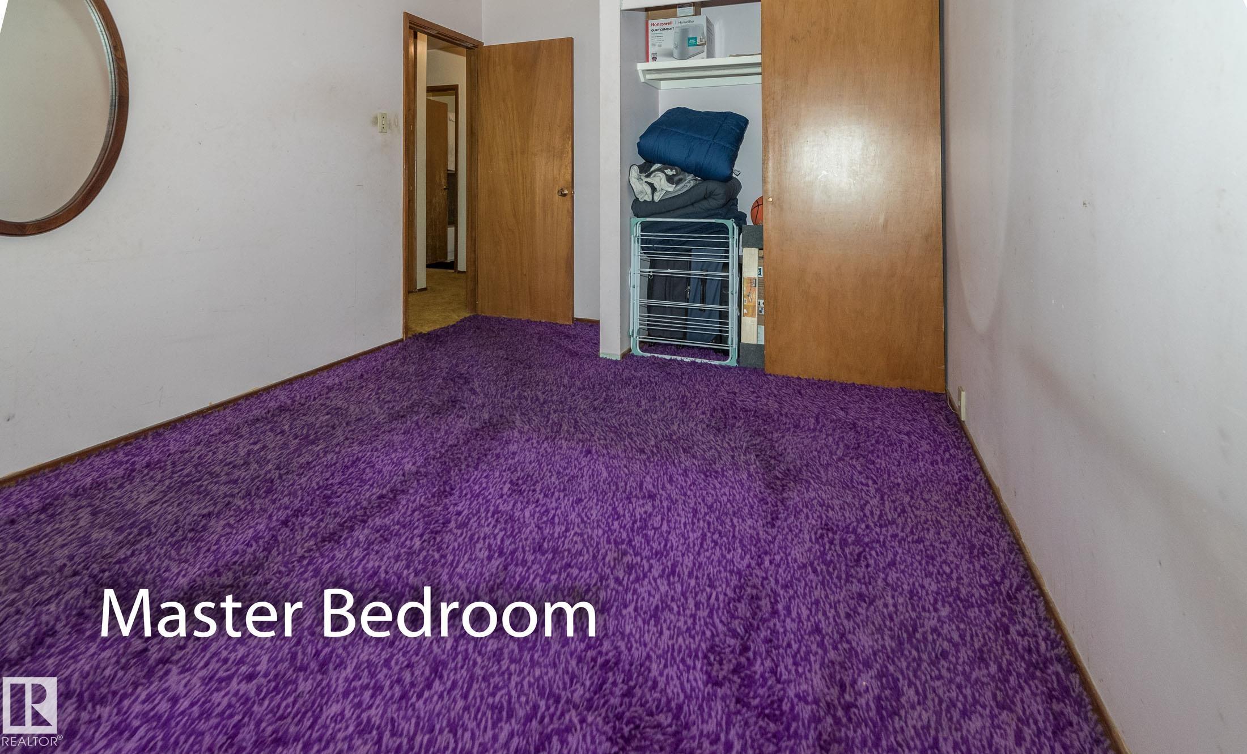
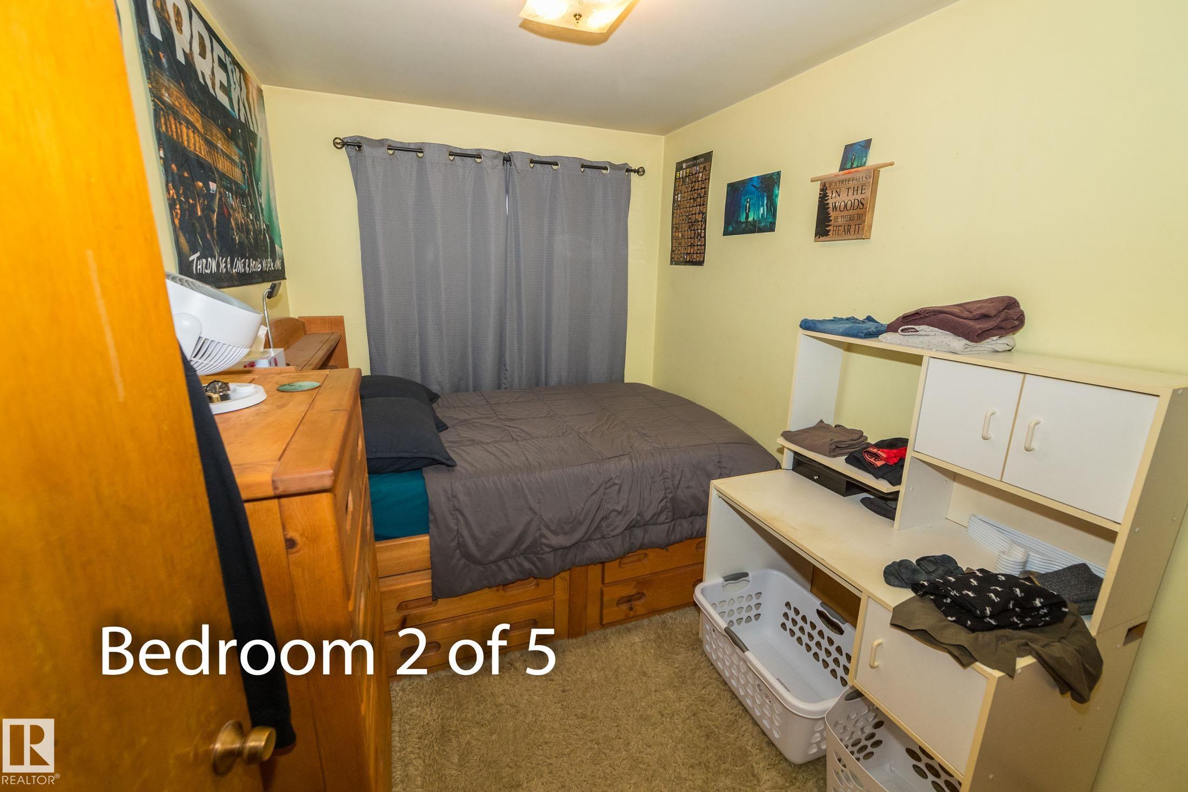
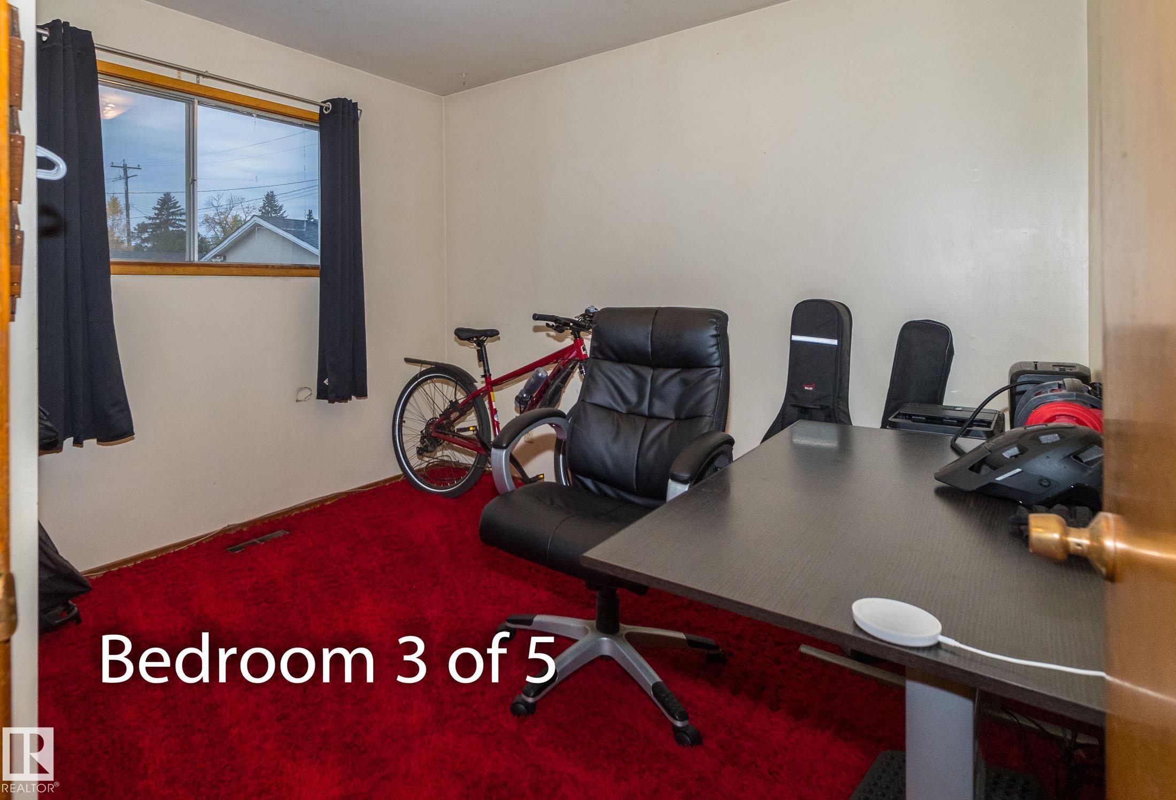
5 bedrooms

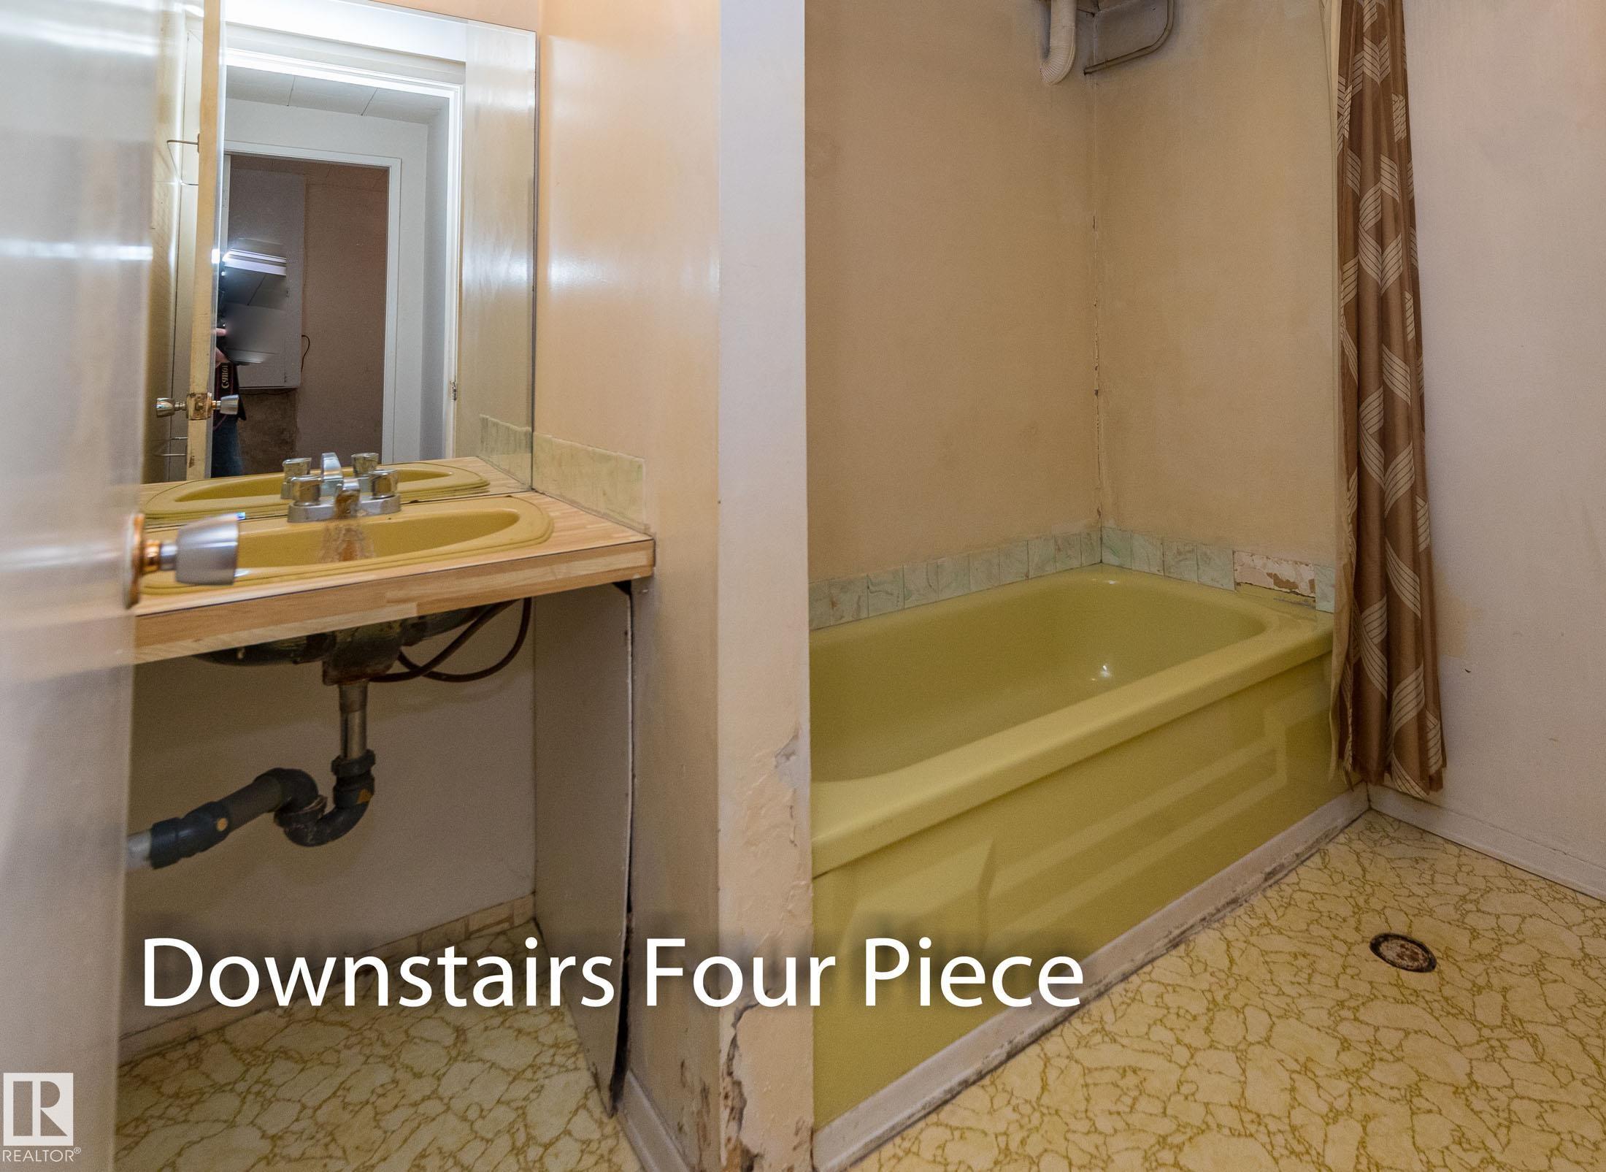
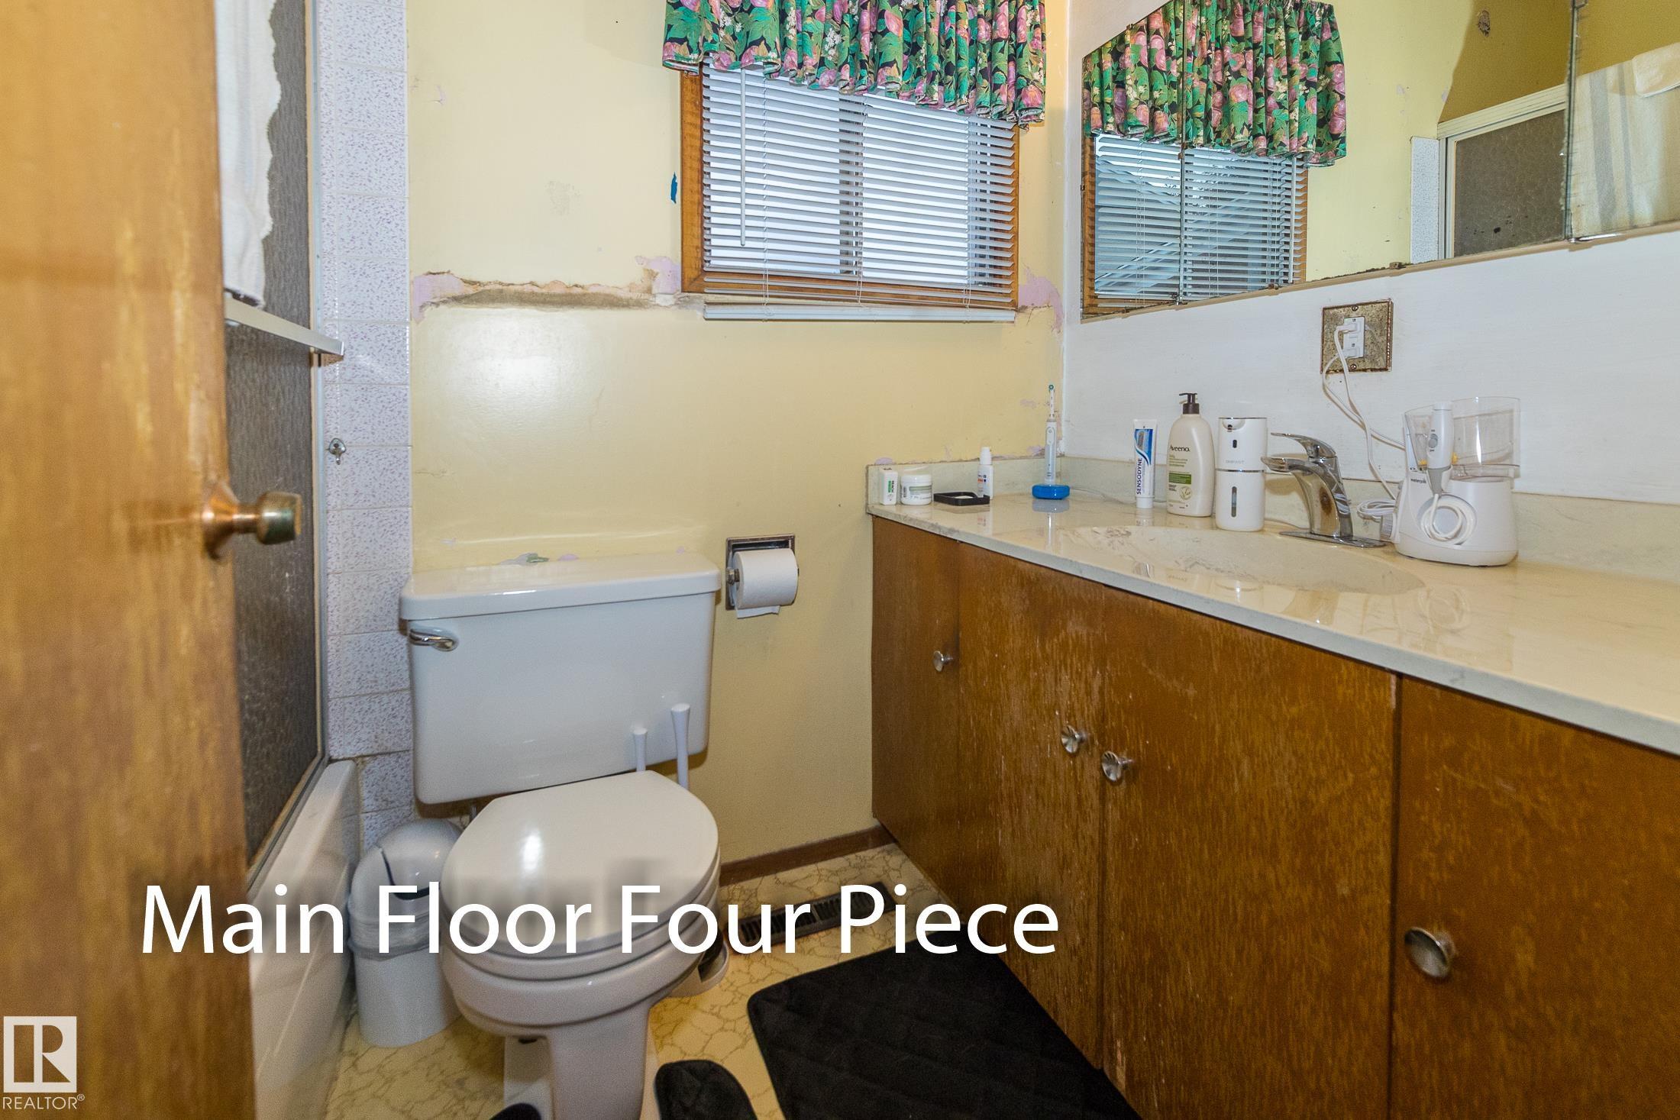
2 bathrooms

1,049 sqft

Sign up to View

Days on Market

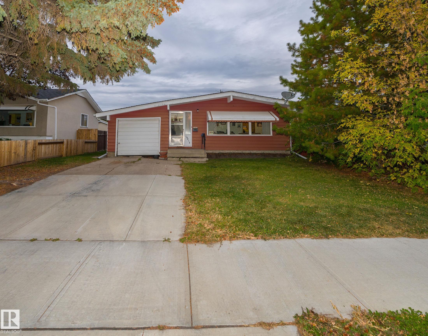
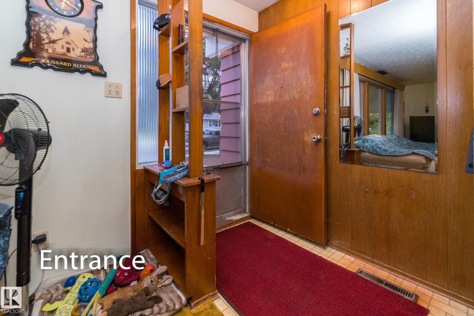
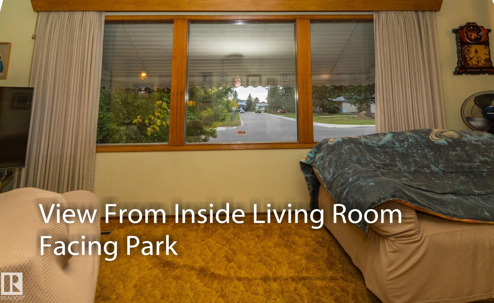
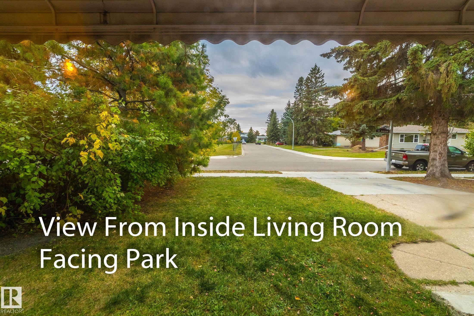
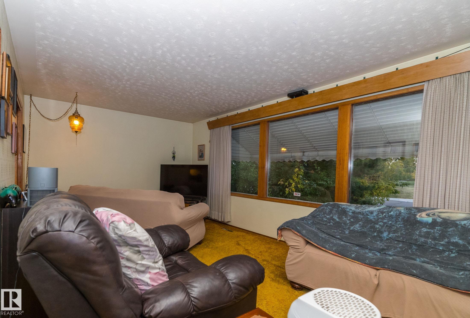
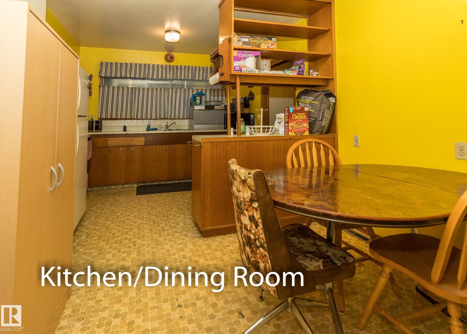
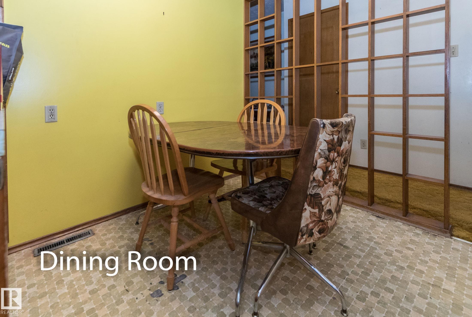
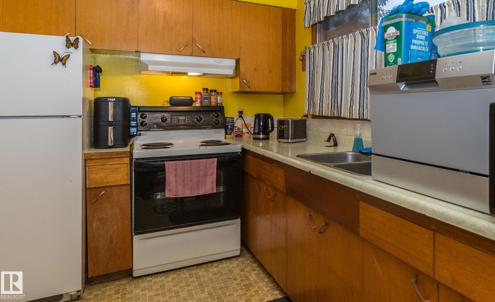
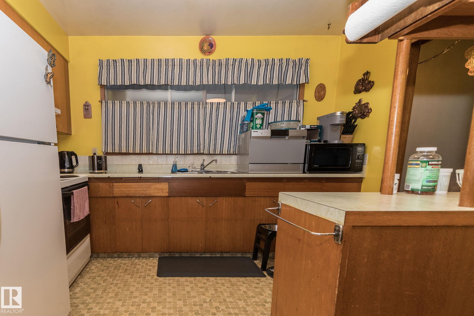
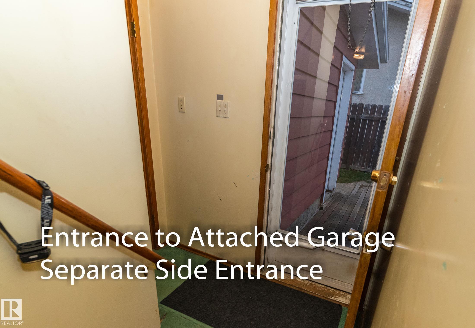
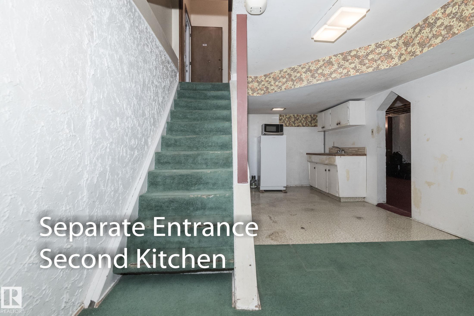
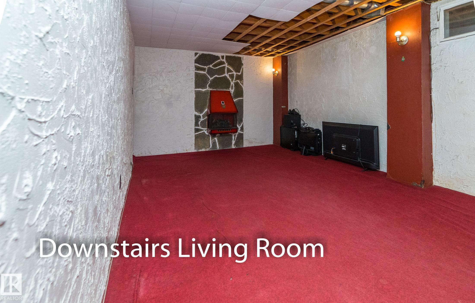
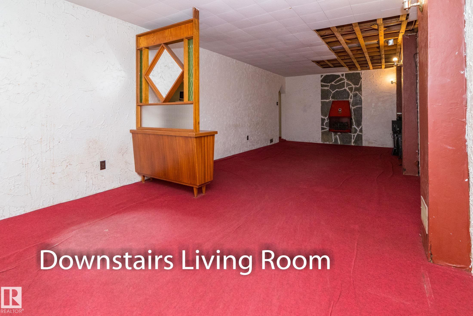
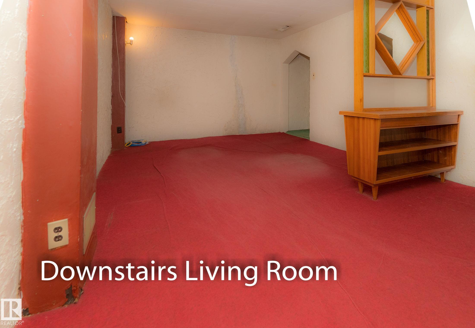
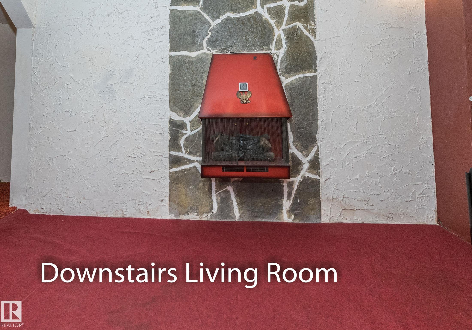
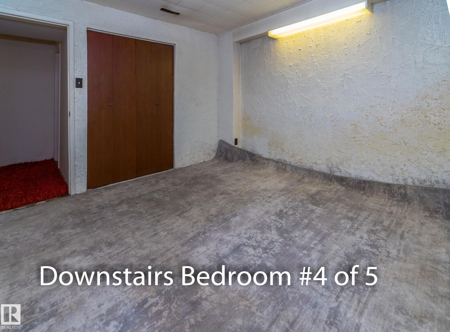
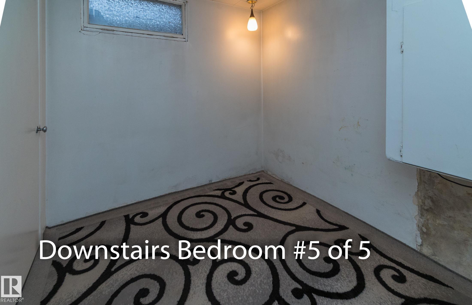
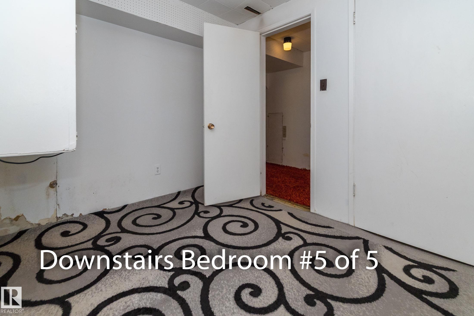
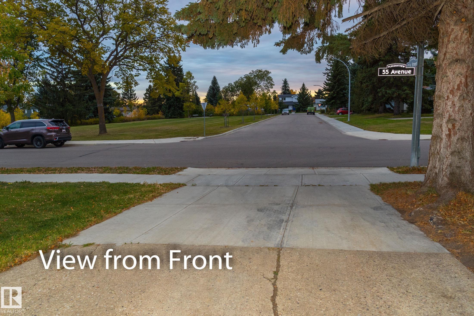
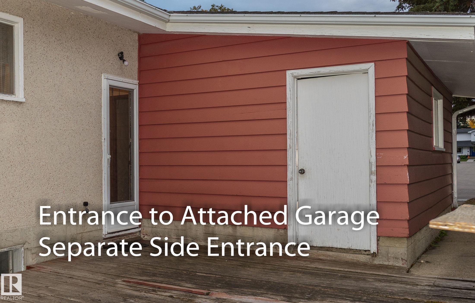
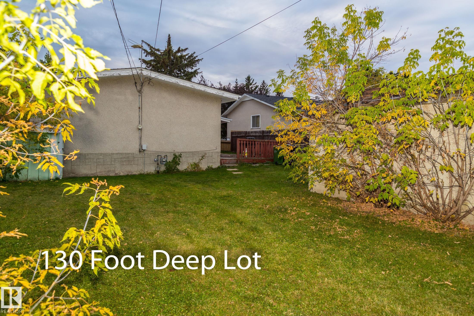
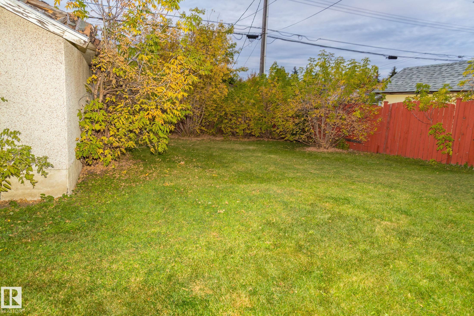
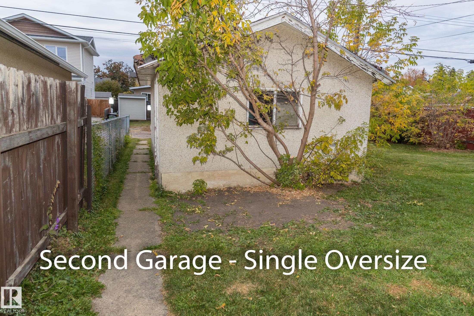
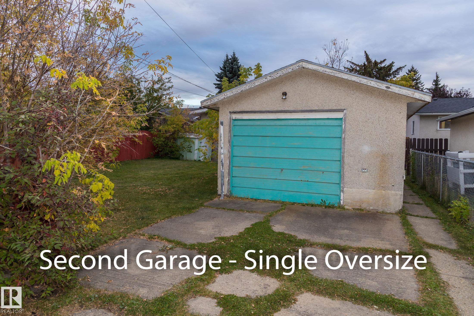
PRIME PLEASANTVIEW LOCATION – LARGE 49' x 130' LOT – PARK-FACING HOME Welcome to this exceptional property in the highly desirable community of Pleasantview. Situated on a generous 49' x 130' lot directly across from a large park, this home offers an outstanding combination of location, space and versatility. Featuring 5 bedrooms, approximately 2,100 sq. ft. of developed living space, a second kitchen, a single attached garage and an oversized single detached garage, there is plenty of room for the entire f...

Read More

Essential Information

  • MLS® #
    E4511744
  • Year Built
    1961
  • Property Type
    Residential
  • Property Style
    Bungalow
  • MLS® #
    E4511744
  • Year Built
    1961
  • Property Type
    Residential
  • Property Style
    Bungalow
  • MLS® #
    E4511744
  • Year Built
    1961
  • Property Type
    Residential
  • Property Style
    Bungalow

Community Information

  • Area
    Edmonton
  • Neighbourhood/Community
    Pleasantview (Edmonton)
  • Postal Code
    T6H 0W7
  • Area
    Edmonton
  • Neighbourhood/Community
    Pleasantview (Edmonton)
  • Postal Code
    T6H 0W7
  • Area
    Edmonton
  • Neighbourhood/Community
    Pleasantview (Edmonton)
  • Postal Code
    T6H 0W7

Interior

  • Floor Finish
    Carpet
    Linoleum
  • Goods Included
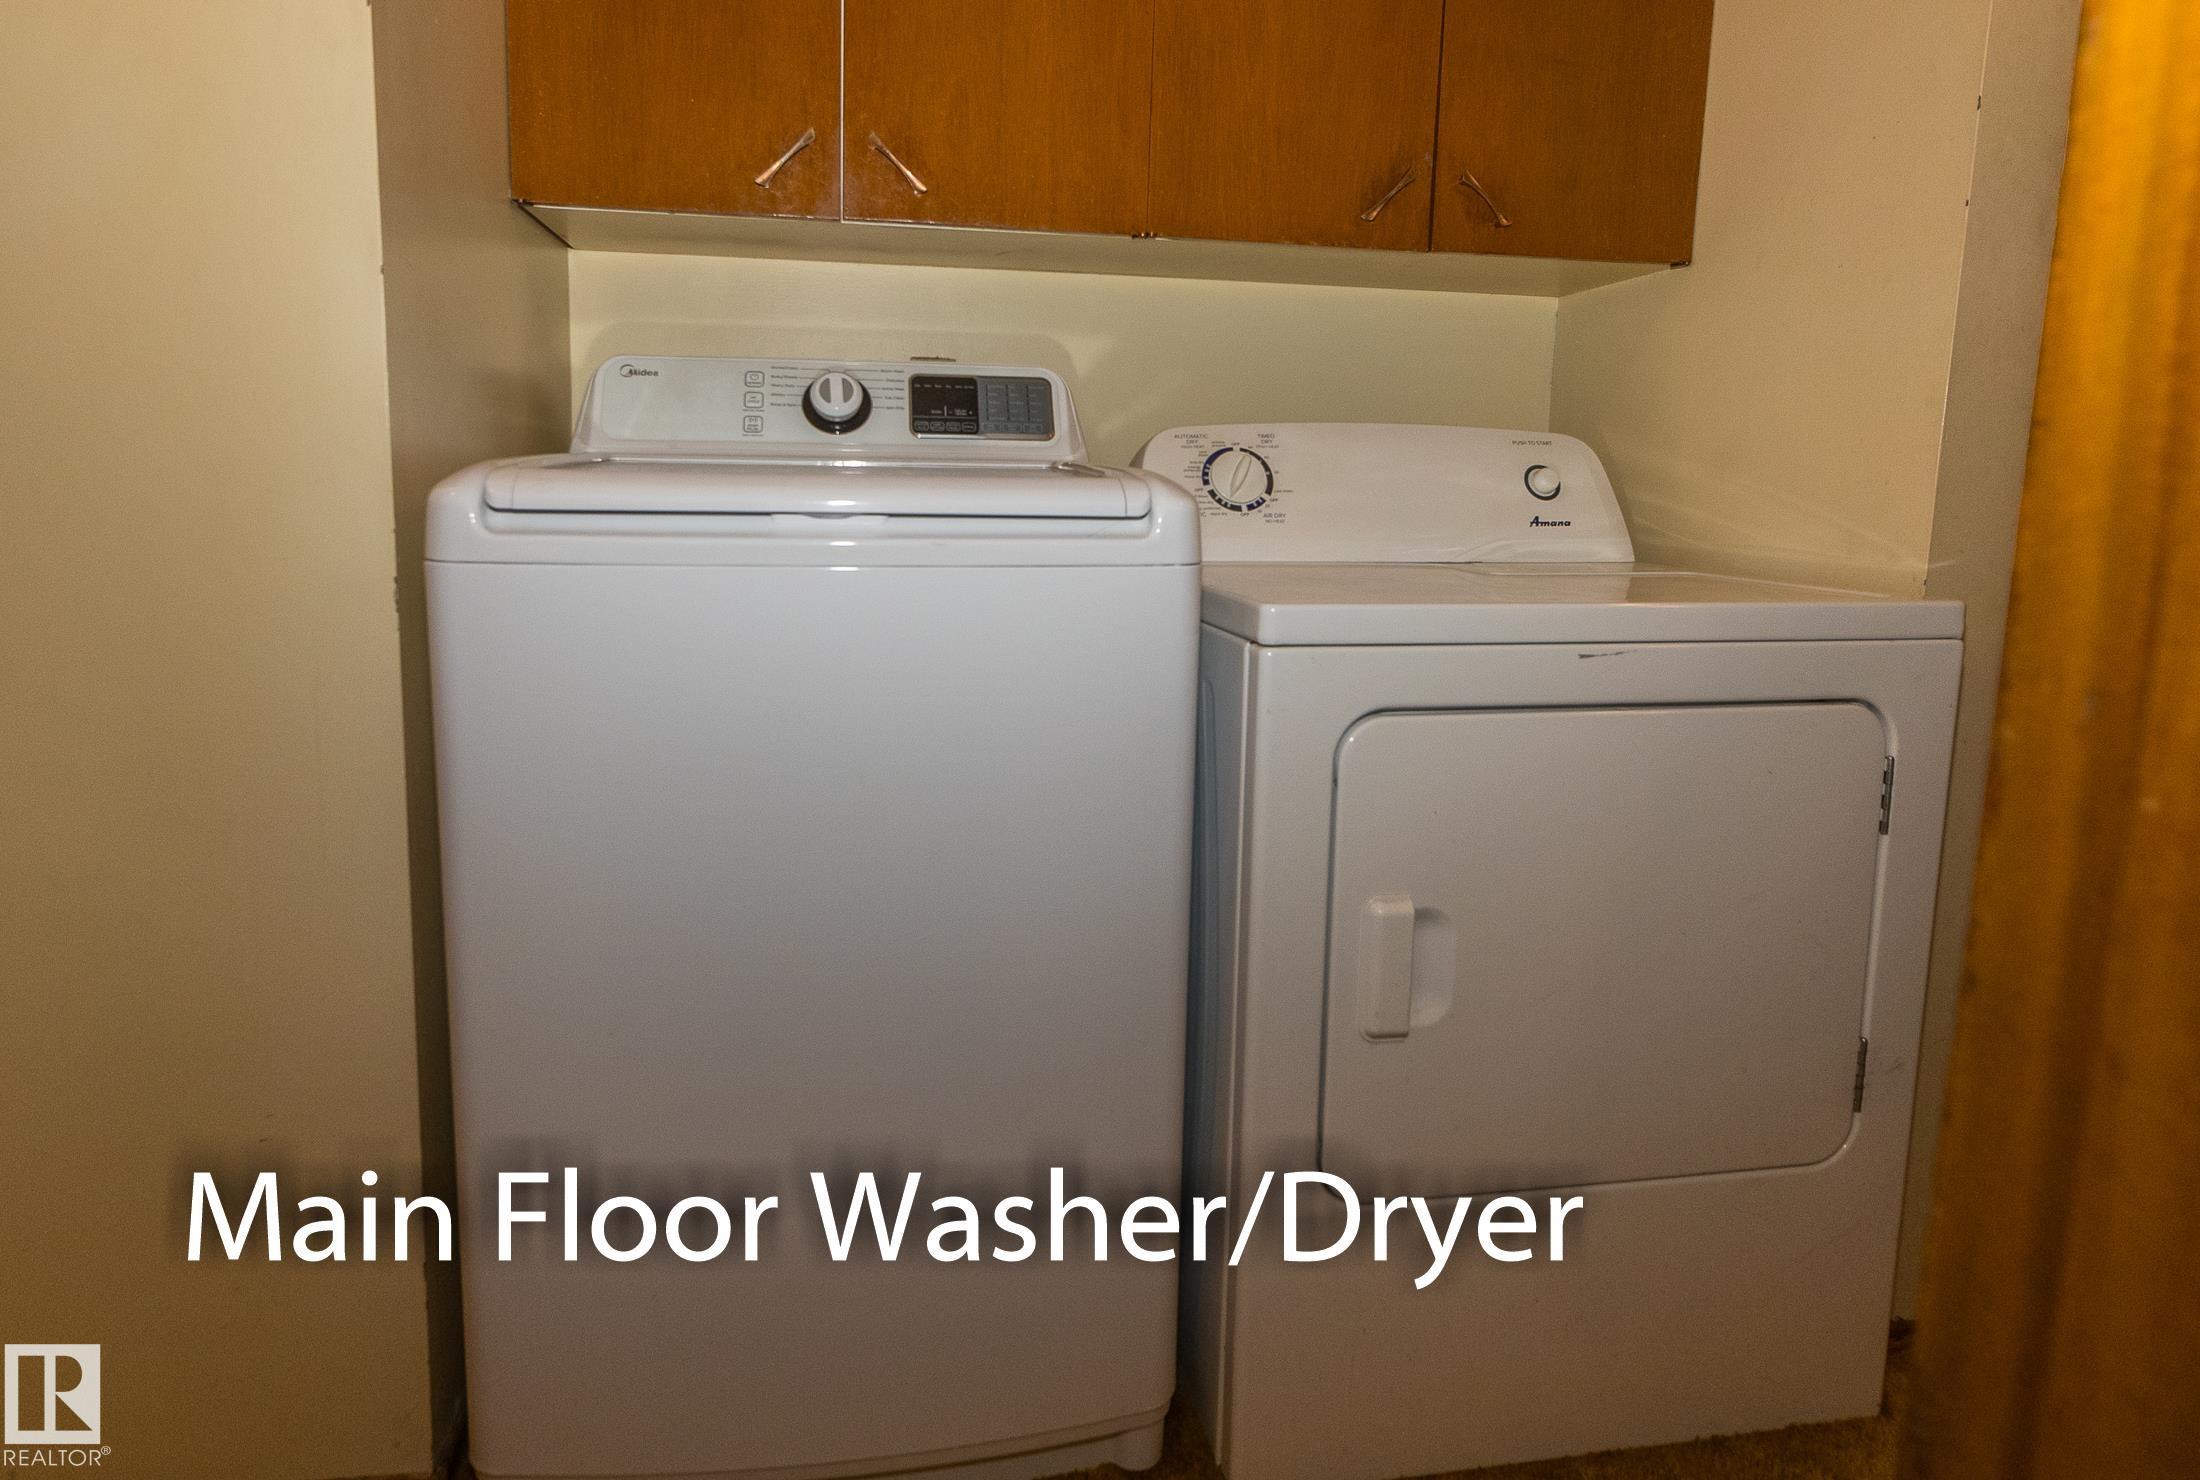
    Dryer
    Refrigerator
    Stove-Electric
    Washer
    Window Coverings
  • Heating Type
    Forced Air-1
    Natural Gas
  • Basement
    Full
  • Basement Development
    Fully Finished
  • Floor Finish
    Carpet, Linoleum
  • Goods Included
    Dryer, Refrigerator, Stove-Electric, Washer, Window Coverings
  • Heating Type
    Forced Air-1, Natural Gas
  • Basement
    Full
  • Basement Development
    Fully Finished
  • Floor Finish
    Carpet
    Linoleum
  • Goods Included
    Dryer
    Refrigerator
    Stove-Electric
    Washer
    Window Coverings
  • Heating Type
    Forced Air-1
    Natural Gas
  • Basement
    Full
  • Basement Development
    Fully Finished

Exterior

  • Lot/Exterior Features
    Back Lane
    Landscaped
    Park/Reserve
    Paved Lane
    Playground Nearby
    Public Transportation
    Schools
    Shopping Nearby
    See Remarks
  • Roof
    Asphalt Shingles
  • Foundation
    Concrete Perimeter
  • Lot/Exterior Features
    Back Lane, Landscaped, Park/Reserve, Paved Lane, Playground Nearby, Public Transportation, Schools, Shopping Nearby, See Remarks
  • Roof
    Asphalt Shingles
  • Foundation
    Concrete Perimeter
  • Lot/Exterior Features
    Back Lane
    Landscaped
    Park/Reserve
    Paved Lane
    Playground Nearby
    Public Transportation
    Schools
    Shopping Nearby
    See Remarks
  • Roof
    Asphalt Shingles
  • Foundation
    Concrete Perimeter

Additional Details

  • Property Class
    Single Family
  • Site Influences
    Back Lane
    Landscaped
    Park/Reserve
    Paved Lane
    Playground Nearby
    Public Transportation
    Schools
    Shopping Nearby
    See Remarks
  • Road Access
    Paved
  • Last Updated
    9/1/2026 13:32
  • Property Class
    Single Family
  • Site Influences
    Back Lane, Landscaped, Park/Reserve, Paved Lane, Playground Nearby, Public Transportation, Schools, Shopping Nearby, See Remarks
  • Road Access
    Paved
  • Last Updated
    9/1/2026 13:32
  • Property Class
    Single Family
  • Site Influences
    Back Lane
    Landscaped
    Park/Reserve
    Paved Lane
    Playground Nearby
    Public Transportation
    Schools
    Shopping Nearby
    See Remarks
  • Road Access
    Paved
  • Last Updated
    9/1/2026 13:32

$419,900

10512 55 Avenue

Schedule Tour
Contact Agent

$1913/month
Est. Monthly Payment
$
$
%
Learn More

Mortgage values are calculated by Redman Technologies Inc based on values provided in the REALTOR® Association of Edmonton listing data feed.