
Courtesy of Tatum Fitton of ComFree

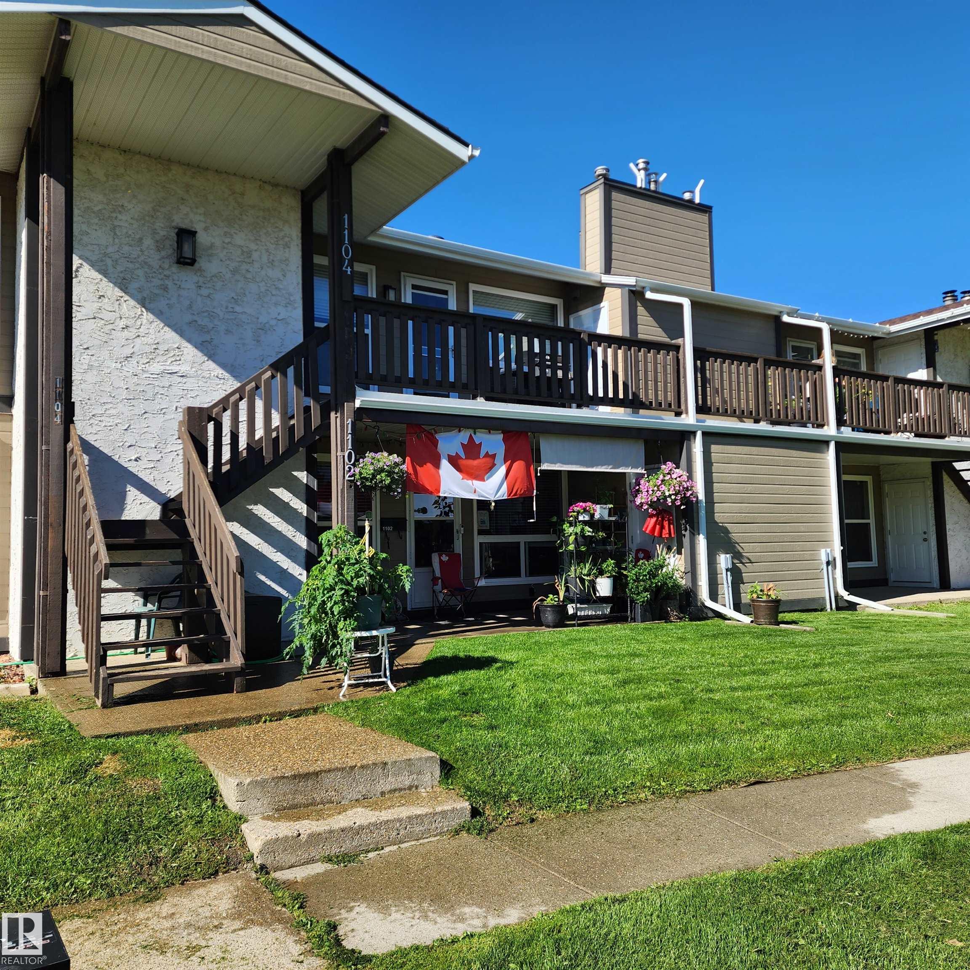
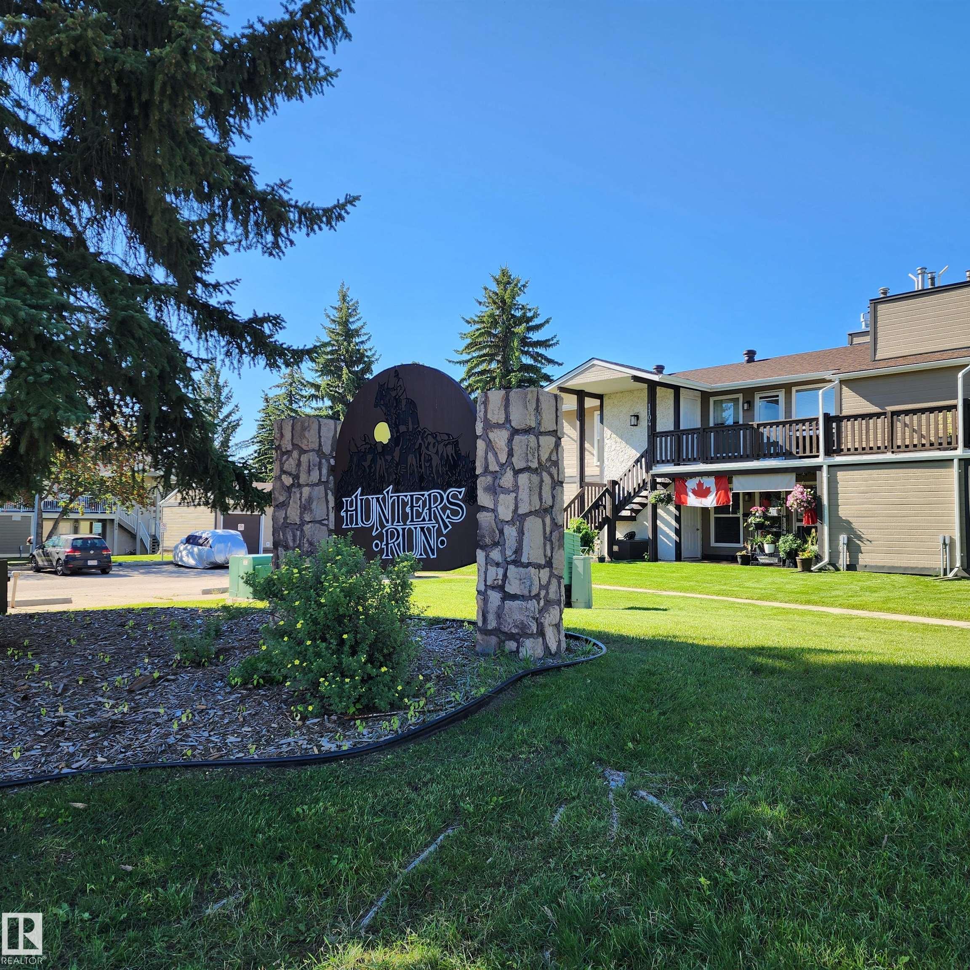
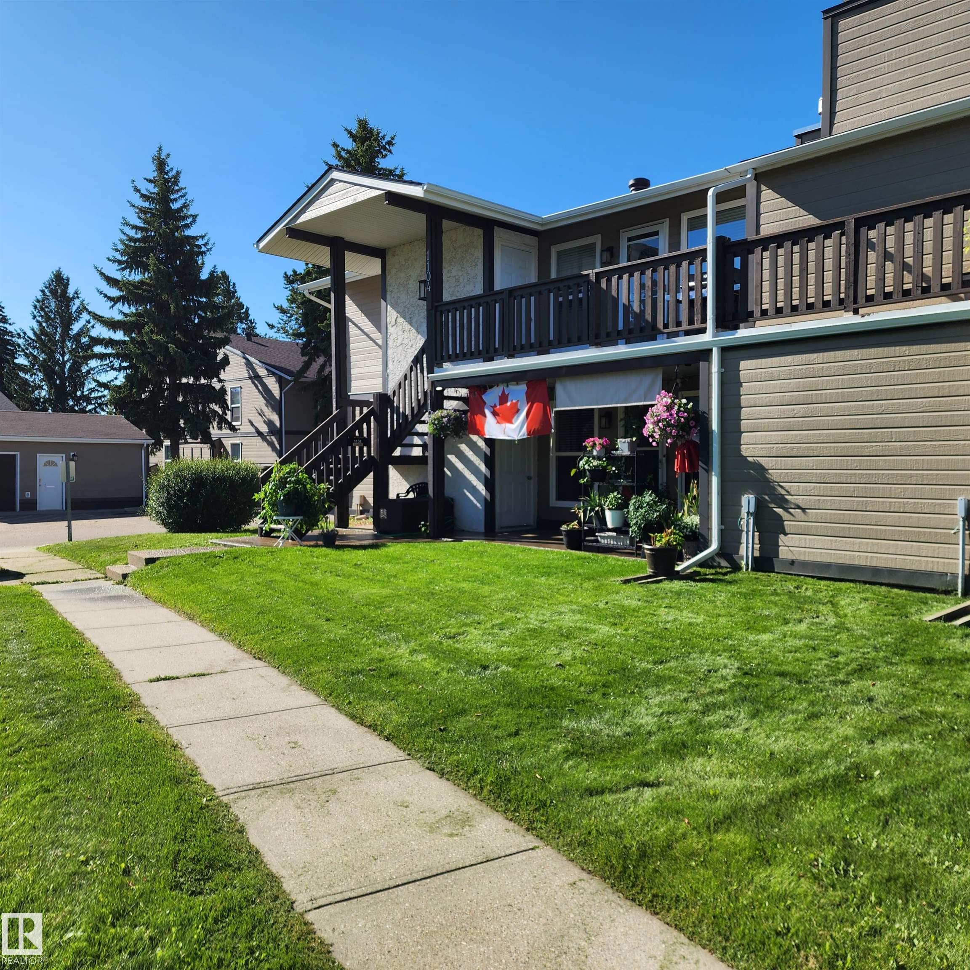
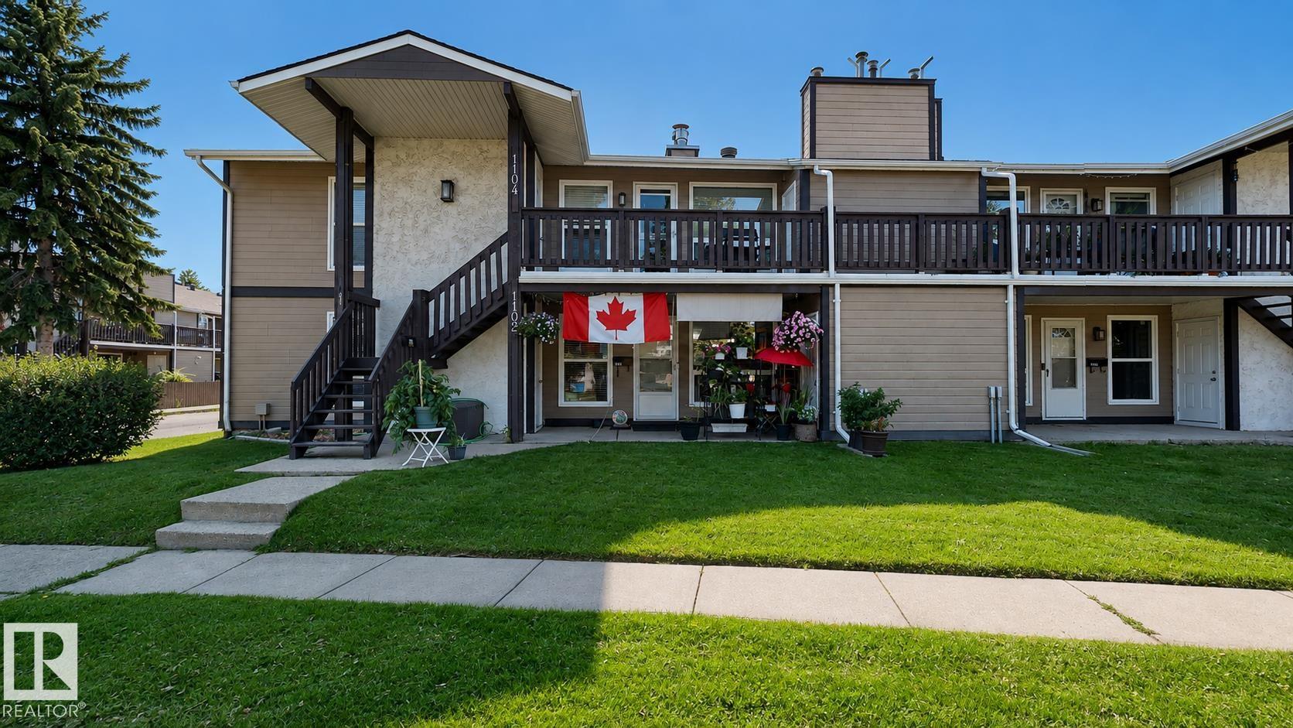
1102 Saddleback Road, Townhouse for sale in Skyrattler Edmonton , Alberta , T6J 4Z4

 MLS® # E4505072

3 bedrooms

1 bathrooms

1,160 sqft

Sign up to View

Days on Market

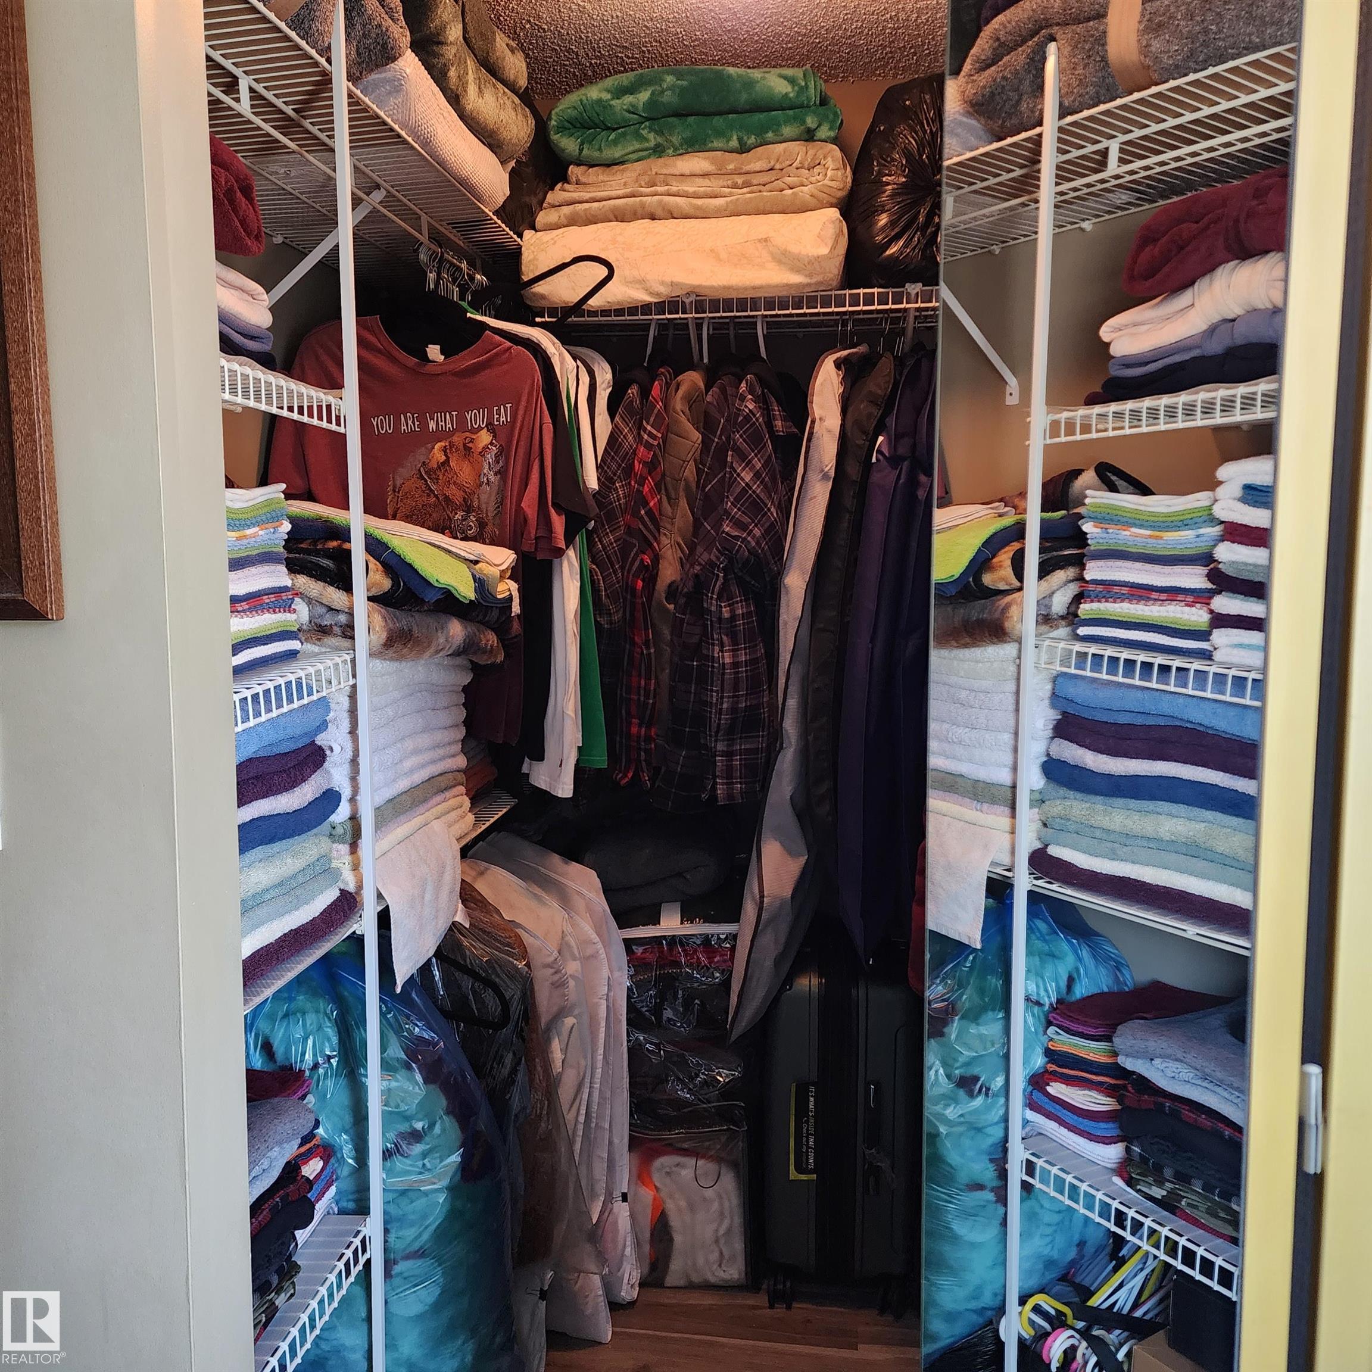
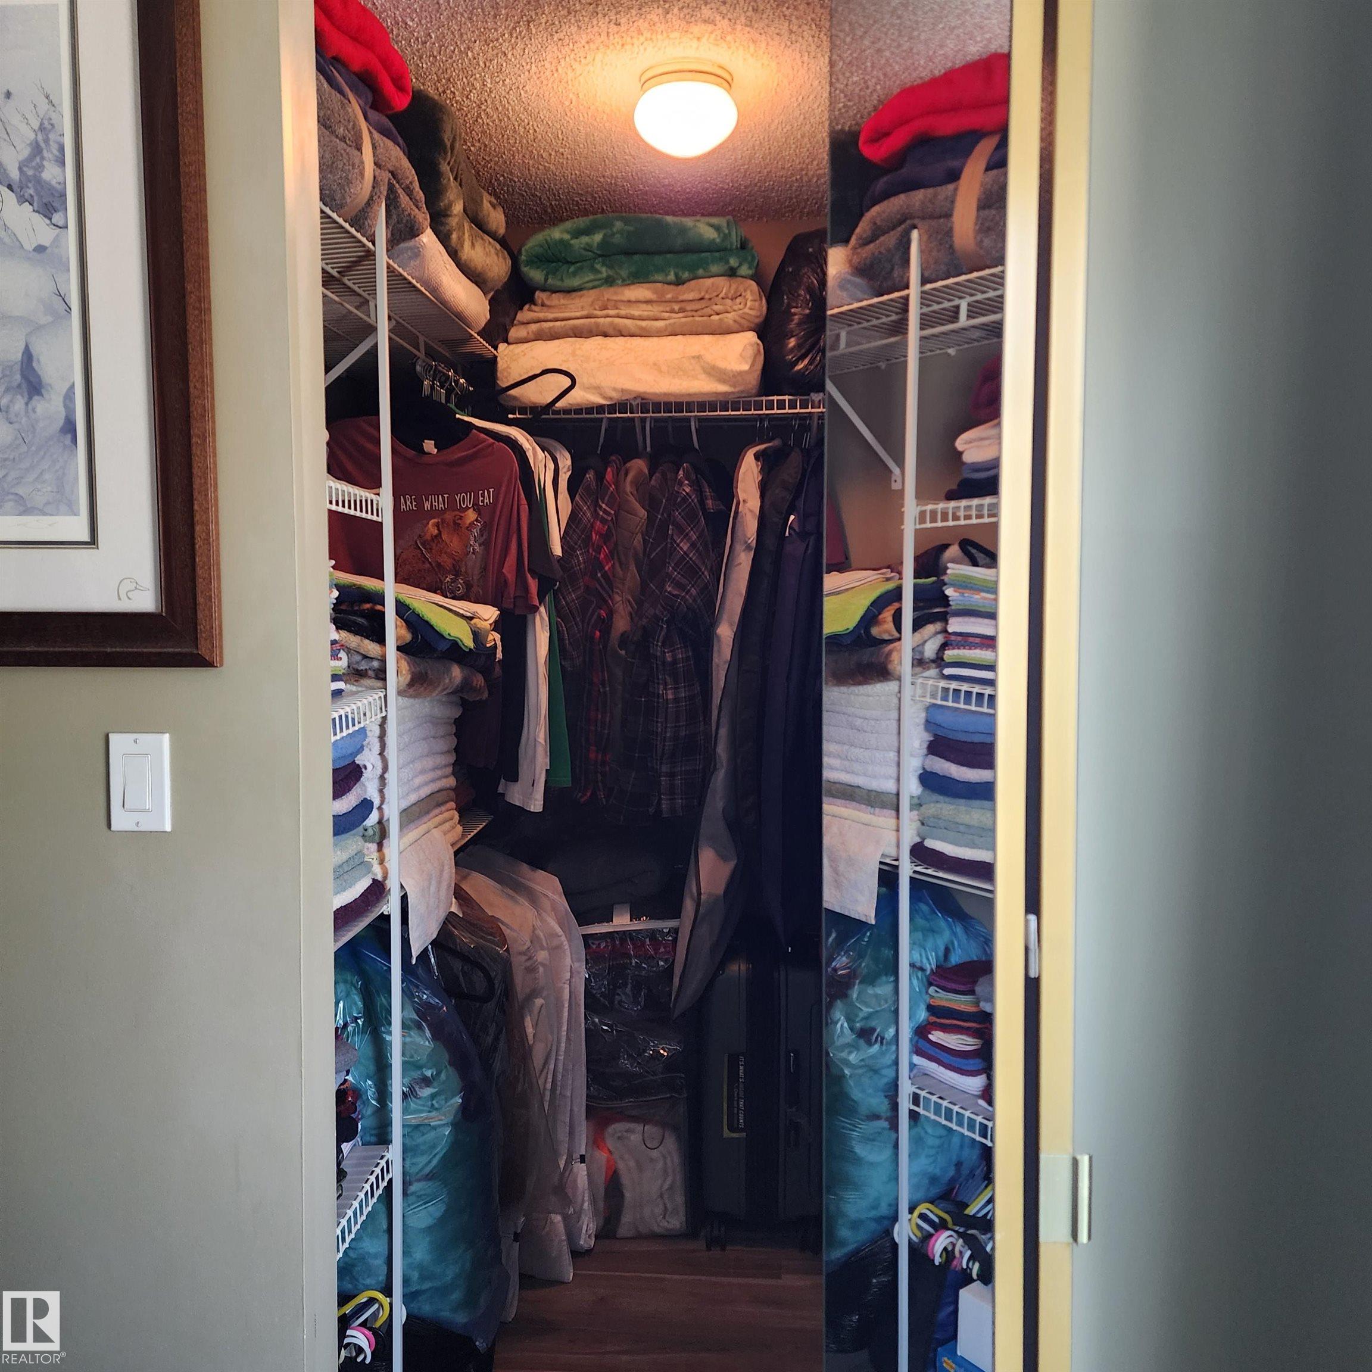
Closet Organizers Crawl Space Front Porch Hot Water Natural Gas Insulation-Upgraded No Smoking Home Parking-Plug-Ins Parking-Visitor Storage-In-Suite Television Connection Vinyl Windows

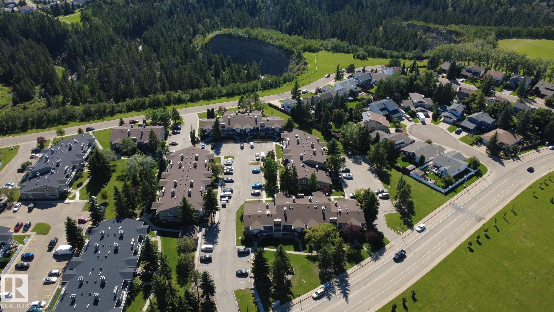
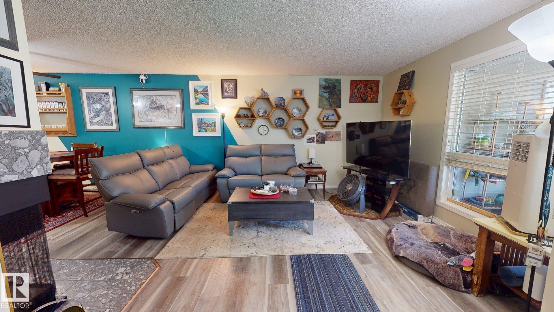
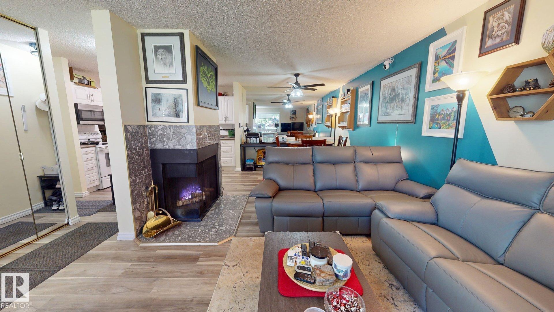
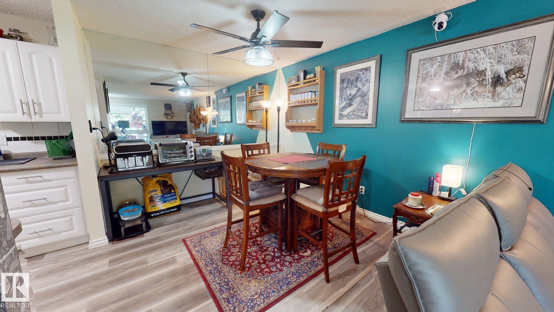
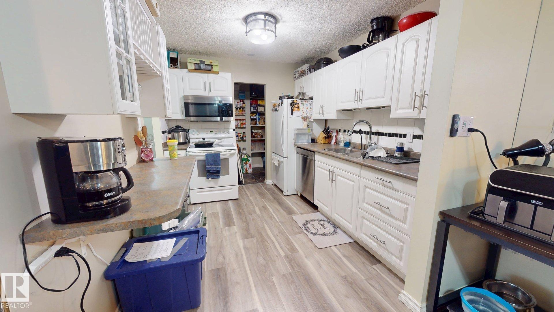
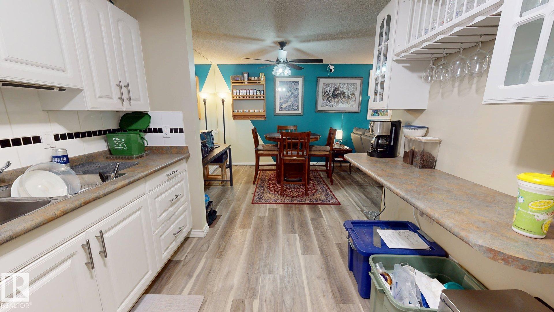
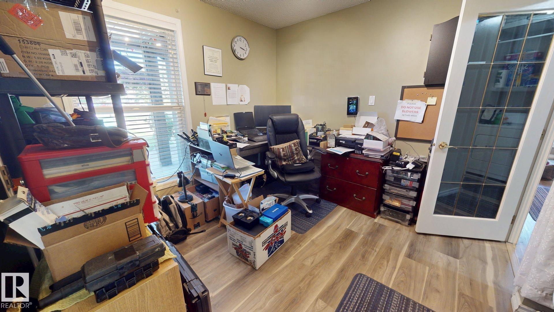
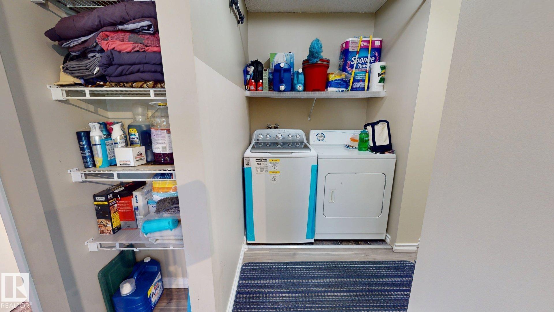
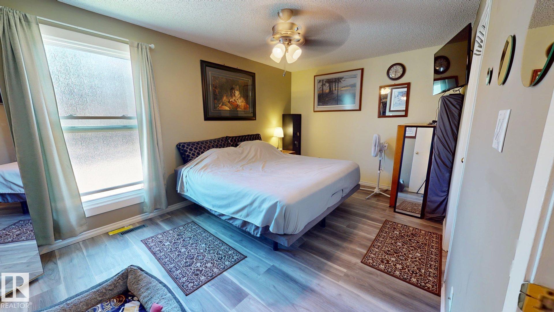
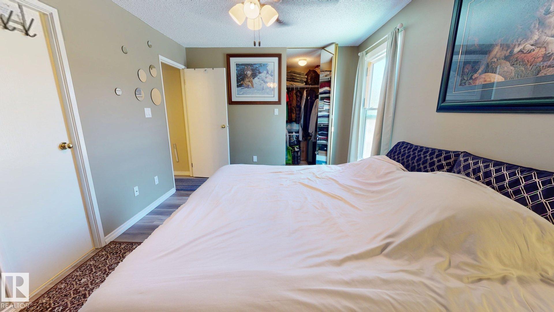
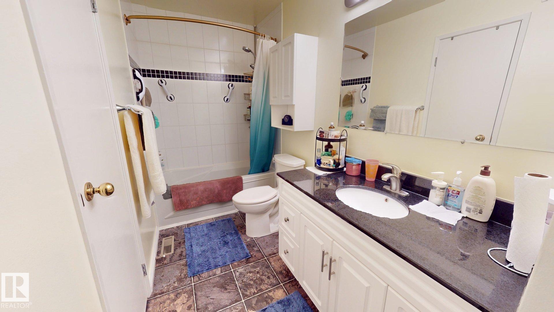
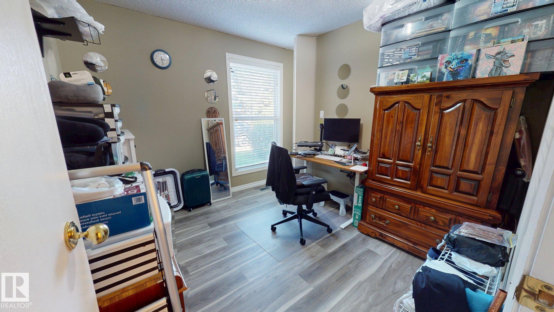
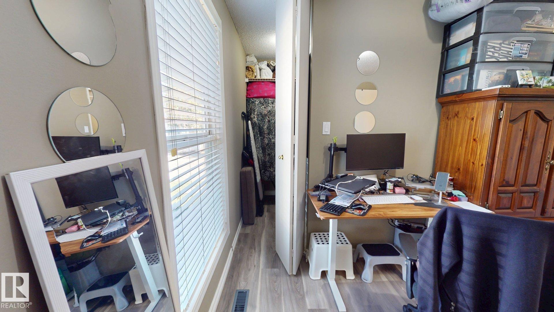
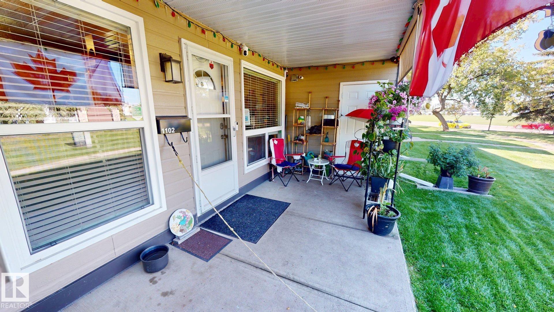
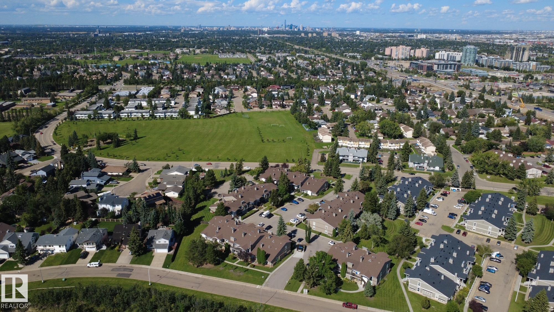
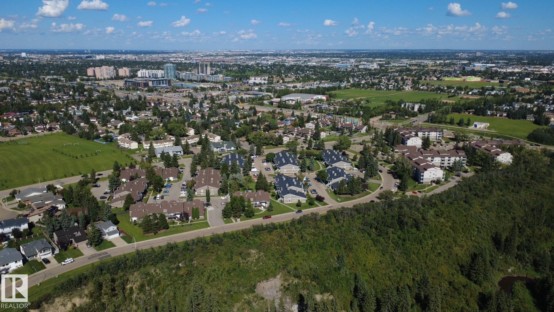
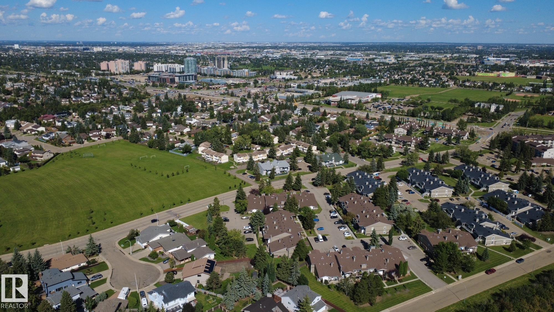
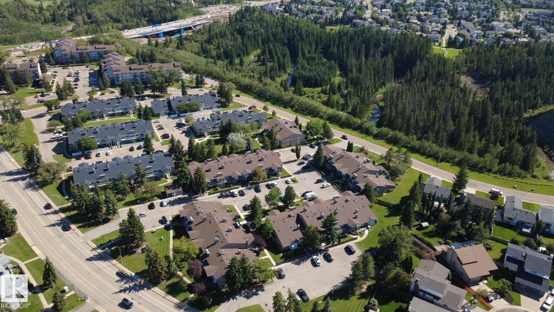
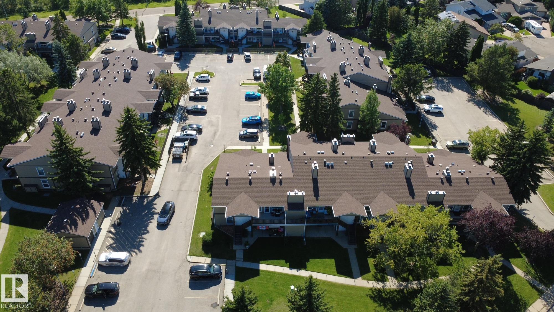
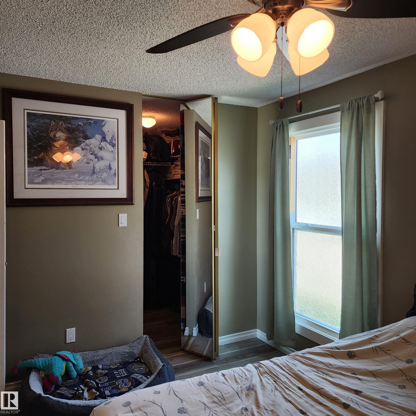
Set back from Saddleback Road with open views toward Skyrattler Park, this well-maintained 3-bedroom, 1-bath coach home condominium offers over 1,100 sq. ft. of living space near schools, parks, trails, shopping, restaurants, a YMCA recreation centre, and LRT access. Features include laminate and tile flooring, fresh paint, a feature mirror wall, a high-efficiency forced-air furnace with humidifier, and a newer hot water tank. In-suite laundry includes a new washing machine with transferable warranty. Large...

Read More

Essential Information

  • MLS® #
    E4505072
  • Year Built
    1978
  • Property Type
    Residential
  • Property Style
    Bungalow
  • MLS® #
    E4505072
  • Year Built
    1978
  • Property Type
    Residential
  • Property Style
    Bungalow
  • MLS® #
    E4505072
  • Year Built
    1978
  • Property Type
    Residential
  • Property Style
    Bungalow

Community Information

  • Area
    Edmonton
  • Neighbourhood/Community
    Skyrattler
  • Condo Name
    Hunters Run
  • Postal Code
    T6J 4Z4
  • Area
    Edmonton
  • Neighbourhood/Community
    Skyrattler
  • Condo Name
    Hunters Run
  • Postal Code
    T6J 4Z4
  • Area
    Edmonton
  • Neighbourhood/Community
    Skyrattler
  • Condo Name
    Hunters Run
  • Postal Code
    T6J 4Z4

Services & Amenities

  • Amenities
    Closet Organizers
    Crawl Space
    Front Porch
    Hot Water Natural Gas
    Insulation-Upgraded
    No Smoking Home
    Parking-Plug-Ins
    Parking-Visitor
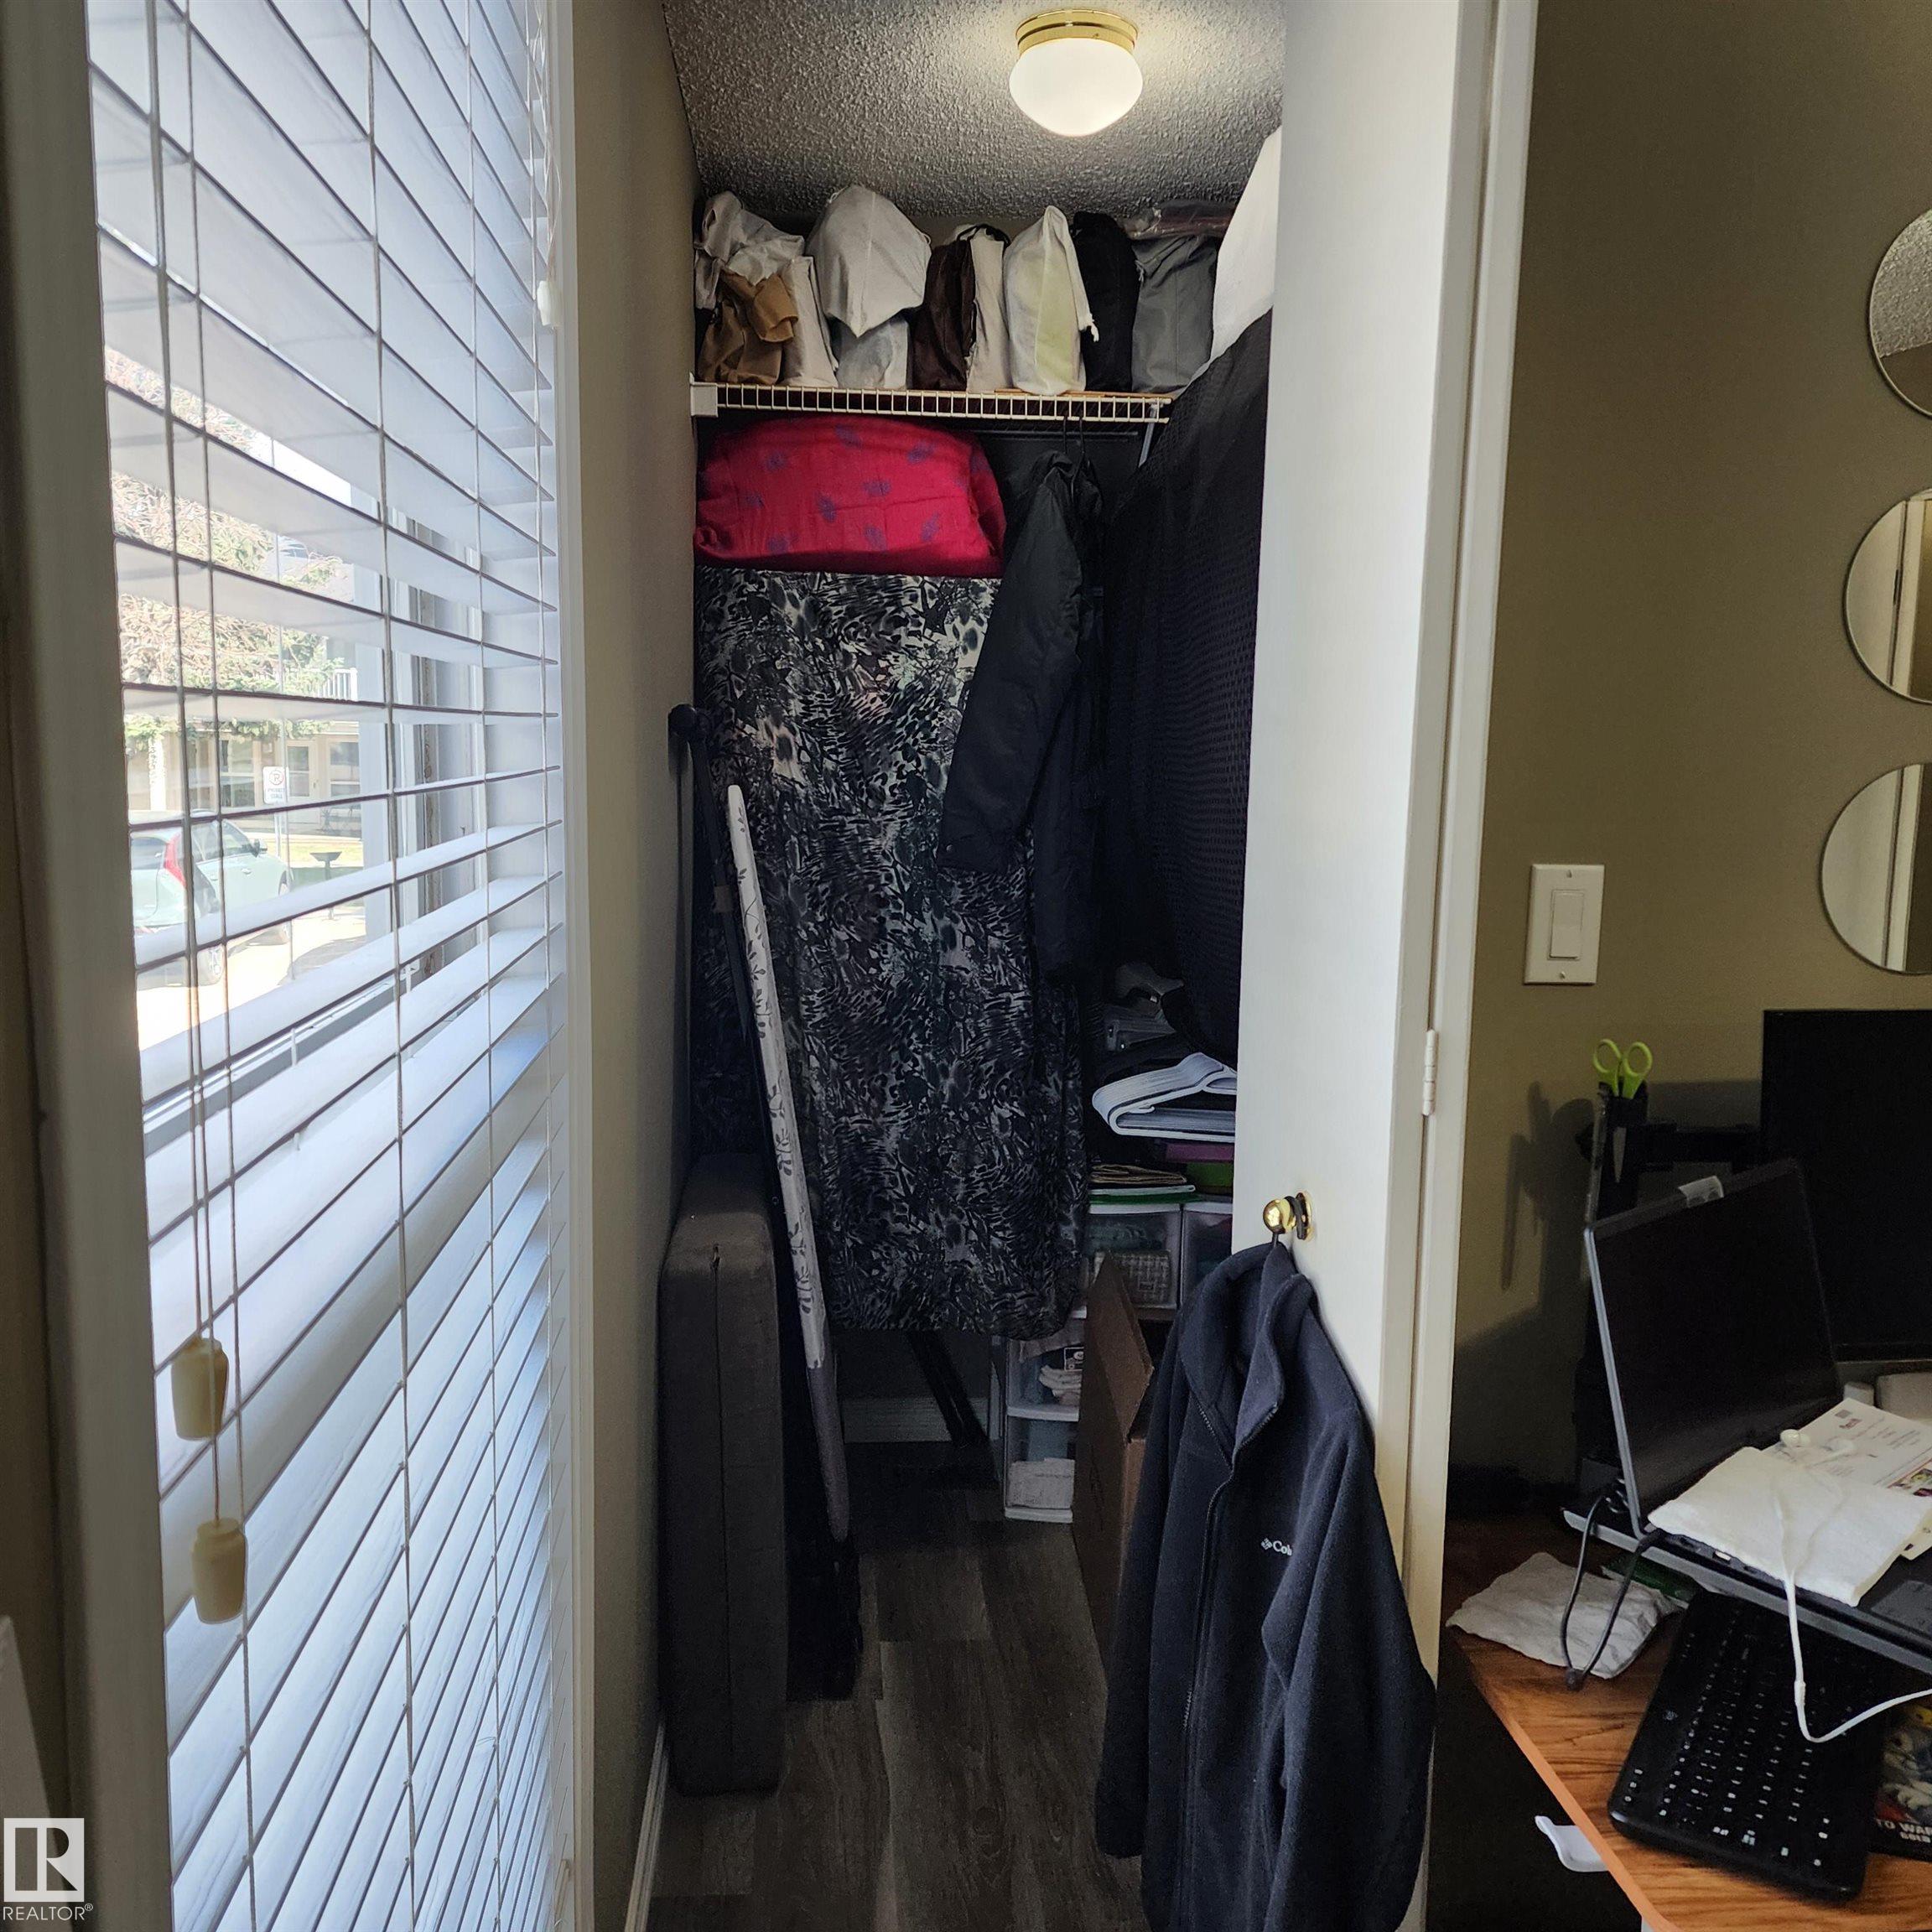
    Storage-In-Suite
    Television Connection
    Vinyl Windows
  • Amenities
    Closet Organizers, Crawl Space, Front Porch, Hot Water Natural Gas, Insulation-Upgraded, No Smoking Home, Parking-Plug-Ins, Parking-Visitor, Storage-In-Suite, Television Connection, Vinyl Windows,
  • Amenities
    Closet Organizers
    Crawl Space
    Front Porch
    Hot Water Natural Gas
    Insulation-Upgraded
    No Smoking Home
    Parking-Plug-Ins
    Parking-Visitor
    Storage-In-Suite
    Television Connection
    Vinyl Windows

Interior

  • Floor Finish
    Laminate Flooring
  • Goods Included
    Dishwasher-Built-In
    Dryer
    Hood Fan
    Humidifier-Power(Furnace)
    Microwave Hood Fan
    Refrigerator
    Stove-Electric
    Washer
    Window Coverings
  • Heating Type
    Forced Air-1
    Natural Gas
  • Fireplace Fuel
    Electric
    Wood
  • Basement
    None
  • Basement Development
    No Basement
  • Floor Finish
    Laminate Flooring
  • Goods Included
    Dishwasher-Built-In, Dryer, Hood Fan, Humidifier-Power(Furnace), Microwave Hood Fan, Refrigerator, Stove-Electric, Washer, Window Coverings
  • Heating Type
    Forced Air-1, Natural Gas
  • Fireplace Fuel
    Electric, Wood
  • Basement
    None
  • Basement Development
    No Basement
  • Floor Finish
    Laminate Flooring
  • Goods Included
    Dishwasher-Built-In
    Dryer
    Hood Fan
    Humidifier-Power(Furnace)
    Microwave Hood Fan
    Refrigerator
    Stove-Electric
    Washer
    Window Coverings
  • Heating Type
    Forced Air-1
    Natural Gas
  • Fireplace Fuel
    Electric
    Wood
  • Basement
    None
  • Basement Development
    No Basement

Exterior

  • Lot/Exterior Features
    Backs Onto Park/Trees
    Flat Site
    Landscaped
    Level Land
    Low Maintenance Landscape
    Paved Lane
    Playground Nearby
    Public Swimming Pool
    Public Transportation
    Ravine View
    Recreation Use
    Schools
    Shopping Nearby
    Treed Lot
  • Roof
    Asphalt Shingles
  • Foundation
    Concrete Perimeter
    Grade Beam
    Piling
  • Lot/Exterior Features
    Backs Onto Park/Trees, Flat Site, Landscaped, Level Land, Low Maintenance Landscape, Paved Lane, Playground Nearby, Public Swimming Pool, Public Transportation, Ravine View, Recreation Use, Schools, Shopping Nearby, Treed Lot
  • Roof
    Asphalt Shingles
  • Foundation
    Concrete Perimeter, Grade Beam, Piling
  • Lot/Exterior Features
    Backs Onto Park/Trees
    Flat Site
    Landscaped
    Level Land
    Low Maintenance Landscape
    Paved Lane
    Playground Nearby
    Public Swimming Pool
    Public Transportation
    Ravine View
    Recreation Use
    Schools
    Shopping Nearby
    Treed Lot
  • Roof
    Asphalt Shingles
  • Foundation
    Concrete Perimeter
    Grade Beam
    Piling

Additional Details

  • Property Class
    Condo
  • Site Influences
    Backs Onto Park/Trees
    Flat Site
    Landscaped
    Level Land
    Low Maintenance Landscape
    Paved Lane
    Playground Nearby
    Public Swimming Pool
    Public Transportation
    Ravine View
    Recreation Use
    Schools
    Shopping Nearby
    Treed Lot
  • Road Access
    Paved
  • Last Updated
    7/6/2026 16:40
  • Property Class
    Condo
  • Site Influences
    Backs Onto Park/Trees, Flat Site, Landscaped, Level Land, Low Maintenance Landscape, Paved Lane, Playground Nearby, Public Swimming Pool, Public Transportation, Ravine View, Recreation Use, Schools, Shopping Nearby, Treed Lot
  • Road Access
    Paved
  • Last Updated
    7/6/2026 16:40
  • Property Class
    Condo
  • Site Influences
    Backs Onto Park/Trees
    Flat Site
    Landscaped
    Level Land
    Low Maintenance Landscape
    Paved Lane
    Playground Nearby
    Public Swimming Pool
    Public Transportation
    Ravine View
    Recreation Use
    Schools
    Shopping Nearby
    Treed Lot
  • Road Access
    Paved
  • Last Updated
    7/6/2026 16:40

$211,000

1102 Saddleback Road

Schedule Tour
Contact Agent

$961/month
Est. Monthly Payment
$
$
%
Learn More

Mortgage values are calculated by Redman Technologies Inc based on values provided in the REALTOR® Association of Edmonton listing data feed.