
Courtesy of Danny Wong of MaxWell Devonshire Realty

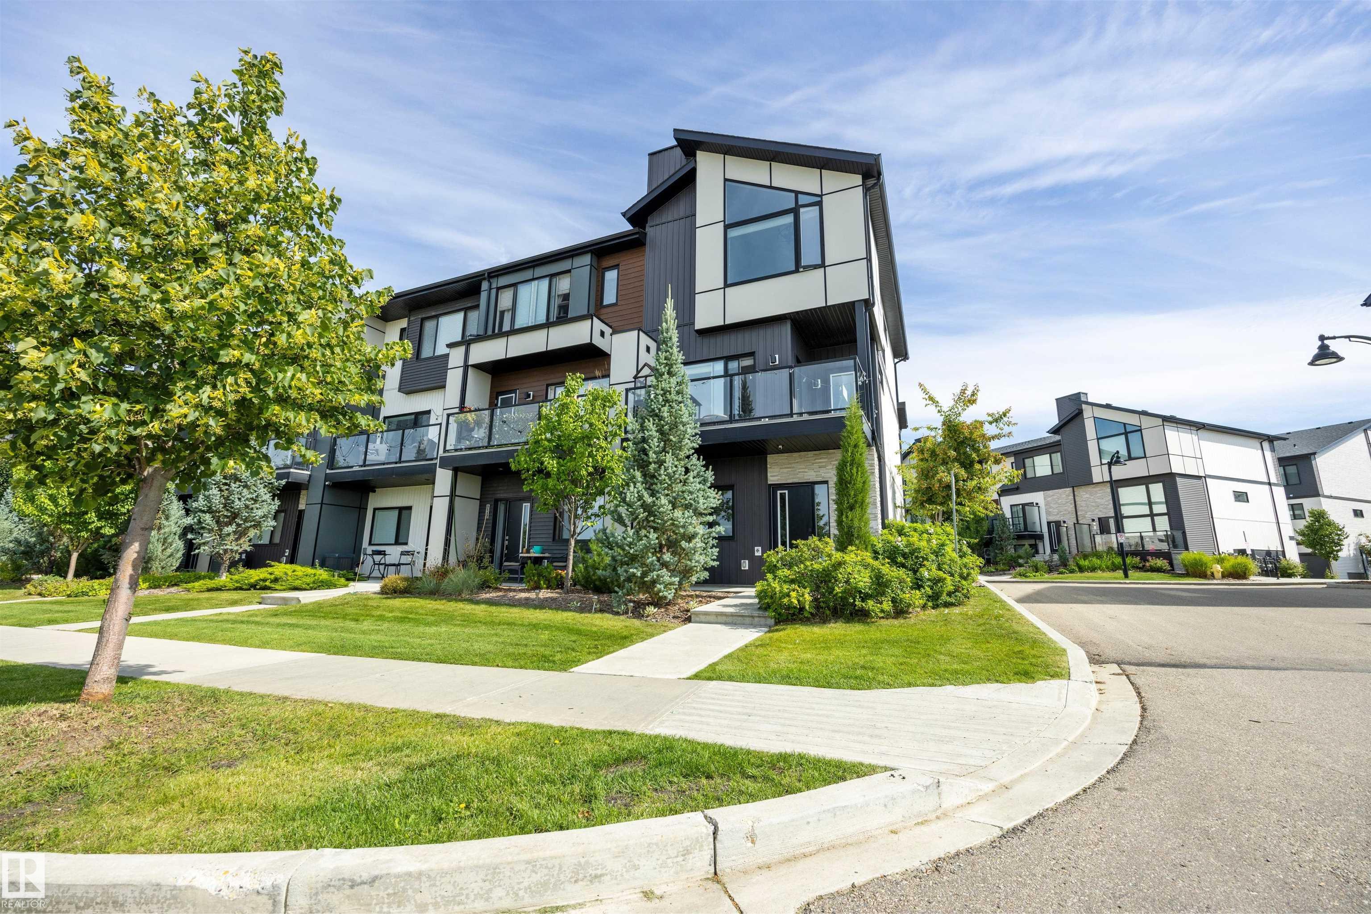
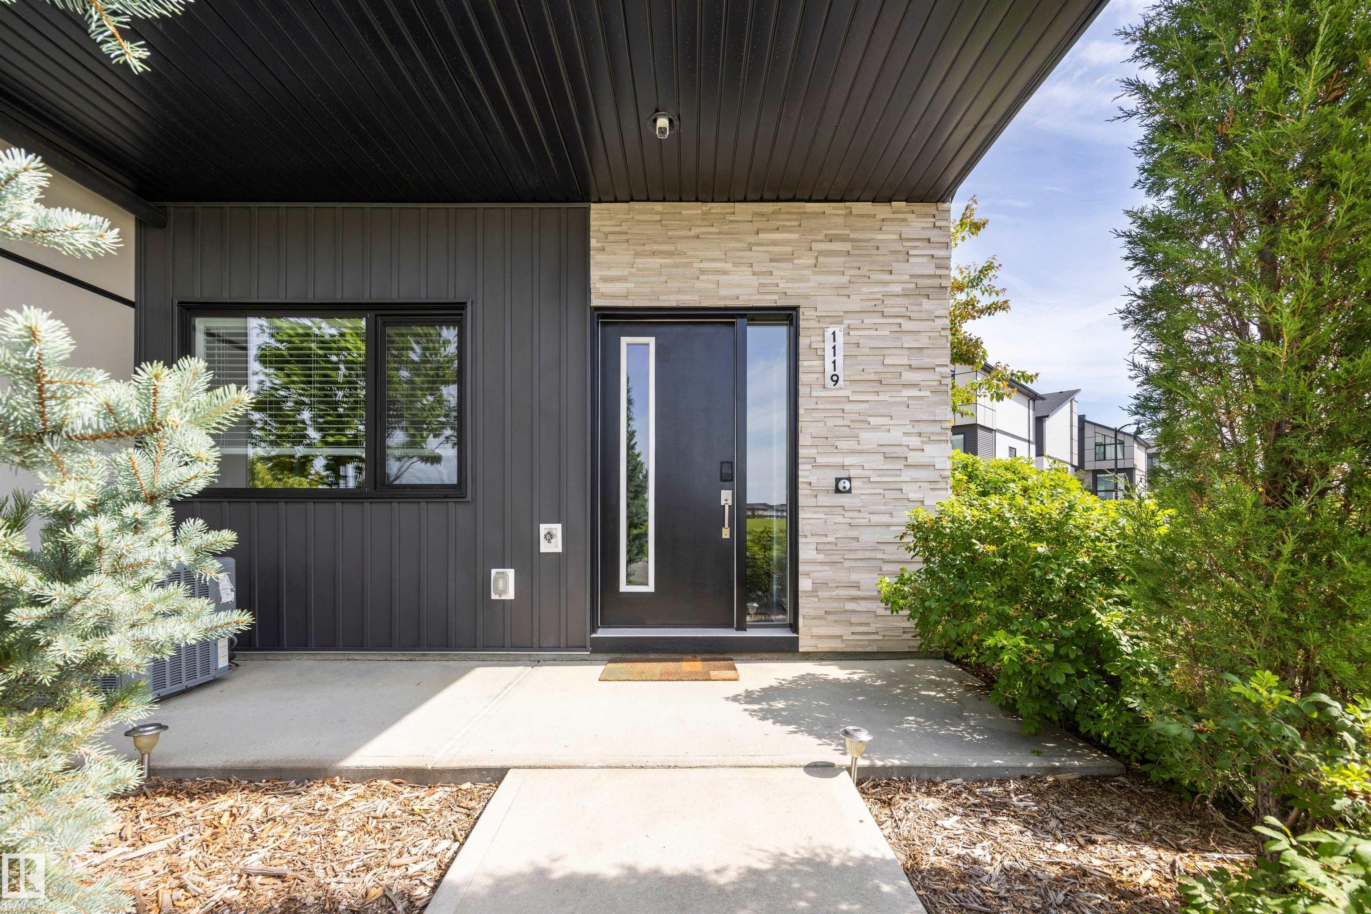
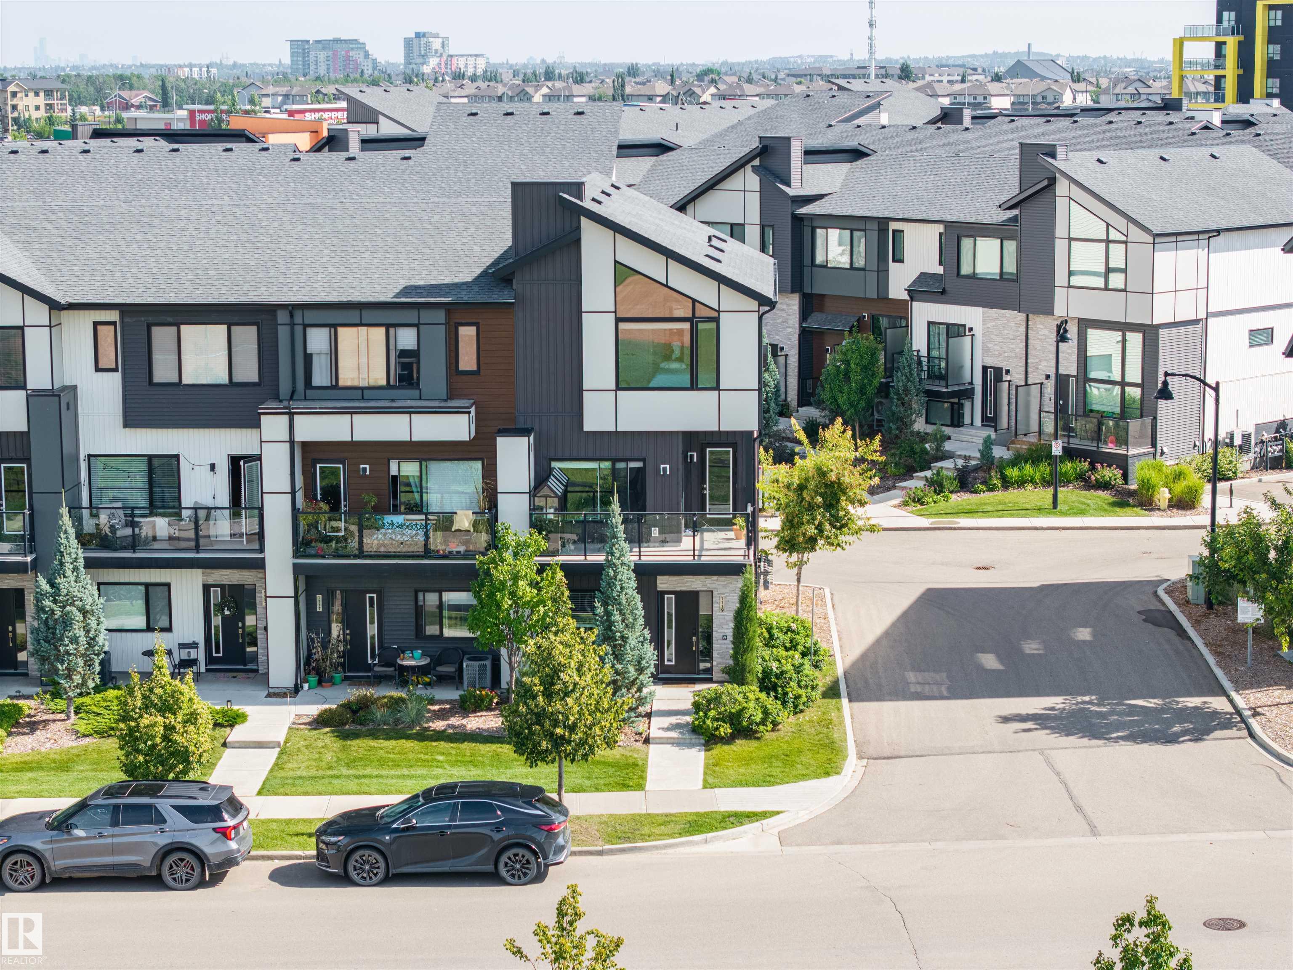
1119 KESWICK Drive, Townhouse for sale in Keswick Edmonton , Alberta , T6W 4B6

 MLS® # E4502828

3 bedrooms

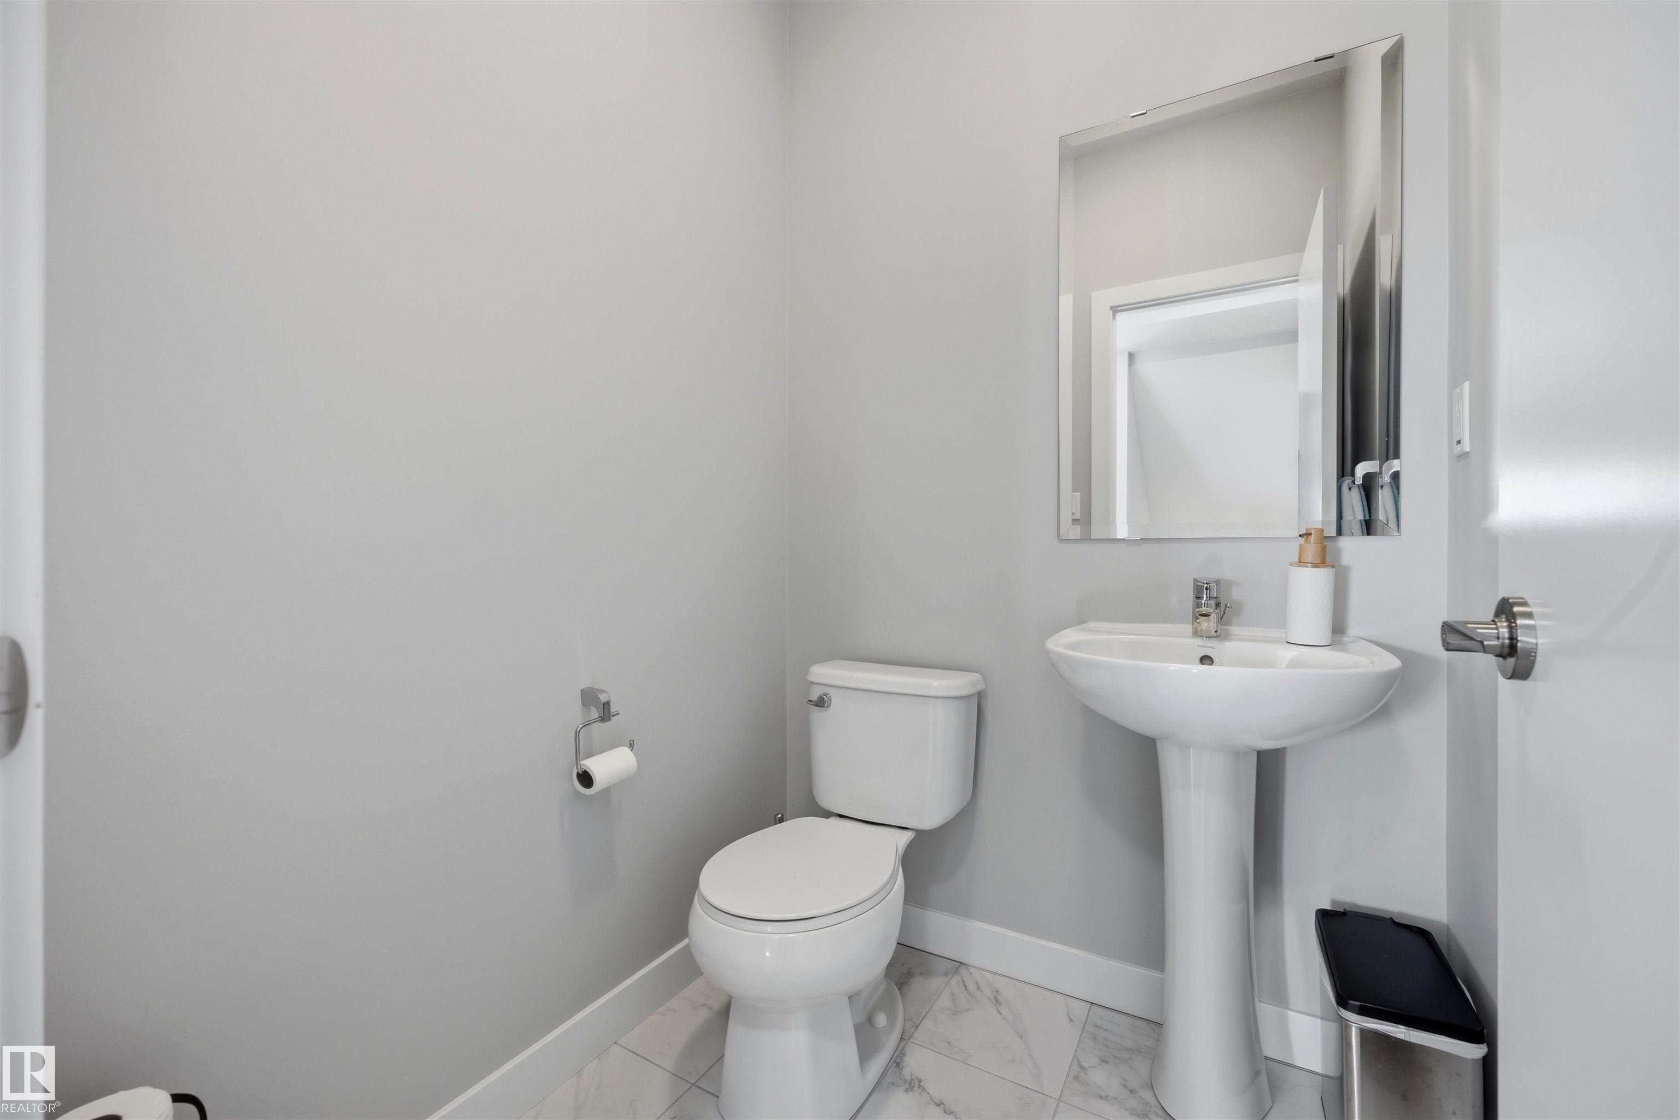
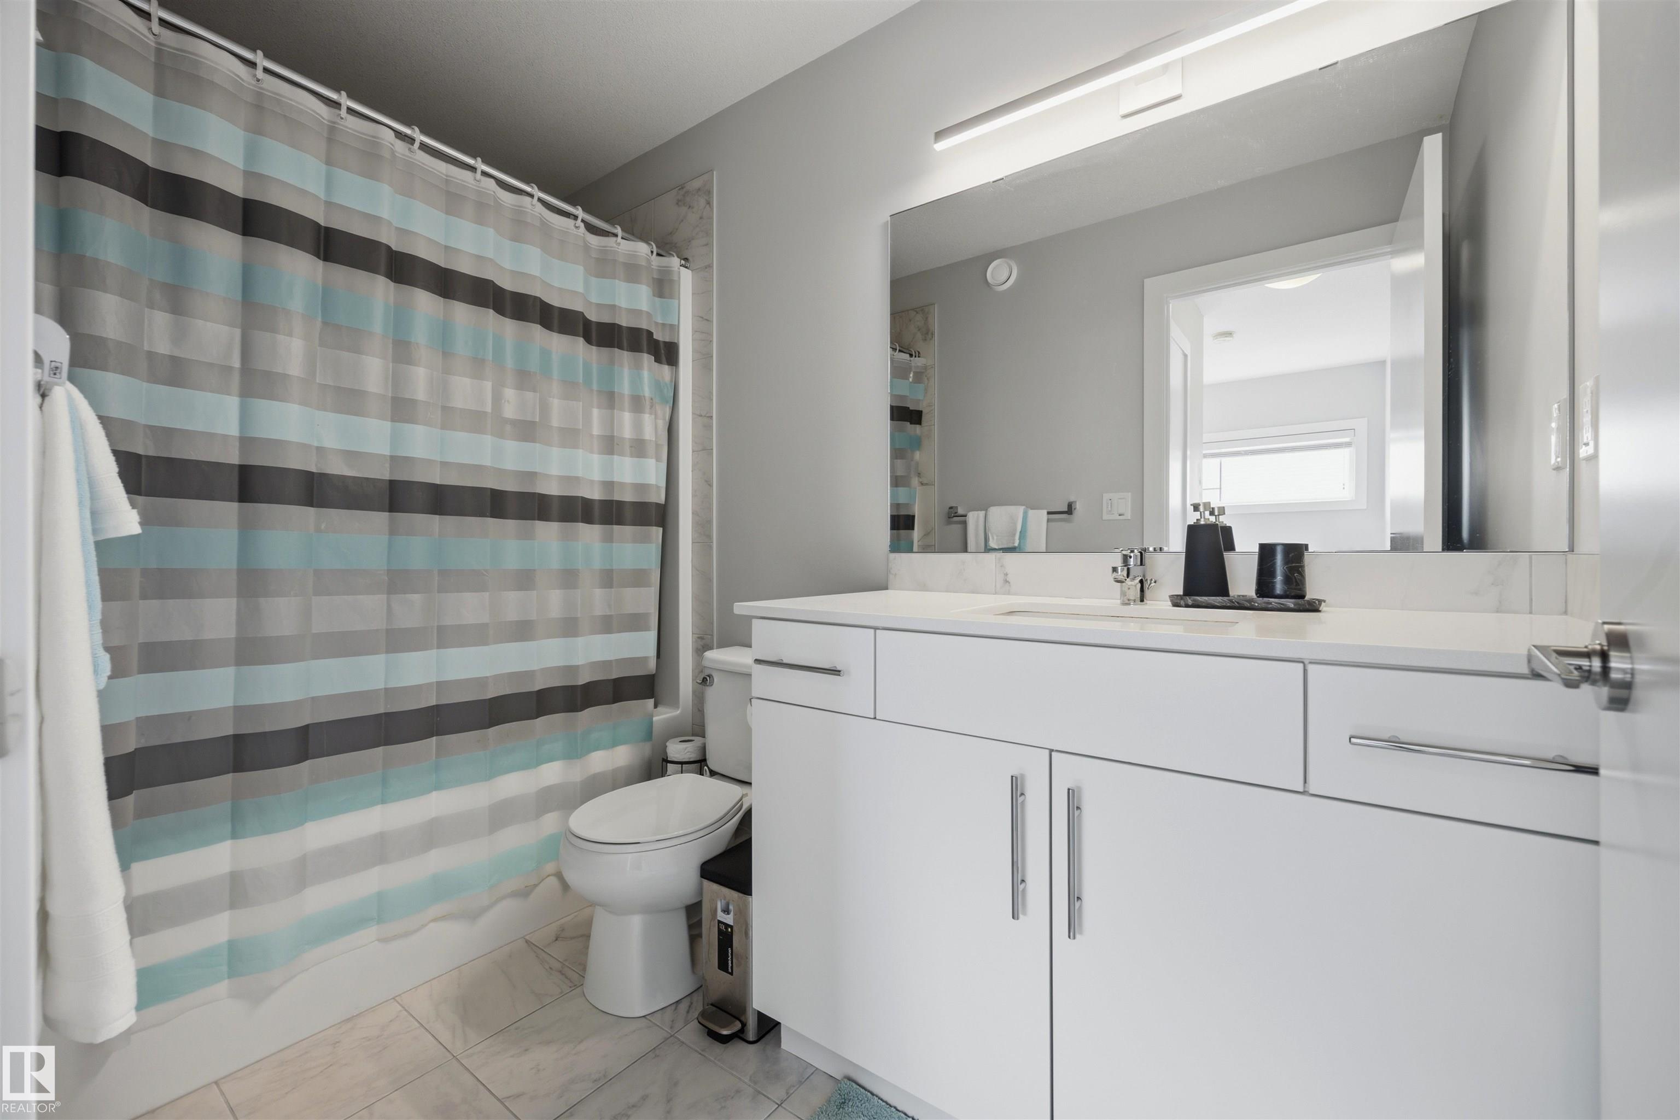
3 bathrooms

1,561 sqft

Sign up to View

Days on Market

On Street Parking Air Conditioner Ceiling 9 ft. Detectors Smoke No Animal Home No Smoking Home Parking-Visitor Vaulted Ceiling HRV System

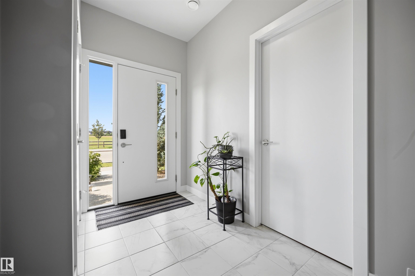
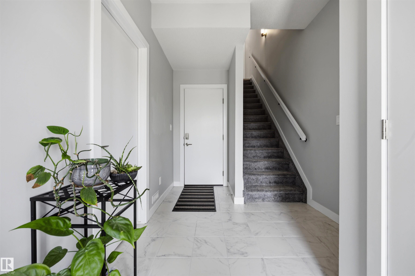
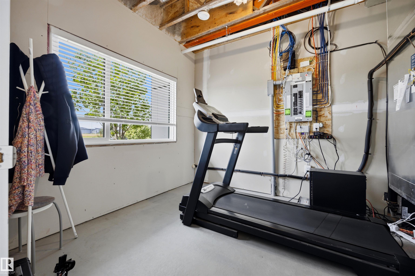
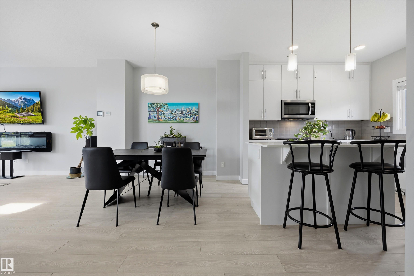
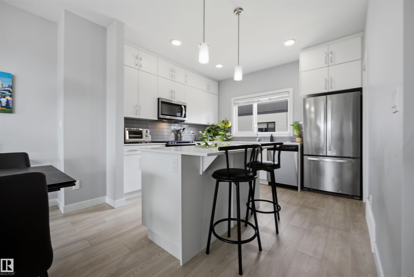
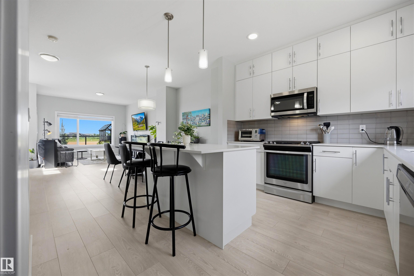
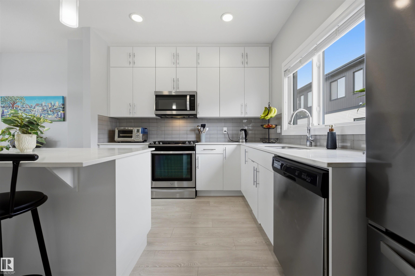
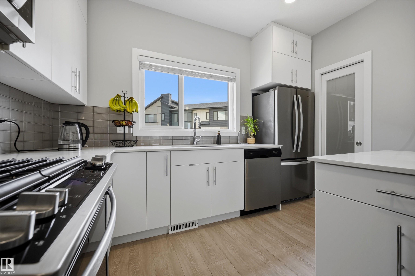
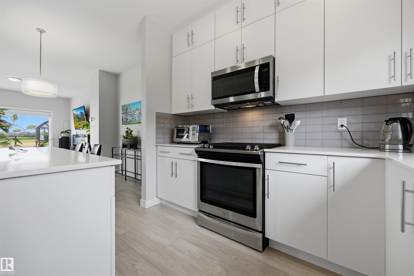
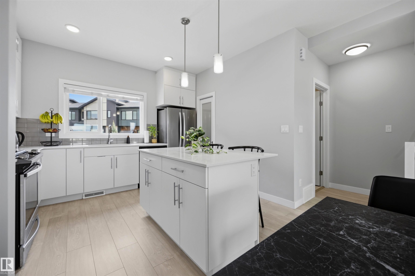
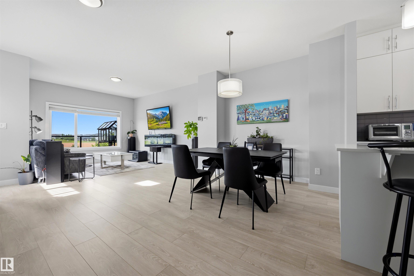
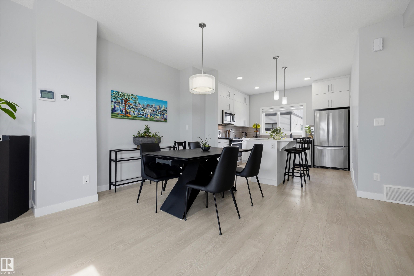
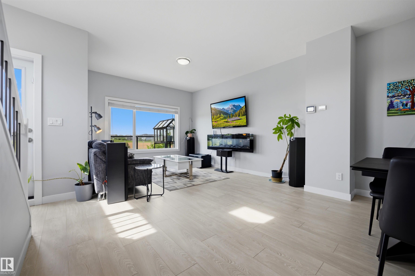
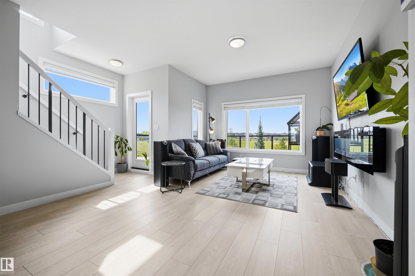
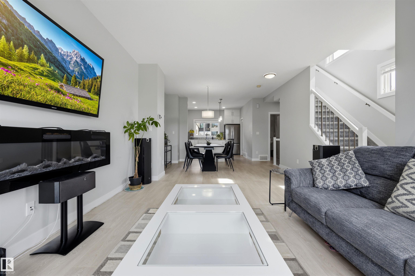
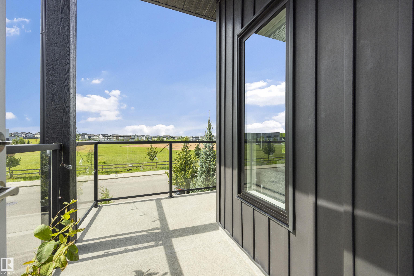
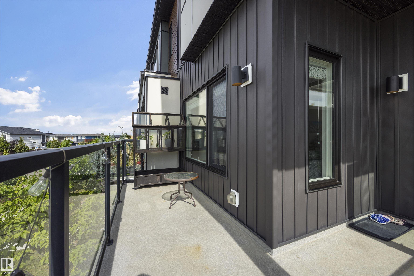
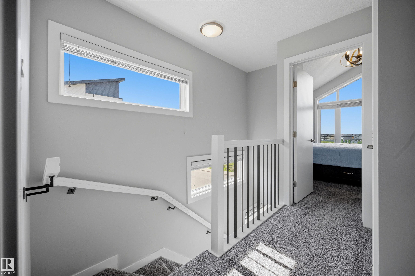
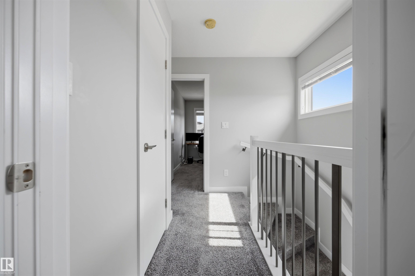
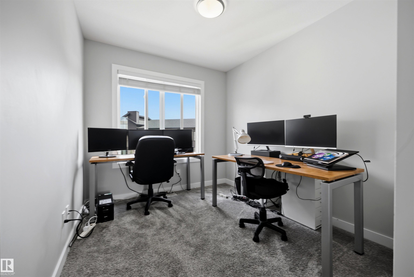
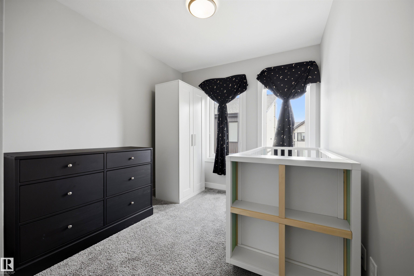
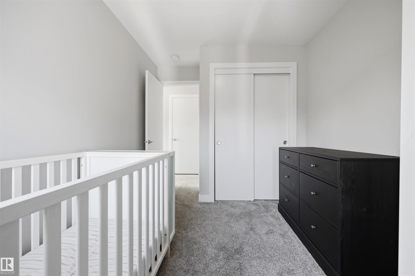
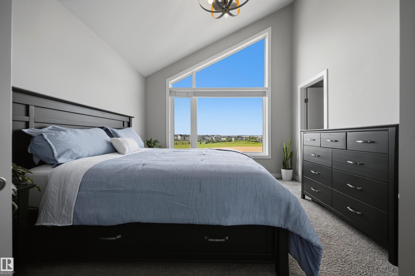
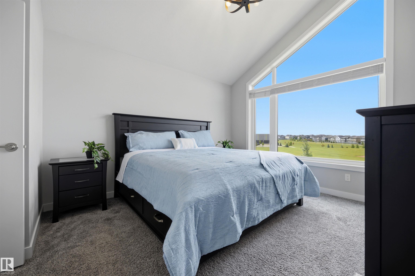
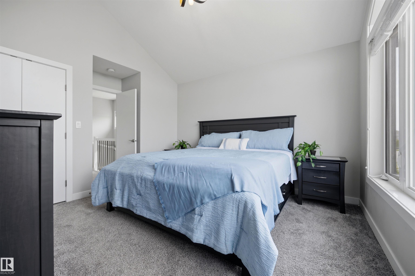
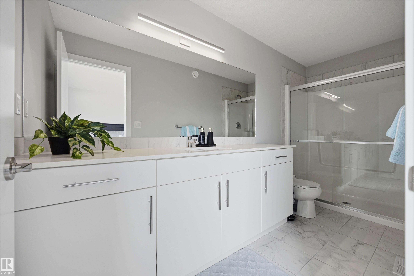
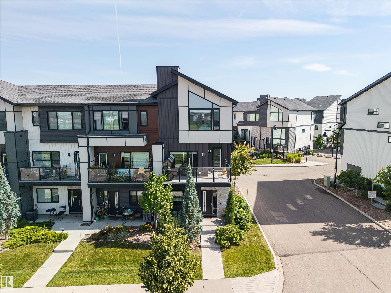
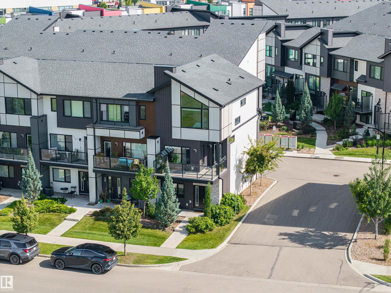
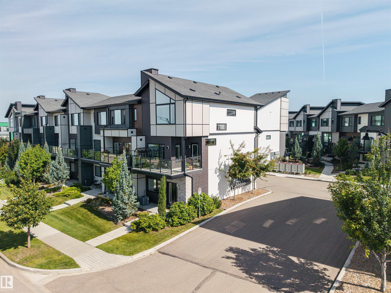
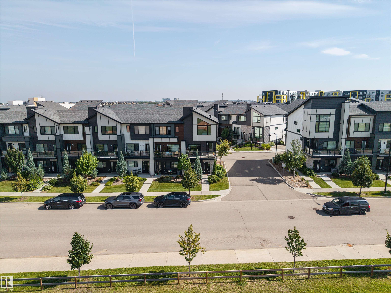
Welcome Home! This beautifully appointed 3-storey townhome offers 1,562 sq ft of stylish, functional living space with 3 bedrooms and 2.5 bathrooms — perfect for families or professionals. Built in 2019, this home combines contemporary design with everyday comfort. Step inside to see soaring vaulted ceilings and 9 ft. ceilings in this home which creates a bright, open feel throughout. The kitchen flows seamlessly into the living and dining areas, ideal for entertaining. Enjoy summer comfort with central air...

Read More

Essential Information

  • MLS® #
    E4502828
  • Year Built
    2019
  • Property Type
    Residential
  • Property Style
    3 Storey
  • MLS® #
    E4502828
  • Year Built
    2019
  • Property Type
    Residential
  • Property Style
    3 Storey
  • MLS® #
    E4502828
  • Year Built
    2019
  • Property Type
    Residential
  • Property Style
    3 Storey

Community Information

  • Area
    Edmonton
  • Neighbourhood/Community
    Keswick
  • Condo Name
    One at Keswick
  • Postal Code
    T6W 4B6
  • Area
    Edmonton
  • Neighbourhood/Community
    Keswick
  • Condo Name
    One at Keswick
  • Postal Code
    T6W 4B6
  • Area
    Edmonton
  • Neighbourhood/Community
    Keswick
  • Condo Name
    One at Keswick
  • Postal Code
    T6W 4B6

Services & Amenities

  • Amenities
    On Street Parking
    Air Conditioner
    Ceiling 9 ft.
    Detectors Smoke
    No Animal Home
    No Smoking Home
    Parking-Visitor
    Vaulted Ceiling
    HRV System
  • Amenities
    On Street Parking, Air Conditioner, Ceiling 9 ft., Detectors Smoke, No Animal Home, No Smoking Home, Parking-Visitor, Vaulted Ceiling, HRV System
  • Amenities
    On Street Parking
    Air Conditioner
    Ceiling 9 ft.
    Detectors Smoke
    No Animal Home
    No Smoking Home
    Parking-Visitor
    Vaulted Ceiling
    HRV System

Interior

  • Floor Finish
    Carpet
    Ceramic Tile
    Vinyl Plank
  • Goods Included
    Air Conditioning-Central
    Dishwasher-Built-In
    Garage Control
    Garage Opener
    Microwave Hood Fan
    Refrigerator
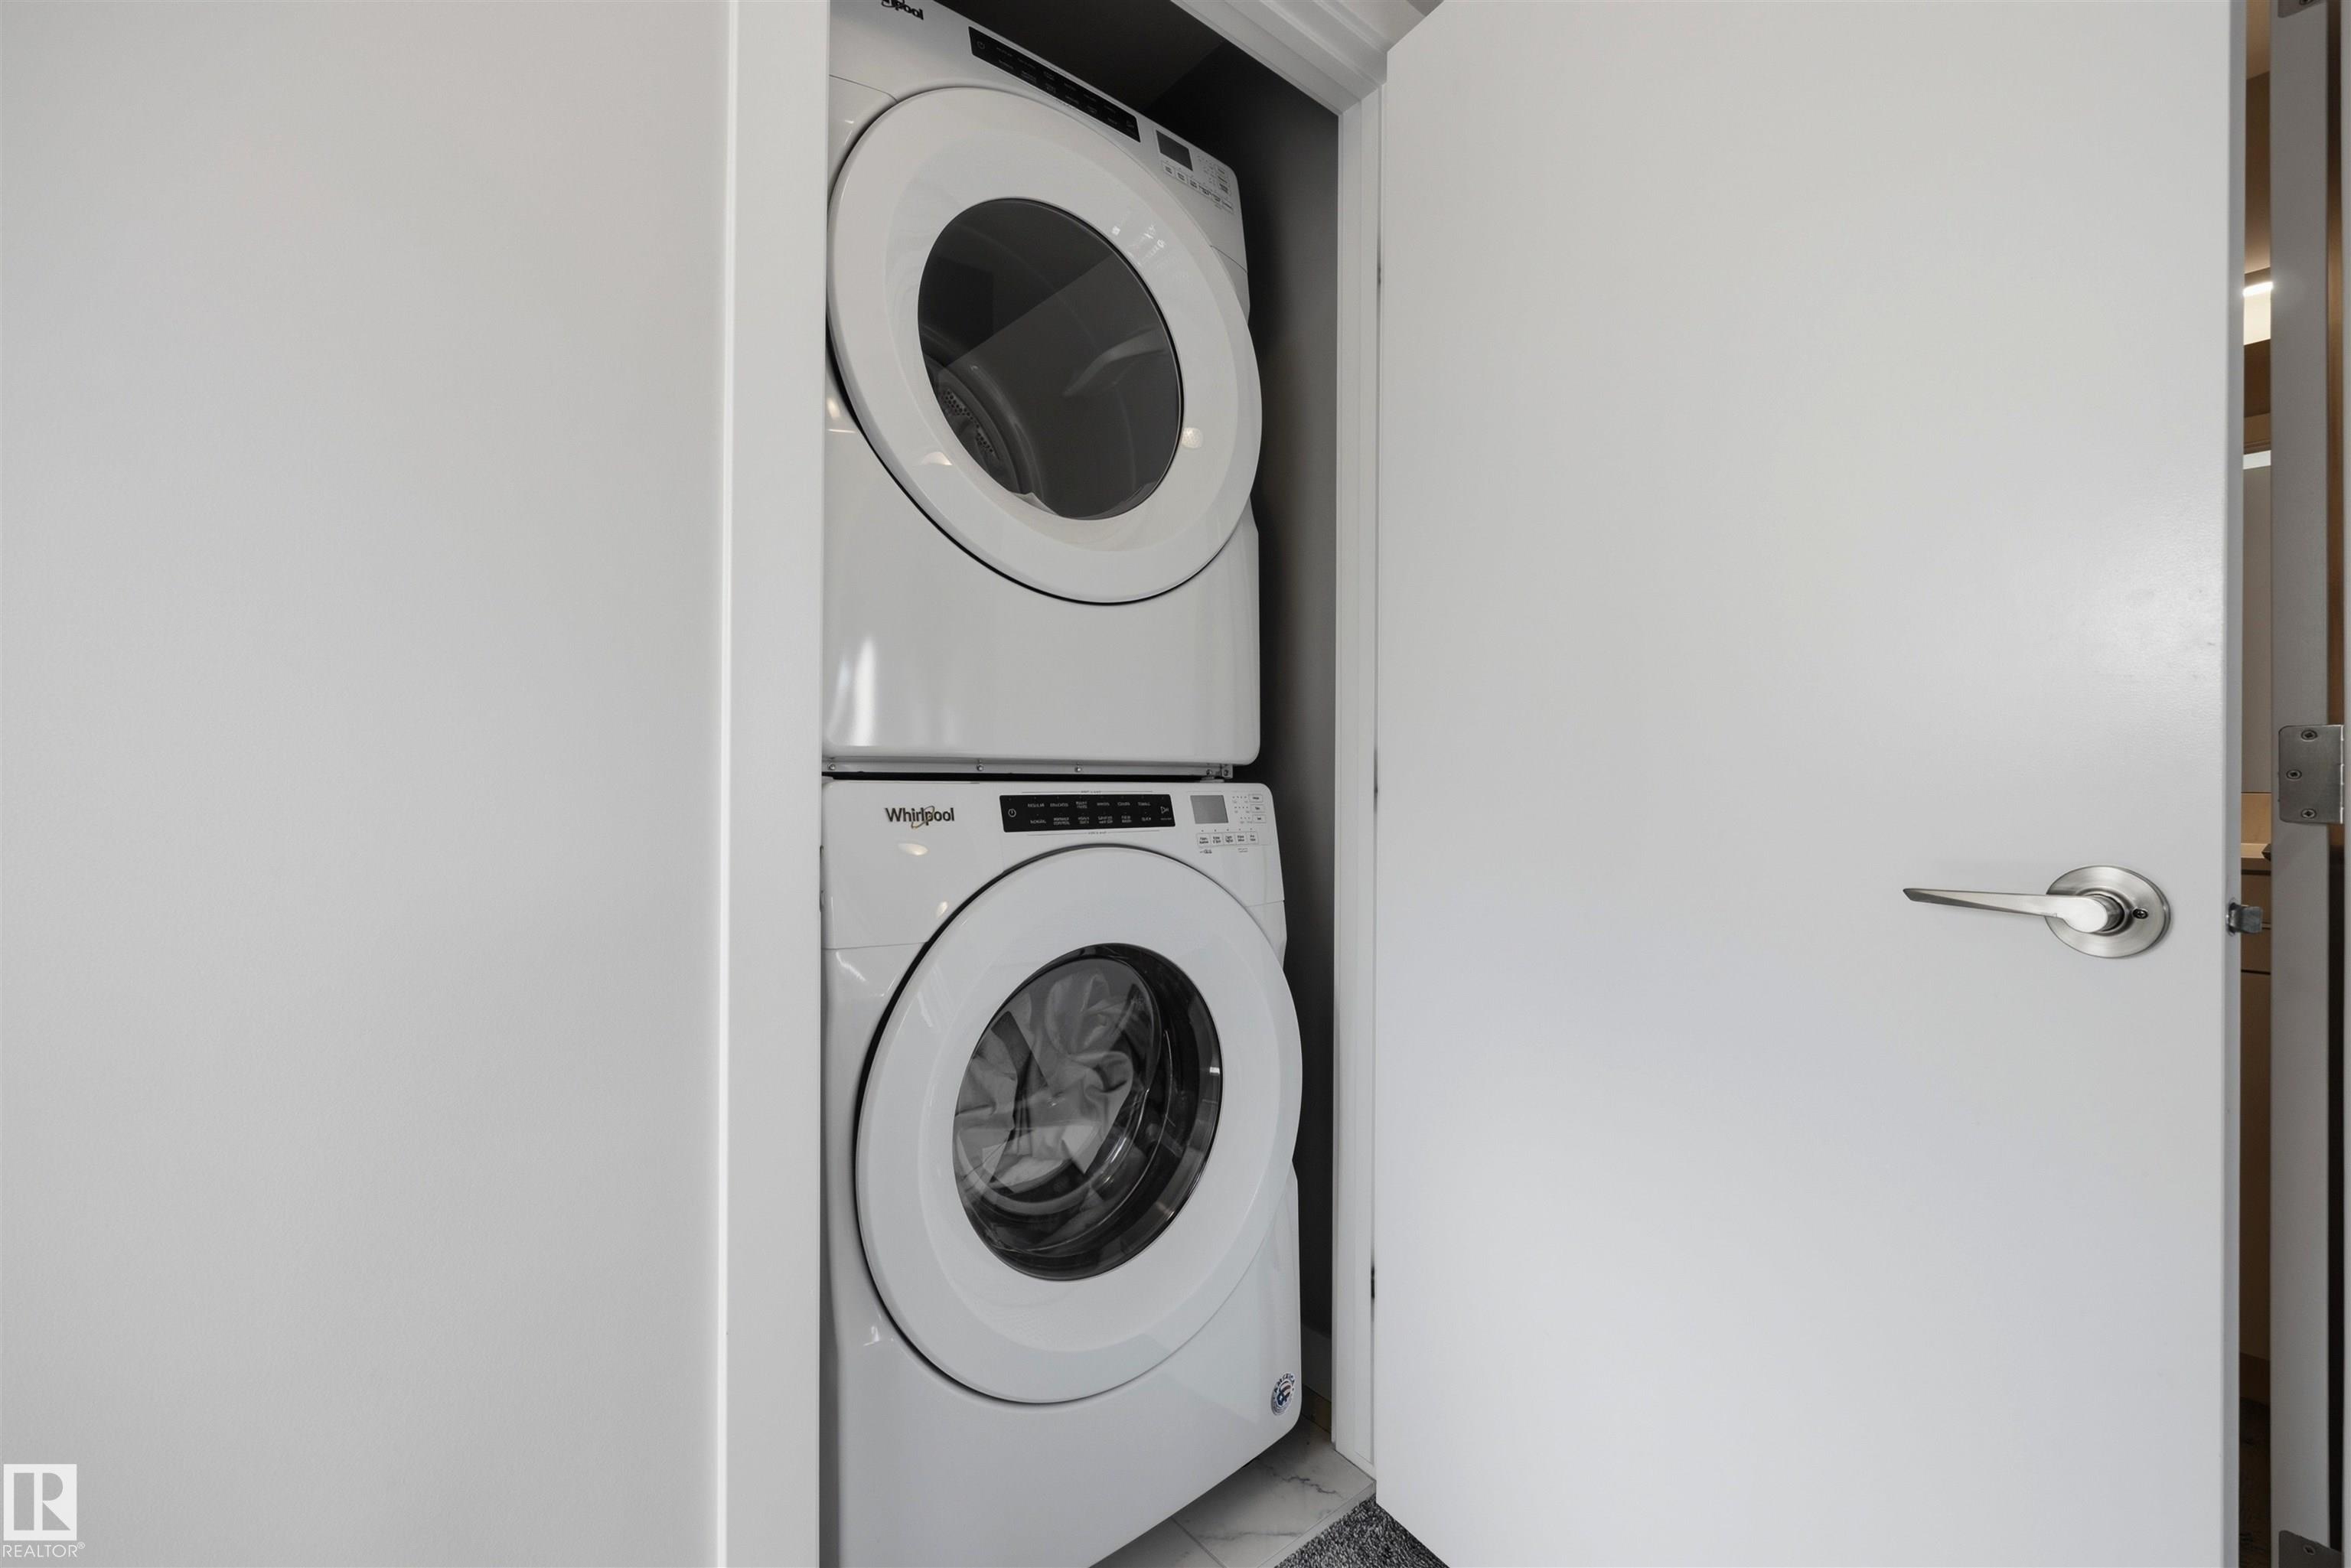
    Stacked Washer/Dryer
    Stove-Gas
    Window Coverings
    TV Wall Mount
  • Heating Type
    Forced Air-1
    Natural Gas
  • Basement
    None
  • Basement Development
    No Basement
  • Floor Finish
    Carpet, Ceramic Tile, Vinyl Plank
  • Goods Included
    Air Conditioning-Central, Dishwasher-Built-In, Garage Control, Garage Opener, Microwave Hood Fan, Refrigerator, Stacked Washer/Dryer, Stove-Gas, Window Coverings, TV Wall Mount
  • Heating Type
    Forced Air-1, Natural Gas
  • Basement
    None
  • Basement Development
    No Basement
  • Floor Finish
    Carpet
    Ceramic Tile
    Vinyl Plank
  • Goods Included
    Air Conditioning-Central
    Dishwasher-Built-In
    Garage Control
    Garage Opener
    Microwave Hood Fan
    Refrigerator
    Stacked Washer/Dryer
    Stove-Gas
    Window Coverings
    TV Wall Mount
  • Heating Type
    Forced Air-1
    Natural Gas
  • Basement
    None
  • Basement Development
    No Basement

Exterior

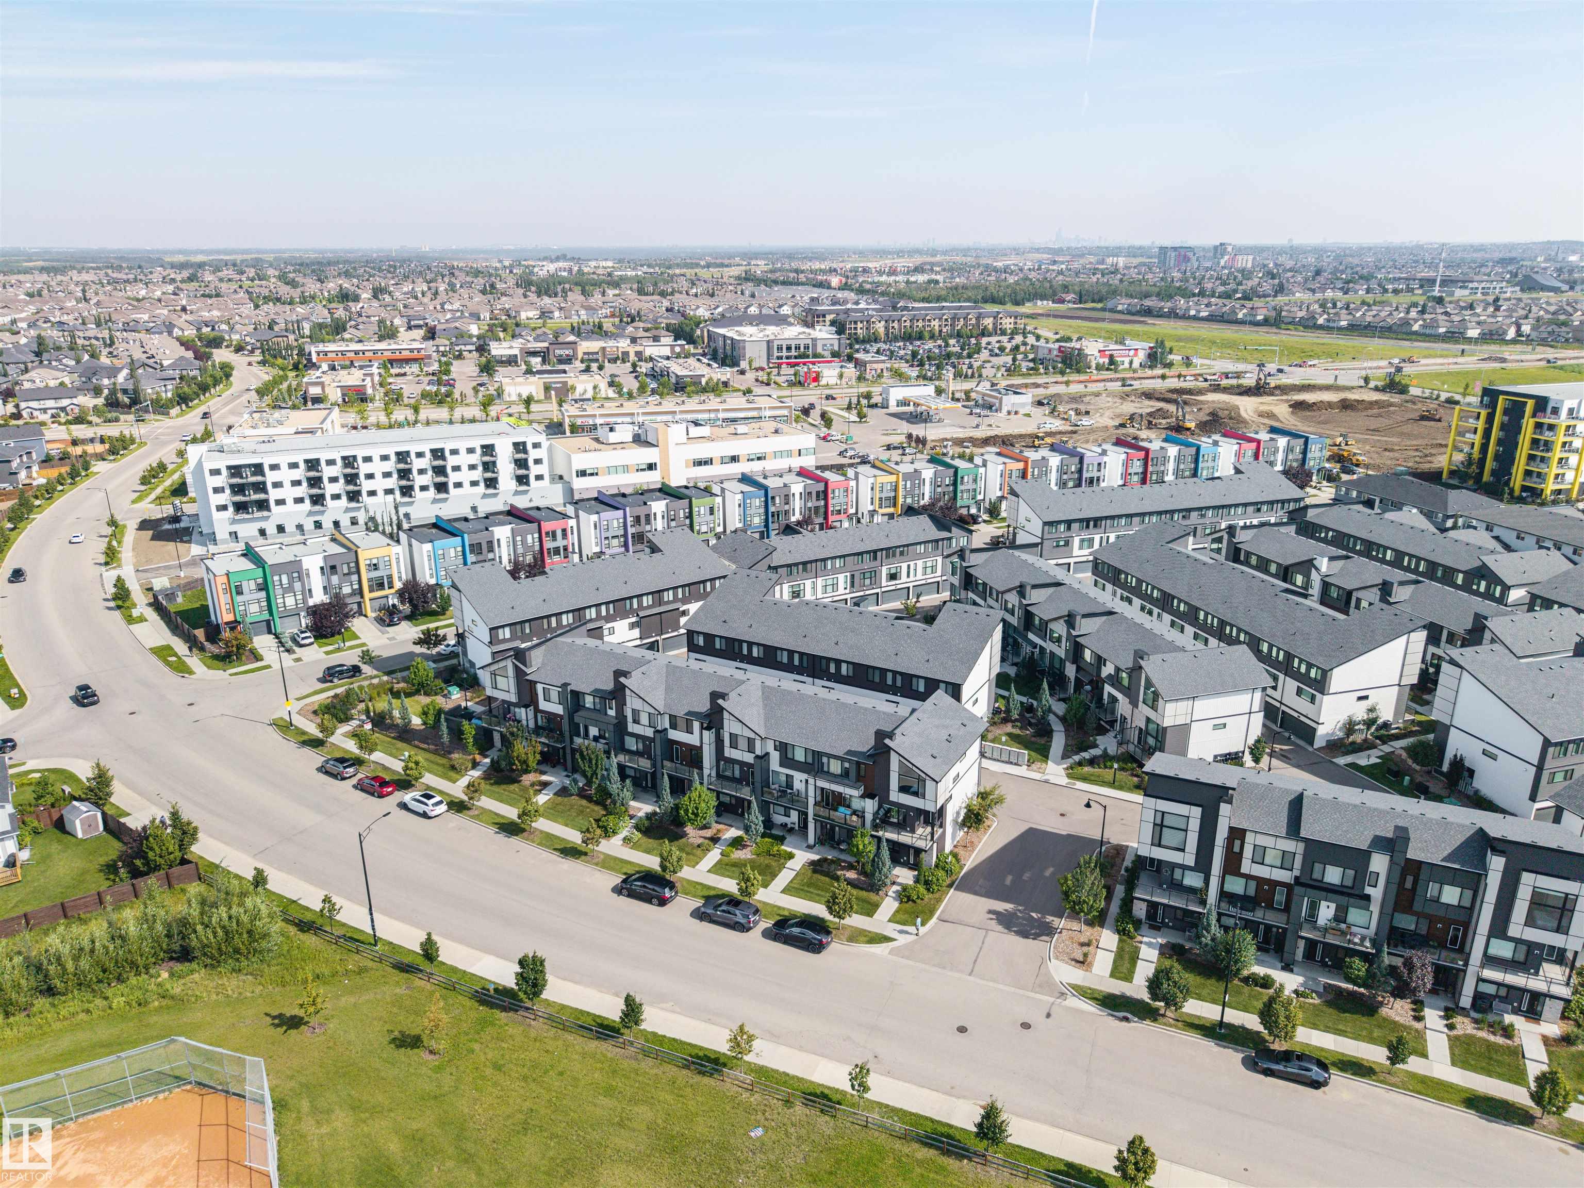
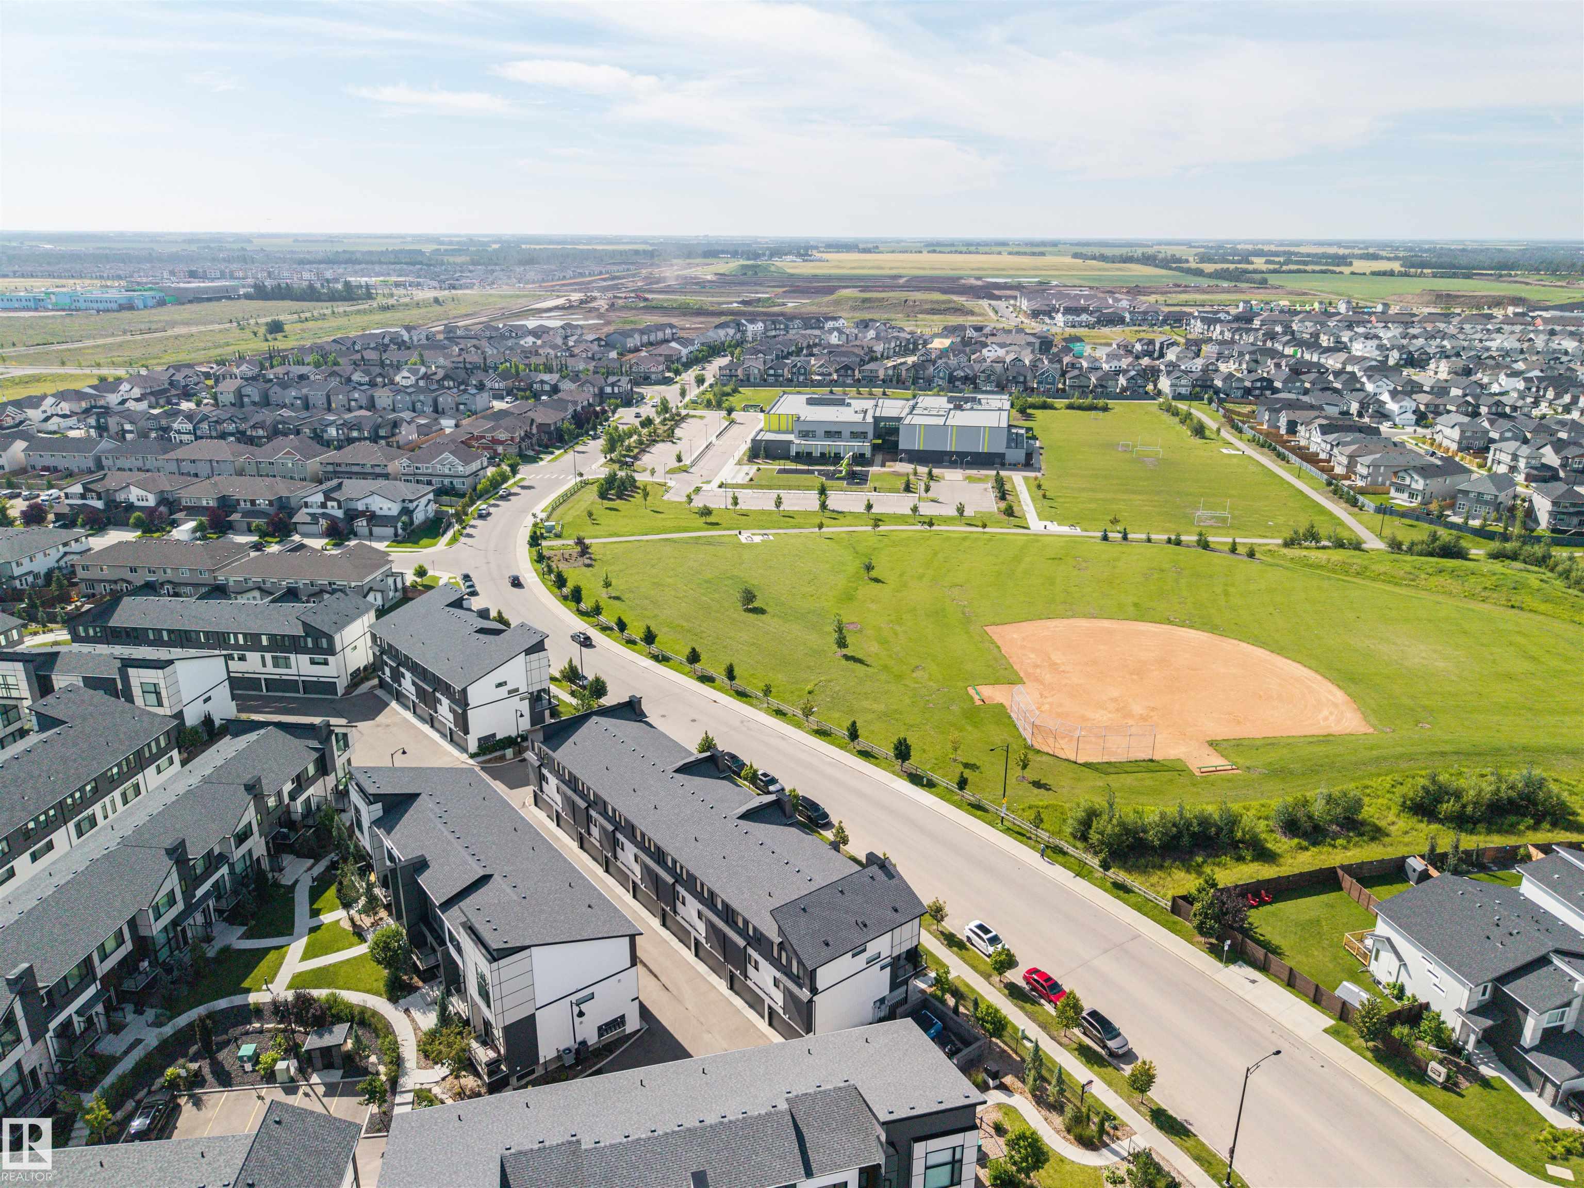
  • Lot/Exterior Features
    Airport Nearby
    Golf Nearby
    Landscaped
    Paved Lane
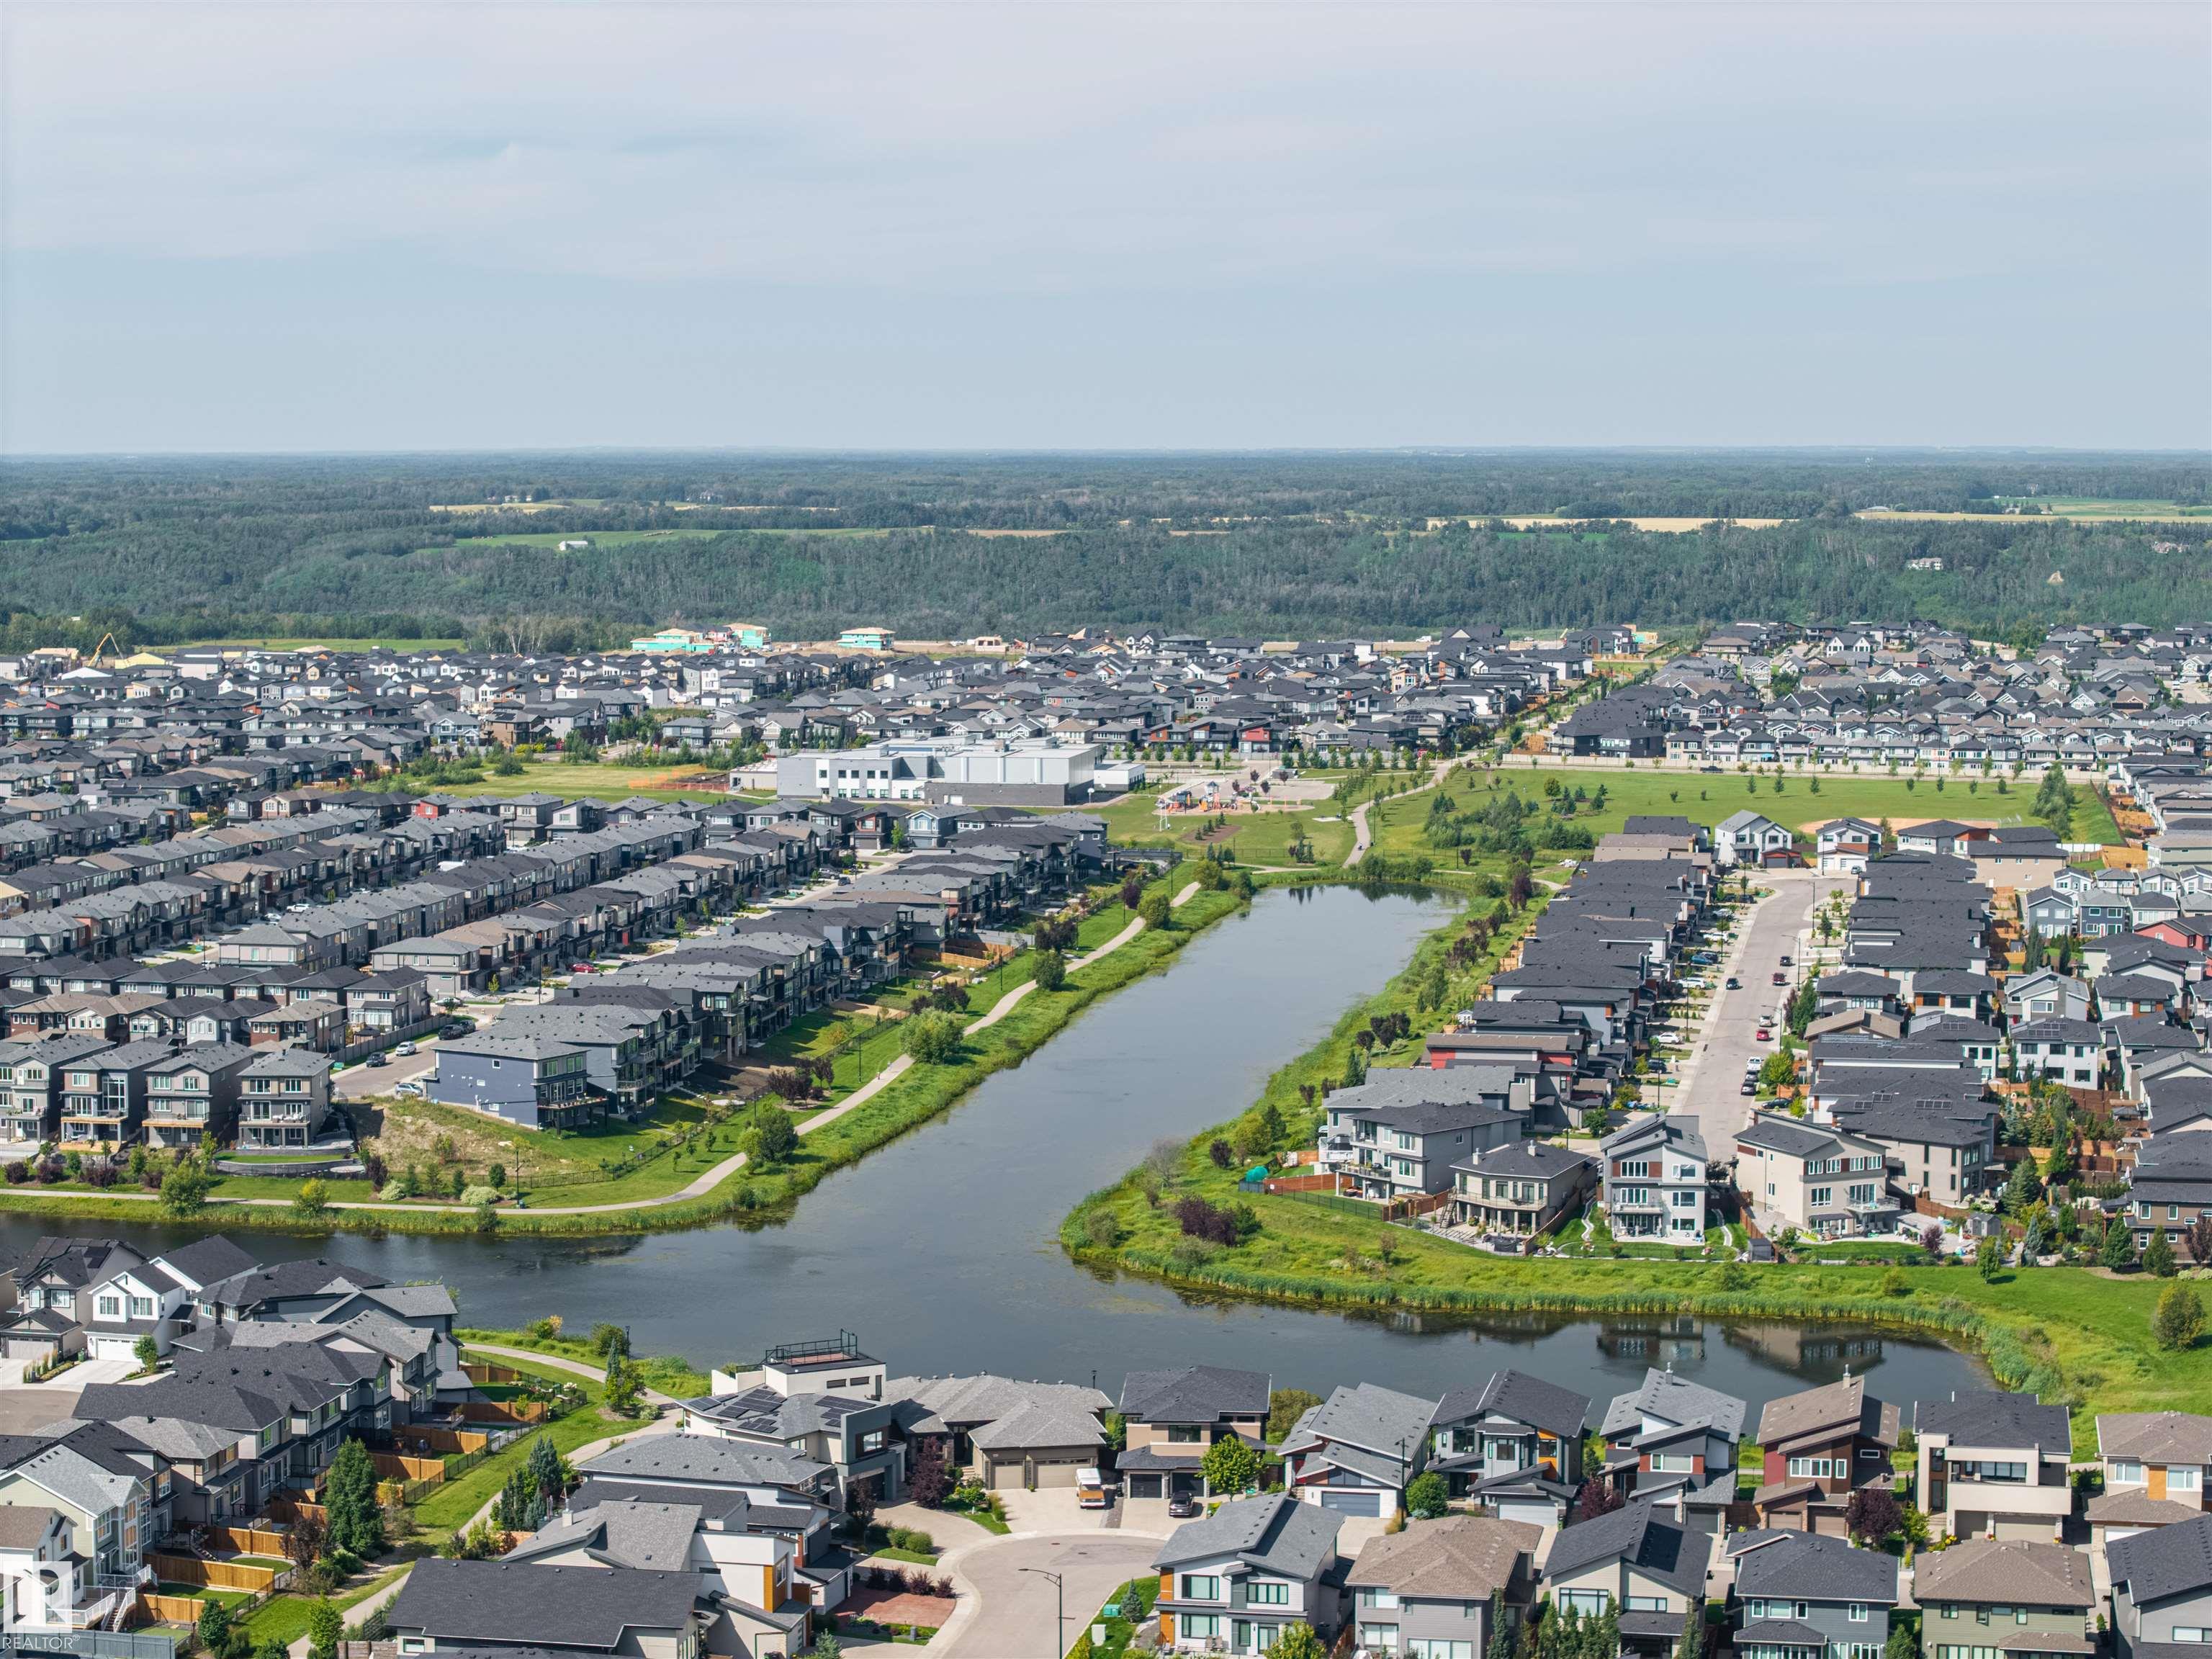
    Playground Nearby
    Public Swimming Pool
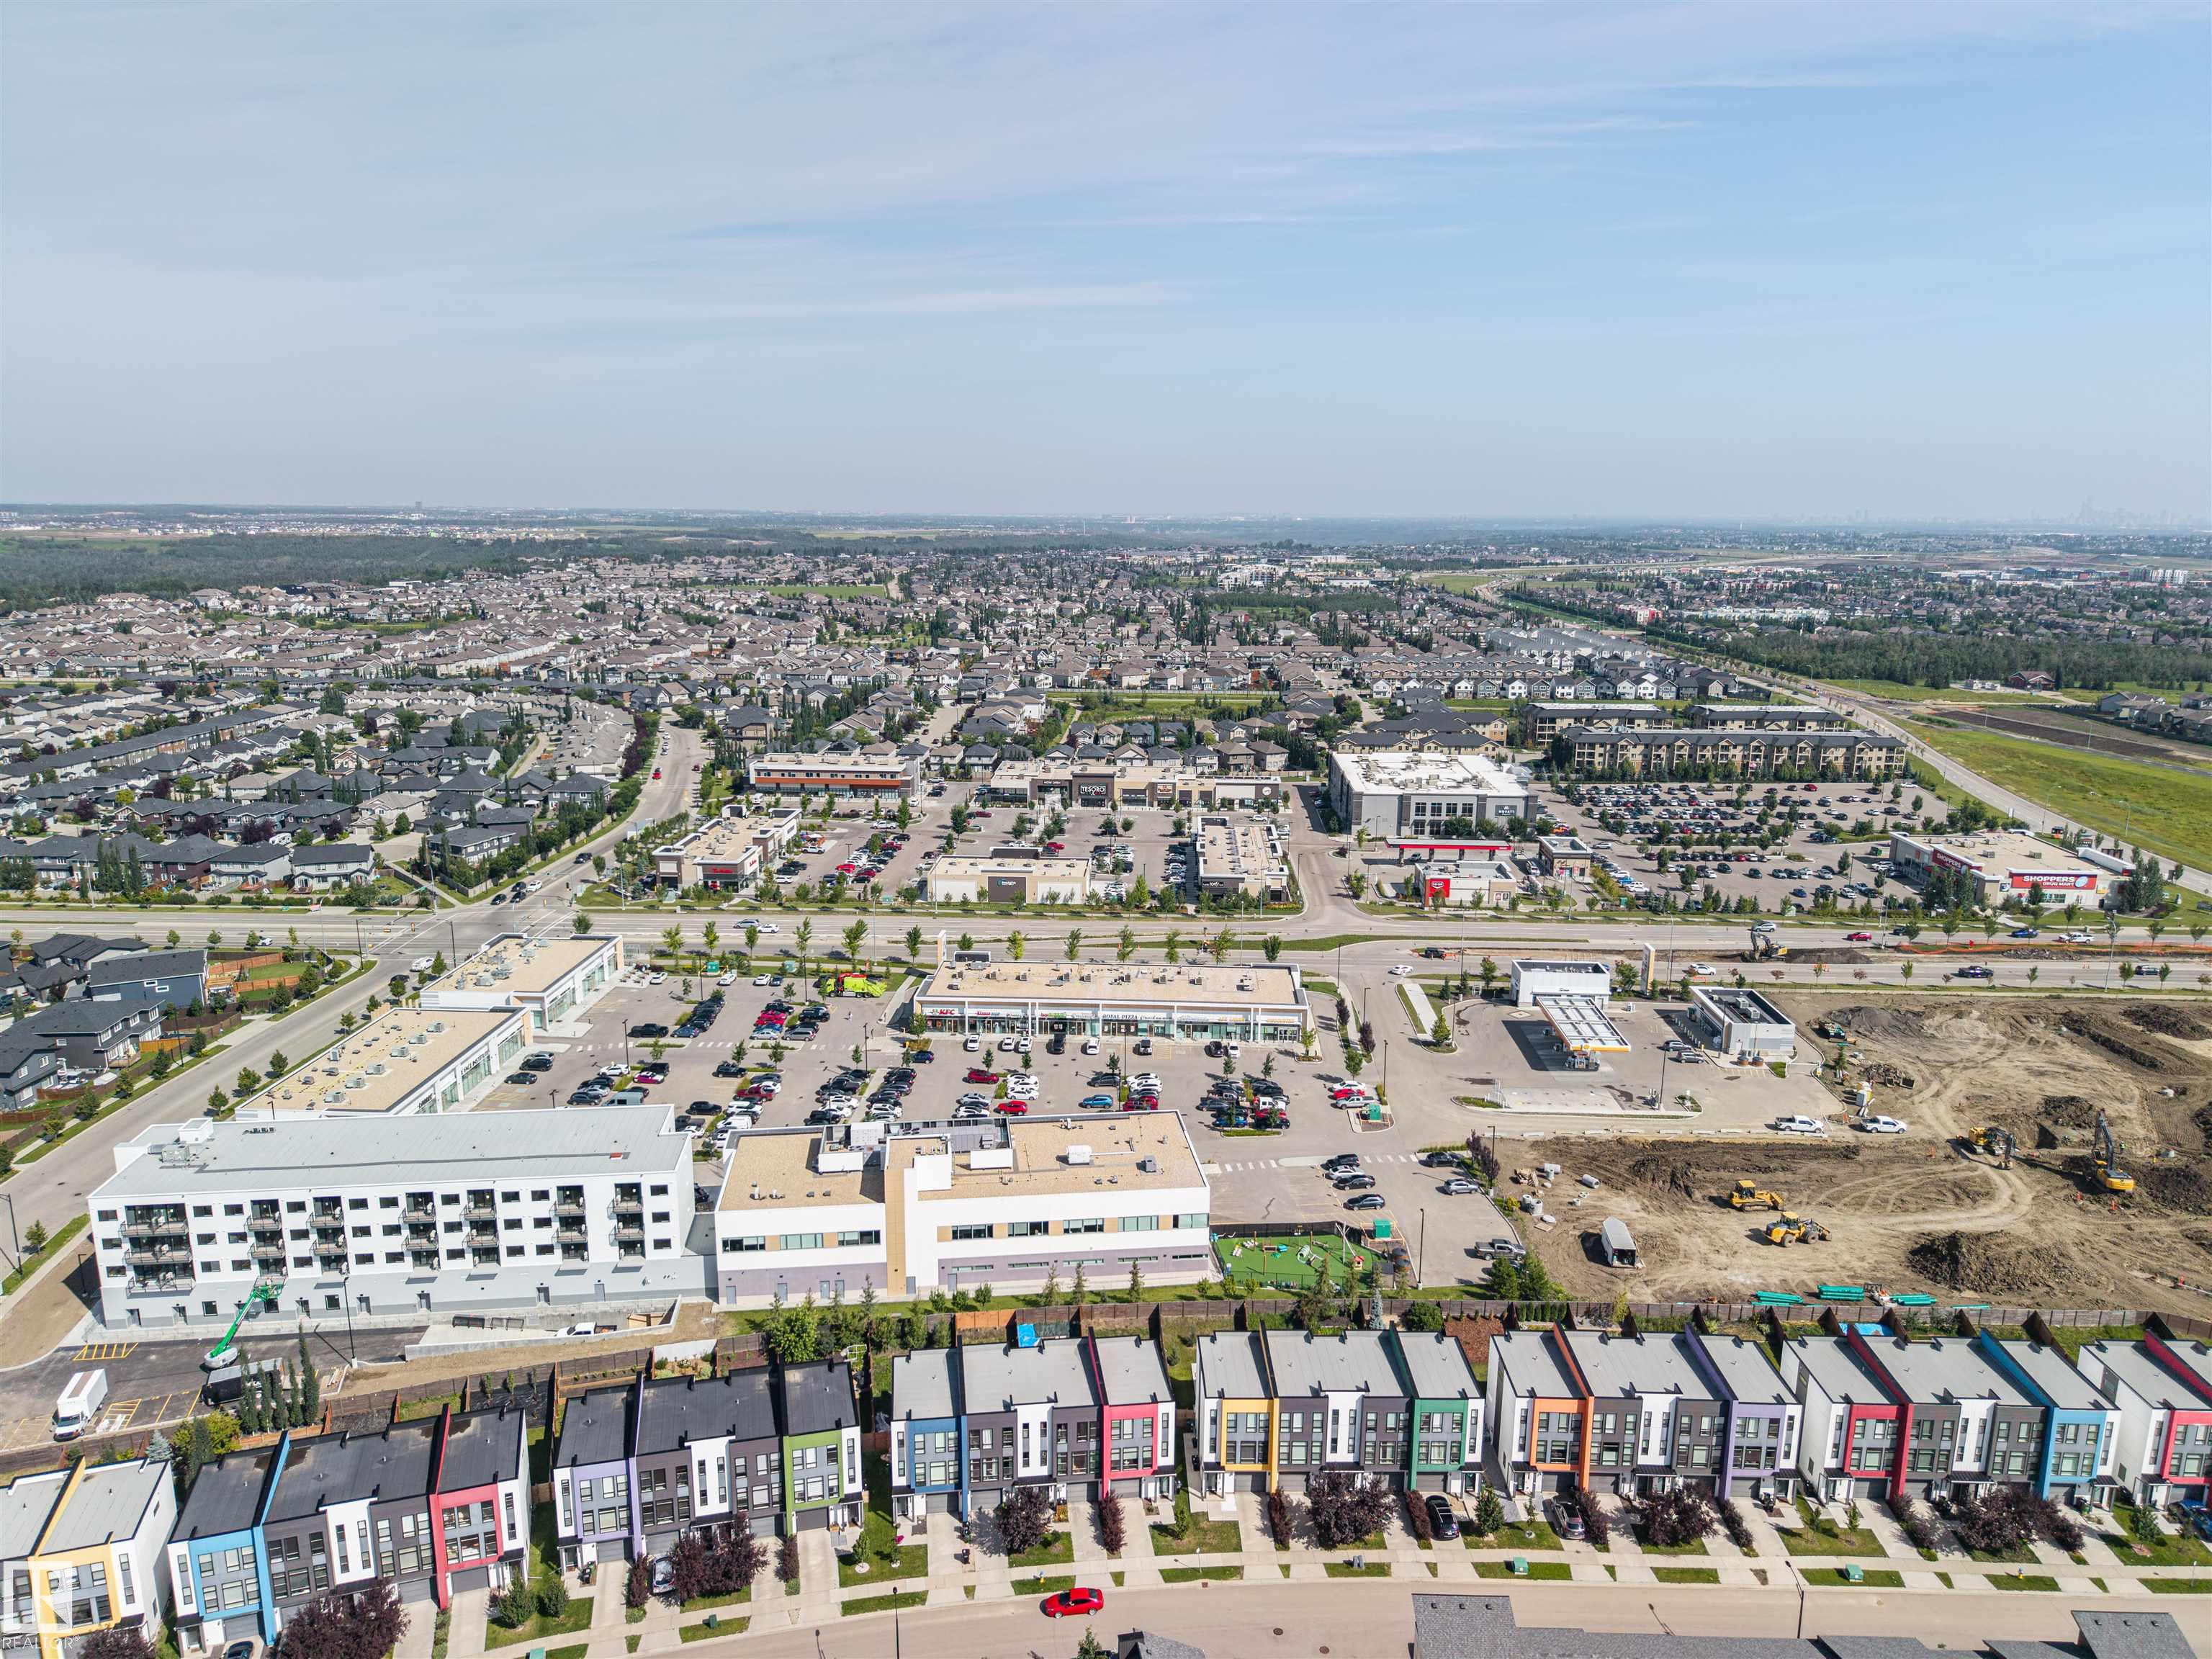
    Public Transportation
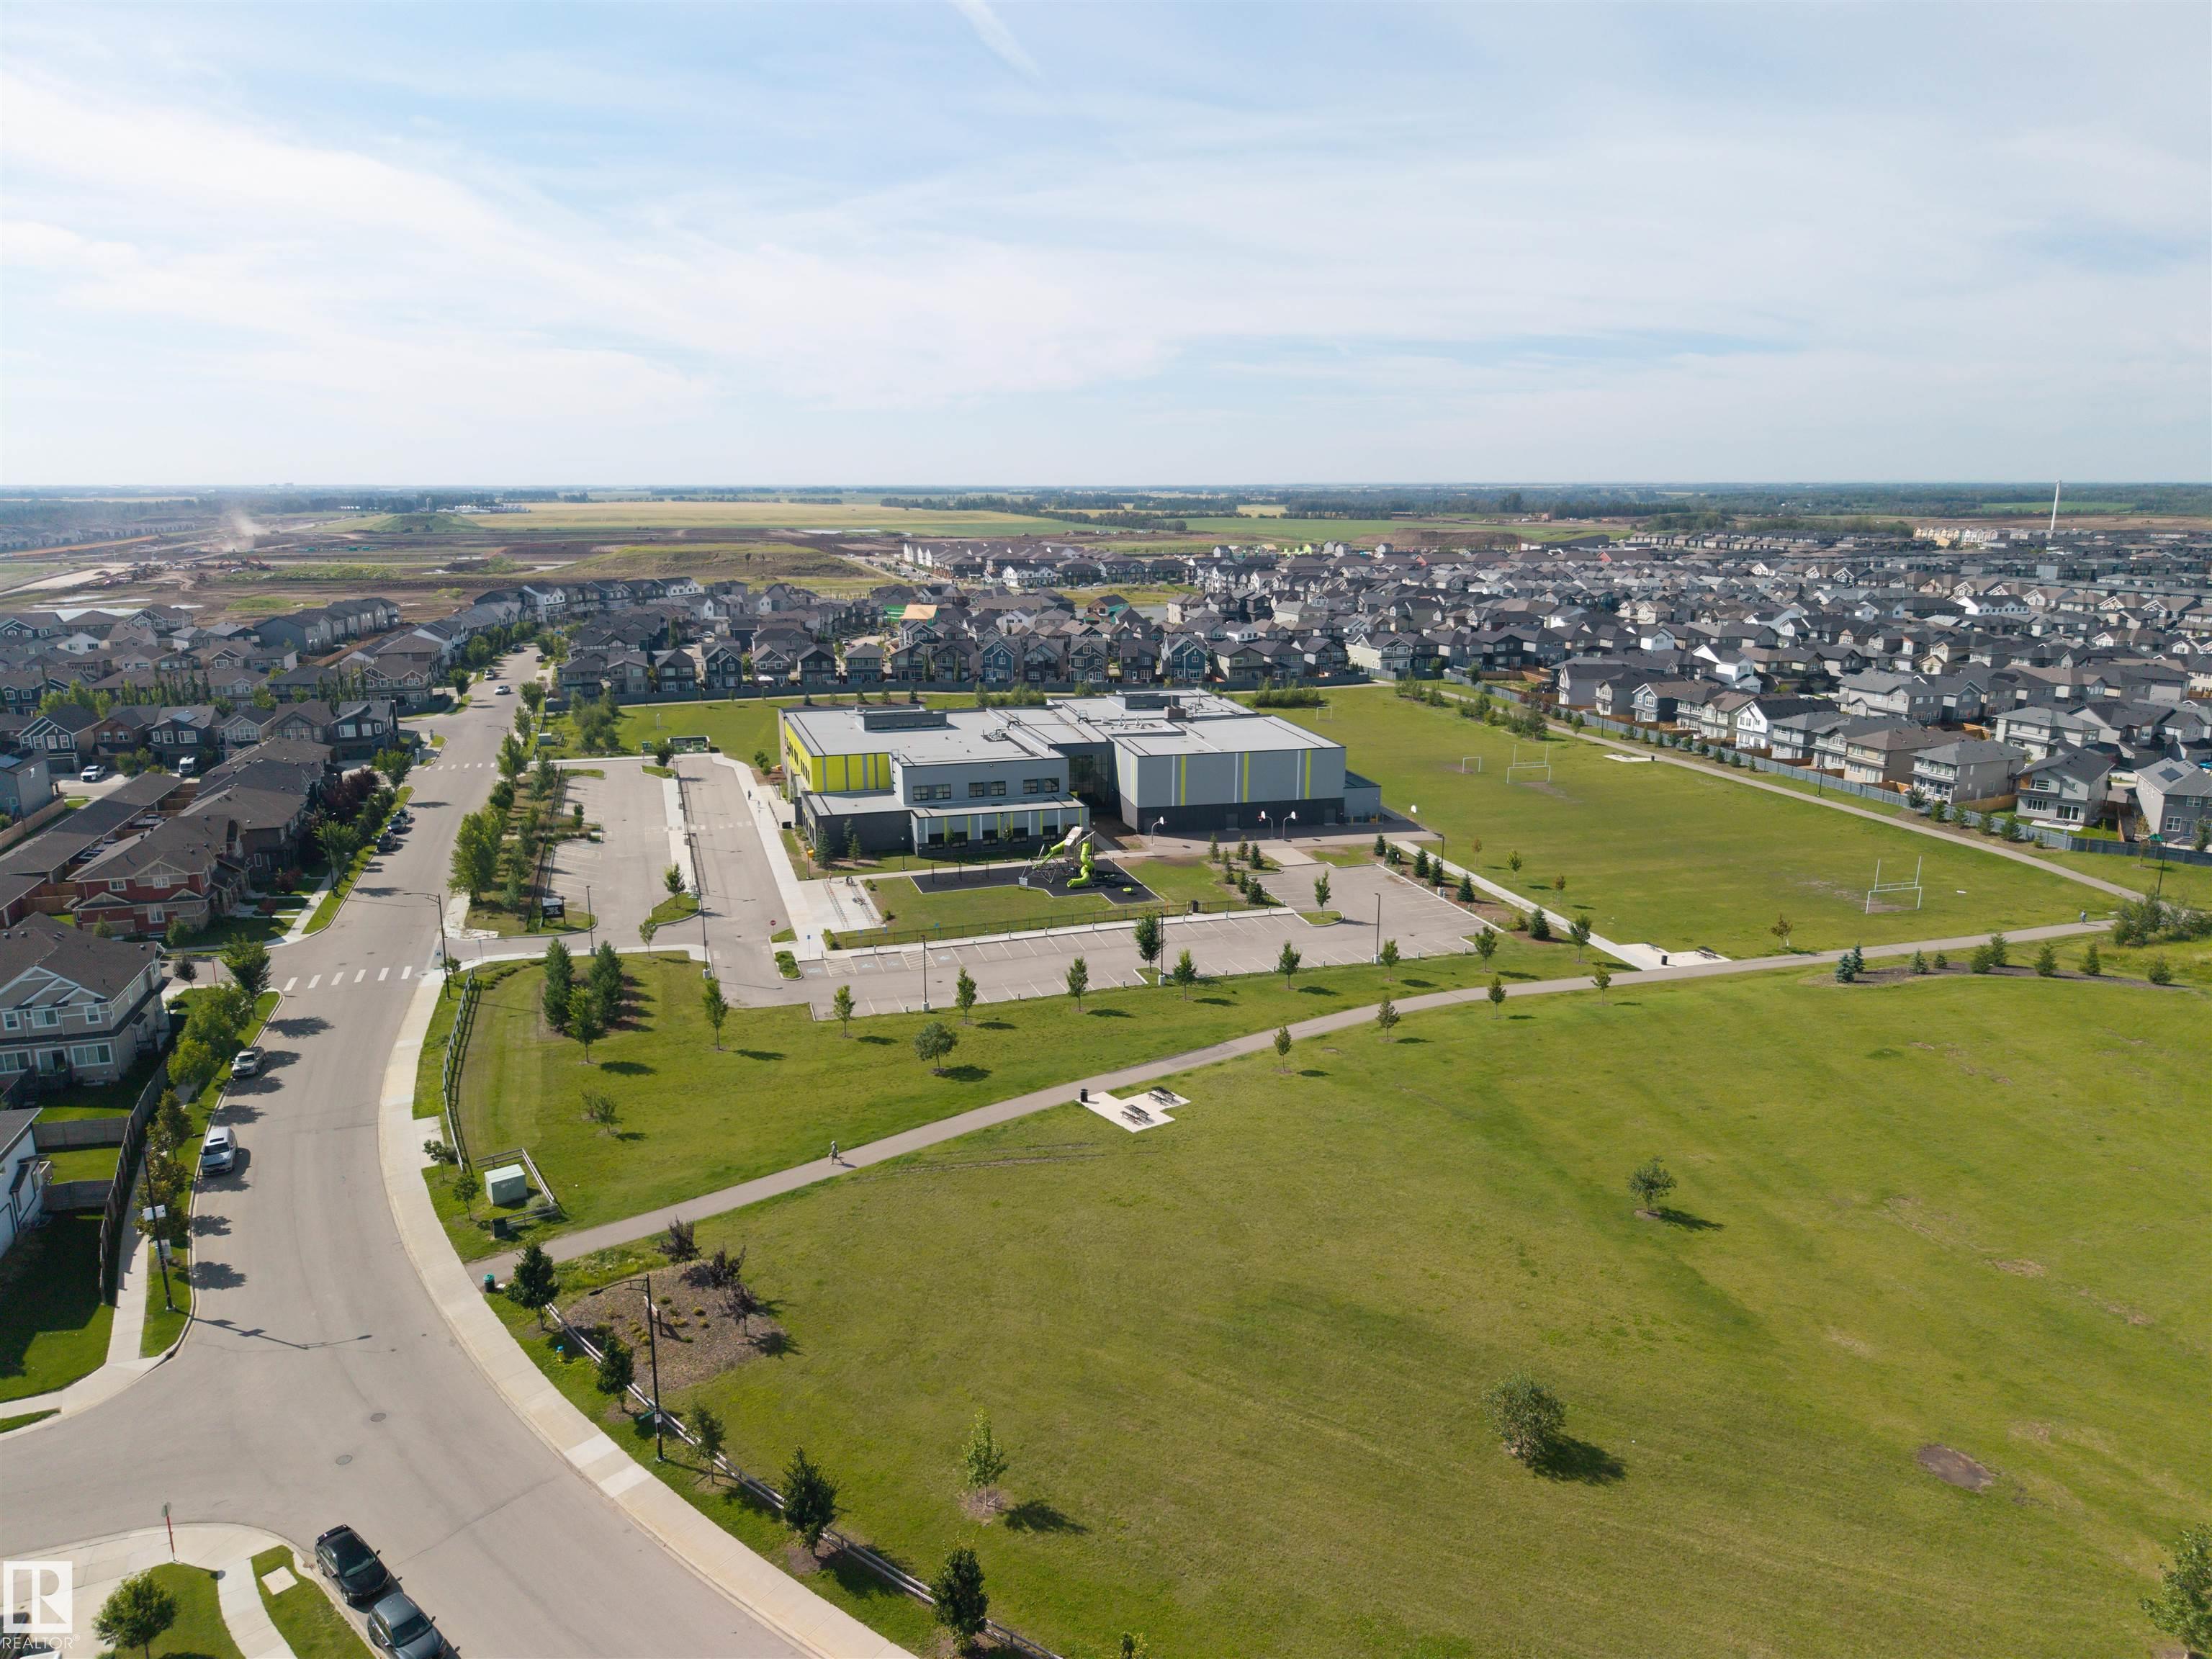
    Schools
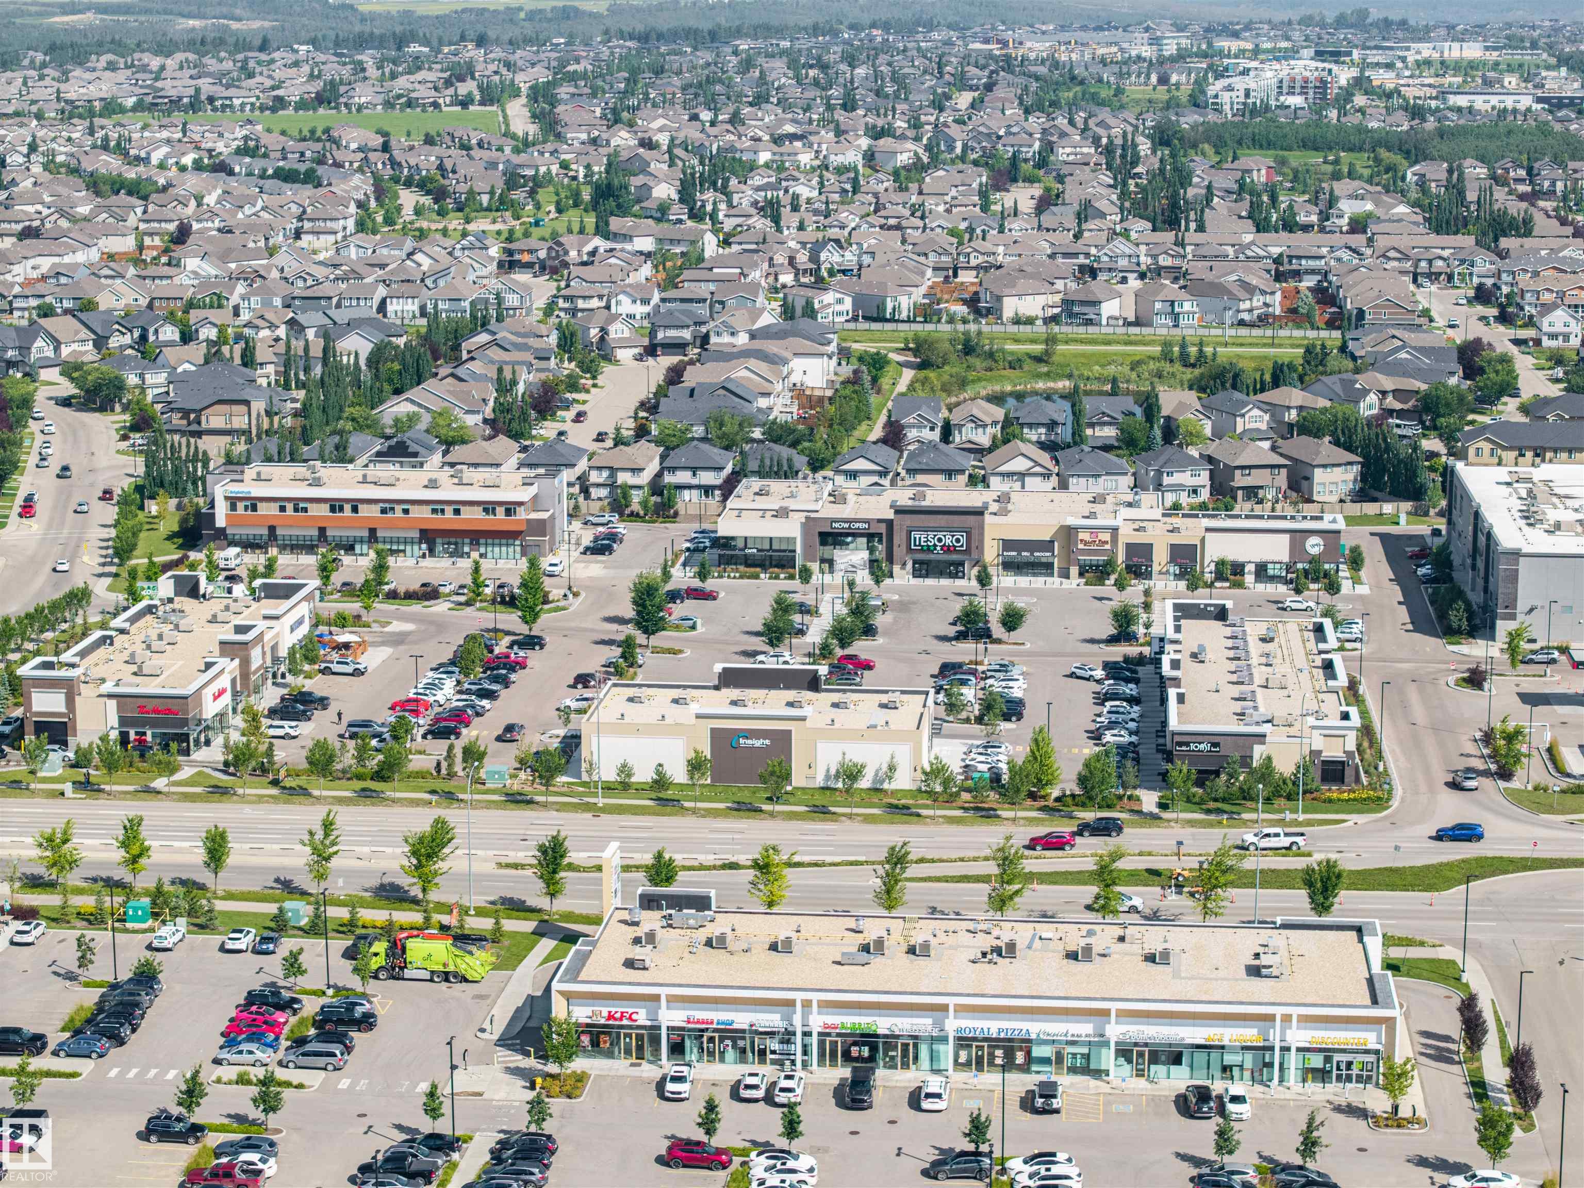
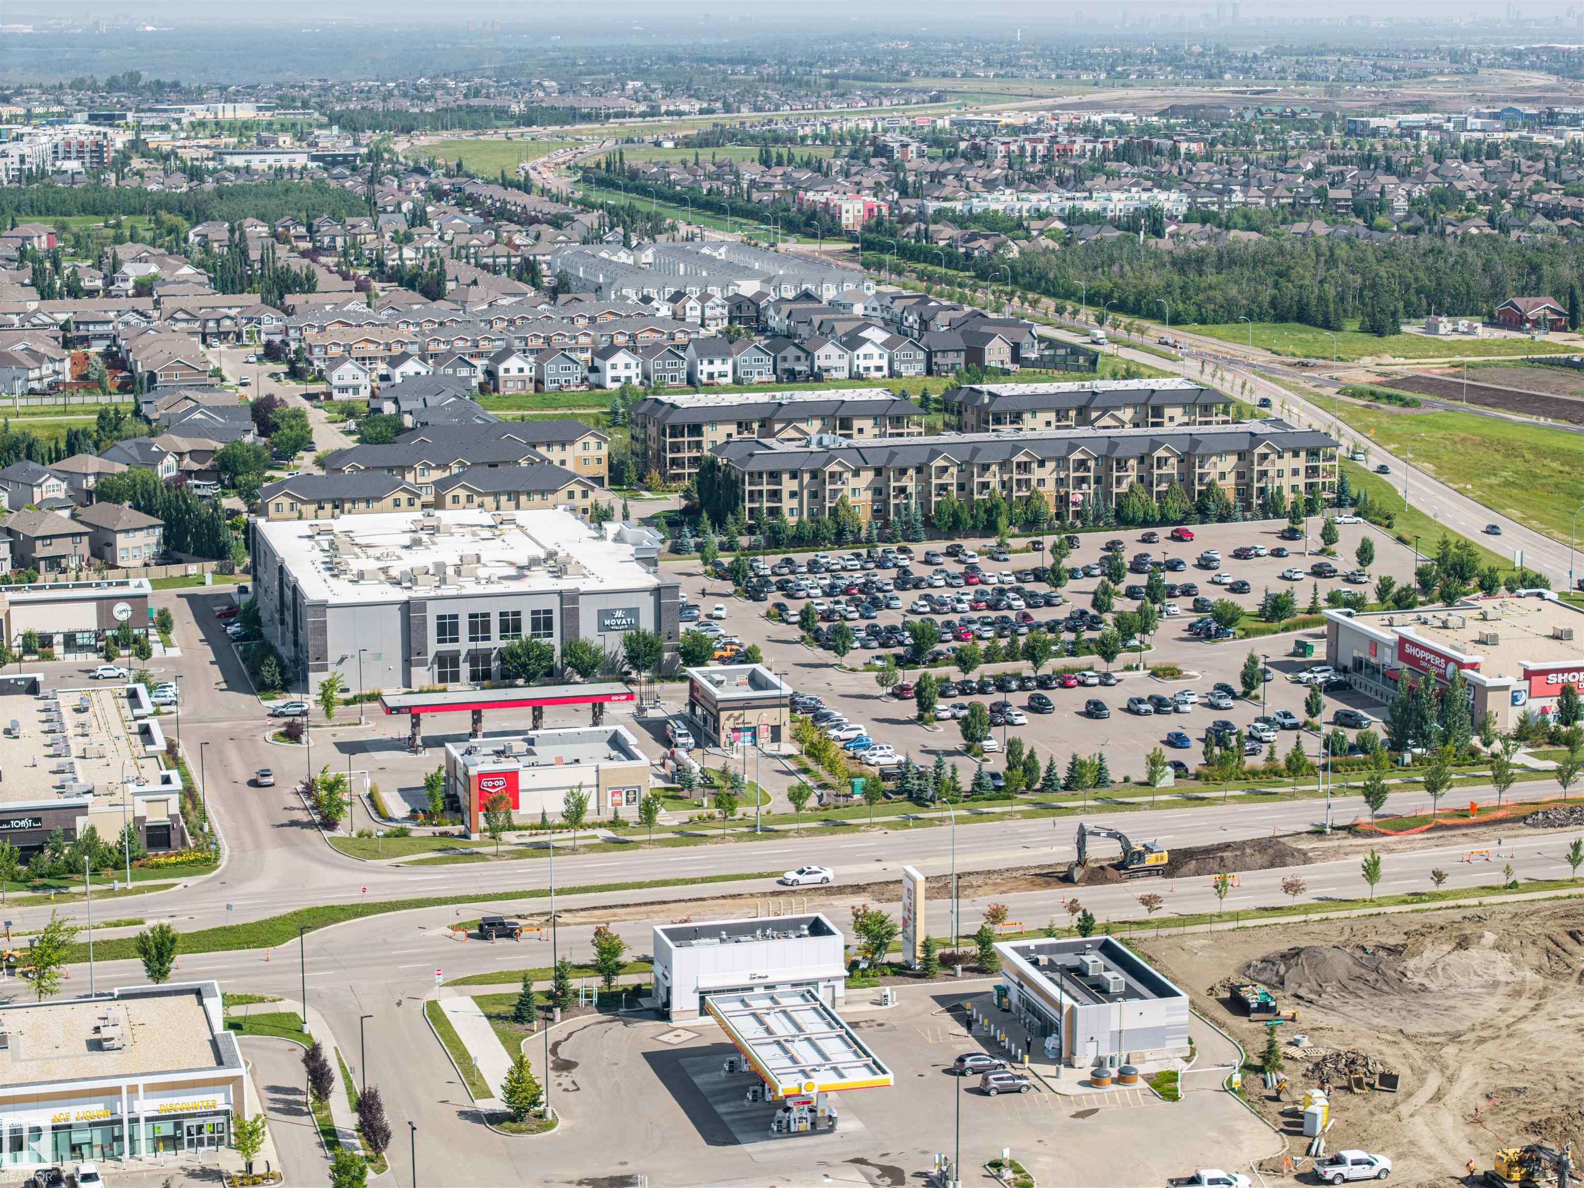
    Shopping Nearby
    Ski Hill Nearby
  • Roof
    Asphalt Shingles
  • Foundation
    Concrete Perimeter
  • Lot/Exterior Features
    Airport Nearby, Golf Nearby, Landscaped, Paved Lane, Playground Nearby, Public Swimming Pool, Public Transportation, Schools, Shopping Nearby, Ski Hill Nearby
  • Roof
    Asphalt Shingles
  • Foundation
    Concrete Perimeter
  • Lot/Exterior Features
    Airport Nearby
    Golf Nearby
    Landscaped
    Paved Lane
    Playground Nearby
    Public Swimming Pool
    Public Transportation
    Schools
    Shopping Nearby
    Ski Hill Nearby
  • Roof
    Asphalt Shingles
  • Foundation
    Concrete Perimeter

Additional Details

  • Property Class
    Condo
  • Site Influences
    Airport Nearby
    Golf Nearby
    Landscaped
    Paved Lane
    Playground Nearby
    Public Swimming Pool
    Public Transportation
    Schools
    Shopping Nearby
    Ski Hill Nearby
  • Road Access
    Paved
  • Last Updated
    7/6/2026 17:23
  • Property Class
    Condo
  • Site Influences
    Airport Nearby, Golf Nearby, Landscaped, Paved Lane, Playground Nearby, Public Swimming Pool, Public Transportation, Schools, Shopping Nearby, Ski Hill Nearby
  • Road Access
    Paved
  • Last Updated
    7/6/2026 17:23
  • Property Class
    Condo
  • Site Influences
    Airport Nearby
    Golf Nearby
    Landscaped
    Paved Lane
    Playground Nearby
    Public Swimming Pool
    Public Transportation
    Schools
    Shopping Nearby
    Ski Hill Nearby
  • Road Access
    Paved
  • Last Updated
    7/6/2026 17:23

$425,000

1119 KESWICK Drive

Schedule Tour
Contact Agent

$1936/month
Est. Monthly Payment
$
$
%
Learn More

Mortgage values are calculated by Redman Technologies Inc based on values provided in the REALTOR® Association of Edmonton listing data feed.