
Courtesy of Ben Yovel of Exp Realty

11833 102 Avenue, House for sale in Wîhkwêntôwin Edmonton , Alberta , T5K 0R6

 MLS® # E4499564

6 bedrooms

3 bathrooms

2,051 sqft

Sign up to View

Days on Market

Air Conditioner Carbon Monoxide Detectors Ceiling 10 ft. Closet Organizers Deck Front Porch Guest Suite Hot Water Instant Hot Water Tankless Hot Wtr Tank-Energy Star Insulation-Upgraded No Animal Home No Smoking Home Open Beam Parking-Visitor Storage-In-Suite Vaulted Ceiling Wet Bar Exterior Walls 2"x12" 9 ft. Basement Ceiling

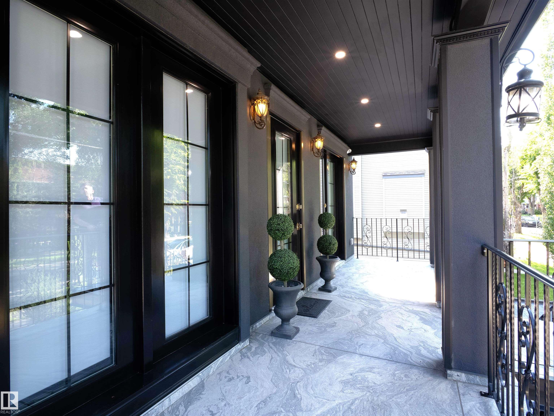
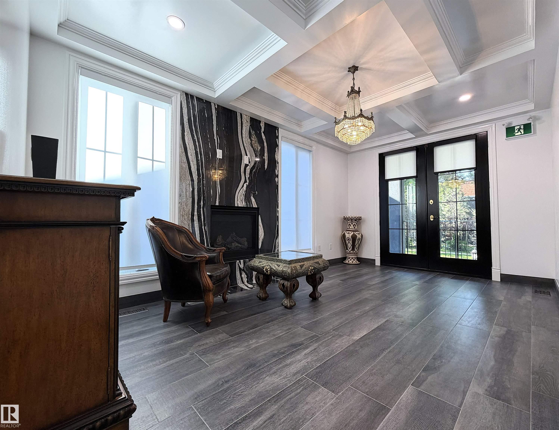
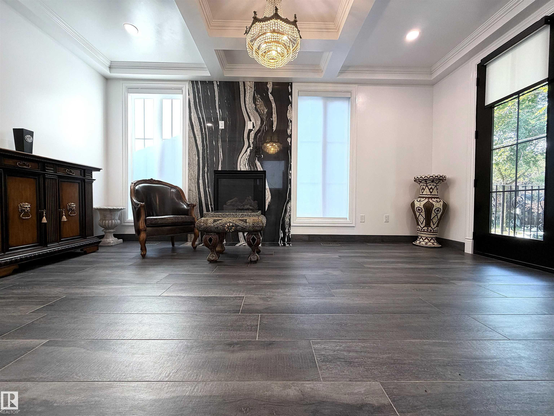
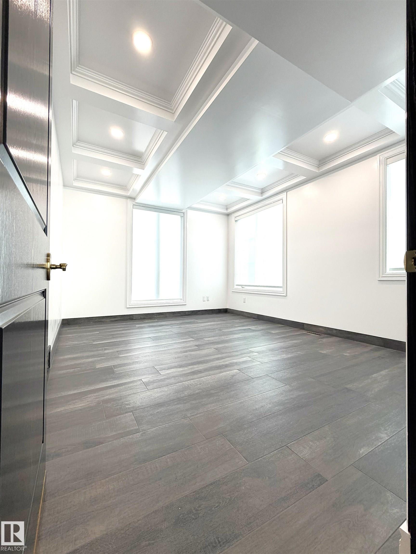
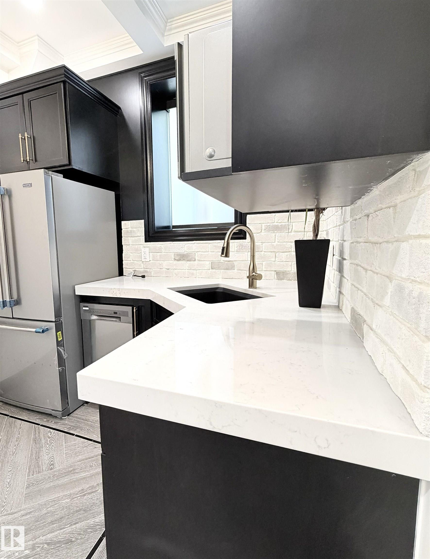
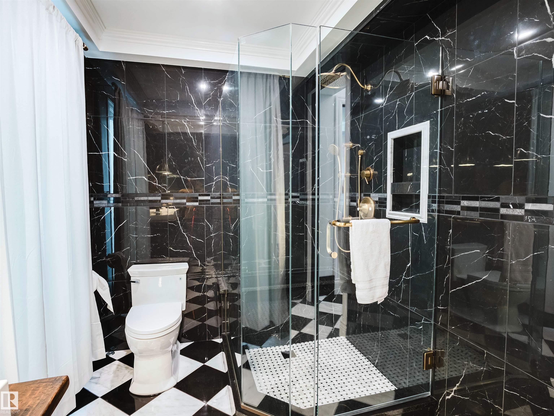
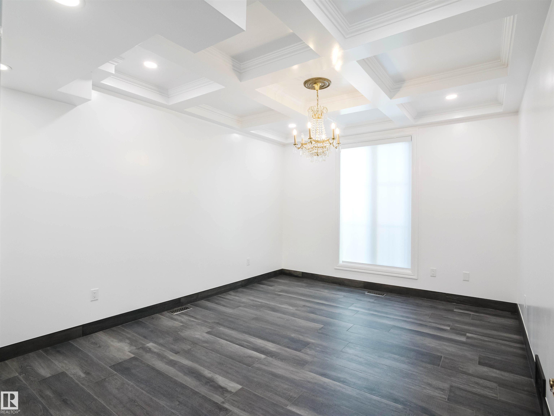
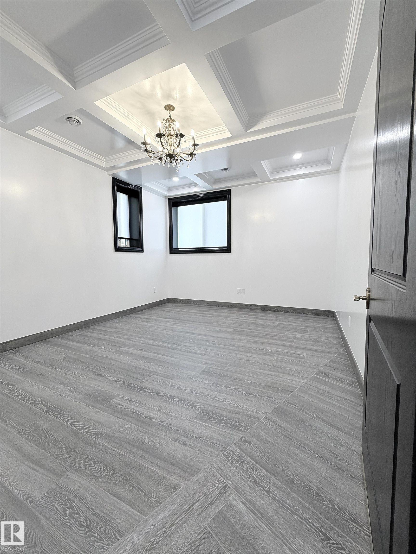
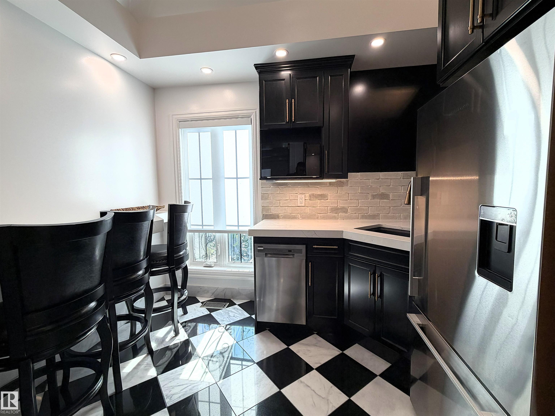
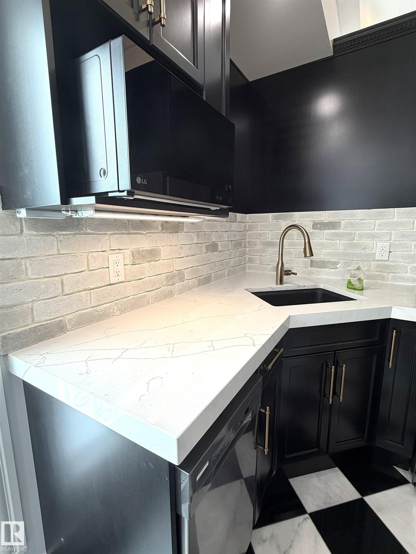
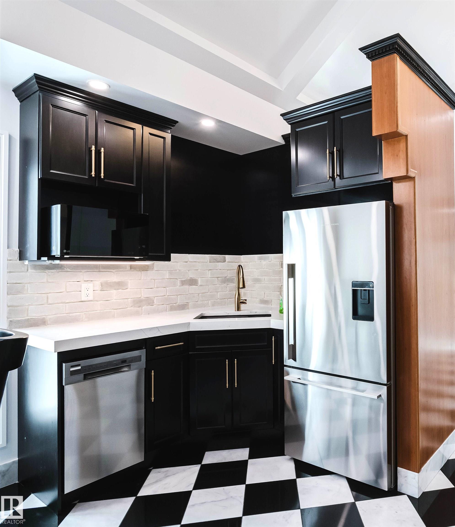
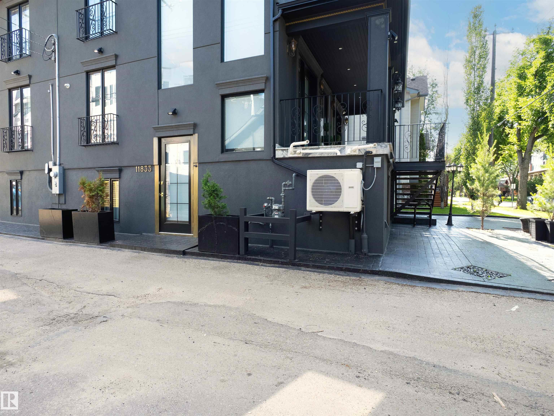
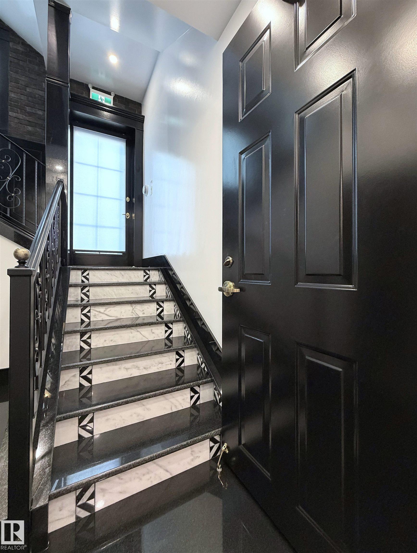
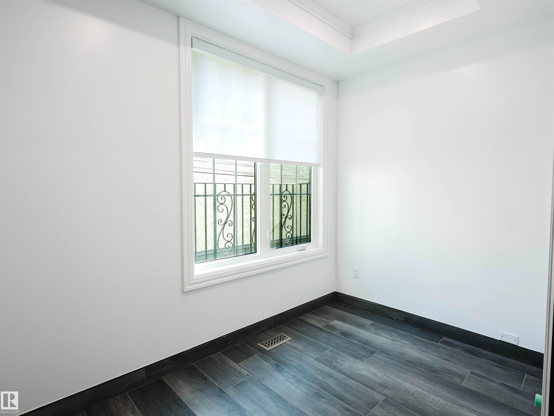
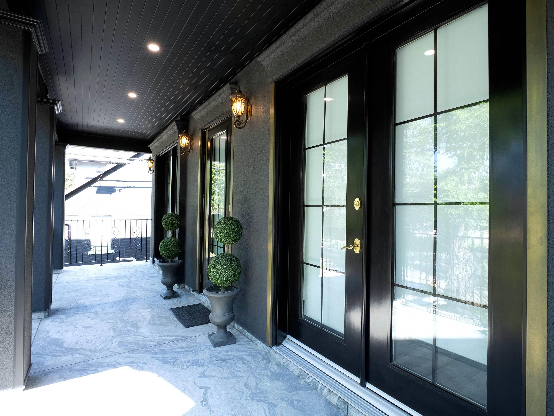
RARE OPPORTUNITY! Built in 2021 and never lived in, this exceptional property offers 3,300 sq.f of fully finished self-contained levels, each featuring 2 spacious bedrooms, a kitchen, living room, full bathroom, and private entrance. Perfect for multi-generational living, a large family, or an investor seeking outstanding income potential. Live in one suite and rent the other two, or explore business/professional use with the flexible layout (Mix use zoning). High-end finishes throughout include designer ki...

Read More

Essential Information

  • MLS® #
    E4499564
  • Year Built
    2021
  • Property Type
    Residential
  • Property Style
    3 Storey
  • MLS® #
    E4499564
  • Year Built
    2021
  • Property Type
    Residential
  • Property Style
    3 Storey
  • MLS® #
    E4499564
  • Year Built
    2021
  • Property Type
    Residential
  • Property Style
    3 Storey

Community Information

  • Area
    Edmonton
  • Neighbourhood/Community
    Wîhkwêntôwin
  • Postal Code
    T5K 0R6
  • Area
    Edmonton
  • Neighbourhood/Community
    Wîhkwêntôwin
  • Postal Code
    T5K 0R6
  • Area
    Edmonton
  • Neighbourhood/Community
    Wîhkwêntôwin
  • Postal Code
    T5K 0R6

Services & Amenities

  • Amenities
    Air Conditioner
    Carbon Monoxide Detectors
    Ceiling 10 ft.
    Closet Organizers
    Deck
    Front Porch
    Guest Suite
    Hot Water Instant
    Hot Water Tankless
    Hot Wtr Tank-Energy Star
    Insulation-Upgraded
    No Animal Home
    No Smoking Home
    Open Beam
    Parking-Visitor
    Storage-In-Suite
    Vaulted Ceiling
    Wet Bar
    Exterior Walls 2x12
    9 ft. Basement Ceiling
  • Amenities
    Air Conditioner, Carbon Monoxide Detectors, Ceiling 10 ft., Closet Organizers, Deck, Front Porch, Guest Suite, Hot Water Instant, Hot Water Tankless, Hot Wtr Tank-Energy Star, Insulation-Upgraded, No Animal Home, No Smoking Home, Open Beam, Parking-Visitor, Storage-In-Suite, Vaulted Ceiling, Wet Bar, Exterior Walls 2x12, 9 ft. Basement Ceiling
  • Amenities
    Air Conditioner
    Carbon Monoxide Detectors
    Ceiling 10 ft.
    Closet Organizers
    Deck
    Front Porch
    Guest Suite
    Hot Water Instant
    Hot Water Tankless
    Hot Wtr Tank-Energy Star
    Insulation-Upgraded
    No Animal Home
    No Smoking Home
    Open Beam
    Parking-Visitor
    Storage-In-Suite
    Vaulted Ceiling
    Wet Bar
    Exterior Walls 2x12
    9 ft. Basement Ceiling

Interior

  • Floor Finish
    Ceramic Tile
    Granite
    Marble
  • Goods Included
    Air Conditioning-Central
    Alarm/Security System
    Dryer
    Oven-Microwave
    Washer
    Window Coverings
    Refrigerators-Two
    Dishwasher-Two
  • Heating Type
    Forced Air-2
    Natural Gas
  • Fireplace Fuel
    Gas
  • Basement
    Full
  • Basement Development
    Fully Finished
  • Floor Finish
    Ceramic Tile, Granite, Marble
  • Goods Included
    Air Conditioning-Central, Alarm/Security System, Dryer, Oven-Microwave, Washer, Window Coverings, Refrigerators-Two, Dishwasher-Two
  • Heating Type
    Forced Air-2, Natural Gas
  • Fireplace Fuel
    Gas
  • Basement
    Full
  • Basement Development
    Fully Finished
  • Floor Finish
    Ceramic Tile
    Granite
    Marble
  • Goods Included
    Air Conditioning-Central
    Alarm/Security System
    Dryer
    Oven-Microwave
    Washer
    Window Coverings
    Refrigerators-Two
    Dishwasher-Two
  • Heating Type
    Forced Air-2
    Natural Gas
  • Fireplace Fuel
    Gas
  • Basement
    Full
  • Basement Development
    Fully Finished

Exterior

  • Lot/Exterior Features
    Back Lane
    Commercial
    Corner Lot
    Flat Site
    Golf Nearby
    Low Maintenance Landscape
    Playground Nearby
    Public Transportation
    Schools
    Shopping Nearby
  • Roof
    Asphalt Shingles
  • Foundation
    Concrete Perimeter
    See Remarks
  • Lot/Exterior Features
    Back Lane, Commercial, Corner Lot, Flat Site, Golf Nearby, Low Maintenance Landscape, Playground Nearby, Public Transportation, Schools, Shopping Nearby
  • Roof
    Asphalt Shingles
  • Foundation
    Concrete Perimeter, See Remarks
  • Lot/Exterior Features
    Back Lane
    Commercial
    Corner Lot
    Flat Site
    Golf Nearby
    Low Maintenance Landscape
    Playground Nearby
    Public Transportation
    Schools
    Shopping Nearby
  • Roof
    Asphalt Shingles
  • Foundation
    Concrete Perimeter
    See Remarks

Additional Details

  • Property Class
    Single Family
  • Site Influences
    Back Lane
    Commercial
    Corner Lot
    Flat Site
    Golf Nearby
    Low Maintenance Landscape
    Playground Nearby
    Public Transportation
    Schools
    Shopping Nearby
  • Road Access
    Paved Driveway to House
  • Last Updated
    6/5/2026 22:47
  • Property Class
    Single Family
  • Site Influences
    Back Lane, Commercial, Corner Lot, Flat Site, Golf Nearby, Low Maintenance Landscape, Playground Nearby, Public Transportation, Schools, Shopping Nearby
  • Road Access
    Paved Driveway to House
  • Last Updated
    6/5/2026 22:47
  • Property Class
    Single Family
  • Site Influences
    Back Lane
    Commercial
    Corner Lot
    Flat Site
    Golf Nearby
    Low Maintenance Landscape
    Playground Nearby
    Public Transportation
    Schools
    Shopping Nearby
  • Road Access
    Paved Driveway to House
  • Last Updated
    6/5/2026 22:47

$1,249,200

11833 102 Avenue

Schedule Tour
Contact Agent

$5689/month
Est. Monthly Payment
$
$
%
Learn More

Mortgage values are calculated by Redman Technologies Inc based on values provided in the REALTOR® Association of Edmonton listing data feed.