
Courtesy of David St. Jean of Exp Realty

12A 10050 118 Street, Condo for sale in Wîhkwêntôwin Edmonton , Alberta , T5K 2M8

 MLS® # E4510885

2 bedrooms

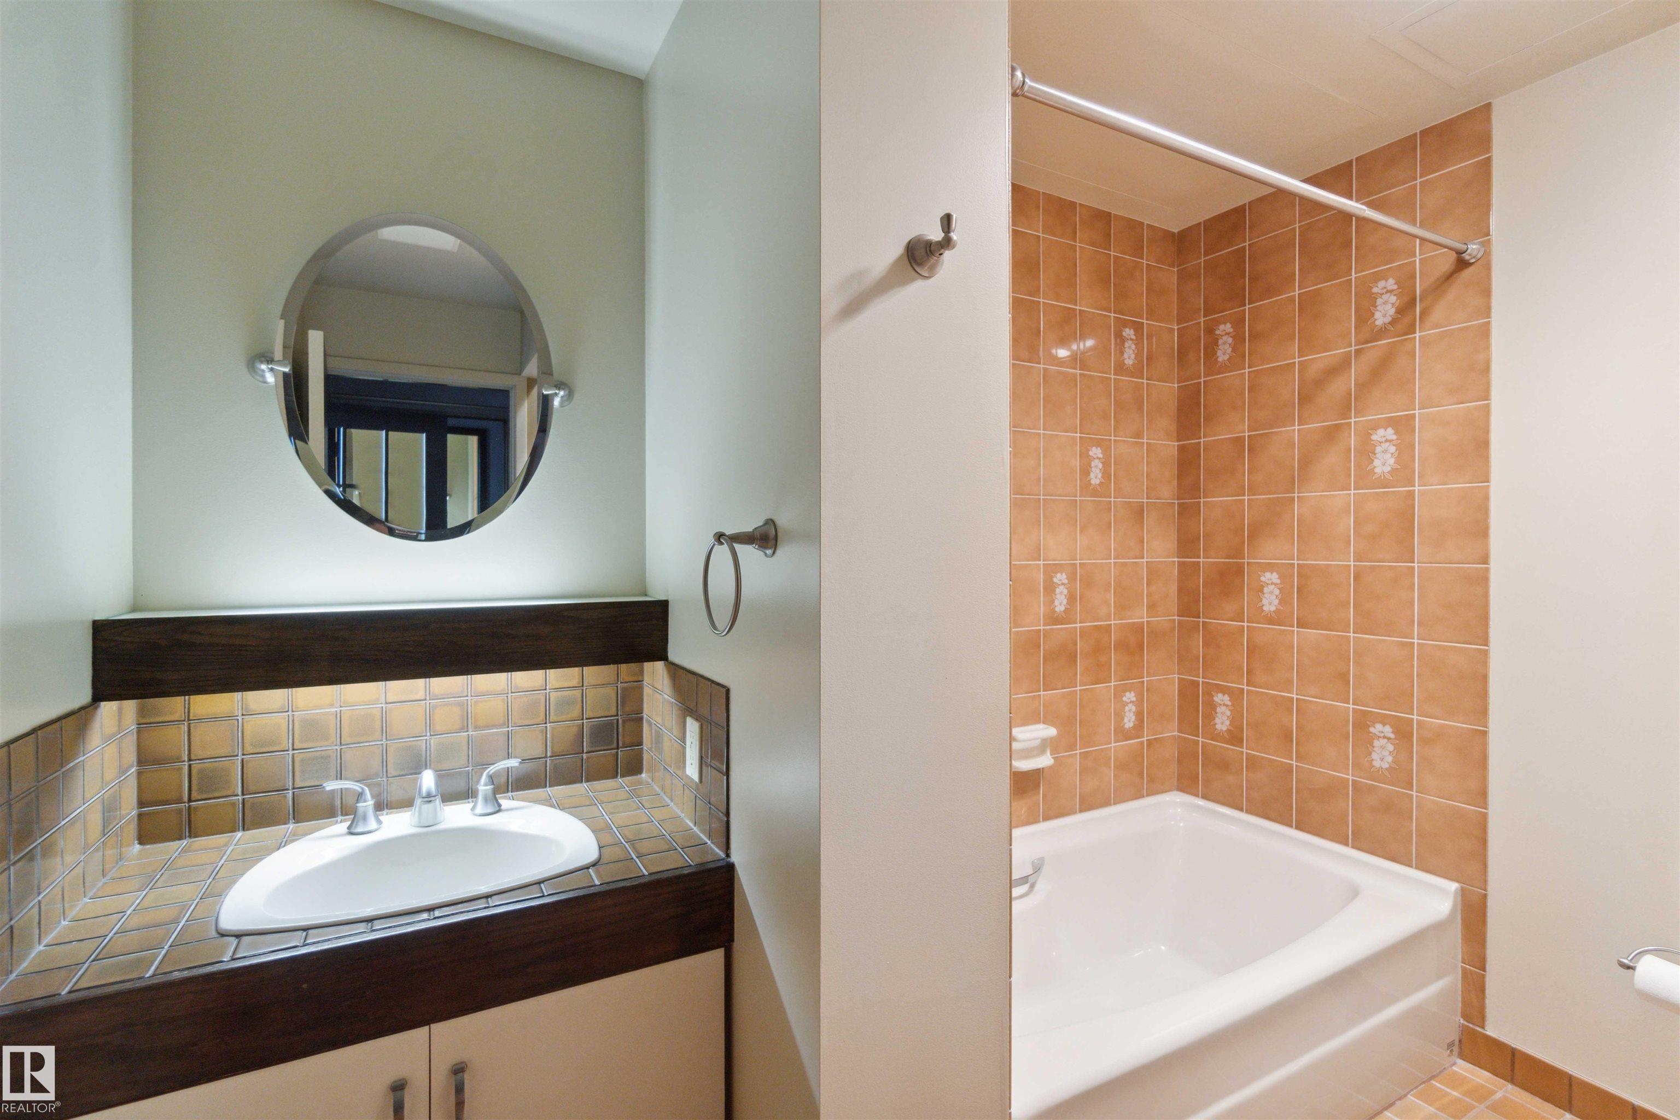
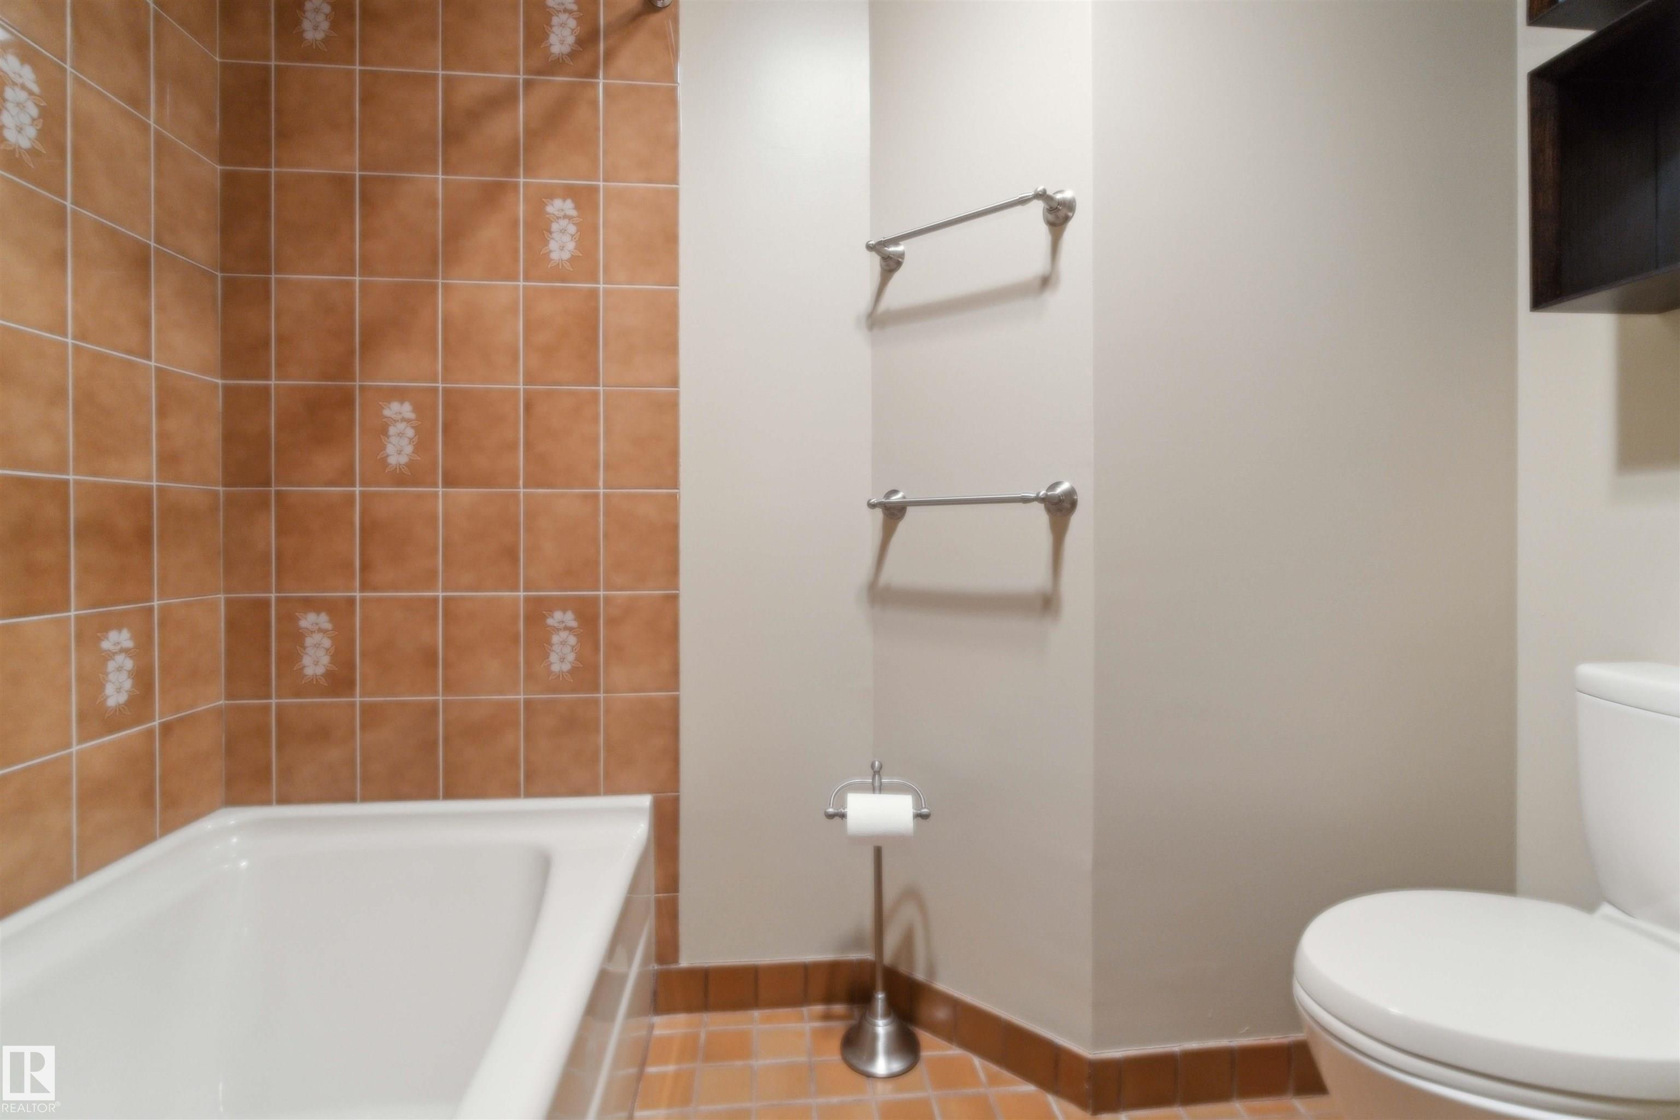
3 bathrooms

2,326 sqft

Sign up to View

Days on Market

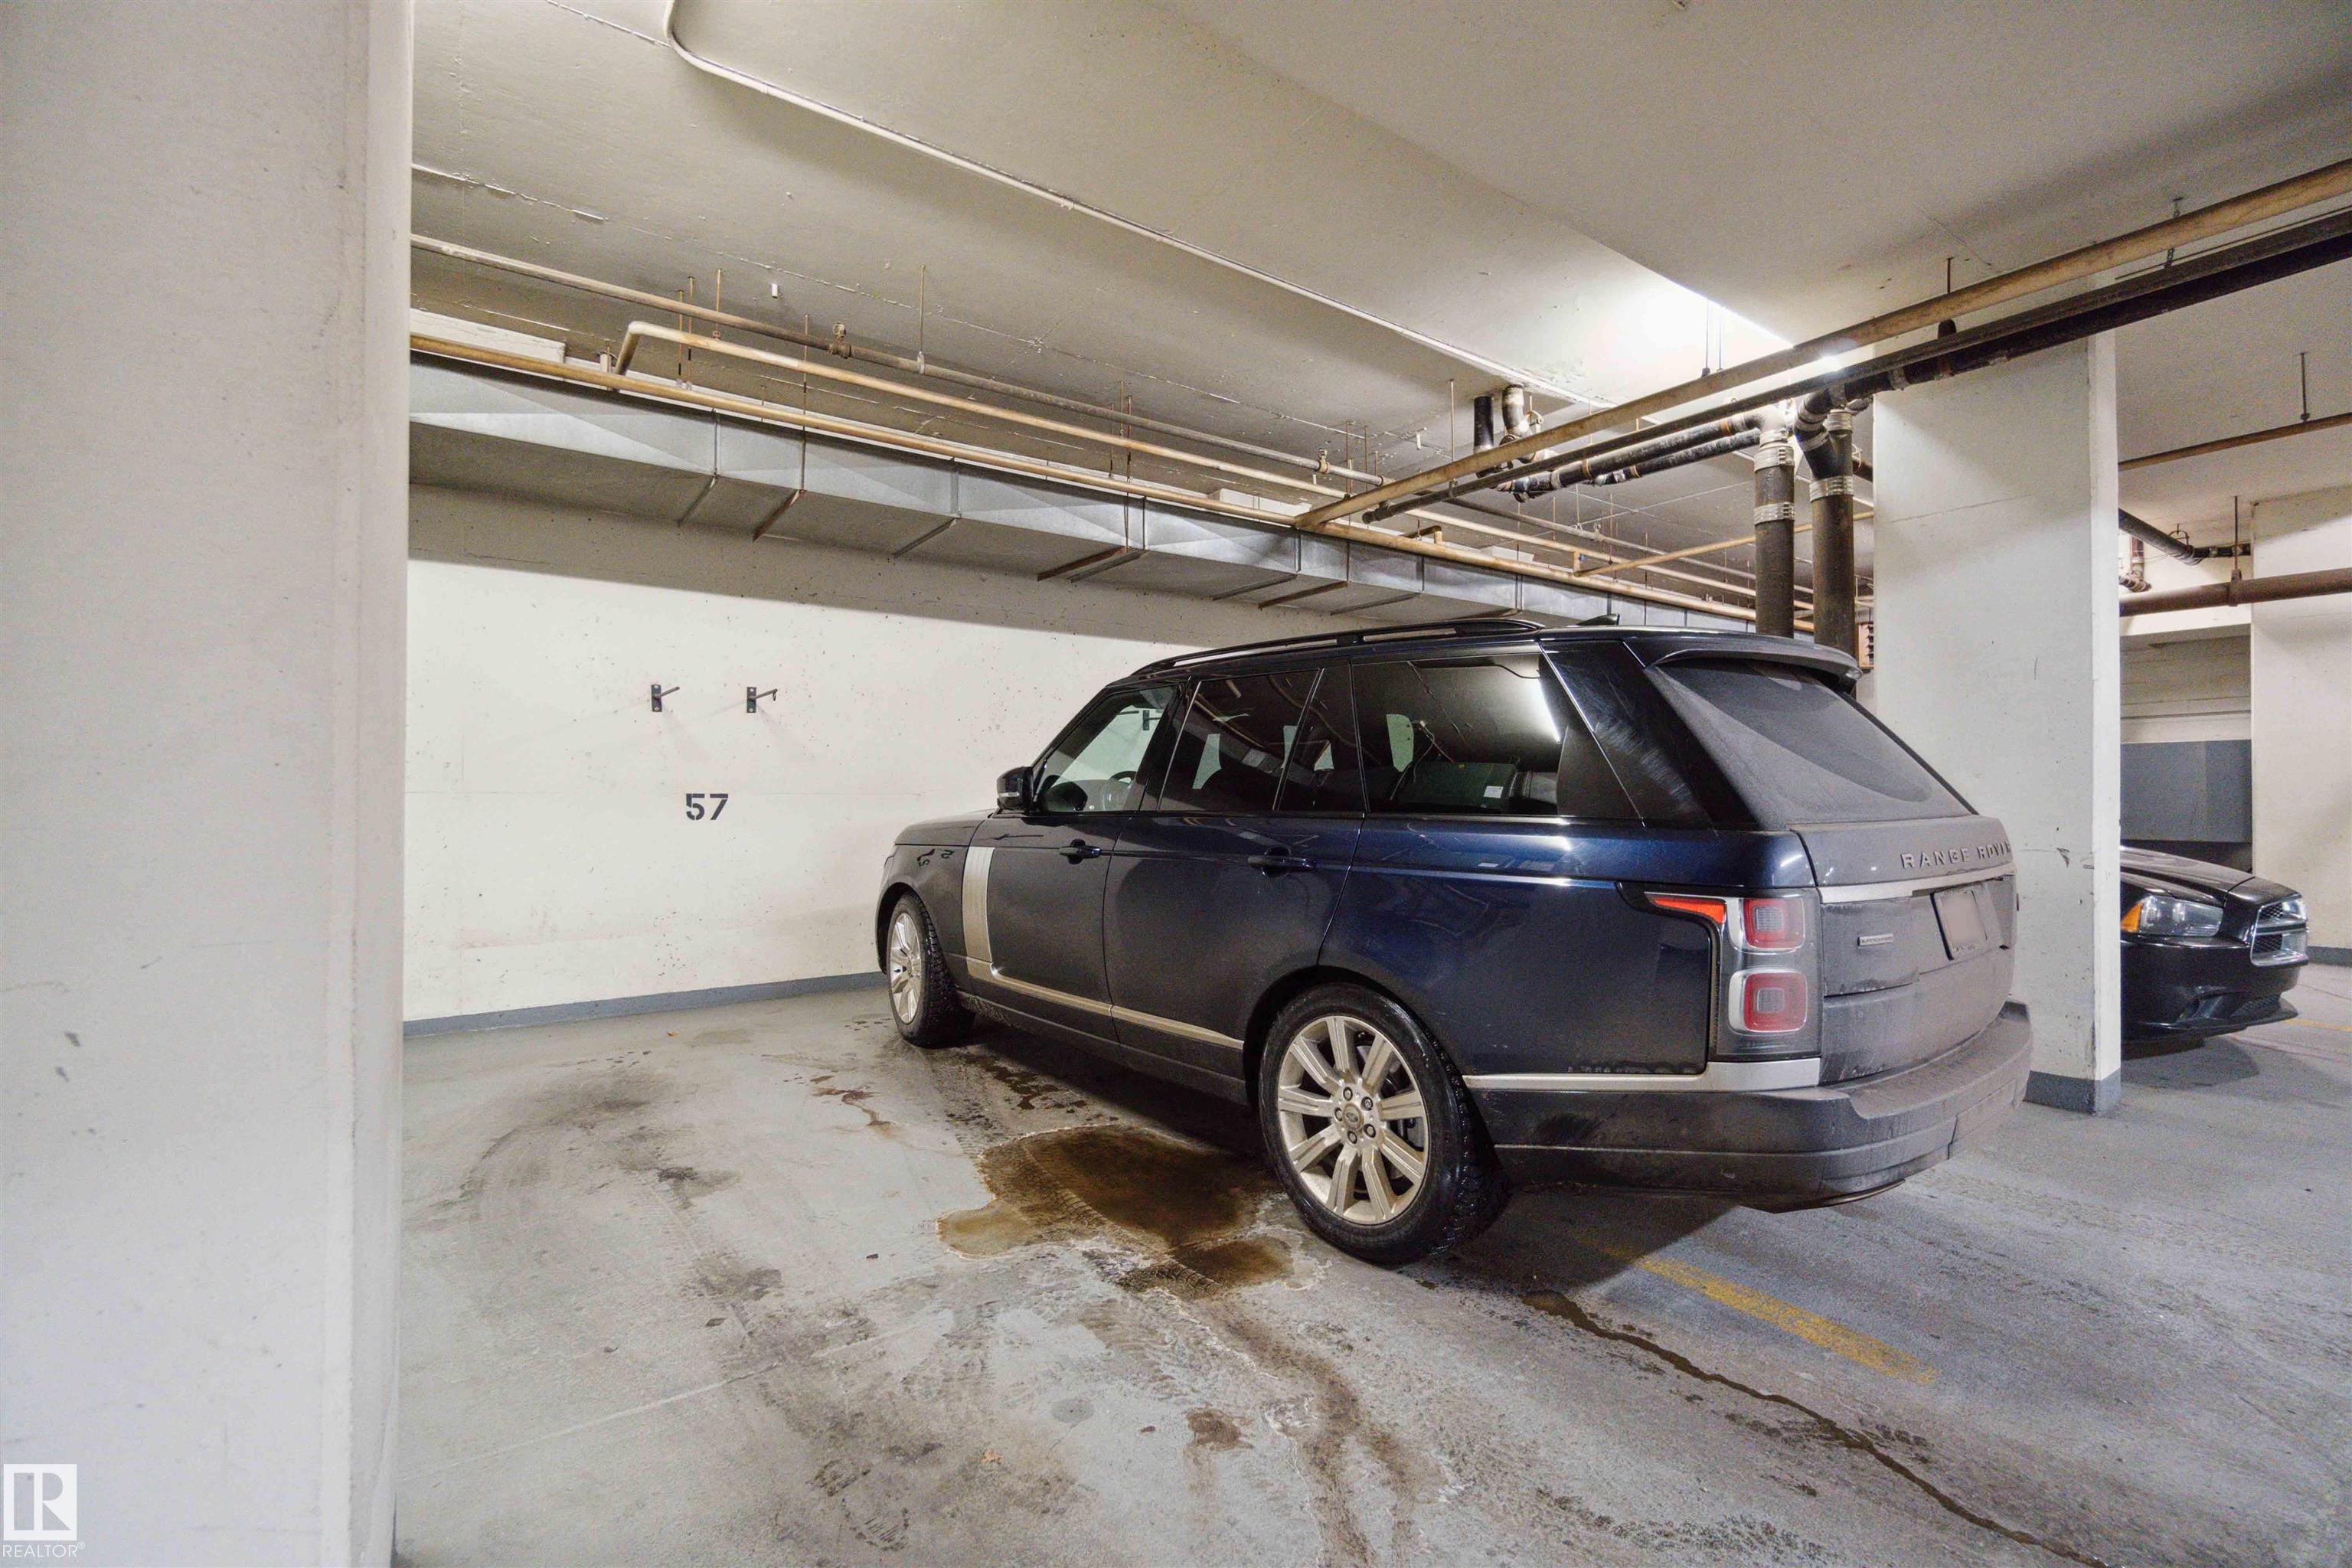
On Street Parking Air Conditioner Ceiling 10 ft. Intercom No Animal Home No Smoking Home Secured Parking Security Door

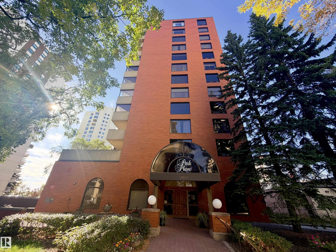
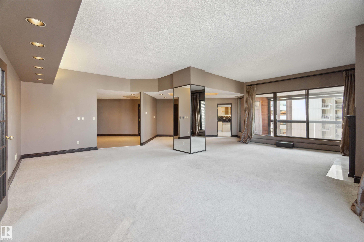
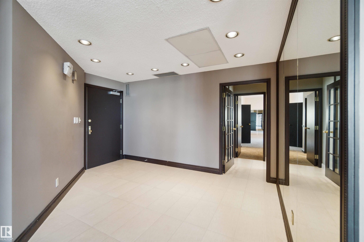
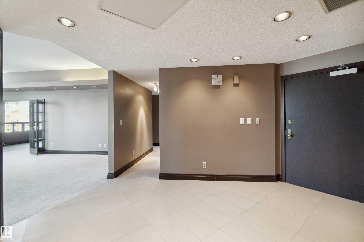
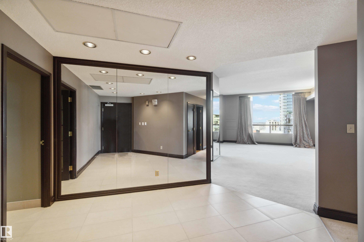
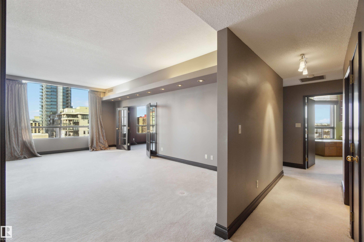
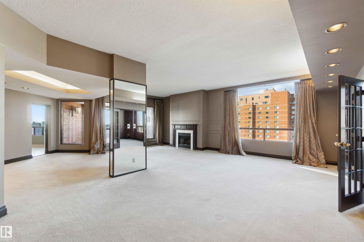
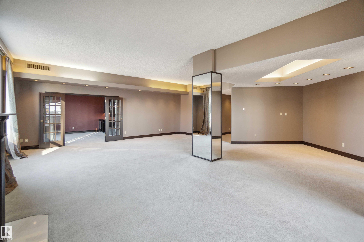
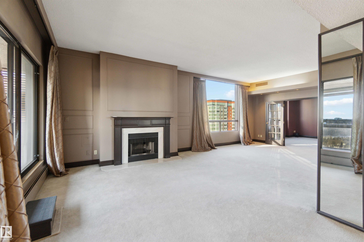
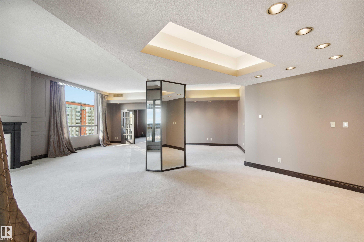
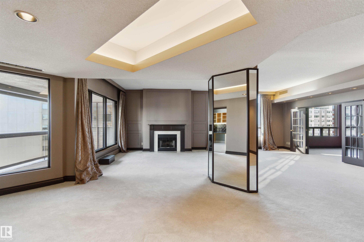
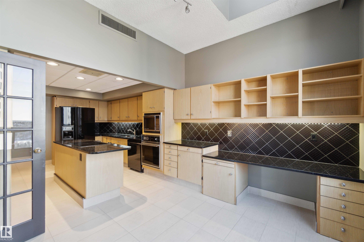
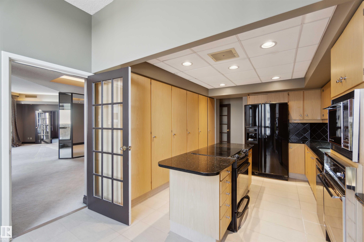
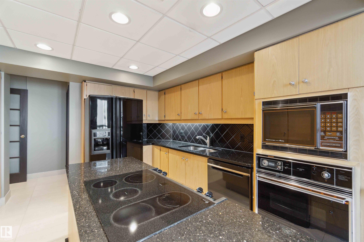
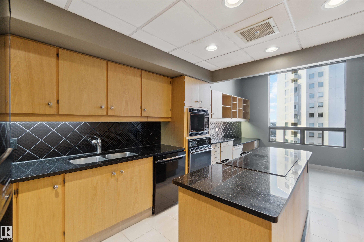
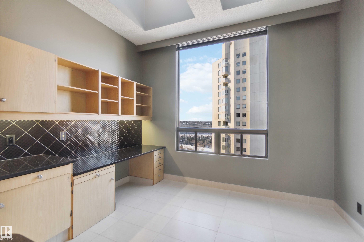
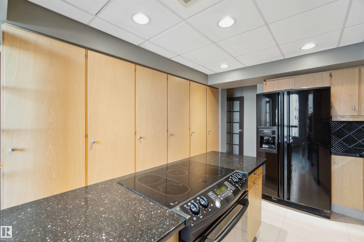
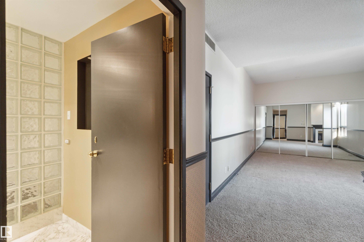
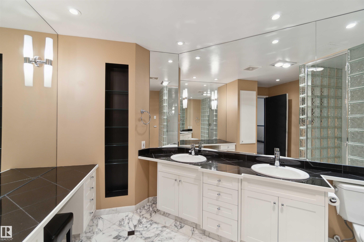
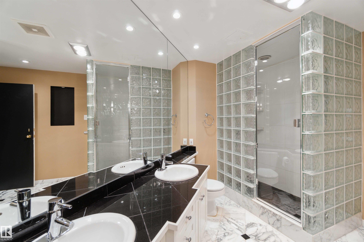
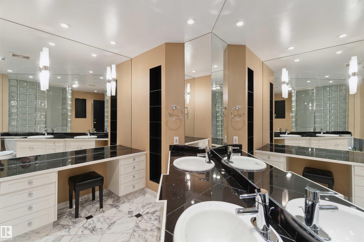
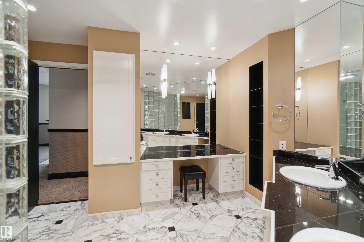
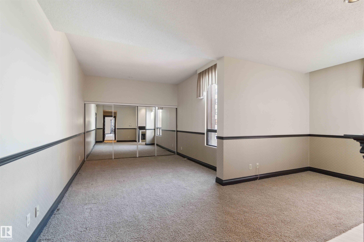
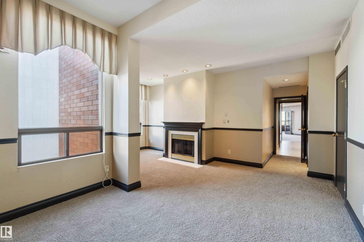
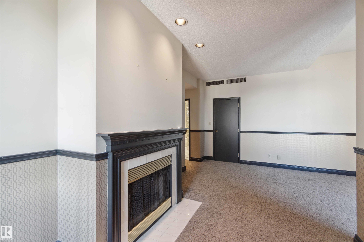
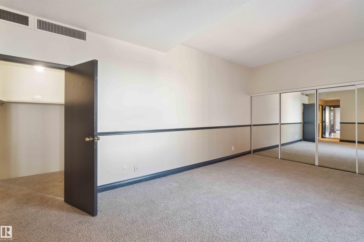
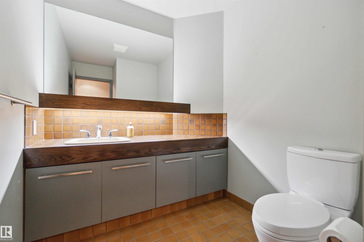
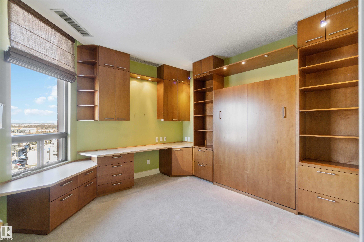
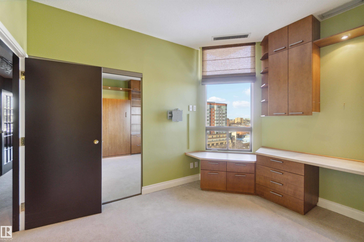
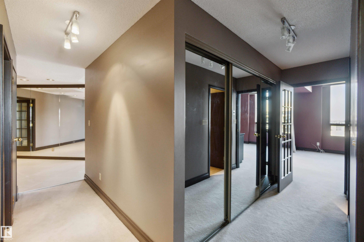
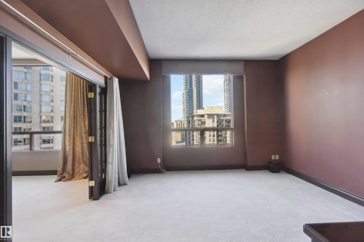
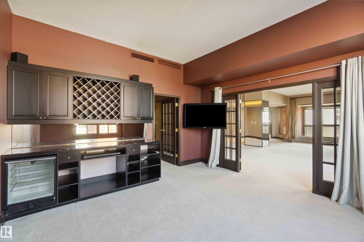
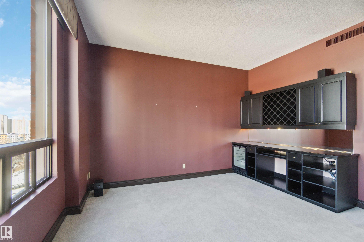
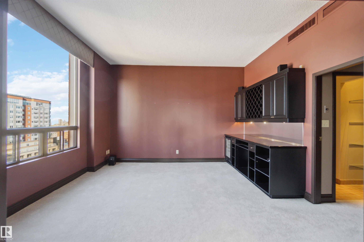
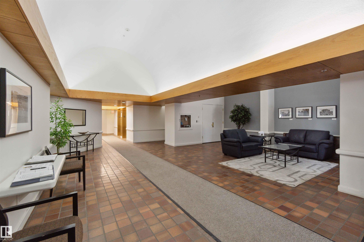
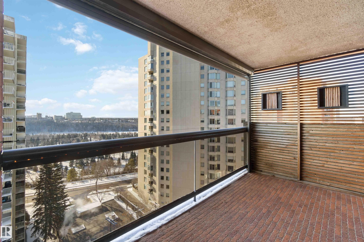
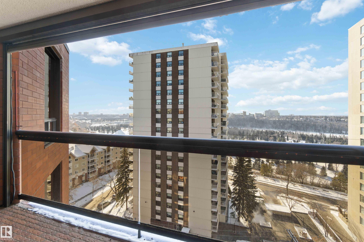
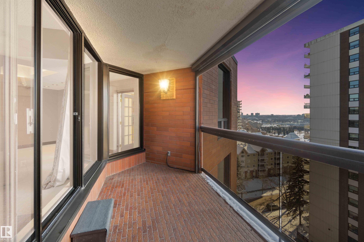
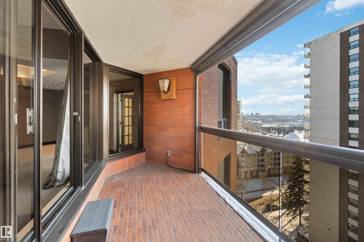
You're on a roll! Welcome to Park Place. This stunning top-floor executive penthouse offers breathtaking river valley views from every angle. Spanning over 2300sqft, soaring windows flood the space with natural light, with exposures to the south, west & north. The kitchen features an island & black granite countertops with a breakfast nook, ideal for morning coffee with a view. The open layout boasts 10-ft ceilings & a cozy wood-burning fireplace in the living room, leading to a versatile flex room that con...

Read More

Essential Information

  • MLS® #
    E4510885
  • Year Built
    1981
  • Property Type
    Residential
  • Property Style
    Penthouse
  • MLS® #
    E4510885
  • Year Built
    1981
  • Property Type
    Residential
  • Property Style
    Penthouse
  • MLS® #
    E4510885
  • Year Built
    1981
  • Property Type
    Residential
  • Property Style
    Penthouse

Community Information

  • Area
    Edmonton
  • Neighbourhood/Community
    Wîhkwêntôwin
  • Condo Name
    Park Place (Wîhkwêntôwin)
  • Postal Code
    T5K 2M8
  • Area
    Edmonton
  • Neighbourhood/Community
    Wîhkwêntôwin
  • Condo Name
    Park Place (Wîhkwêntôwin)
  • Postal Code
    T5K 2M8
  • Area
    Edmonton
  • Neighbourhood/Community
    Wîhkwêntôwin
  • Condo Name
    Park Place (Wîhkwêntôwin)
  • Postal Code
    T5K 2M8

Services & Amenities

  • Amenities
    On Street Parking
    Air Conditioner
    Ceiling 10 ft.
    Intercom
    No Animal Home
    No Smoking Home
    Secured Parking
    Security Door
  • Amenities
    On Street Parking, Air Conditioner, Ceiling 10 ft., Intercom, No Animal Home, No Smoking Home, Secured Parking, Security Door
  • Amenities
    On Street Parking
    Air Conditioner
    Ceiling 10 ft.
    Intercom
    No Animal Home
    No Smoking Home
    Secured Parking
    Security Door

Interior

  • Floor Finish
    Carpet
    Marble
    Slate
  • Goods Included
    Air Conditioning-Central
    Dishwasher-Built-In
    Dryer
    Oven-Microwave
    Refrigerator
    Stove-Electric
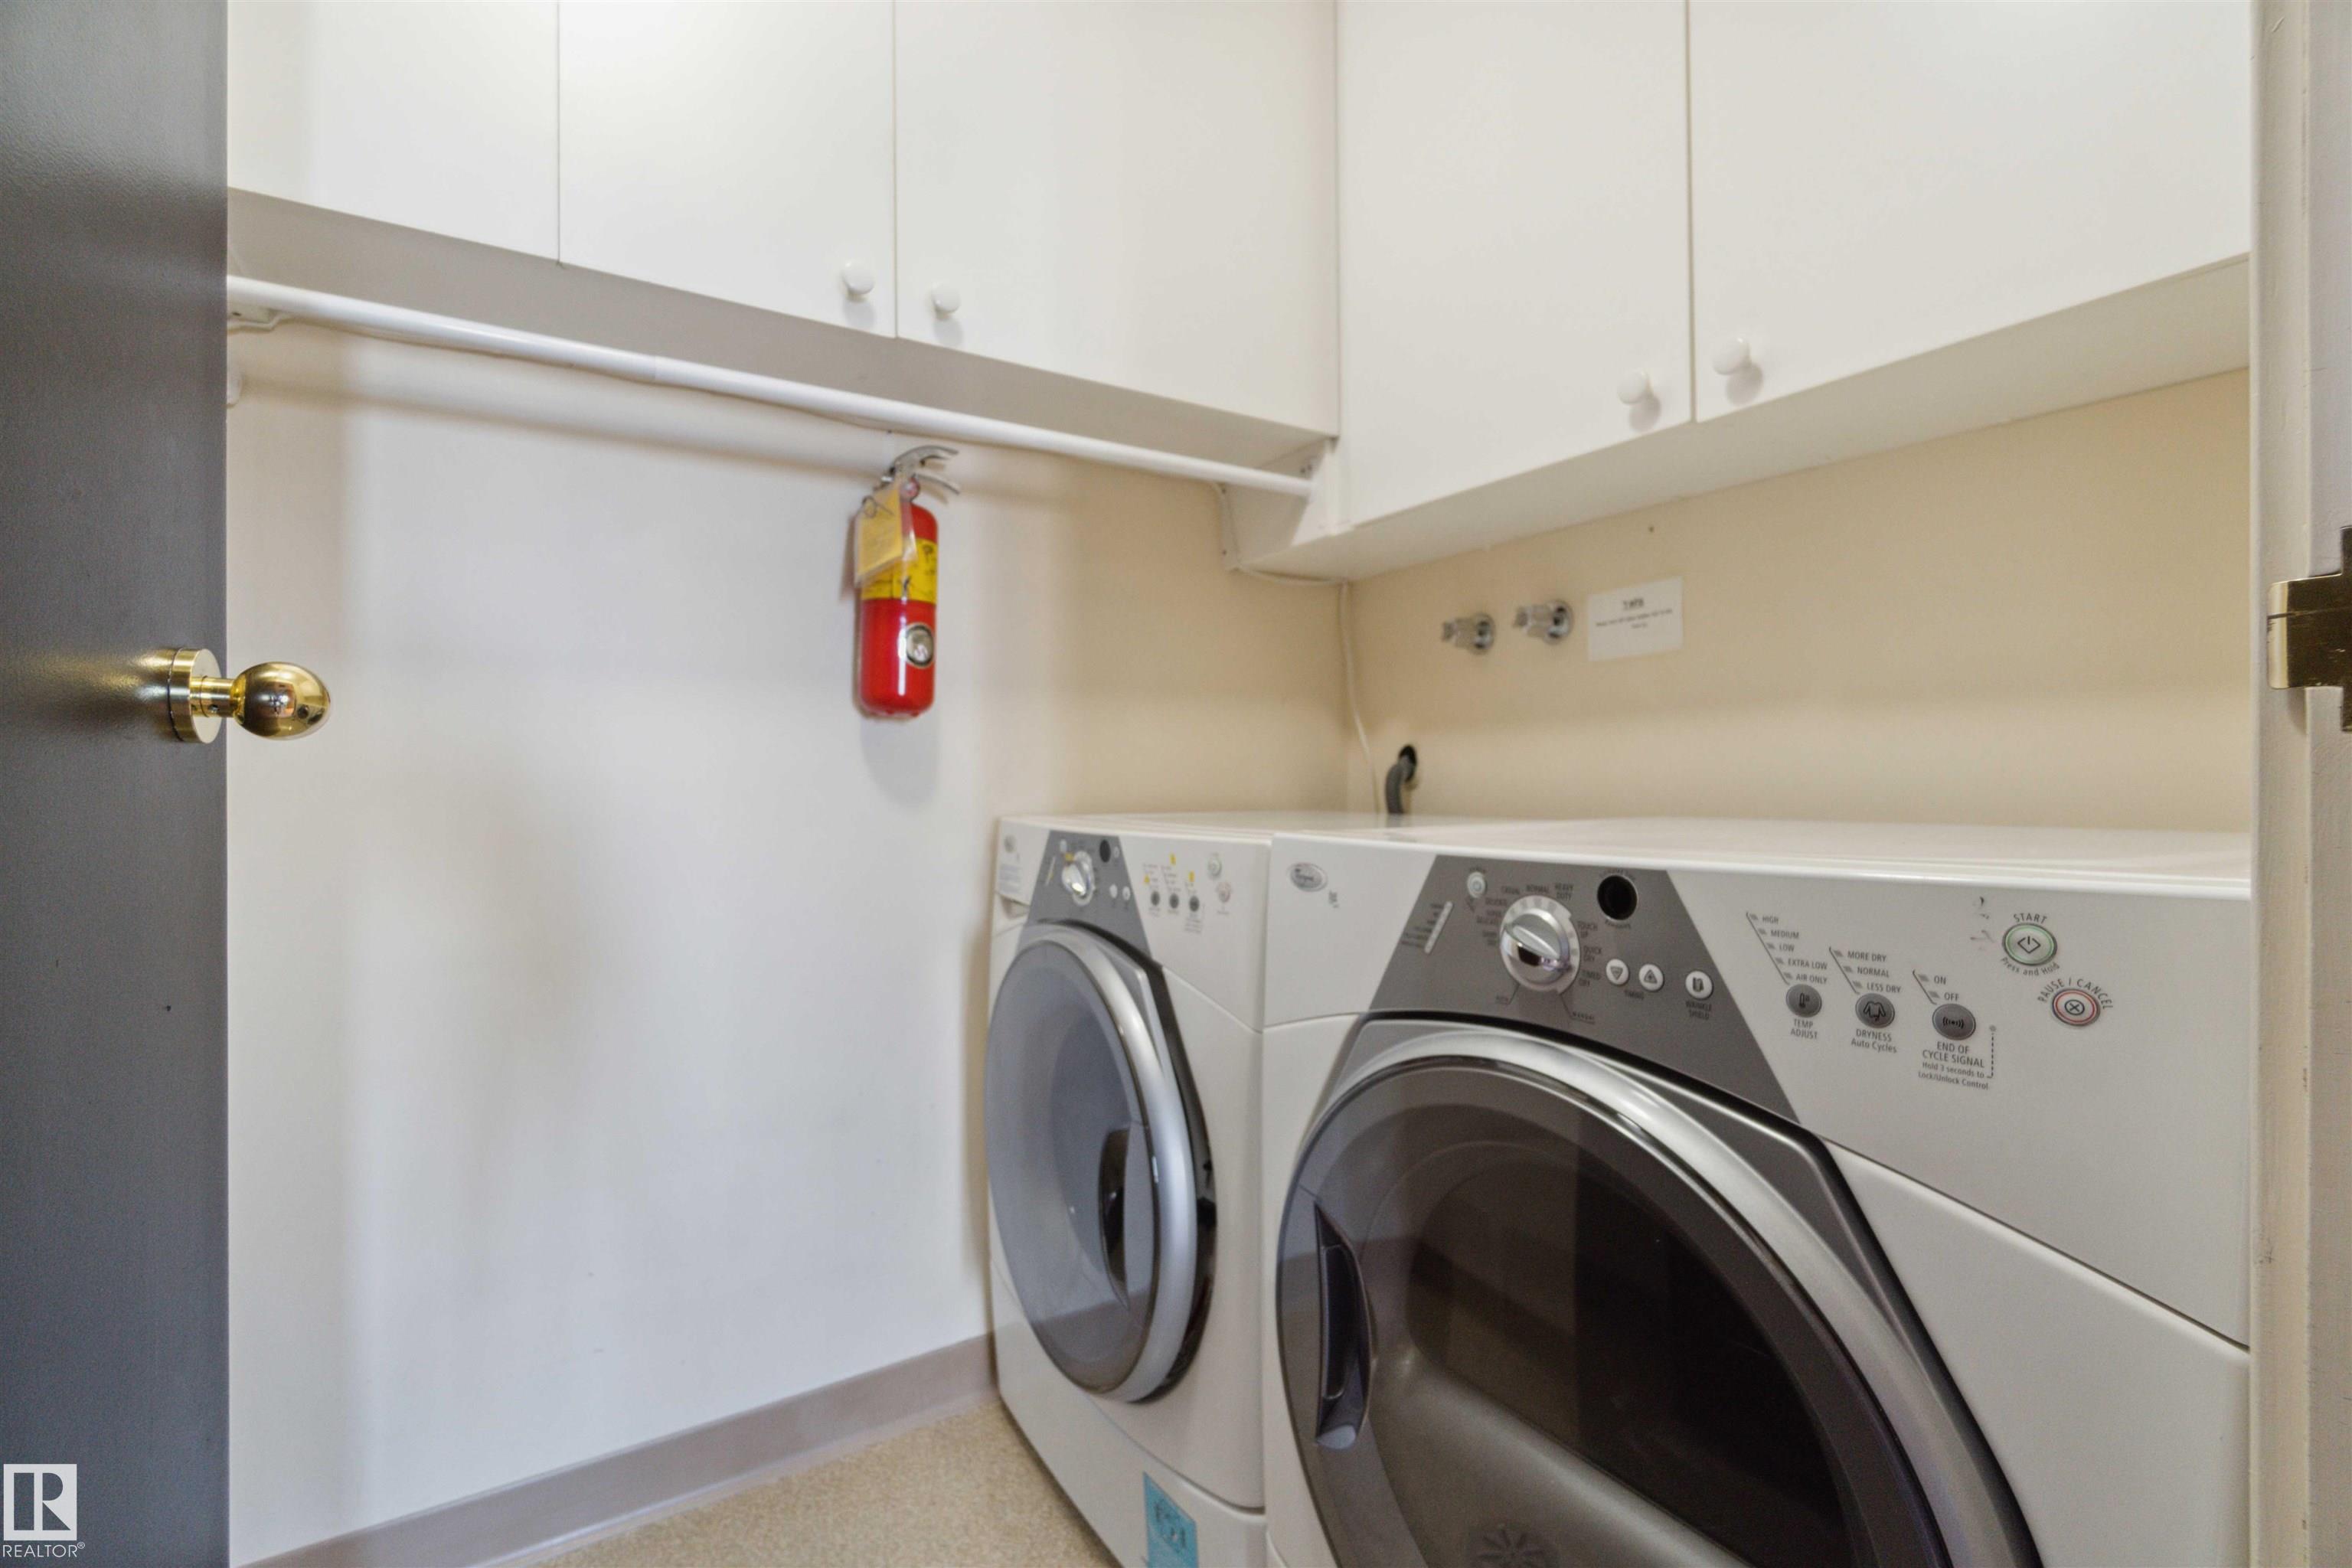
    Washer
    Window Coverings
  • Heating Type
    Hot Water
    Natural Gas
  • Storeys
    12
  • Basement
    None
  • Basement Development
    No Basement
  • Floor Finish
    Carpet, Marble, Slate
  • Goods Included
    Air Conditioning-Central, Dishwasher-Built-In, Dryer, Oven-Microwave, Refrigerator, Stove-Electric, Washer, Window Coverings
  • Heating Type
    Hot Water, Natural Gas
  • Storeys
    12
  • Basement
    None
  • Basement Development
    No Basement
  • Floor Finish
    Carpet
    Marble
    Slate
  • Goods Included
    Air Conditioning-Central
    Dishwasher-Built-In
    Dryer
    Oven-Microwave
    Refrigerator
    Stove-Electric
    Washer
    Window Coverings
  • Heating Type
    Hot Water
    Natural Gas
  • Storeys
    12
  • Basement
    None
  • Basement Development
    No Basement

Exterior

  • Lot/Exterior Features
    Corner Lot
    Flat Site
    Golf Nearby
    Low Maintenance Landscape
    Playground Nearby
    Public Transportation
    River Valley View
    Schools
    Shopping Nearby
    View City
    View Downtown
  • Roof
    Tar & Gravel
  • Foundation
    Concrete Perimeter
  • Lot/Exterior Features
    Corner Lot, Flat Site, Golf Nearby, Low Maintenance Landscape, Playground Nearby, Public Transportation, River Valley View, Schools, Shopping Nearby, View City, View Downtown
  • Roof
    Tar & Gravel
  • Foundation
    Concrete Perimeter
  • Lot/Exterior Features
    Corner Lot
    Flat Site
    Golf Nearby
    Low Maintenance Landscape
    Playground Nearby
    Public Transportation
    River Valley View
    Schools
    Shopping Nearby
    View City
    View Downtown
  • Roof
    Tar & Gravel
  • Foundation
    Concrete Perimeter

Additional Details

  • Property Class
    Condo
  • Site Influences
    Corner Lot
    Flat Site
    Golf Nearby
    Low Maintenance Landscape
    Playground Nearby
    Public Transportation
    River Valley View
    Schools
    Shopping Nearby
    View City
    View Downtown
  • Road Access
    Paved Driveway to House
  • Last Updated
    8/2/2026 21:35
  • Property Class
    Condo
  • Site Influences
    Corner Lot, Flat Site, Golf Nearby, Low Maintenance Landscape, Playground Nearby, Public Transportation, River Valley View, Schools, Shopping Nearby, View City, View Downtown
  • Road Access
    Paved Driveway to House
  • Last Updated
    8/2/2026 21:35
  • Property Class
    Condo
  • Site Influences
    Corner Lot
    Flat Site
    Golf Nearby
    Low Maintenance Landscape
    Playground Nearby
    Public Transportation
    River Valley View
    Schools
    Shopping Nearby
    View City
    View Downtown
  • Road Access
    Paved Driveway to House
  • Last Updated
    8/2/2026 21:35

$465,000

12A 10050 118 Street

Schedule Tour
Contact Agent

$2118/month
Est. Monthly Payment
$
$
%
Learn More

Mortgage values are calculated by Redman Technologies Inc based on values provided in the REALTOR® Association of Edmonton listing data feed.