
Courtesy of Lisa Weishar of RE/MAX Edge Realty

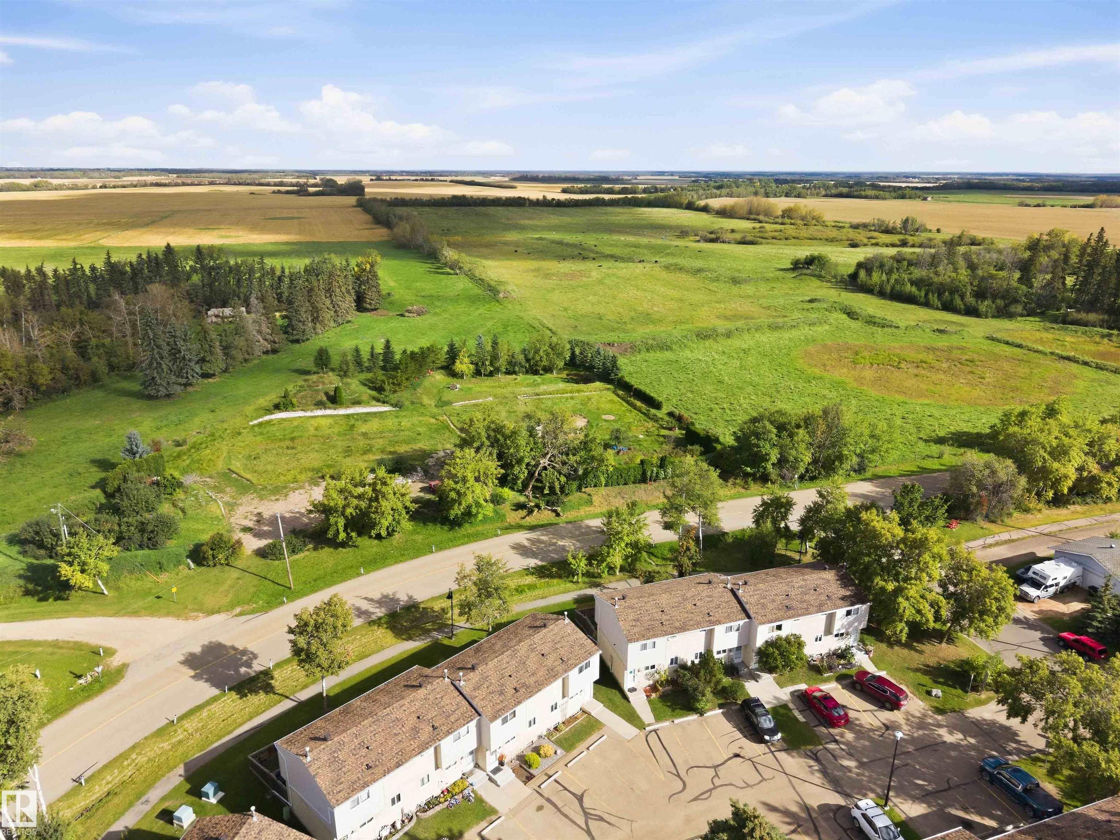
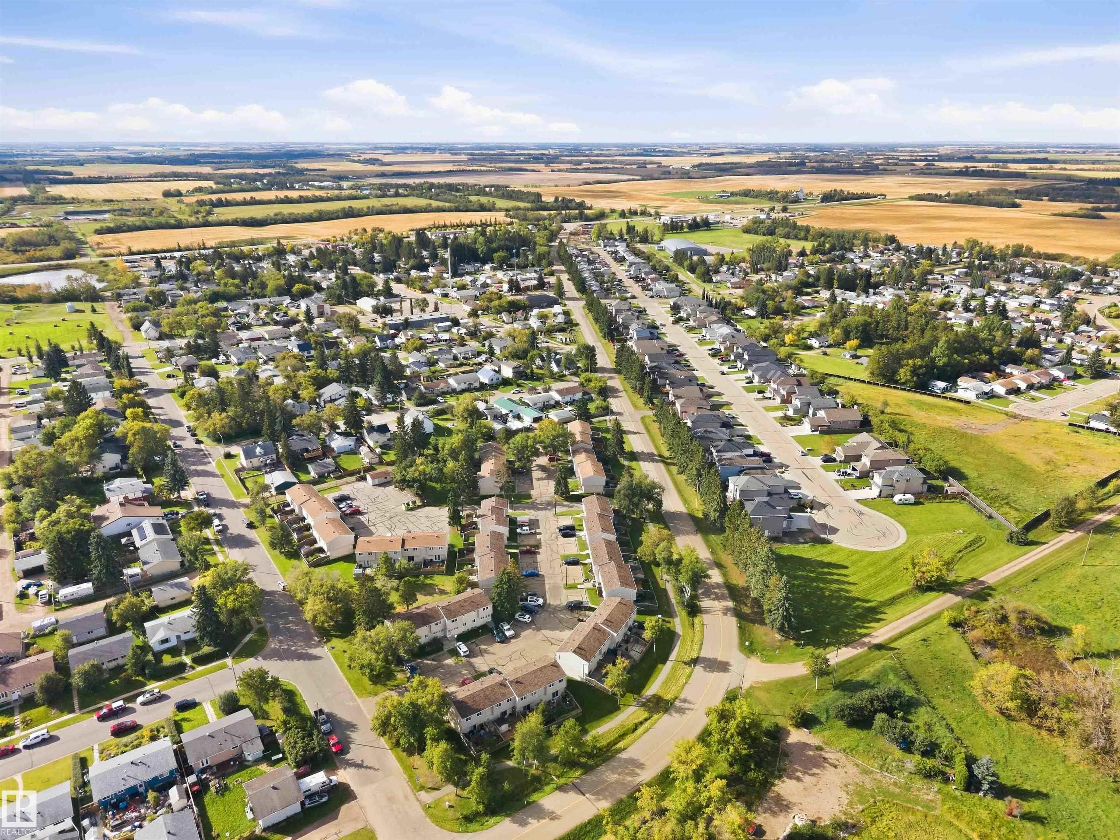
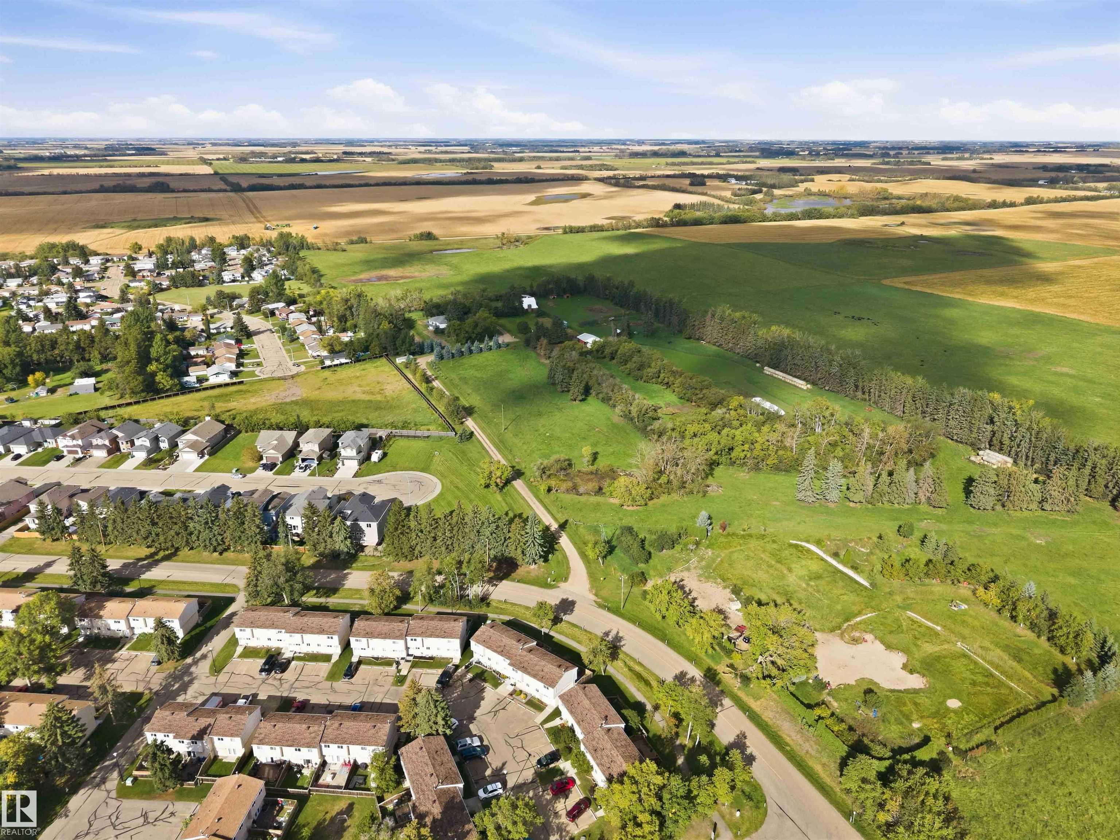
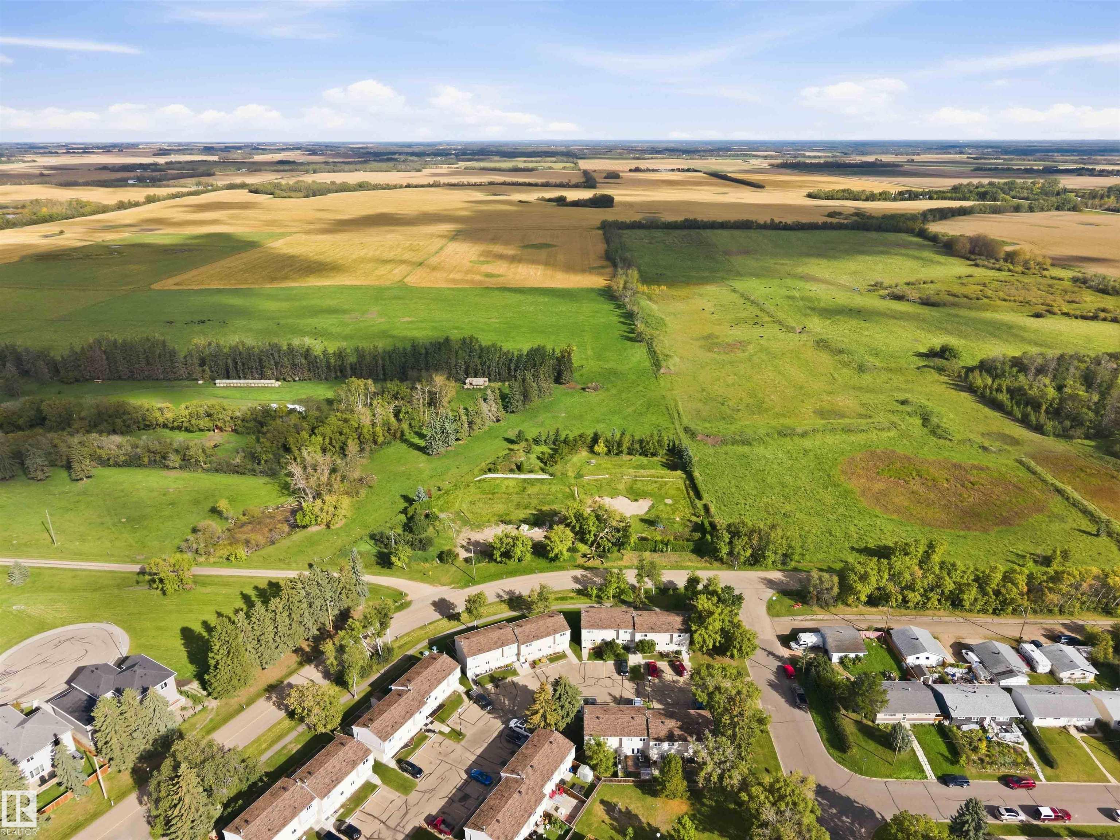
#120 5231 51 Street, Townhouse for sale in Bon Accord Bon Accord , Alberta , T0A 0K0

 MLS® # E4508968

3 bedrooms

2 bathrooms

850 sqft

Sign up to View

Days on Market

Deck Detectors Smoke No Smoking Home Vinyl Windows

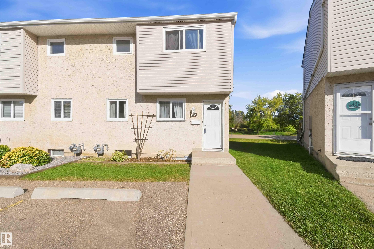
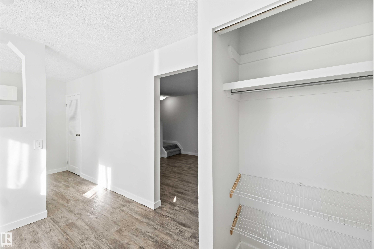
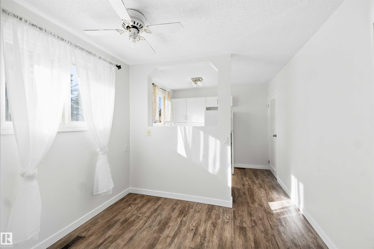
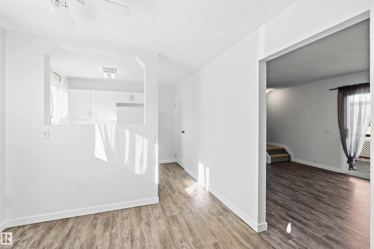
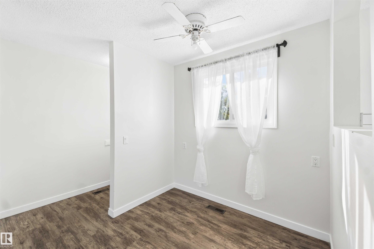
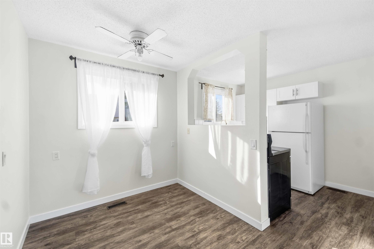
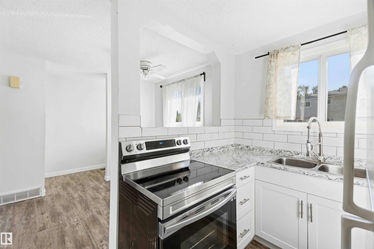
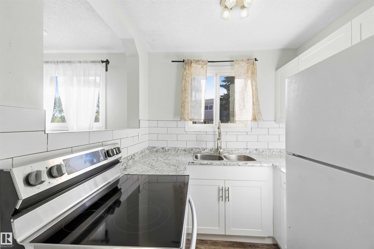
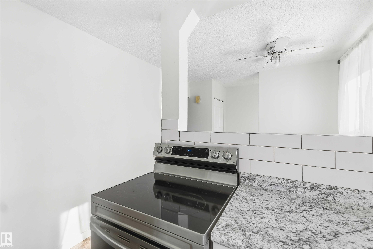
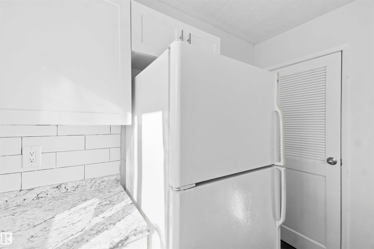
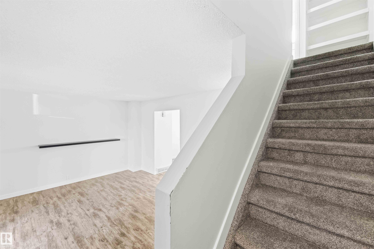
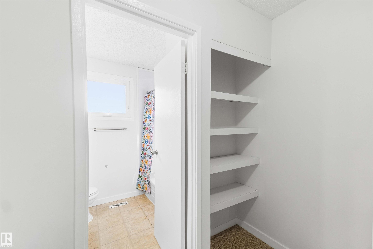
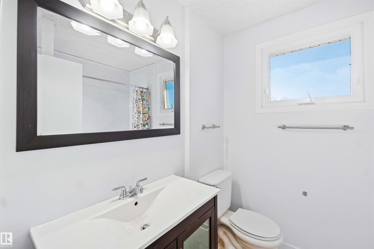
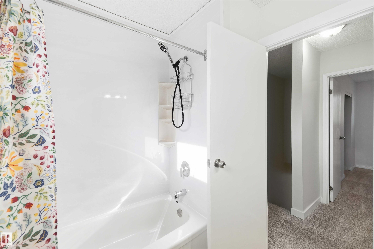
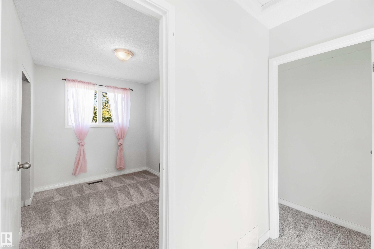
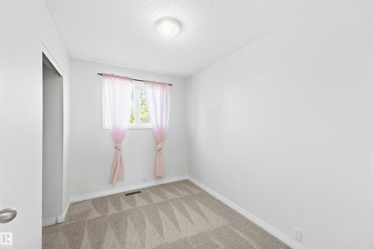
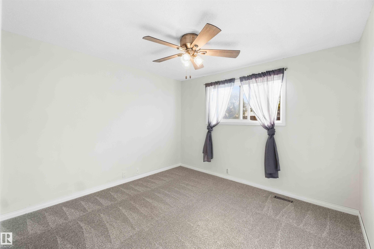
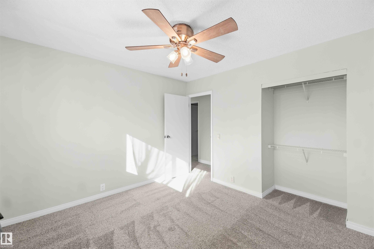
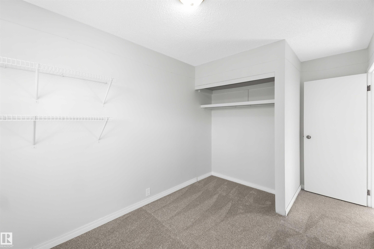
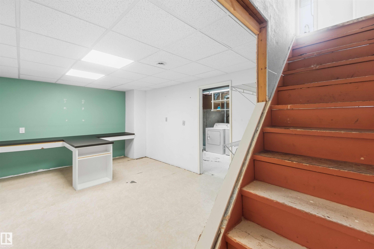
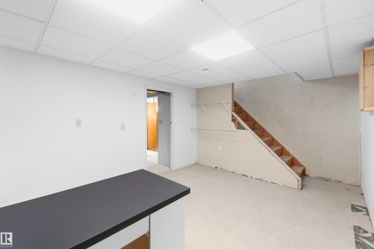
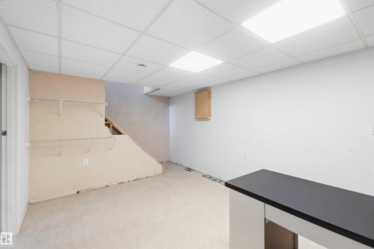
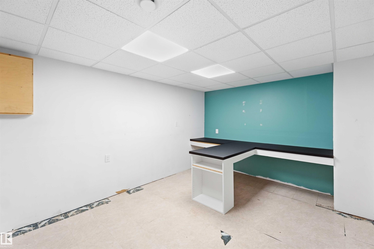
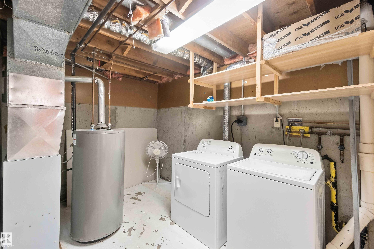
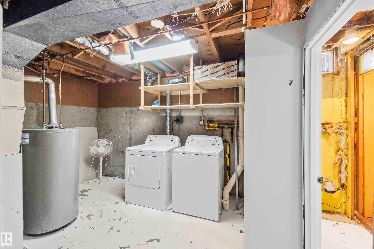
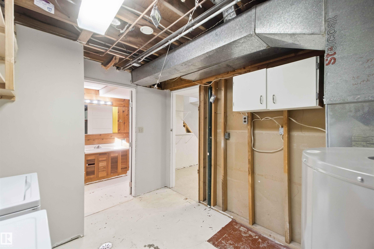
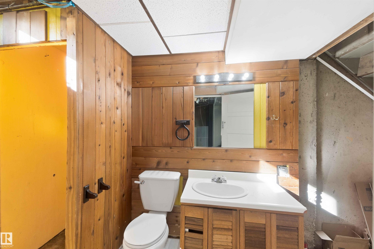
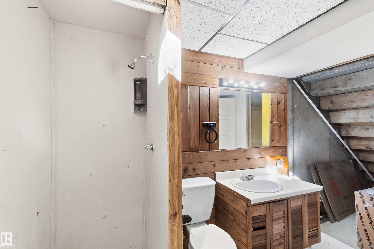
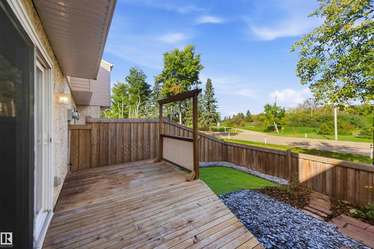
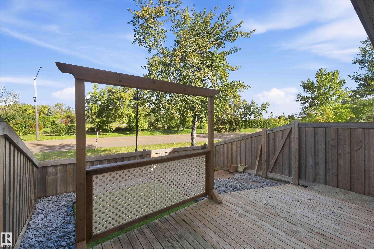
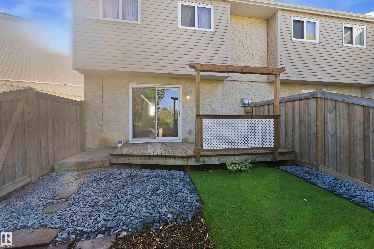
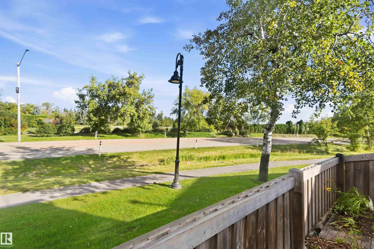
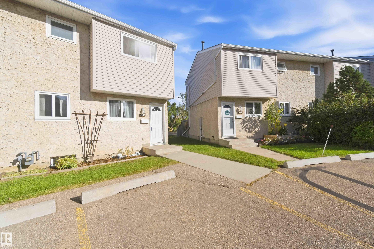
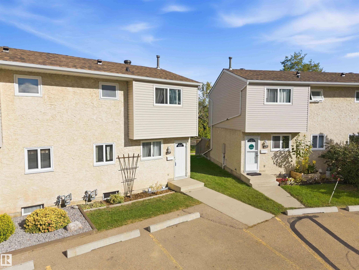
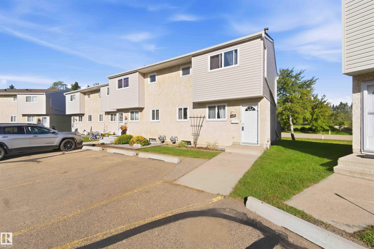
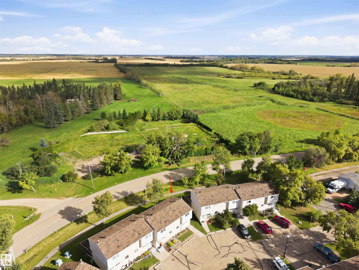
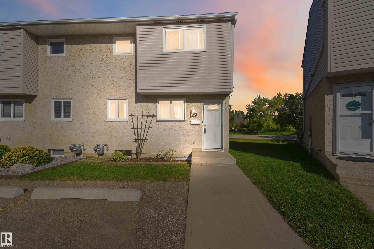
BEGIN HOME "OWNERSHIP" HERE! Updated Condo located in the growing Town of Bon Accord. Charming End Unit Townhouse with 2 Assigned Parking Stalls right out front! The main floor boasts lots of natural light, vinyl plank flooring, a modern kitchen with white cabinets, dining area & large living room with patio doors to the back deck. Upstairs has new carpet, 3 bedrooms & a 4pc bathroom. The finished basement features a rec room, utility/laundry room, storage, plus a 3pc bathroom. Enjoy the private fenced in y...

Read More

Essential Information

  • MLS® #
    E4508968
  • Year Built
    1977
  • Property Type
    Residential
  • Property Style
    2 Storey
  • MLS® #
    E4508968
  • Year Built
    1977
  • Property Type
    Residential
  • Property Style
    2 Storey
  • MLS® #
    E4508968
  • Year Built
    1977
  • Property Type
    Residential
  • Property Style
    2 Storey

Community Information

  • Area
    Sturgeon
  • Neighbourhood/Community
    Bon Accord
  • Condo Name
    Woodglen Place (Bon Accord)
  • Postal Code
    T0A 0K0
  • Area
    Sturgeon
  • Neighbourhood/Community
    Bon Accord
  • Condo Name
    Woodglen Place (Bon Accord)
  • Postal Code
    T0A 0K0
  • Area
    Sturgeon
  • Neighbourhood/Community
    Bon Accord
  • Condo Name
    Woodglen Place (Bon Accord)
  • Postal Code
    T0A 0K0

Services & Amenities

  • Amenities
    Deck
    Detectors Smoke
    No Smoking Home
    Vinyl Windows
  • Amenities
    Deck, Detectors Smoke, No Smoking Home, Vinyl Windows
  • Amenities
    Deck
    Detectors Smoke
    No Smoking Home
    Vinyl Windows

Interior

  • Floor Finish
    Carpet
    Linoleum
    Vinyl Plank
  • Goods Included
    Dryer
    Refrigerator
    Stove-Electric
    Washer
  • Heating Type
    Forced Air-1
    Natural Gas
  • Basement
    Full
  • Basement Development
    Fully Finished
  • Floor Finish
    Carpet, Linoleum, Vinyl Plank
  • Goods Included
    Dryer, Refrigerator, Stove-Electric, Washer
  • Heating Type
    Forced Air-1, Natural Gas
  • Basement
    Full
  • Basement Development
    Fully Finished
  • Floor Finish
    Carpet
    Linoleum
    Vinyl Plank
  • Goods Included
    Dryer
    Refrigerator
    Stove-Electric
    Washer
  • Heating Type
    Forced Air-1
    Natural Gas
  • Basement
    Full
  • Basement Development
    Fully Finished

Exterior

  • Lot/Exterior Features
    Fenced
    Golf Nearby
    Low Maintenance Landscape
    Picnic Area
    Playground Nearby
    Schools
    Shopping Nearby
  • Roof
    Asphalt Shingles
  • Foundation
    Concrete Perimeter
  • Lot/Exterior Features
    Fenced, Golf Nearby, Low Maintenance Landscape, Picnic Area, Playground Nearby, Schools, Shopping Nearby
  • Roof
    Asphalt Shingles
  • Foundation
    Concrete Perimeter
  • Lot/Exterior Features
    Fenced
    Golf Nearby
    Low Maintenance Landscape
    Picnic Area
    Playground Nearby
    Schools
    Shopping Nearby
  • Roof
    Asphalt Shingles
  • Foundation
    Concrete Perimeter

Additional Details

  • Property Class
    Condo
  • Site Influences
    Fenced
    Golf Nearby
    Low Maintenance Landscape
    Picnic Area
    Playground Nearby
    Schools
    Shopping Nearby
  • Road Access
    Paved
  • Last Updated
    8/3/2026 21:6
  • Property Class
    Condo
  • Site Influences
    Fenced, Golf Nearby, Low Maintenance Landscape, Picnic Area, Playground Nearby, Schools, Shopping Nearby
  • Road Access
    Paved
  • Last Updated
    8/3/2026 21:6
  • Property Class
    Condo
  • Site Influences
    Fenced
    Golf Nearby
    Low Maintenance Landscape
    Picnic Area
    Playground Nearby
    Schools
    Shopping Nearby
  • Road Access
    Paved
  • Last Updated
    8/3/2026 21:6

$156,900

#120 5231 51 Street

Schedule Tour
Contact Agent

$715/month
Est. Monthly Payment
$
$
%
Learn More

Mortgage values are calculated by Redman Technologies Inc based on values provided in the REALTOR® Association of Edmonton listing data feed.