
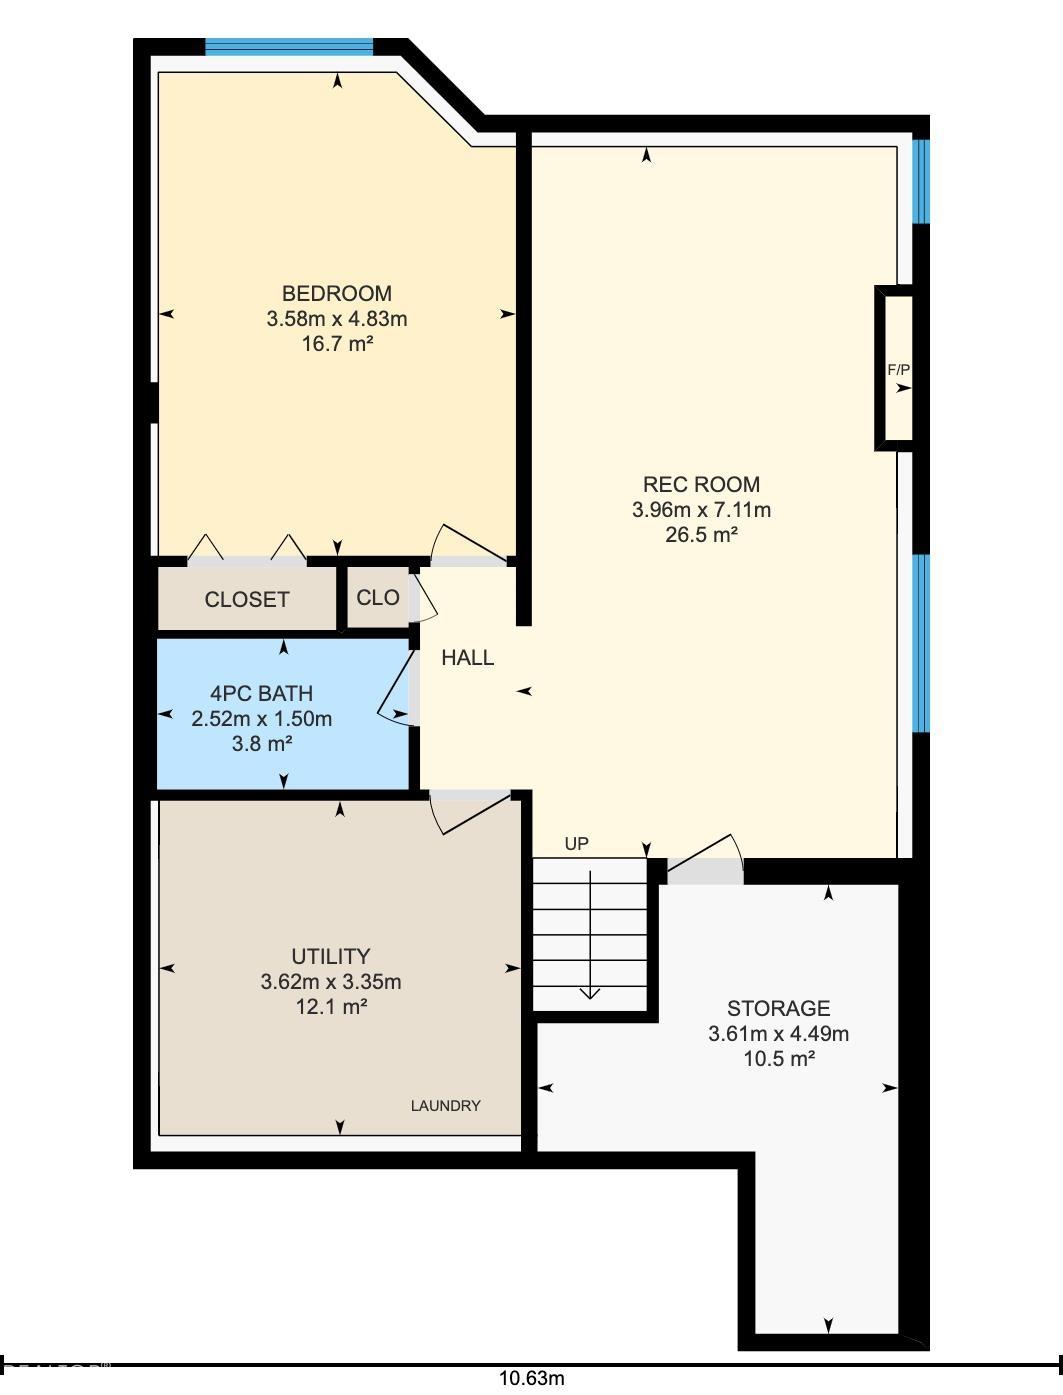
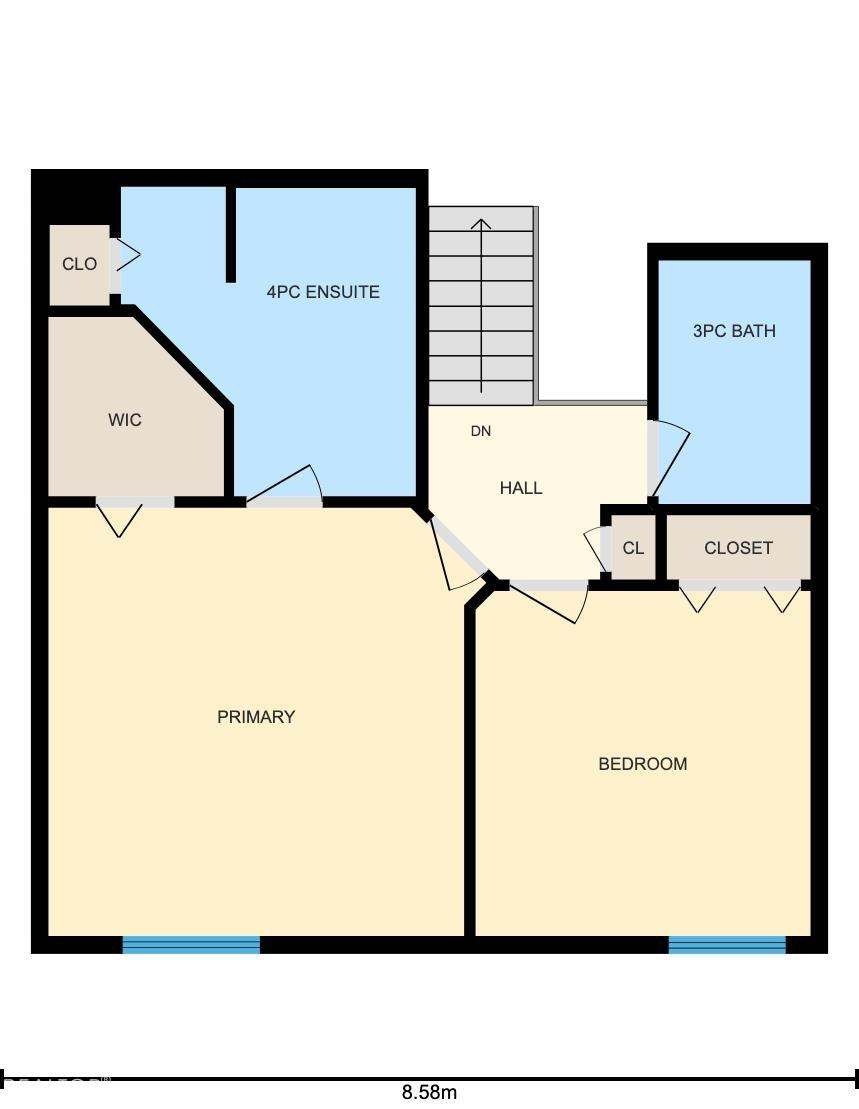
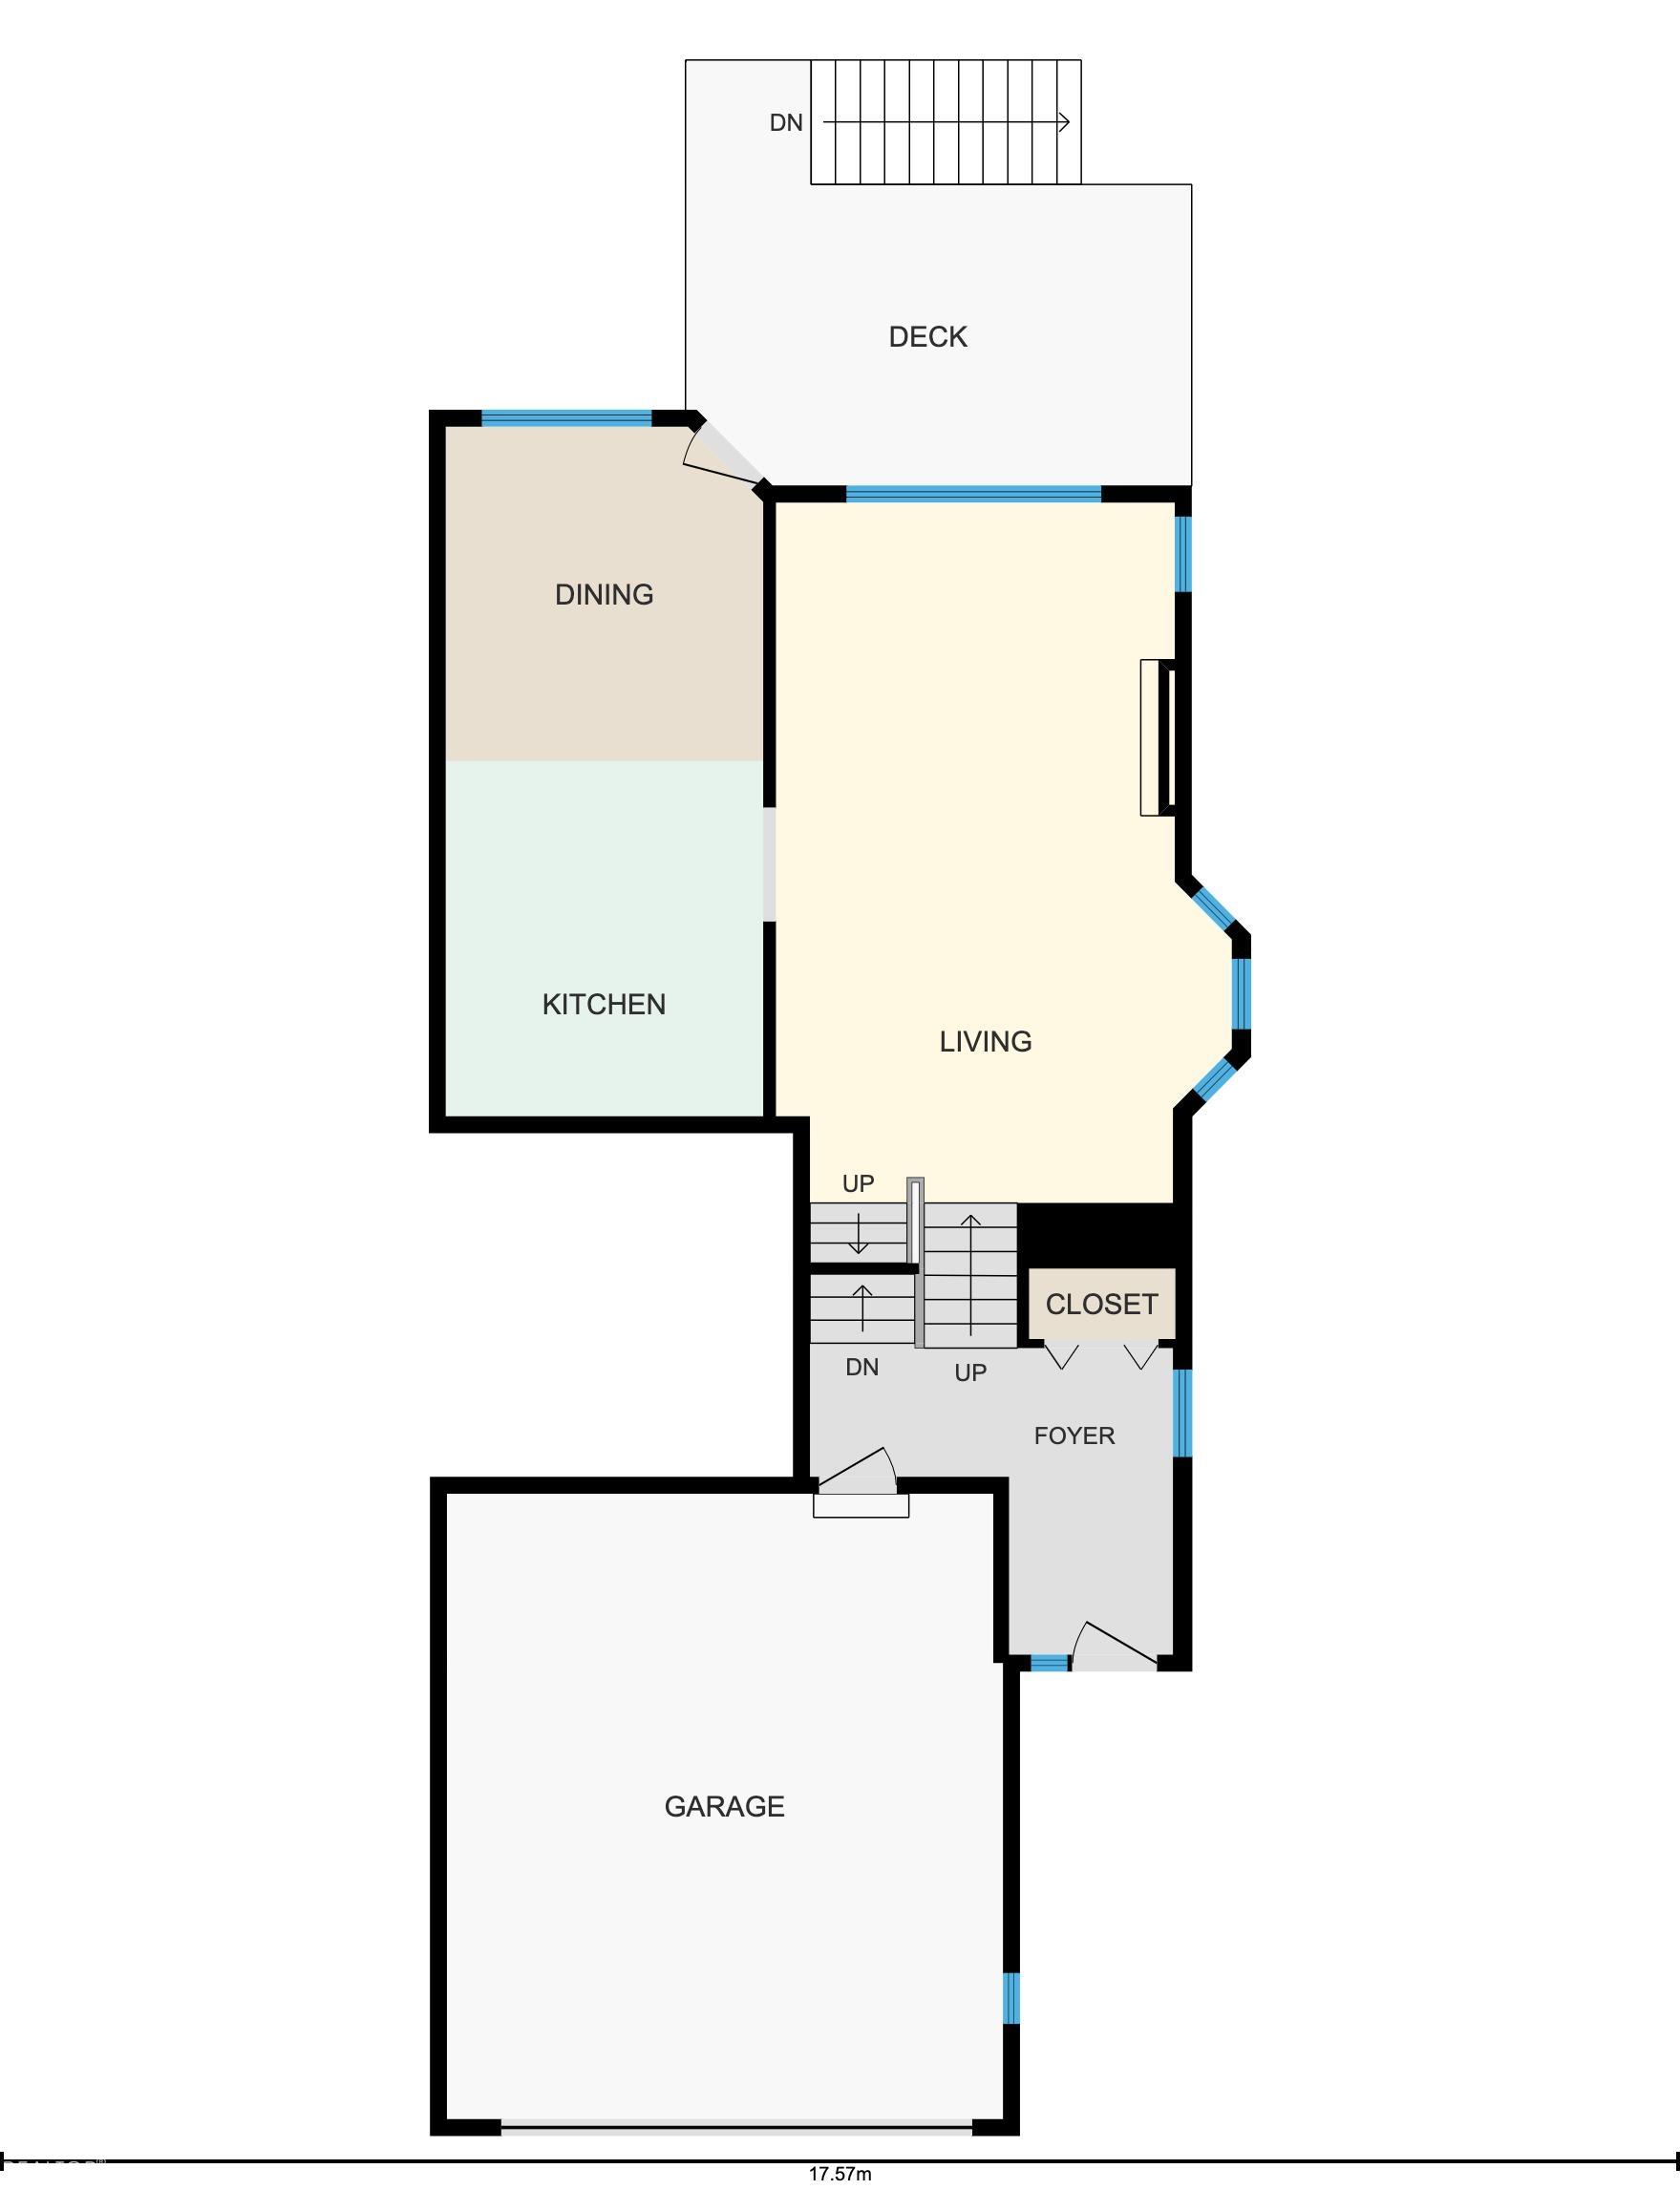
Courtesy of Francis Fan of MaxWell Polaris

120 OEMING Road Edmonton , Alberta , T6R 2G5

 MLS® # E4516573

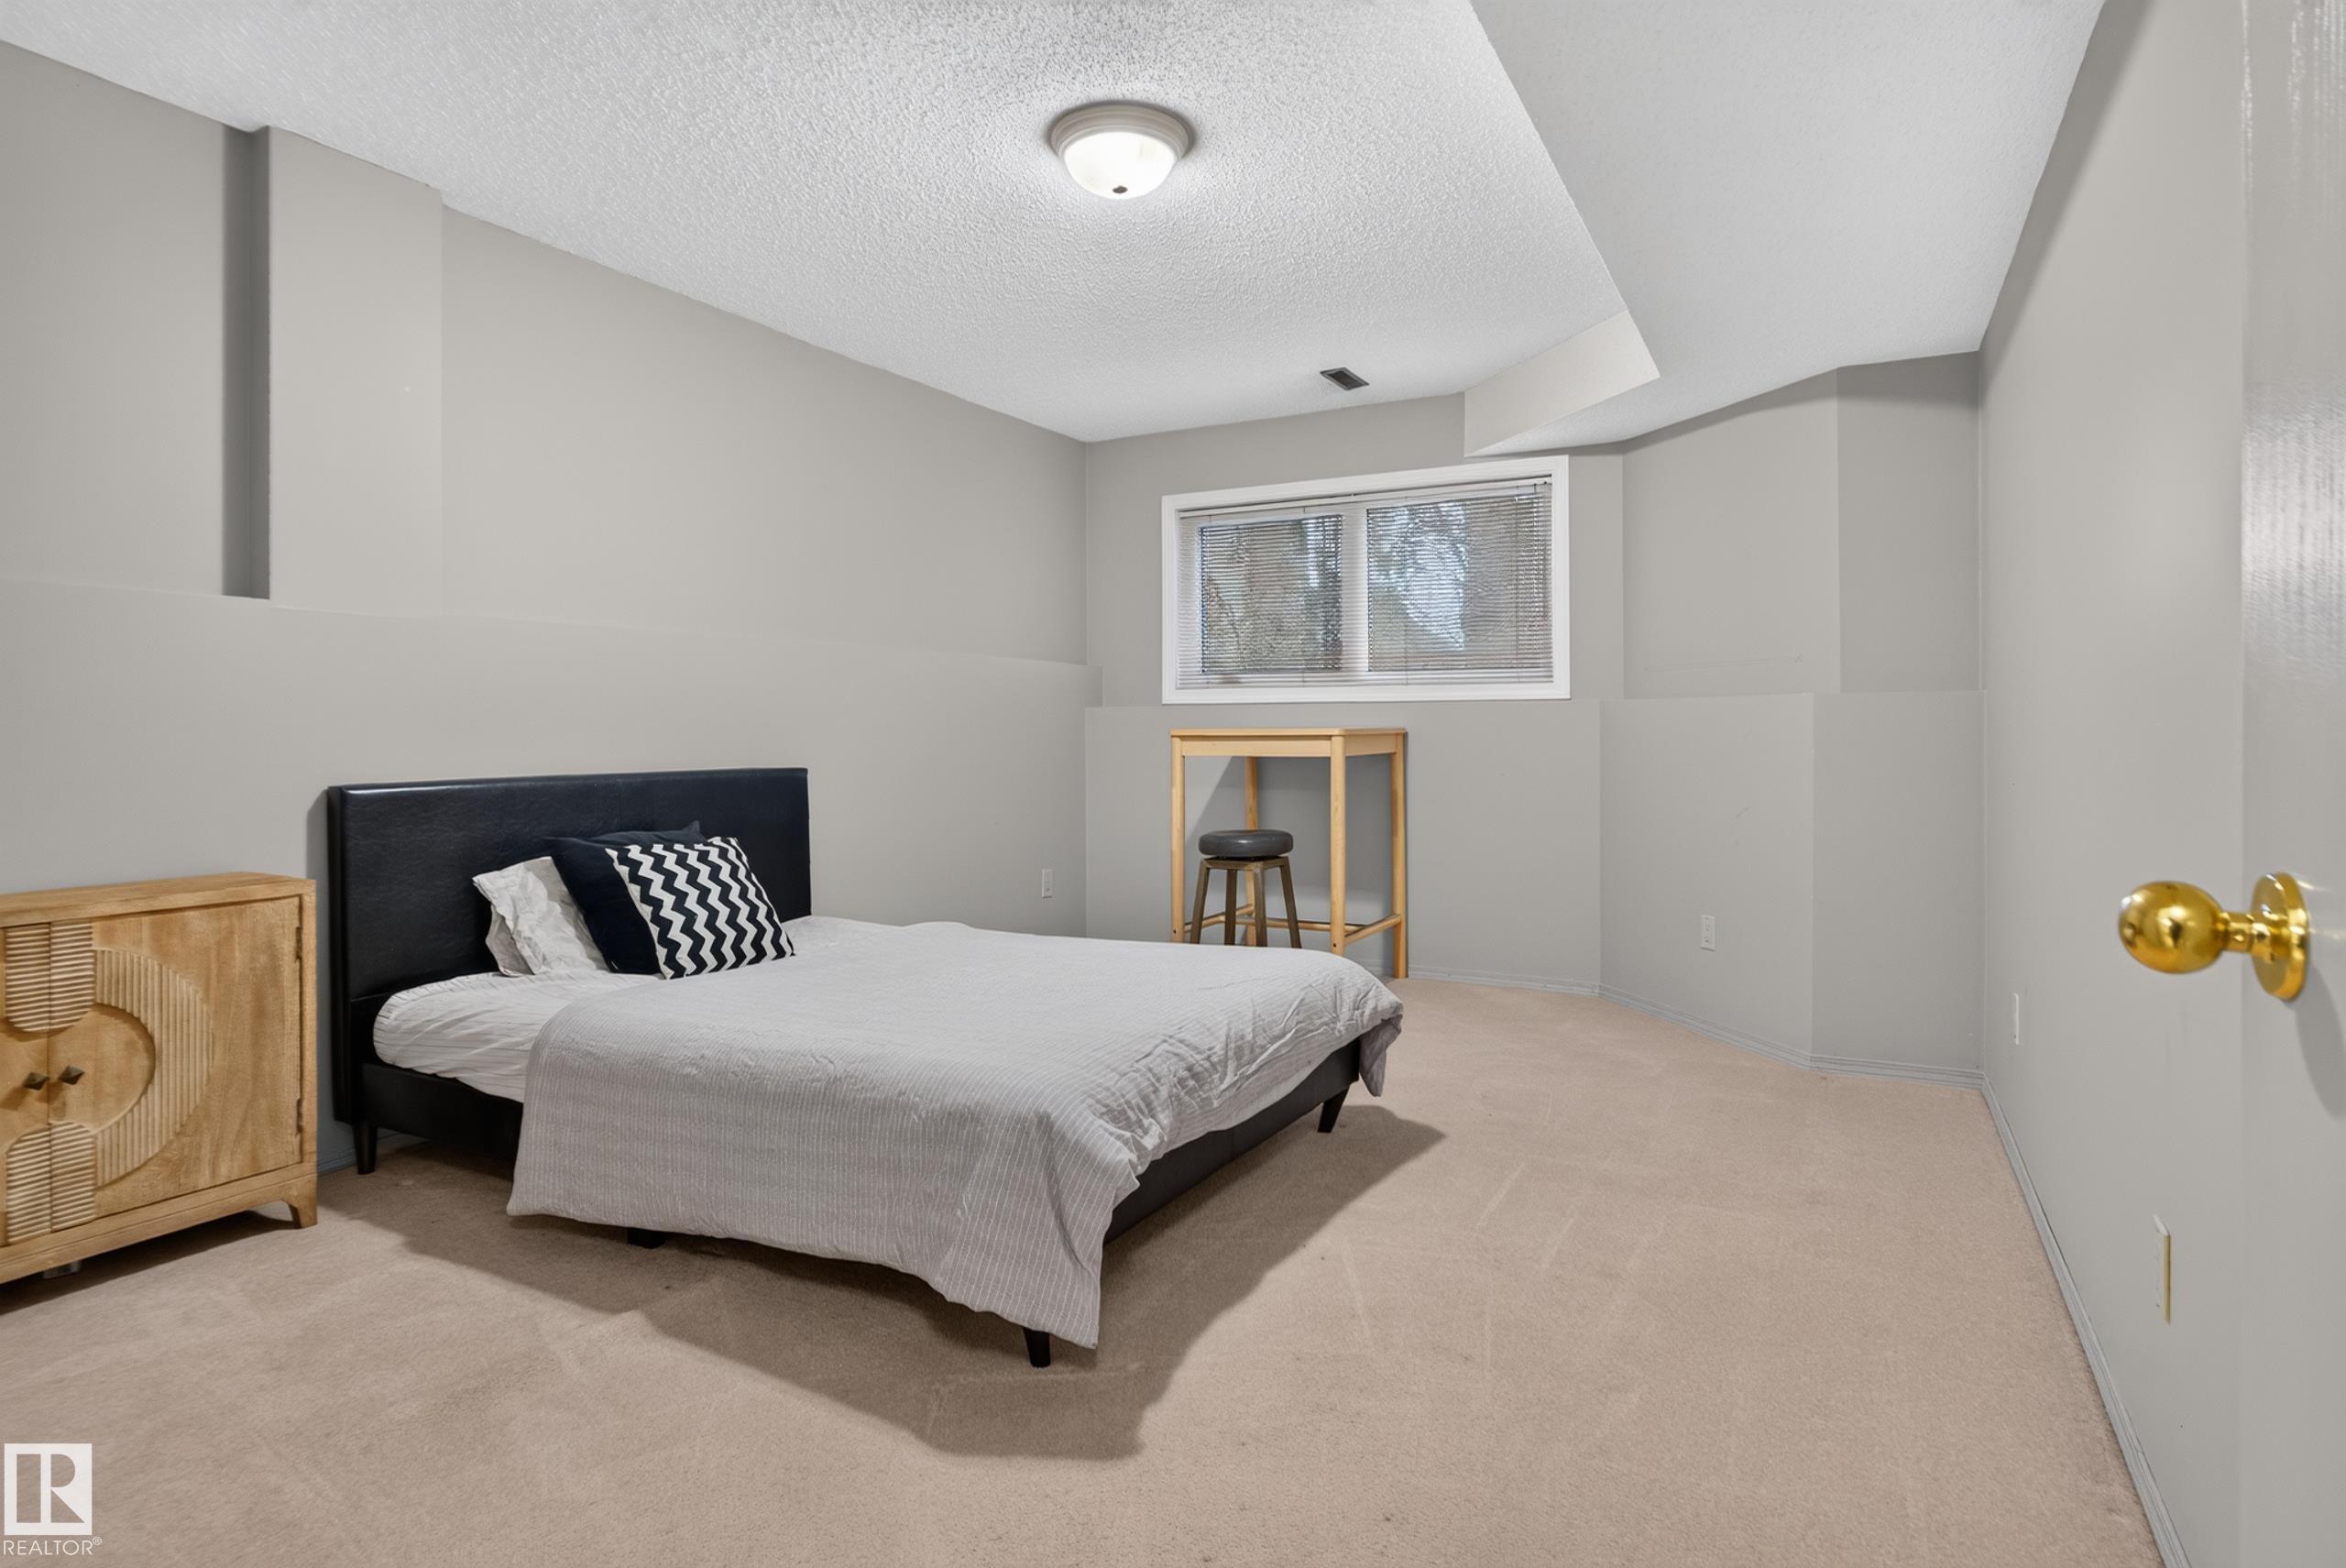
3 bedrooms

3 bathrooms

1,453 sqft

Sign up to View

Days on Market

Air Conditioner

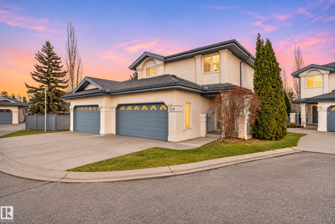
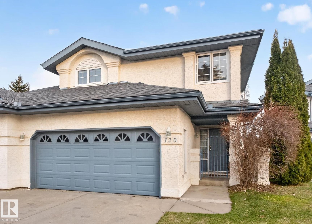
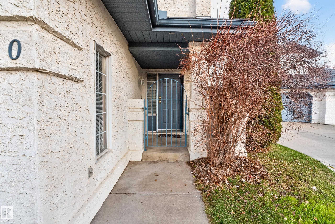
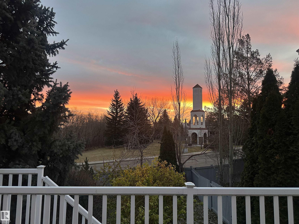
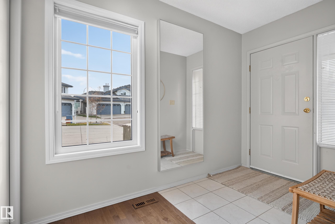
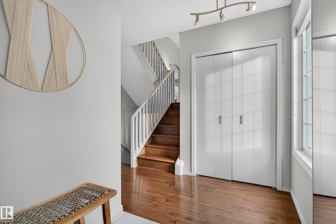
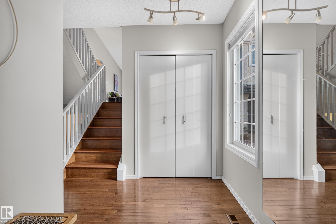
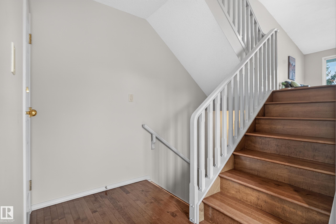
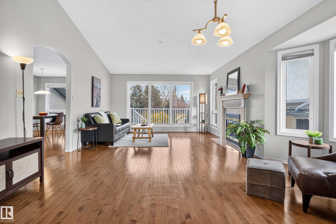
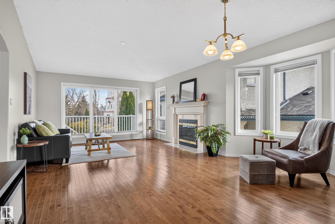
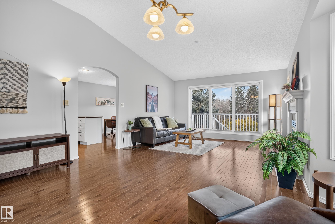
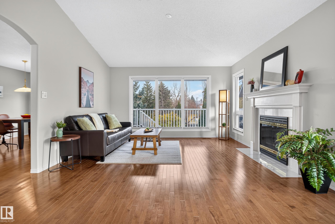
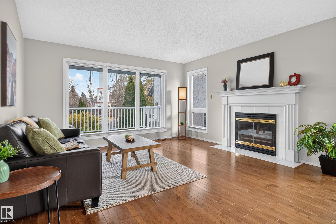
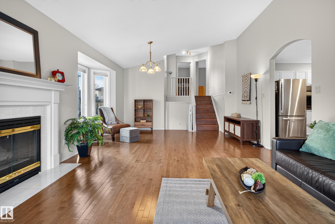
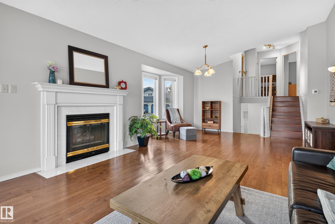
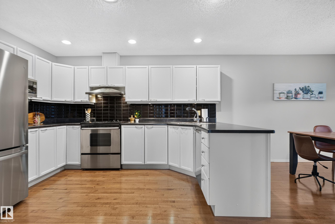
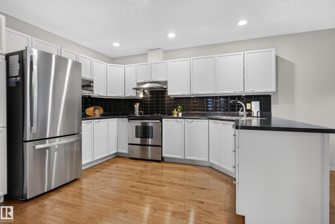
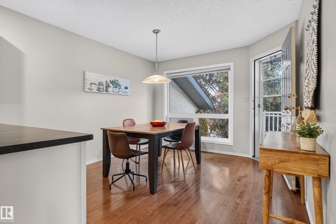
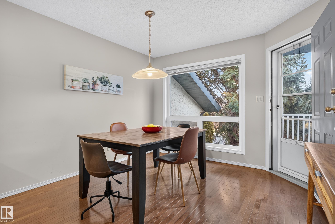
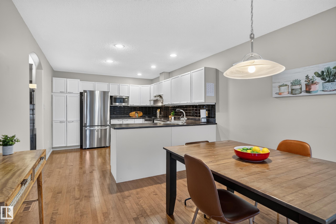
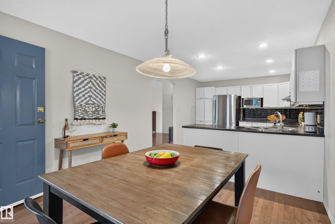
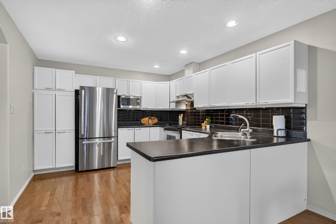
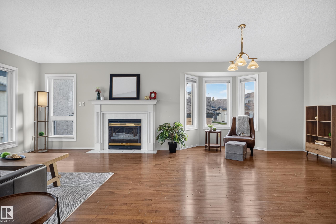
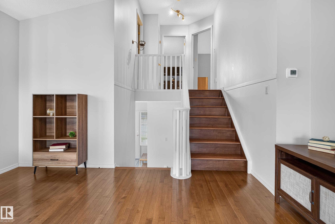
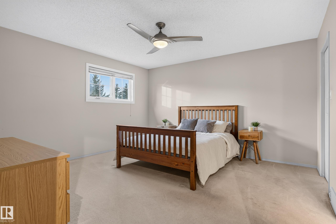
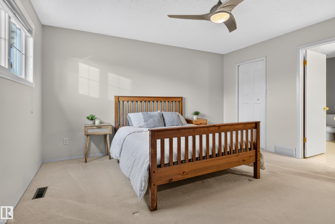
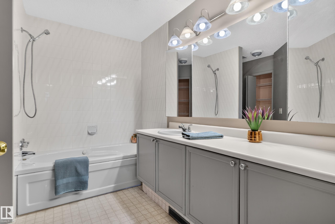
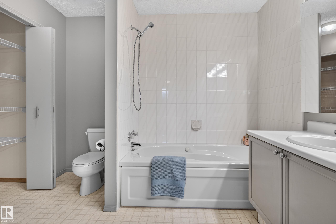
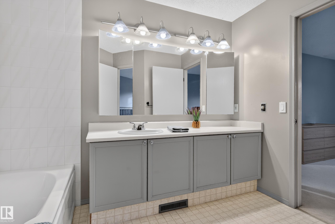
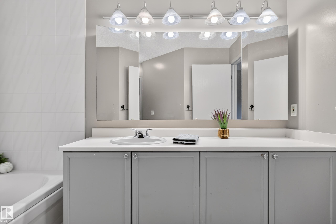
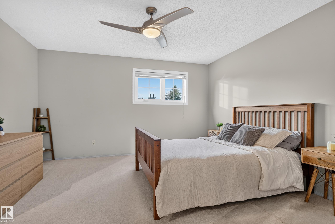
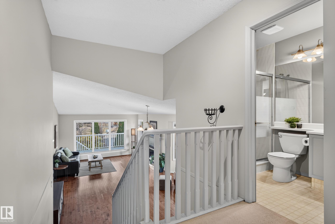
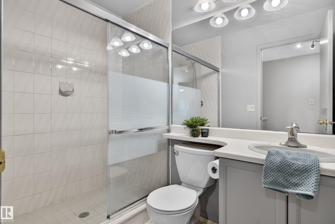
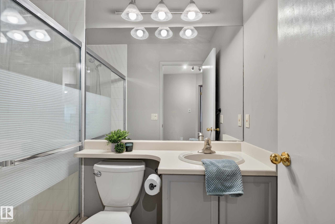
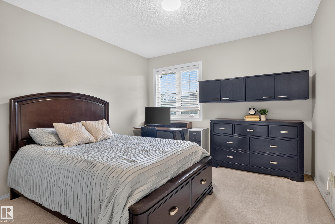
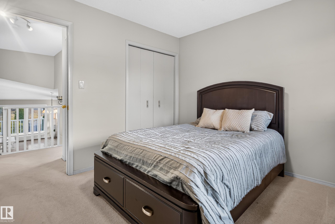
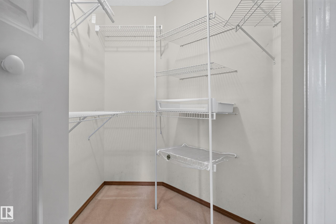
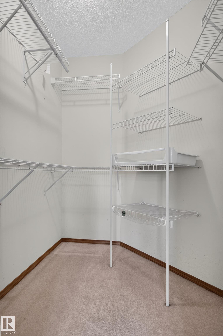
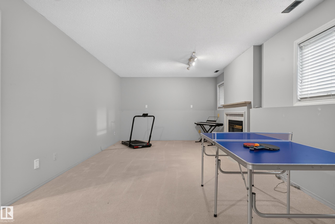
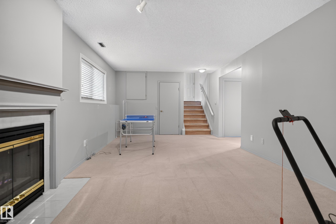
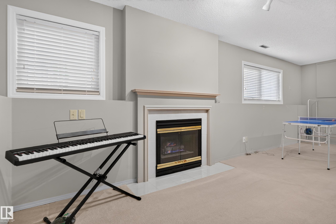
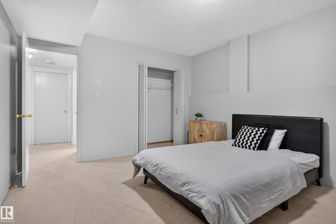
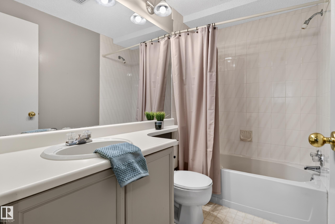
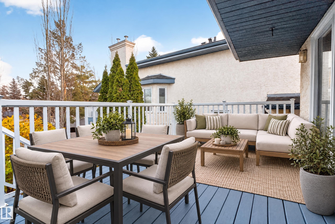
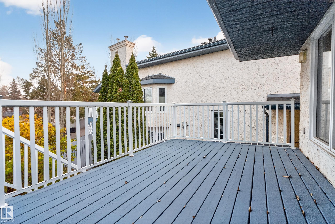
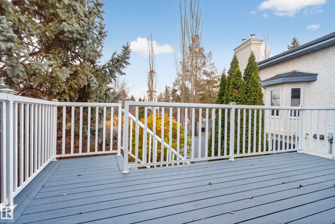
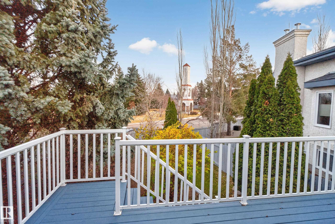
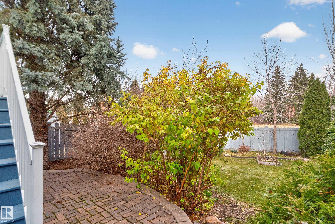
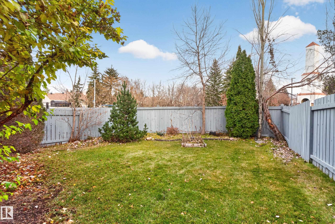
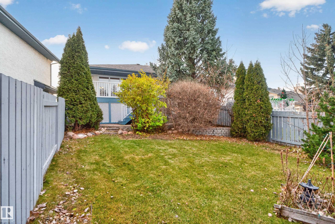
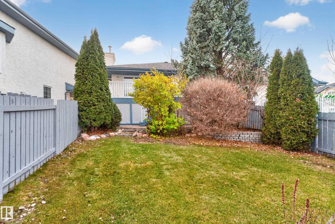
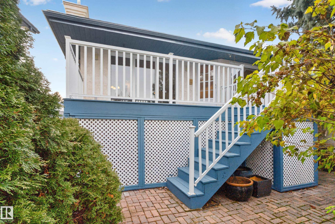
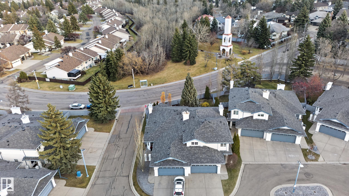
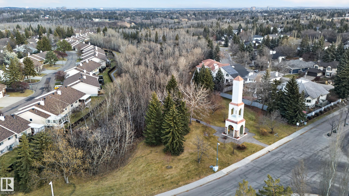
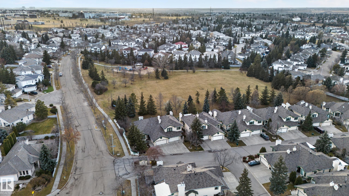
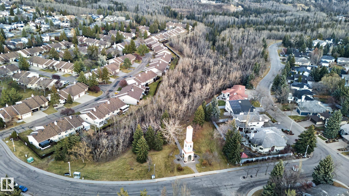
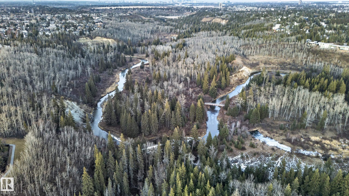
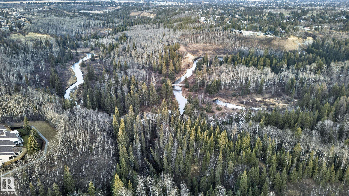
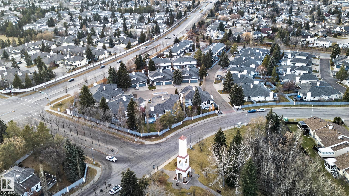
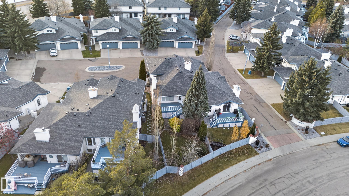
LUXURY AND CAREFREE CONDO LIVING AT ITS BEST! Incredible 18+ half duplex in a serene private setting overlooking the ravine, trails, and landmark Whitemud Creek clock tower. Main floor boasts a welcoming foyer that is spacious and bright, cozy living room with gas fireplace, large picturesque window, and vaulted ceilings. Formal dining area with bay window. Kitchen with ample cabinets. Sunlit eating area with huge window and door to private deck overlooking the beautiful treed yard and clock tower. Upstairs...

Read More

Essential Information

  • MLS® #
    E4516573
  • Year Built
    1992
  • Property Type
    Residential
  • Property Style
    4 Level Split
  • MLS® #
    E4516573
  • Year Built
    1992
  • Property Type
    Residential
  • Property Style
    4 Level Split
  • MLS® #
    E4516573
  • Year Built
    1992
  • Property Type
    Residential
  • Property Style
    4 Level Split

Community Information

  • Area
    Edmonton
  • Neighbourhood/Community
    Ogilvie Ridge
  • Condo Name
    Whitemud Creek Estates_Phase 2
  • Postal Code
    T6R 2G5
  • Area
    Edmonton
  • Neighbourhood/Community
    Ogilvie Ridge
  • Condo Name
    Whitemud Creek Estates_Phase 2
  • Postal Code
    T6R 2G5
  • Area
    Edmonton
  • Neighbourhood/Community
    Ogilvie Ridge
  • Condo Name
    Whitemud Creek Estates_Phase 2
  • Postal Code
    T6R 2G5

Services & Amenities

  • Amenities
    Air Conditioner
  • Amenities
    Air Conditioner
  • Amenities
    Air Conditioner

Interior

  • Floor Finish
    Carpet
    Ceramic Tile
    Hardwood
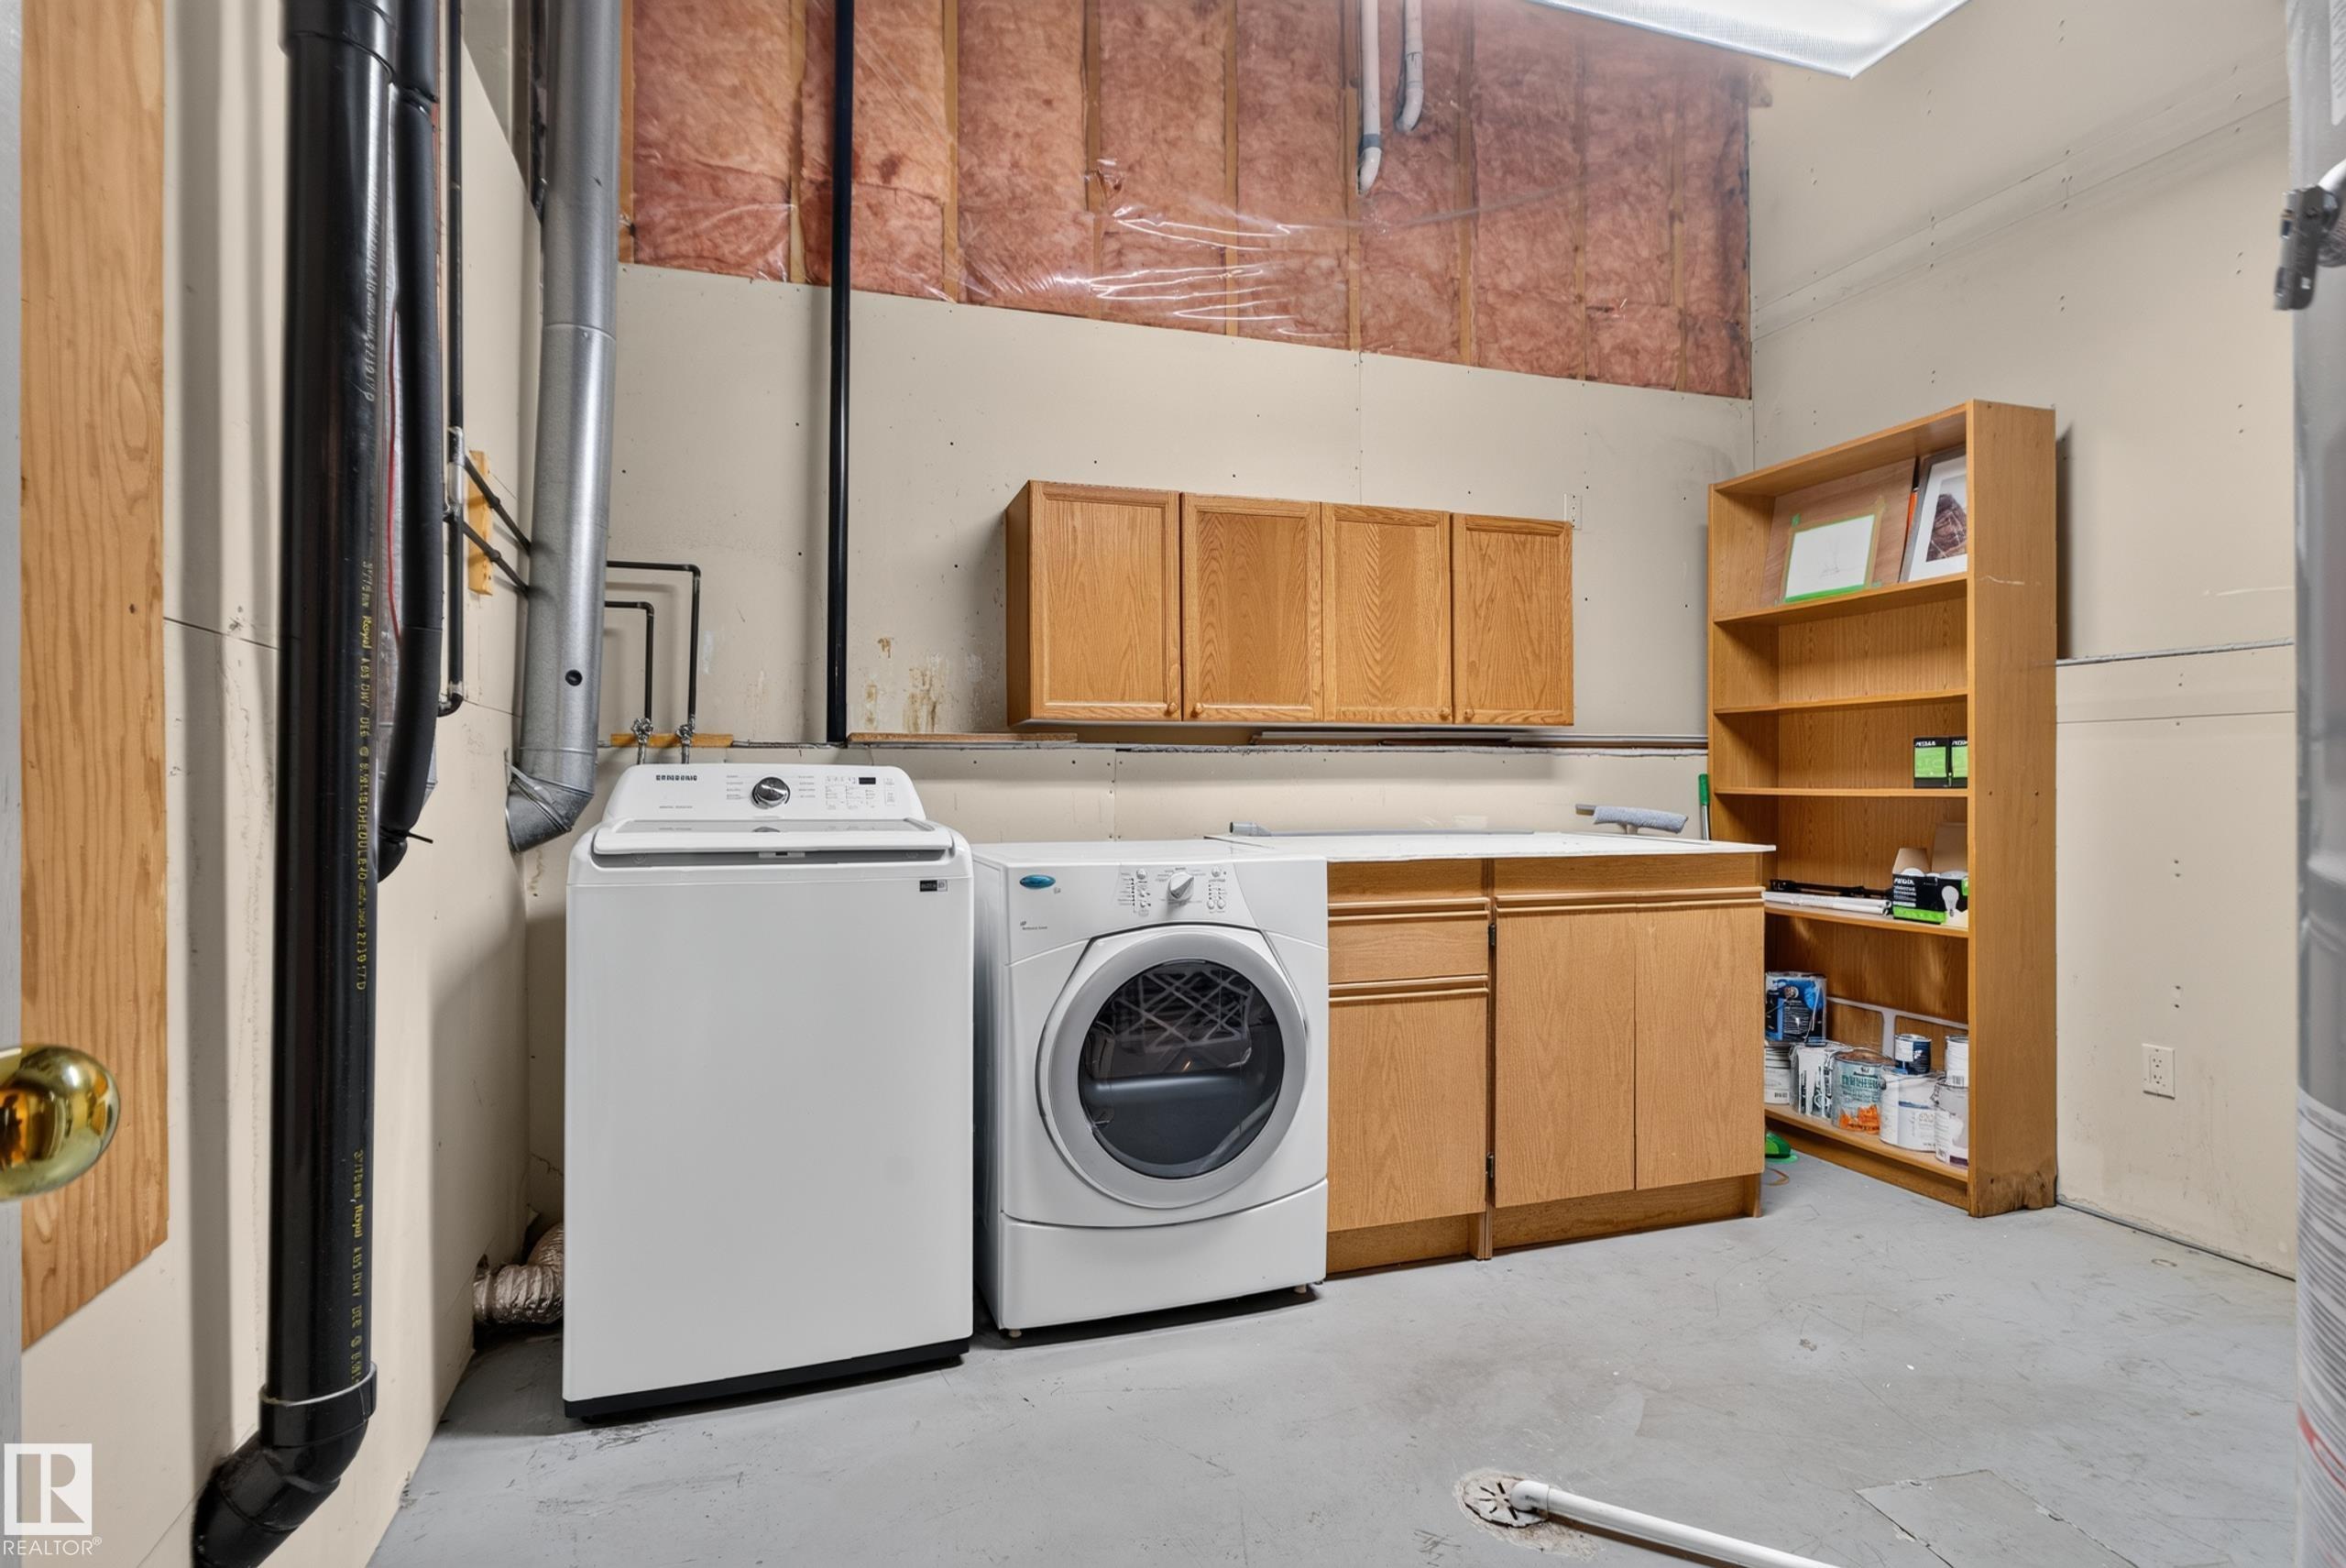
  • Goods Included
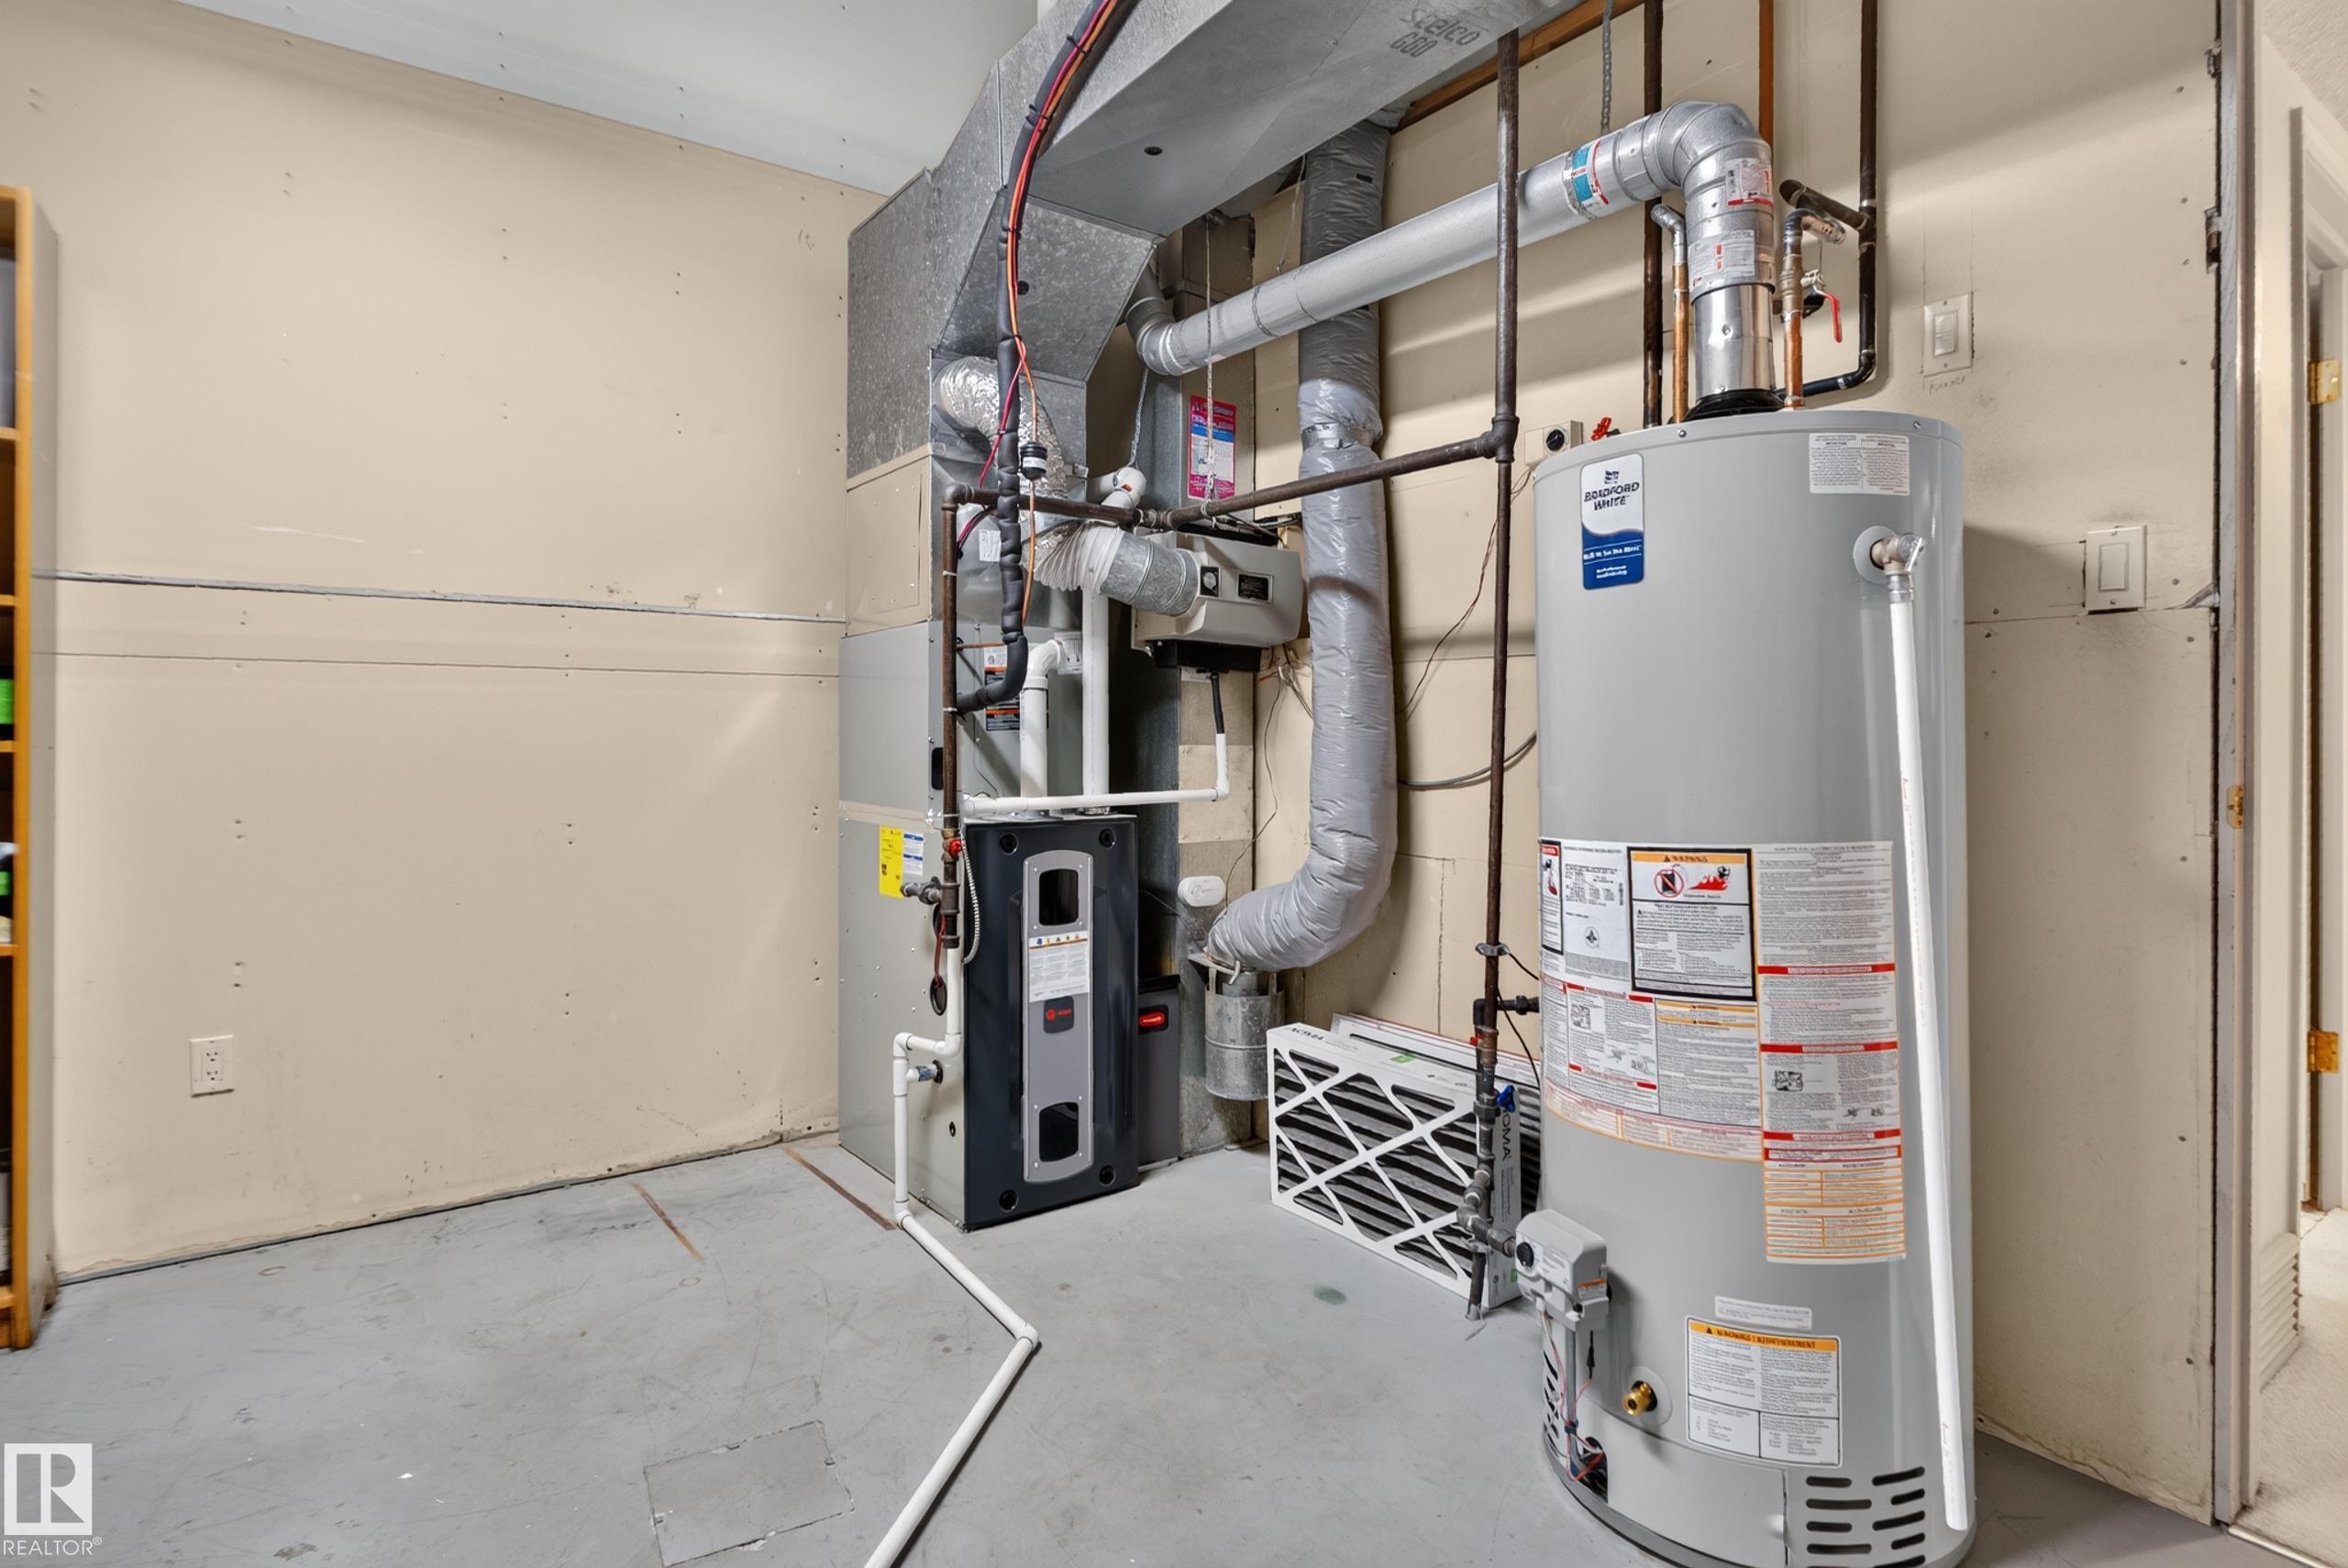
    Air Conditioning-Central
    Dryer
    Hood Fan
    Refrigerator
    Stove-Electric
    Washer
    All Window Coverings
  • Heating Type
    Forced Air-1
    Natural Gas
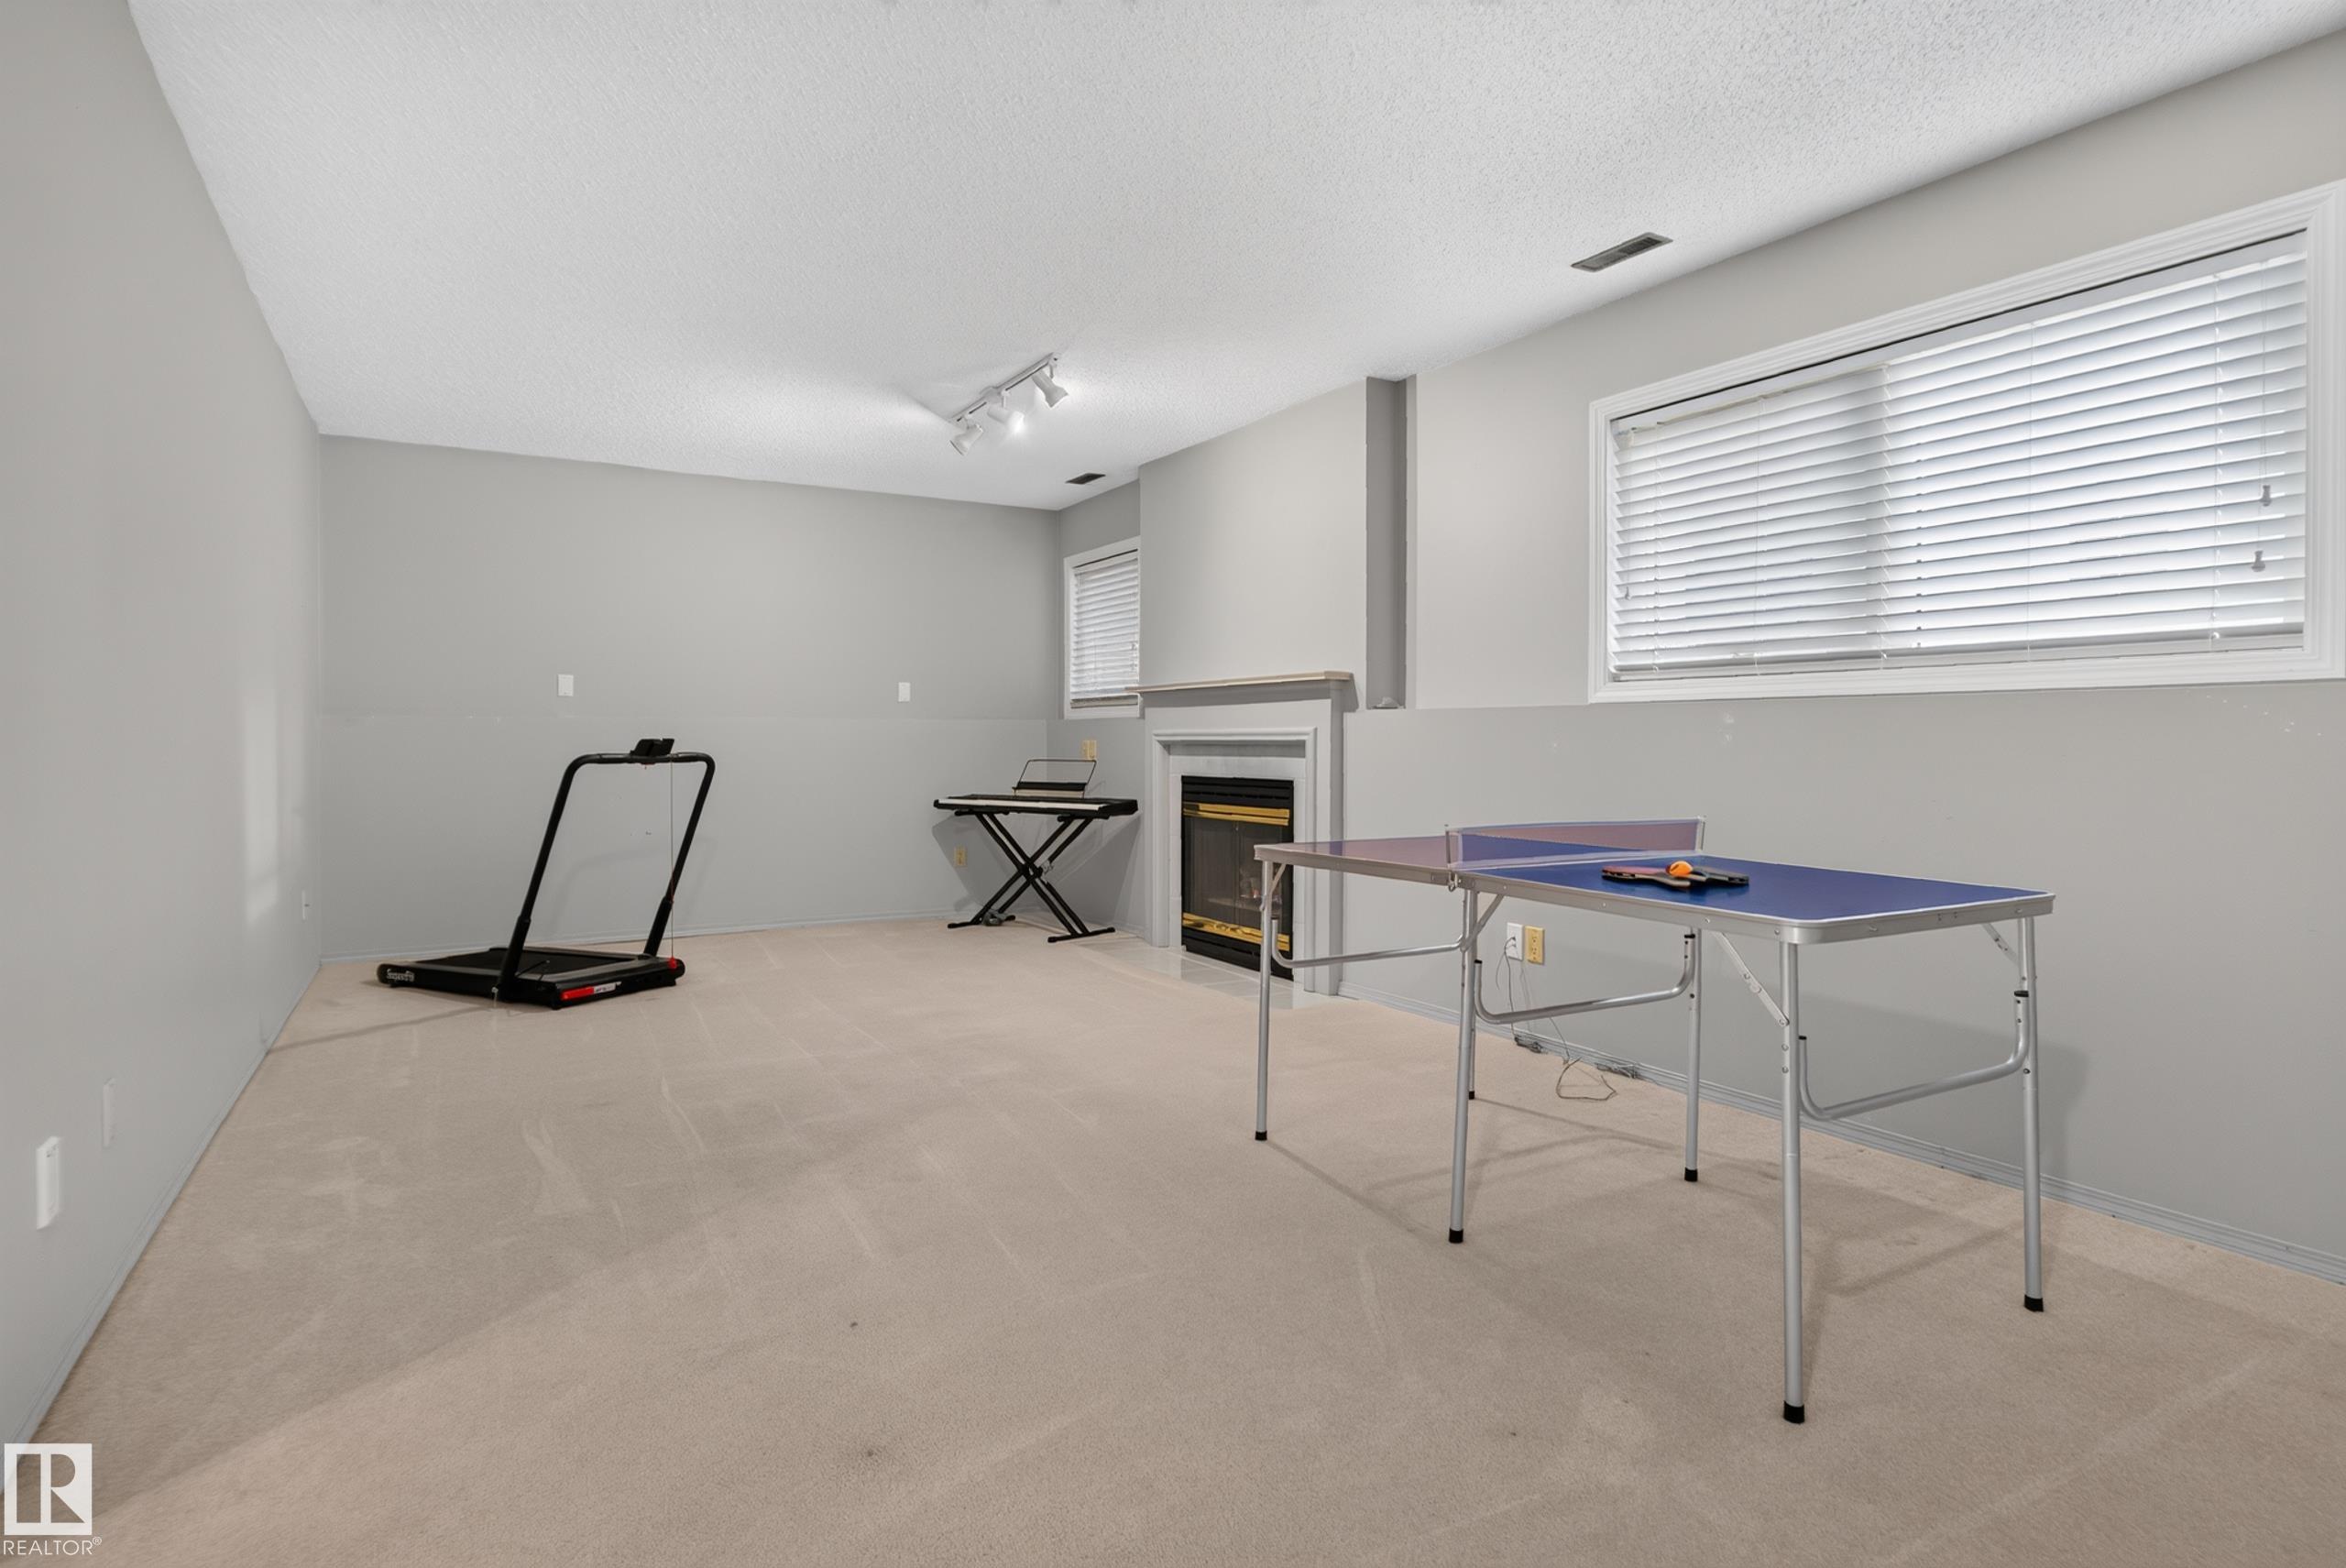
  • Fireplace Fuel
    Gas
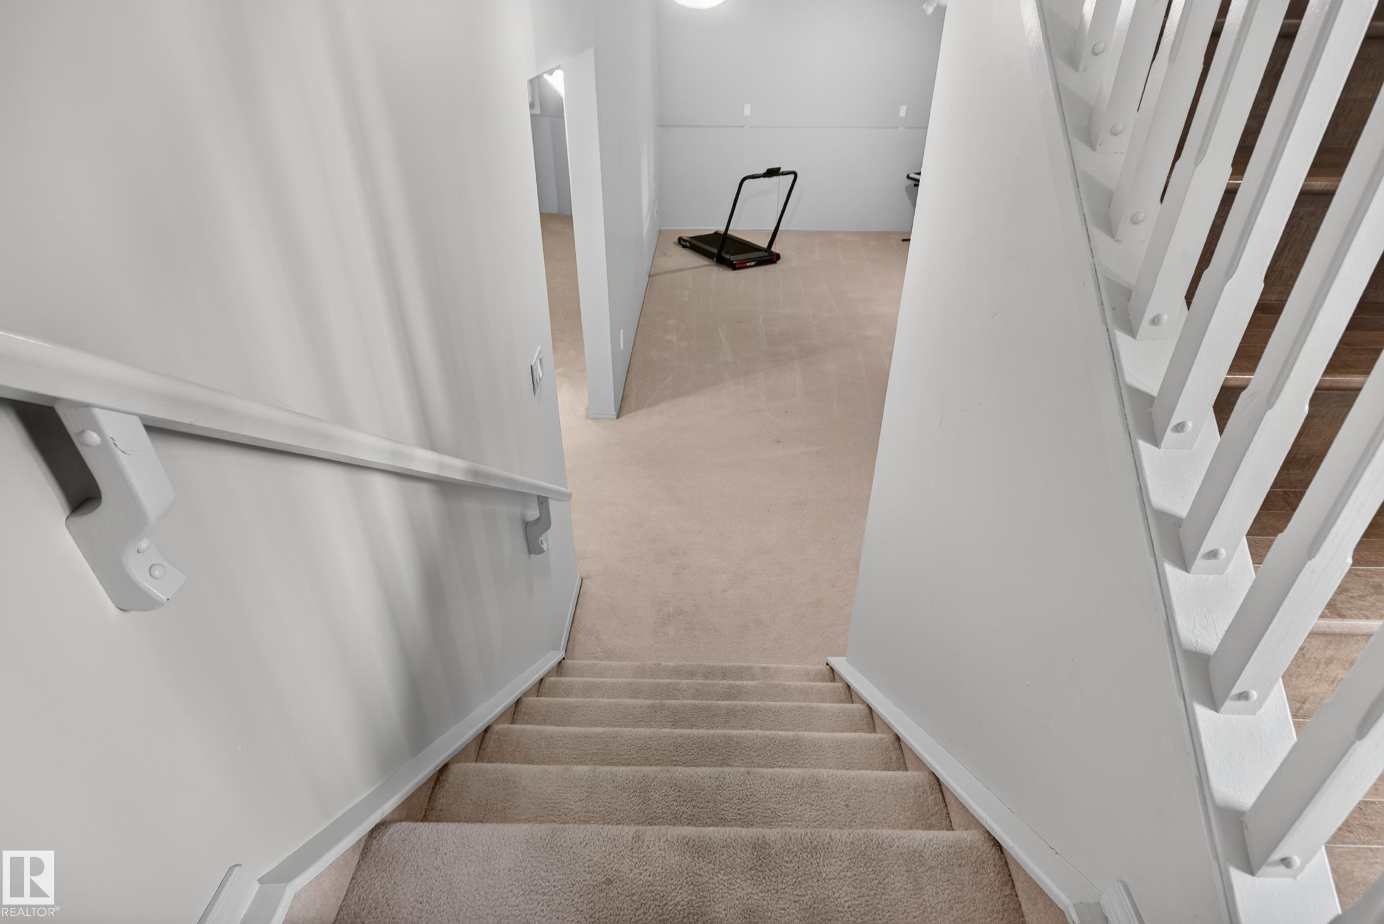
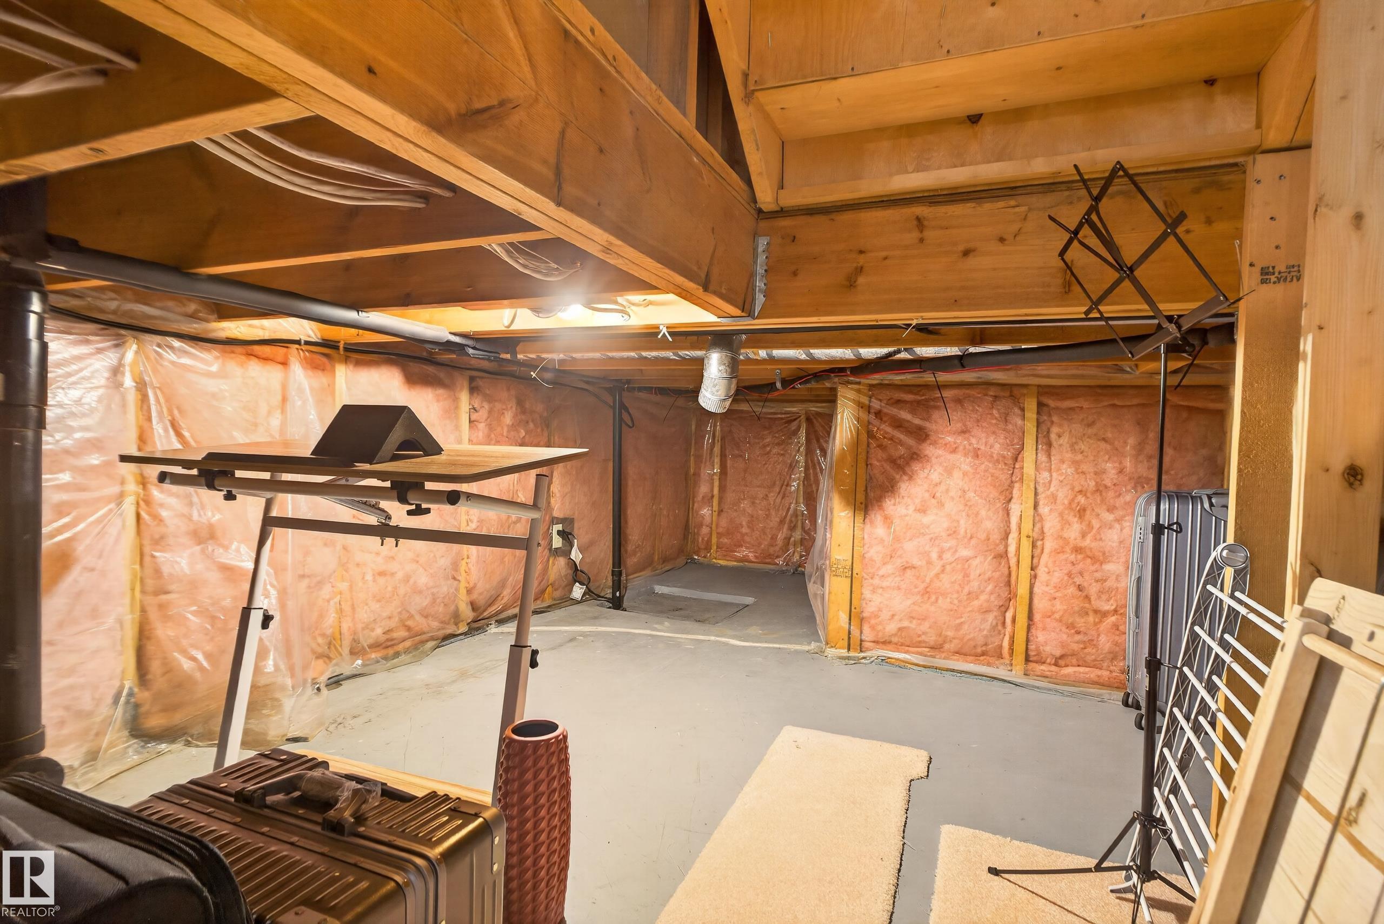
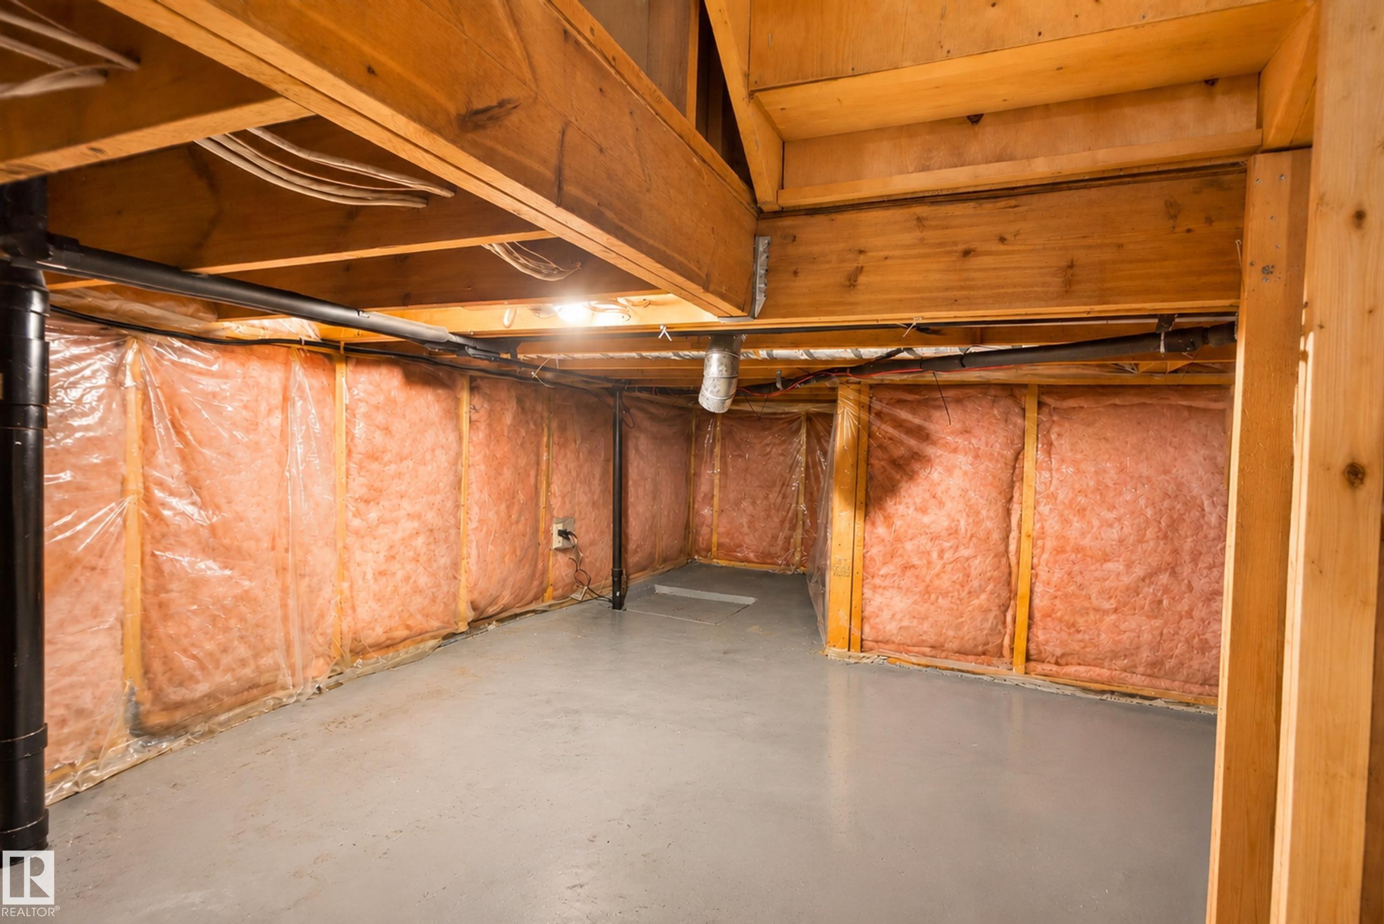
  • Basement
    Full
  • Basement Development
    Fully Finished
  • Floor Finish
    Carpet, Ceramic Tile, Hardwood
  • Goods Included
    Air Conditioning-Central, Dryer, Hood Fan, Refrigerator, Stove-Electric, Washer, All Window Coverings
  • Heating Type
    Forced Air-1, Natural Gas
  • Fireplace Fuel
    Gas
  • Basement
    Full
  • Basement Development
    Fully Finished
  • Floor Finish
    Carpet
    Ceramic Tile
    Hardwood
  • Goods Included
    Air Conditioning-Central
    Dryer
    Hood Fan
    Refrigerator
    Stove-Electric
    Washer
    All Window Coverings
  • Heating Type
    Forced Air-1
    Natural Gas
  • Fireplace Fuel
    Gas
  • Basement
    Full
  • Basement Development
    Fully Finished

Exterior

  • Lot/Exterior Features
    Cul-De-Sac
    Landscaped
    Playground Nearby
    Private Setting
    Public Transportation
    Ravine View
    Treed Lot
    See Remarks
  • Roof
    Asphalt Shingles
  • Foundation
    Concrete Perimeter
  • Lot/Exterior Features
    Cul-De-Sac, Landscaped, Playground Nearby, Private Setting, Public Transportation, Ravine View, Treed Lot, See Remarks
  • Roof
    Asphalt Shingles
  • Foundation
    Concrete Perimeter
  • Lot/Exterior Features
    Cul-De-Sac
    Landscaped
    Playground Nearby
    Private Setting
    Public Transportation
    Ravine View
    Treed Lot
    See Remarks
  • Roof
    Asphalt Shingles
  • Foundation
    Concrete Perimeter

Additional Details

  • Property Class
    Condo
  • Site Influences
    Cul-De-Sac
    Landscaped
    Playground Nearby
    Private Setting
    Public Transportation
    Ravine View
    Treed Lot
    See Remarks
  • Road Access
    Paved
  • Last Updated
    10/0/2026 1:36
  • Property Class
    Condo
  • Site Influences
    Cul-De-Sac, Landscaped, Playground Nearby, Private Setting, Public Transportation, Ravine View, Treed Lot, See Remarks
  • Road Access
    Paved
  • Last Updated
    10/0/2026 1:36
  • Property Class
    Condo
  • Site Influences
    Cul-De-Sac
    Landscaped
    Playground Nearby
    Private Setting
    Public Transportation
    Ravine View
    Treed Lot
    See Remarks
  • Road Access
    Paved
  • Last Updated
    10/0/2026 1:36

$428,000

120 OEMING Road

Schedule Tour
Contact Agent

$1950/month
Est. Monthly Payment
$
$
%
Learn More

Mortgage values are calculated by Redman Technologies Inc based on values provided in the REALTOR® Association of Edmonton listing data feed.