
Courtesy of Crystal Graae of Century 21 Masters

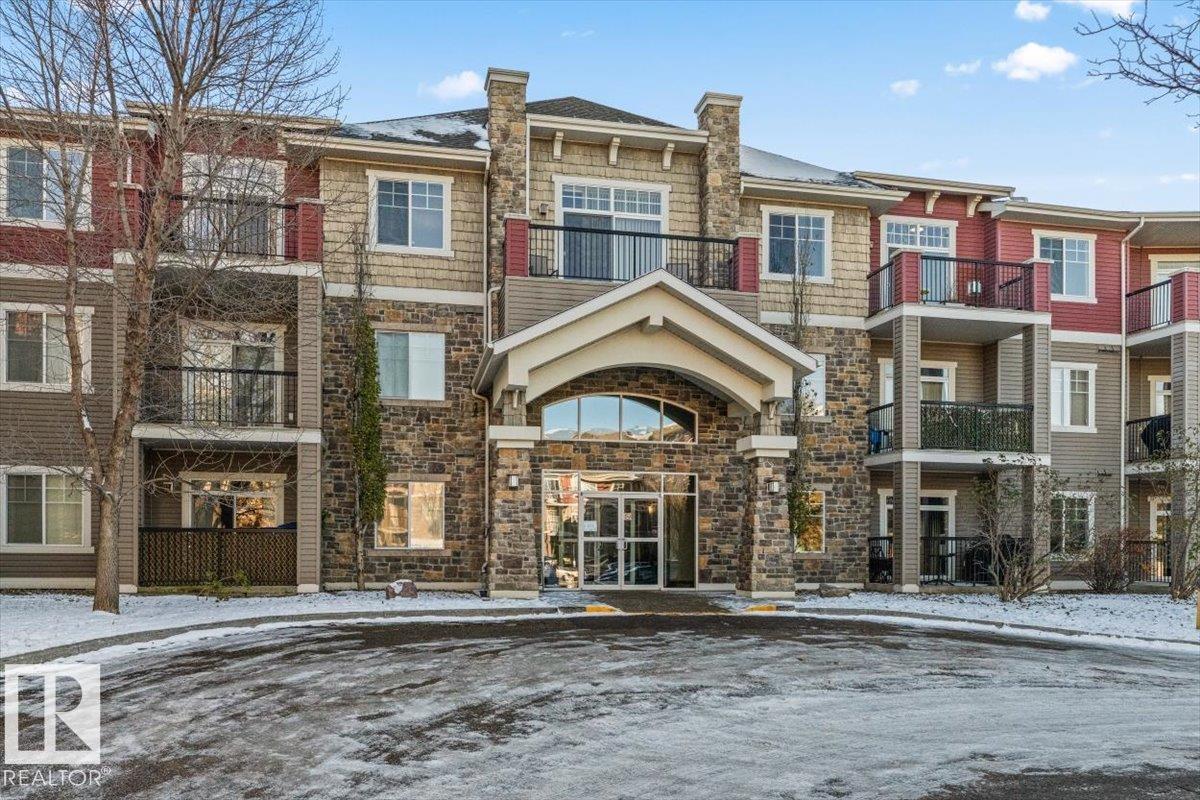
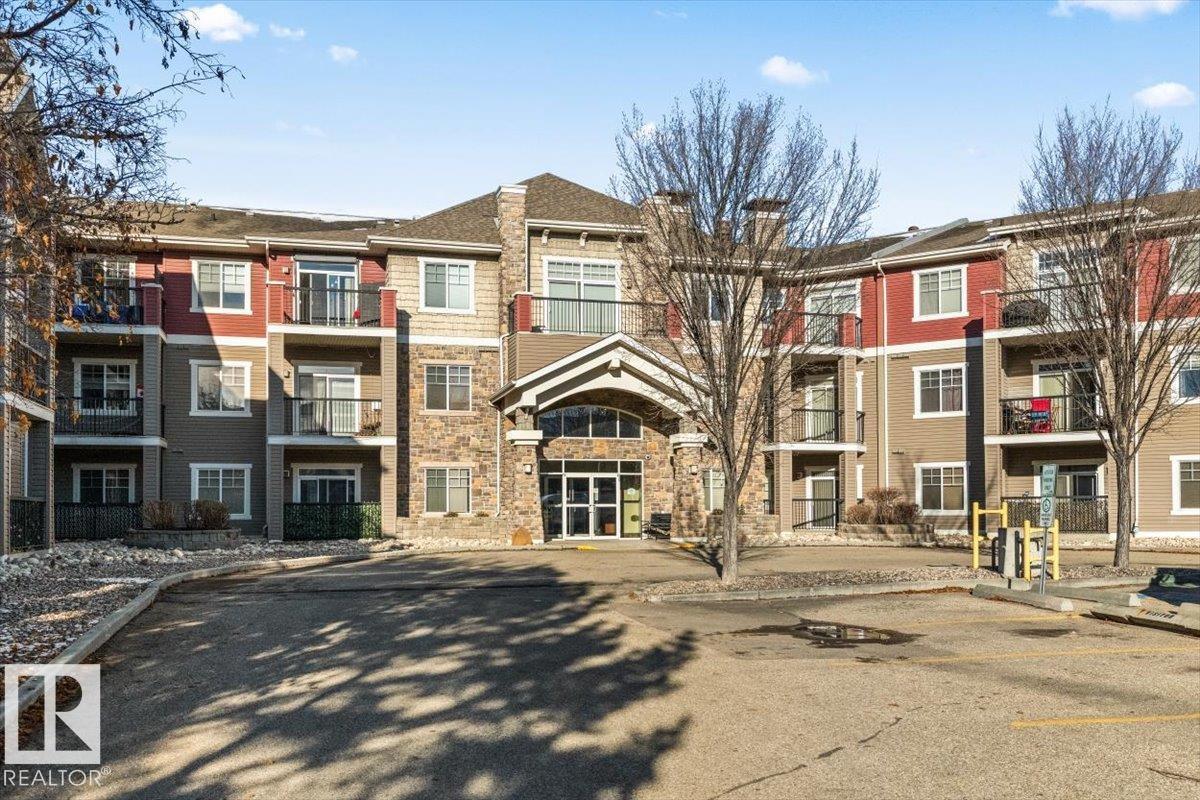
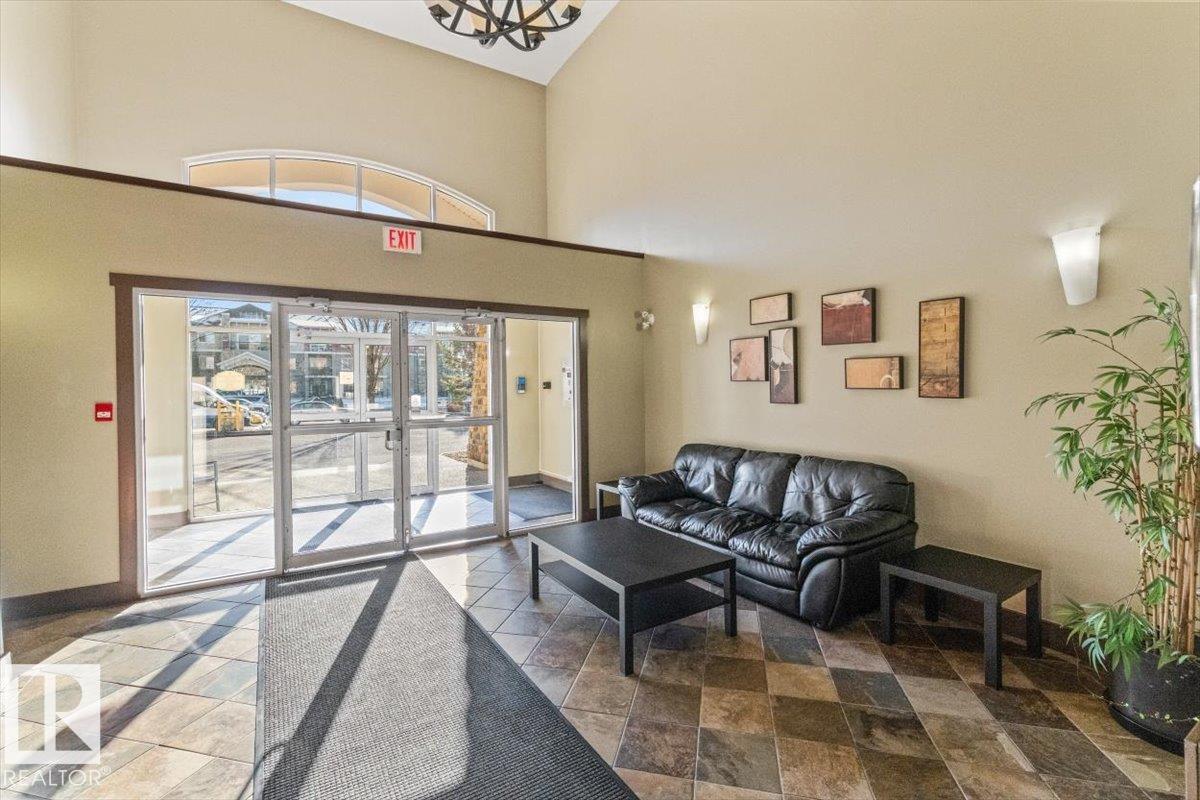
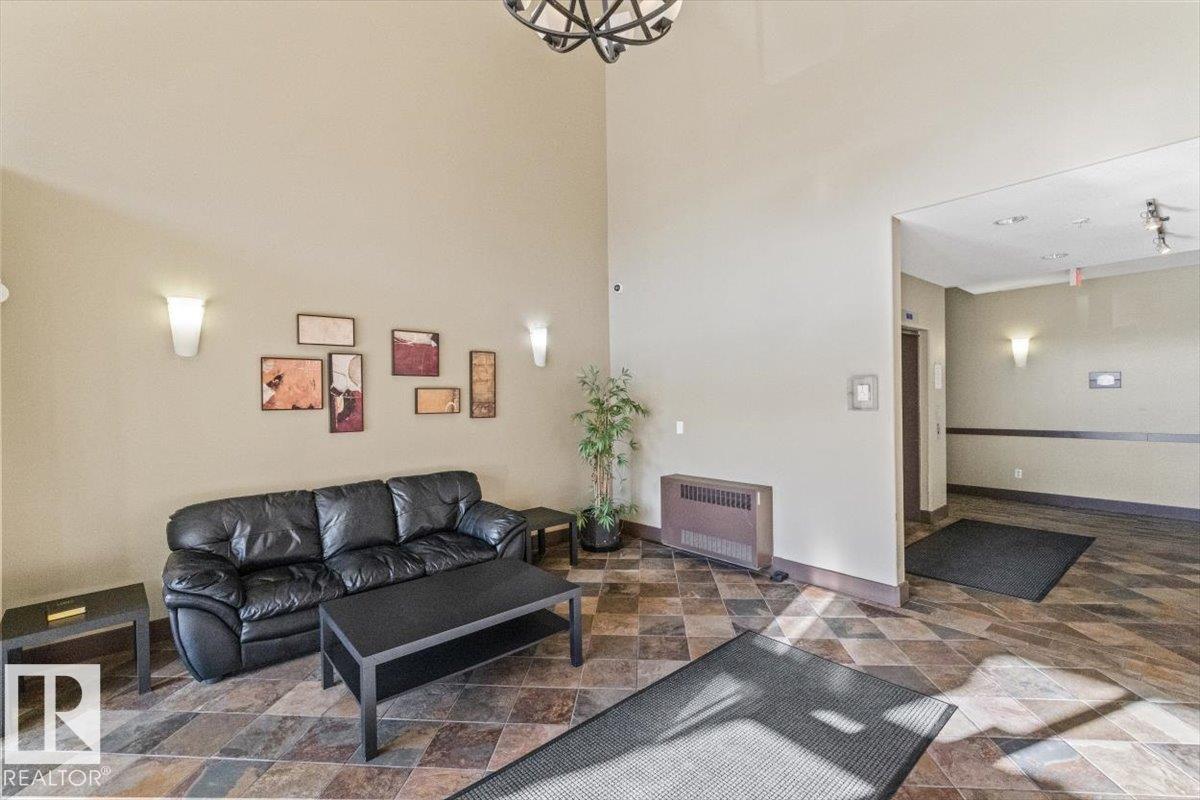
122 2503 Hanna Crescent, Condo for sale in Haddow Edmonton , Alberta , T6R 0H1

 MLS® # E4515642

2 bedrooms

2 bathrooms

964 sqft

Sign up to View

Days on Market

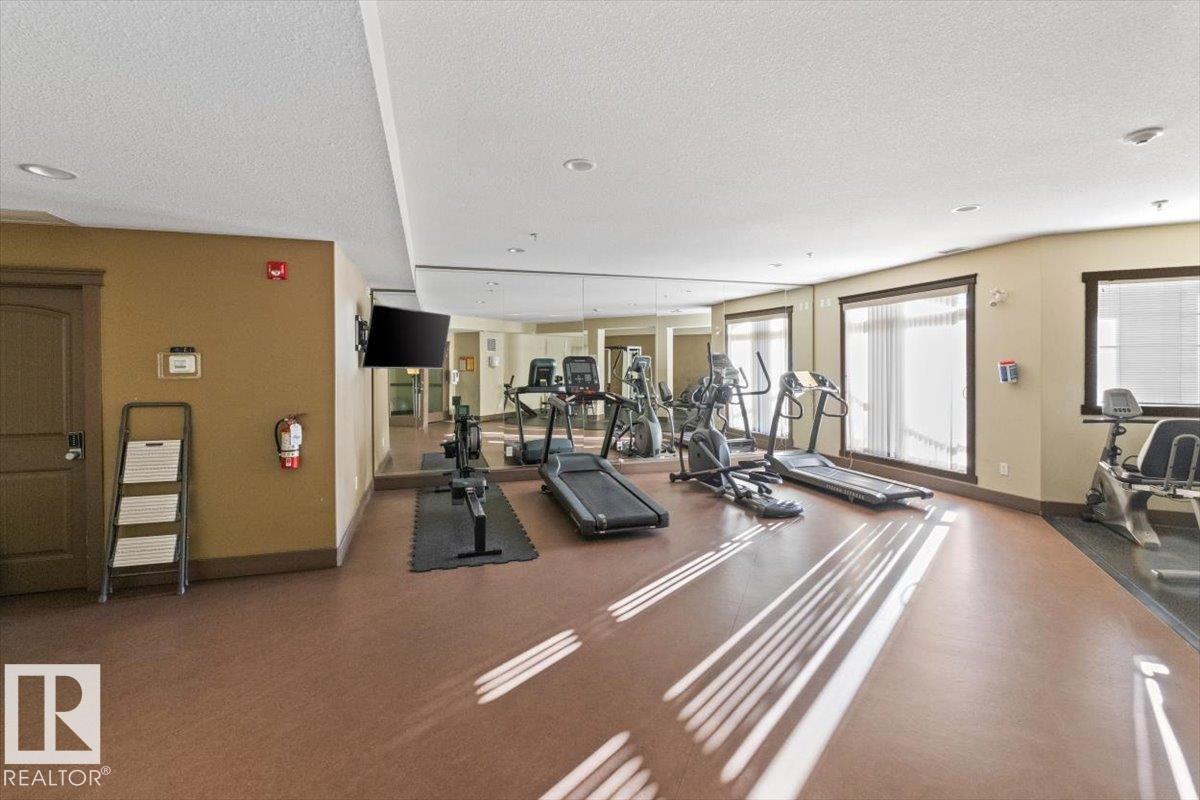
Off Street Parking Car Wash Ceiling 9 ft. Closet Organizers Deck Detectors Smoke Guest Suite Intercom No Animal Home No Smoking Home Parking-Plug-Ins Parking-Visitor Party Room Patio Social Rooms Television Connection Vinyl Windows Natural Gas BBQ Hookup

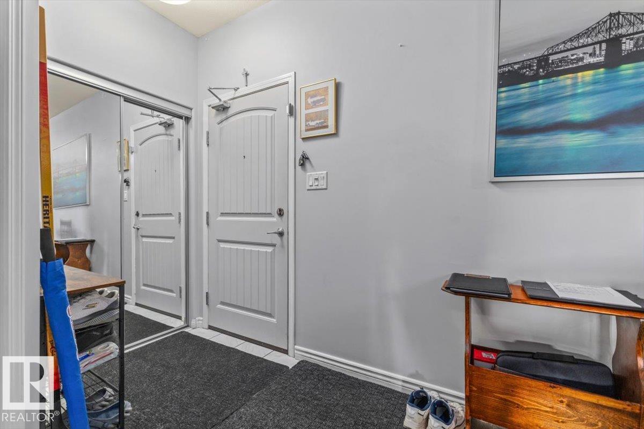
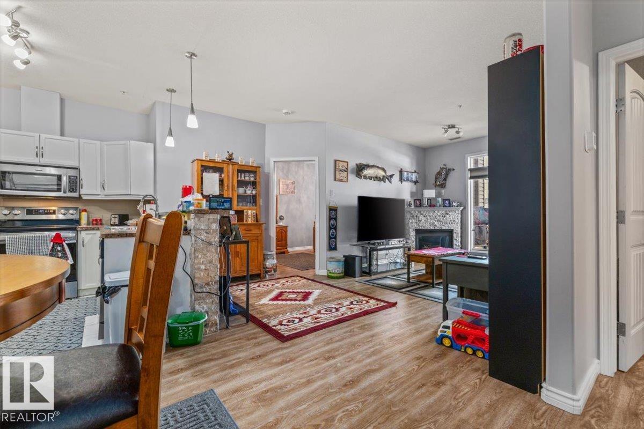
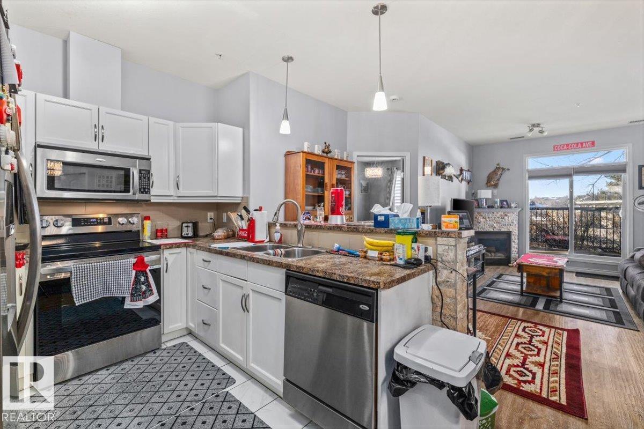
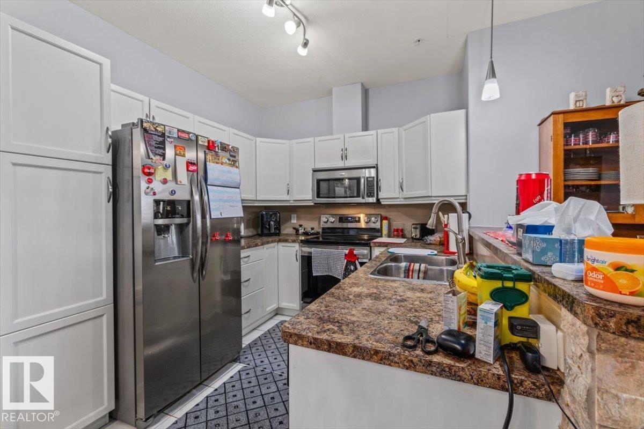
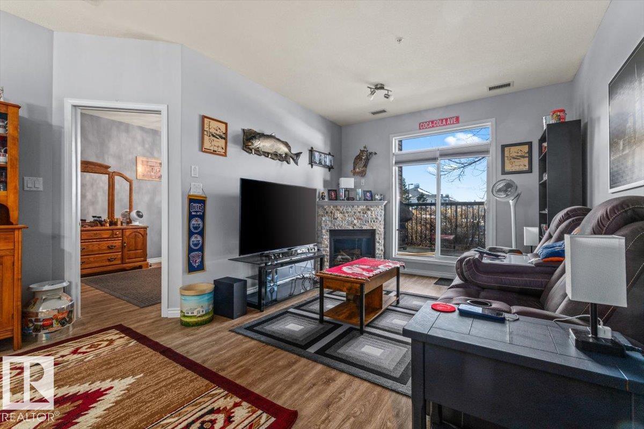
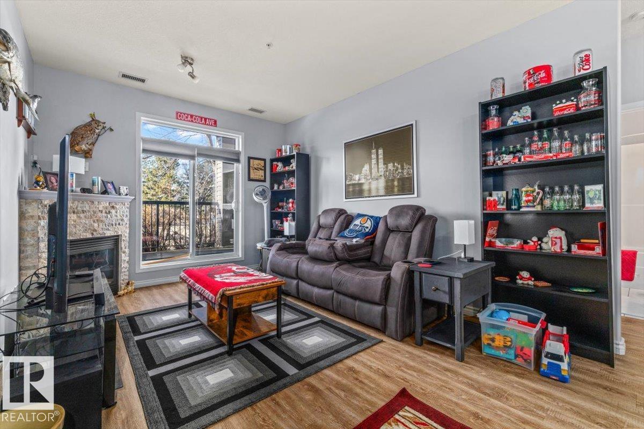
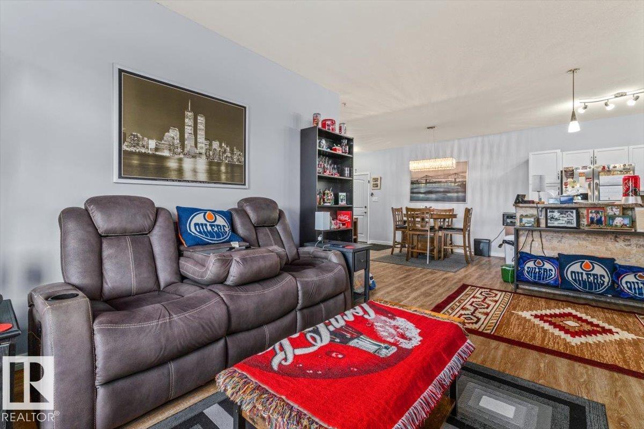
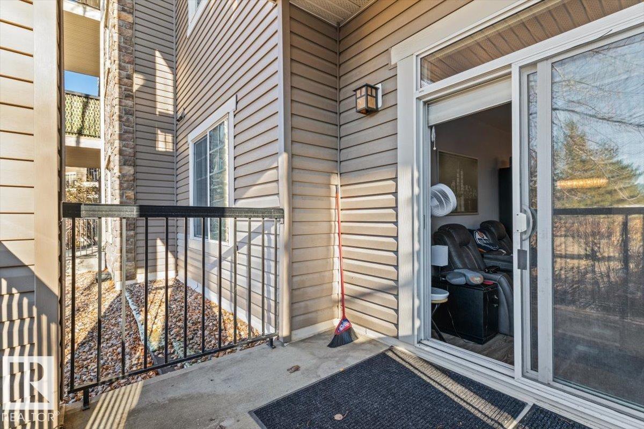
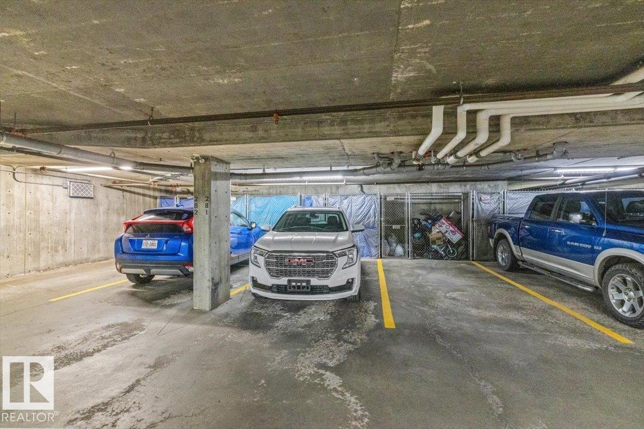
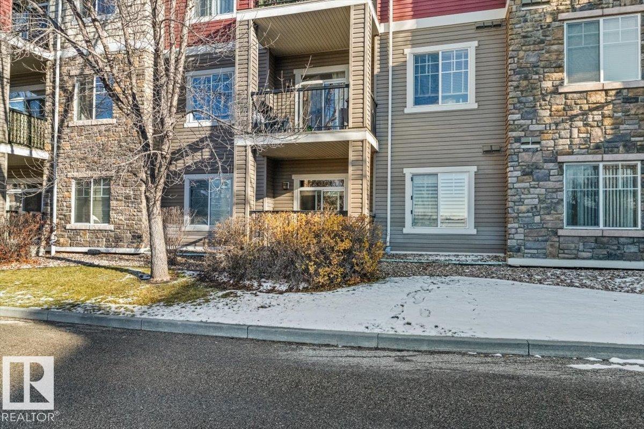
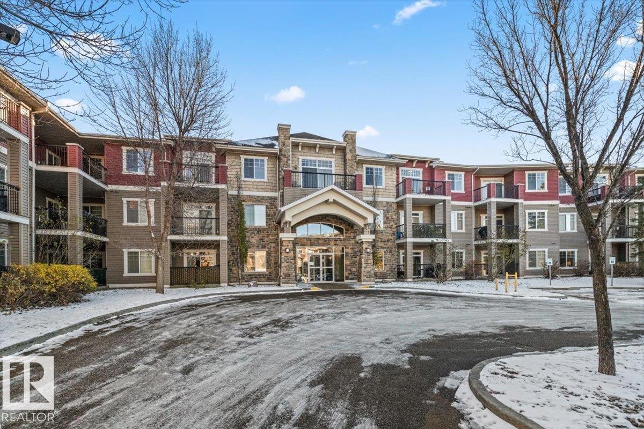
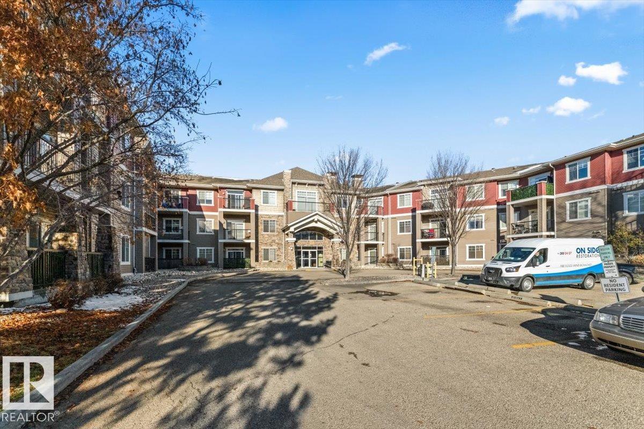
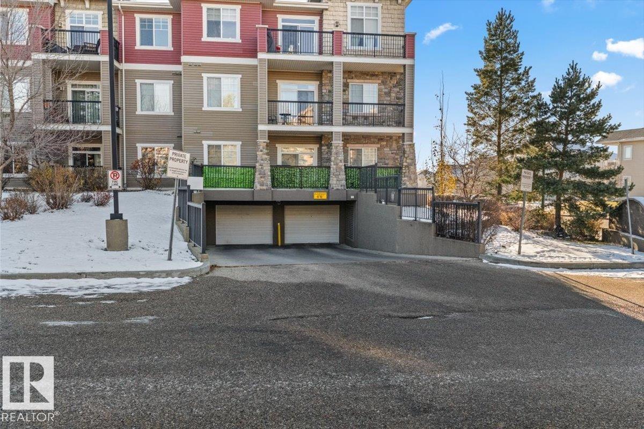
Welcome to TRADITION AT RIVERSIDE!! This TWO bedroom, TWO bath condominium complete with one TITLED (HEATED) UNDERGROUND parking stall/storage is just PERFECT for the first-time homebuyer or investor. Discover an open-concept living space with plenty of natural light and hard surface flooring throughout!! The kitchen features STAINLESS STEEL appliances with NEW oven/stove, newer cabinets, and a breakfast bar excellent for entertaining guests. Living area opens up to a private covered balcony with gas hook u...

Read More

Essential Information

  • MLS® #
    E4515642
  • Year Built
    2006
  • Property Type
    Residential
  • Property Style
    Single Level Apartment
  • MLS® #
    E4515642
  • Year Built
    2006
  • Property Type
    Residential
  • Property Style
    Single Level Apartment
  • MLS® #
    E4515642
  • Year Built
    2006
  • Property Type
    Residential
  • Property Style
    Single Level Apartment

Community Information

  • Area
    Edmonton
  • Neighbourhood/Community
    Haddow
  • Condo Name
    Tradition At Riverside
  • Postal Code
    T6R 0H1
  • Area
    Edmonton
  • Neighbourhood/Community
    Haddow
  • Condo Name
    Tradition At Riverside
  • Postal Code
    T6R 0H1
  • Area
    Edmonton
  • Neighbourhood/Community
    Haddow
  • Condo Name
    Tradition At Riverside
  • Postal Code
    T6R 0H1

Services & Amenities

  • Amenities
    Off Street Parking
    Car Wash
    Ceiling 9 ft.
    Closet Organizers
    Deck
    Detectors Smoke
    Guest Suite
    Intercom
    No Animal Home
    No Smoking Home
    Parking-Plug-Ins
    Parking-Visitor
    Party Room
    Patio
    Social Rooms
    Television Connection
    Vinyl Windows
    Natural Gas BBQ Hookup
  • Amenities
    Off Street Parking, Car Wash, Ceiling 9 ft., Closet Organizers, Deck, Detectors Smoke, Guest Suite, Intercom, No Animal Home, No Smoking Home, Parking-Plug-Ins, Parking-Visitor, Party Room, Patio, Social Rooms, Television Connection, Vinyl Windows, Natural Gas BBQ Hookup
  • Amenities
    Off Street Parking
    Car Wash
    Ceiling 9 ft.
    Closet Organizers
    Deck
    Detectors Smoke
    Guest Suite
    Intercom
    No Animal Home
    No Smoking Home
    Parking-Plug-Ins
    Parking-Visitor
    Party Room
    Patio
    Social Rooms
    Television Connection
    Vinyl Windows
    Natural Gas BBQ Hookup

Interior

  • Floor Finish
    Ceramic Tile
    Vinyl Plank
  • Goods Included
    Dishwasher-Built-In
    Microwave Hood Fan
    Refrigerator
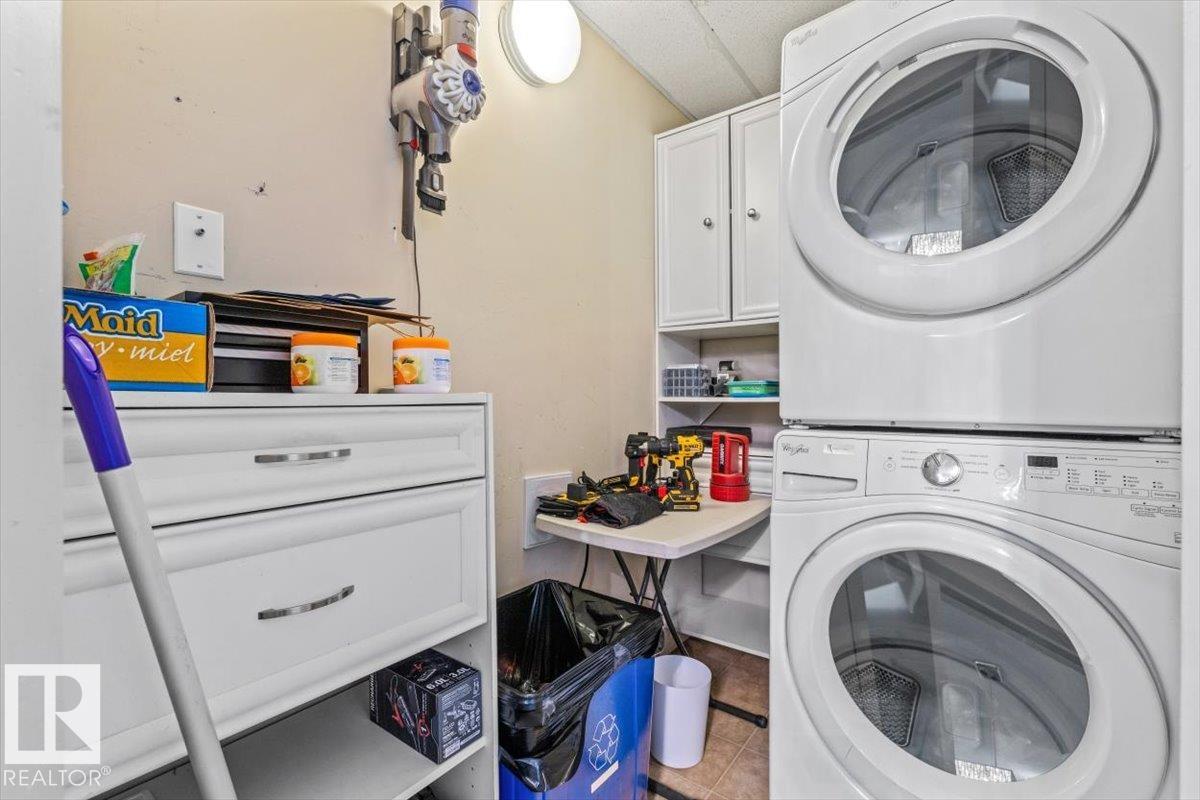
    Stacked Washer/Dryer
    Stove-Electric
    All Window Coverings
  • Heating Type
    Forced Air-1
    Natural Gas
  • Storeys
    3
  • Basement
    None
  • Basement Development
    No Basement
  • Floor Finish
    Ceramic Tile, Vinyl Plank
  • Goods Included
    Dishwasher-Built-In, Microwave Hood Fan, Refrigerator, Stacked Washer/Dryer, Stove-Electric, All Window Coverings
  • Heating Type
    Forced Air-1, Natural Gas
  • Storeys
    3
  • Basement
    None
  • Basement Development
    No Basement
  • Floor Finish
    Ceramic Tile
    Vinyl Plank
  • Goods Included
    Dishwasher-Built-In
    Microwave Hood Fan
    Refrigerator
    Stacked Washer/Dryer
    Stove-Electric
    All Window Coverings
  • Heating Type
    Forced Air-1
    Natural Gas
  • Storeys
    3
  • Basement
    None
  • Basement Development
    No Basement

Exterior

  • Lot/Exterior Features
    Landscaped
    Low Maintenance Landscape
    Public Transportation
    Schools
    Shopping Nearby
  • Roof
    Asphalt Shingles
  • Foundation
    Concrete Perimeter
  • Lot/Exterior Features
    Landscaped, Low Maintenance Landscape, Public Transportation, Schools, Shopping Nearby
  • Roof
    Asphalt Shingles
  • Foundation
    Concrete Perimeter
  • Lot/Exterior Features
    Landscaped
    Low Maintenance Landscape
    Public Transportation
    Schools
    Shopping Nearby
  • Roof
    Asphalt Shingles
  • Foundation
    Concrete Perimeter

Additional Details

  • Property Class
    Condo
  • Site Influences
    Landscaped
    Low Maintenance Landscape
    Public Transportation
    Schools
    Shopping Nearby
  • Road Access
    Paved
  • Last Updated
    10/5/2026 6:32
  • Property Class
    Condo
  • Site Influences
    Landscaped, Low Maintenance Landscape, Public Transportation, Schools, Shopping Nearby
  • Road Access
    Paved
  • Last Updated
    10/5/2026 6:32
  • Property Class
    Condo
  • Site Influences
    Landscaped
    Low Maintenance Landscape
    Public Transportation
    Schools
    Shopping Nearby
  • Road Access
    Paved
  • Last Updated
    10/5/2026 6:32

$227,900

122 2503 Hanna Crescent

Schedule Tour
Contact Agent

$1038/month
Est. Monthly Payment
$
$
%
Learn More

Mortgage values are calculated by Redman Technologies Inc based on values provided in the REALTOR® Association of Edmonton listing data feed.