
Courtesy of Ryan Werner of Real Broker

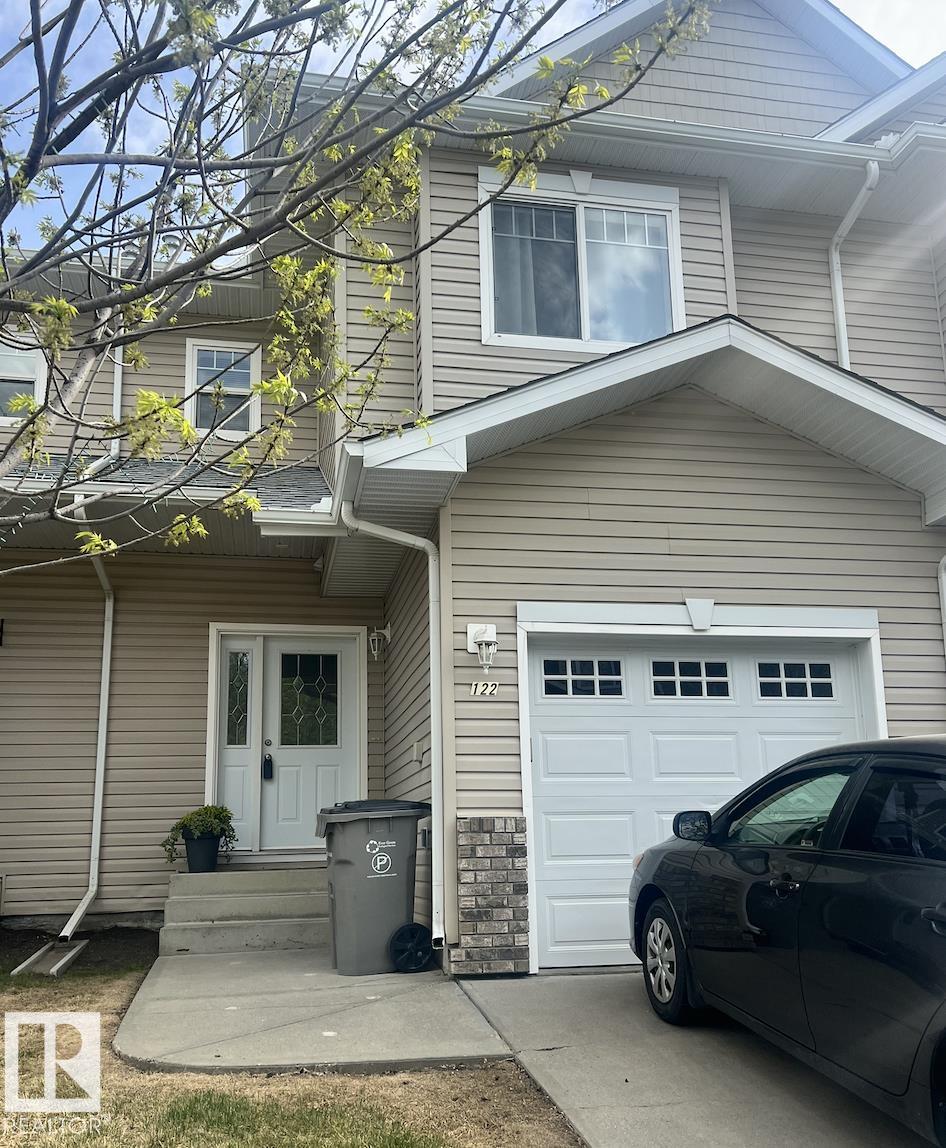
122 5001 62 Street, Townhouse for sale in Eaglemont Heights Beaumont , Alberta , T4X 0C7

 MLS® # E4489935

3 bedrooms

3 bathrooms

1,249 sqft

Sign up to View

Days on Market

Deck Detectors Smoke Hot Water Natural Gas No Smoking Home Vinyl Windows

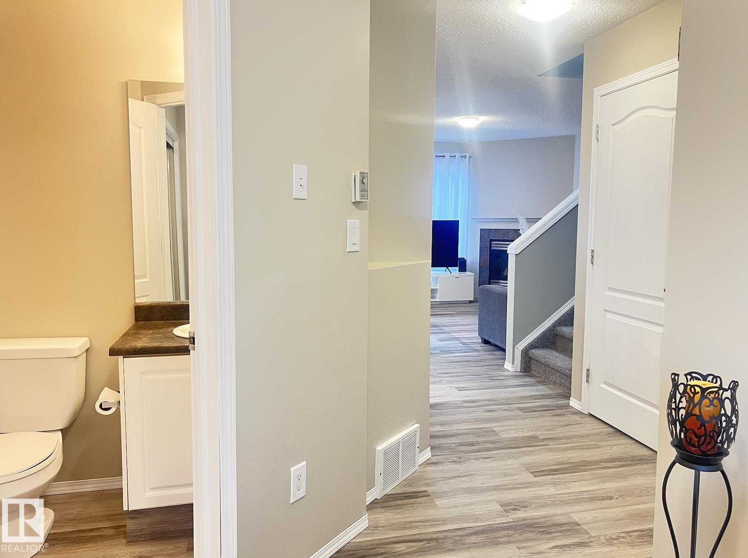
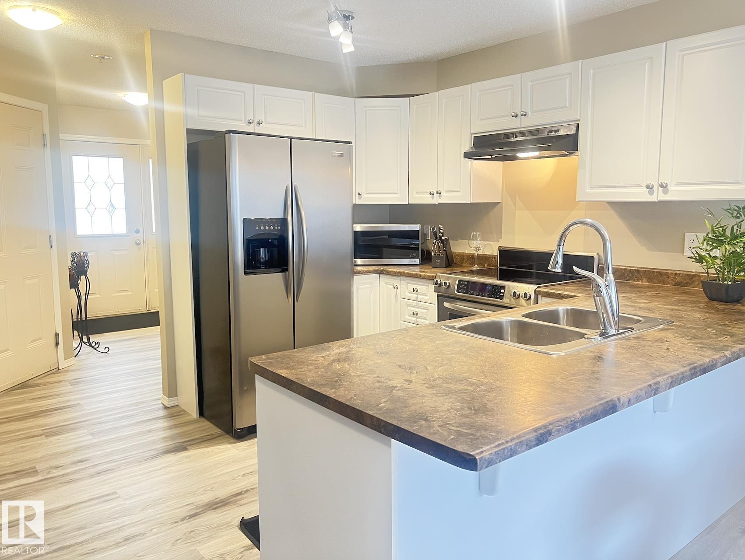
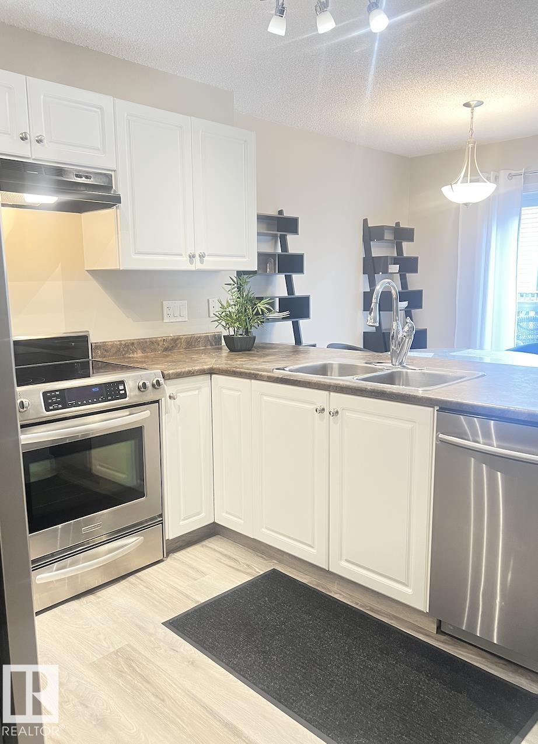
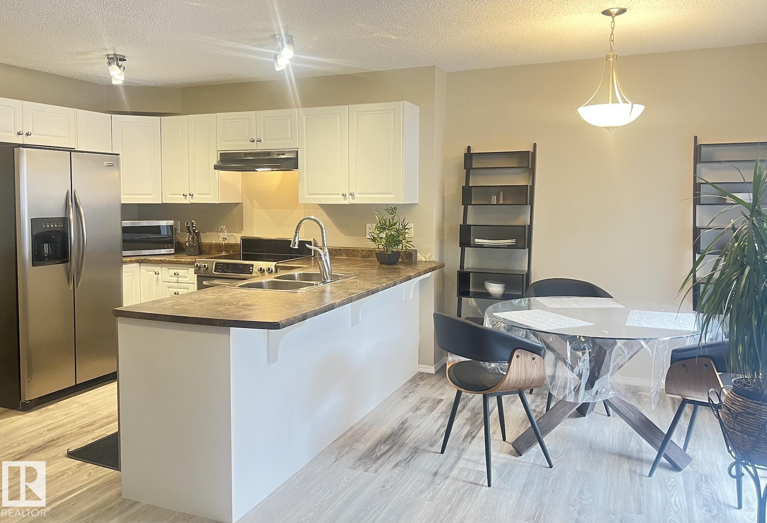
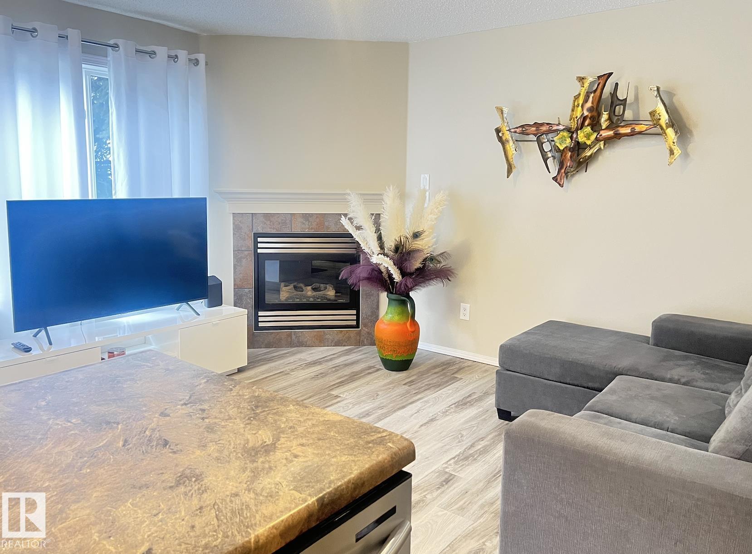
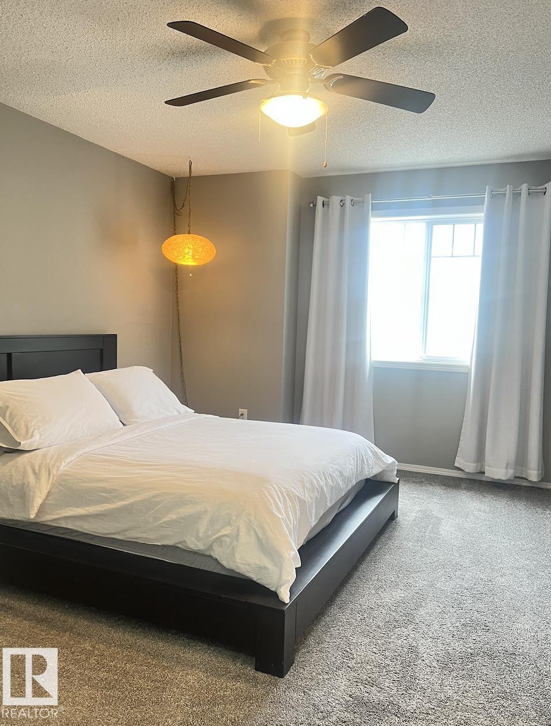
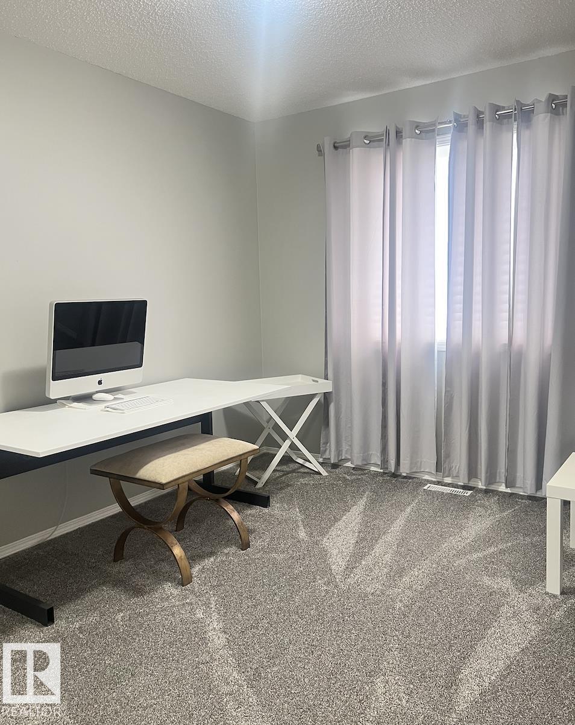
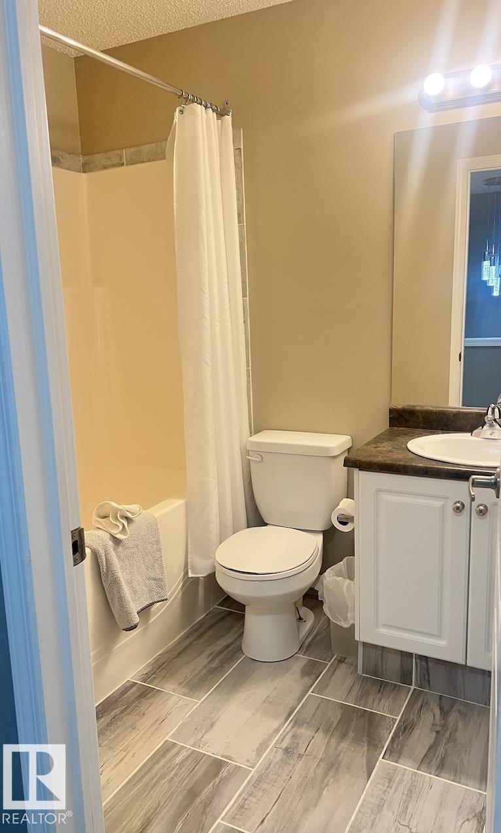
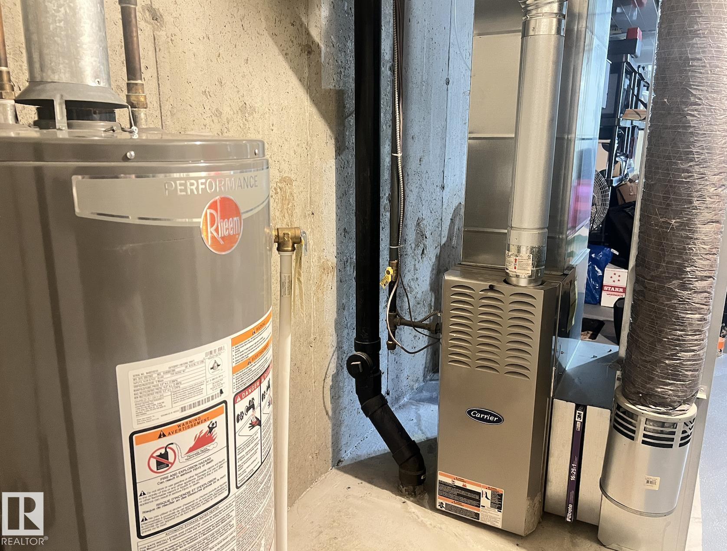
Welcome to Beaumont Villas! This beautifully updated unit features numerous upgrades, including modern flooring, updated lighting, stainless steel appliances, a new hot water tank installed in 2026, and fresh paint throughout. An added bonus is the wonderful neighbours next door, making this home even more enjoyable and welcoming. This home is an excellent opportunity for first-time home buyers or investors seeking a rental property, with the added advantage of low condo fees.

Essential Information

  • MLS® #
    E4489935
  • Year Built
    2007
  • Property Type
    Residential
  • Property Style
    2 Storey
  • MLS® #
    E4489935
  • Year Built
    2007
  • Property Type
    Residential
  • Property Style
    2 Storey
  • MLS® #
    E4489935
  • Year Built
    2007
  • Property Type
    Residential
  • Property Style
    2 Storey

Community Information

  • Area
    Leduc County
  • Neighbourhood/Community
    Eaglemont Heights
  • Condo Name
    Beaumont Villas
  • Postal Code
    T4X 0C7
  • Area
    Leduc County
  • Neighbourhood/Community
    Eaglemont Heights
  • Condo Name
    Beaumont Villas
  • Postal Code
    T4X 0C7
  • Area
    Leduc County
  • Neighbourhood/Community
    Eaglemont Heights
  • Condo Name
    Beaumont Villas
  • Postal Code
    T4X 0C7

Services & Amenities

  • Amenities
    Deck
    Detectors Smoke
    Hot Water Natural Gas
    No Smoking Home
    Vinyl Windows
  • Amenities
    Deck, Detectors Smoke, Hot Water Natural Gas, No Smoking Home, Vinyl Windows
  • Amenities
    Deck
    Detectors Smoke
    Hot Water Natural Gas
    No Smoking Home
    Vinyl Windows

Interior

  • Floor Finish
    Carpet
    Ceramic Tile
    Laminate Flooring
  • Goods Included
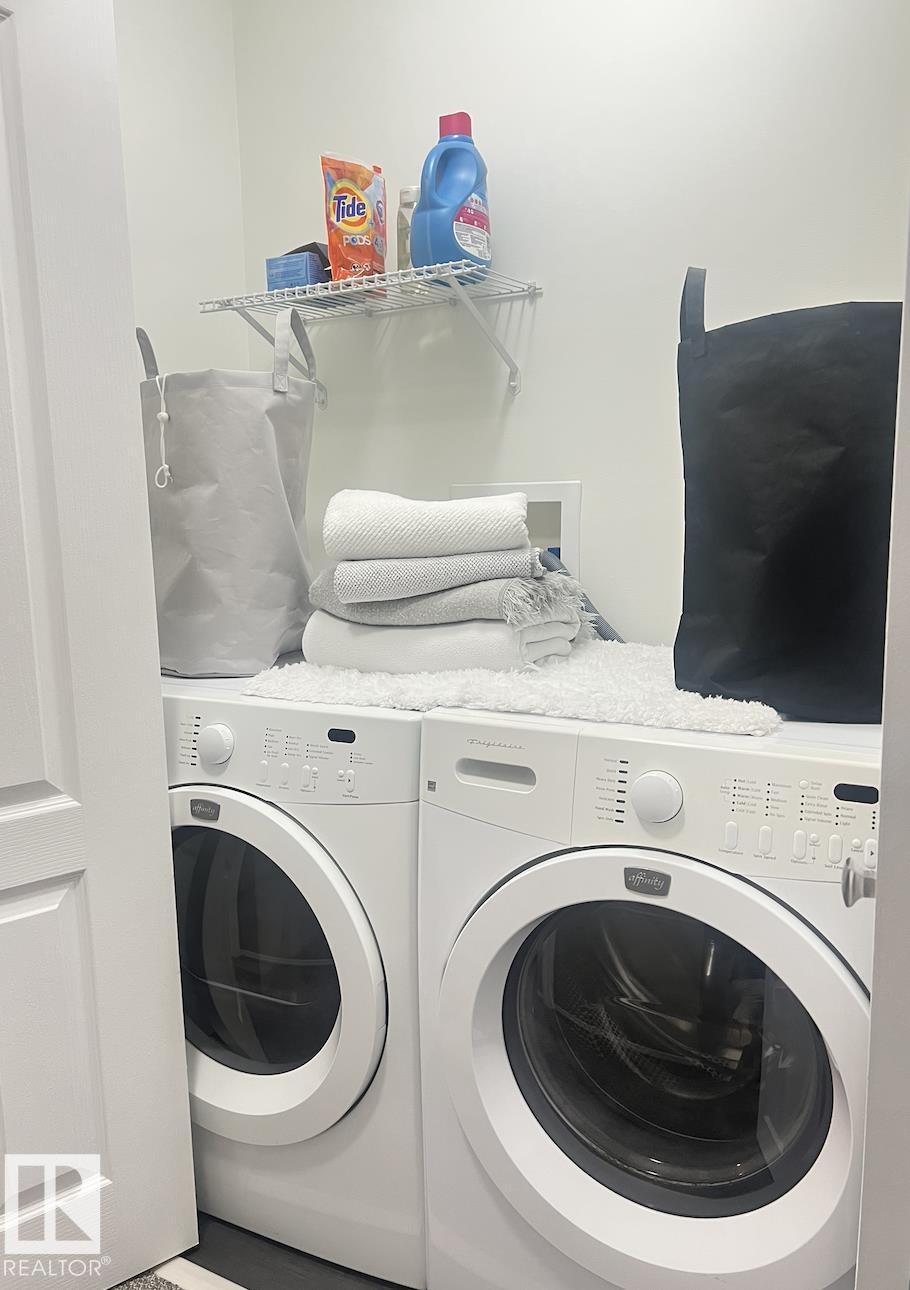
    Dishwasher-Built-In
    Dryer
    Fan-Ceiling
    Garage Opener
    Hood Fan
    Refrigerator
    Stove-Electric
    Washer
  • Heating Type
    Forced Air-1
    Natural Gas
  • Fireplace Fuel
    Gas
  • Basement
    Full
  • Basement Development
    Unfinished
  • Floor Finish
    Carpet, Ceramic Tile, Laminate Flooring
  • Goods Included
    Dishwasher-Built-In, Dryer, Fan-Ceiling, Garage Opener, Hood Fan, Refrigerator, Stove-Electric, Washer
  • Heating Type
    Forced Air-1, Natural Gas
  • Fireplace Fuel
    Gas
  • Basement
    Full
  • Basement Development
    Unfinished
  • Floor Finish
    Carpet
    Ceramic Tile
    Laminate Flooring
  • Goods Included
    Dishwasher-Built-In
    Dryer
    Fan-Ceiling
    Garage Opener
    Hood Fan
    Refrigerator
    Stove-Electric
    Washer
  • Heating Type
    Forced Air-1
    Natural Gas
  • Fireplace Fuel
    Gas
  • Basement
    Full
  • Basement Development
    Unfinished

Exterior

  • Lot/Exterior Features
    Airport Nearby
    Flat Site
    Landscaped
    Schools
    Shopping Nearby
  • Roof
    Asphalt Shingles
  • Foundation
    Slab
  • Lot/Exterior Features
    Airport Nearby, Flat Site, Landscaped, Schools, Shopping Nearby
  • Roof
    Asphalt Shingles
  • Foundation
    Slab
  • Lot/Exterior Features
    Airport Nearby
    Flat Site
    Landscaped
    Schools
    Shopping Nearby
  • Roof
    Asphalt Shingles
  • Foundation
    Slab

Additional Details

  • Property Class
    Condo
  • Site Influences
    Airport Nearby
    Flat Site
    Landscaped
    Schools
    Shopping Nearby
  • Road Access
    Paved Driveway to House
  • Last Updated
    4/2/2026 18:7
  • Property Class
    Condo
  • Site Influences
    Airport Nearby, Flat Site, Landscaped, Schools, Shopping Nearby
  • Road Access
    Paved Driveway to House
  • Last Updated
    4/2/2026 18:7
  • Property Class
    Condo
  • Site Influences
    Airport Nearby
    Flat Site
    Landscaped
    Schools
    Shopping Nearby
  • Road Access
    Paved Driveway to House
  • Last Updated
    4/2/2026 18:7

$305,000

122 5001 62 Street

Schedule Tour
Contact Agent

$1389/month
Est. Monthly Payment
$
$
%
Learn More

Mortgage values are calculated by Redman Technologies Inc based on values provided in the REALTOR® Association of Edmonton listing data feed.