
Courtesy of Renee Brown of MaxWell Devonshire Realty

1223 APPLETON Close, House for sale in Aspen Trails Sherwood Park , Alberta , T8H 0G5

 MLS® # E4505719

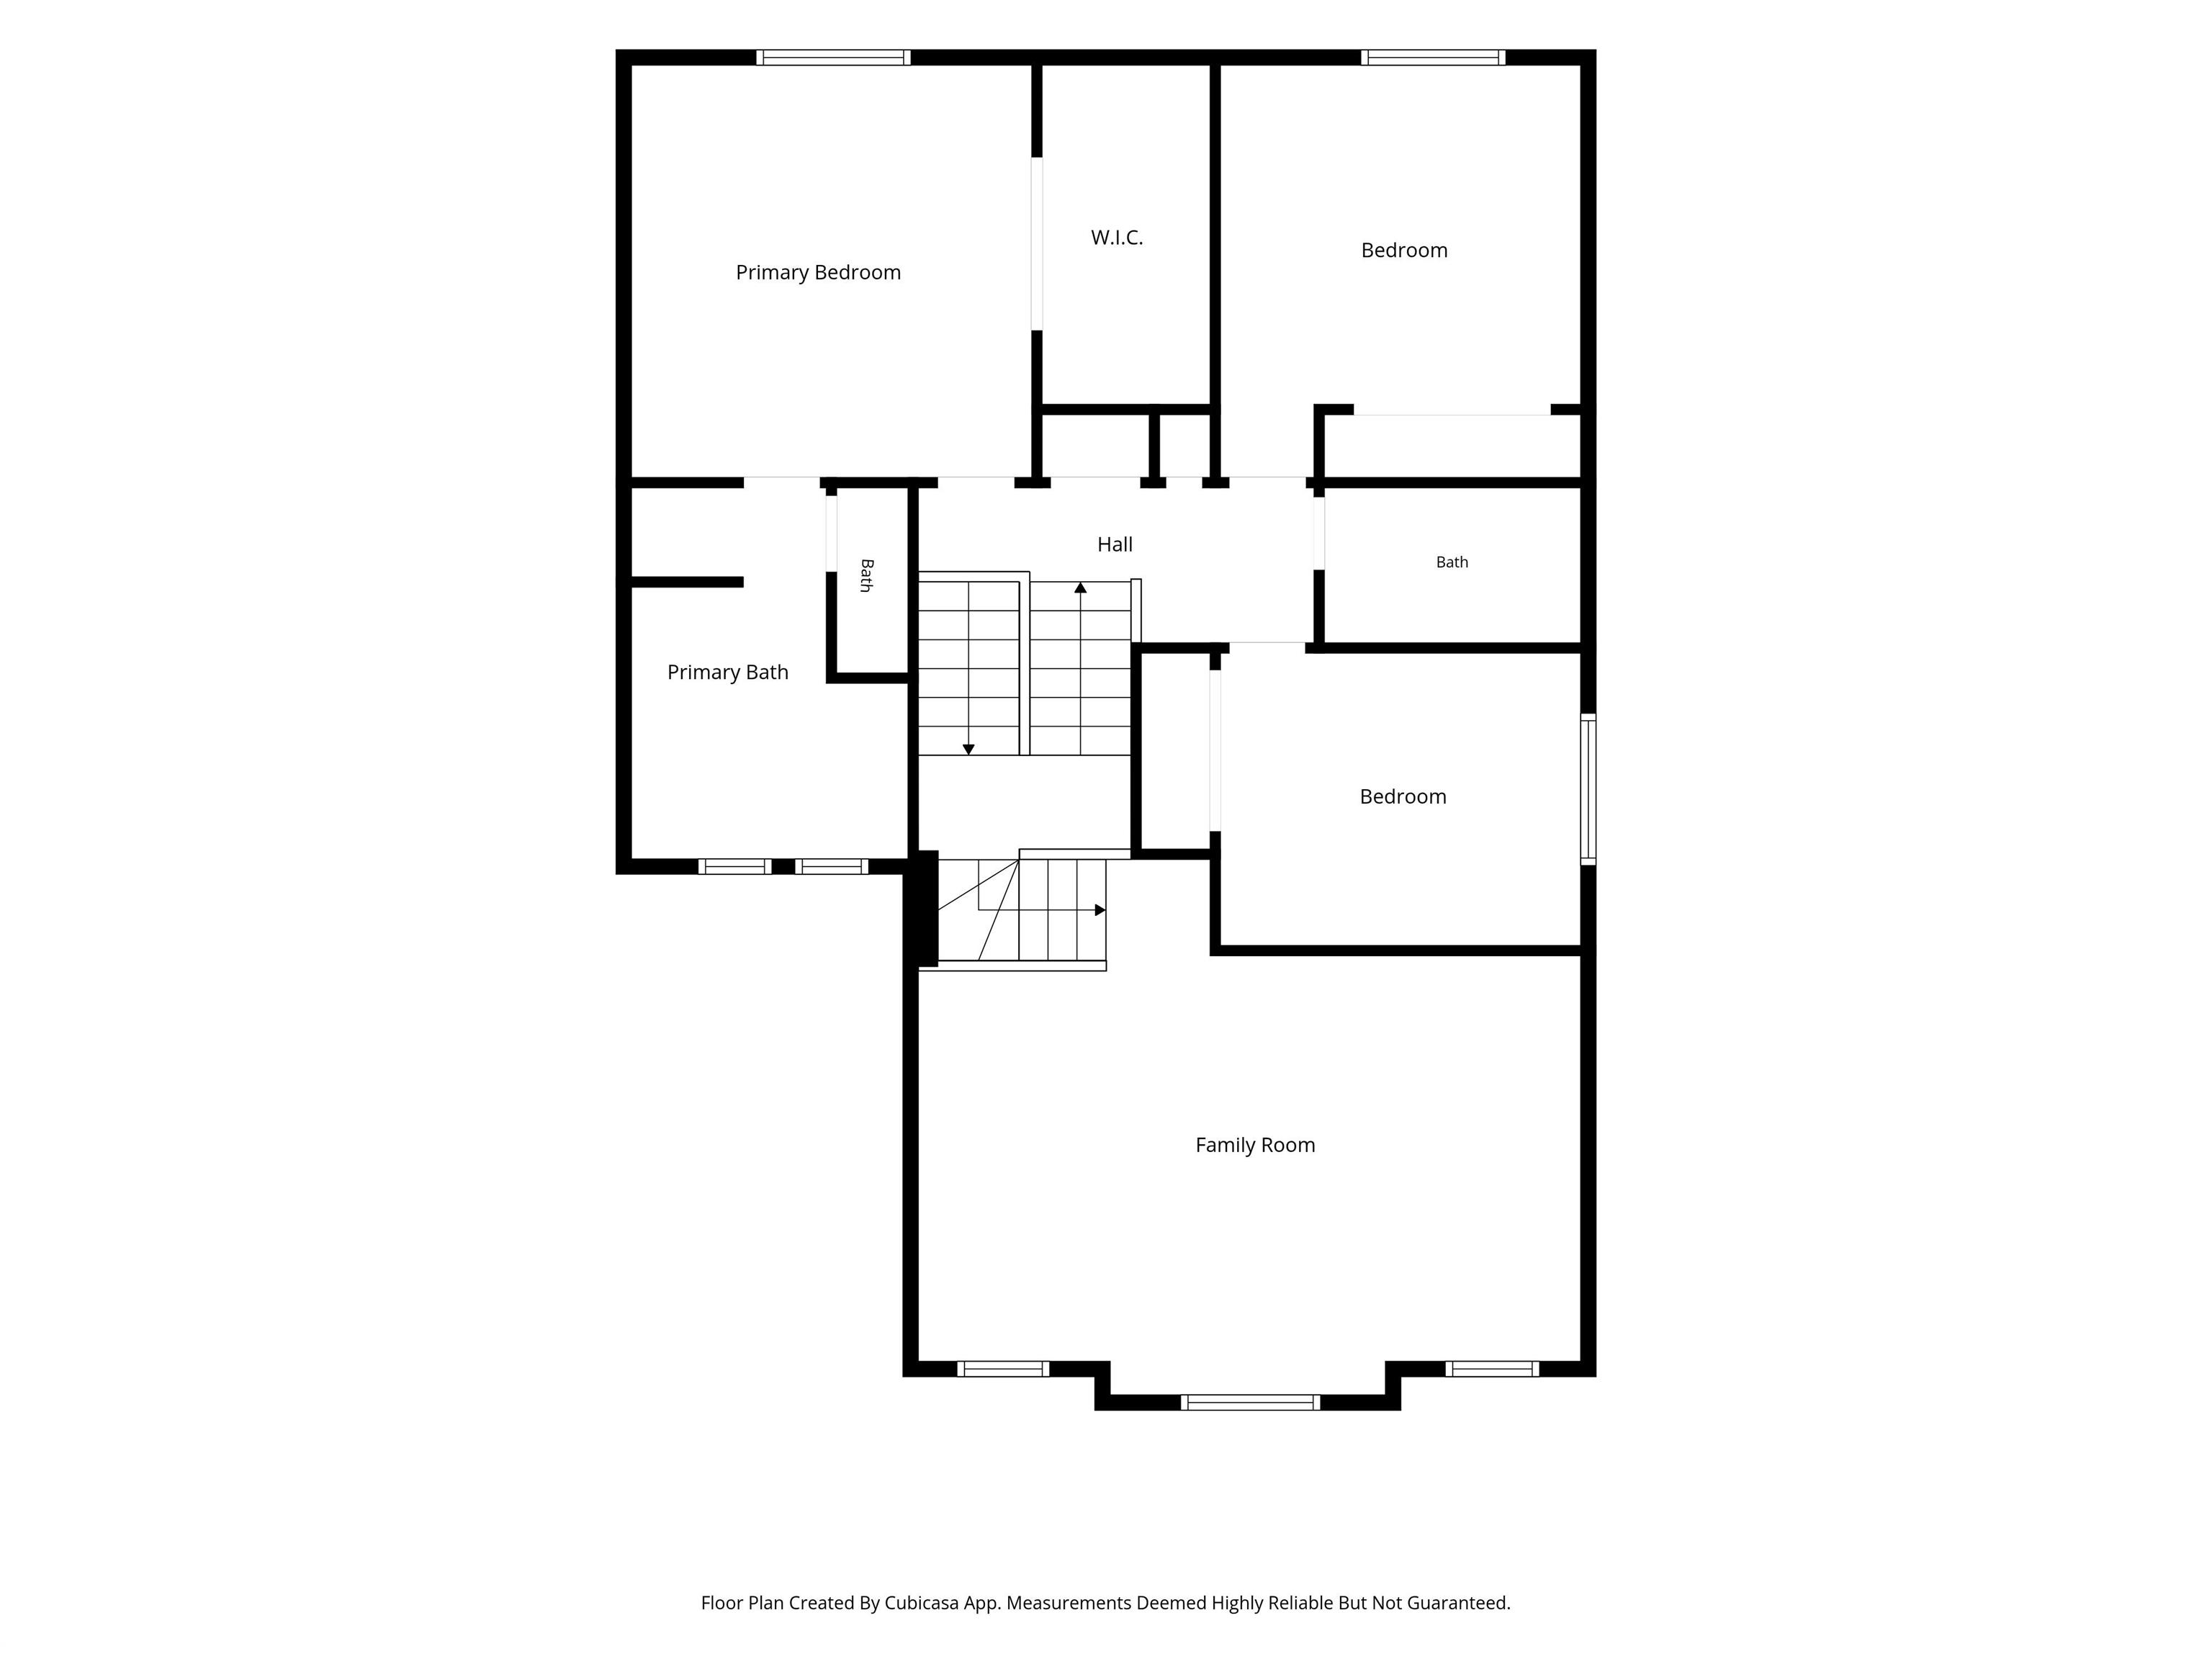
4 bedrooms

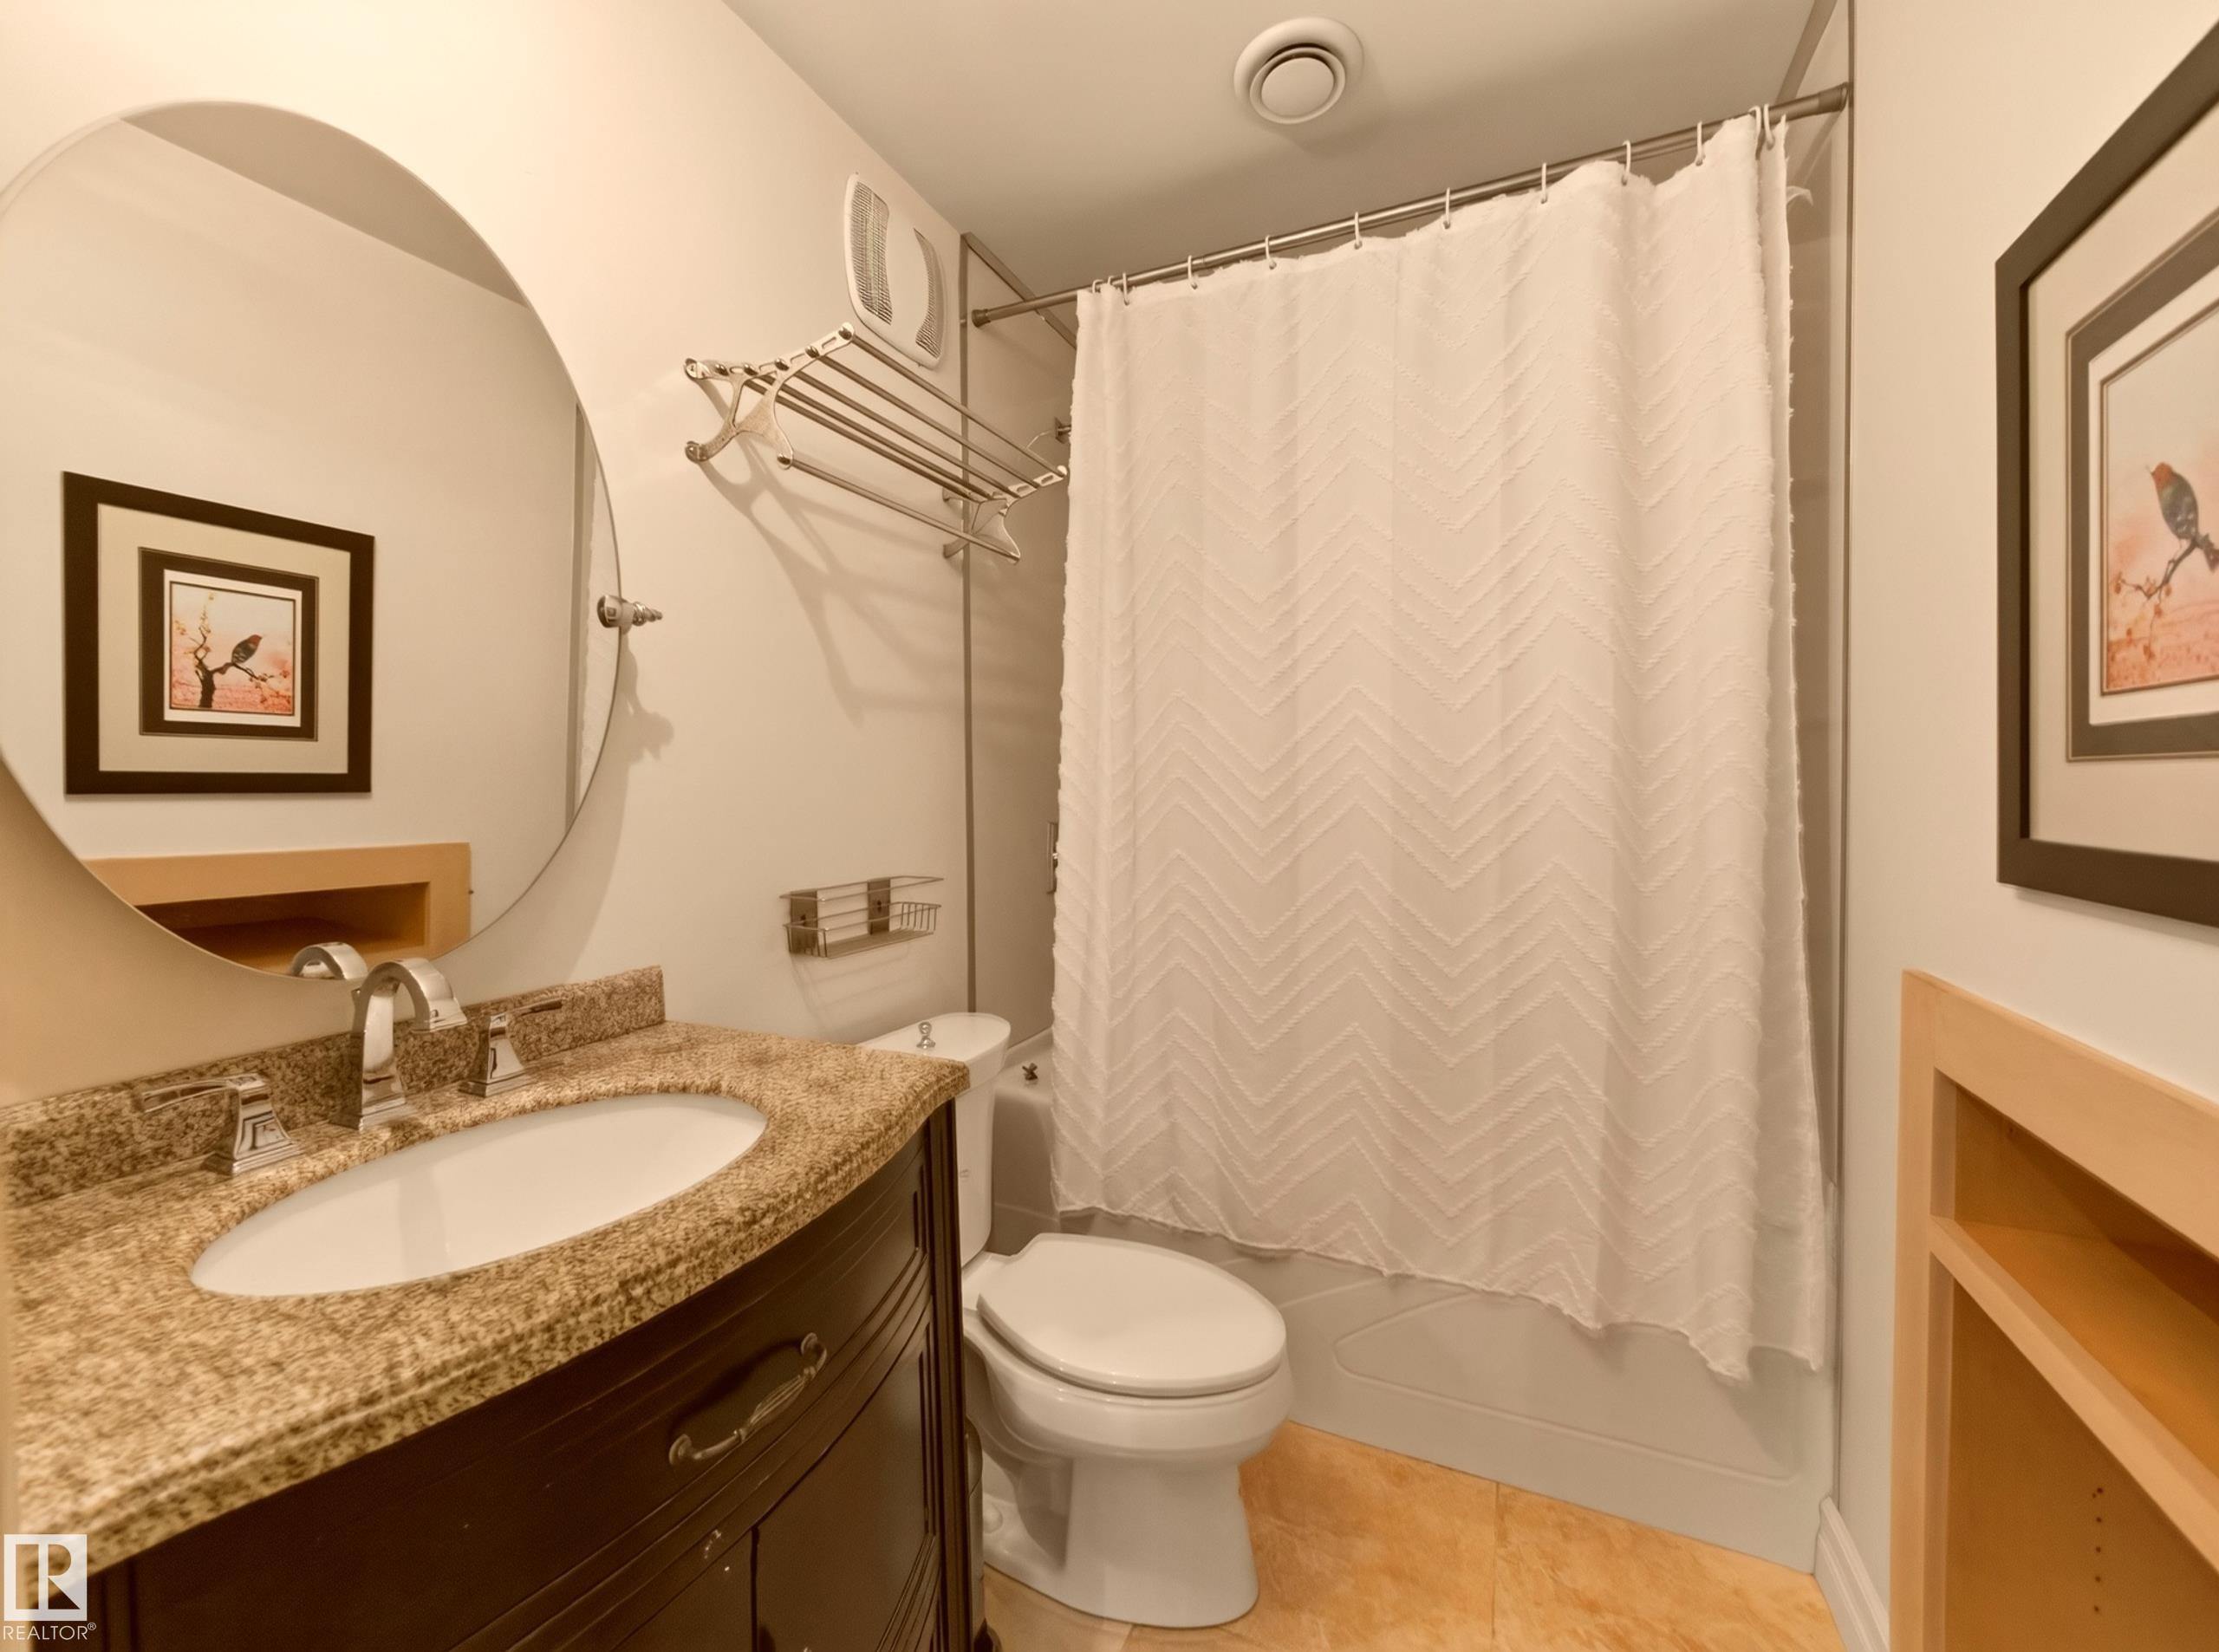
4 bathrooms

2,174 sqft

Sign up to View

Days on Market

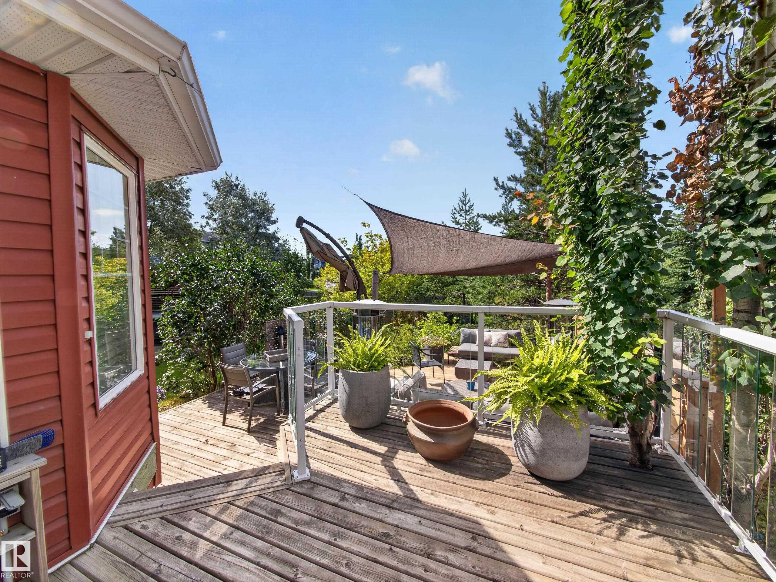
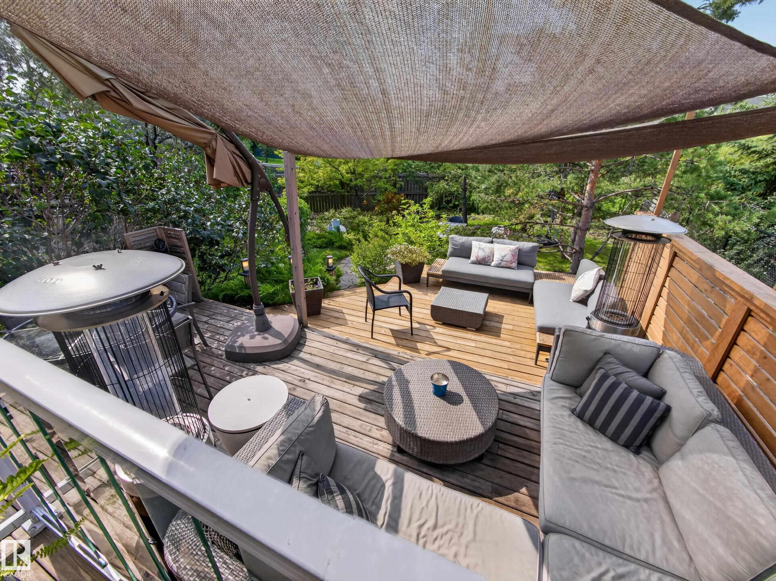
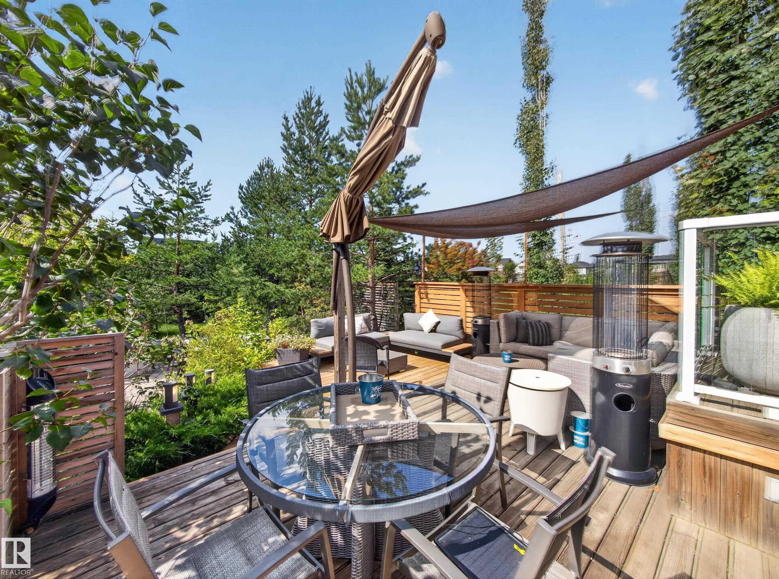
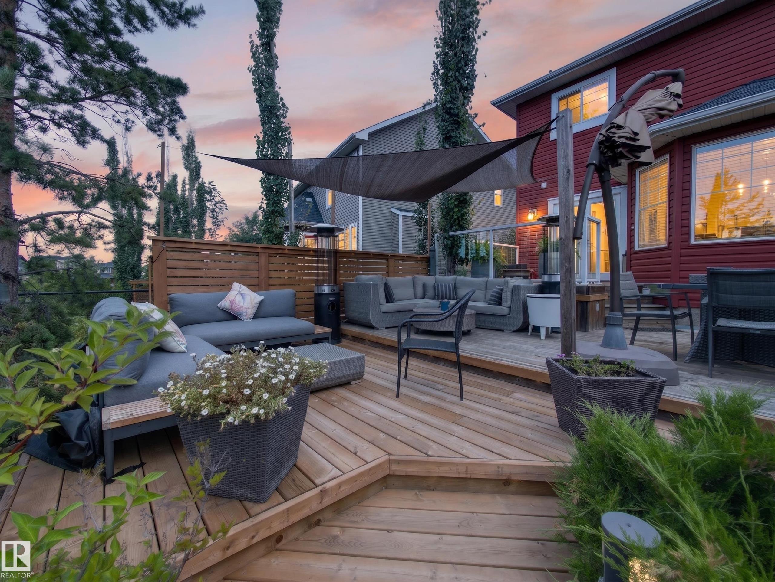
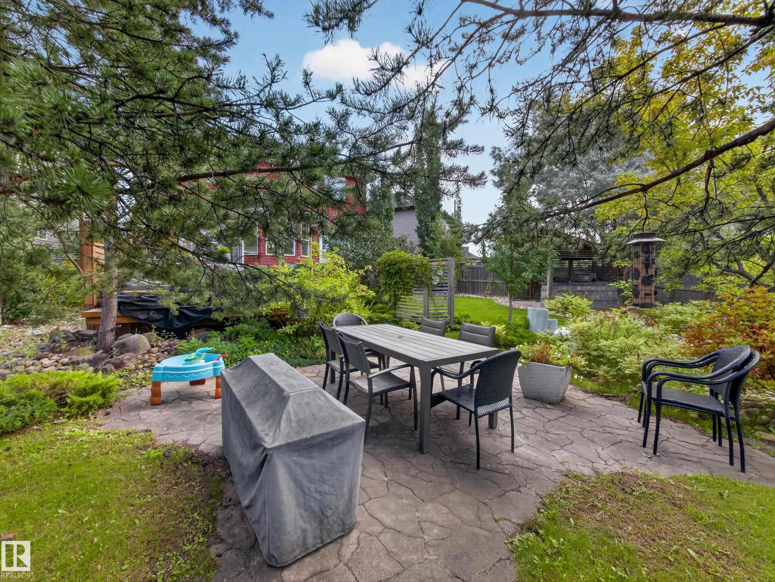
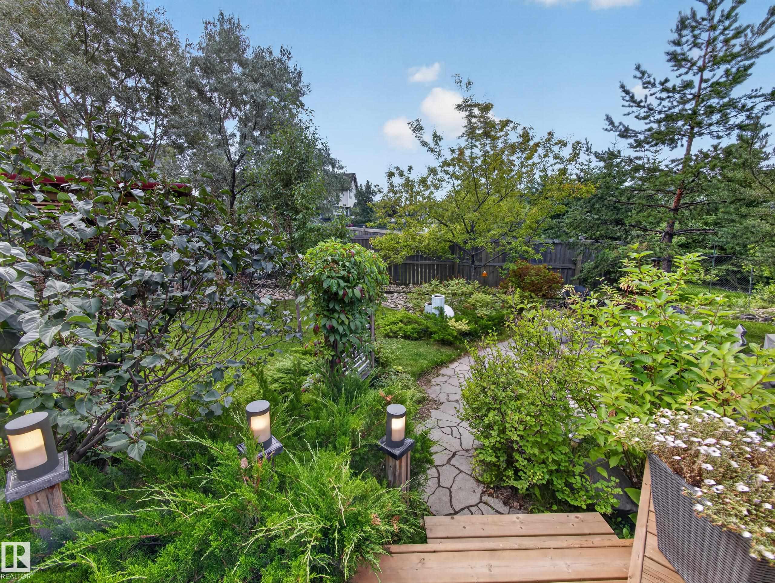
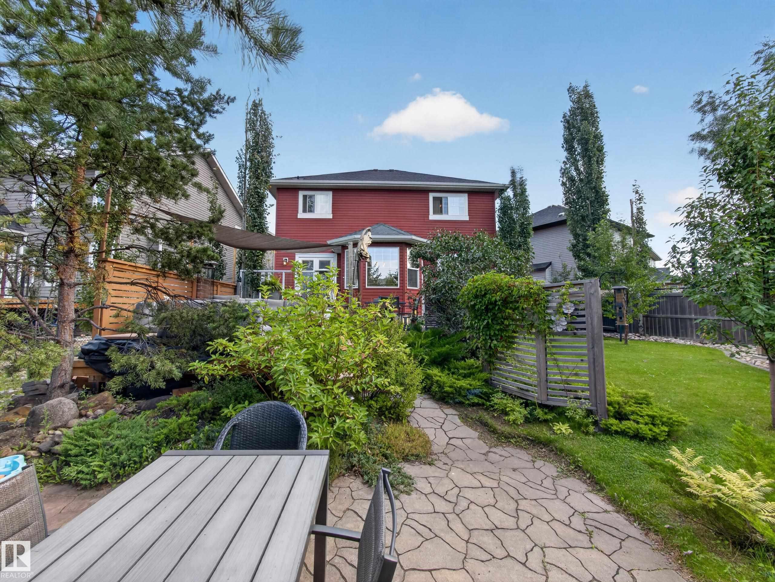
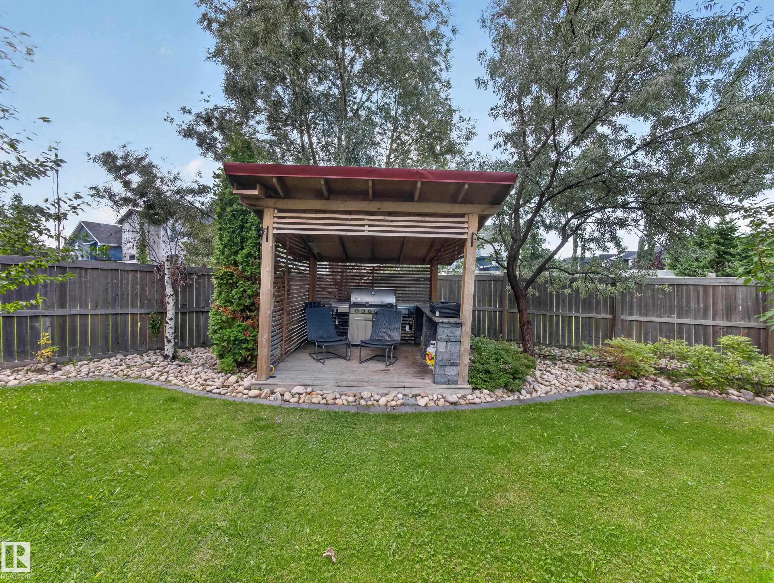
Off Street Parking On Street Parking Deck Patio

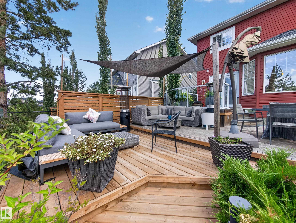
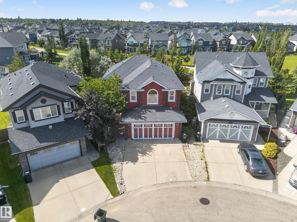
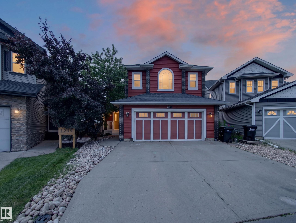
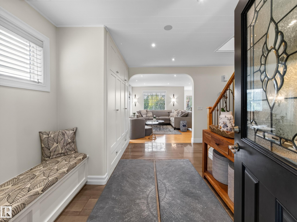
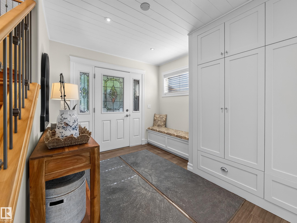
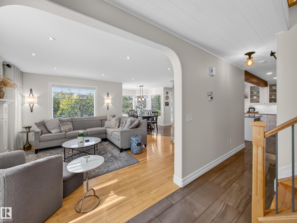
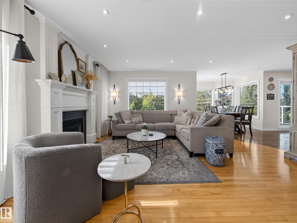
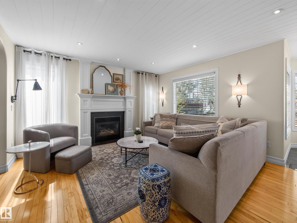
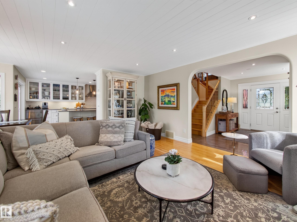
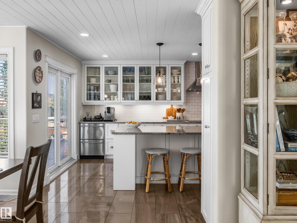
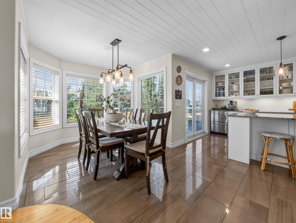
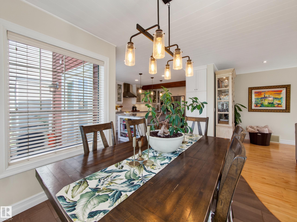
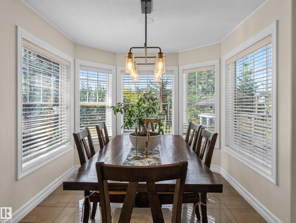
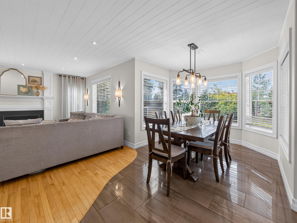
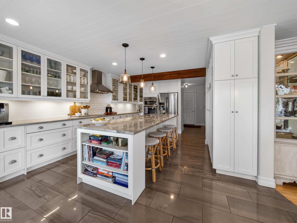
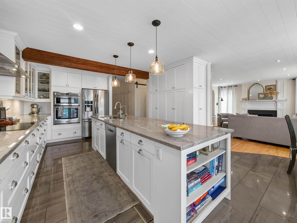
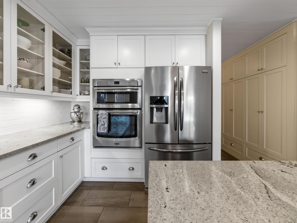
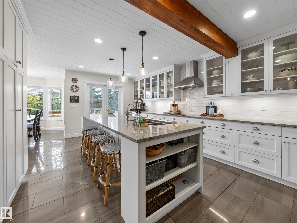
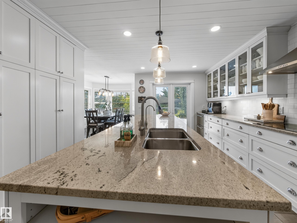
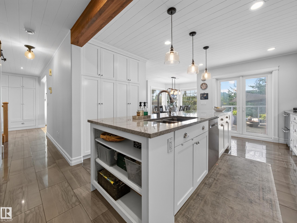
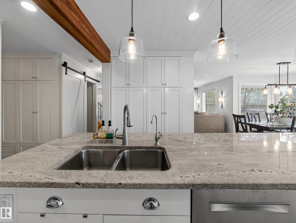
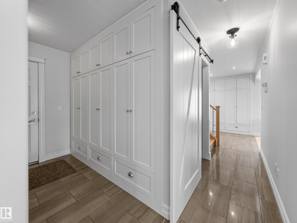
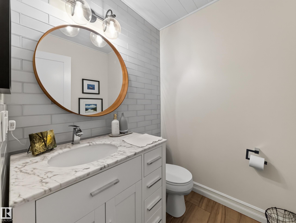
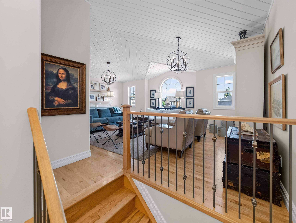
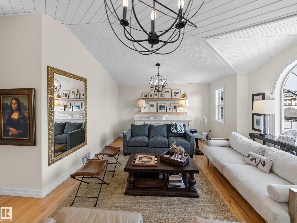
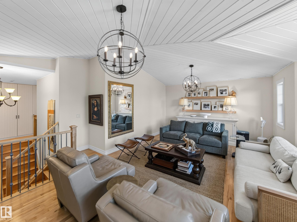
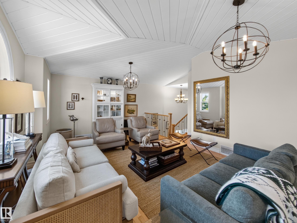
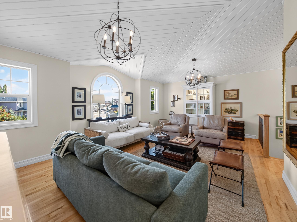
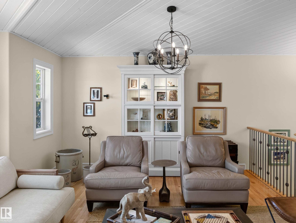
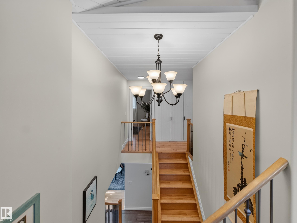
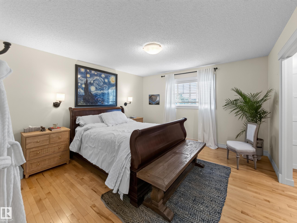
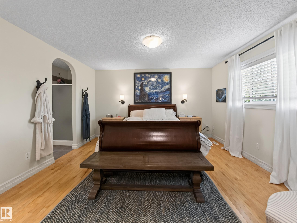
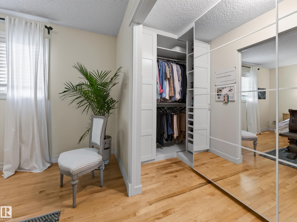
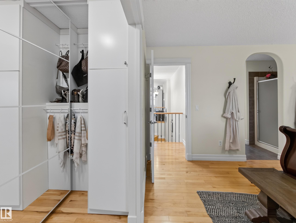
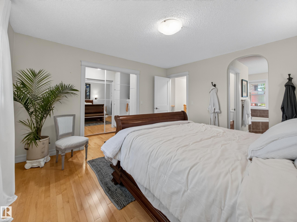
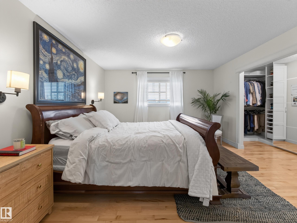
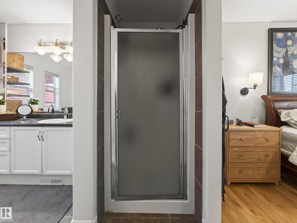
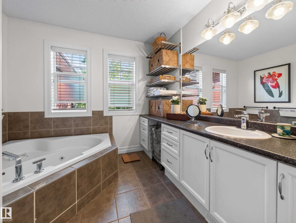
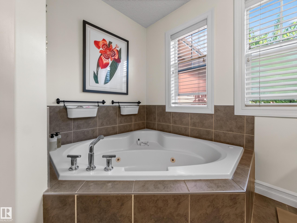
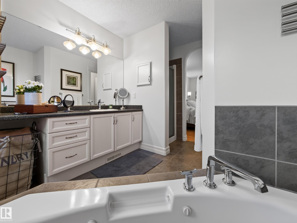
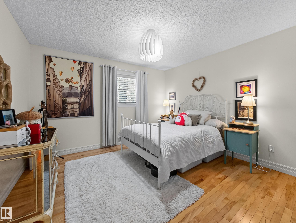
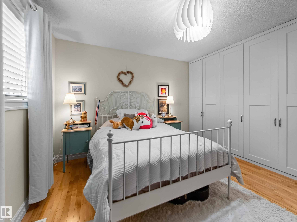
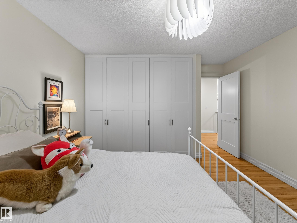
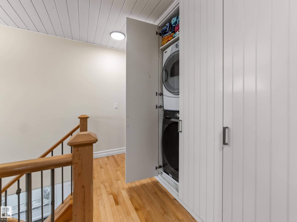
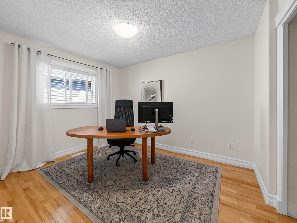
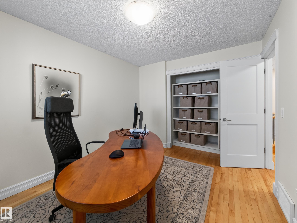
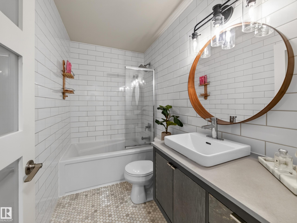
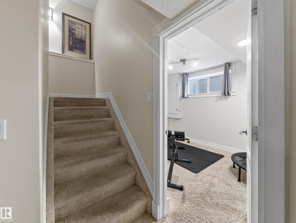
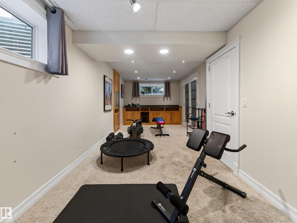
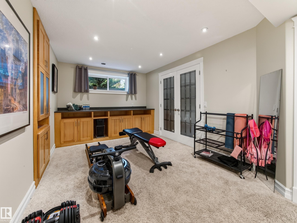
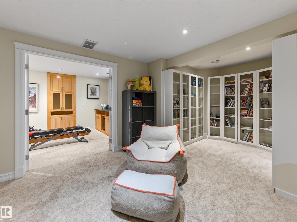
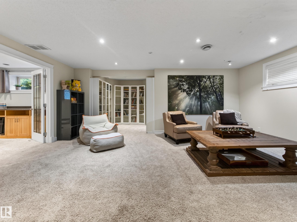
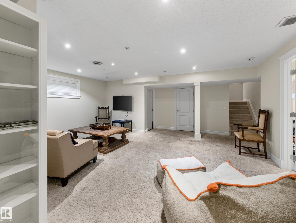
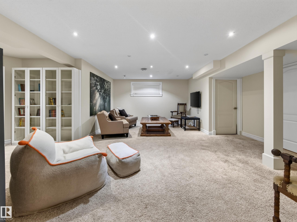
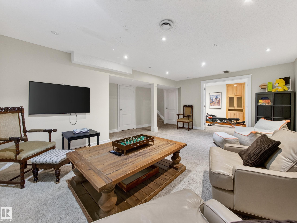
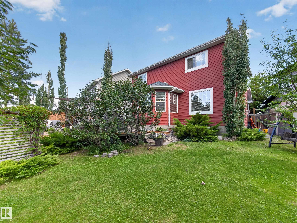
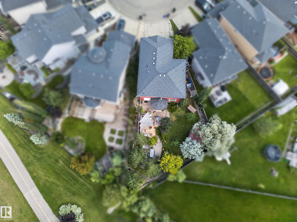
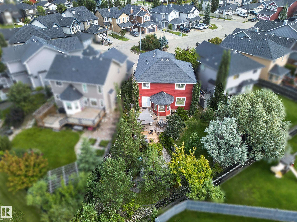
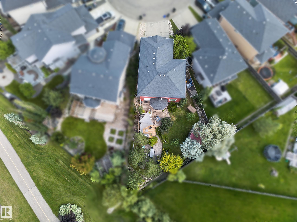
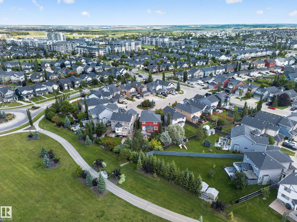
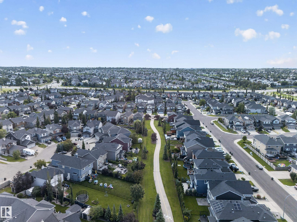
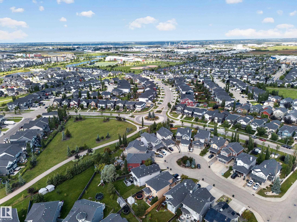
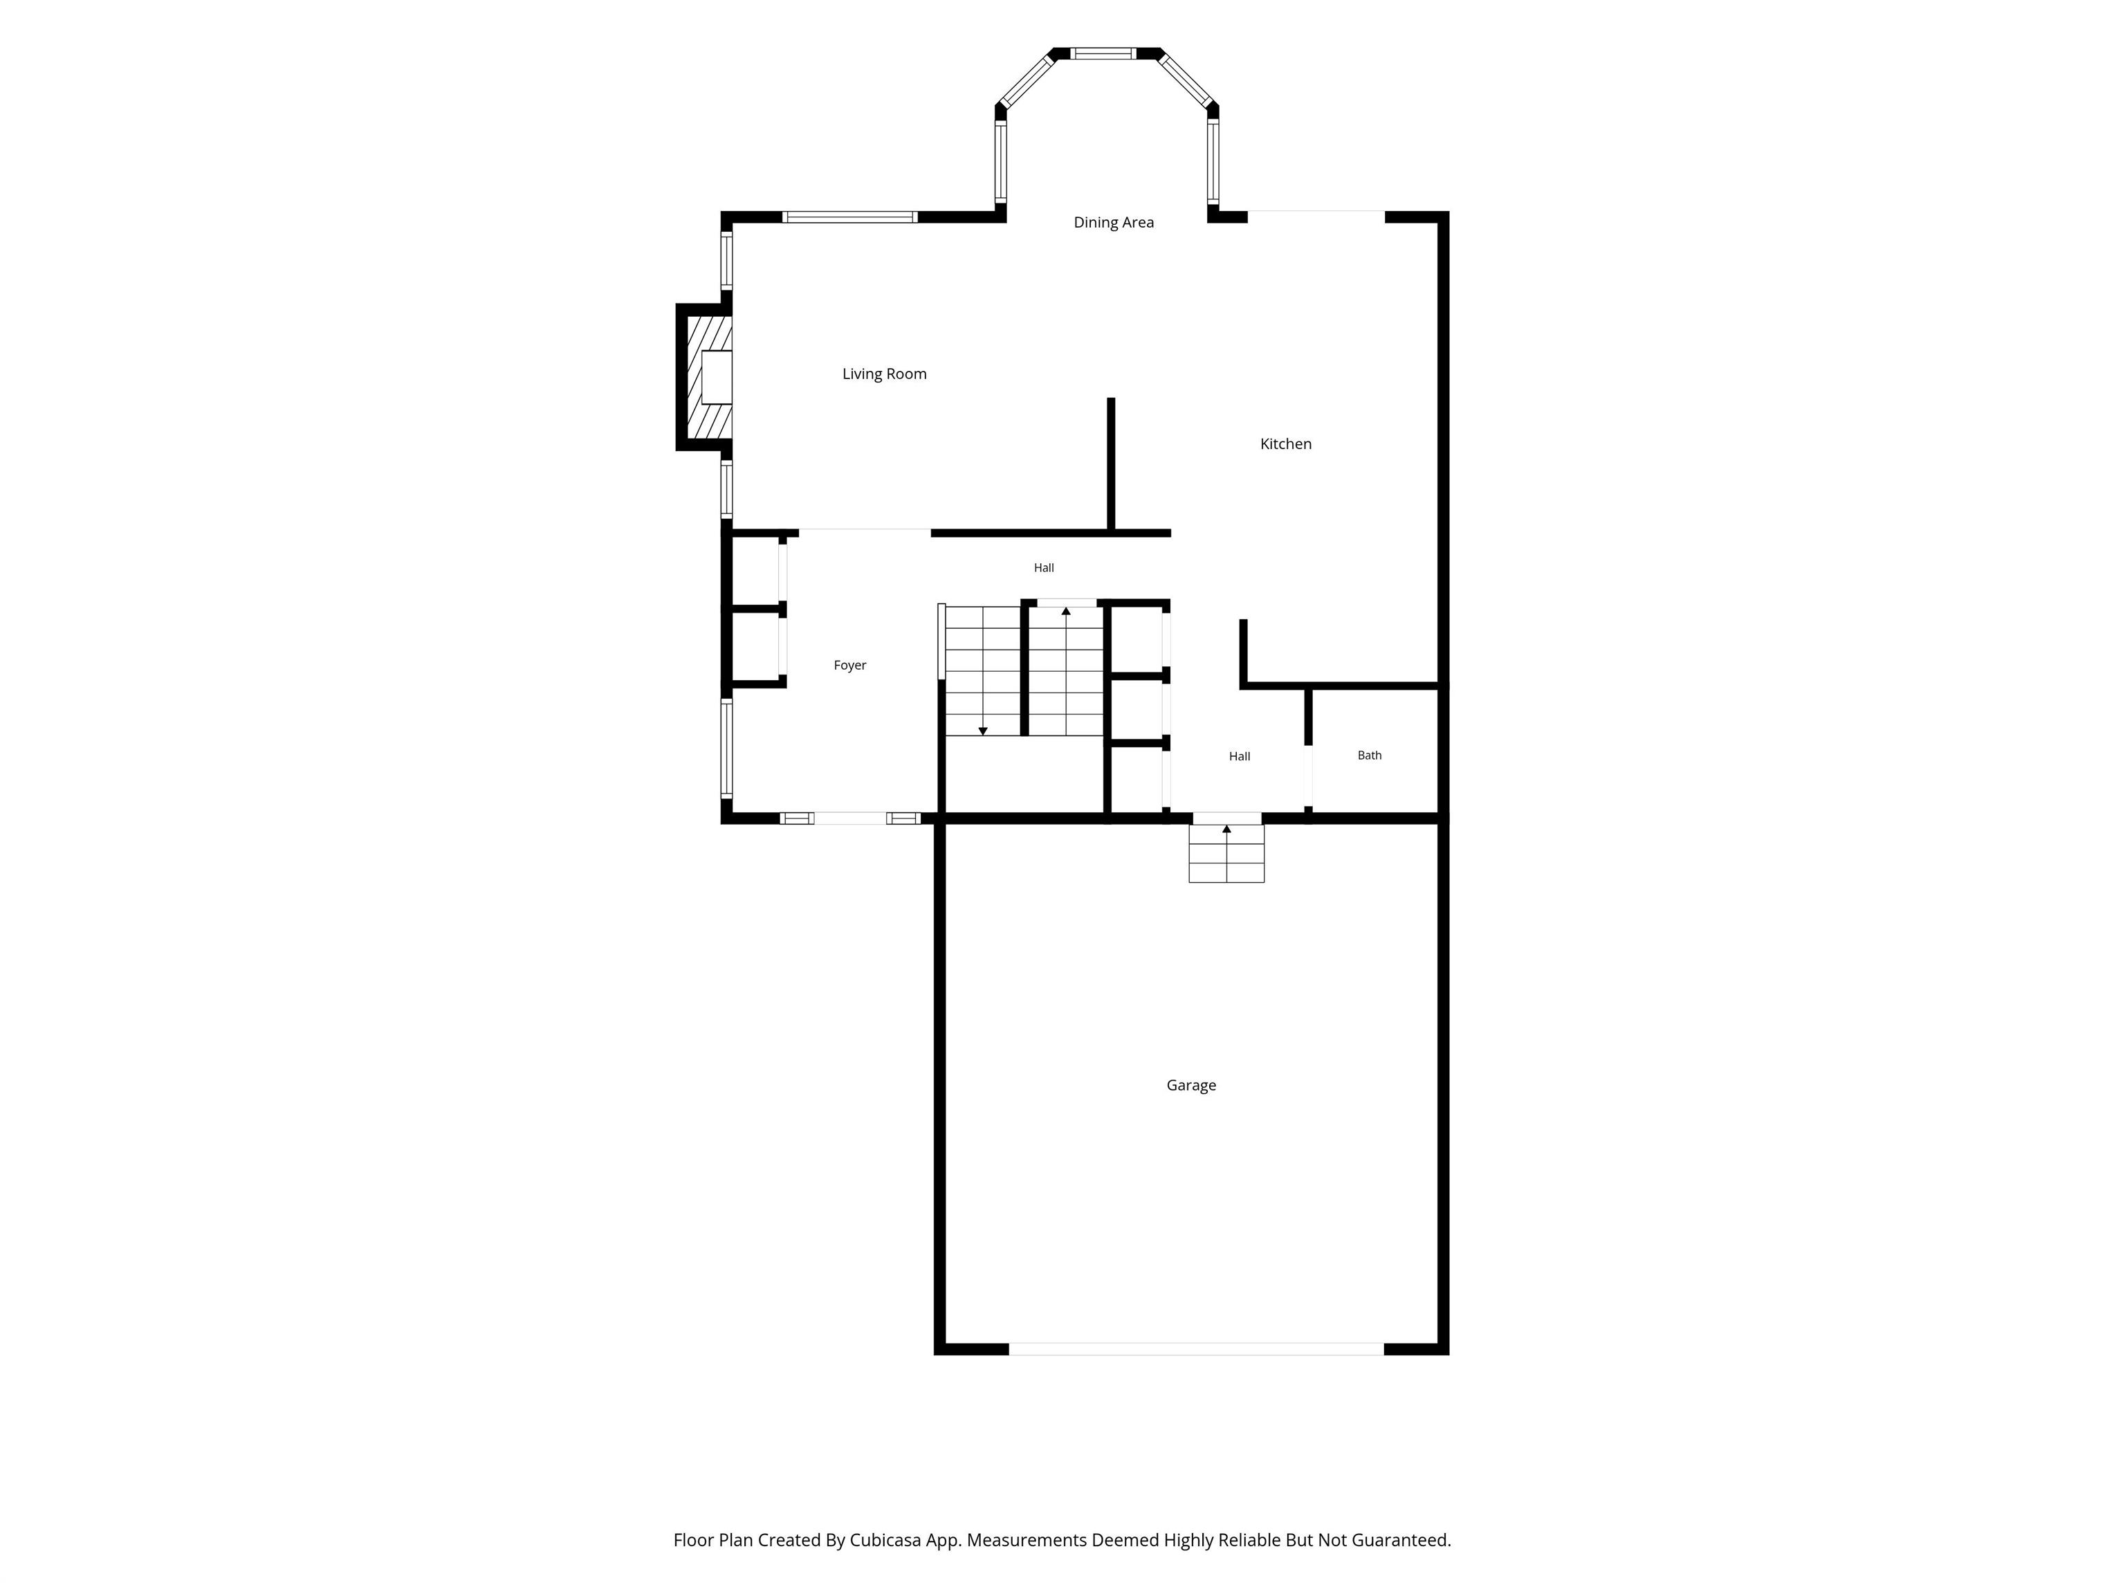
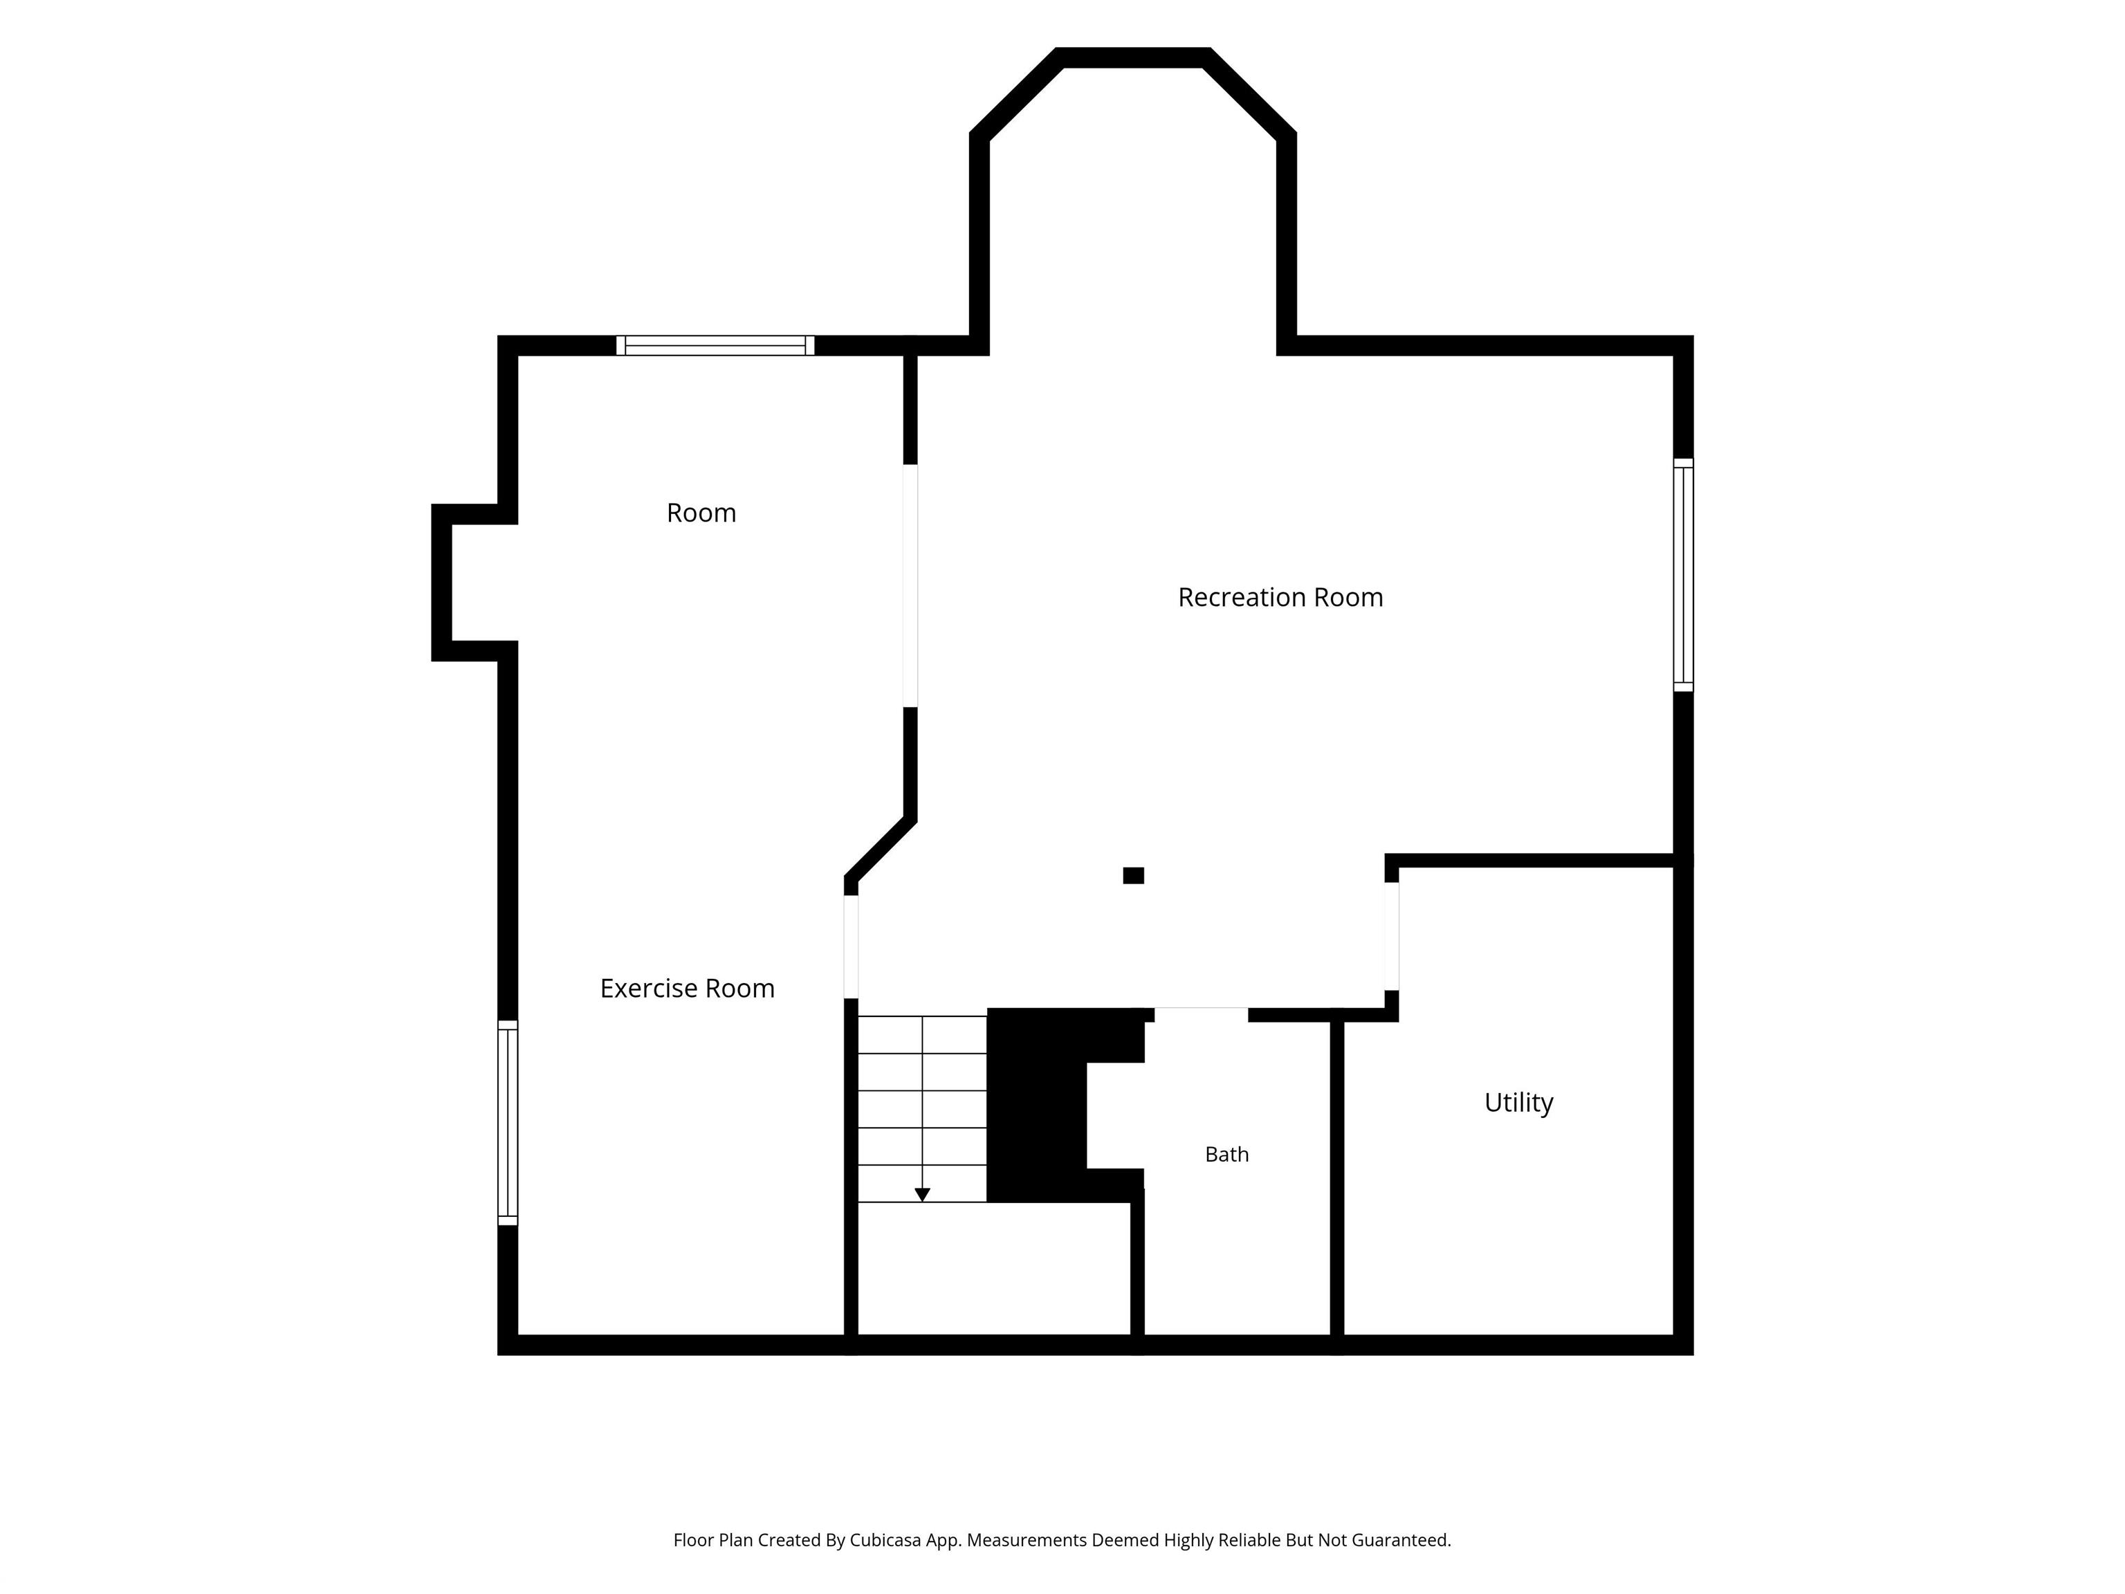
Prepare to be IMPRESSED—this is a home that looks & feels like it belongs in the pages of a HOME & GARDEN magazine! Offering over 2,170 sq ft plus a fully finished basement, this exceptional 3+1 bedroom home is a showcase of craftsmanship, thoughtful design & remarkable attention to detail. At its heart is the SHOWSTOPPING KITCHEN, featuring gorgeous custom cabinetry by award-winning Blue Ribbon Millwork & Cabinetry. Beautiful built-ins, rich architectural woodwork & incredible ceiling detailing add charact...

Read More

Essential Information

  • MLS® #
    E4505719
  • Year Built
    2007
  • Property Type
    Residential
  • Property Style
    2 Storey
  • MLS® #
    E4505719
  • Year Built
    2007
  • Property Type
    Residential
  • Property Style
    2 Storey
  • MLS® #
    E4505719
  • Year Built
    2007
  • Property Type
    Residential
  • Property Style
    2 Storey

Community Information

  • Area
    Strathcona
  • Neighbourhood/Community
    Aspen Trails
  • Postal Code
    T8H 0G5
  • Area
    Strathcona
  • Neighbourhood/Community
    Aspen Trails
  • Postal Code
    T8H 0G5
  • Area
    Strathcona
  • Neighbourhood/Community
    Aspen Trails
  • Postal Code
    T8H 0G5

Services & Amenities

  • Amenities
    Off Street Parking
    On Street Parking
    Deck
    Patio
  • Amenities
    Off Street Parking, On Street Parking, Deck, Patio
  • Amenities
    Off Street Parking
    On Street Parking
    Deck
    Patio

Interior

  • Floor Finish
    Carpet
    Ceramic Tile
    Hardwood
  • Goods Included
    Air Conditioning-Central
    Dishwasher-Built-In
    Dryer
    Garage Control
    Garage Opener
    Hood Fan
    Microwave Hood Fan
    Oven-Built-In
    Refrigerator
    Stove-Countertop Gas
    Washer
    Window Coverings
  • Heating Type
    Forced Air-1
    Natural Gas
  • Fireplace Fuel
    Gas
  • Basement
    Full
  • Basement Development
    Fully Finished
  • Floor Finish
    Carpet, Ceramic Tile, Hardwood
  • Goods Included
    Air Conditioning-Central, Dishwasher-Built-In, Dryer, Garage Control, Garage Opener, Hood Fan, Microwave Hood Fan, Oven-Built-In, Refrigerator, Stove-Countertop Gas, Washer, Window Coverings
  • Heating Type
    Forced Air-1, Natural Gas
  • Fireplace Fuel
    Gas
  • Basement
    Full
  • Basement Development
    Fully Finished
  • Floor Finish
    Carpet
    Ceramic Tile
    Hardwood
  • Goods Included
    Air Conditioning-Central
    Dishwasher-Built-In
    Dryer
    Garage Control
    Garage Opener
    Hood Fan
    Microwave Hood Fan
    Oven-Built-In
    Refrigerator
    Stove-Countertop Gas
    Washer
    Window Coverings
  • Heating Type
    Forced Air-1
    Natural Gas
  • Fireplace Fuel
    Gas
  • Basement
    Full
  • Basement Development
    Fully Finished

Exterior

  • Lot/Exterior Features
    Cul-De-Sac
    Fenced
    Landscaped
    Public Swimming Pool
    Public Transportation
    Schools
    Shopping Nearby
  • Roof
    Asphalt Shingles
  • Foundation
    Concrete Perimeter
  • Lot/Exterior Features
    Cul-De-Sac, Fenced, Landscaped, Public Swimming Pool, Public Transportation, Schools, Shopping Nearby
  • Roof
    Asphalt Shingles
  • Foundation
    Concrete Perimeter
  • Lot/Exterior Features
    Cul-De-Sac
    Fenced
    Landscaped
    Public Swimming Pool
    Public Transportation
    Schools
    Shopping Nearby
  • Roof
    Asphalt Shingles
  • Foundation
    Concrete Perimeter

Additional Details

  • Property Class
    Single Family
  • Site Influences
    Cul-De-Sac
    Fenced
    Landscaped
    Public Swimming Pool
    Public Transportation
    Schools
    Shopping Nearby
  • Road Access
    Paved
  • Last Updated
    7/4/2026 16:0
  • Property Class
    Single Family
  • Site Influences
    Cul-De-Sac, Fenced, Landscaped, Public Swimming Pool, Public Transportation, Schools, Shopping Nearby
  • Road Access
    Paved
  • Last Updated
    7/4/2026 16:0
  • Property Class
    Single Family
  • Site Influences
    Cul-De-Sac
    Fenced
    Landscaped
    Public Swimming Pool
    Public Transportation
    Schools
    Shopping Nearby
  • Road Access
    Paved
  • Last Updated
    7/4/2026 16:0

$735,000

1223 APPLETON Close

Schedule Tour
Contact Agent

$3348/month
Est. Monthly Payment
$
$
%
Learn More

Mortgage values are calculated by Redman Technologies Inc based on values provided in the REALTOR® Association of Edmonton listing data feed.