
Courtesy of Carlos Lunty of Exp Realty

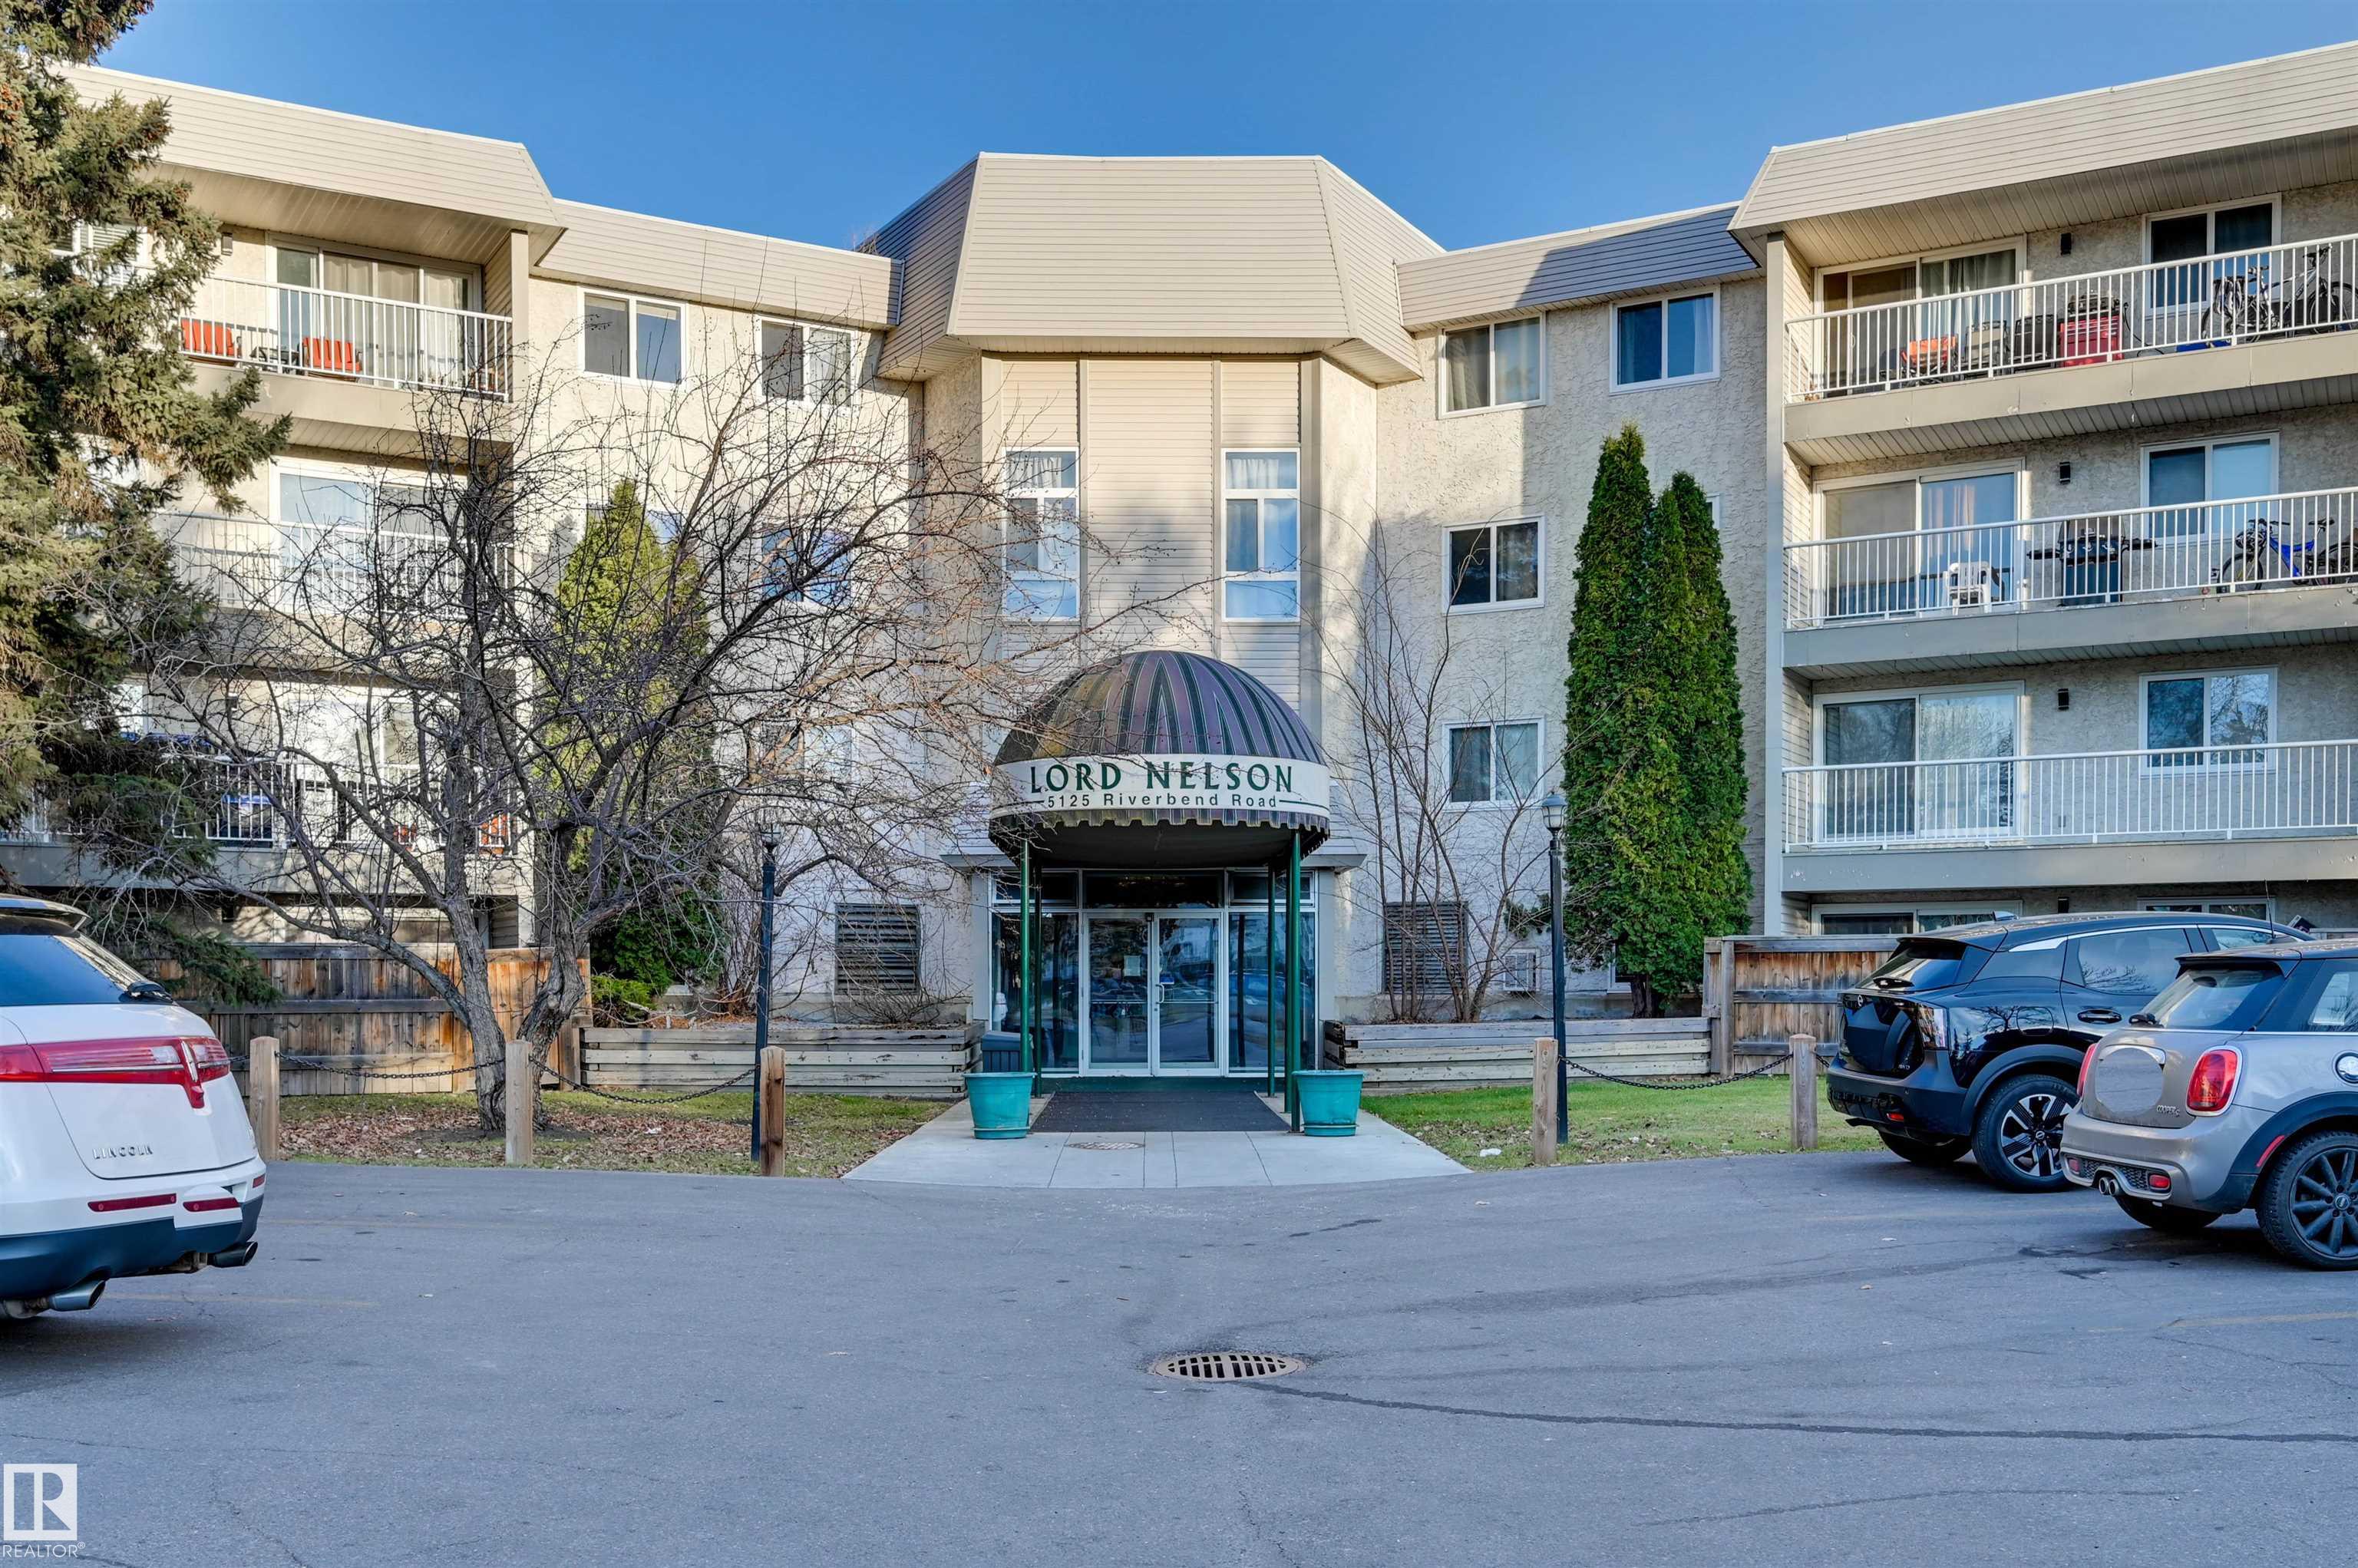
123 5125 RIVERBEND Road, Condo for sale in Brander Gardens Edmonton , Alberta , T6H 5K5

 MLS® # E4516624

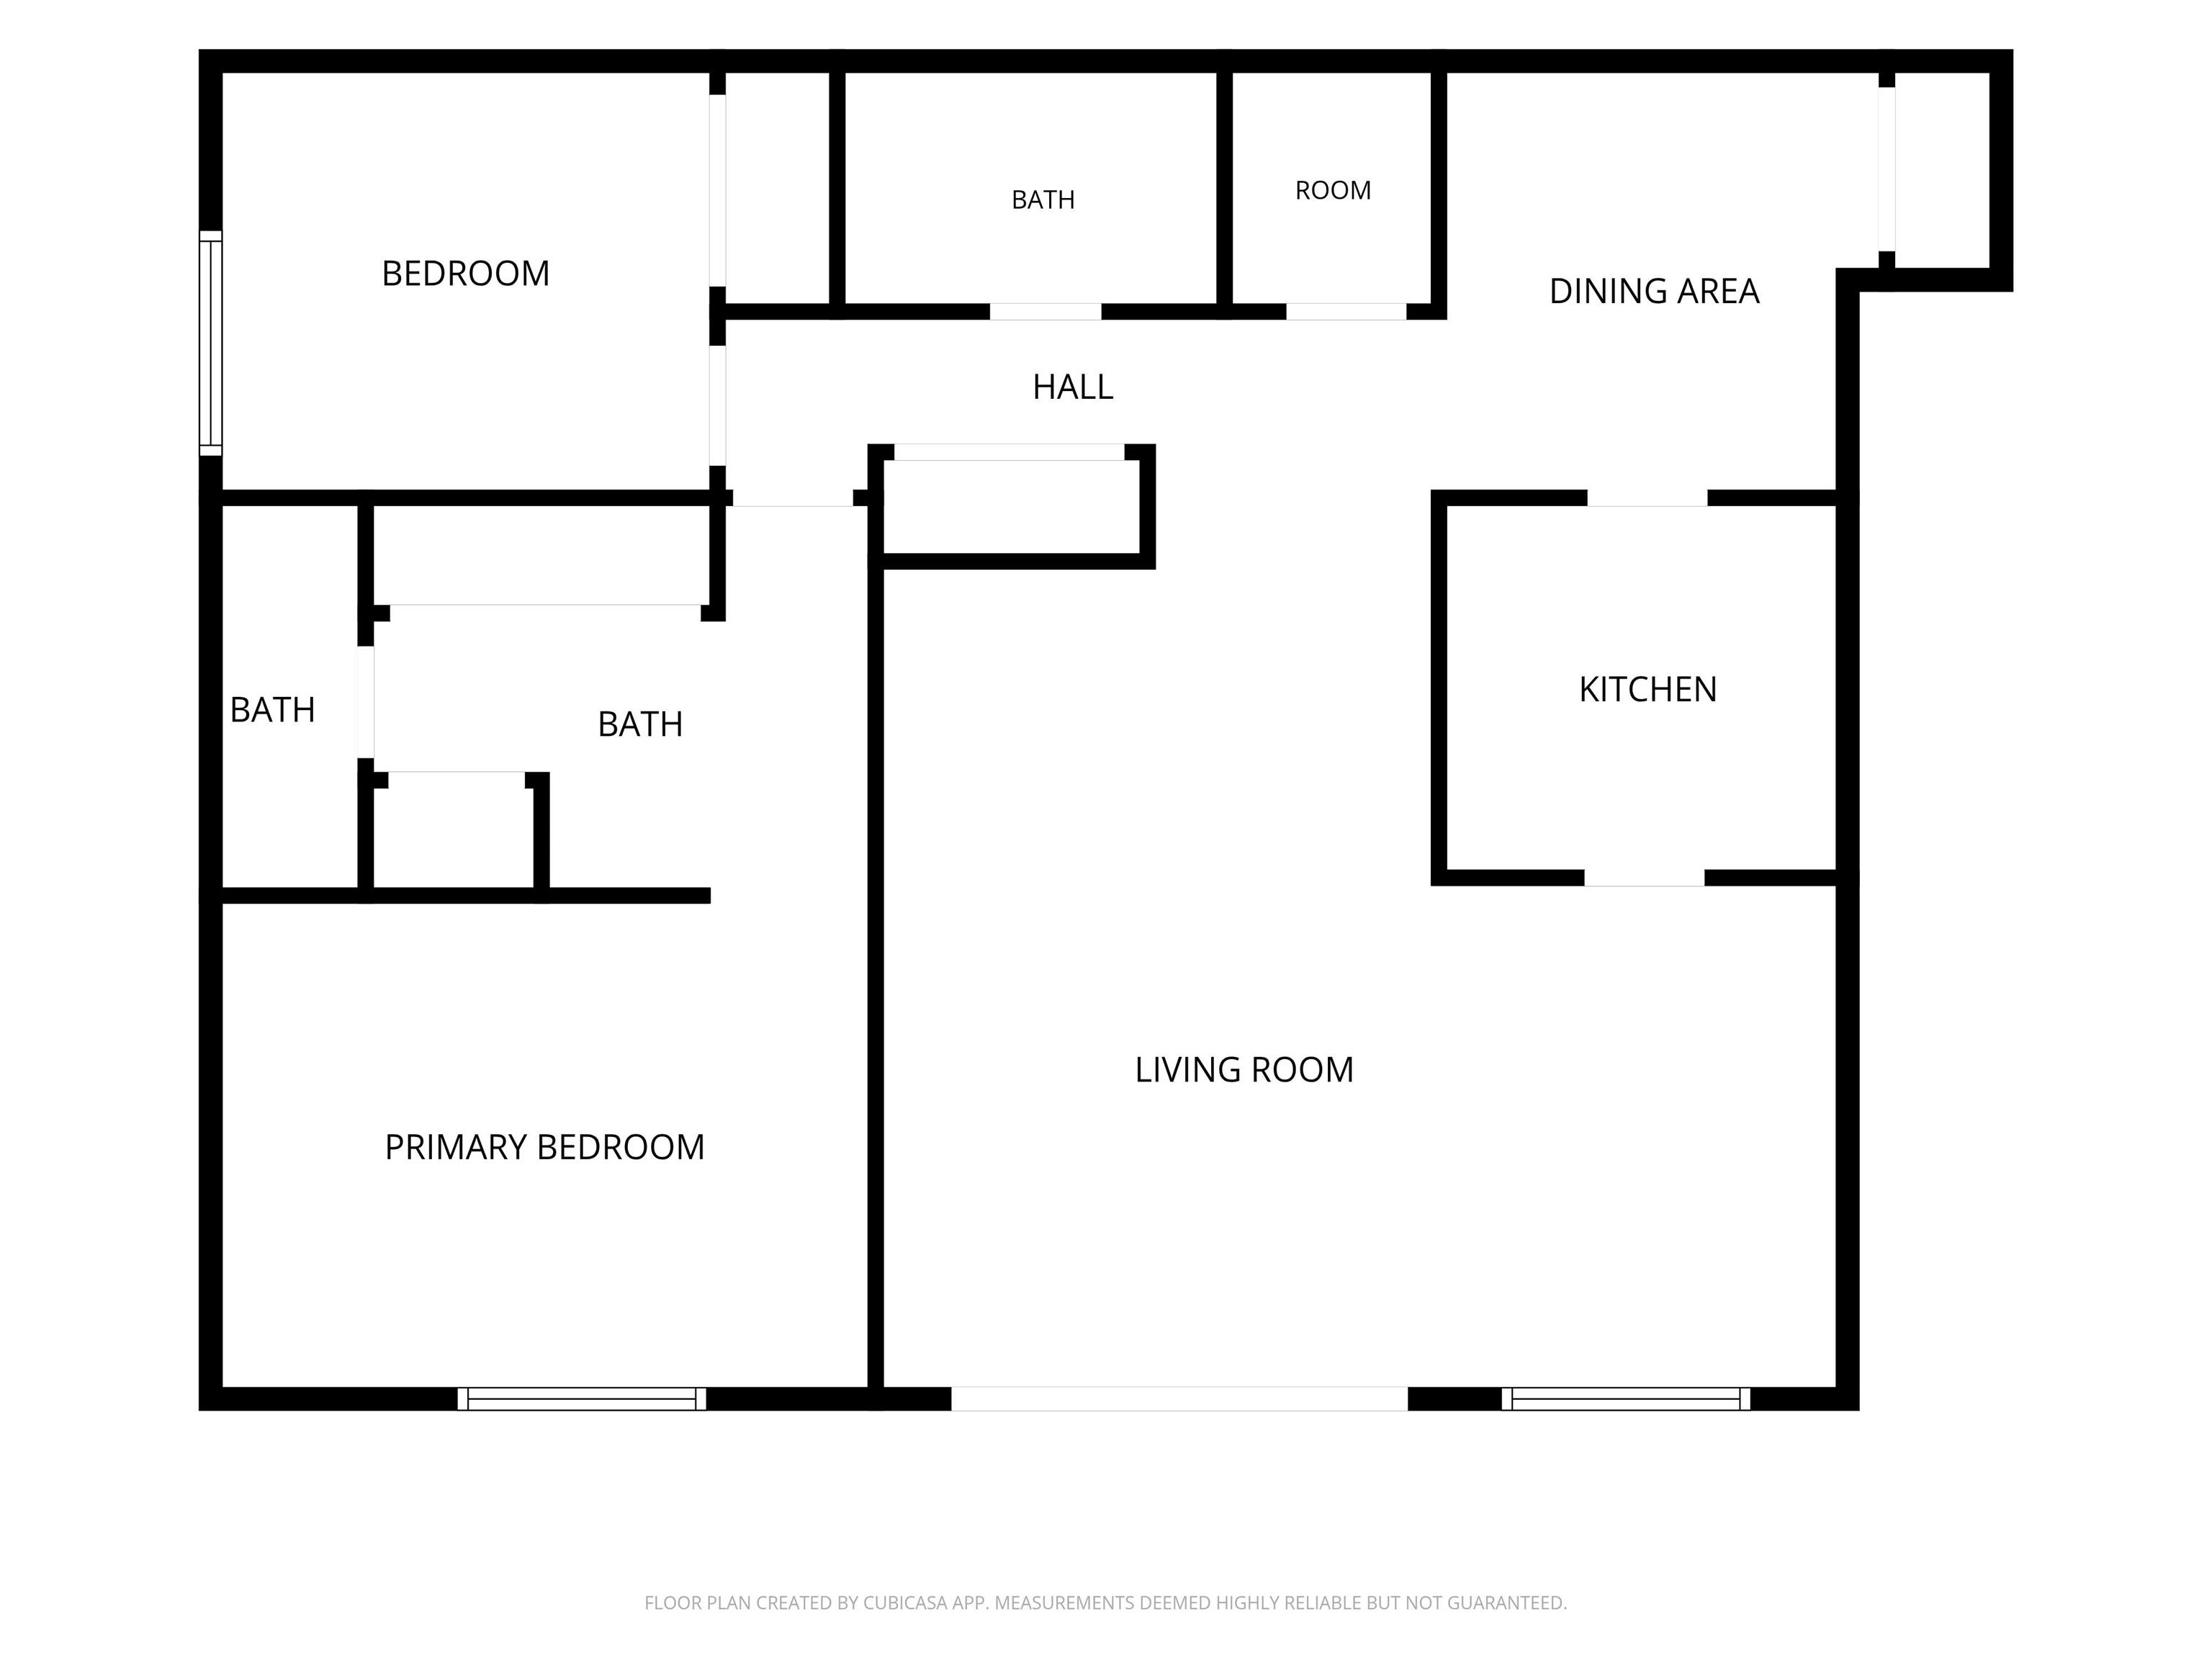
2 bedrooms

2 bathrooms

1,074 sqft

Sign up to View

Days on Market

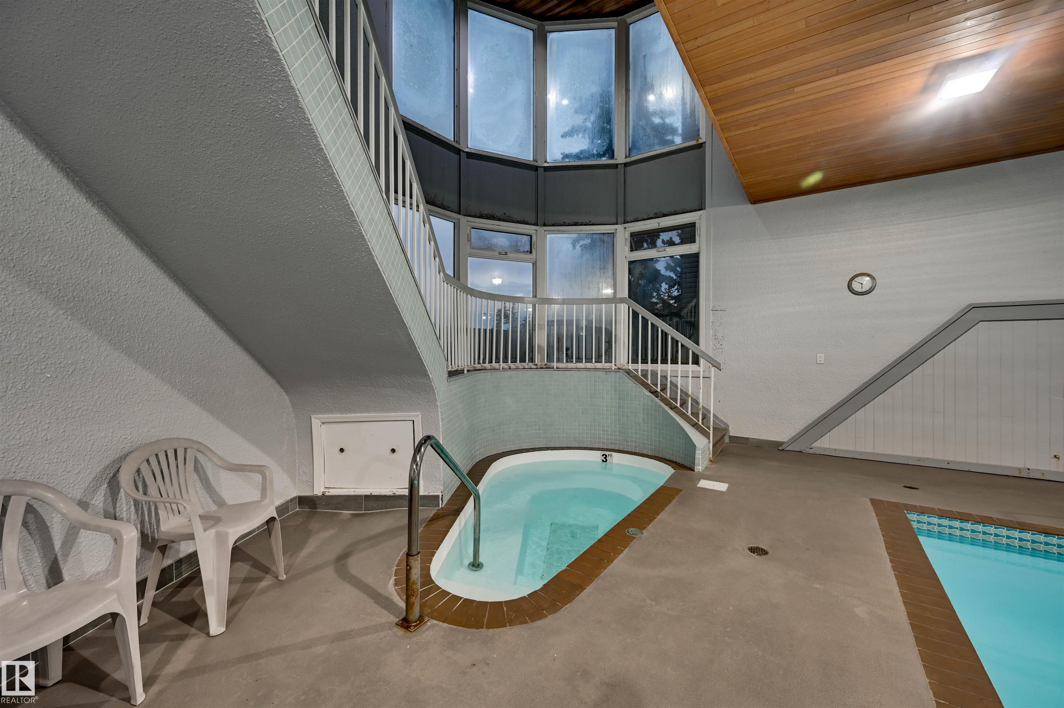
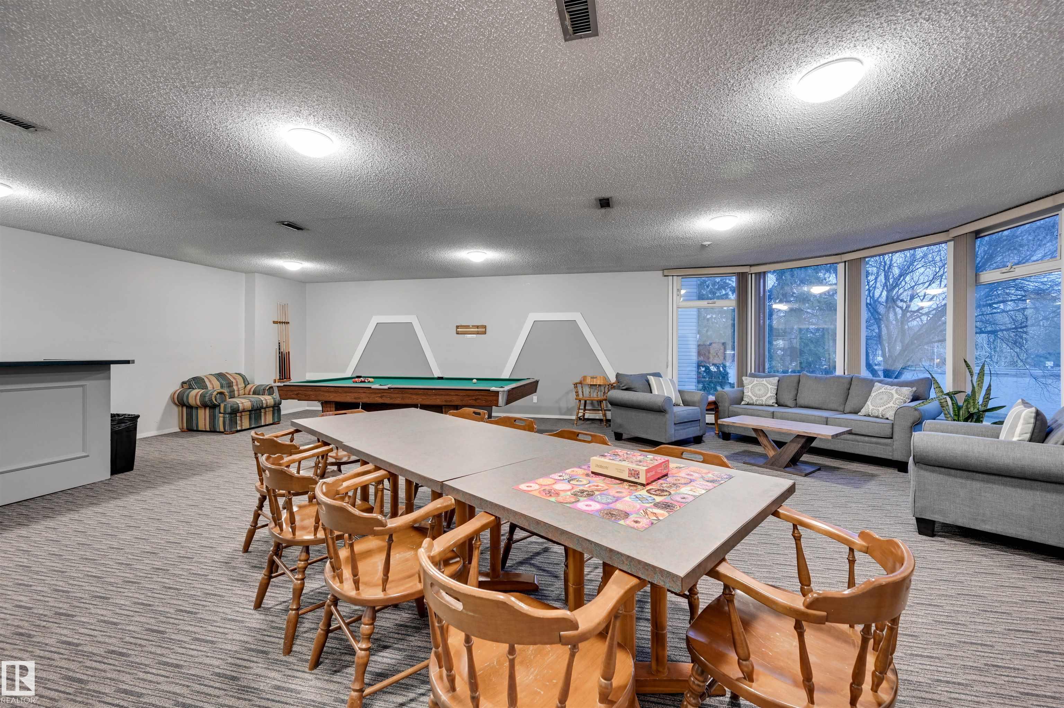
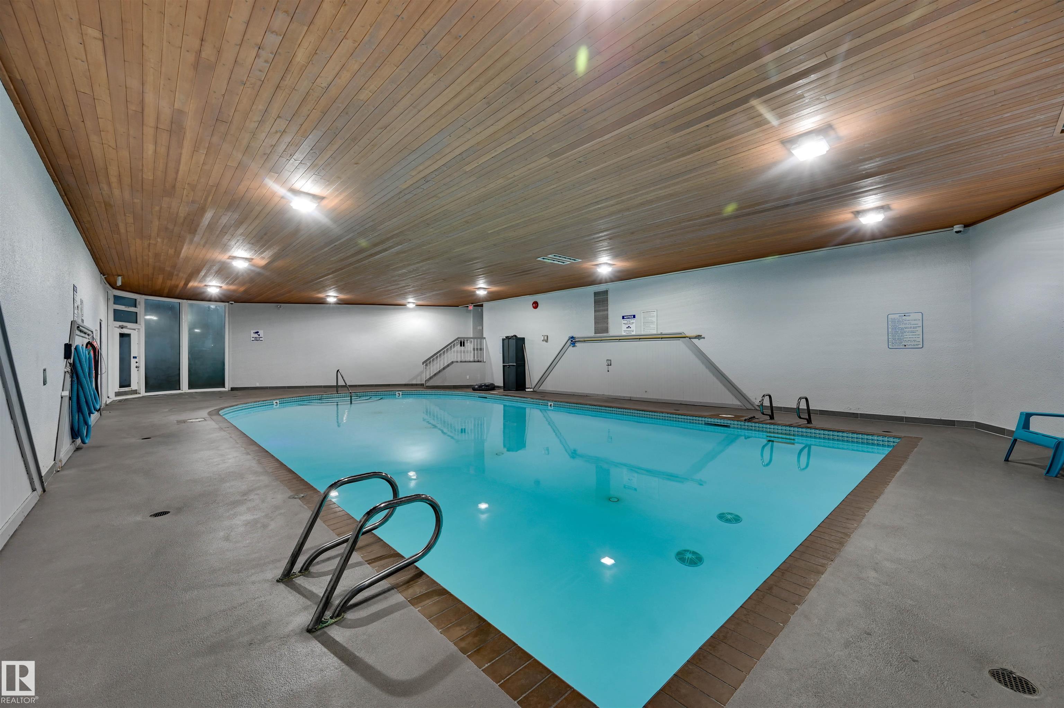
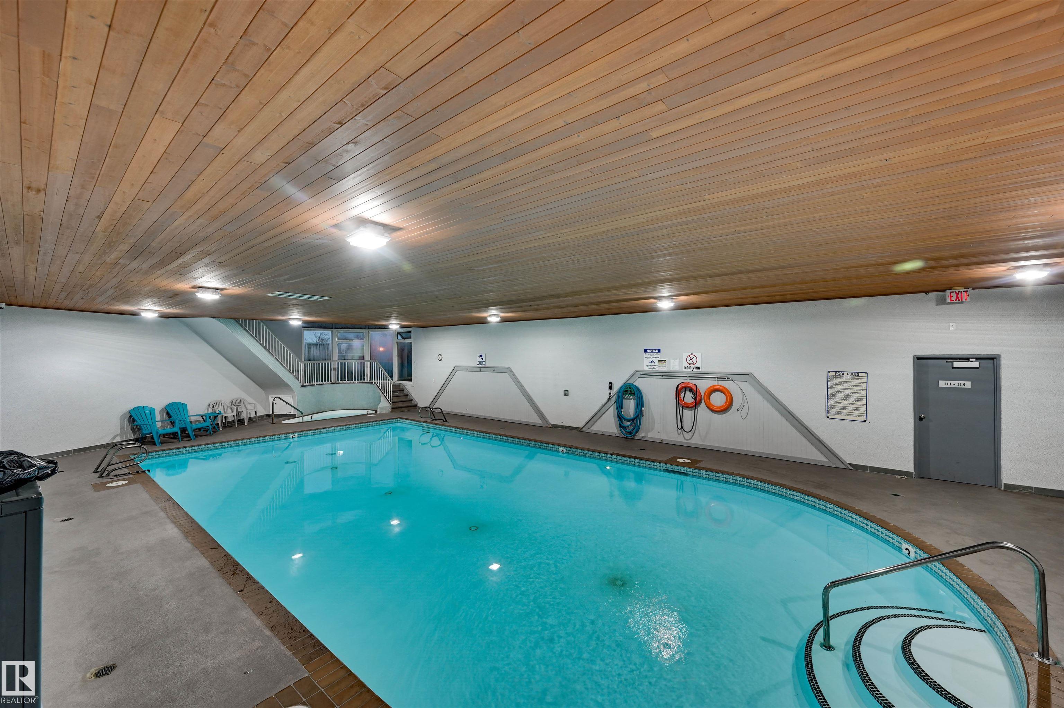
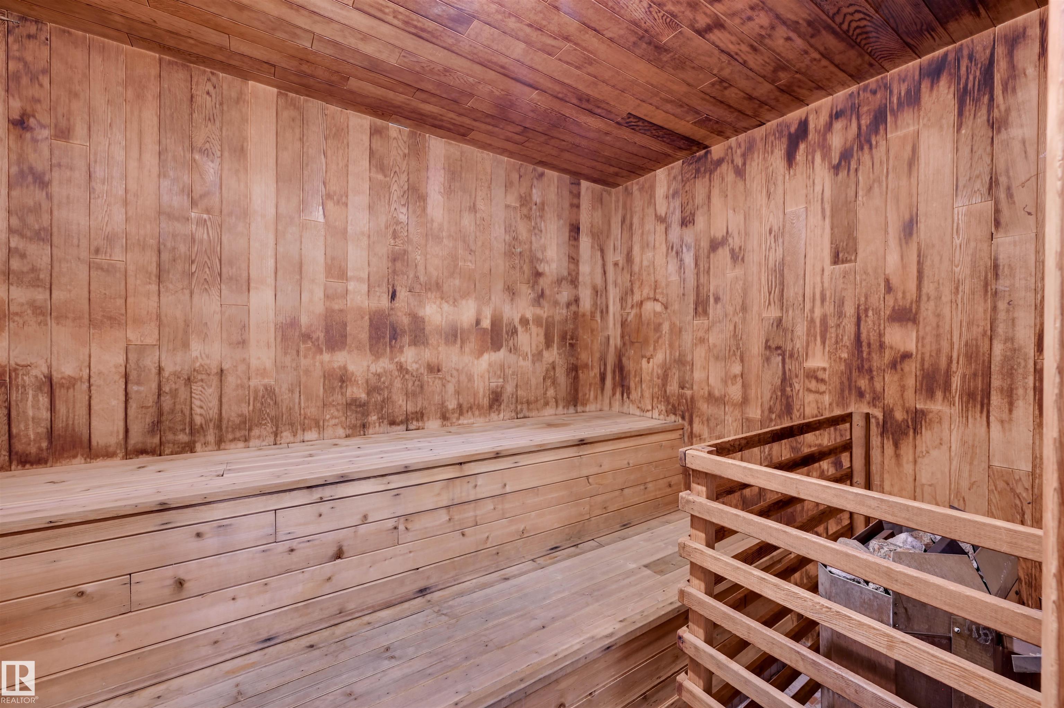
Off Street Parking Hot Tub Pool-Indoor Sauna; Swirlpool; Steam Social Rooms

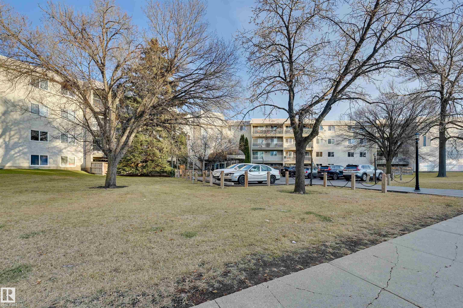
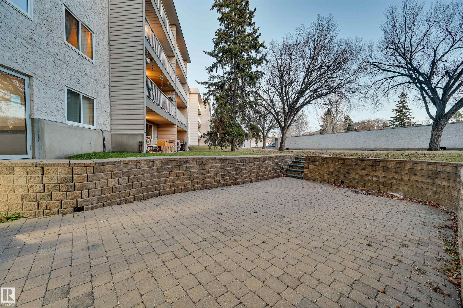
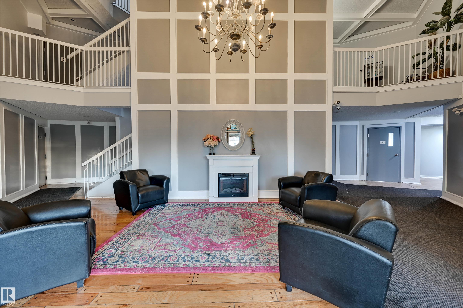
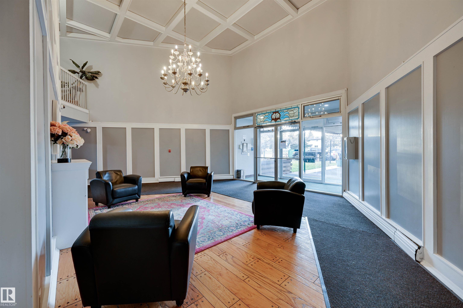
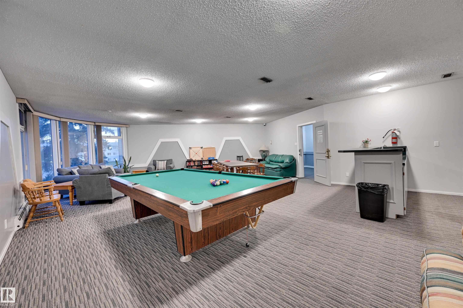
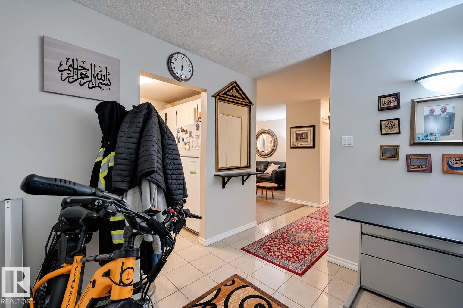
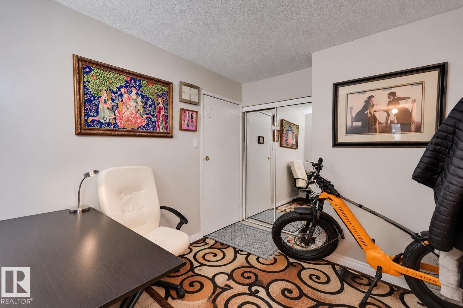
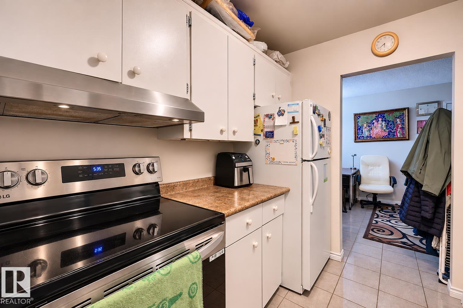
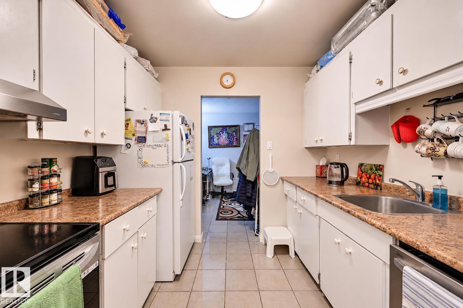
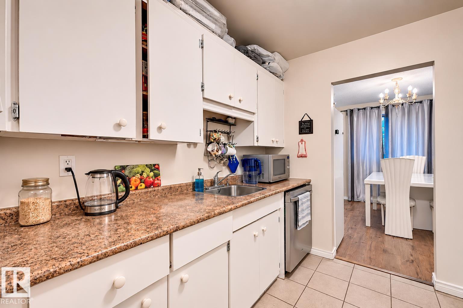
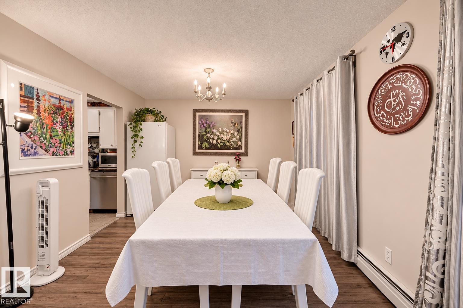
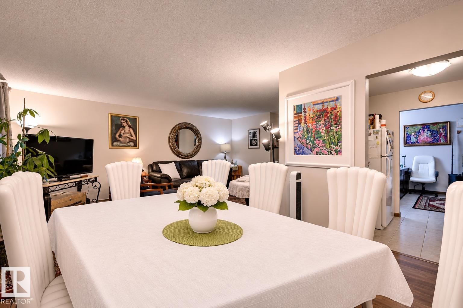
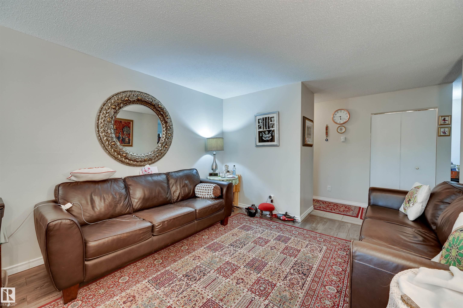
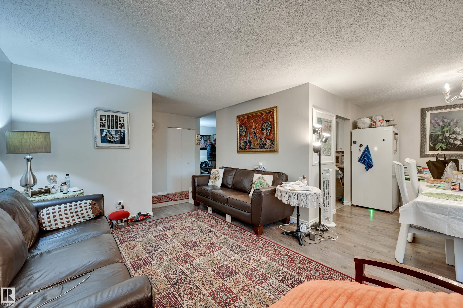
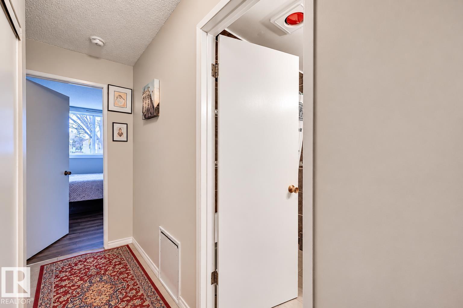
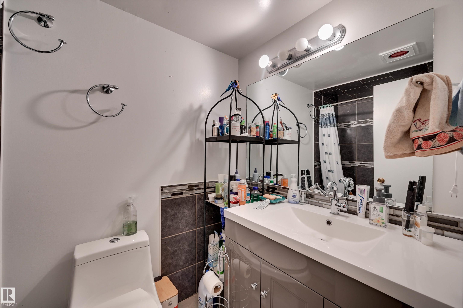
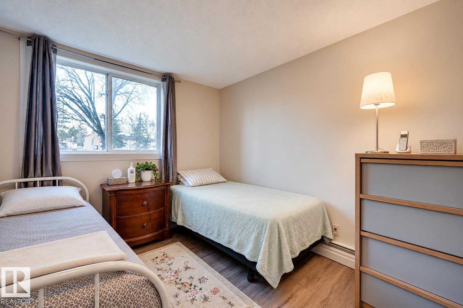
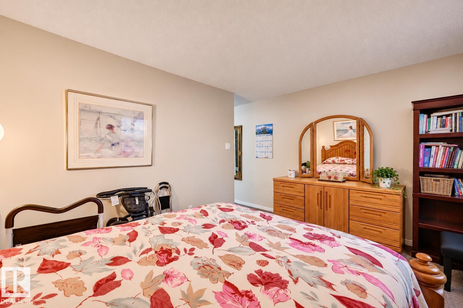
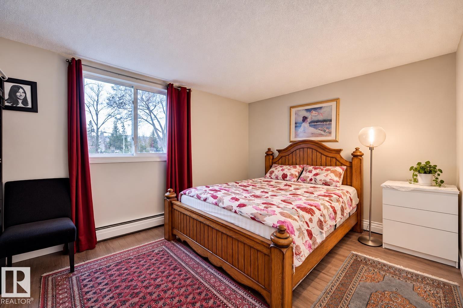
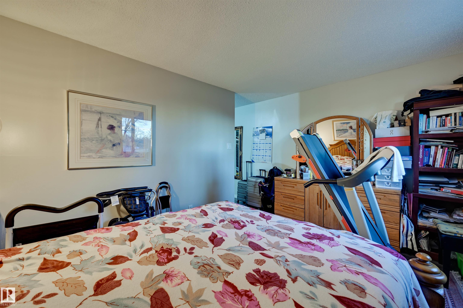
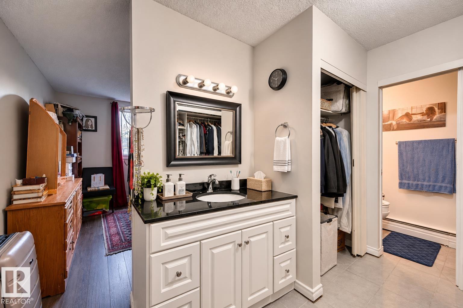
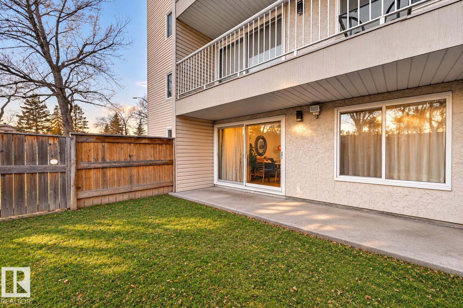
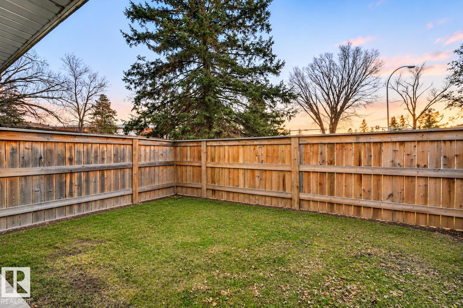
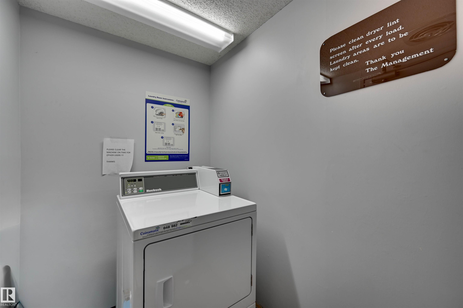
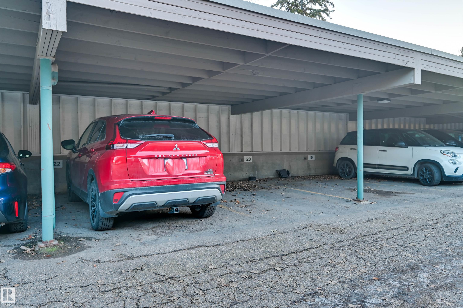
Welcome to Unit 123 at 5125 Riverbend Road! This spacious ground floor condo offers 1,075 sq. ft. of living space, featuring 2 bedrooms, 2 bathrooms and your own fenced yard, perfect for relaxing outdoors. The unit also includes a covered, assigned parking stall, with shared laundry conveniently located just outside the unit. Enjoy fantastic building amenities including an indoor pool, hot tub, sauna and social room with a pool table. Located in the desirable Brander Gardens neighbourhood, you'll enjoy easy...

Read More

Essential Information

  • MLS® #
    E4516624
  • Year Built
    1978
  • Property Type
    Residential
  • Property Style
    Single Level Apartment
  • MLS® #
    E4516624
  • Year Built
    1978
  • Property Type
    Residential
  • Property Style
    Single Level Apartment
  • MLS® #
    E4516624
  • Year Built
    1978
  • Property Type
    Residential
  • Property Style
    Single Level Apartment

Community Information

  • Area
    Edmonton
  • Neighbourhood/Community
    Brander Gardens
  • Condo Name
    Lord Nelson The
  • Postal Code
    T6H 5K5
  • Area
    Edmonton
  • Neighbourhood/Community
    Brander Gardens
  • Condo Name
    Lord Nelson The
  • Postal Code
    T6H 5K5
  • Area
    Edmonton
  • Neighbourhood/Community
    Brander Gardens
  • Condo Name
    Lord Nelson The
  • Postal Code
    T6H 5K5

Services & Amenities

  • Amenities
    Off Street Parking
    Hot Tub
    Pool-Indoor
    Sauna; Swirlpool; Steam
    Social Rooms
  • Amenities
    Off Street Parking, Hot Tub, Pool-Indoor, Sauna; Swirlpool; Steam, Social Rooms,
  • Amenities
    Off Street Parking
    Hot Tub
    Pool-Indoor
    Sauna; Swirlpool; Steam
    Social Rooms

Interior

  • Floor Finish
    Ceramic Tile
    Vinyl Plank
  • Goods Included
    Dishwasher-Built-In
    Hood Fan
    Refrigerator
    Stove-Electric
  • Heating Type
    Baseboard
    Water
  • Storeys
    4
  • Basement
    None
  • Basement Development
    No Basement
  • Floor Finish
    Ceramic Tile, Vinyl Plank
  • Goods Included
    Dishwasher-Built-In, Hood Fan, Refrigerator, Stove-Electric
  • Heating Type
    Baseboard, Water
  • Storeys
    4
  • Basement
    None
  • Basement Development
    No Basement
  • Floor Finish
    Ceramic Tile
    Vinyl Plank
  • Goods Included
    Dishwasher-Built-In
    Hood Fan
    Refrigerator
    Stove-Electric
  • Heating Type
    Baseboard
    Water
  • Storeys
    4
  • Basement
    None
  • Basement Development
    No Basement

Exterior

  • Lot/Exterior Features
    Fully Fenced
    Flat Site
    Landscaped
    Level Land
    Low Maintenance Landscape
    Schools
    Shopping Nearby
    View City
    See Remarks
  • Roof
    Tar & Gravel
  • Foundation
    Concrete Perimeter
  • Lot/Exterior Features
    Fully Fenced, Flat Site, Landscaped, Level Land, Low Maintenance Landscape, Schools, Shopping Nearby, View City, See Remarks
  • Roof
    Tar & Gravel
  • Foundation
    Concrete Perimeter
  • Lot/Exterior Features
    Fully Fenced
    Flat Site
    Landscaped
    Level Land
    Low Maintenance Landscape
    Schools
    Shopping Nearby
    View City
    See Remarks
  • Roof
    Tar & Gravel
  • Foundation
    Concrete Perimeter

Additional Details

  • Property Class
    Condo
  • Site Influences
    Fully Fenced
    Flat Site
    Landscaped
    Level Land
    Low Maintenance Landscape
    Schools
    Shopping Nearby
    View City
    See Remarks
  • Road Access
    Paved
  • Last Updated
    10/1/2026 13:37
  • Property Class
    Condo
  • Site Influences
    Fully Fenced, Flat Site, Landscaped, Level Land, Low Maintenance Landscape, Schools, Shopping Nearby, View City, See Remarks
  • Road Access
    Paved
  • Last Updated
    10/1/2026 13:37
  • Property Class
    Condo
  • Site Influences
    Fully Fenced
    Flat Site
    Landscaped
    Level Land
    Low Maintenance Landscape
    Schools
    Shopping Nearby
    View City
    See Remarks
  • Road Access
    Paved
  • Last Updated
    10/1/2026 13:37

$160,000

123 5125 RIVERBEND Road

Schedule Tour
Contact Agent

$729/month
Est. Monthly Payment
$
$
%
Learn More

Mortgage values are calculated by Redman Technologies Inc based on values provided in the REALTOR® Association of Edmonton listing data feed.