
Courtesy of Aziz Dhamani of Exp Realty

1251 SUMMERSIDE Drive, House for sale in Summerside Edmonton , Alberta , T6X 1B1

 MLS® # E4506424

5 bedrooms

4 bathrooms

3,361 sqft

Sign up to View

Days on Market

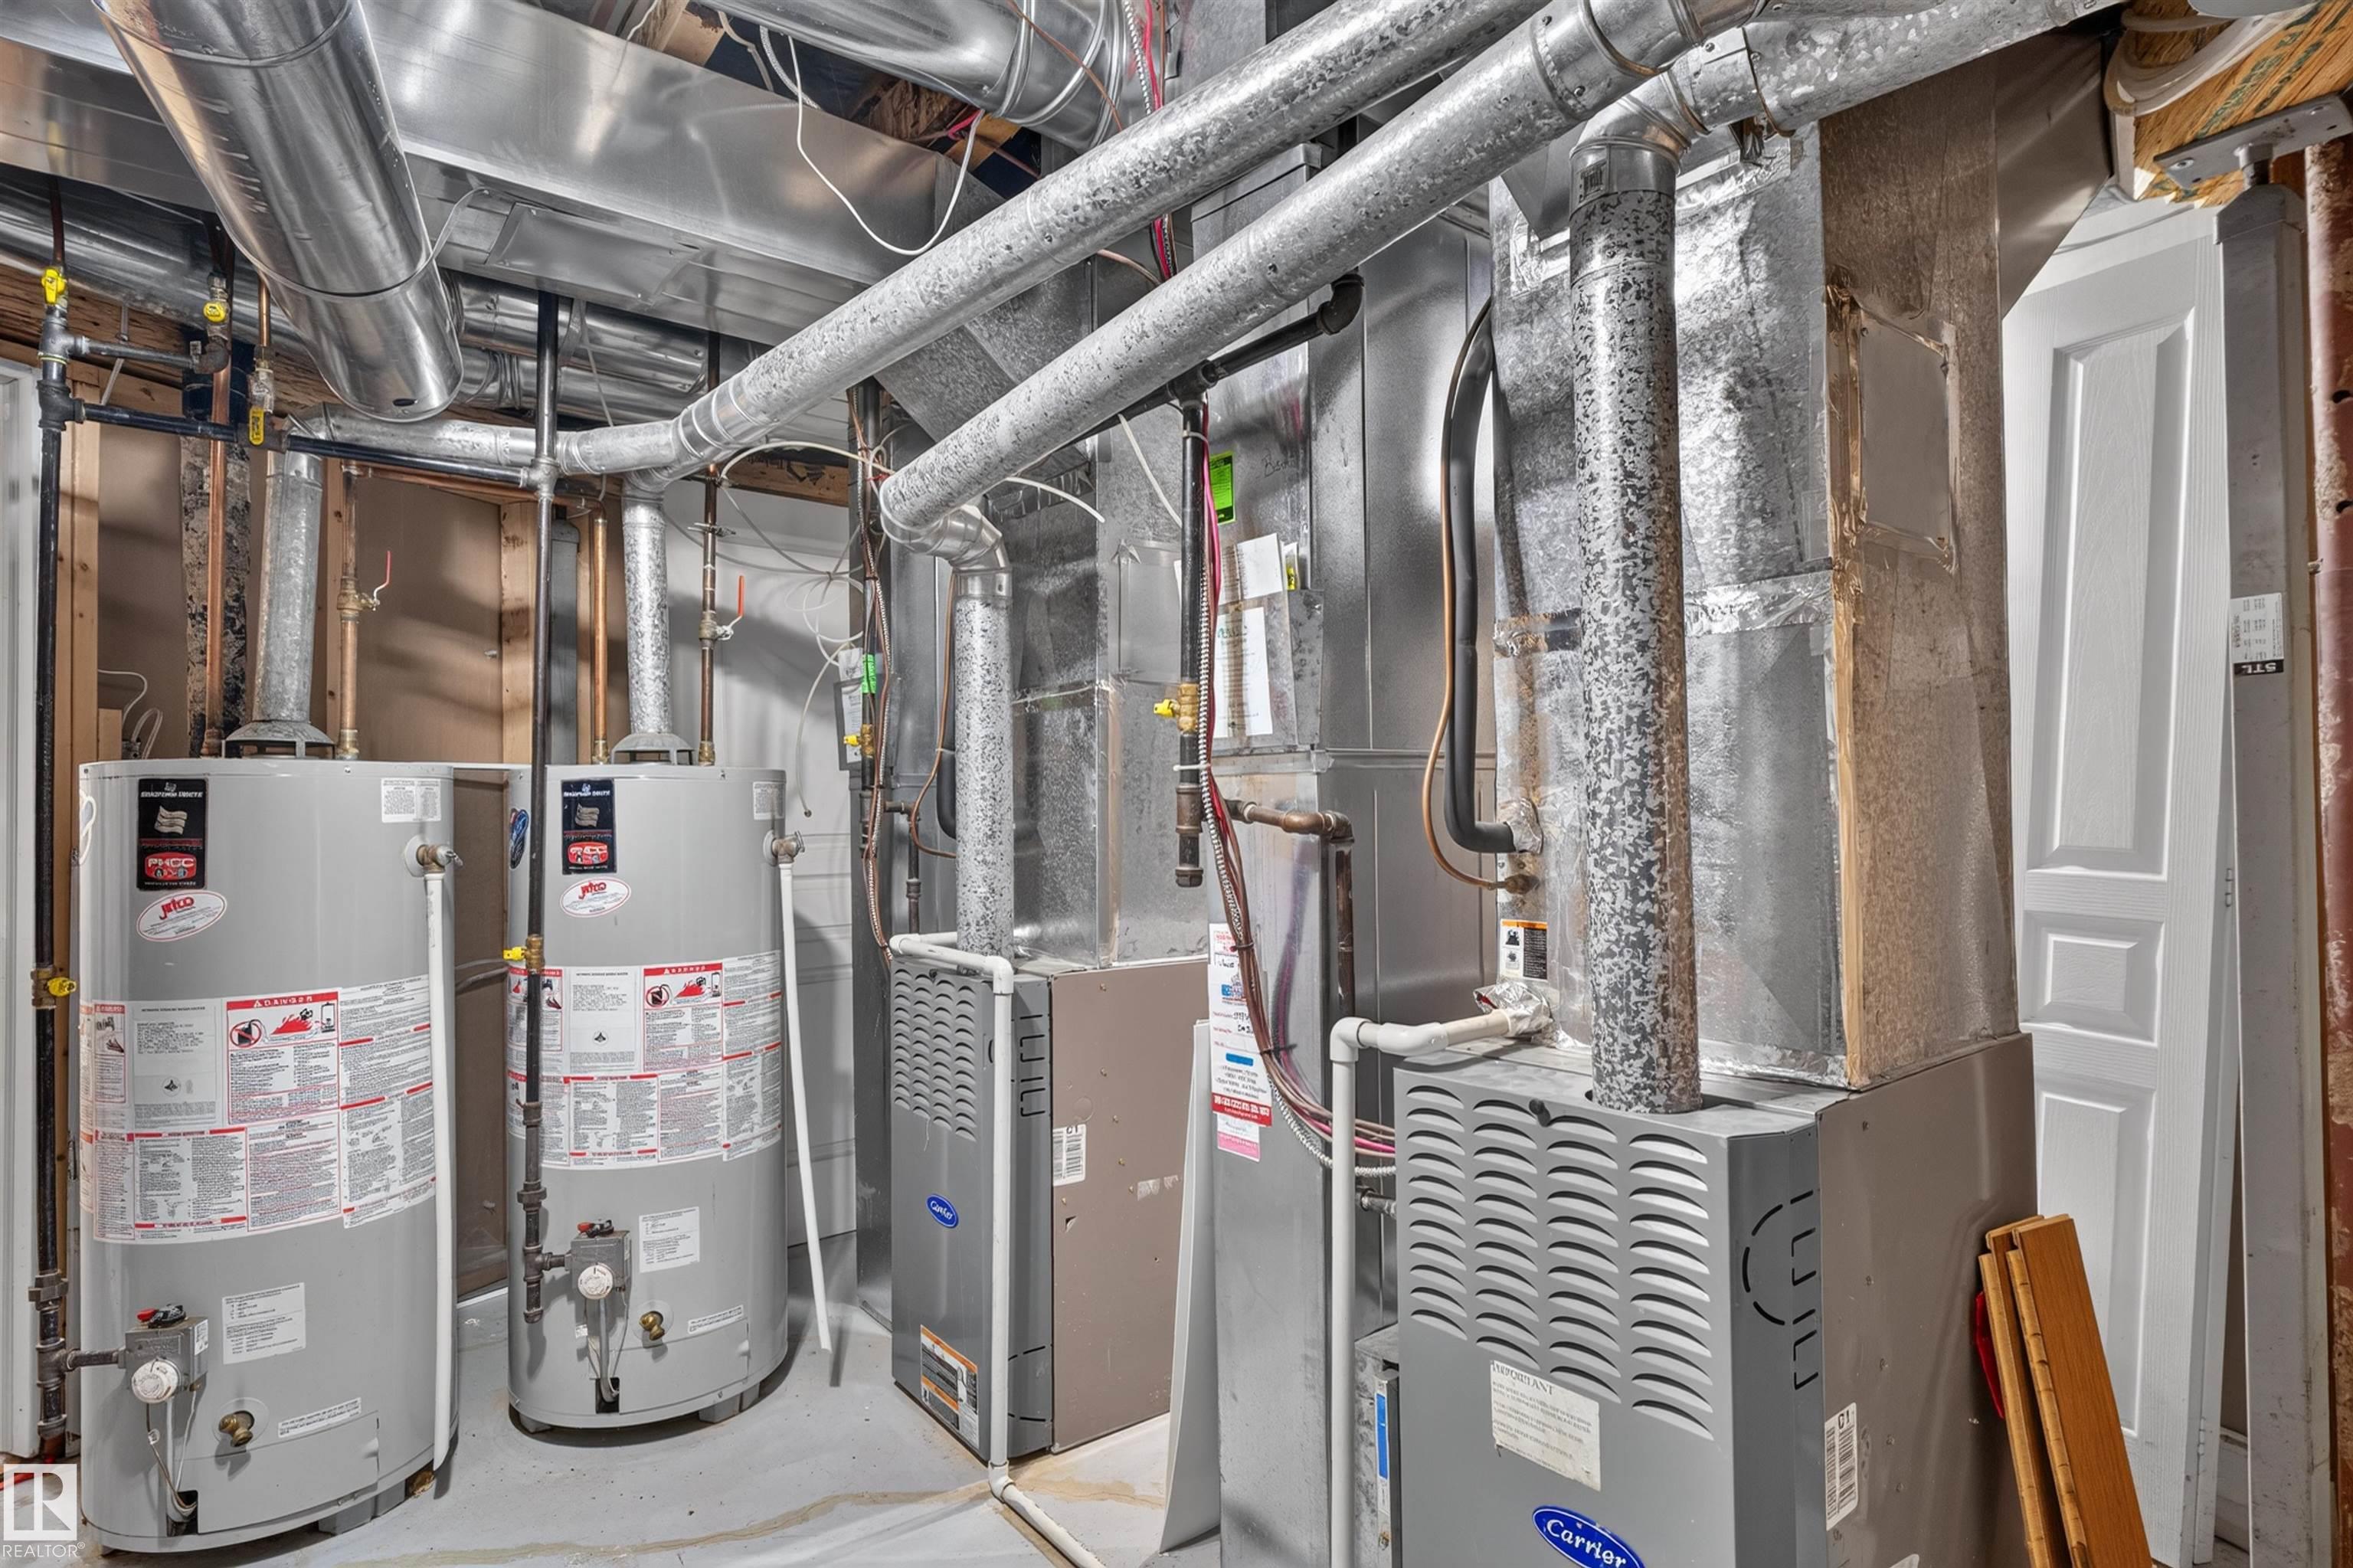
Air Conditioner Ceiling 9 ft. Detectors Smoke Front Porch Hot Water Natural Gas Lake Privileges No Animal Home No Smoking Home

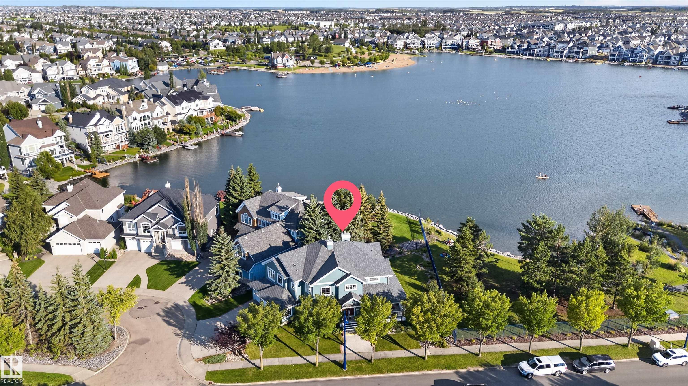
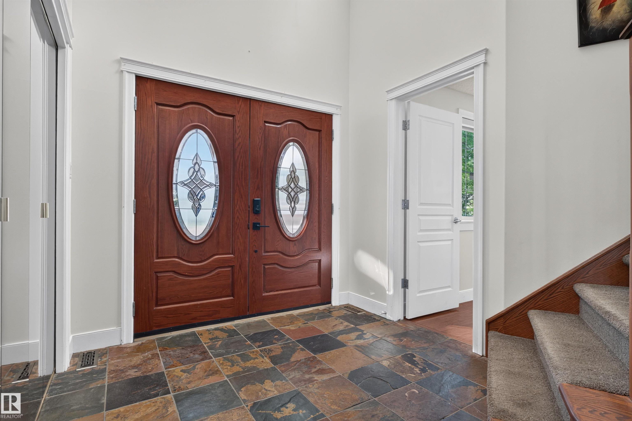
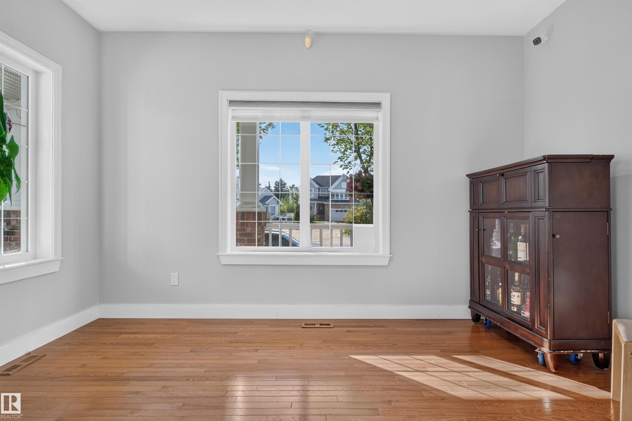
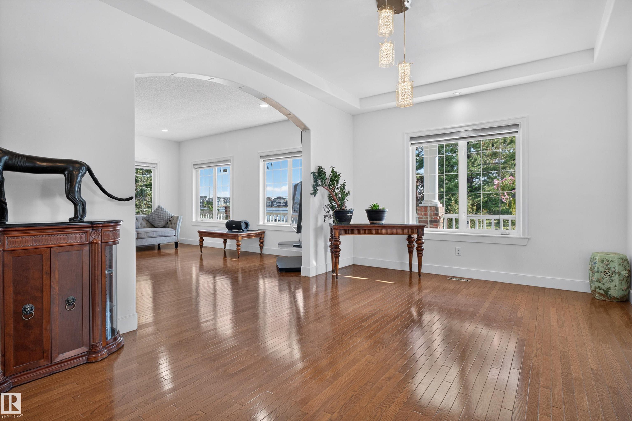
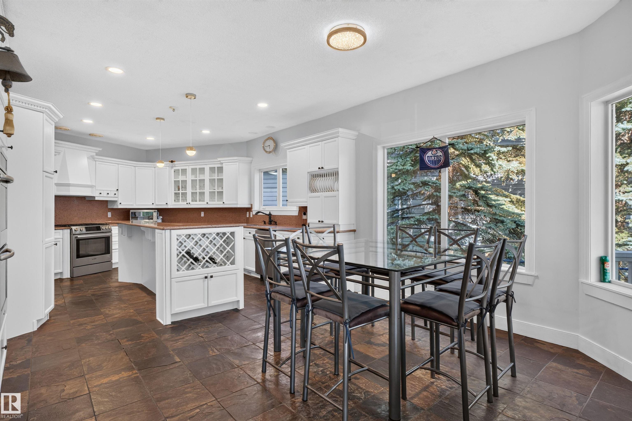
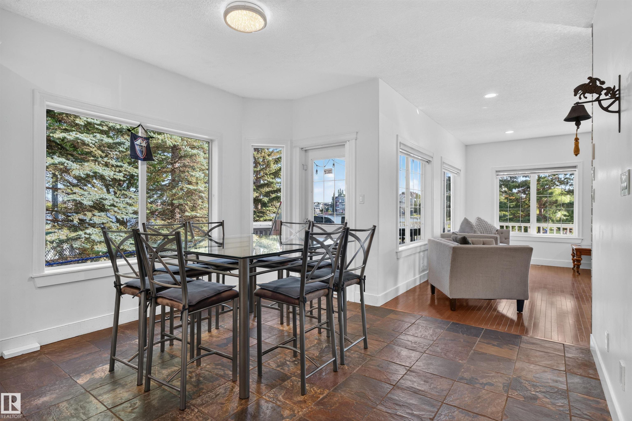
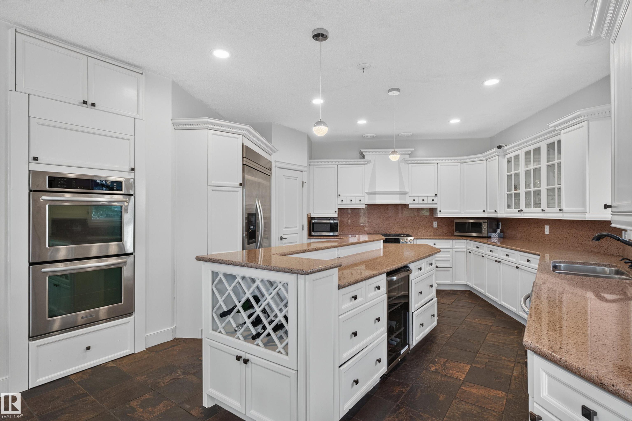
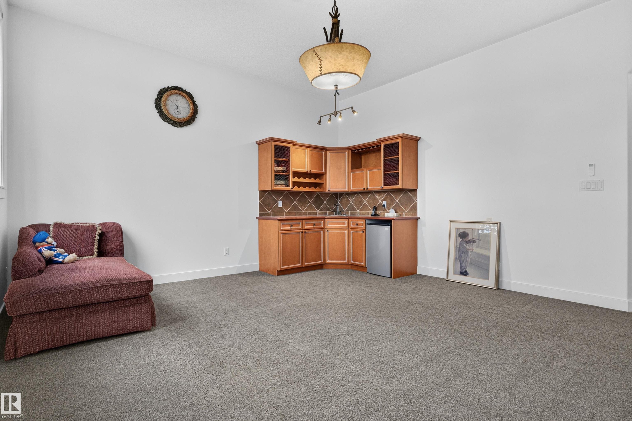
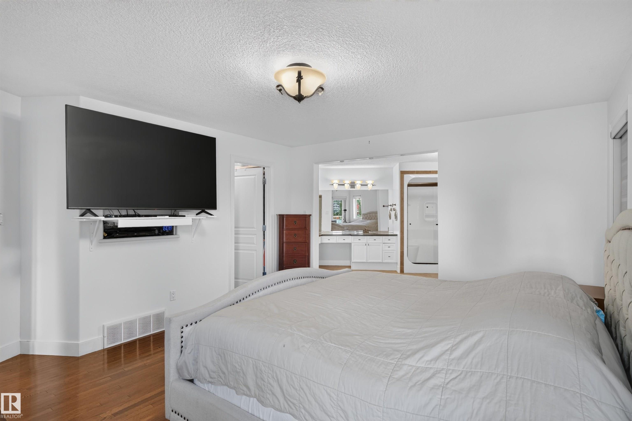
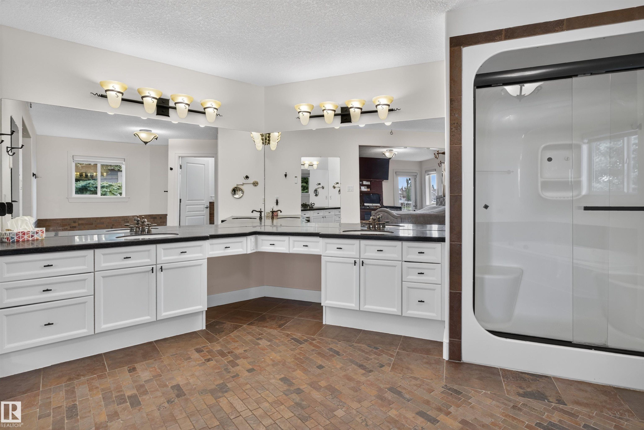
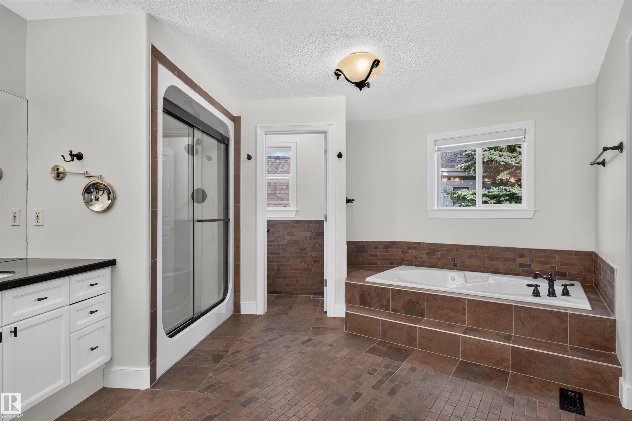
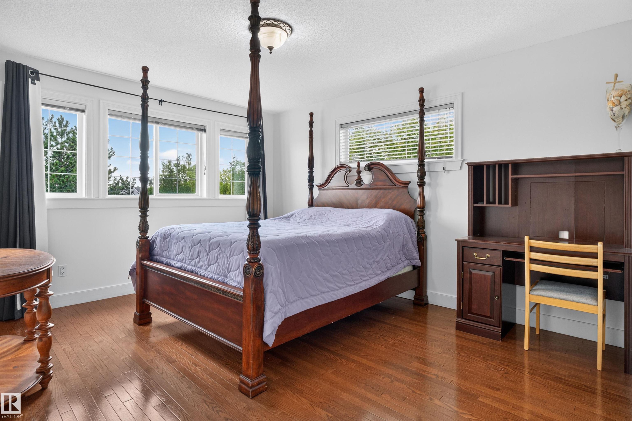
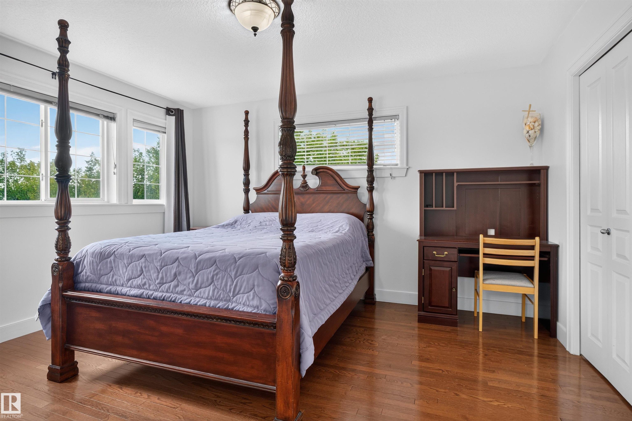
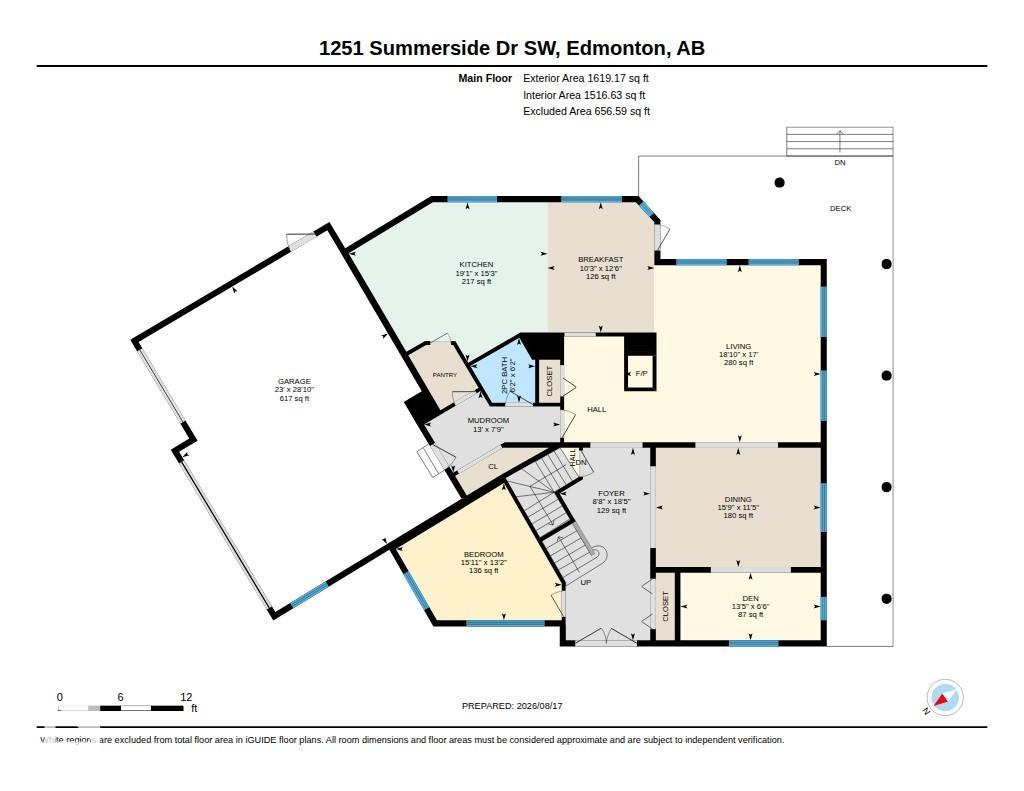
LAKESIDE LUXURY | FORMER SHOWHOME | 4,750+ SQ.FT. LIVING SPACE | 6 BEDS | 3.5 BATHS | BACKS ONTO THE LAKE Welcome to exceptional lakeside luxury in Summerside! This stunning former showhome, built by Parkwood Builder, backs directly onto Lake Summerside and offers a true resort-style lifestyle. Enjoy breathtaking lake views from the living room and bedrooms, a 2-sided gas fireplace, & a dedicated theatre room with a massive 120-inch screen—perfect for family movie nights and entertaining. The gourmet kitch...

Read More

Essential Information

  • MLS® #
    E4506424
  • Year Built
    2003
  • Property Type
    Residential
  • Property Style
    2 Storey
  • MLS® #
    E4506424
  • Year Built
    2003
  • Property Type
    Residential
  • Property Style
    2 Storey
  • MLS® #
    E4506424
  • Year Built
    2003
  • Property Type
    Residential
  • Property Style
    2 Storey

Community Information

  • Area
    Edmonton
  • Neighbourhood/Community
    Summerside
  • Postal Code
    T6X 1B1
  • Area
    Edmonton
  • Neighbourhood/Community
    Summerside
  • Postal Code
    T6X 1B1
  • Area
    Edmonton
  • Neighbourhood/Community
    Summerside
  • Postal Code
    T6X 1B1

Services & Amenities

  • Amenities
    Air Conditioner
    Ceiling 9 ft.
    Detectors Smoke
    Front Porch
    Hot Water Natural Gas
    Lake Privileges
    No Animal Home
    No Smoking Home
  • Amenities
    Air Conditioner, Ceiling 9 ft., Detectors Smoke, Front Porch, Hot Water Natural Gas, Lake Privileges, No Animal Home, No Smoking Home
  • Amenities
    Air Conditioner
    Ceiling 9 ft.
    Detectors Smoke
    Front Porch
    Hot Water Natural Gas
    Lake Privileges
    No Animal Home
    No Smoking Home

Interior

  • Floor Finish
    Carpet
    Hardwood
    Vinyl Plank
  • Goods Included
    Air Conditioning-Central
    Alarm/Security System
    Dishwasher-Built-In
    Dryer
    Freezer
    Hood Fan
    Oven-Built-In
    Refrigerator
    Stove-Gas
    Washer
    Refrigerators-Two
    Oven Built-In-Two
    Projector
    Curtains and Blinds
    Wet Bar
  • Heating Type
    Forced Air-1
    Natural Gas
  • Basement
    Full
  • Basement Development
    Fully Finished
  • Floor Finish
    Carpet, Hardwood, Vinyl Plank
  • Goods Included
    Air Conditioning-Central, Alarm/Security System, Dishwasher-Built-In, Dryer, Freezer, Hood Fan, Oven-Built-In, Refrigerator, Stove-Gas, Washer, Refrigerators-Two, Oven Built-In-Two, Projector, Curtains and Blinds, Wet Bar
  • Heating Type
    Forced Air-1, Natural Gas
  • Basement
    Full
  • Basement Development
    Fully Finished
  • Floor Finish
    Carpet
    Hardwood
    Vinyl Plank
  • Goods Included
    Air Conditioning-Central
    Alarm/Security System
    Dishwasher-Built-In
    Dryer
    Freezer
    Hood Fan
    Oven-Built-In
    Refrigerator
    Stove-Gas
    Washer
    Refrigerators-Two
    Oven Built-In-Two
    Projector
    Curtains and Blinds
    Wet Bar
  • Heating Type
    Forced Air-1
    Natural Gas
  • Basement
    Full
  • Basement Development
    Fully Finished

Exterior

  • Lot/Exterior Features
    Backs Onto Lake
    Beach Access
    Boating
    Cul-De-Sac
    Golf Nearby
    Lake Access Property
    Landscaped
    Park/Reserve
    Playground Nearby
    Private Fishing
    Private Setting
    Public Transportation
    Schools
    Shopping Nearby
    View Lake
  • Roof
    Asphalt Shingles
  • Foundation
    Concrete Perimeter
  • Lot/Exterior Features
    Backs Onto Lake, Beach Access, Boating, Cul-De-Sac, Golf Nearby, Lake Access Property, Landscaped, Park/Reserve, Playground Nearby, Private Fishing, Private Setting, Public Transportation, Schools, Shopping Nearby, View Lake
  • Roof
    Asphalt Shingles
  • Foundation
    Concrete Perimeter
  • Lot/Exterior Features
    Backs Onto Lake
    Beach Access
    Boating
    Cul-De-Sac
    Golf Nearby
    Lake Access Property
    Landscaped
    Park/Reserve
    Playground Nearby
    Private Fishing
    Private Setting
    Public Transportation
    Schools
    Shopping Nearby
    View Lake
  • Roof
    Asphalt Shingles
  • Foundation
    Concrete Perimeter

Additional Details

  • Property Class
    Single Family
  • Site Influences
    Backs Onto Lake
    Beach Access
    Boating
    Cul-De-Sac
    Golf Nearby
    Lake Access Property
    Landscaped
    Park/Reserve
    Playground Nearby
    Private Fishing
    Private Setting
    Public Transportation
    Schools
    Shopping Nearby
    View Lake
  • Road Access
    Paved Driveway to House
  • Last Updated
    8/2/2026 22:28
  • Property Class
    Single Family
  • Site Influences
    Backs Onto Lake, Beach Access, Boating, Cul-De-Sac, Golf Nearby, Lake Access Property, Landscaped, Park/Reserve, Playground Nearby, Private Fishing, Private Setting, Public Transportation, Schools, Shopping Nearby, View Lake
  • Road Access
    Paved Driveway to House
  • Last Updated
    8/2/2026 22:28
  • Property Class
    Single Family
  • Site Influences
    Backs Onto Lake
    Beach Access
    Boating
    Cul-De-Sac
    Golf Nearby
    Lake Access Property
    Landscaped
    Park/Reserve
    Playground Nearby
    Private Fishing
    Private Setting
    Public Transportation
    Schools
    Shopping Nearby
    View Lake
  • Road Access
    Paved Driveway to House
  • Last Updated
    8/2/2026 22:28

$1,388,888

1251 SUMMERSIDE Drive

Schedule Tour
Contact Agent

$6325/month
Est. Monthly Payment
$
$
%
Learn More

Mortgage values are calculated by Redman Technologies Inc based on values provided in the REALTOR® Association of Edmonton listing data feed.