
Courtesy of Allison Meston of Exp Realty

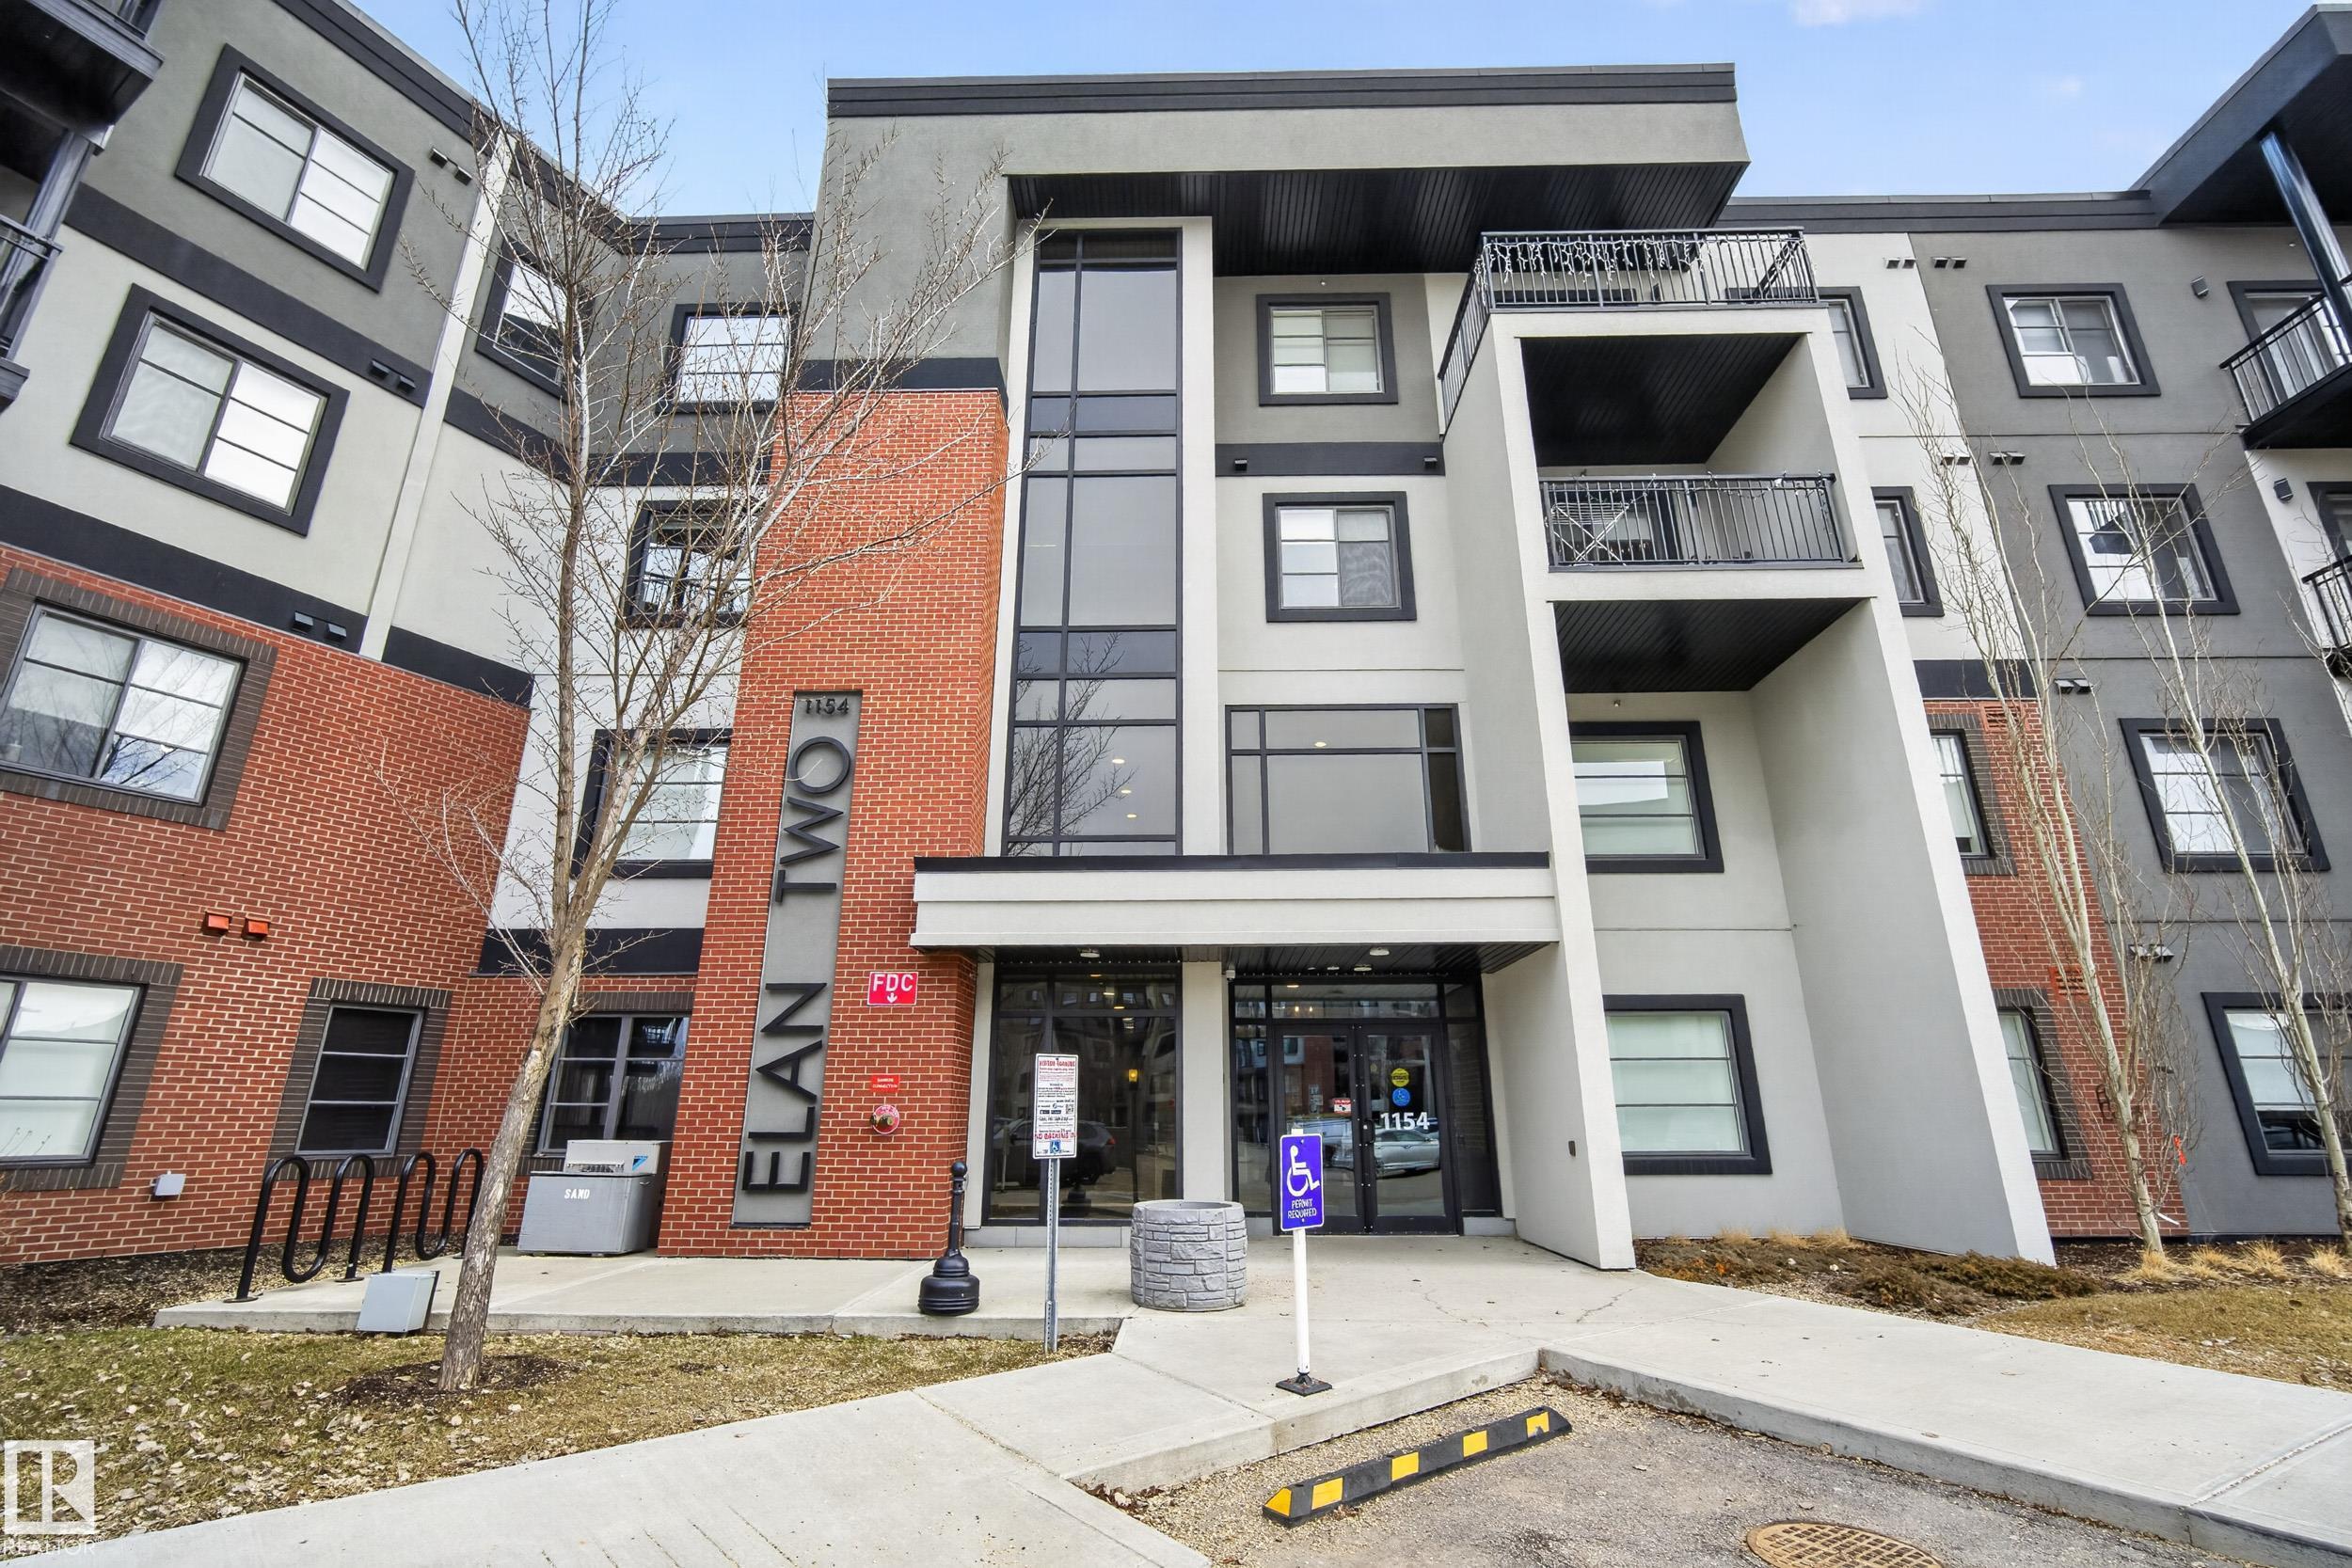
127 1154 ADAMSON Drive, Condo for sale in Allard Edmonton , Alberta , T6W 3N5

 MLS® # E4513246

2 bedrooms

2 bathrooms

860 sqft

Sign up to View

Days on Market

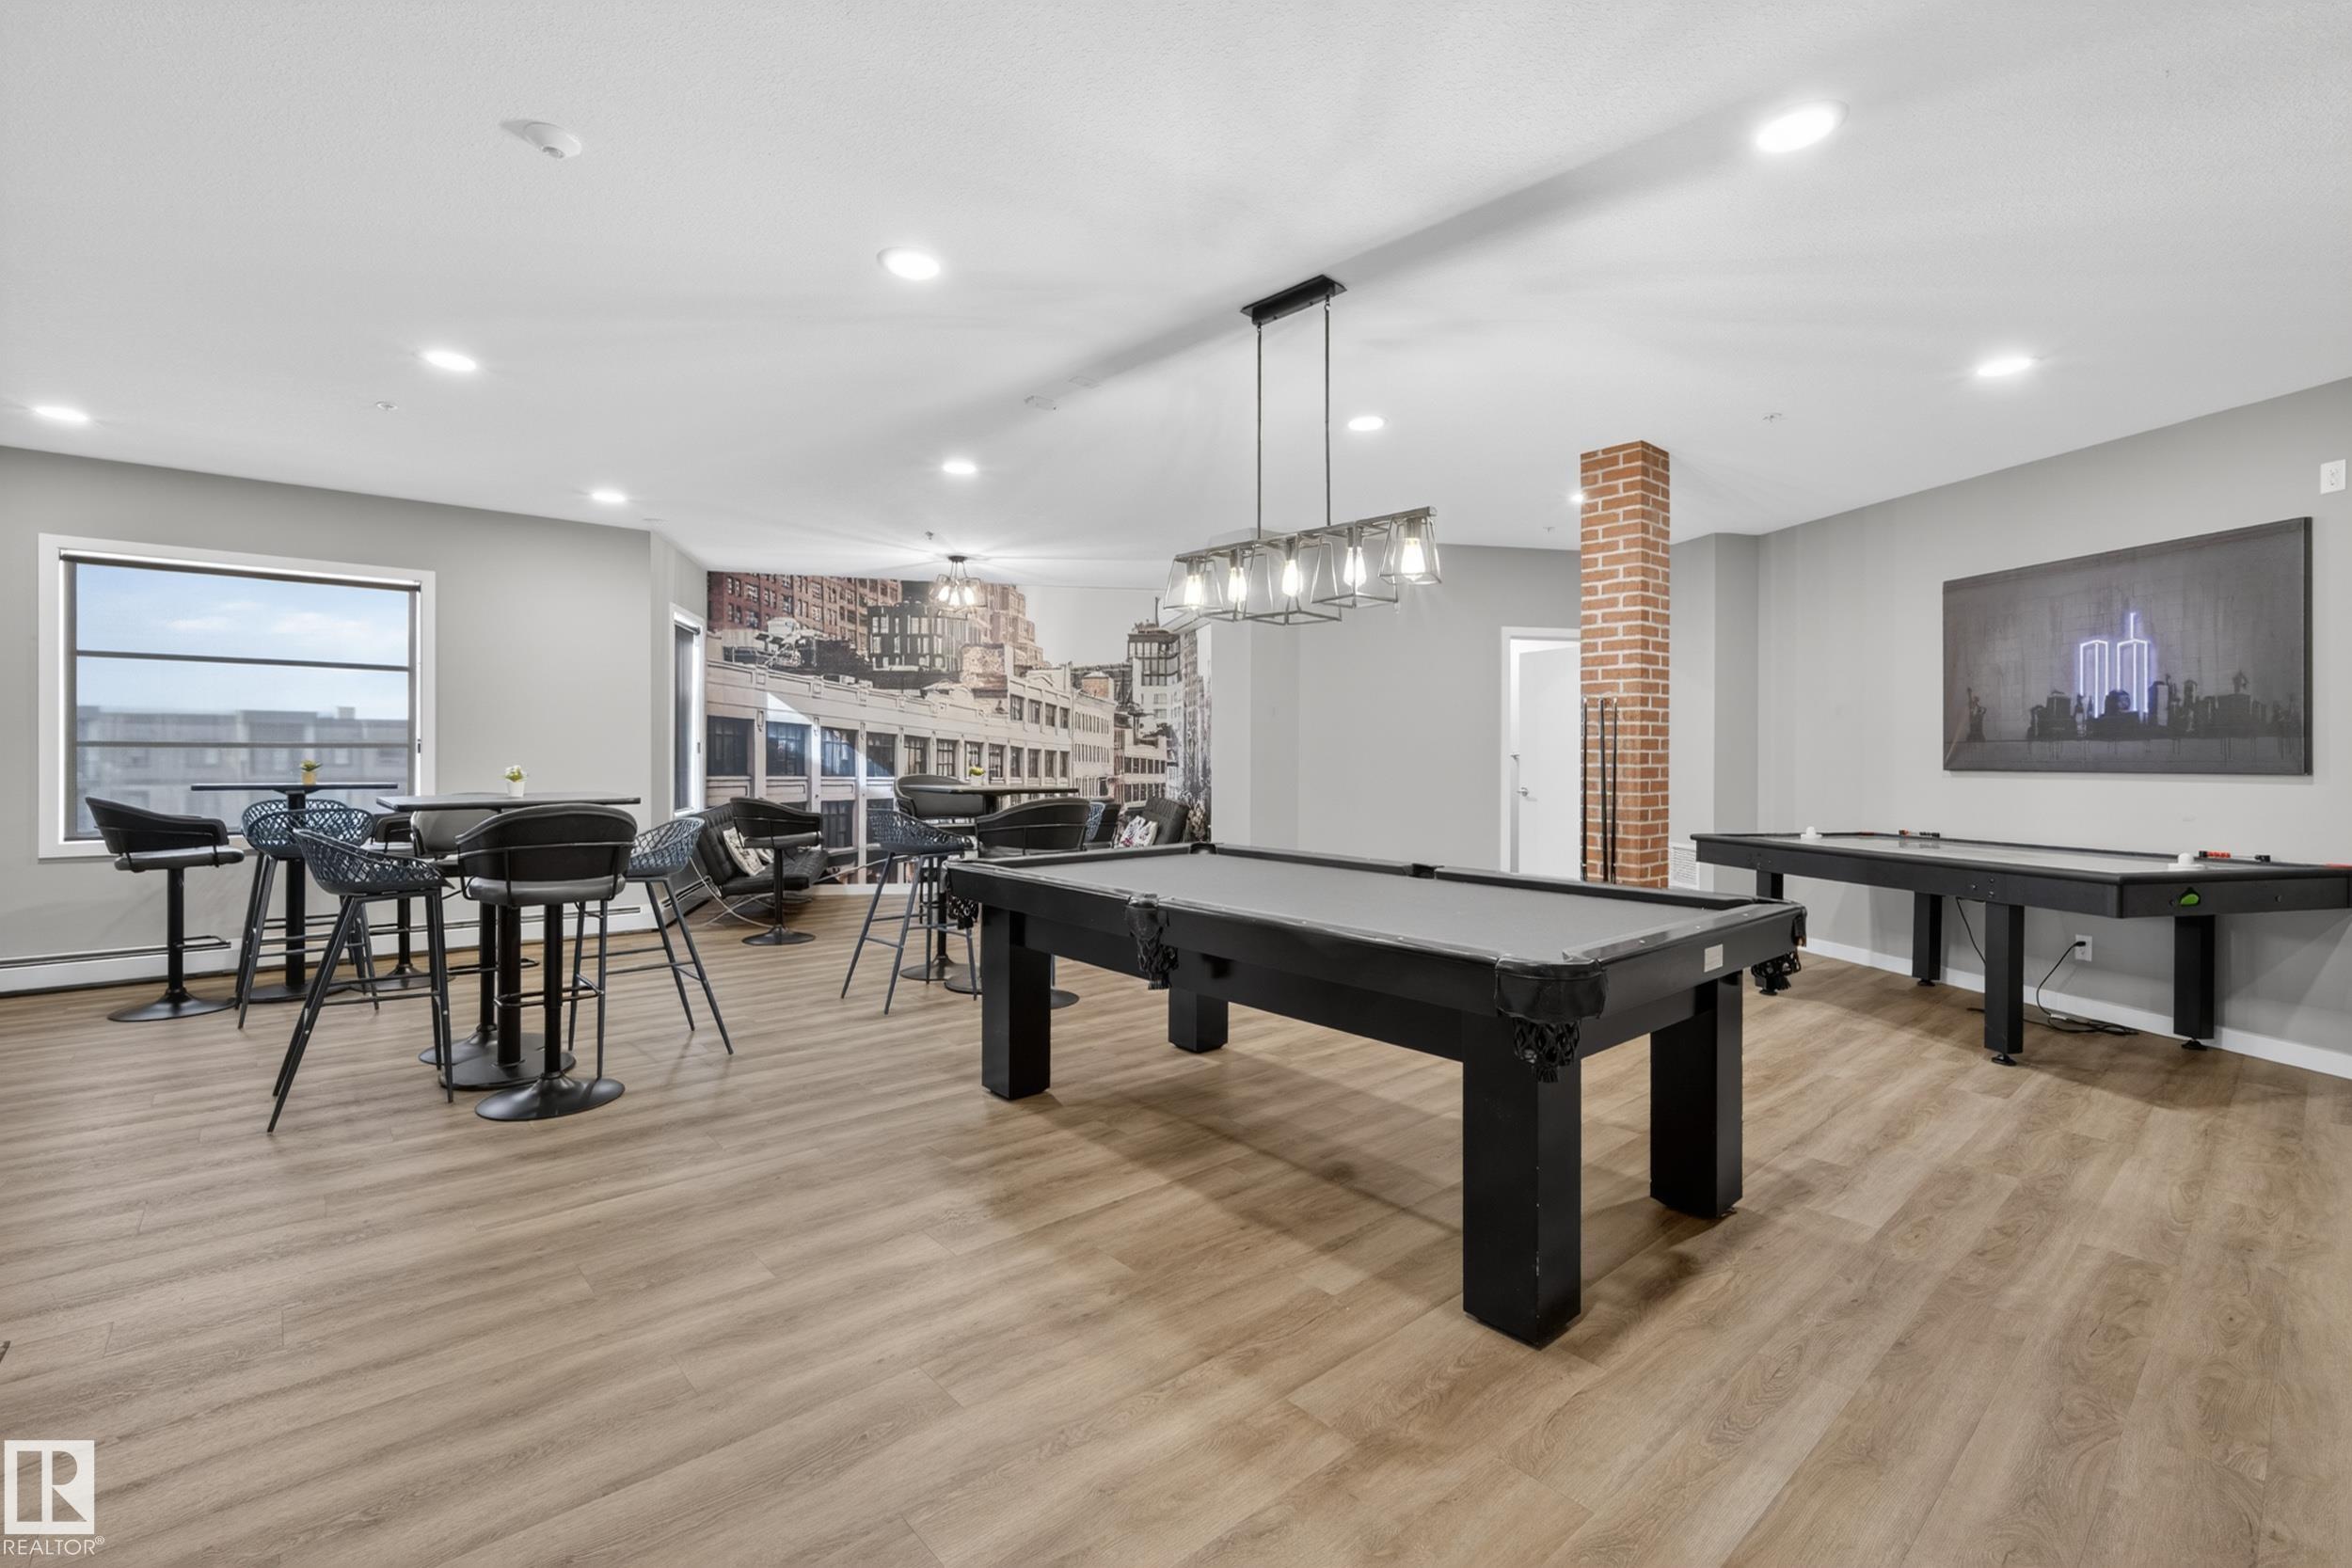
On Street Parking Ceiling 9 ft. Closet Organizers Deck No Animal Home No Smoking Home Parking-Visitor Party Room Smart/Program. Thermostat Recreation Room/Centre Social Rooms Vinyl Windows Natural Gas BBQ Hookup

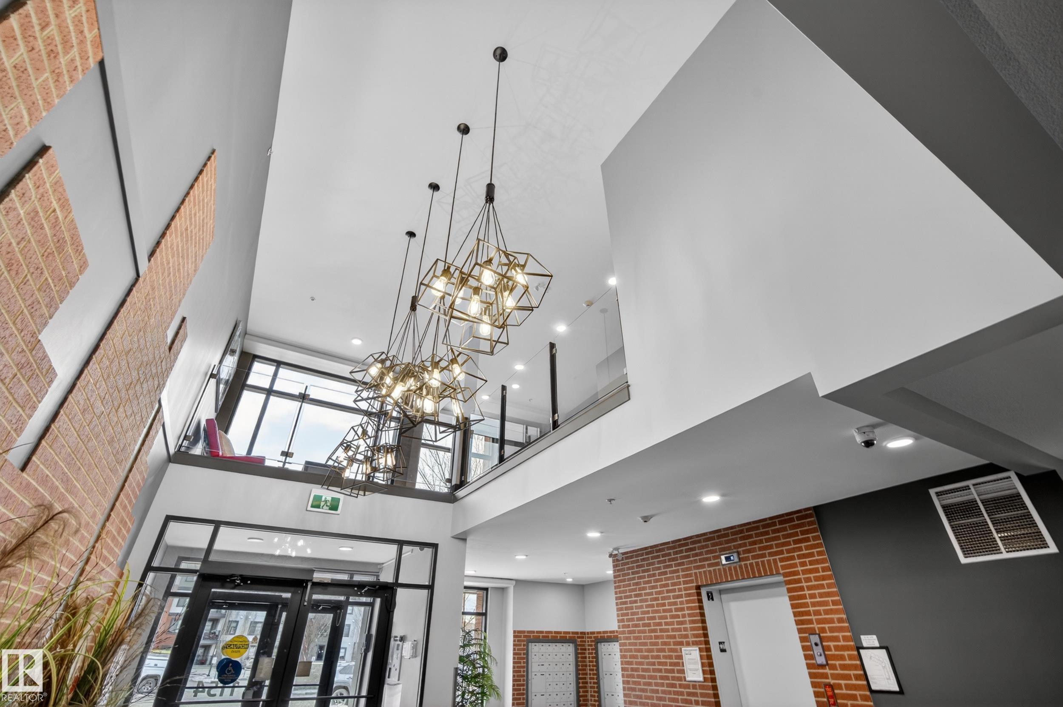
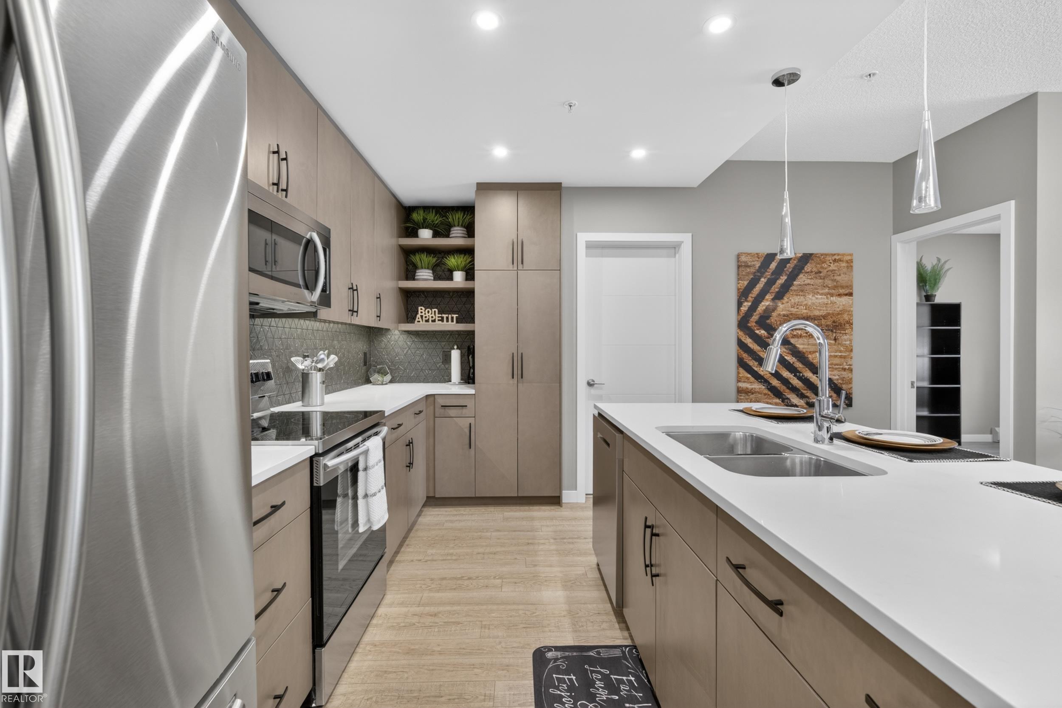
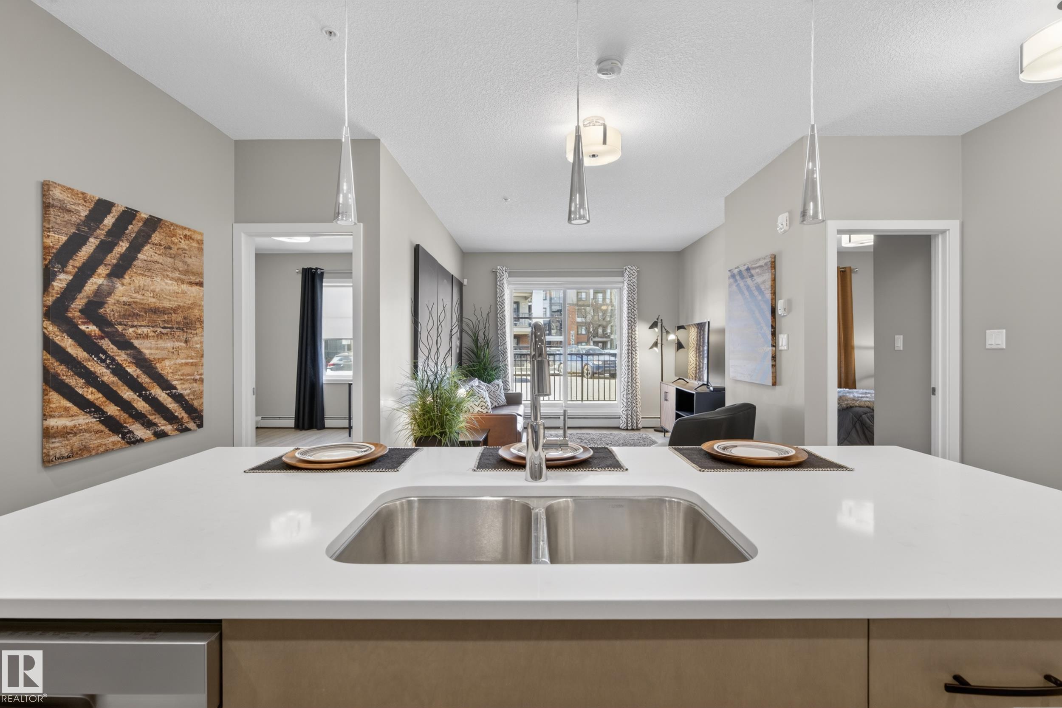
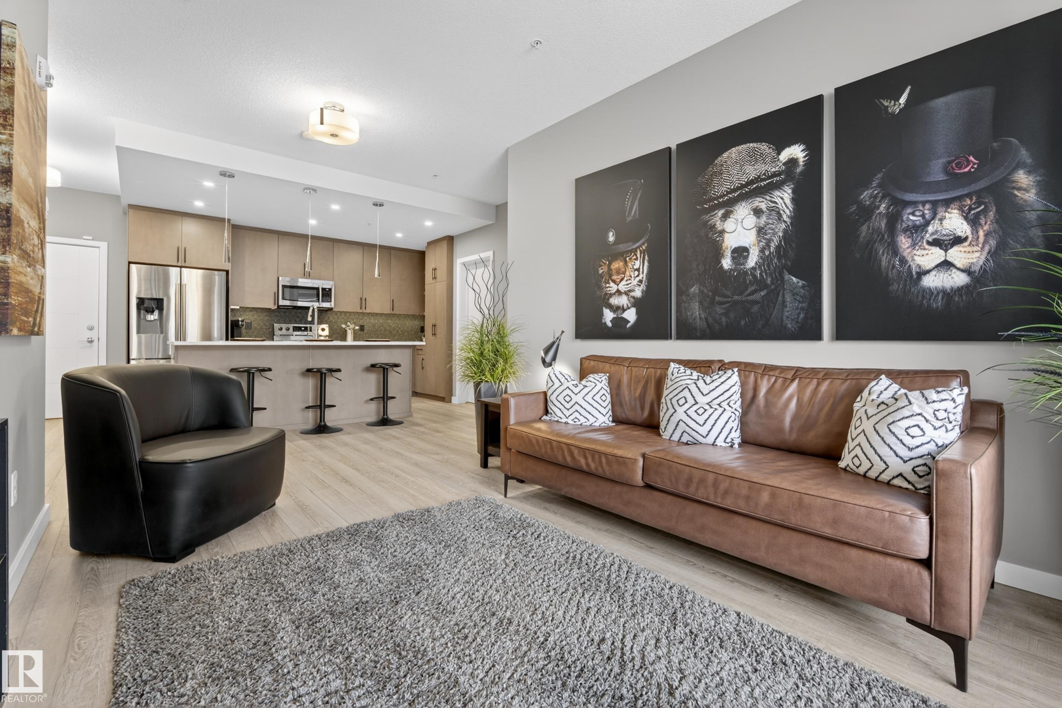
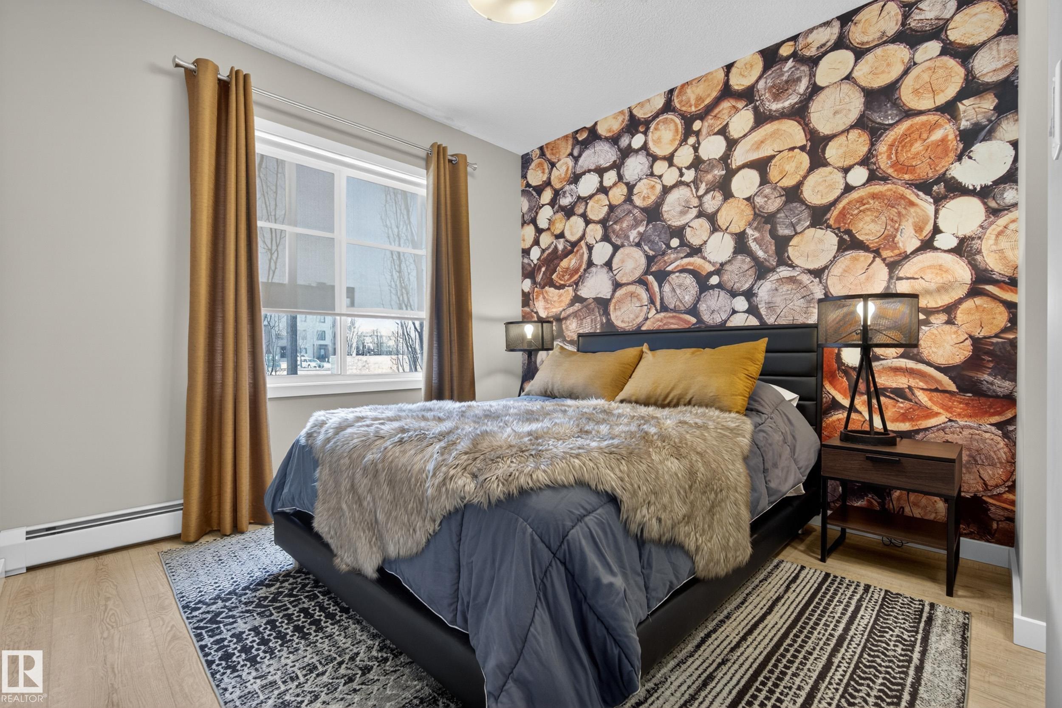
Welcome to a lifestyle of comfort, convenience and connection in the heart of Allard! Imagine morning coffee on your covered balcony, evening strolls through neighbourhood trails and weekends spent exploring nearby parks, shops and restaurants. This beautifully updated former show suite offers the perfect blend of style and simplicity, with the option to purchase fully furnished for a truly turnkey experience! Over 1,000 sq. ft. of bright, thoughtfully designed living space features 9' ceilings, upgraded fl...

Read More

Essential Information

  • MLS® #
    E4513246
  • Year Built
    2020
  • Property Type
    Residential
  • Property Style
    Single Level Apartment
  • MLS® #
    E4513246
  • Year Built
    2020
  • Property Type
    Residential
  • Property Style
    Single Level Apartment
  • MLS® #
    E4513246
  • Year Built
    2020
  • Property Type
    Residential
  • Property Style
    Single Level Apartment

Community Information

  • Area
    Edmonton
  • Neighbourhood/Community
    Allard
  • Condo Name
    Elan Condominiums
  • Postal Code
    T6W 3N5
  • Area
    Edmonton
  • Neighbourhood/Community
    Allard
  • Condo Name
    Elan Condominiums
  • Postal Code
    T6W 3N5
  • Area
    Edmonton
  • Neighbourhood/Community
    Allard
  • Condo Name
    Elan Condominiums
  • Postal Code
    T6W 3N5

Services & Amenities

  • Amenities
    On Street Parking
    Ceiling 9 ft.
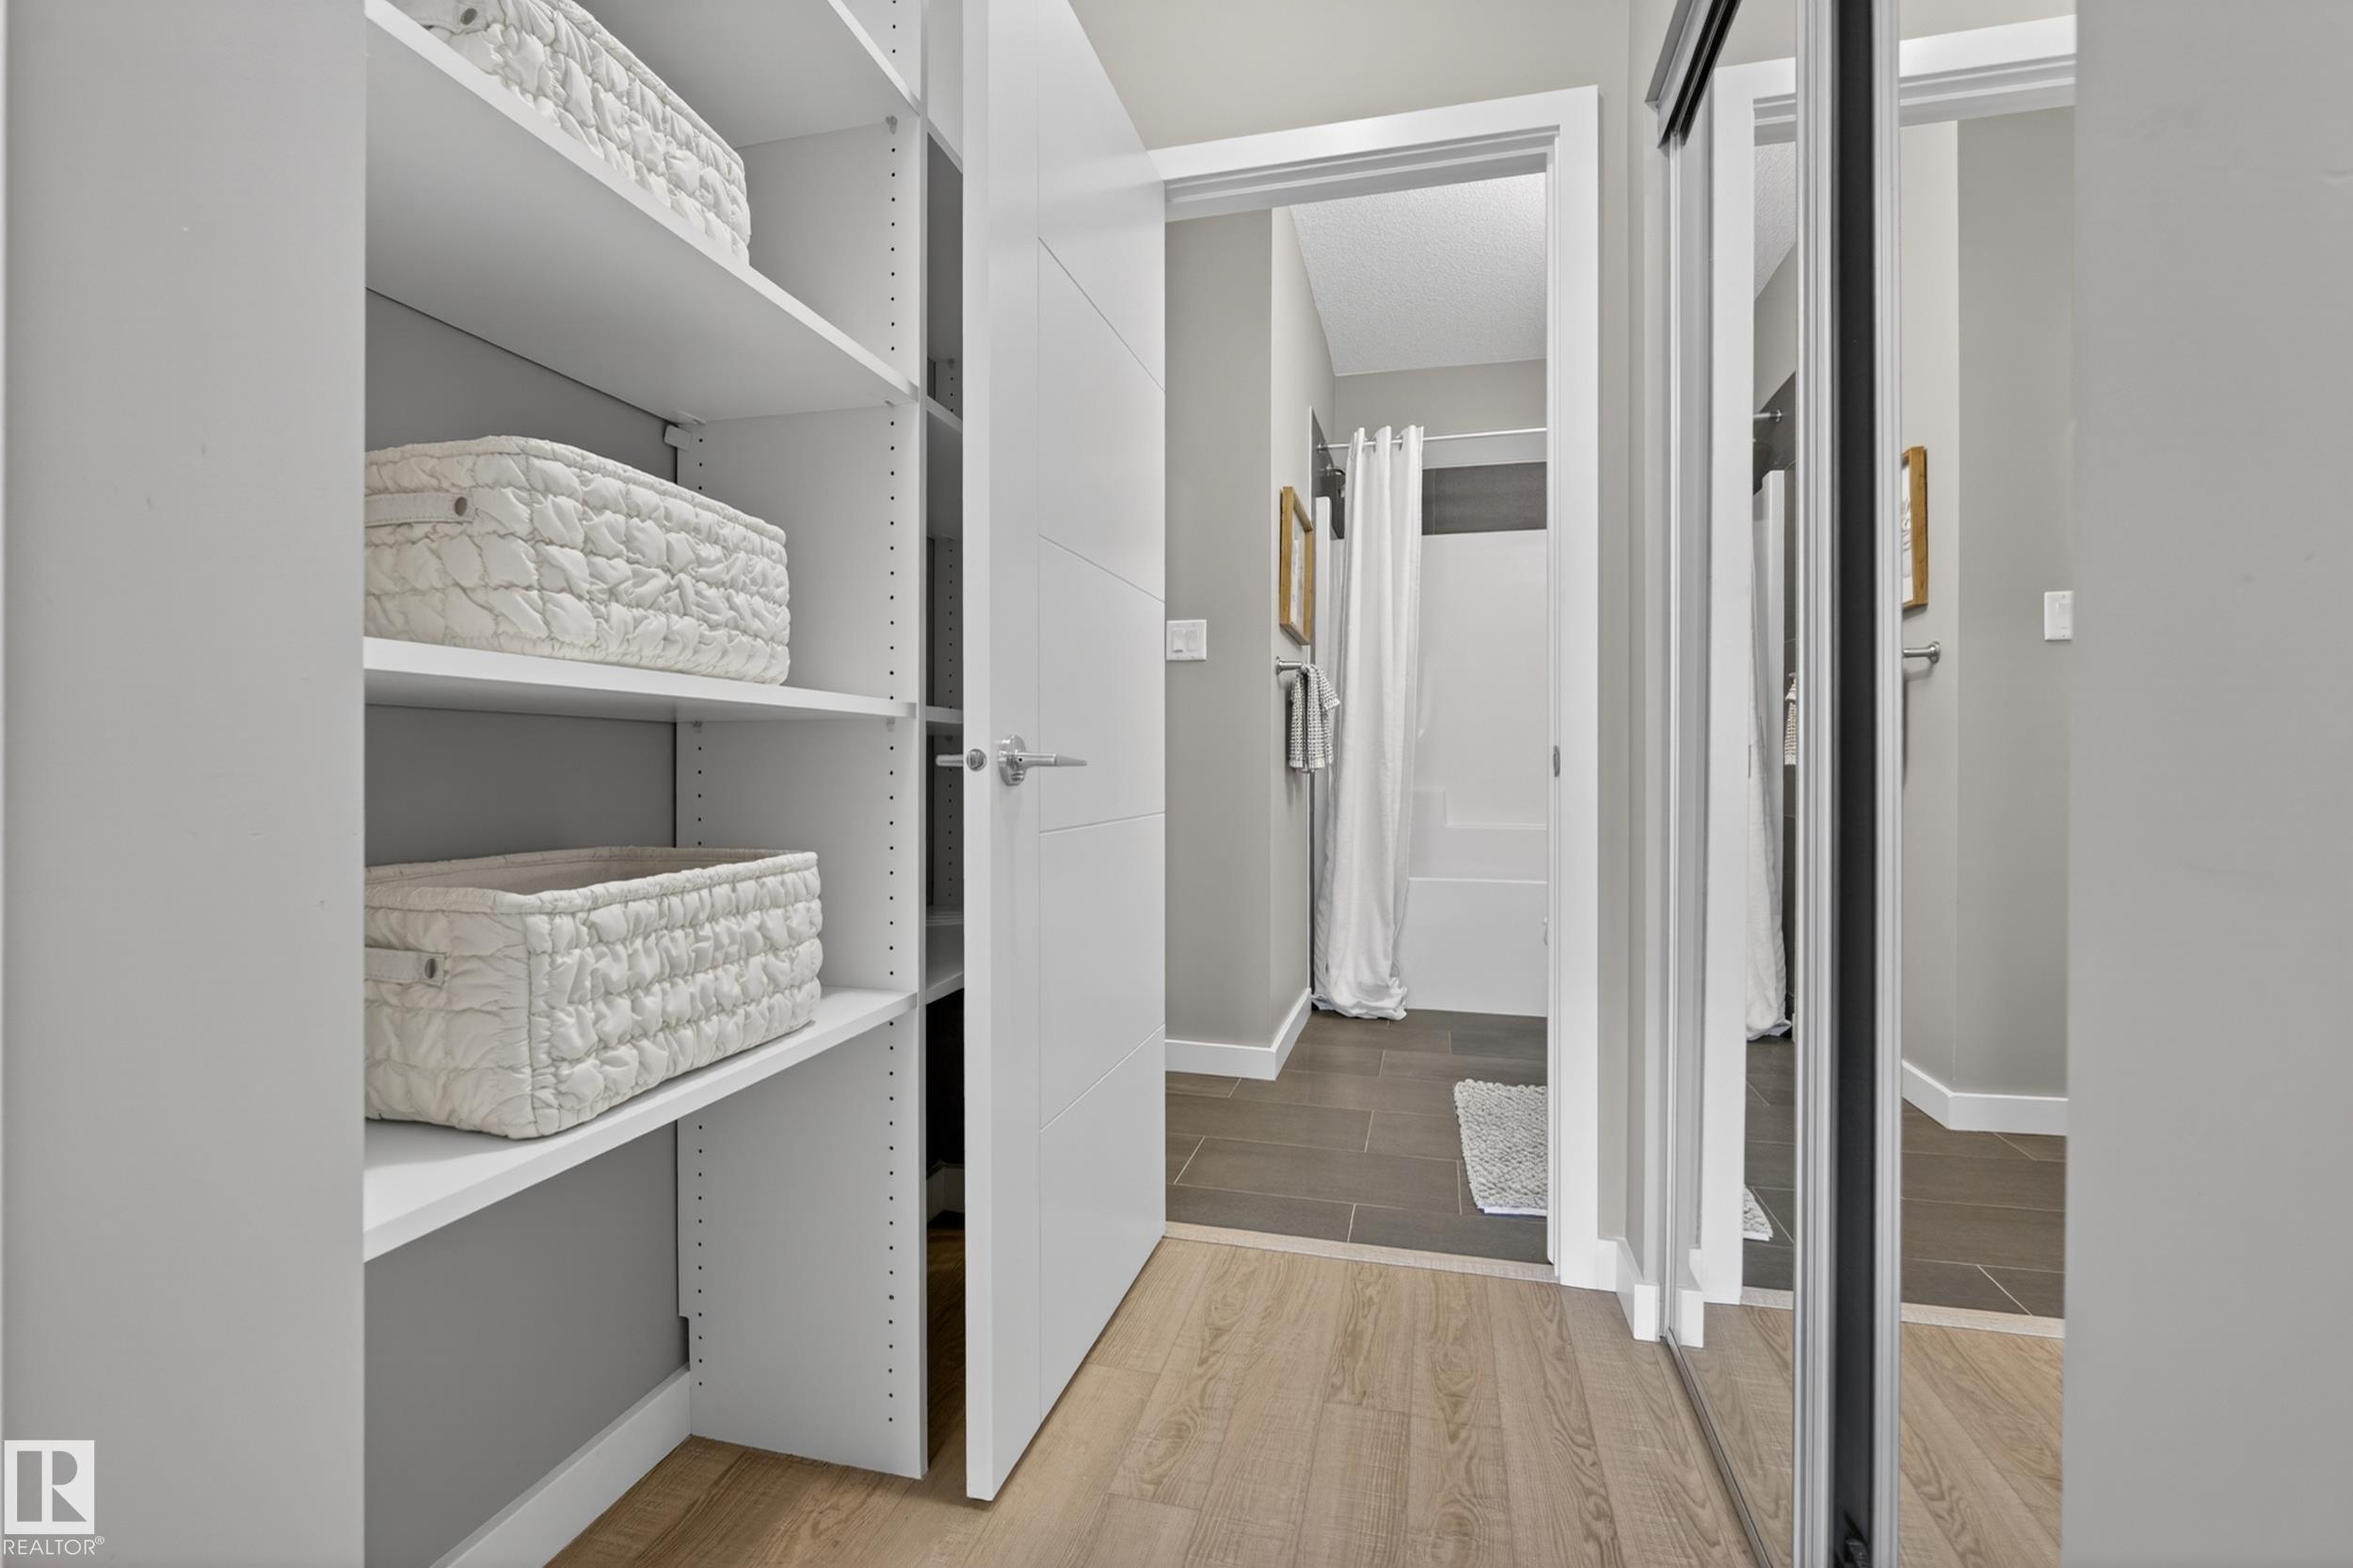
    Closet Organizers
    Deck
    No Animal Home
    No Smoking Home
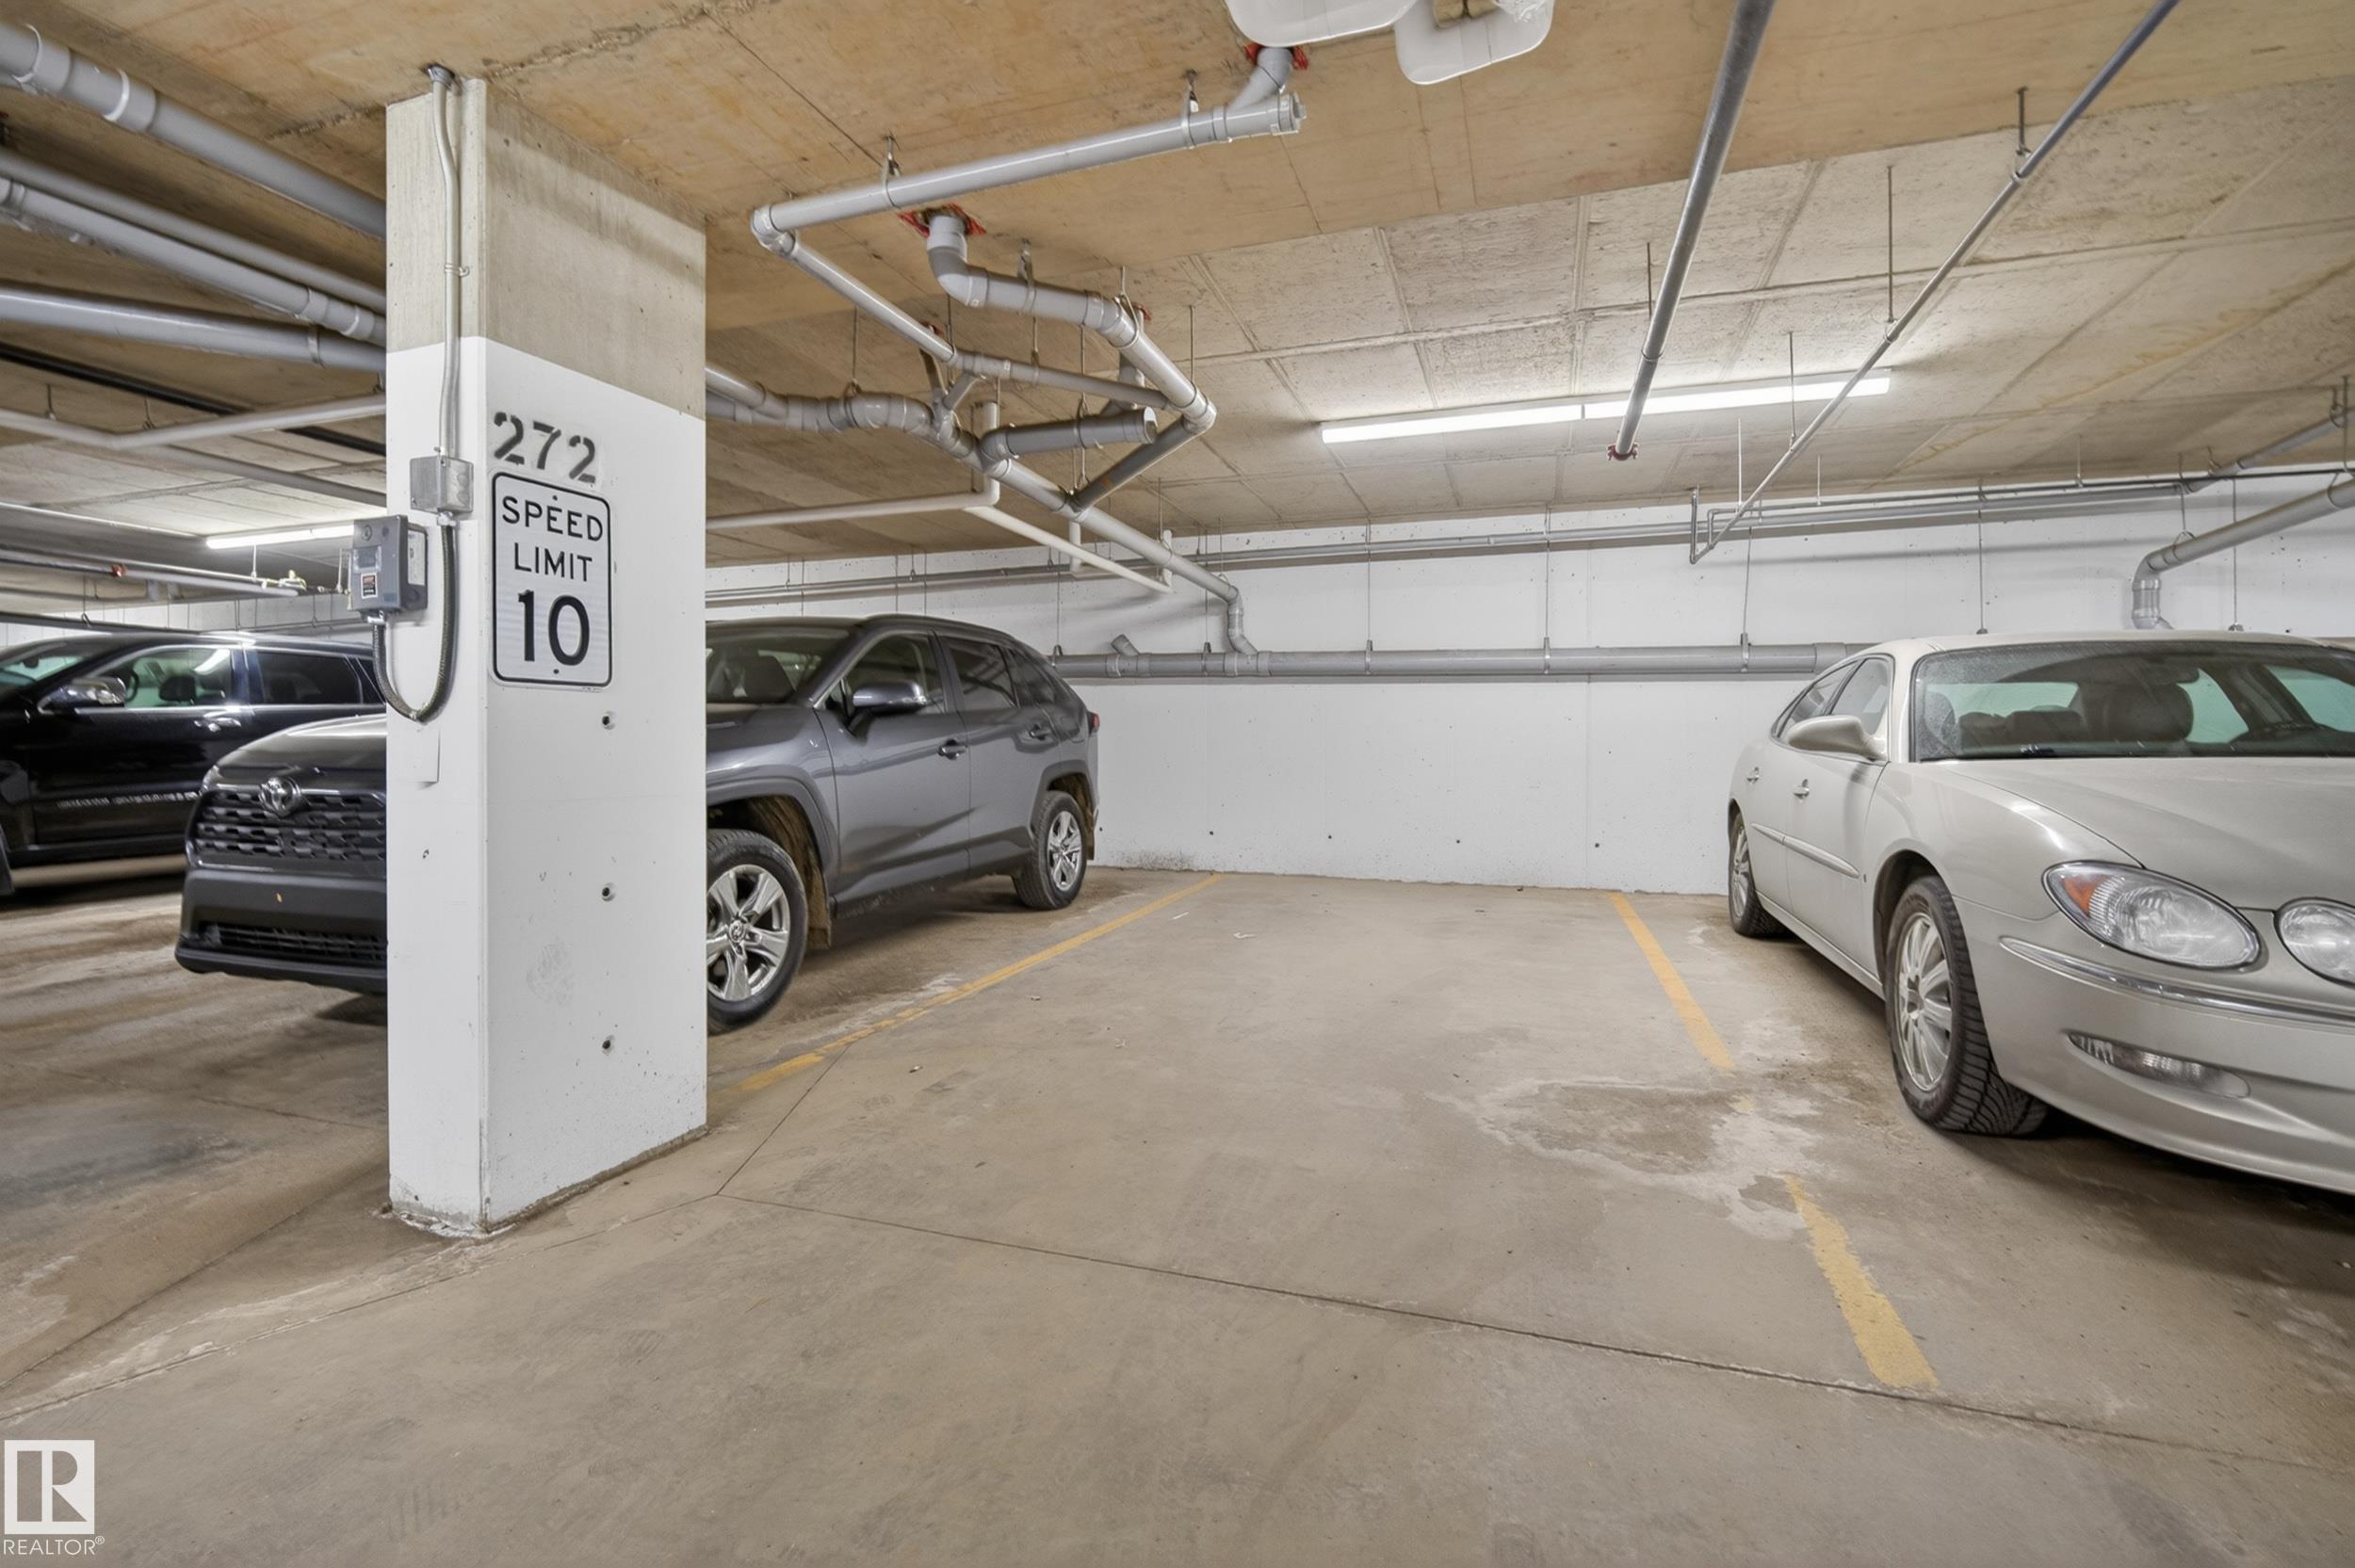
    Parking-Visitor
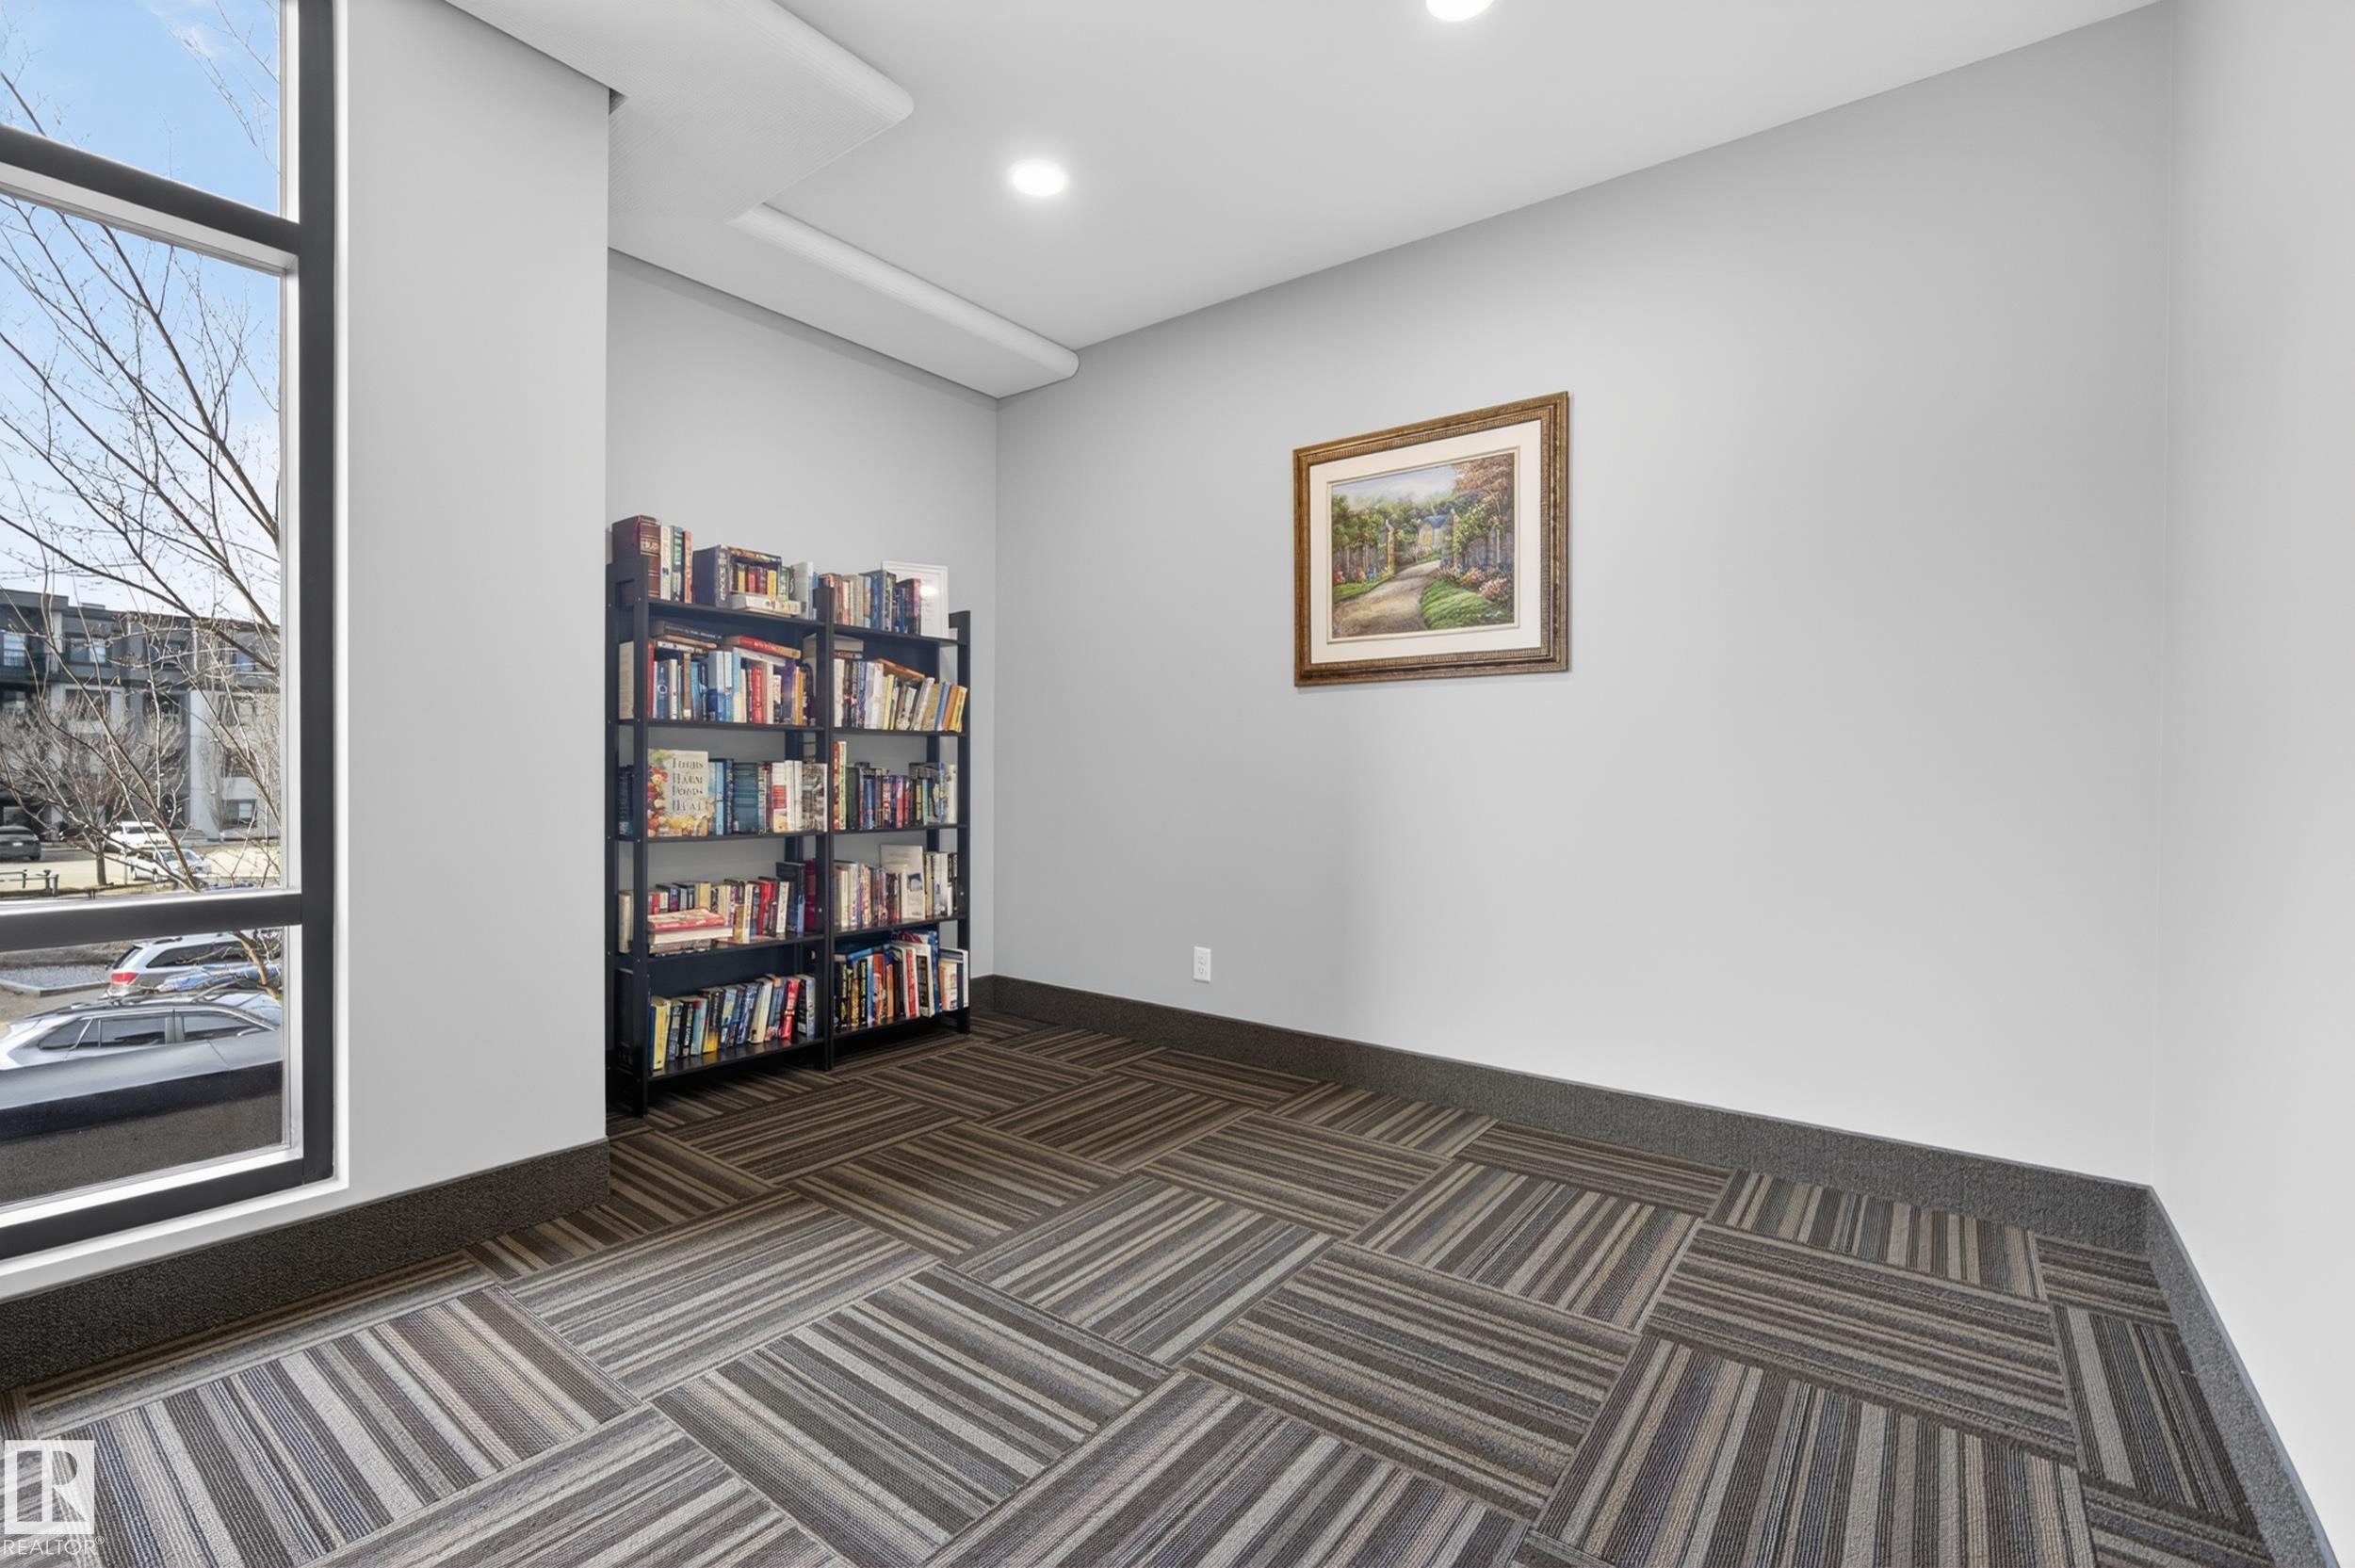
    Party Room
    Smart/Program. Thermostat
    Recreation Room/Centre
    Social Rooms
    Vinyl Windows
    Natural Gas BBQ Hookup
  • Amenities
    On Street Parking, Ceiling 9 ft., Closet Organizers, Deck, No Animal Home, No Smoking Home, Parking-Visitor, Party Room, Smart/Program. Thermostat, Recreation Room/Centre, Social Rooms, Vinyl Windows, Natural Gas BBQ Hookup
  • Amenities
    On Street Parking
    Ceiling 9 ft.
    Closet Organizers
    Deck
    No Animal Home
    No Smoking Home
    Parking-Visitor
    Party Room
    Smart/Program. Thermostat
    Recreation Room/Centre
    Social Rooms
    Vinyl Windows
    Natural Gas BBQ Hookup

Interior

  • Floor Finish
    Ceramic Tile
    Vinyl Plank
  • Goods Included
    Dishwasher-Built-In
    Dryer
    Microwave Hood Fan
    Refrigerator
    Stove-Electric
    Washer
  • Heating Type
    Baseboard
    Water
  • Storeys
    4
  • Basement
    None
  • Basement Development
    No Basement
  • Floor Finish
    Ceramic Tile, Vinyl Plank
  • Goods Included
    Dishwasher-Built-In, Dryer, Microwave Hood Fan, Refrigerator, Stove-Electric, Washer
  • Heating Type
    Baseboard, Water
  • Storeys
    4
  • Basement
    None
  • Basement Development
    No Basement
  • Floor Finish
    Ceramic Tile
    Vinyl Plank
  • Goods Included
    Dishwasher-Built-In
    Dryer
    Microwave Hood Fan
    Refrigerator
    Stove-Electric
    Washer
  • Heating Type
    Baseboard
    Water
  • Storeys
    4
  • Basement
    None
  • Basement Development
    No Basement

Exterior

  • Lot/Exterior Features
    Schools
    Shopping Nearby
  • Roof
    Tar & Gravel
  • Foundation
    Concrete Perimeter
  • Lot/Exterior Features
    Schools, Shopping Nearby
  • Roof
    Tar & Gravel
  • Foundation
    Concrete Perimeter
  • Lot/Exterior Features
    Schools
    Shopping Nearby
  • Roof
    Tar & Gravel
  • Foundation
    Concrete Perimeter

Additional Details

  • Property Class
    Condo
  • Site Influences
    Schools
    Shopping Nearby
  • Road Access
    Paved
  • Last Updated
    9/5/2026 17:38
  • Property Class
    Condo
  • Site Influences
    Schools, Shopping Nearby
  • Road Access
    Paved
  • Last Updated
    9/5/2026 17:38
  • Property Class
    Condo
  • Site Influences
    Schools
    Shopping Nearby
  • Road Access
    Paved
  • Last Updated
    9/5/2026 17:38

$244,900

127 1154 ADAMSON Drive

Schedule Tour
Contact Agent

$1116/month
Est. Monthly Payment
$
$
%
Learn More

Mortgage values are calculated by Redman Technologies Inc based on values provided in the REALTOR® Association of Edmonton listing data feed.