
Courtesy of Lisa Hewitt of NOW Real Estate Group

#13 65 Cranford Drive Sherwood Park , Alberta , T8H 1W5

 MLS® # E4510914

2 bedrooms

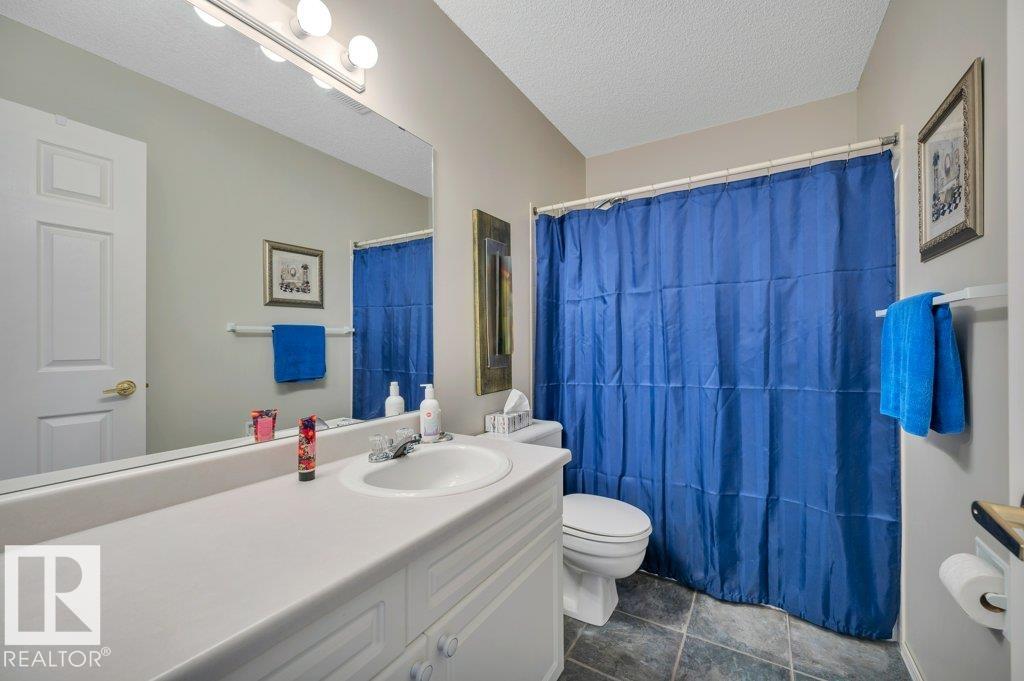
3 bathrooms

1,631 sqft

Sign up to View

Days on Market

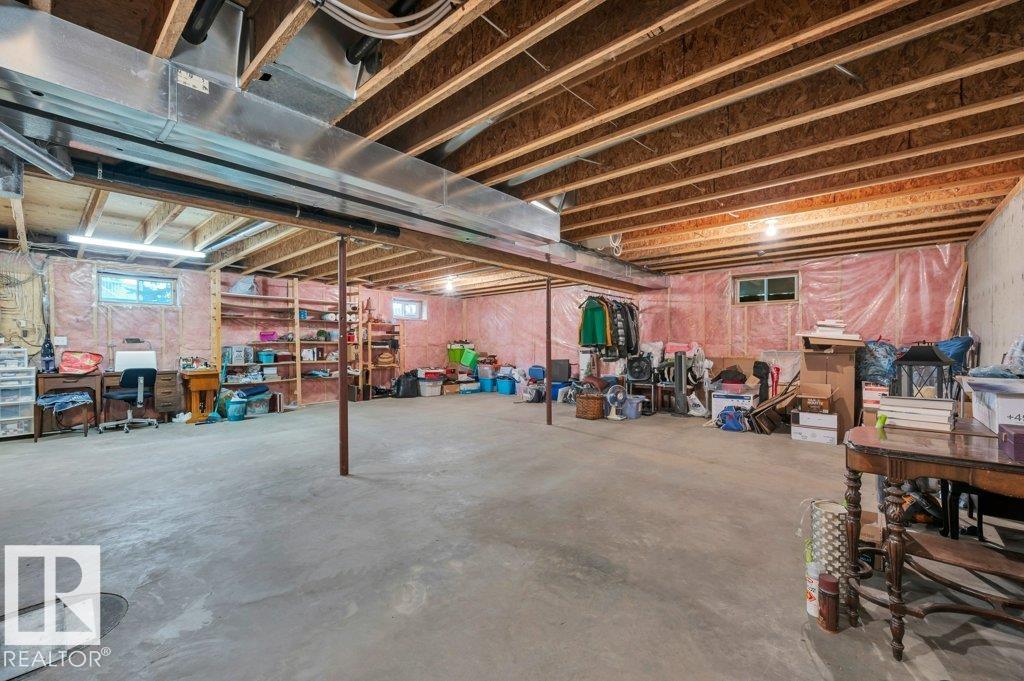
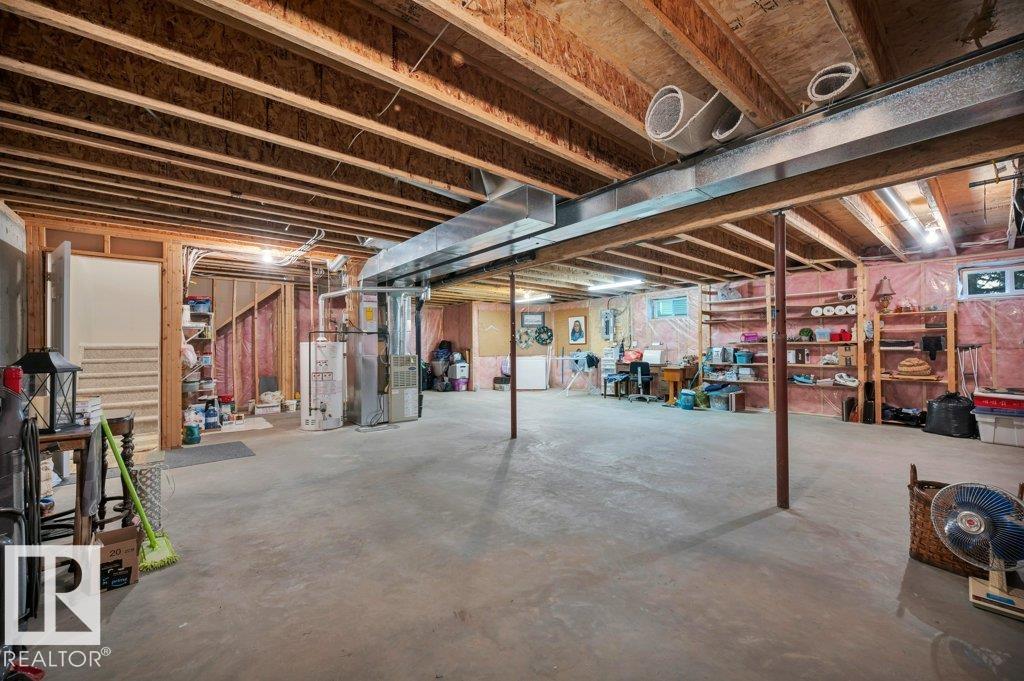
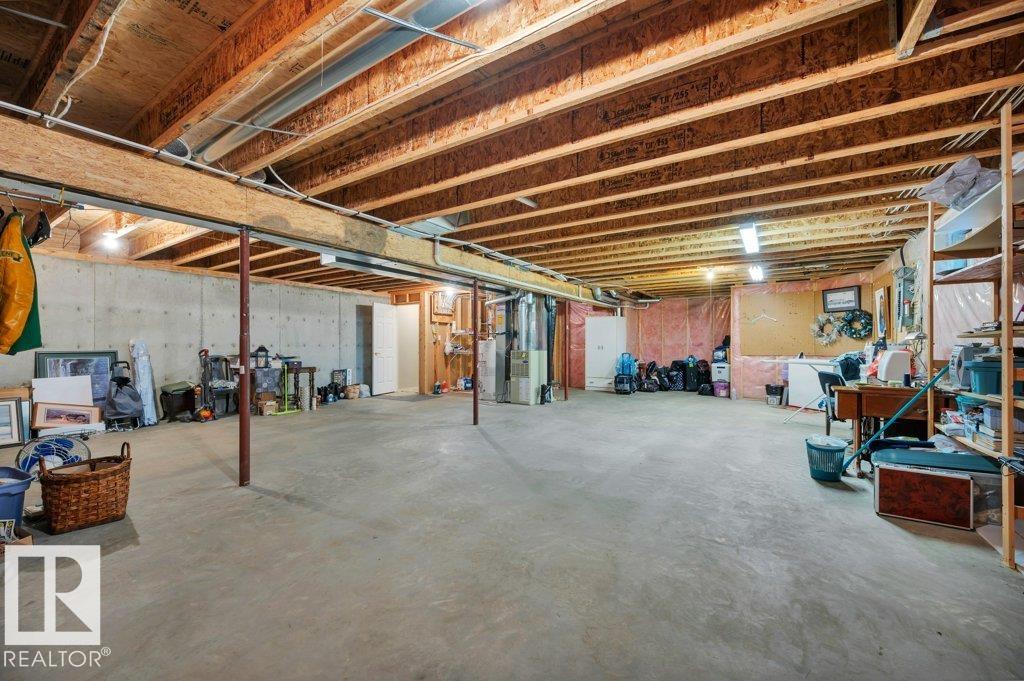
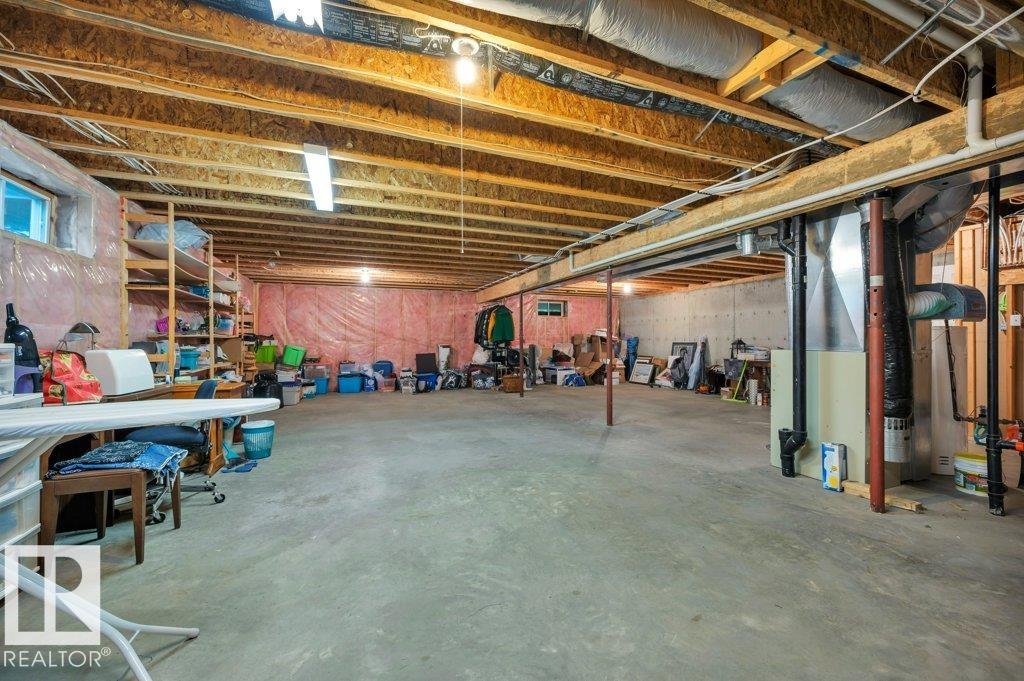
Club House Deck Detectors Smoke No Animal Home No Smoking Home Parking-Visitor Social Rooms Vaulted Ceiling Vinyl Windows Natural Gas BBQ Hookup 9 ft. Basement Ceiling

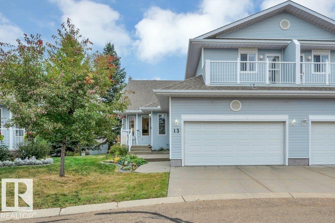
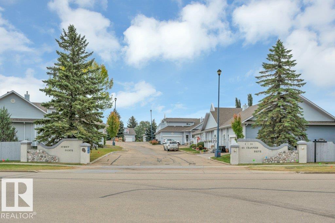
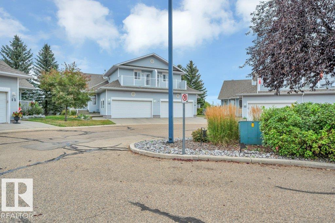
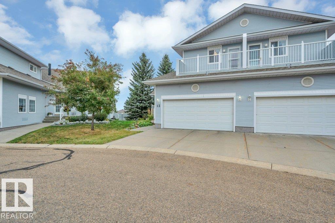
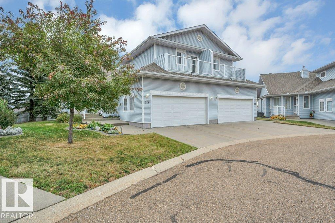
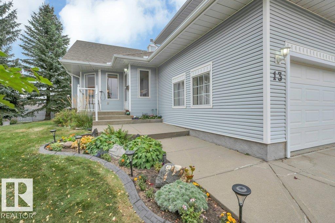
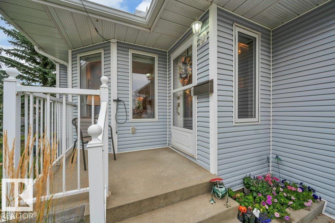
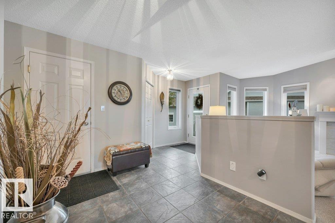
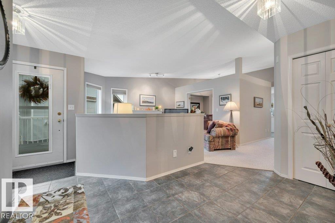
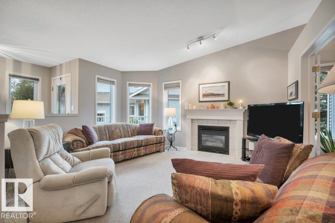
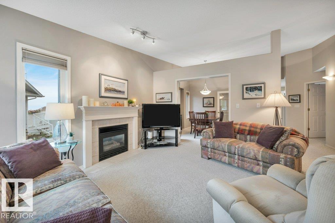
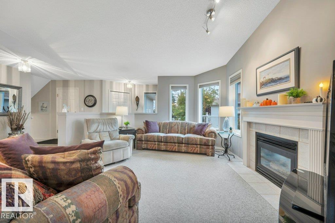
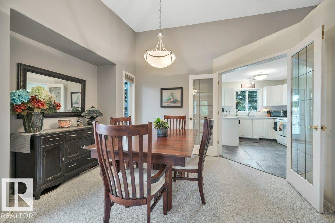
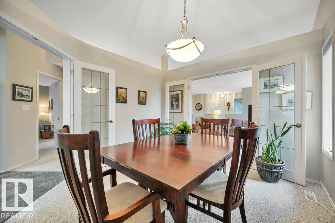
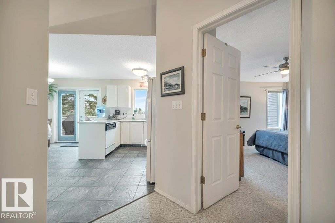
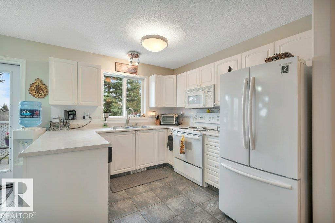
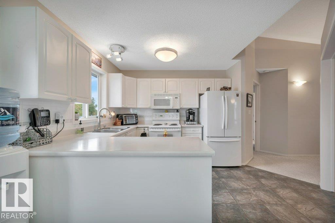
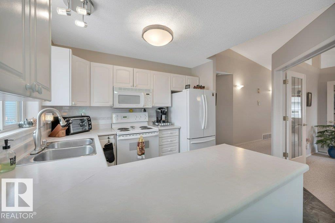
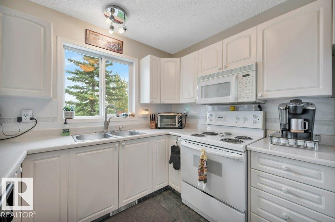
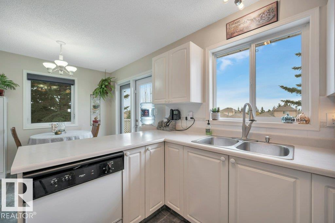
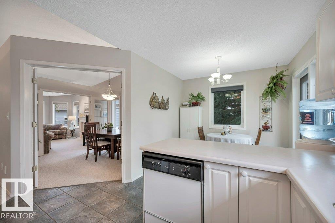
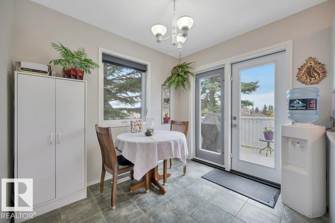
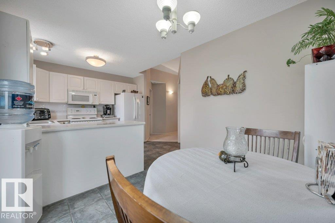
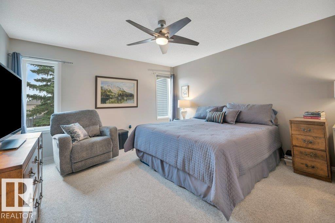
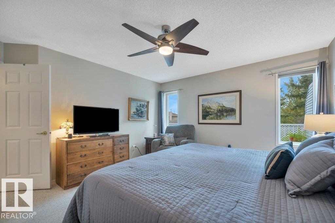
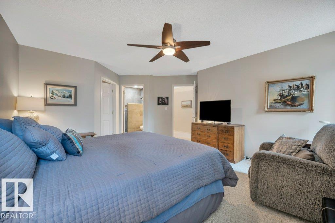
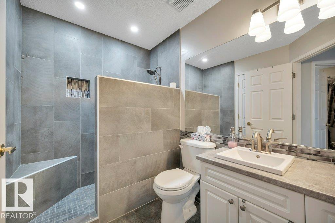
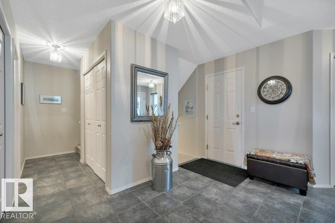
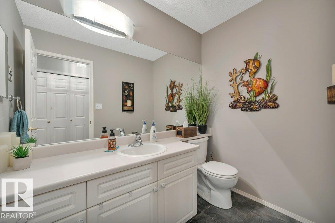
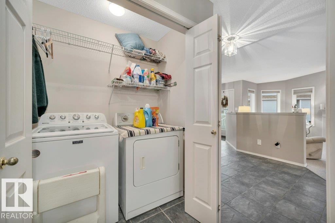
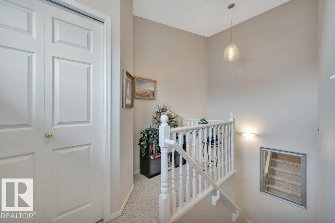
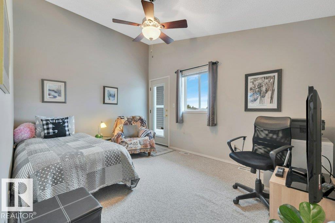
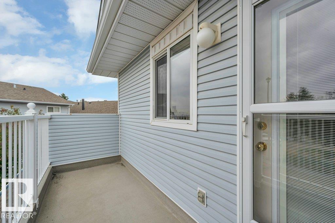
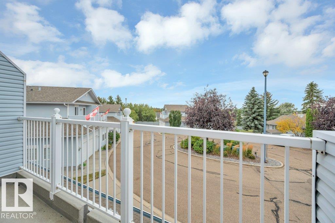
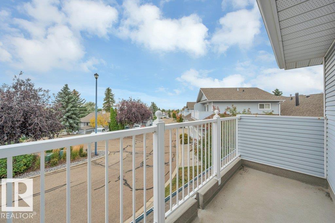
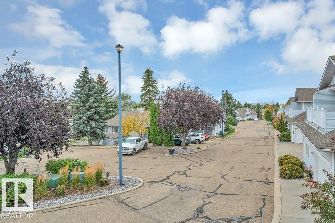
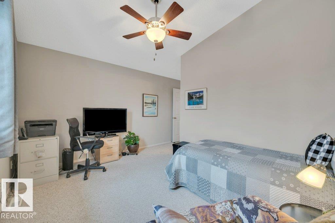
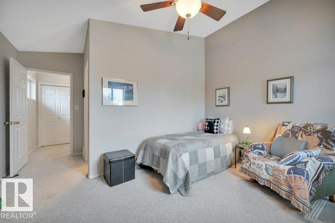
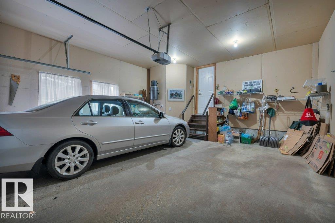
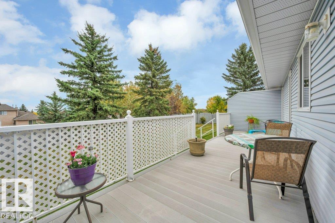
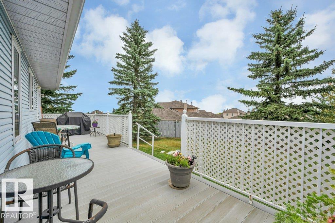
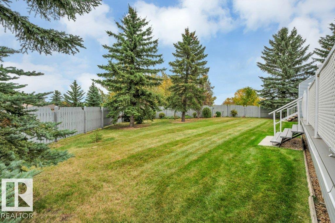
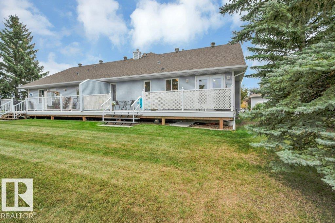
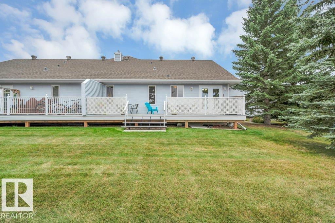
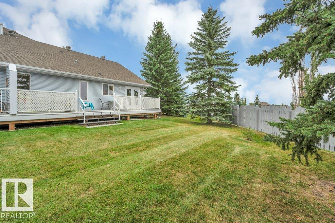
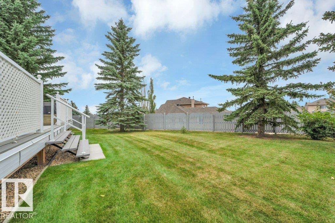
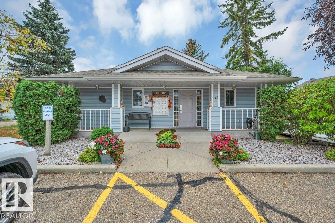
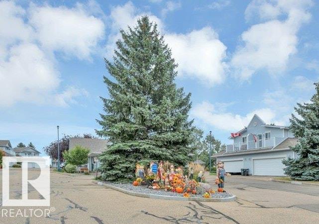
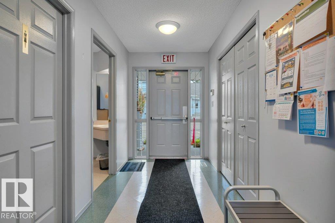
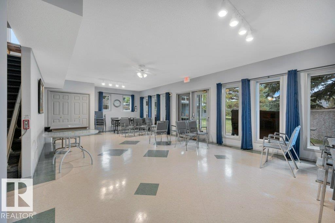
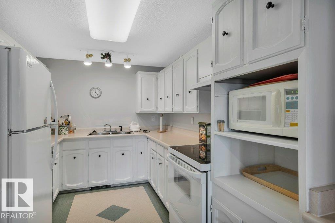
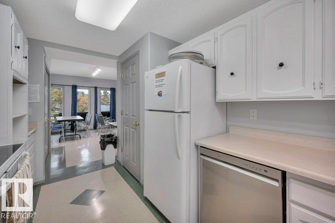
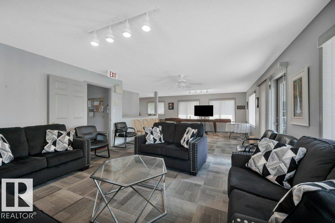
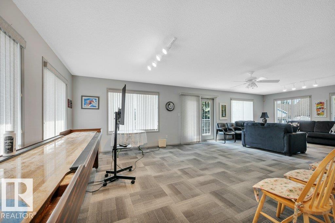
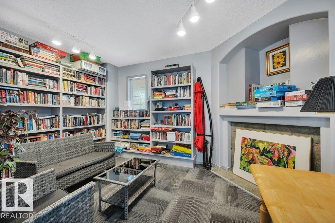
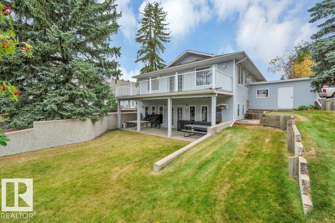
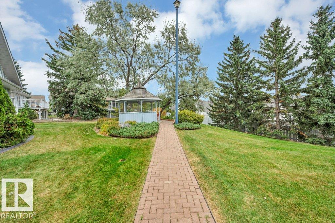
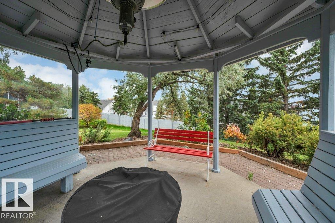
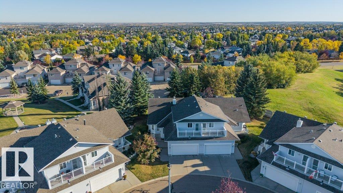
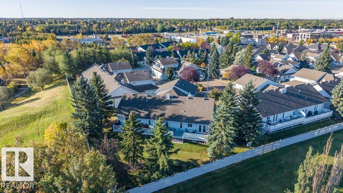
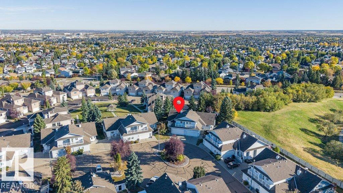
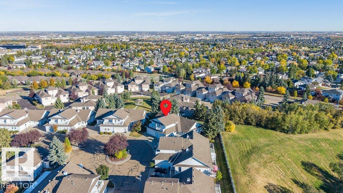
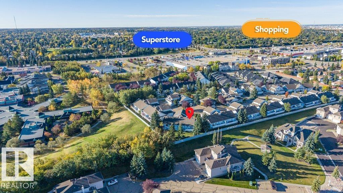
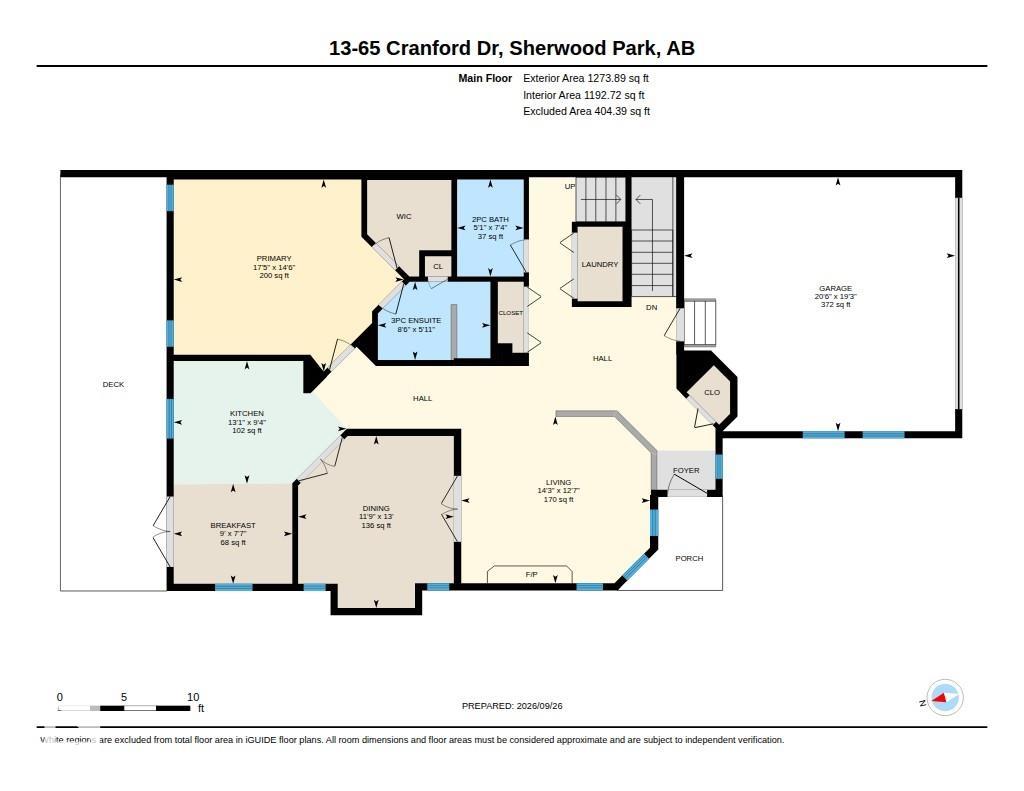
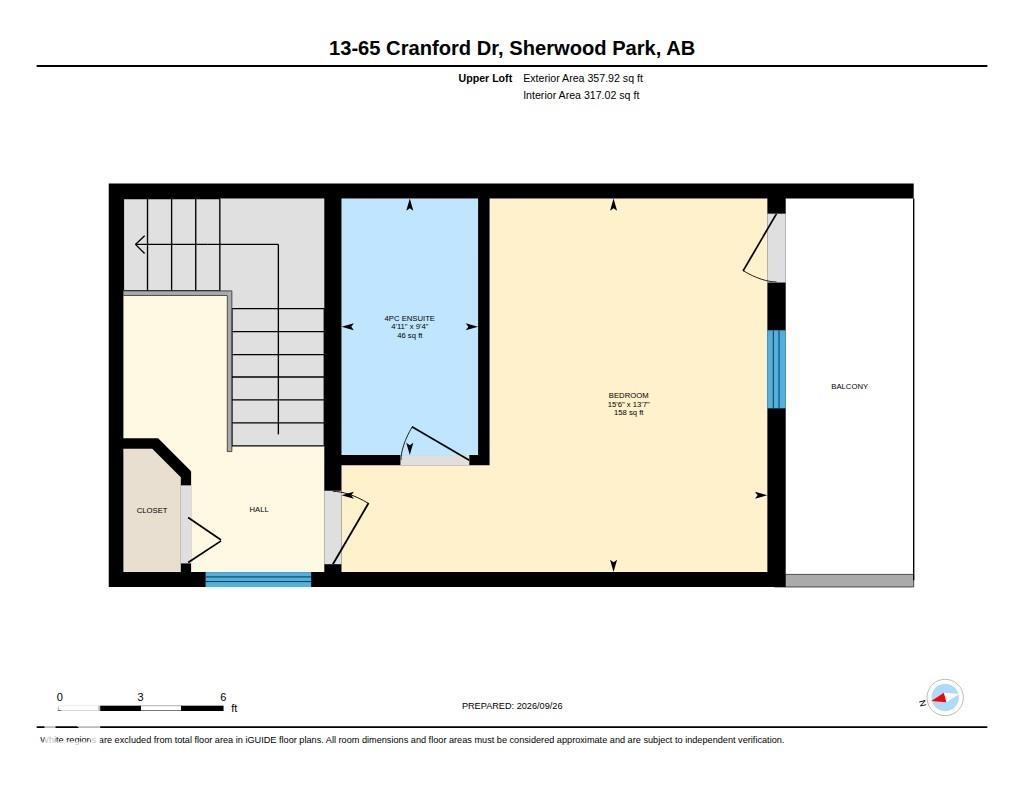
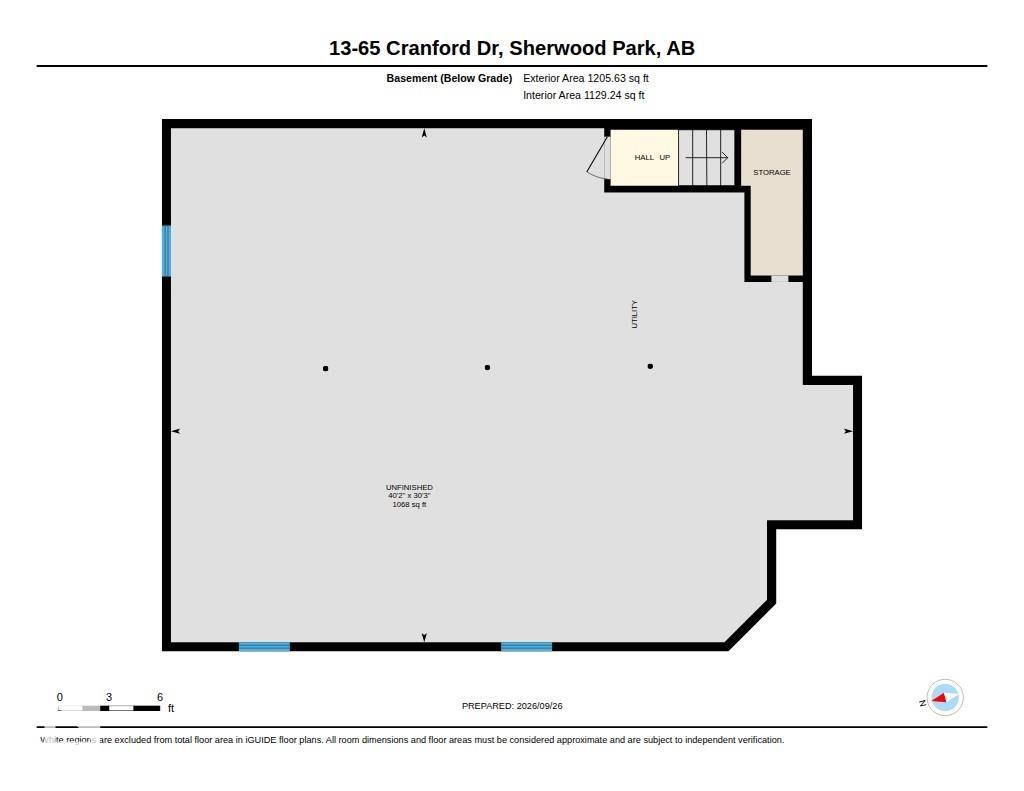
Welcome to Summit Pointe, where this pristine 1632 sqft, 2 Bed, 2.1 Bath, BUNGALOW-style Half Duplex w/ Loft, boasts dbl attached, insul. garage ideally nestled at the peaceful end of the complex, backing onto generous green space. Summit Pointe is an incredibly, well-maintained, sought-after, 45+ Community, in Crystal Heights~a friendly neighborhood atmosphere & access to the equipped Clubhouse that offers rec. activites & fabulous social environment. Meticulous landscaping & front veranda welcome you to s...

Read More

Essential Information

  • MLS® #
    E4510914
  • Year Built
    1996
  • Property Type
    Residential
  • Property Style
    Bungalow
  • MLS® #
    E4510914
  • Year Built
    1996
  • Property Type
    Residential
  • Property Style
    Bungalow
  • MLS® #
    E4510914
  • Year Built
    1996
  • Property Type
    Residential
  • Property Style
    Bungalow

Community Information

  • Area
    Strathcona
  • Neighbourhood/Community
    Crystal Heights (Sherwood Park)
  • Condo Name
    Summit Pointe
  • Postal Code
    T8H 1W5
  • Area
    Strathcona
  • Neighbourhood/Community
    Crystal Heights (Sherwood Park)
  • Condo Name
    Summit Pointe
  • Postal Code
    T8H 1W5
  • Area
    Strathcona
  • Neighbourhood/Community
    Crystal Heights (Sherwood Park)
  • Condo Name
    Summit Pointe
  • Postal Code
    T8H 1W5

Services & Amenities

  • Amenities
    Club House
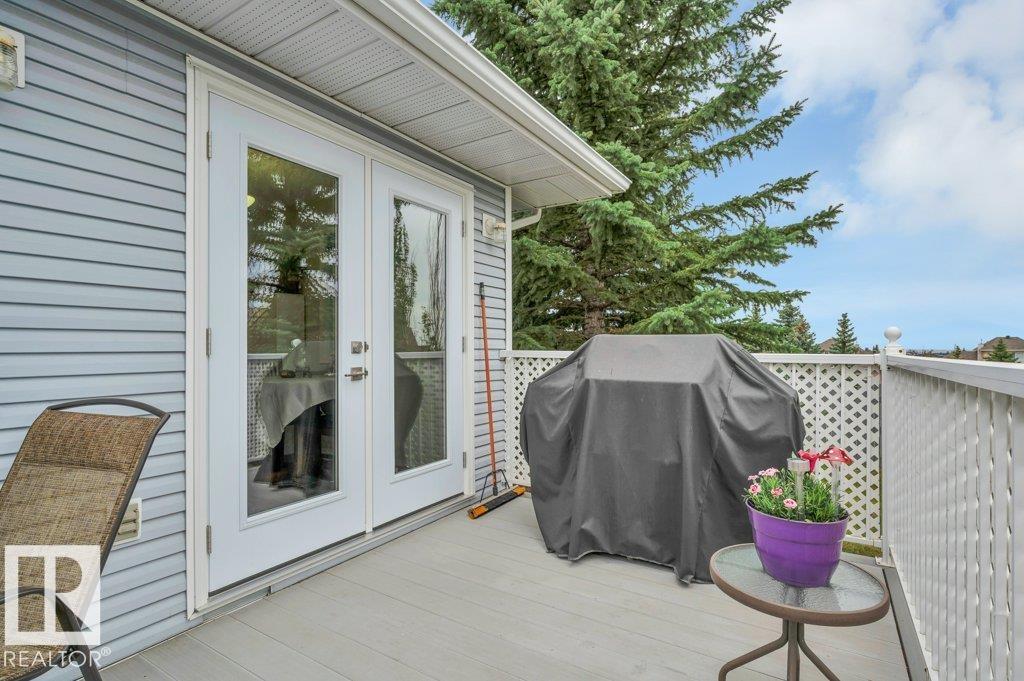
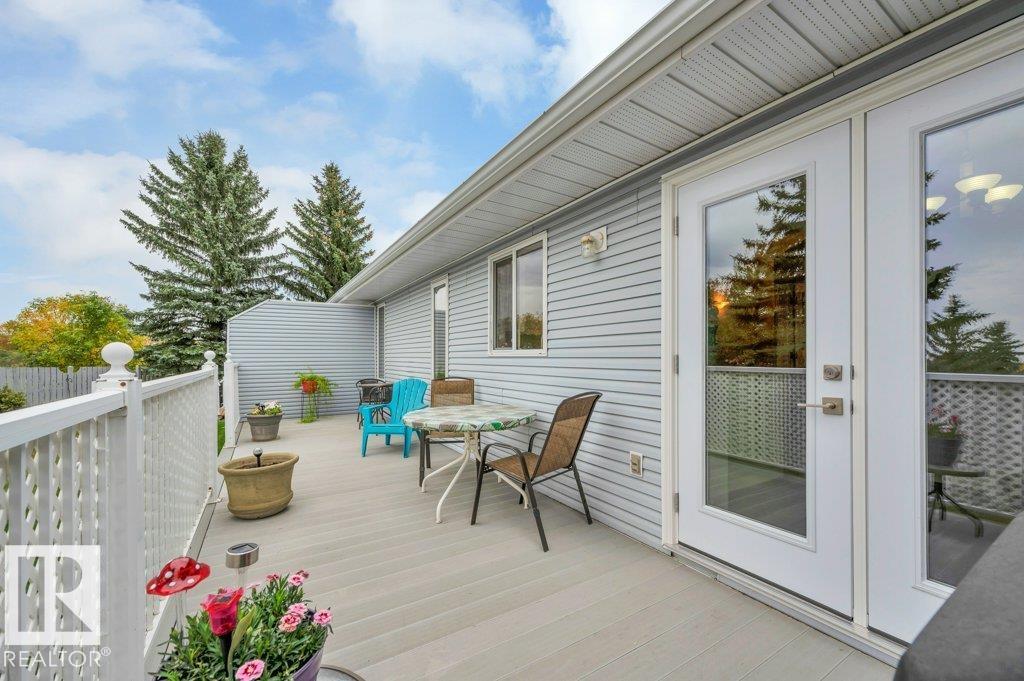
    Deck
    Detectors Smoke
    No Animal Home
    No Smoking Home
    Parking-Visitor
    Social Rooms
    Vaulted Ceiling
    Vinyl Windows
    Natural Gas BBQ Hookup
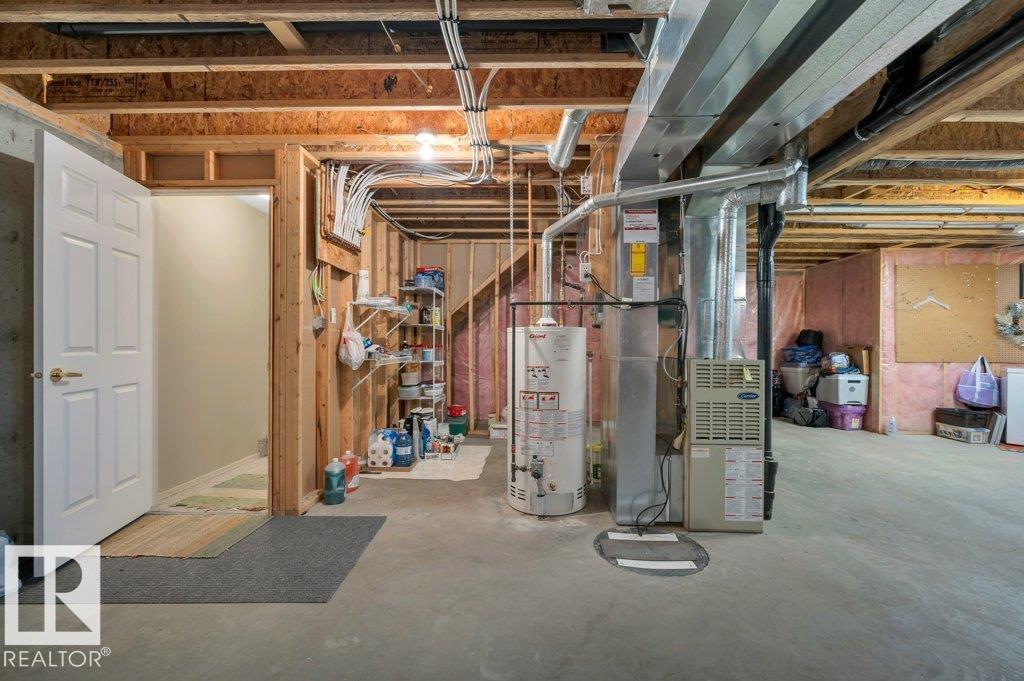
    9 ft. Basement Ceiling
  • Amenities
    Club House, Deck, Detectors Smoke, No Animal Home, No Smoking Home, Parking-Visitor, Social Rooms, Vaulted Ceiling, Vinyl Windows, Natural Gas BBQ Hookup, 9 ft. Basement Ceiling
  • Amenities
    Club House
    Deck
    Detectors Smoke
    No Animal Home
    No Smoking Home
    Parking-Visitor
    Social Rooms
    Vaulted Ceiling
    Vinyl Windows
    Natural Gas BBQ Hookup
    9 ft. Basement Ceiling

Interior

  • Floor Finish
    Carpet
    Ceramic Tile
  • Goods Included
    Dishwasher-Built-In
    Dryer
    Fan-Ceiling
    Garage Control
    Garage Opener
    Microwave Hood Fan
    Refrigerator
    Stove-Electric
    Vacuum System Attachments
    Vacuum Systems
    Washer
    Window Coverings
  • Heating Type
    Forced Air-1
    Natural Gas
  • Fireplace Fuel
    Gas
  • Basement
    Full
  • Basement Development
    Unfinished
  • Floor Finish
    Carpet, Ceramic Tile
  • Goods Included
    Dishwasher-Built-In, Dryer, Fan-Ceiling, Garage Control, Garage Opener, Microwave Hood Fan, Refrigerator, Stove-Electric, Vacuum System Attachments, Vacuum Systems, Washer, Window Coverings
  • Heating Type
    Forced Air-1, Natural Gas
  • Fireplace Fuel
    Gas
  • Basement
    Full
  • Basement Development
    Unfinished
  • Floor Finish
    Carpet
    Ceramic Tile
  • Goods Included
    Dishwasher-Built-In
    Dryer
    Fan-Ceiling
    Garage Control
    Garage Opener
    Microwave Hood Fan
    Refrigerator
    Stove-Electric
    Vacuum System Attachments
    Vacuum Systems
    Washer
    Window Coverings
  • Heating Type
    Forced Air-1
    Natural Gas
  • Fireplace Fuel
    Gas
  • Basement
    Full
  • Basement Development
    Unfinished

Exterior

  • Lot/Exterior Features
    Golf Nearby
    Landscaped
    Low Maintenance Landscape
    Public Transportation
    Schools
    Shopping Nearby
    Treed Lot
  • Roof
    Asphalt Shingles
  • Foundation
    Concrete Perimeter
  • Lot/Exterior Features
    Golf Nearby, Landscaped, Low Maintenance Landscape, Public Transportation, Schools, Shopping Nearby, Treed Lot
  • Roof
    Asphalt Shingles
  • Foundation
    Concrete Perimeter
  • Lot/Exterior Features
    Golf Nearby
    Landscaped
    Low Maintenance Landscape
    Public Transportation
    Schools
    Shopping Nearby
    Treed Lot
  • Roof
    Asphalt Shingles
  • Foundation
    Concrete Perimeter

Additional Details

  • Property Class
    Condo
  • Site Influences
    Golf Nearby
    Landscaped
    Low Maintenance Landscape
    Public Transportation
    Schools
    Shopping Nearby
    Treed Lot
  • Road Access
    Paved
  • Last Updated
    8/3/2026 4:34
  • Property Class
    Condo
  • Site Influences
    Golf Nearby, Landscaped, Low Maintenance Landscape, Public Transportation, Schools, Shopping Nearby, Treed Lot
  • Road Access
    Paved
  • Last Updated
    8/3/2026 4:34
  • Property Class
    Condo
  • Site Influences
    Golf Nearby
    Landscaped
    Low Maintenance Landscape
    Public Transportation
    Schools
    Shopping Nearby
    Treed Lot
  • Road Access
    Paved
  • Last Updated
    8/3/2026 4:34

$459,900

#13 65 Cranford Drive

Schedule Tour
Contact Agent

$2095/month
Est. Monthly Payment
$
$
%
Learn More

Mortgage values are calculated by Redman Technologies Inc based on values provided in the REALTOR® Association of Edmonton listing data feed.