
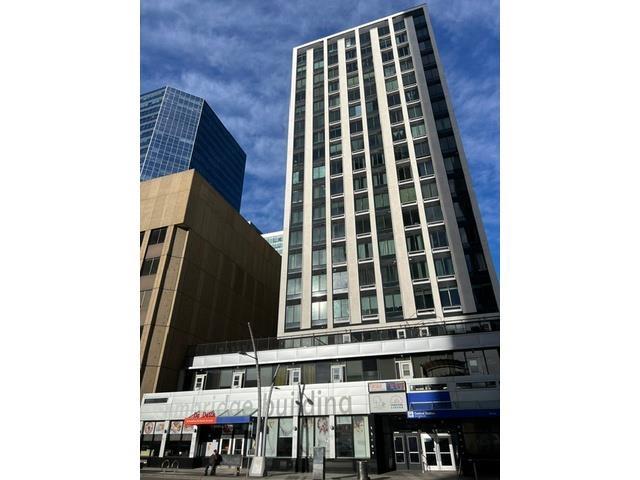
Courtesy of Natalie Ambrozuk of RE/MAX Real Estate

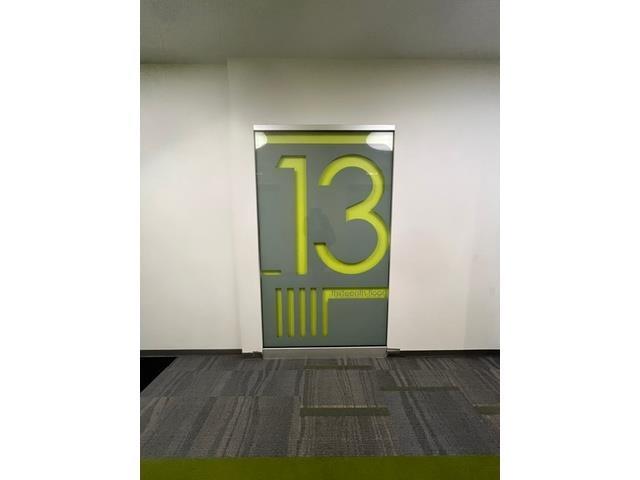
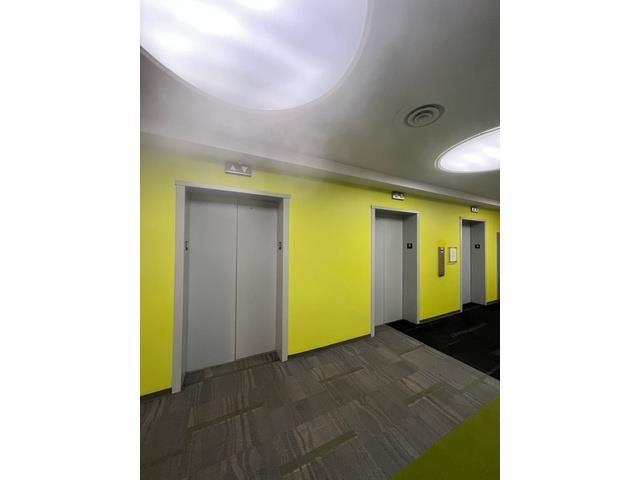
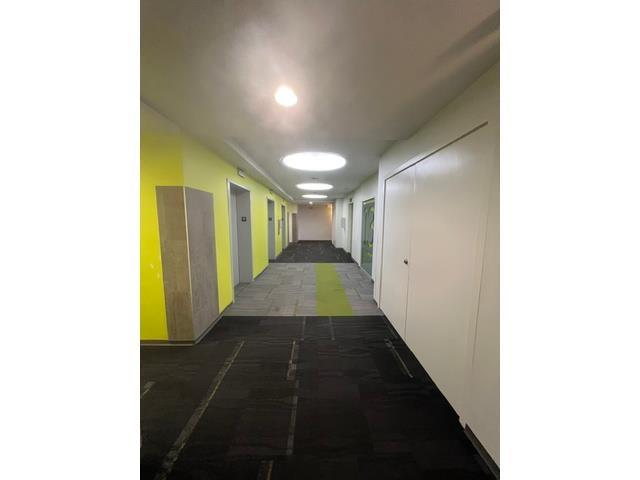
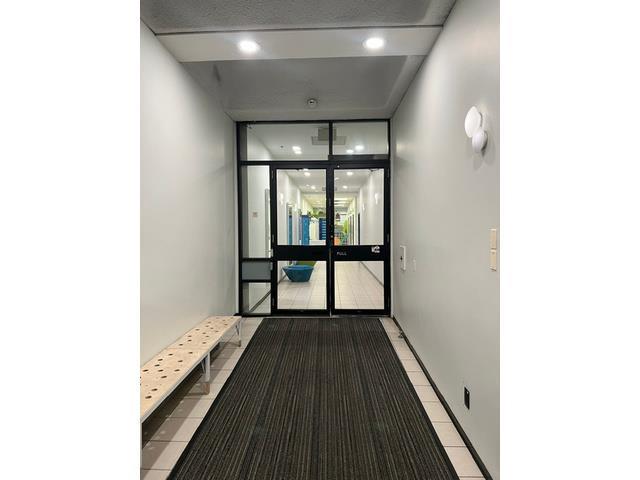
1307 10024 JASPER Avenue, Condo for sale in Downtown (Edmonton) Edmonton , Alberta , T5J 1R9

 MLS® # E4515857

1 bedrooms

1 bathrooms

452 sqft

Sign up to View

Days on Market

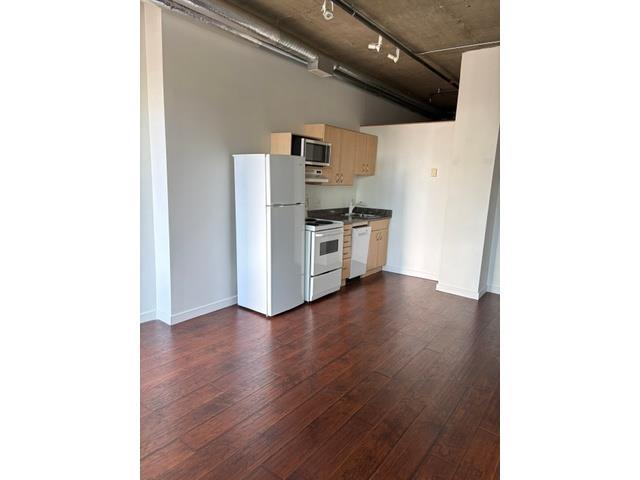
Off Street Parking On Street Parking Ceiling 10 ft. Ceiling 9 ft. Intercom No Animal Home No Smoking Home Open Beam Security Personnel Vaulted Ceiling

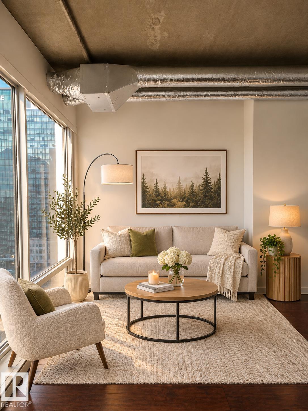
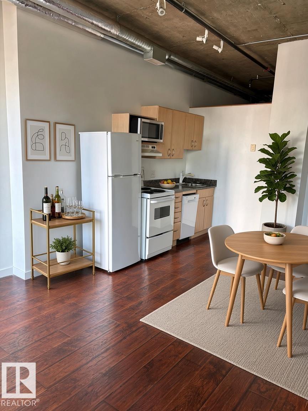
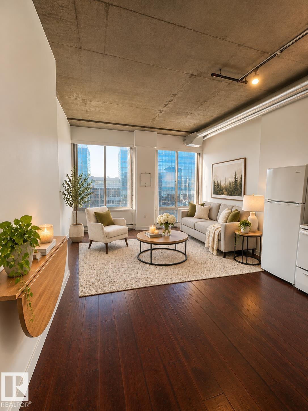
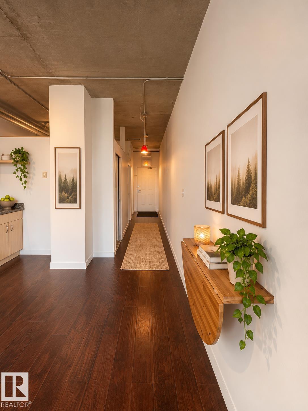
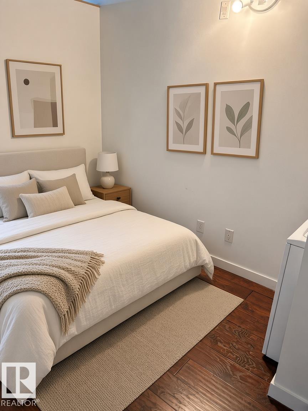
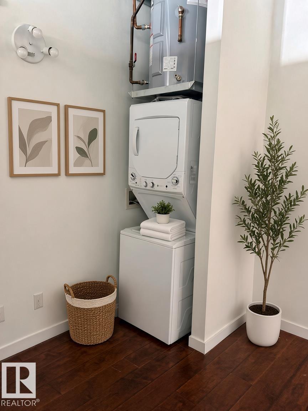
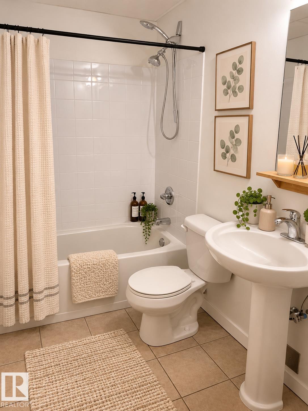
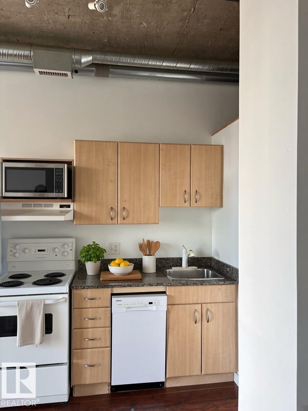
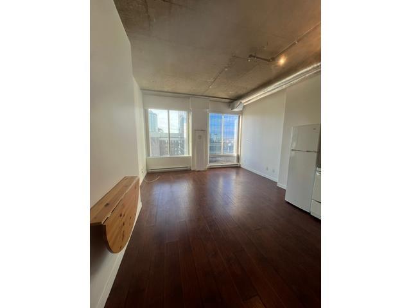
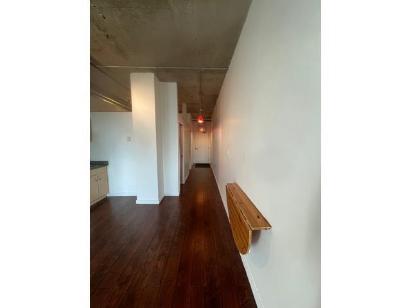
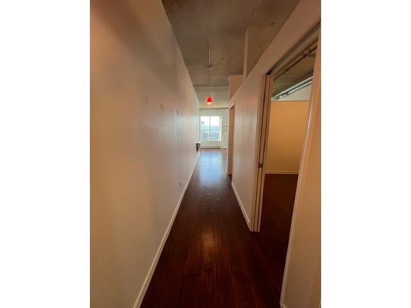
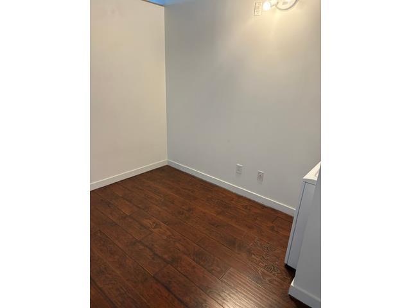
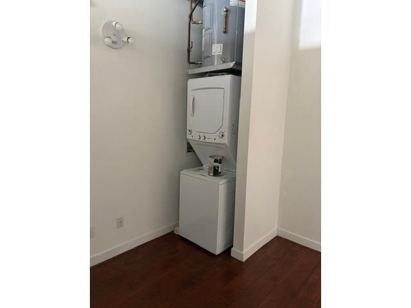
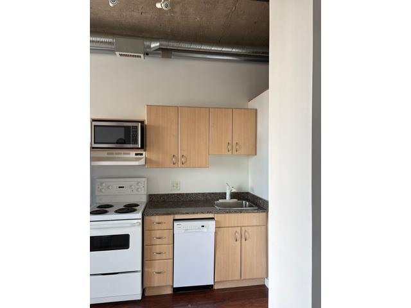
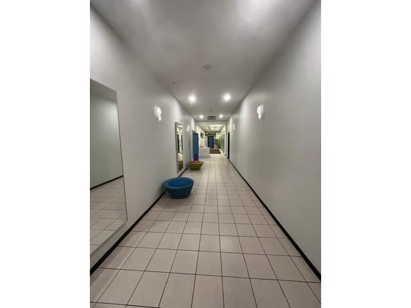
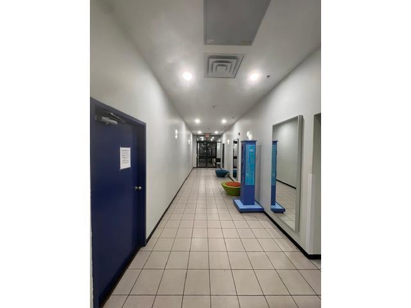
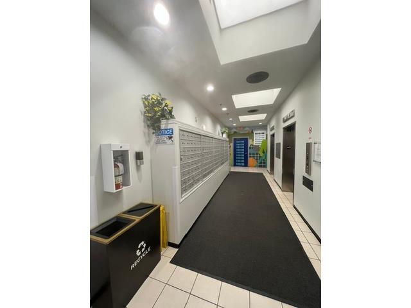
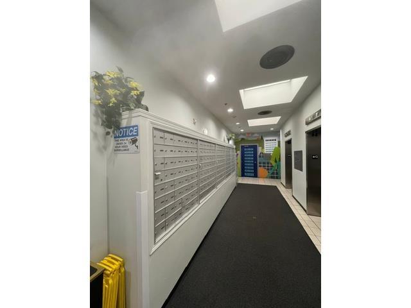
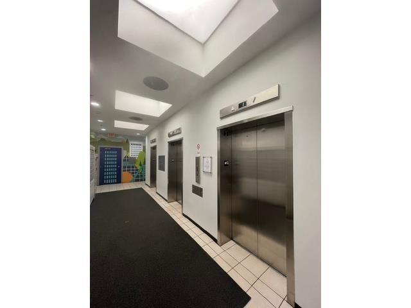
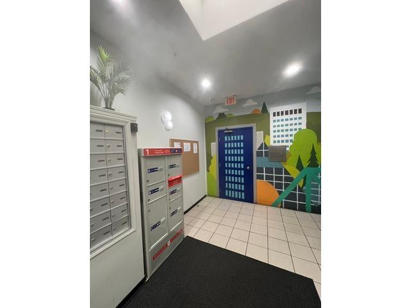
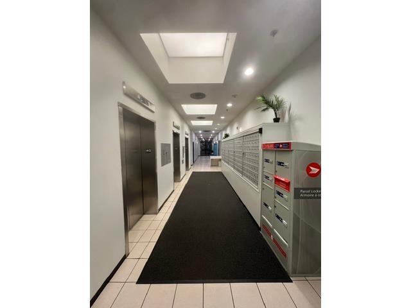
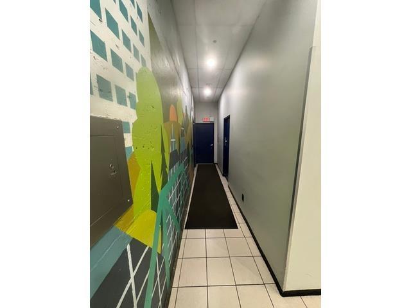
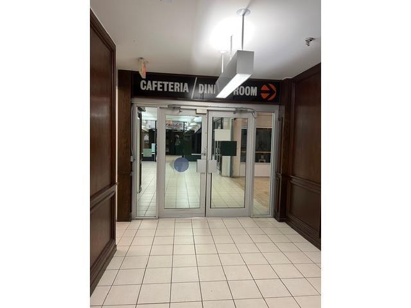
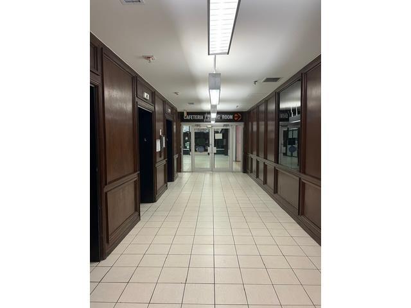
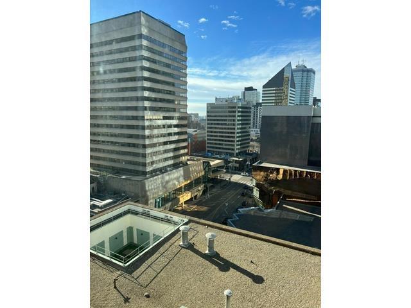
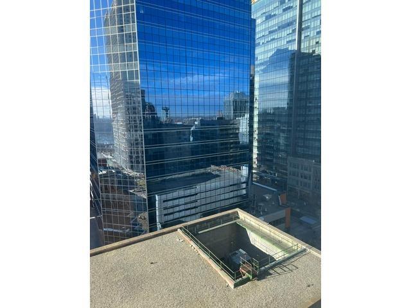
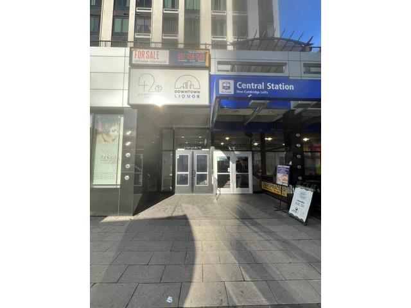
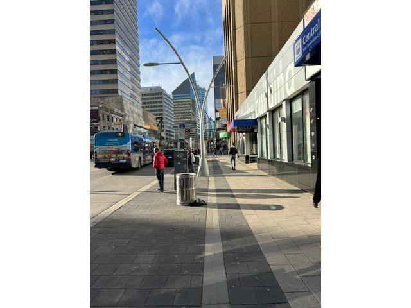
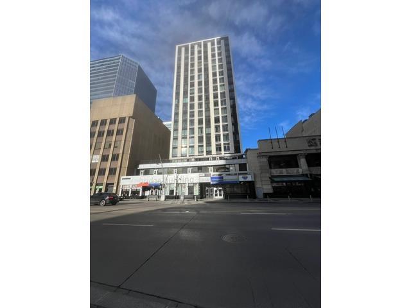
Industrial-style loft living on Jasper Avenue in the Cambridge Lofts! This approximately 450 sq. ft. condo features 1 bedroom, 1 bathroom and large west-facing windows showcasing downtown and river valley views. Enjoy durable laminate floors, a built-in dining table, dishwasher, a newer hot water tank and in suite laundry with newer washer and dryer. Very well managed building with helpful long term on-site building manager. Connected directly to Central LRT station, with access to downtown’s extensive unde...

Read More

Essential Information

  • MLS® #
    E4515857
  • Year Built
    1968
  • Property Type
    Residential
  • Property Style
    Loft
  • MLS® #
    E4515857
  • Year Built
    1968
  • Property Type
    Residential
  • Property Style
    Loft
  • MLS® #
    E4515857
  • Year Built
    1968
  • Property Type
    Residential
  • Property Style
    Loft

Community Information

  • Area
    Edmonton
  • Neighbourhood/Community
    Downtown (Edmonton)
  • Condo Name
    Cambridge Lofts
  • Postal Code
    T5J 1R9
  • Area
    Edmonton
  • Neighbourhood/Community
    Downtown (Edmonton)
  • Condo Name
    Cambridge Lofts
  • Postal Code
    T5J 1R9
  • Area
    Edmonton
  • Neighbourhood/Community
    Downtown (Edmonton)
  • Condo Name
    Cambridge Lofts
  • Postal Code
    T5J 1R9

Services & Amenities

  • Amenities
    Off Street Parking
    On Street Parking
    Ceiling 10 ft.
    Ceiling 9 ft.
    Intercom
    No Animal Home
    No Smoking Home
    Open Beam
    Security Personnel
    Vaulted Ceiling
  • Amenities
    Off Street Parking, On Street Parking, Ceiling 10 ft., Ceiling 9 ft., Intercom, No Animal Home, No Smoking Home, Open Beam, Security Personnel, Vaulted Ceiling,
  • Amenities
    Off Street Parking
    On Street Parking
    Ceiling 10 ft.
    Ceiling 9 ft.
    Intercom
    No Animal Home
    No Smoking Home
    Open Beam
    Security Personnel
    Vaulted Ceiling

Interior

  • Floor Finish
    Ceramic Tile
    Laminate Flooring
  • Goods Included
    Dishwasher-Built-In
    Dryer
    Oven-Microwave
    Refrigerator
    Stove-Electric
    Washer
  • Heating Type
    Baseboard
    Natural Gas
  • Storeys
    18
  • Basement
    None
  • Basement Development
    No Basement
  • Floor Finish
    Ceramic Tile, Laminate Flooring
  • Goods Included
    Dishwasher-Built-In, Dryer, Oven-Microwave, Refrigerator, Stove-Electric, Washer
  • Heating Type
    Baseboard, Natural Gas
  • Storeys
    18
  • Basement
    None
  • Basement Development
    No Basement
  • Floor Finish
    Ceramic Tile
    Laminate Flooring
  • Goods Included
    Dishwasher-Built-In
    Dryer
    Oven-Microwave
    Refrigerator
    Stove-Electric
    Washer
  • Heating Type
    Baseboard
    Natural Gas
  • Storeys
    18
  • Basement
    None
  • Basement Development
    No Basement

Exterior

  • Lot/Exterior Features
    Golf Nearby
    Paved Lane
    Playground Nearby
    Public Swimming Pool
    Public Transportation
    River Valley View
    Shopping Nearby
    Ski Hill Nearby
    View City
    View Downtown
    See Remarks
  • Roof
    Tar & Gravel
  • Foundation
    Concrete Perimeter
  • Lot/Exterior Features
    Golf Nearby, Paved Lane, Playground Nearby, Public Swimming Pool, Public Transportation, River Valley View, Shopping Nearby, Ski Hill Nearby, View City, View Downtown, See Remarks
  • Roof
    Tar & Gravel
  • Foundation
    Concrete Perimeter
  • Lot/Exterior Features
    Golf Nearby
    Paved Lane
    Playground Nearby
    Public Swimming Pool
    Public Transportation
    River Valley View
    Shopping Nearby
    Ski Hill Nearby
    View City
    View Downtown
    See Remarks
  • Roof
    Tar & Gravel
  • Foundation
    Concrete Perimeter

Additional Details

  • Property Class
    Condo
  • Site Influences
    Golf Nearby
    Paved Lane
    Playground Nearby
    Public Swimming Pool
    Public Transportation
    River Valley View
    Shopping Nearby
    Ski Hill Nearby
    View City
    View Downtown
    See Remarks
  • Road Access
    Paved
  • Last Updated
    10/0/2026 4:2
  • Property Class
    Condo
  • Site Influences
    Golf Nearby, Paved Lane, Playground Nearby, Public Swimming Pool, Public Transportation, River Valley View, Shopping Nearby, Ski Hill Nearby, View City, View Downtown, See Remarks
  • Road Access
    Paved
  • Last Updated
    10/0/2026 4:2
  • Property Class
    Condo
  • Site Influences
    Golf Nearby
    Paved Lane
    Playground Nearby
    Public Swimming Pool
    Public Transportation
    River Valley View
    Shopping Nearby
    Ski Hill Nearby
    View City
    View Downtown
    See Remarks
  • Road Access
    Paved
  • Last Updated
    10/0/2026 4:2

$98,000

1307 10024 JASPER Avenue

Schedule Tour
Contact Agent

$447/month
Est. Monthly Payment
$
$
%
Learn More

Mortgage values are calculated by Redman Technologies Inc based on values provided in the REALTOR® Association of Edmonton listing data feed.