
Courtesy of Jaime Kellogg of Exp Realty

13427 83 Street NW, House for sale in Glengarry Edmonton , Alberta , T5E 2W9

 MLS® # E4509347

4 bedrooms

2 bathrooms

1,173 sqft

Sign up to View

Days on Market

Air Conditioner Natural Gas BBQ Hookup

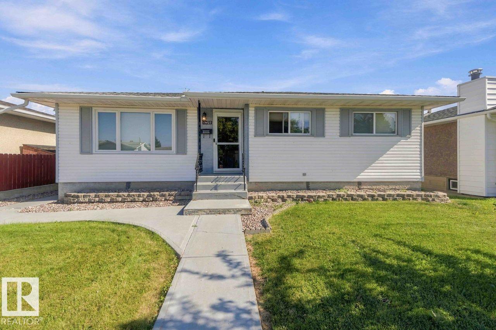
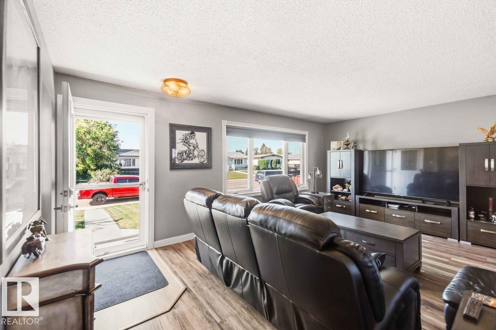
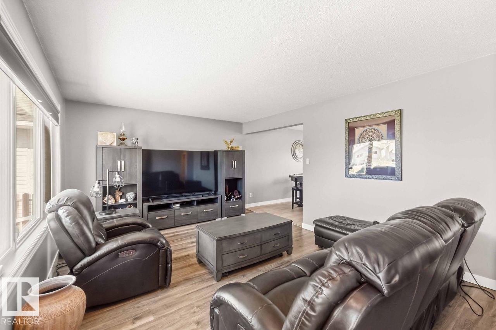
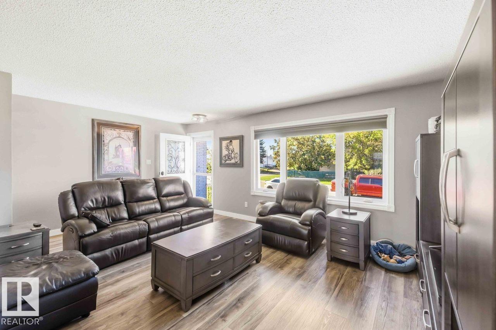
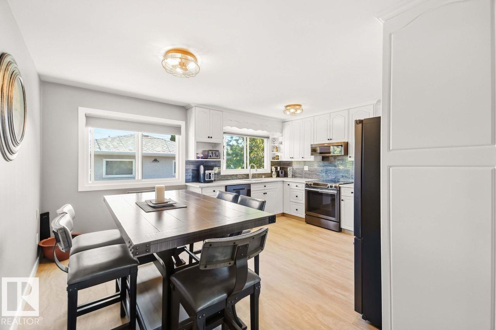
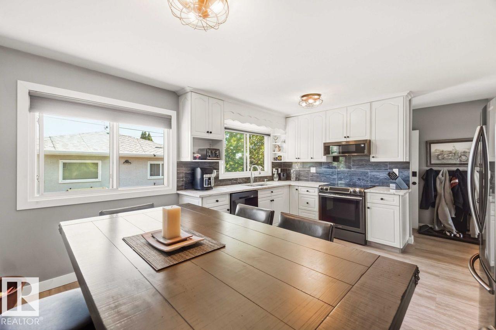
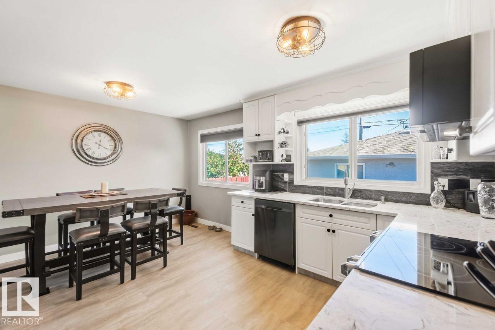
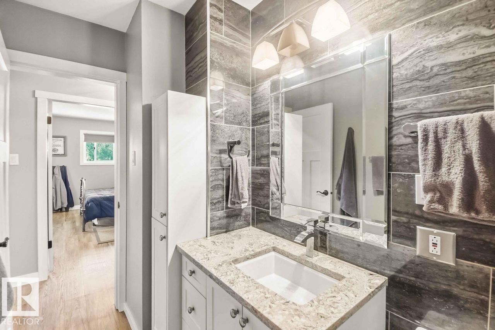
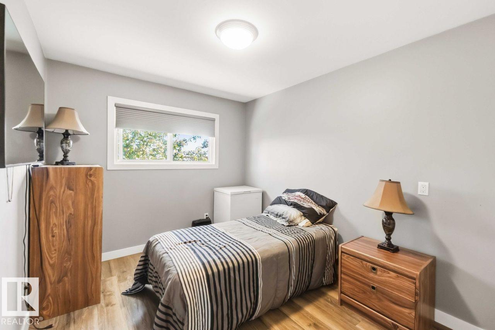
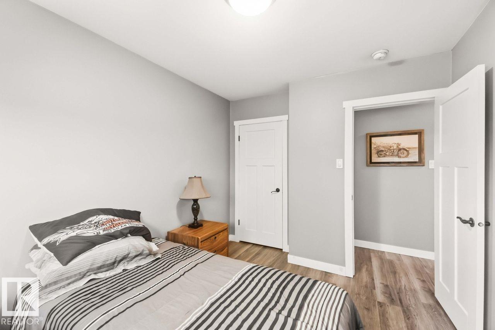
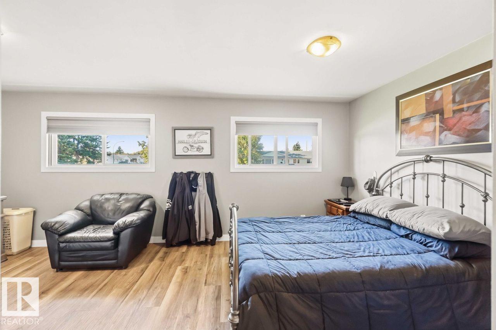
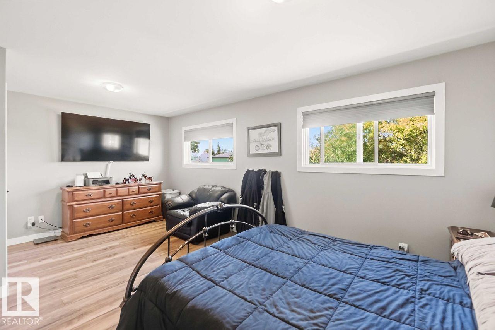
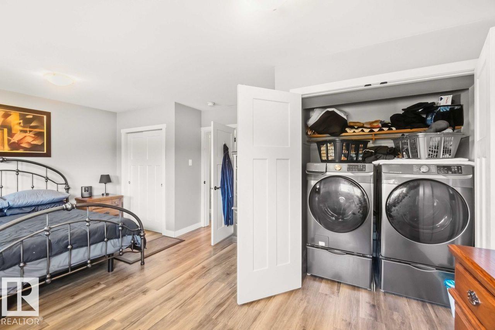
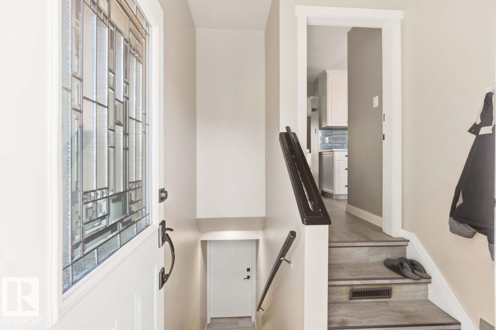
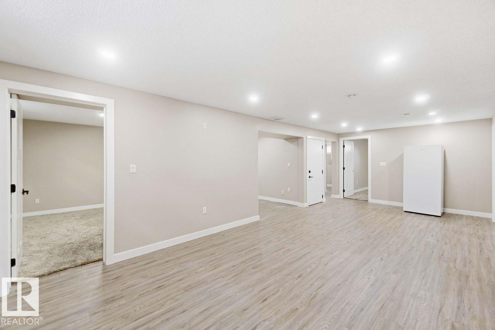
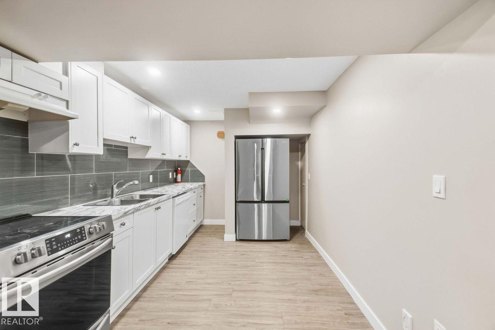
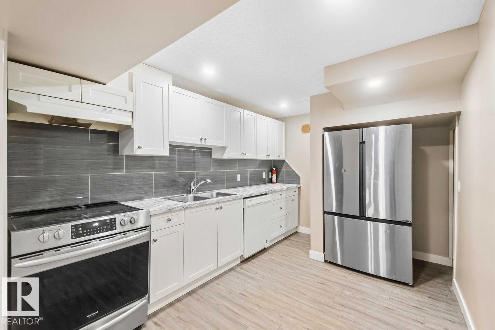
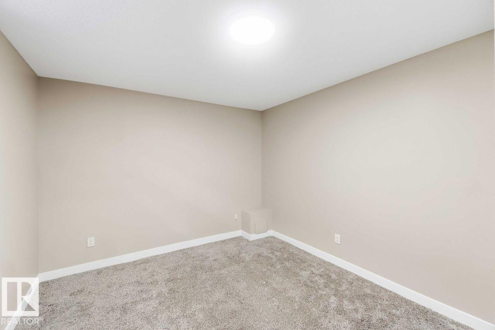
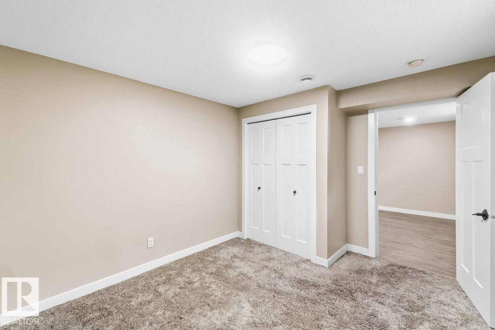
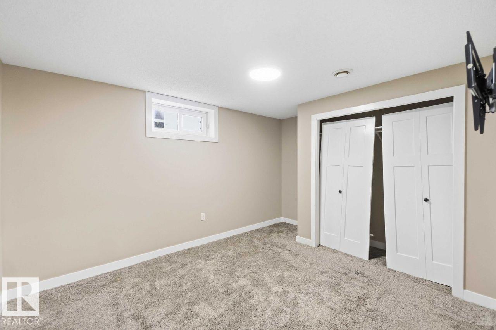
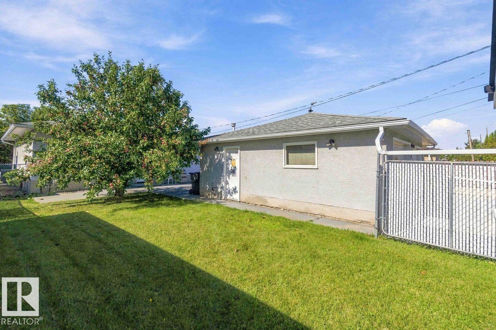
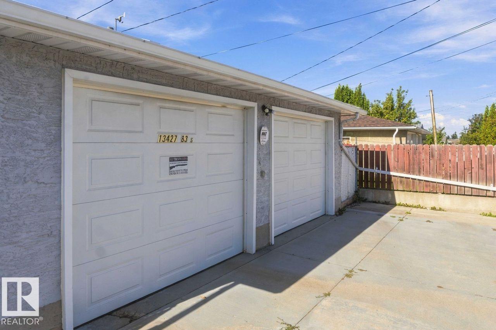
This Bungalow is fully renovated and it shows. It offers a Beautiful large kitchen with a dinning area, Large Living room, gorgeous bathroom and 2 bedrooms on the main floor. Don't want to go downstairs to do laundry? You don't have too, the Primary bedroom was renovated to make for a large and comfortable room with the laundry built in. Downstairs you will find 2 more bedrooms, living room area, bathroom, laundry and another fully functional kitchen! All windows have been replaced. Basement windows are leg...

Read More

Essential Information

  • MLS® #
    E4509347
  • Year Built
    1964
  • Property Type
    Residential
  • Property Style
    Bungalow
  • MLS® #
    E4509347
  • Year Built
    1964
  • Property Type
    Residential
  • Property Style
    Bungalow
  • MLS® #
    E4509347
  • Year Built
    1964
  • Property Type
    Residential
  • Property Style
    Bungalow

Community Information

  • Area
    Edmonton
  • Neighbourhood/Community
    Glengarry
  • Postal Code
    T5E 2W9
  • Area
    Edmonton
  • Neighbourhood/Community
    Glengarry
  • Postal Code
    T5E 2W9
  • Area
    Edmonton
  • Neighbourhood/Community
    Glengarry
  • Postal Code
    T5E 2W9

Services & Amenities

  • Amenities
    Air Conditioner
    Natural Gas BBQ Hookup
  • Amenities
    Air Conditioner, Natural Gas BBQ Hookup
  • Amenities
    Air Conditioner
    Natural Gas BBQ Hookup

Interior

  • Floor Finish
    Carpet
    Ceramic Tile
    Vinyl Plank
  • Goods Included
    Air Conditioning-Central
    Dishwasher-Built-In
    Garage Opener
    Storage Shed
    Window Coverings
    Dryer-Two
    Refrigerators-Two
    Stoves-Two
    Washers-Two
    Garage Heater
  • Heating Type
    Forced Air-1
    Natural Gas
  • Basement
    Full
  • Basement Development
    Fully Finished
  • Floor Finish
    Carpet, Ceramic Tile, Vinyl Plank
  • Goods Included
    Air Conditioning-Central, Dishwasher-Built-In, Garage Opener, Storage Shed, Window Coverings, Dryer-Two, Refrigerators-Two, Stoves-Two, Washers-Two, Garage Heater
  • Heating Type
    Forced Air-1, Natural Gas
  • Basement
    Full
  • Basement Development
    Fully Finished
  • Floor Finish
    Carpet
    Ceramic Tile
    Vinyl Plank
  • Goods Included
    Air Conditioning-Central
    Dishwasher-Built-In
    Garage Opener
    Storage Shed
    Window Coverings
    Dryer-Two
    Refrigerators-Two
    Stoves-Two
    Washers-Two
    Garage Heater
  • Heating Type
    Forced Air-1
    Natural Gas
  • Basement
    Full
  • Basement Development
    Fully Finished

Exterior

  • Lot/Exterior Features
    Back Lane
    Fenced
    Fruit Trees/Shrubs
    Playground Nearby
    Schools
  • Roof
    Asphalt Shingles
  • Foundation
    Concrete Perimeter
  • Lot/Exterior Features
    Back Lane, Fenced, Fruit Trees/Shrubs, Playground Nearby, Schools
  • Roof
    Asphalt Shingles
  • Foundation
    Concrete Perimeter
  • Lot/Exterior Features
    Back Lane
    Fenced
    Fruit Trees/Shrubs
    Playground Nearby
    Schools
  • Roof
    Asphalt Shingles
  • Foundation
    Concrete Perimeter

Additional Details

  • Property Class
    Single Family
  • Site Influences
    Back Lane
    Fenced
    Fruit Trees/Shrubs
    Playground Nearby
    Schools
  • Road Access
    Paved
  • Last Updated
    8/5/2026 16:32
  • Property Class
    Single Family
  • Site Influences
    Back Lane, Fenced, Fruit Trees/Shrubs, Playground Nearby, Schools
  • Road Access
    Paved
  • Last Updated
    8/5/2026 16:32
  • Property Class
    Single Family
  • Site Influences
    Back Lane
    Fenced
    Fruit Trees/Shrubs
    Playground Nearby
    Schools
  • Road Access
    Paved
  • Last Updated
    8/5/2026 16:32

$435,000

13427 83 Street NW

Schedule Tour
Contact Agent

$1981/month
Est. Monthly Payment
$
$
%
Learn More

Mortgage values are calculated by Redman Technologies Inc based on values provided in the REALTOR® Association of Edmonton listing data feed.