
Courtesy of Carrie Banham-Posty of RE/MAX Excellence

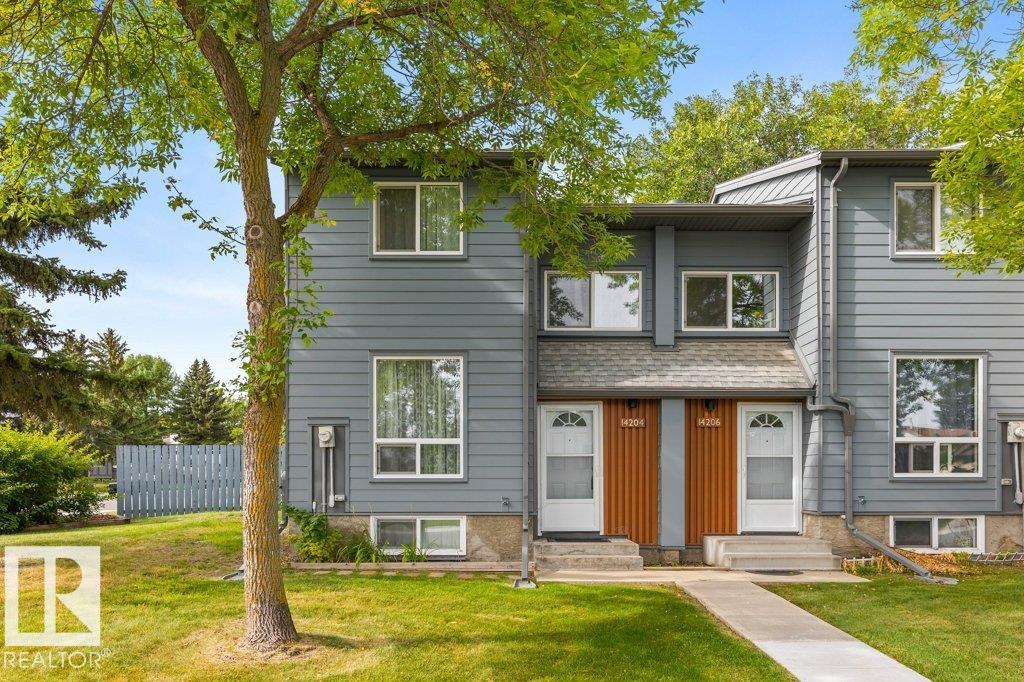
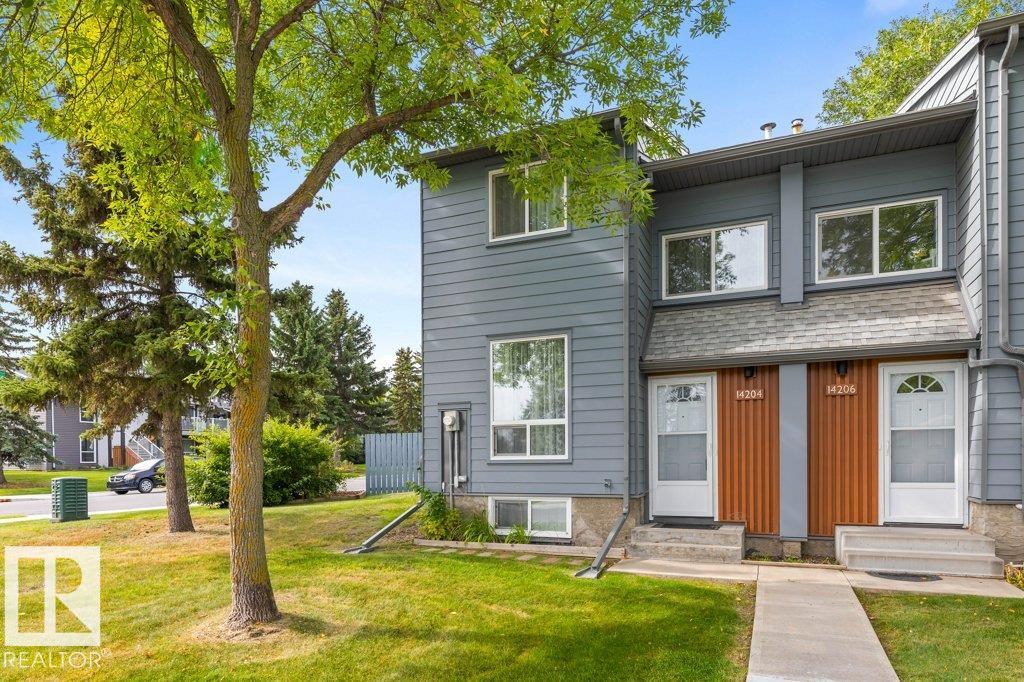
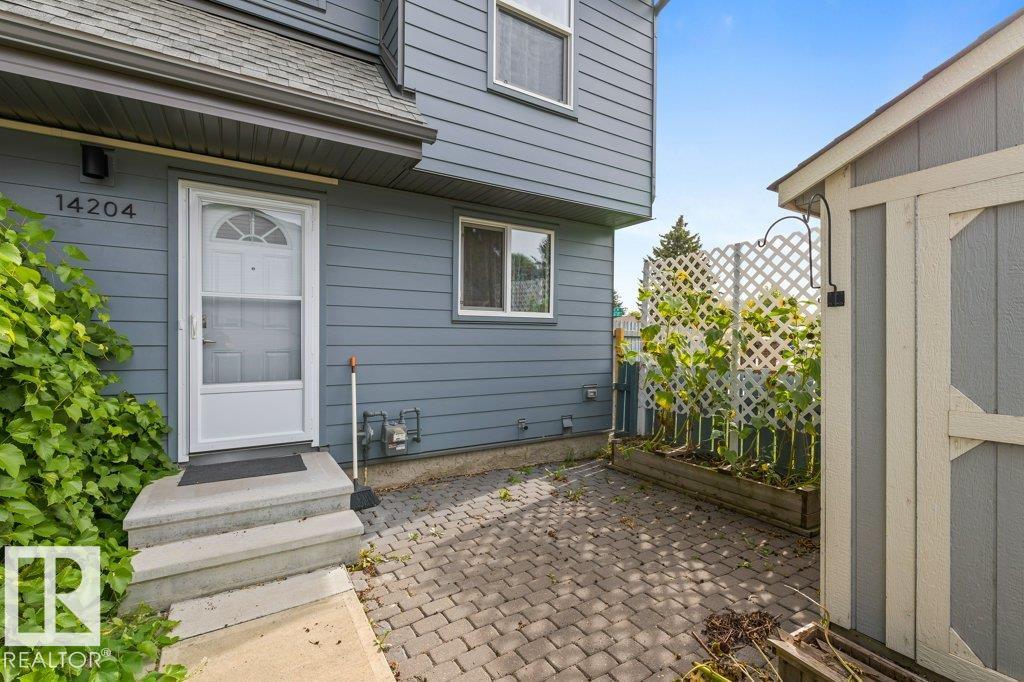
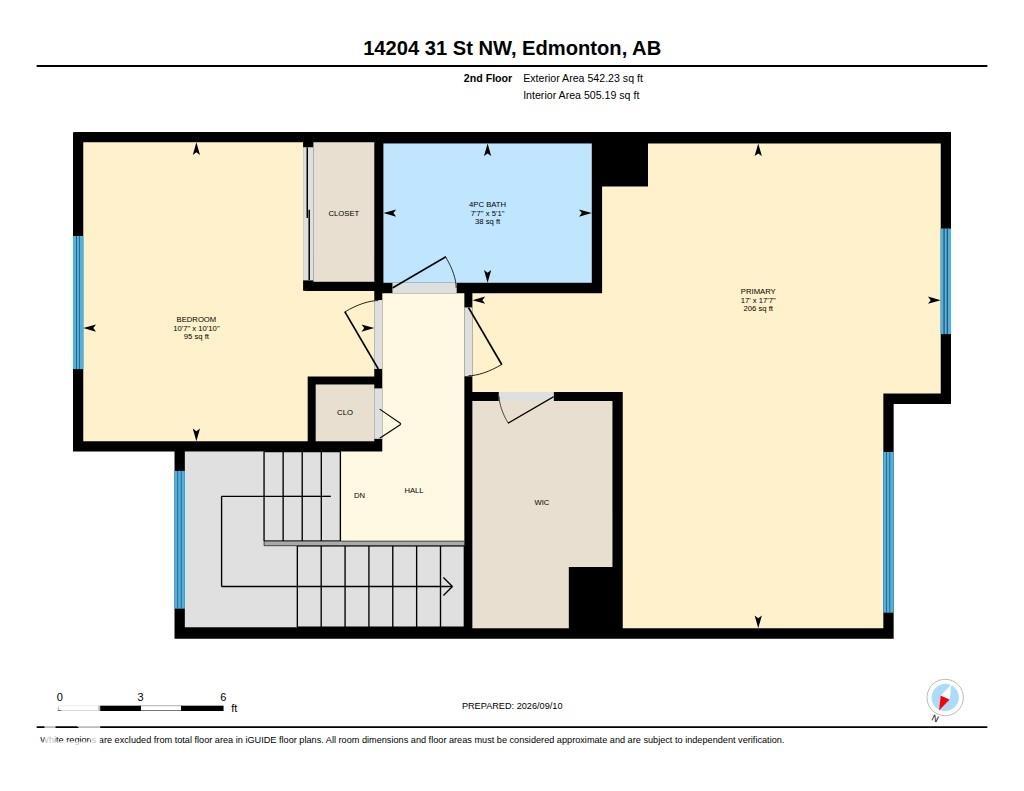
14204 31 Street, Townhouse for sale in Hairsine Edmonton , Alberta , T5Y 1H1

 MLS® # E4508002

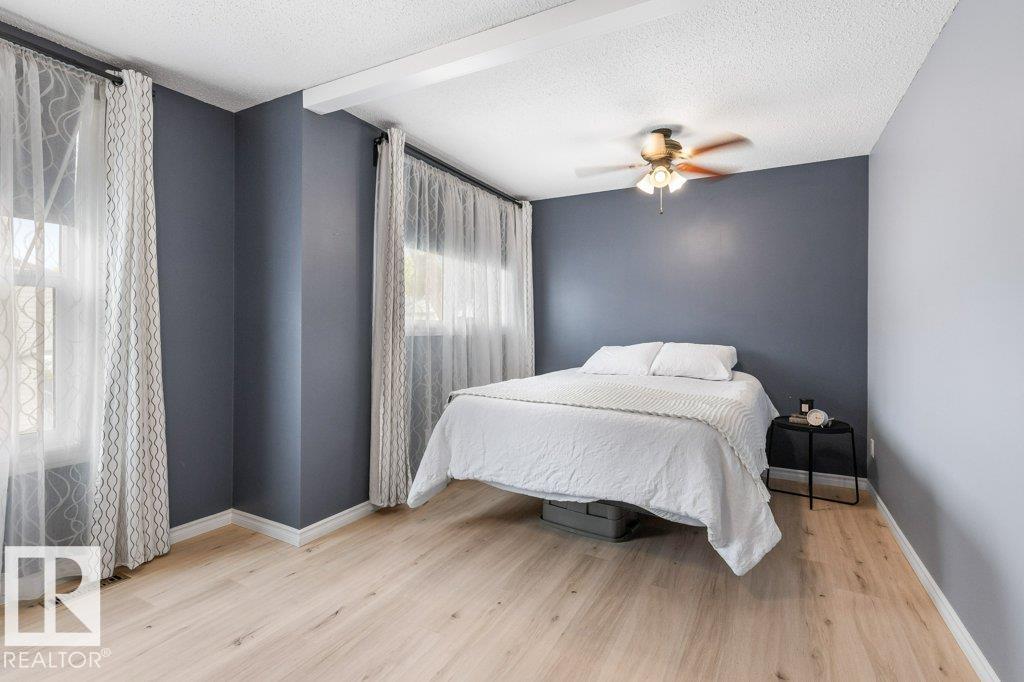
2 bedrooms

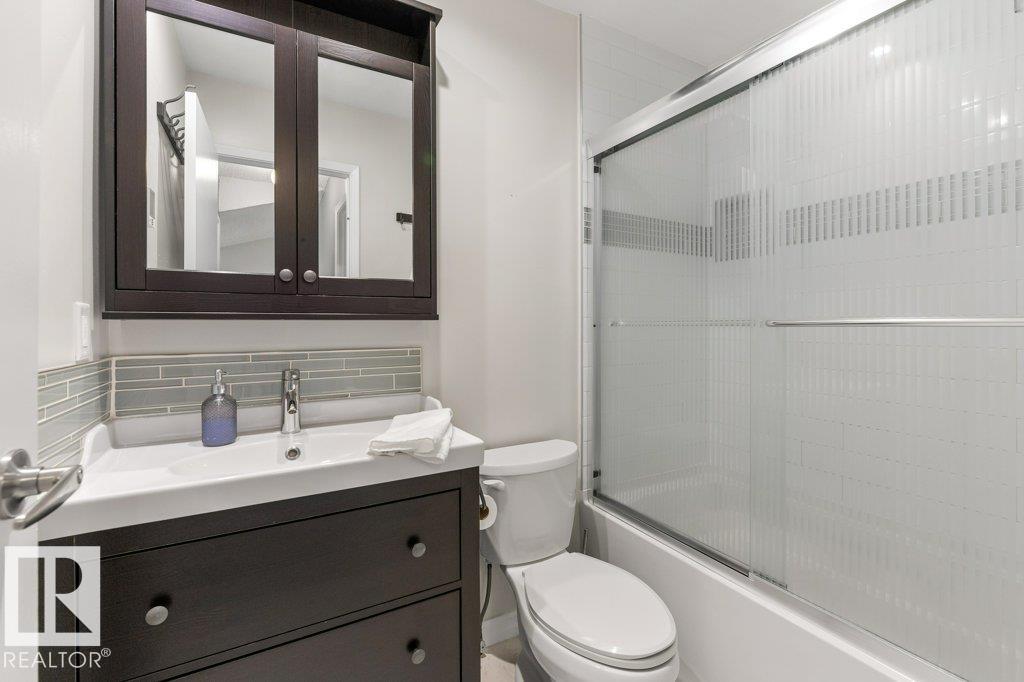
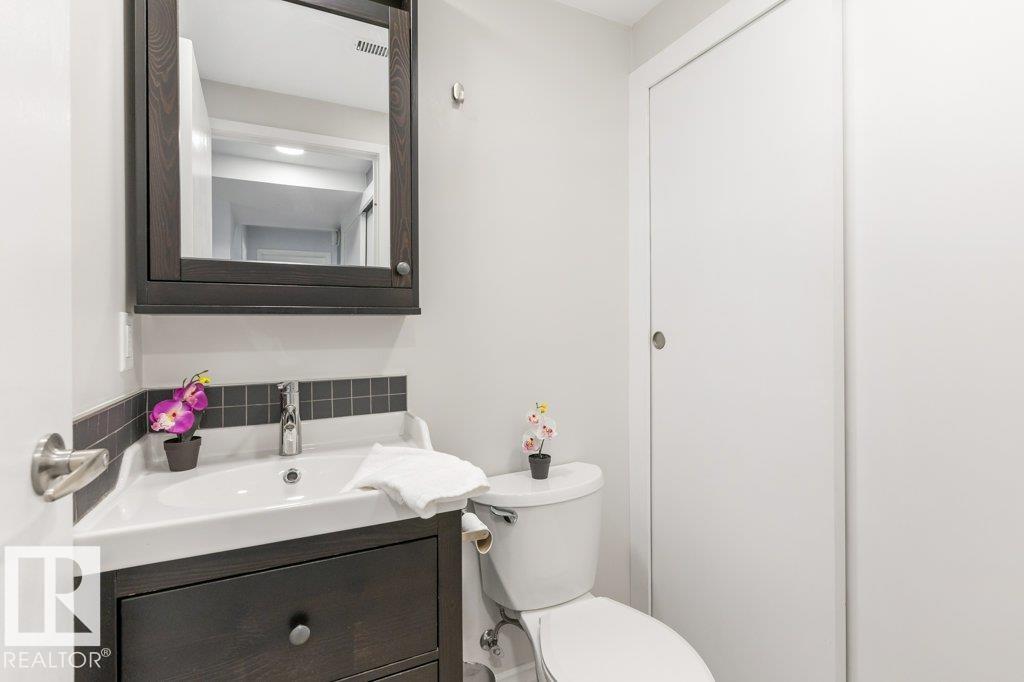
2 bathrooms

1,073 sqft

Sign up to View

Days on Market

Parking-Plug-Ins Parking-Visitor

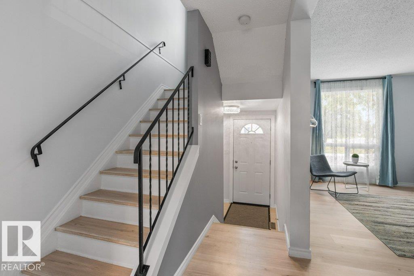
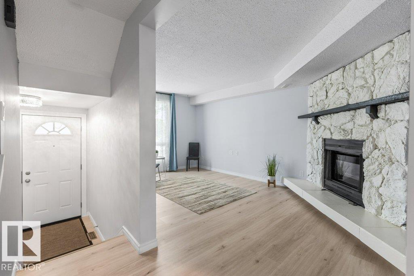
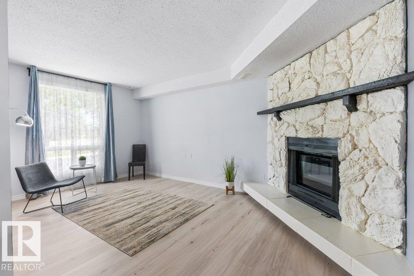
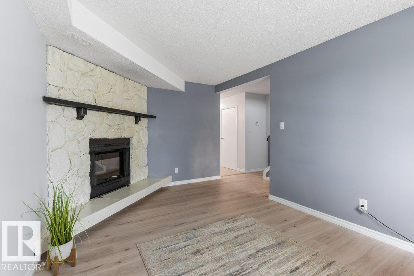
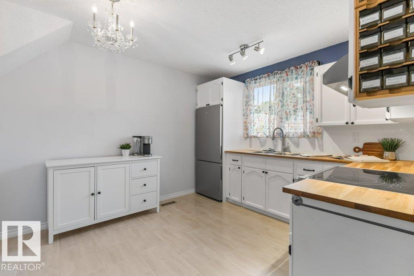
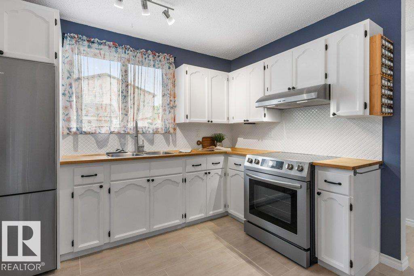
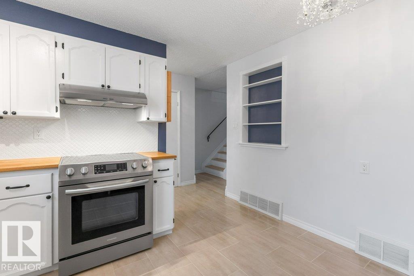
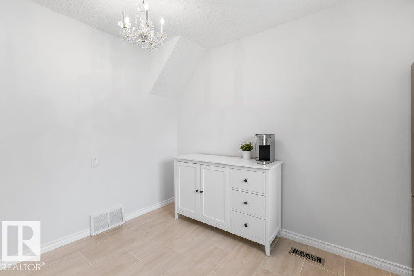
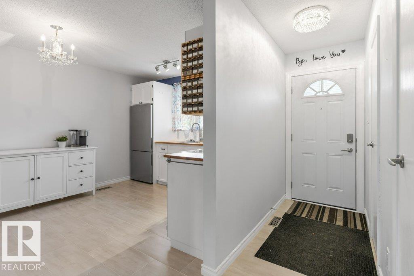
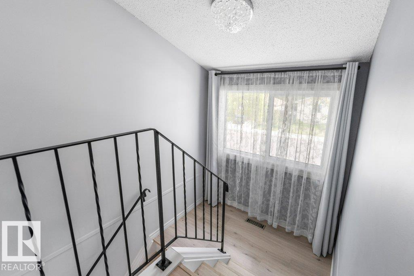
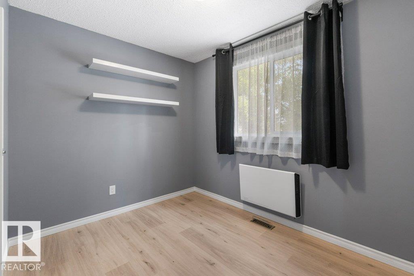
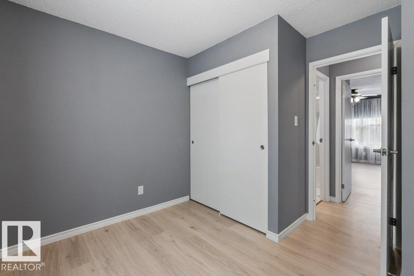
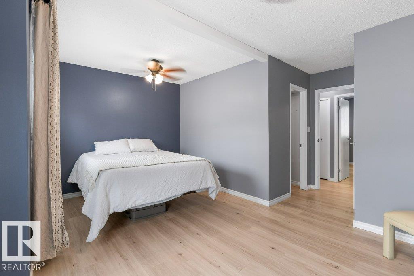
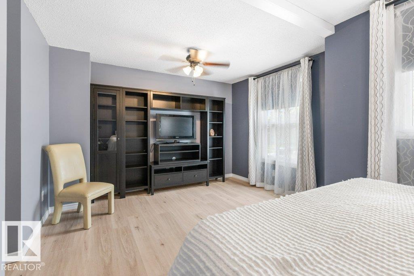
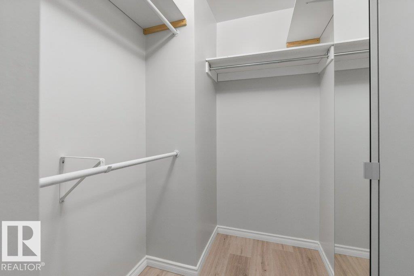
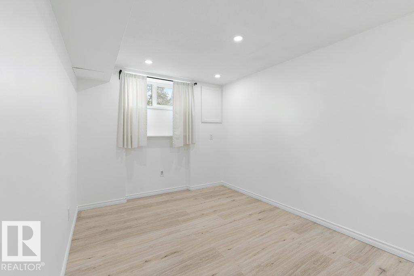
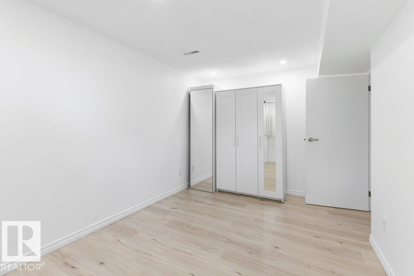
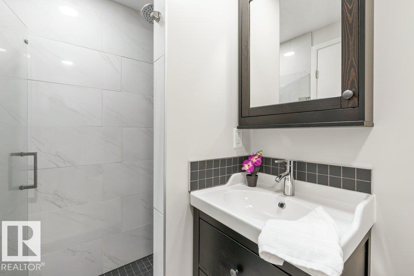
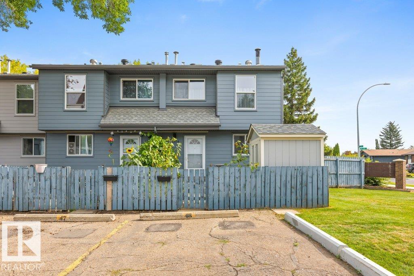
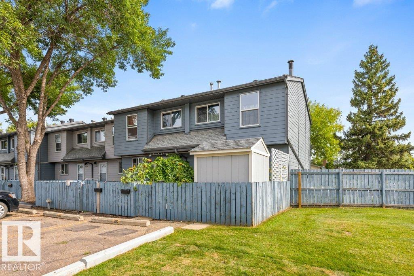
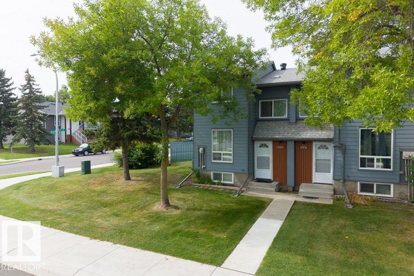
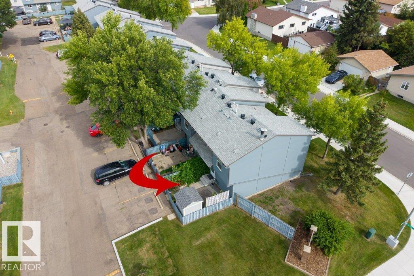
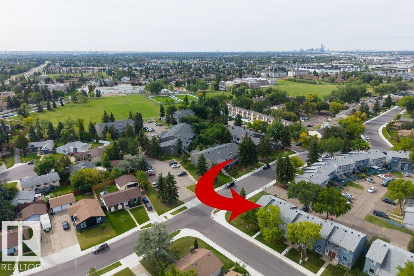
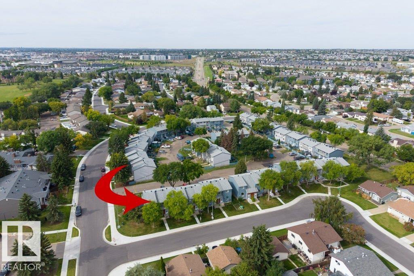
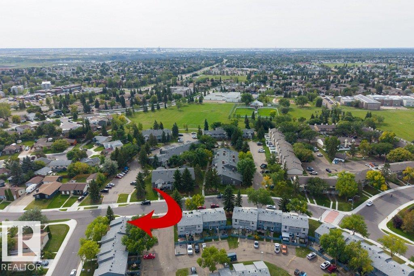
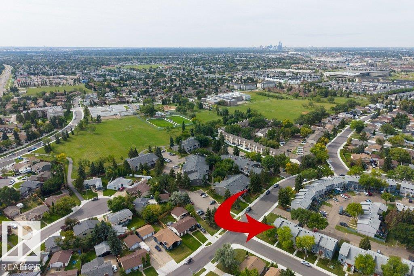
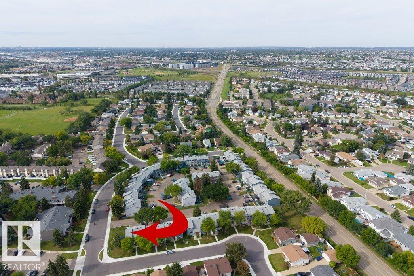
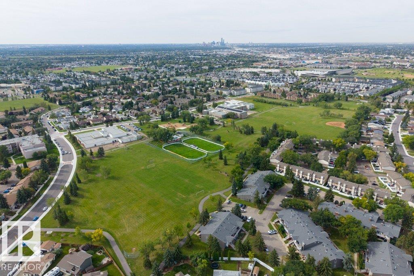
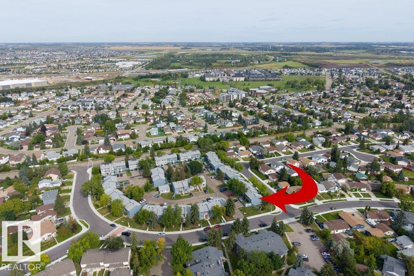
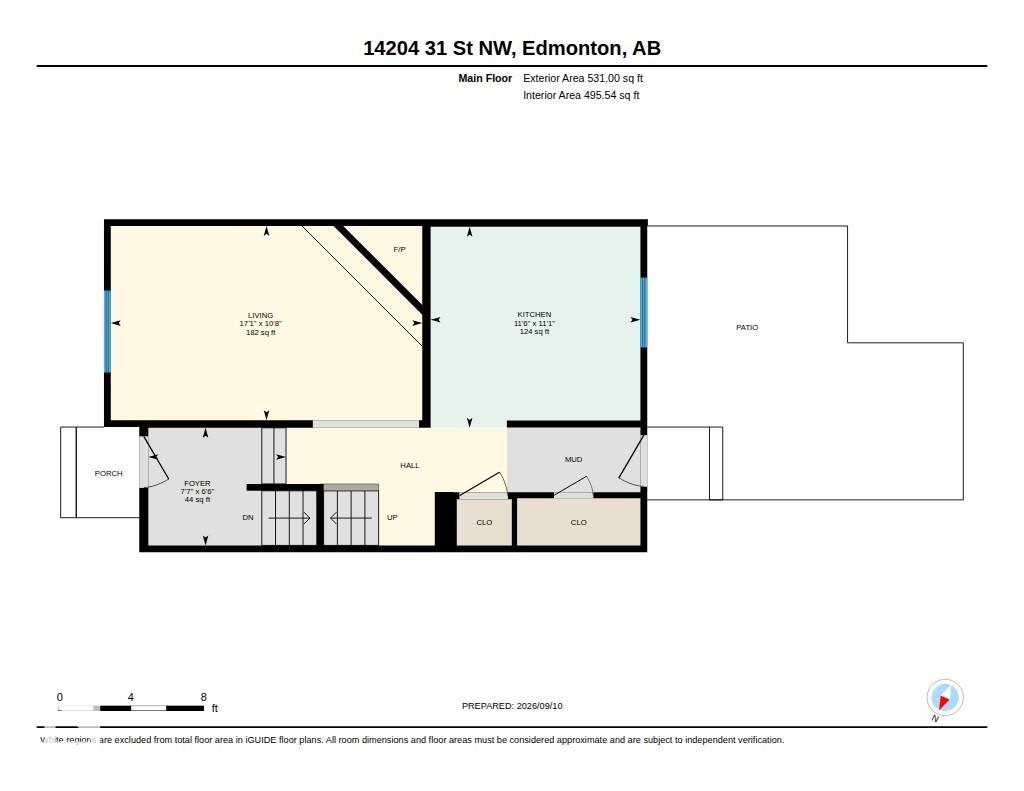
Updated, bright & move-in ready! Welcome to this beautifully maintained townhouse tucked into a quiet North Edmonton neighbourhood, where comfort, functionality and value come together. Featuring 2 bedrooms + a 3rd bedroom in the fully finished basement, 2 full bathrooms, and natural light throughout, there’s room for the whole family to grow. The updated kitchen (2019) offers a fresh, functional space for everyday living and entertaining, while the freshly painted interiors make this home feel truly turnke...

Read More

Essential Information

  • MLS® #
    E4508002
  • Year Built
    1978
  • Property Type
    Residential
  • Property Style
    2 Storey
  • MLS® #
    E4508002
  • Year Built
    1978
  • Property Type
    Residential
  • Property Style
    2 Storey
  • MLS® #
    E4508002
  • Year Built
    1978
  • Property Type
    Residential
  • Property Style
    2 Storey

Community Information

  • Area
    Edmonton
  • Neighbourhood/Community
    Hairsine
  • Condo Name
    Cedarwood Village
  • Postal Code
    T5Y 1H1
  • Area
    Edmonton
  • Neighbourhood/Community
    Hairsine
  • Condo Name
    Cedarwood Village
  • Postal Code
    T5Y 1H1
  • Area
    Edmonton
  • Neighbourhood/Community
    Hairsine
  • Condo Name
    Cedarwood Village
  • Postal Code
    T5Y 1H1

Services & Amenities

  • Amenities
    Parking-Plug-Ins
    Parking-Visitor
  • Amenities
    Parking-Plug-Ins, Parking-Visitor,
  • Amenities
    Parking-Plug-Ins
    Parking-Visitor

Interior

  • Floor Finish
    Ceramic Tile
    Laminate Flooring
  • Goods Included
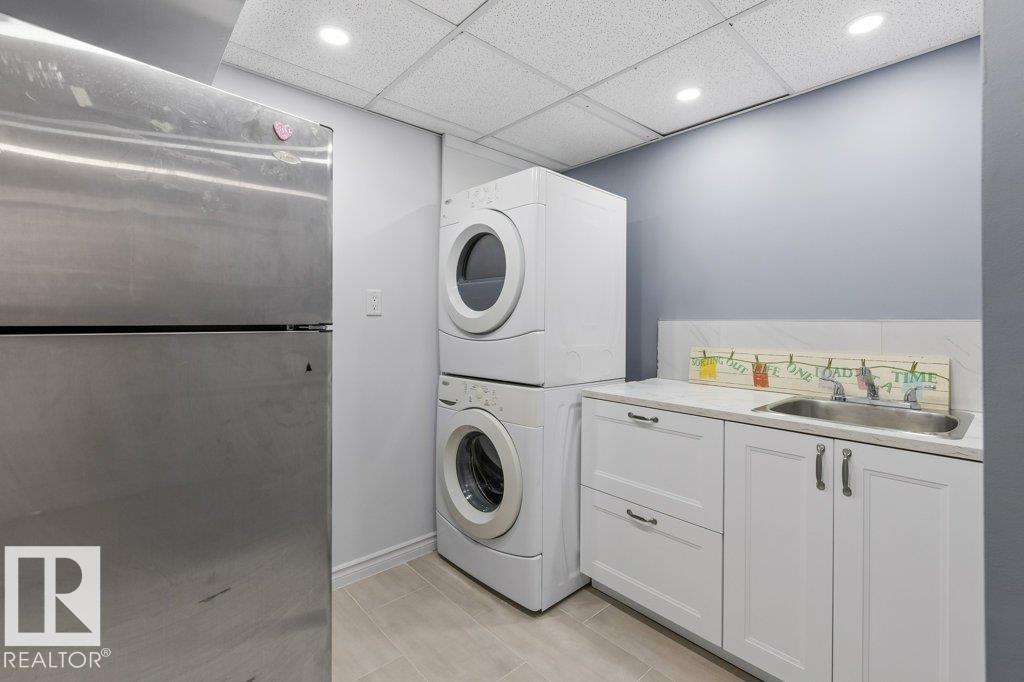
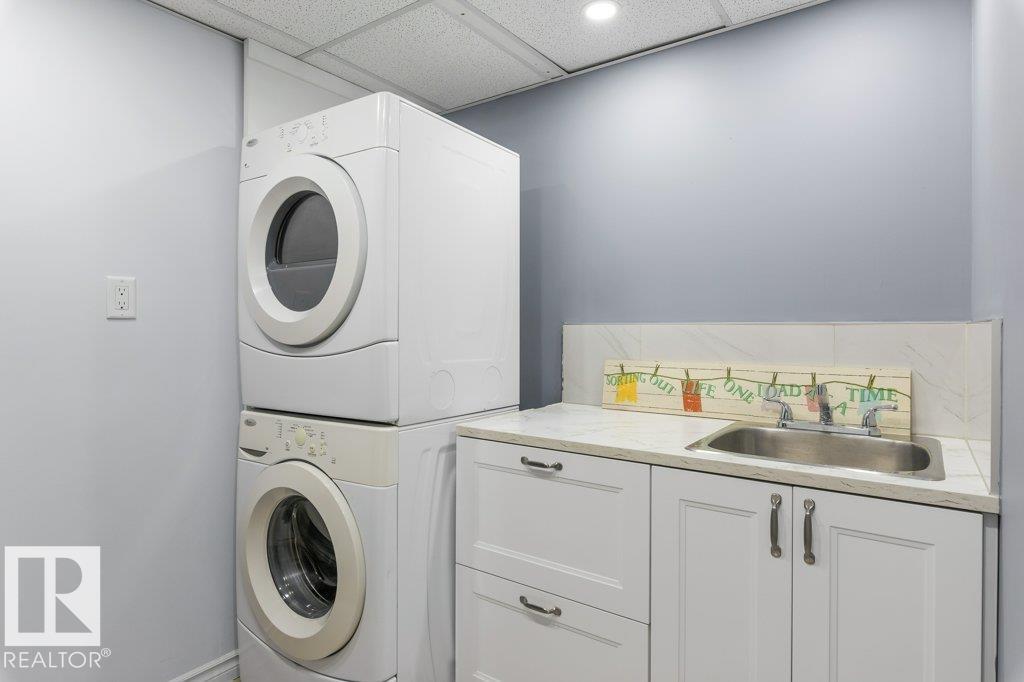
    Dryer
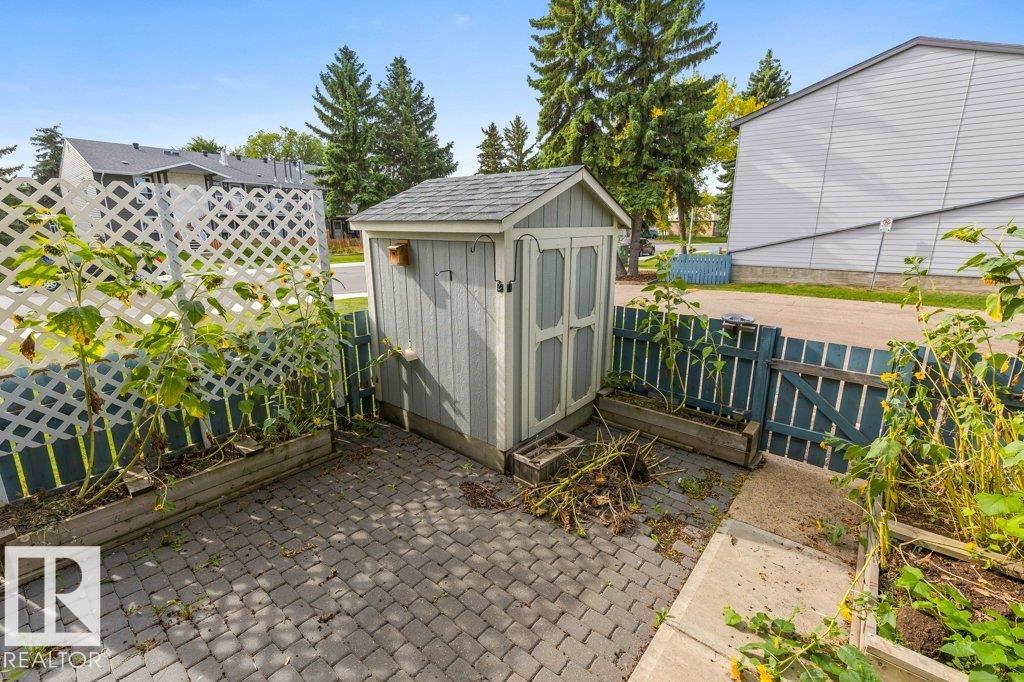
    Storage Shed
    Stove-Electric
    Washer
    Window Coverings
    Refrigerators-Two
  • Heating Type
    Forced Air-1
    Natural Gas
  • Fireplace Fuel
    Electric
  • Basement
    Full
  • Basement Development
    Fully Finished
  • Floor Finish
    Ceramic Tile, Laminate Flooring
  • Goods Included
    Dryer, Storage Shed, Stove-Electric, Washer, Window Coverings, Refrigerators-Two
  • Heating Type
    Forced Air-1, Natural Gas
  • Fireplace Fuel
    Electric
  • Basement
    Full
  • Basement Development
    Fully Finished
  • Floor Finish
    Ceramic Tile
    Laminate Flooring
  • Goods Included
    Dryer
    Storage Shed
    Stove-Electric
    Washer
    Window Coverings
    Refrigerators-Two
  • Heating Type
    Forced Air-1
    Natural Gas
  • Fireplace Fuel
    Electric
  • Basement
    Full
  • Basement Development
    Fully Finished

Exterior

  • Lot/Exterior Features
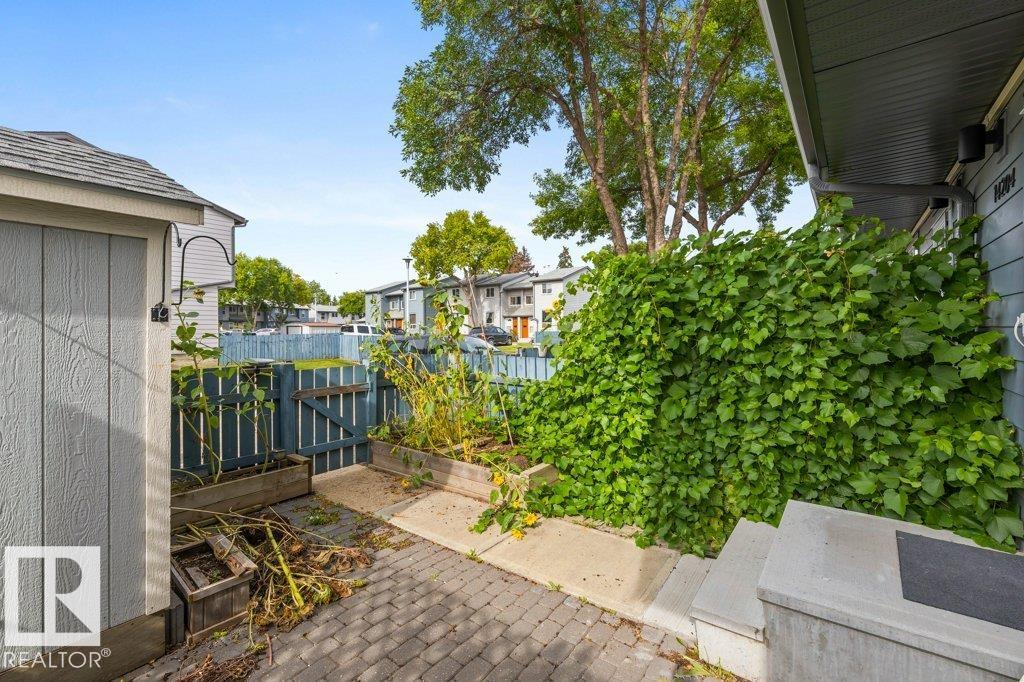
    Fenced
    Landscaped
    Playground Nearby
    Public Transportation
    Schools
    Shopping Nearby
    See Remarks
  • Roof
    Asphalt Shingles
  • Foundation
    Concrete Perimeter
  • Lot/Exterior Features
    Fenced, Landscaped, Playground Nearby, Public Transportation, Schools, Shopping Nearby, See Remarks
  • Roof
    Asphalt Shingles
  • Foundation
    Concrete Perimeter
  • Lot/Exterior Features
    Fenced
    Landscaped
    Playground Nearby
    Public Transportation
    Schools
    Shopping Nearby
    See Remarks
  • Roof
    Asphalt Shingles
  • Foundation
    Concrete Perimeter

Additional Details

  • Property Class
    Condo
  • Site Influences
    Fenced
    Landscaped
    Playground Nearby
    Public Transportation
    Schools
    Shopping Nearby
    See Remarks
  • Road Access
    Paved
  • Last Updated
    8/4/2026 20:2
  • Property Class
    Condo
  • Site Influences
    Fenced, Landscaped, Playground Nearby, Public Transportation, Schools, Shopping Nearby, See Remarks
  • Road Access
    Paved
  • Last Updated
    8/4/2026 20:2
  • Property Class
    Condo
  • Site Influences
    Fenced
    Landscaped
    Playground Nearby
    Public Transportation
    Schools
    Shopping Nearby
    See Remarks
  • Road Access
    Paved
  • Last Updated
    8/4/2026 20:2

$224,900

14204 31 Street

Schedule Tour
Contact Agent

$1025/month
Est. Monthly Payment
$
$
%
Learn More

Mortgage values are calculated by Redman Technologies Inc based on values provided in the REALTOR® Association of Edmonton listing data feed.