
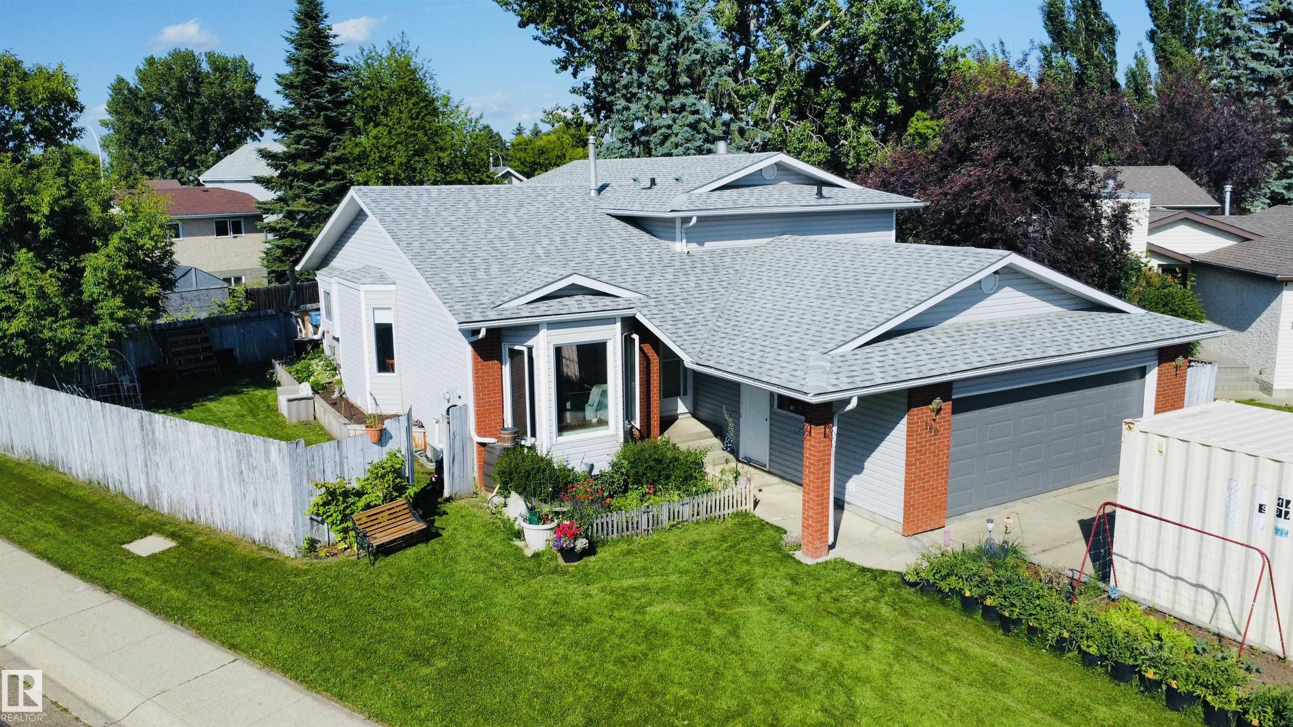
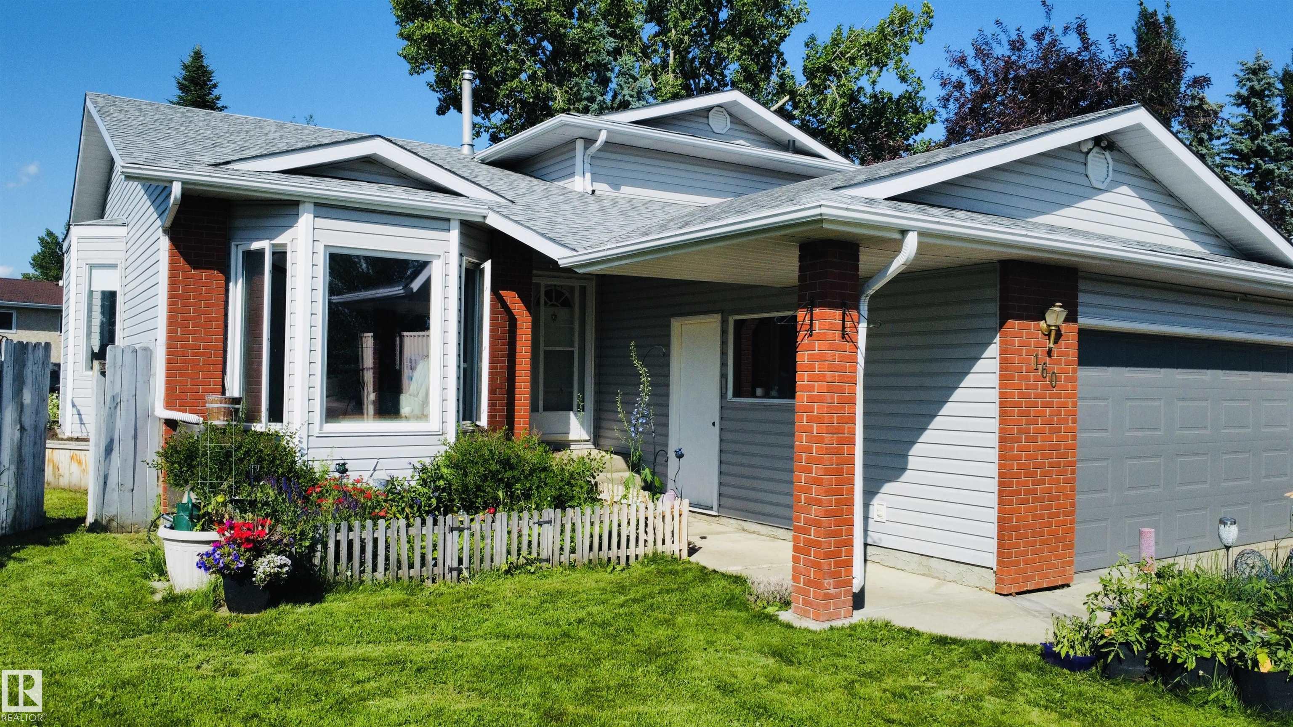
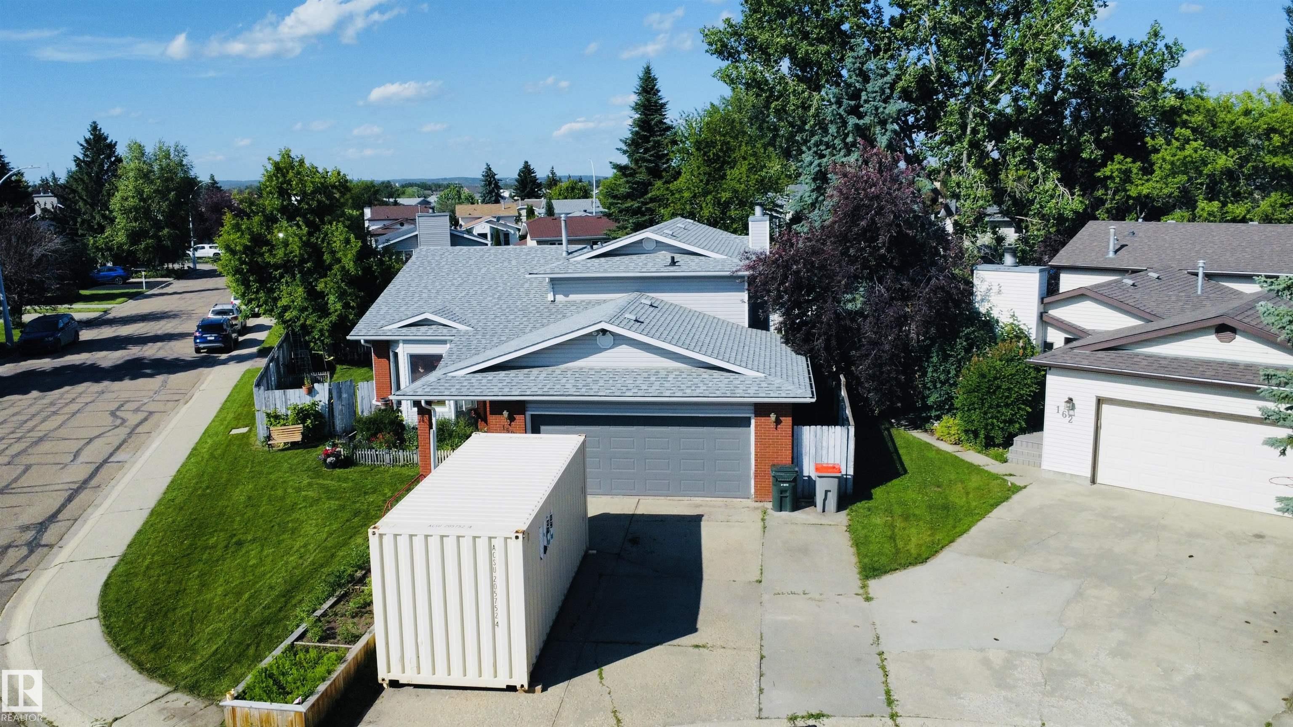
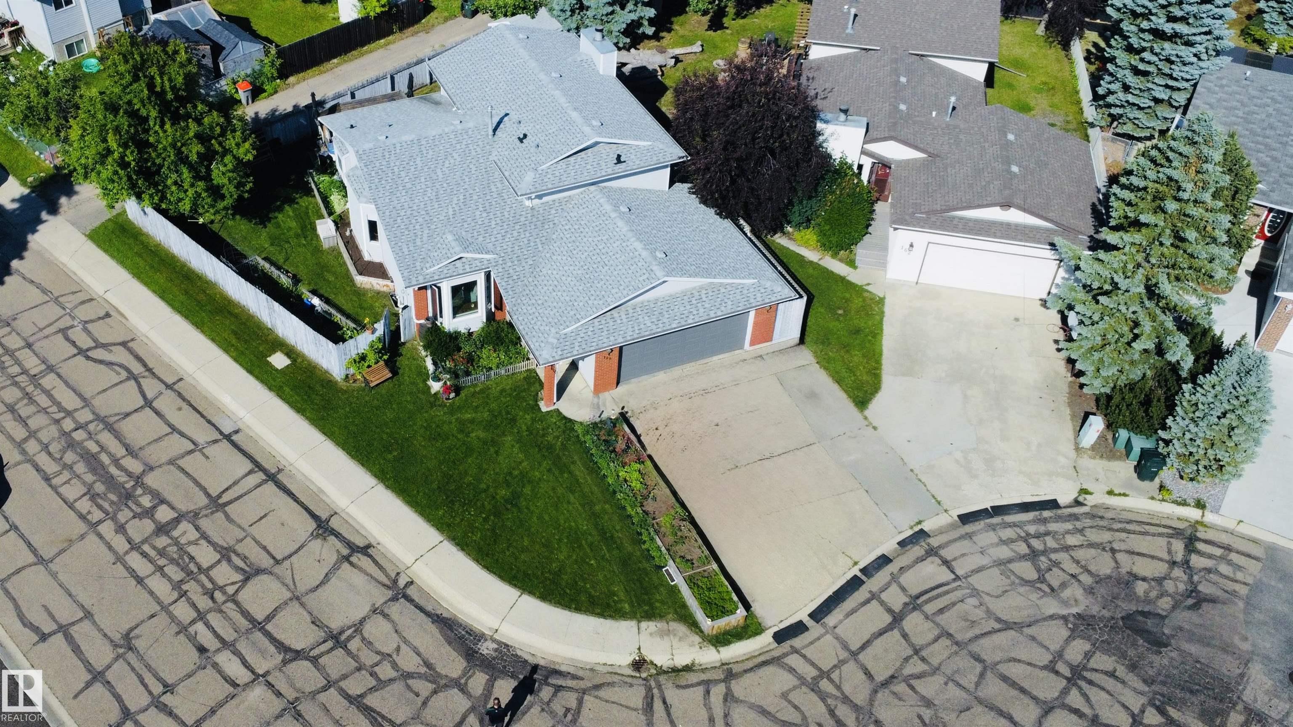
Courtesy of Kelvin Vandasselaar of RE/MAX Real Estate

160 ST. ANDREWS Drive, House for sale in St. Andrews Stony Plain , Alberta , T7Z 1K9

 MLS® # E4497755

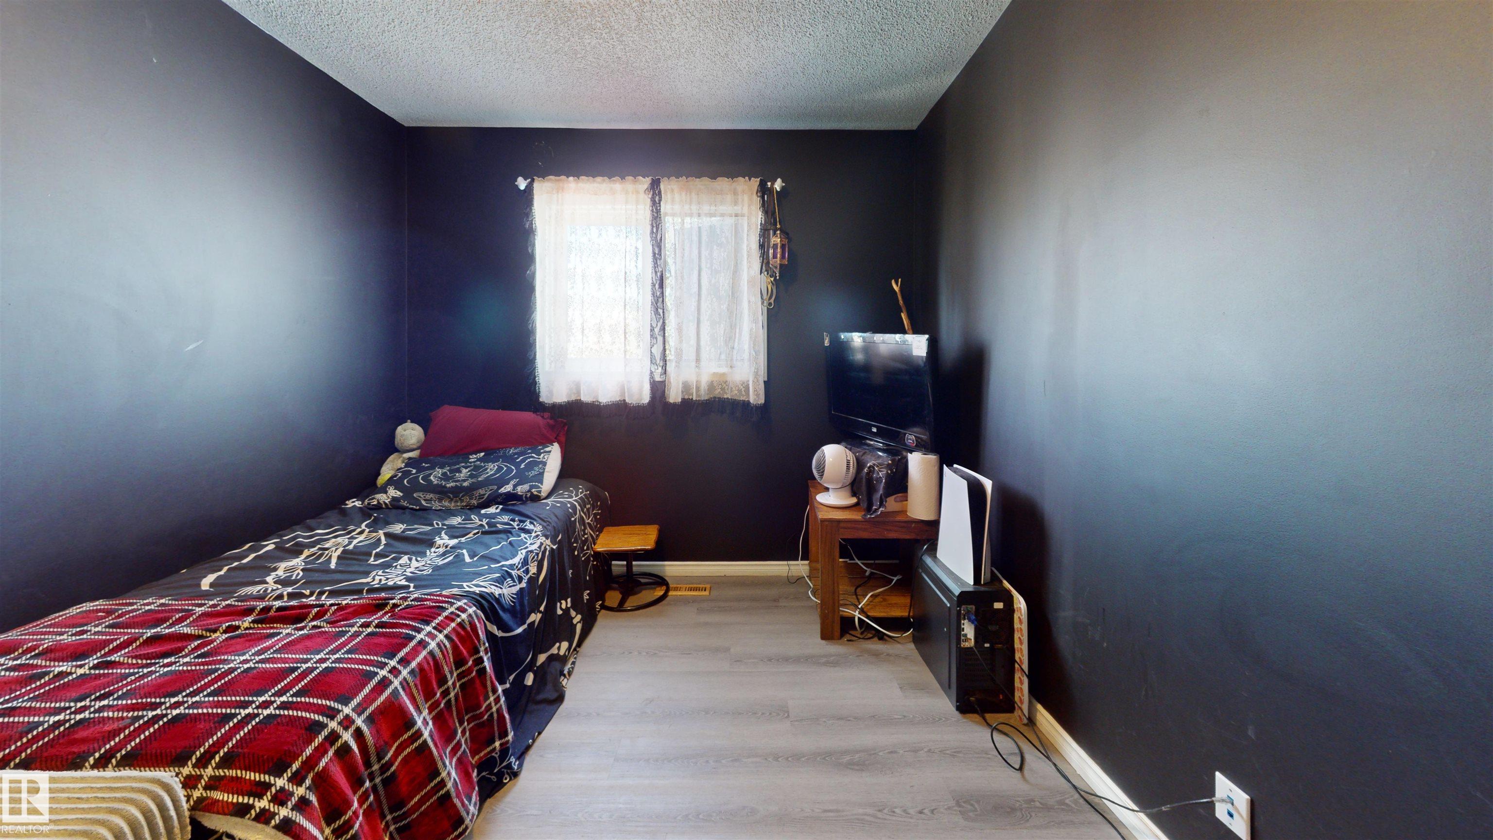
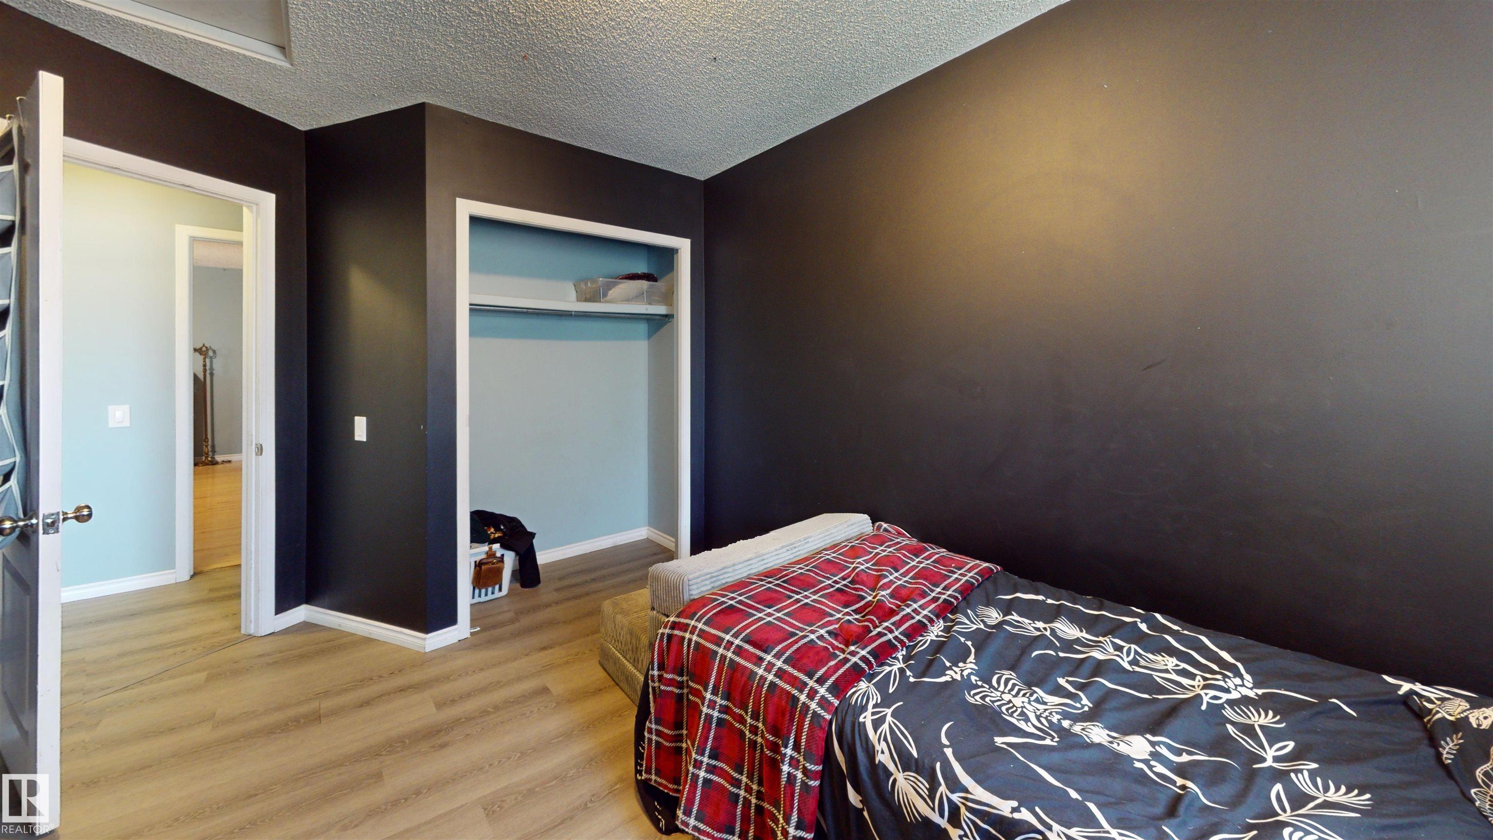
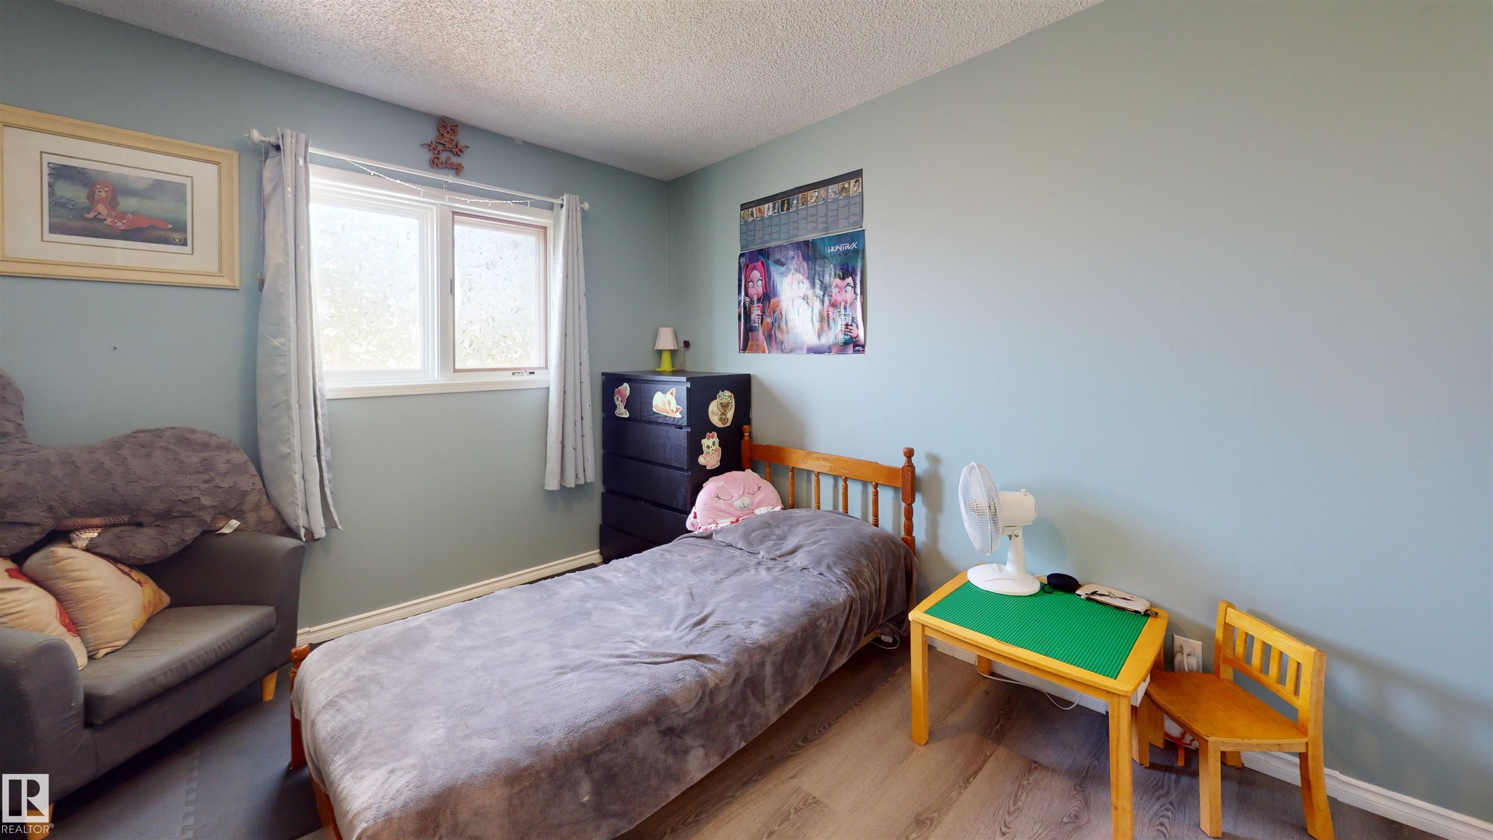
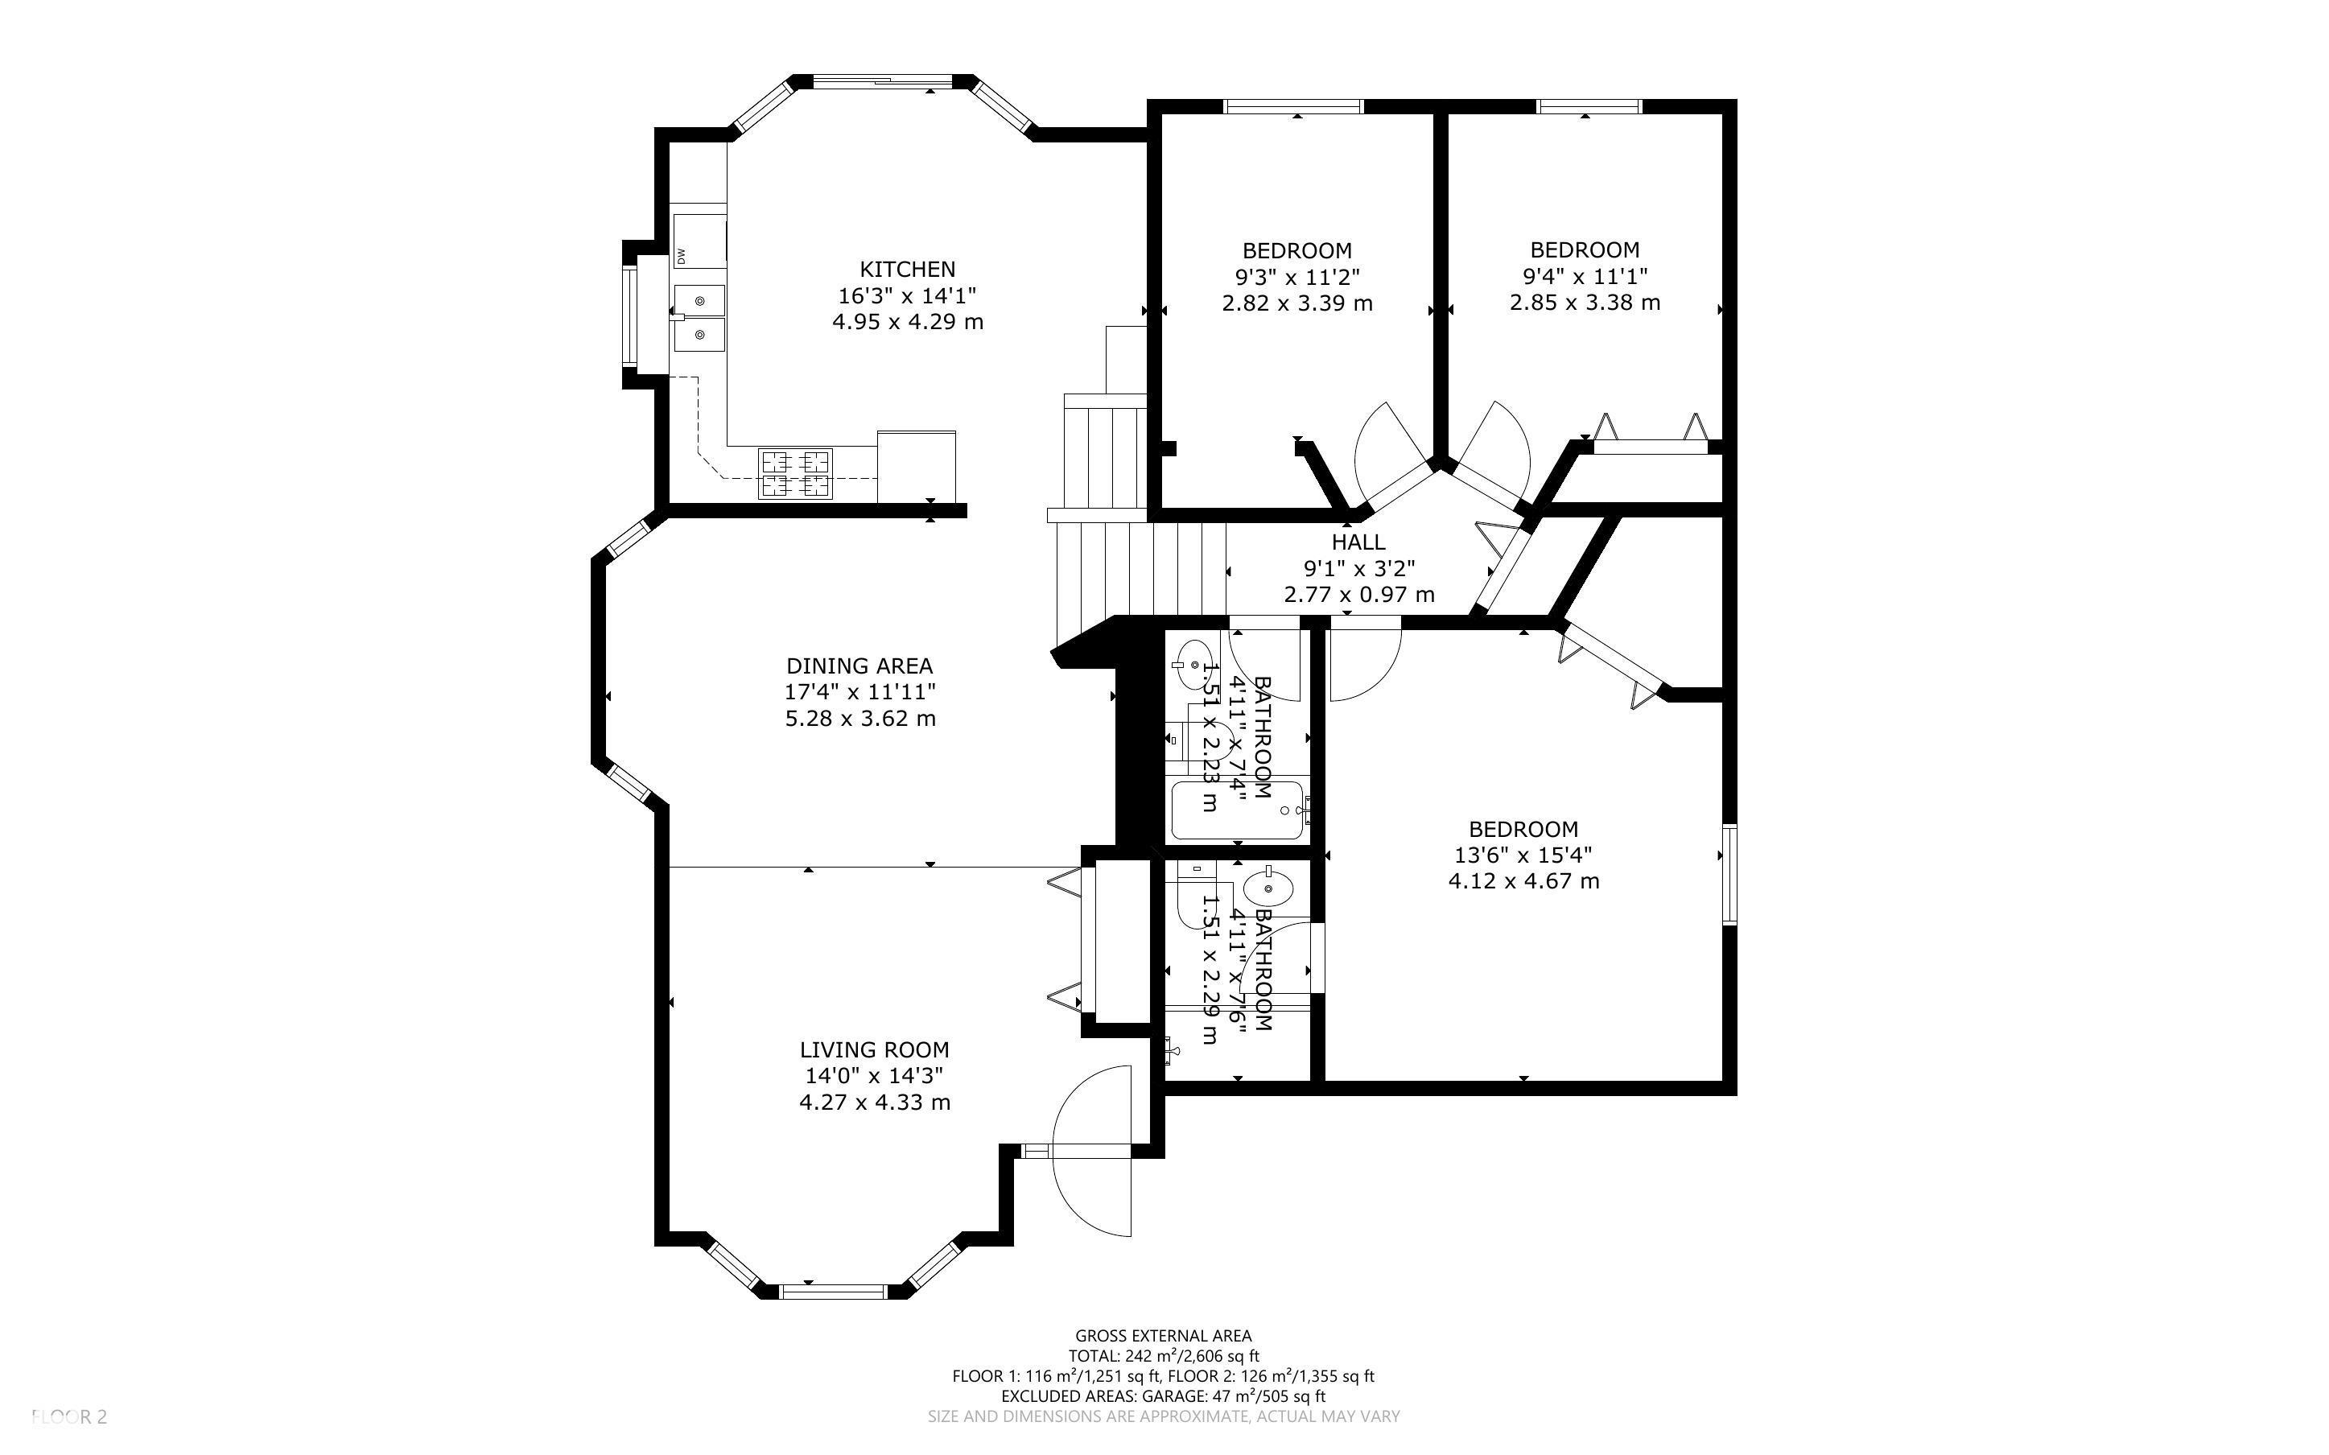
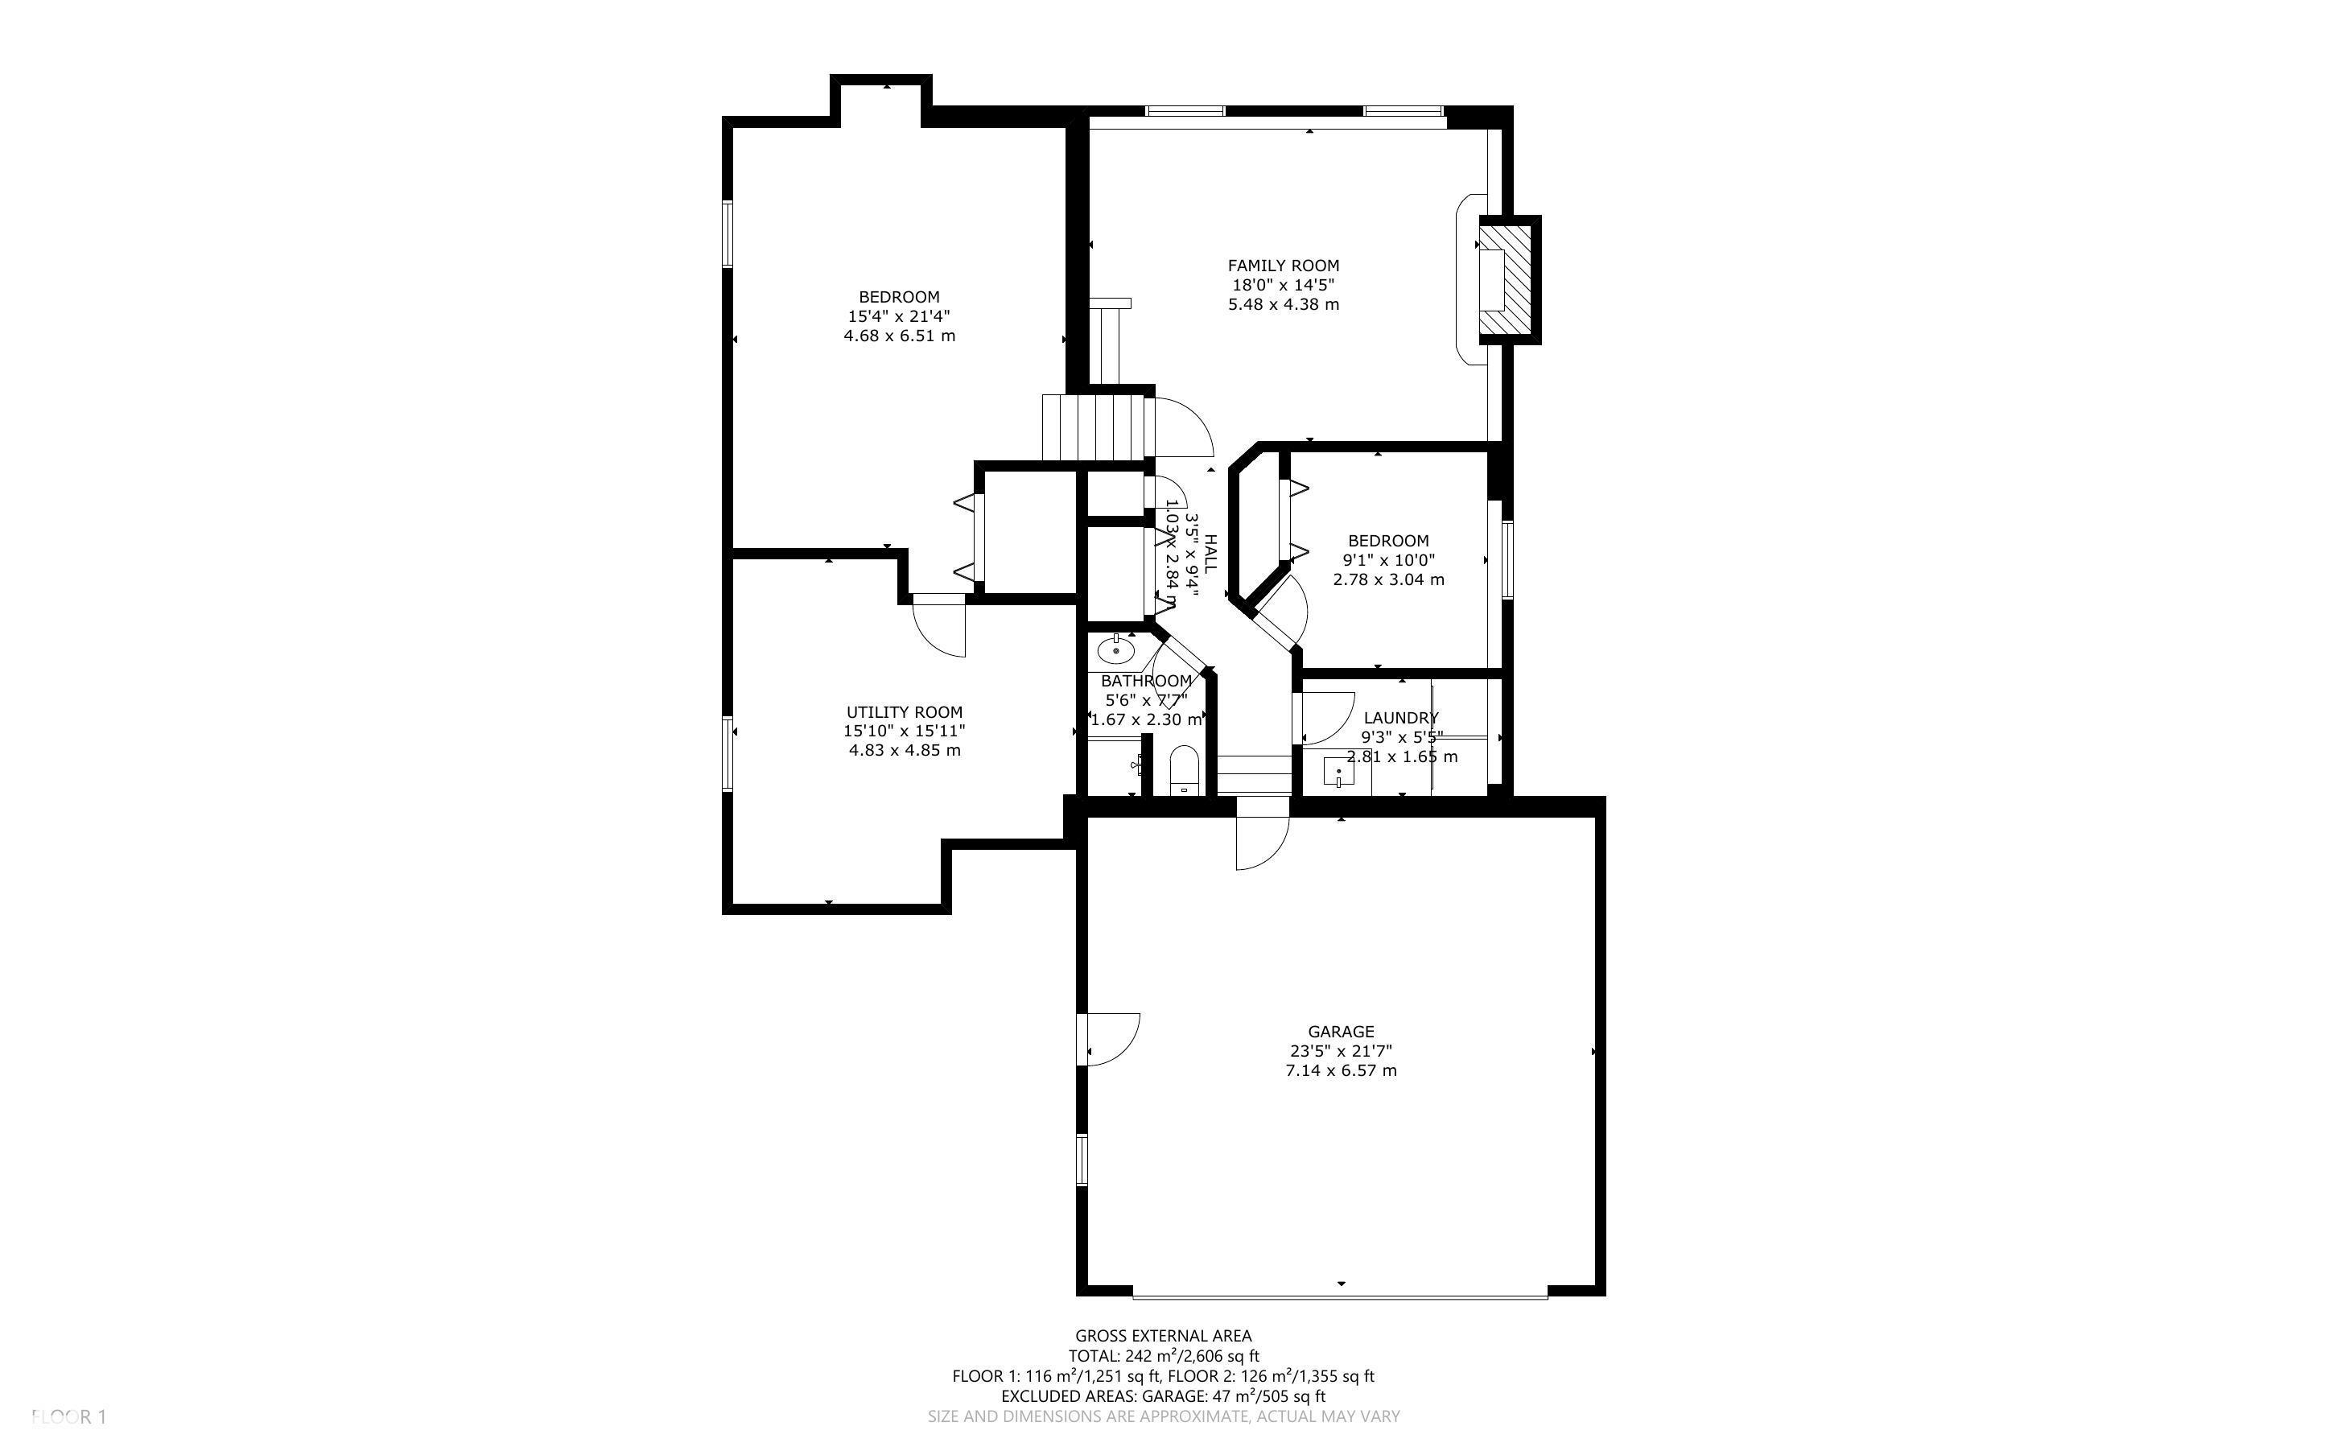
4 bedrooms

3 bathrooms

1,356 sqft

Sign up to View

Days on Market

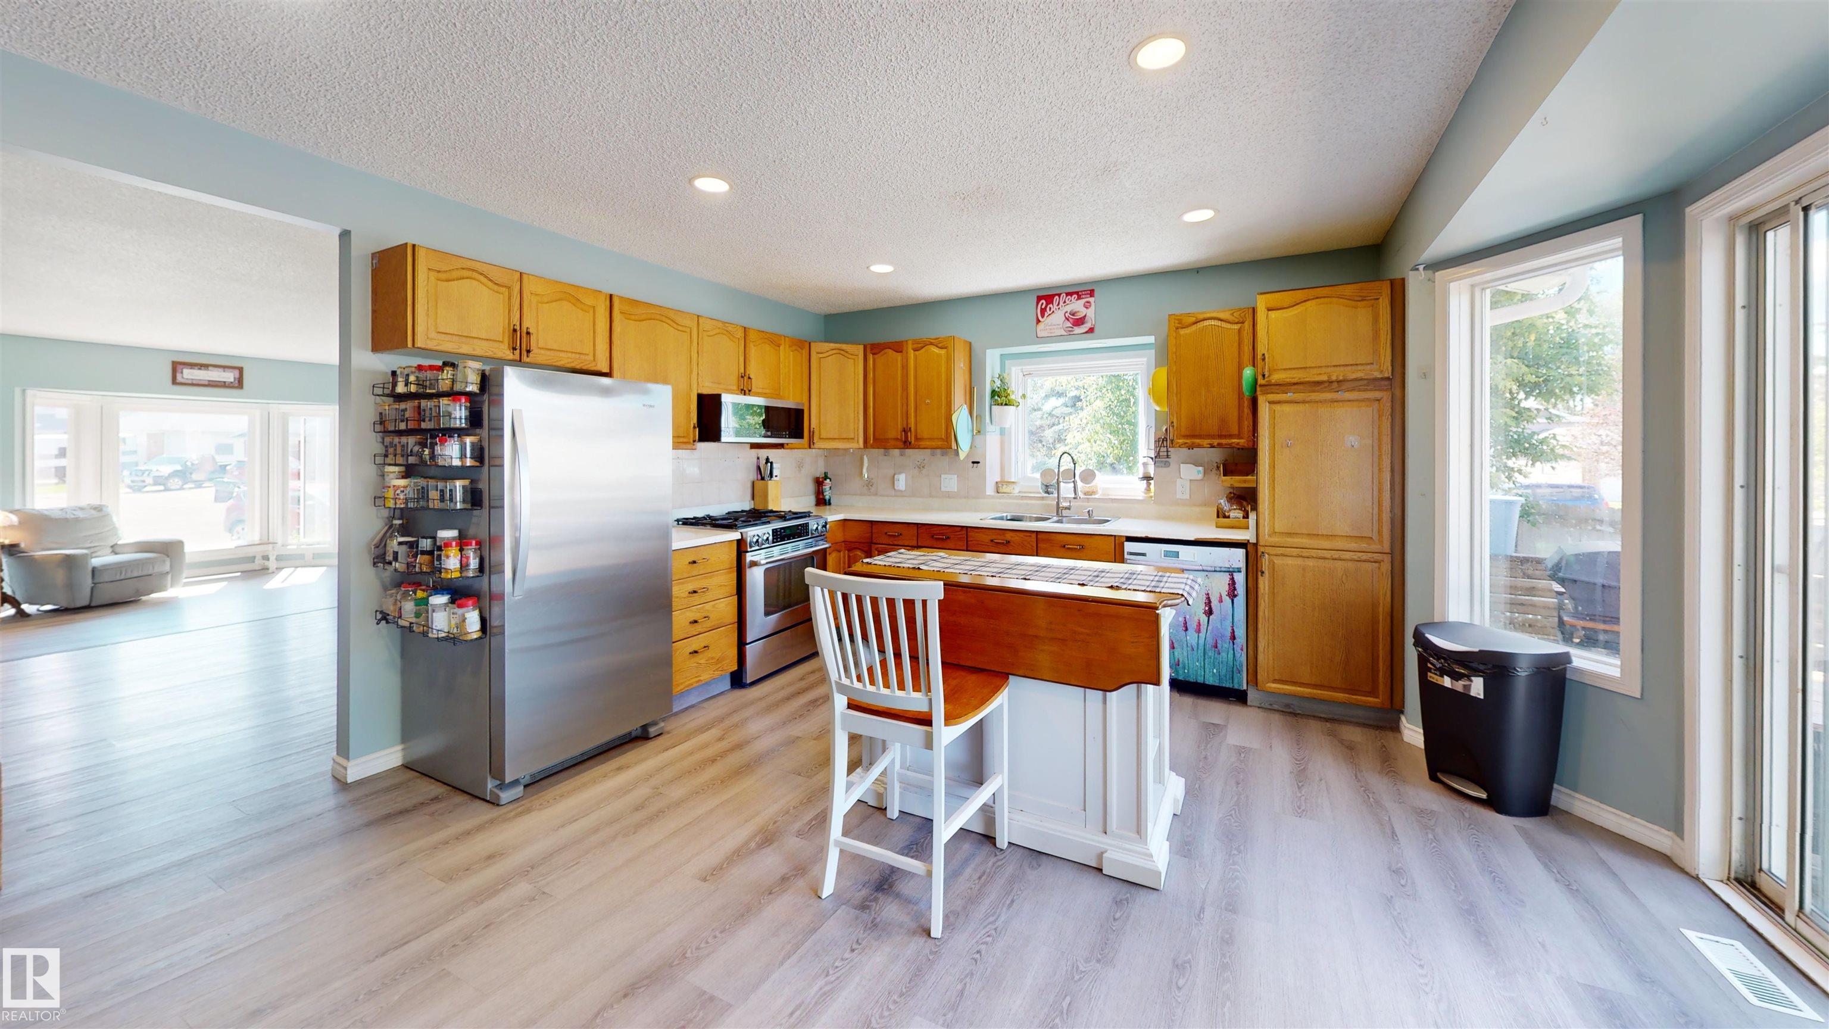
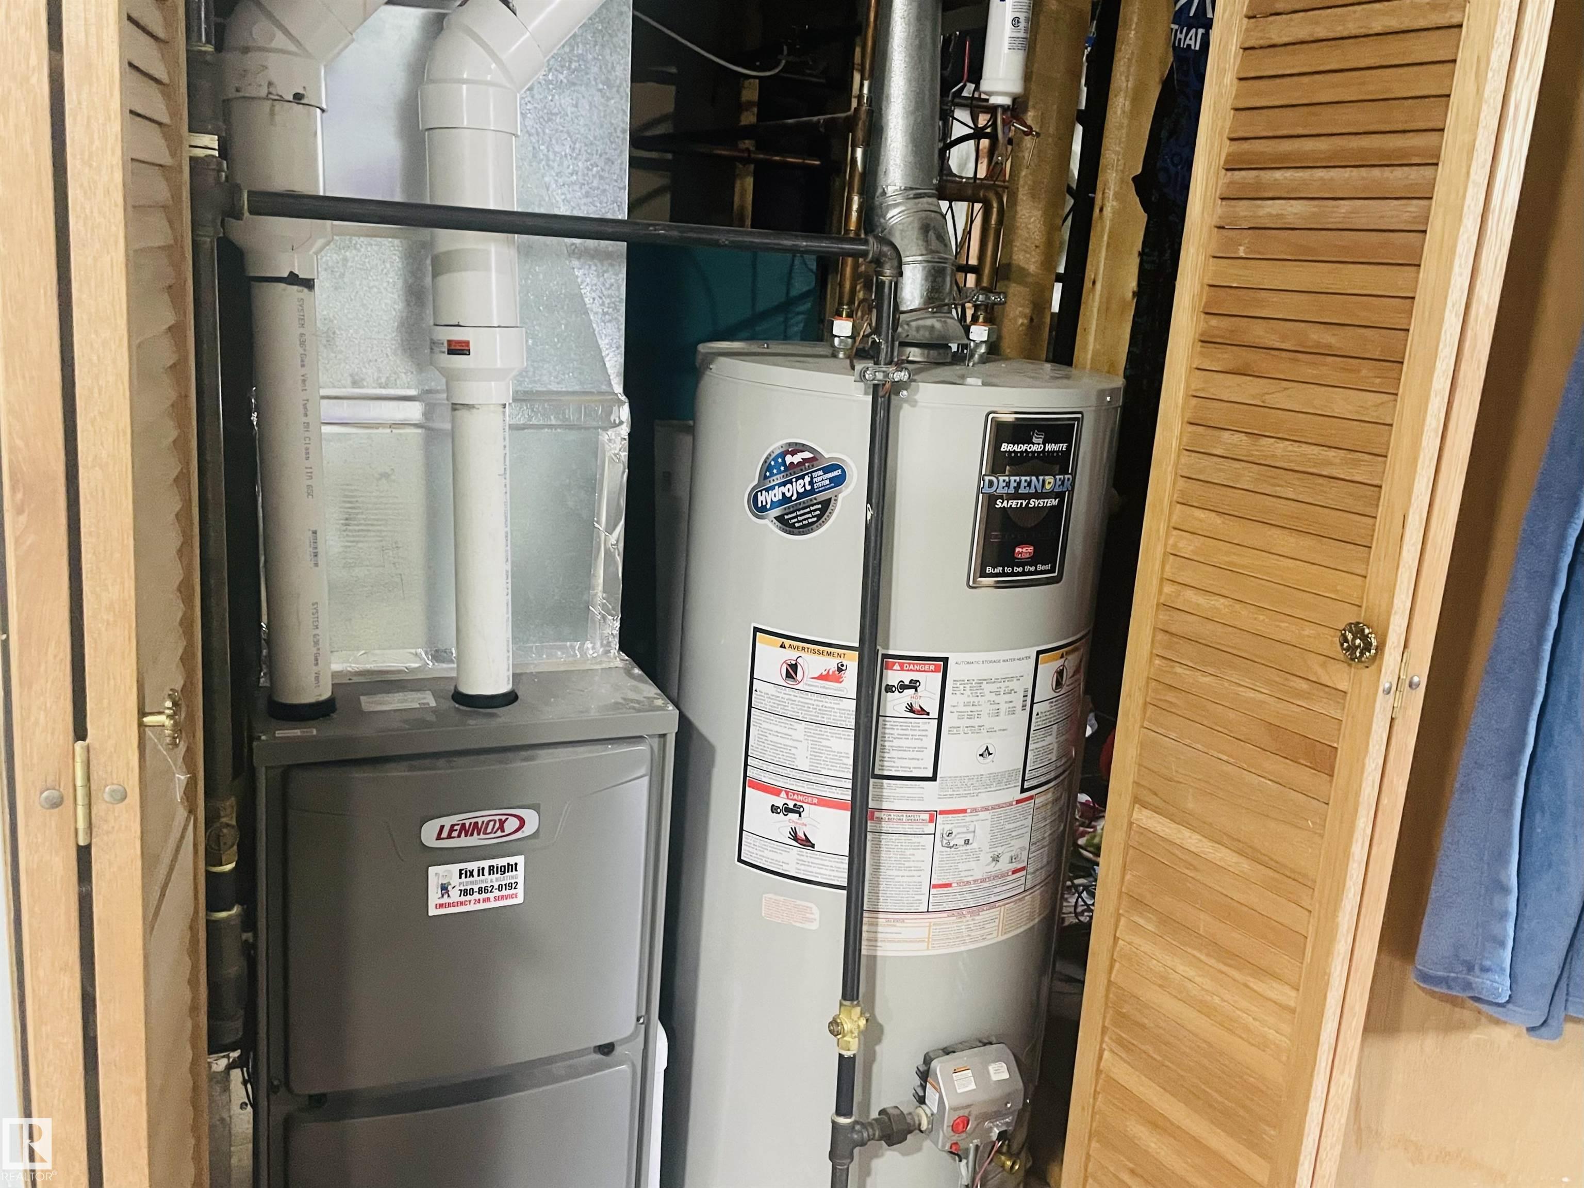
Off Street Parking Deck Hot Water Natural Gas Vinyl Windows

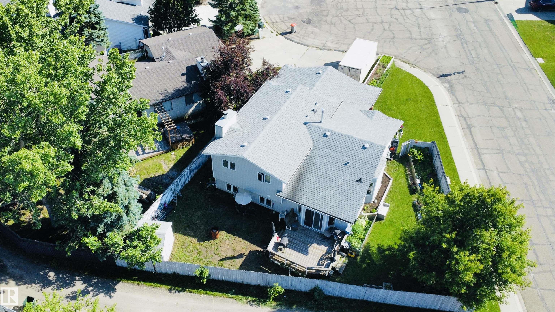
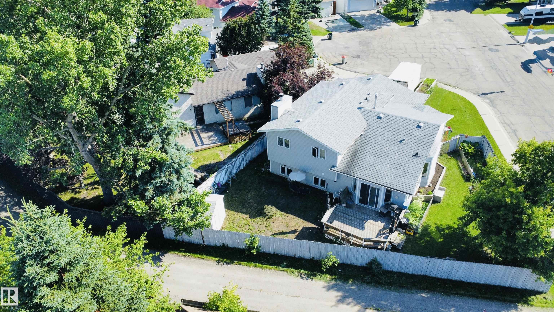
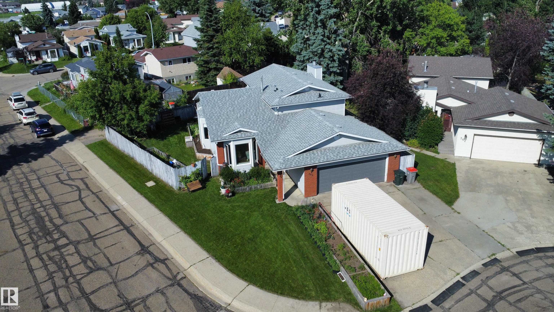
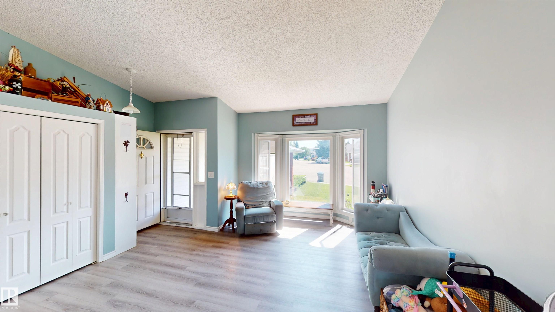
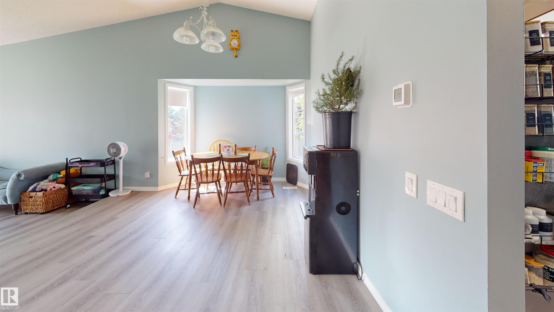
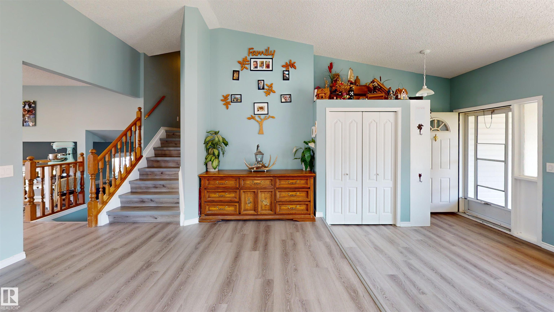
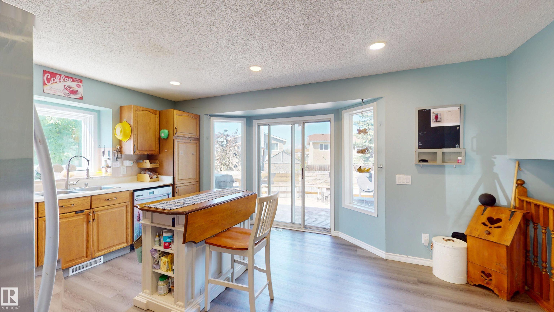
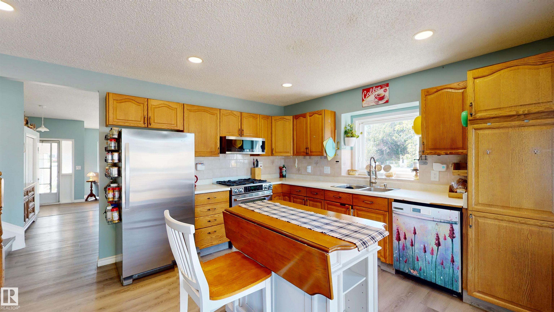
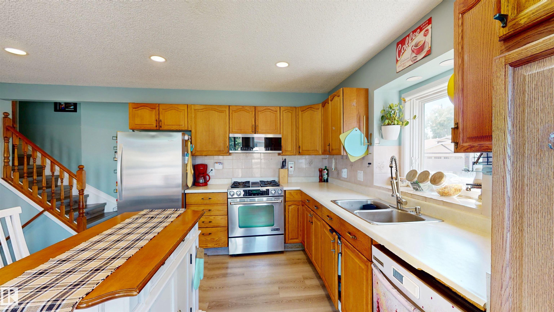
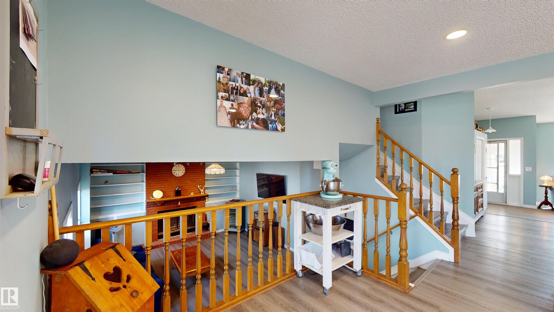
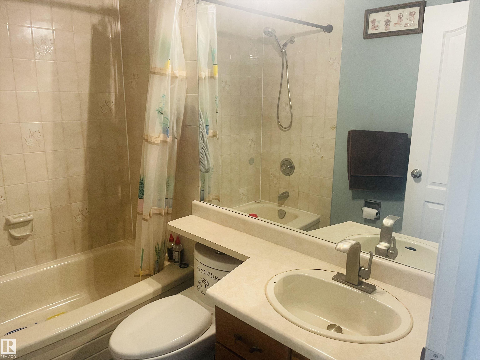
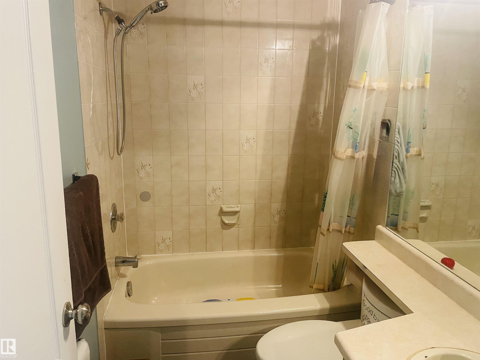
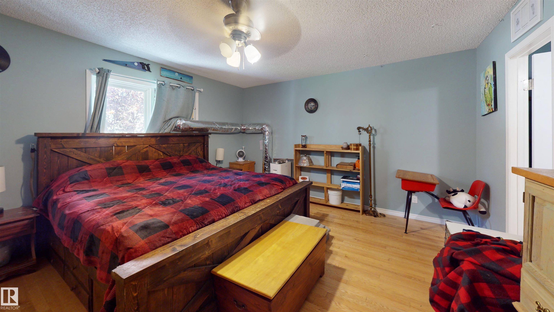
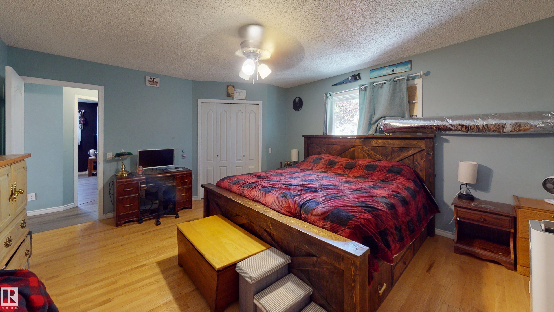
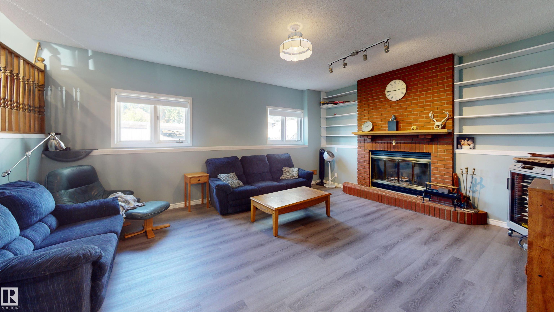
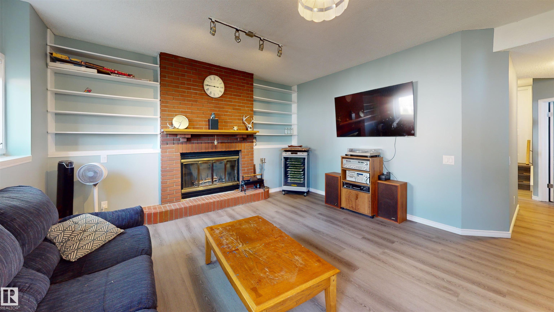
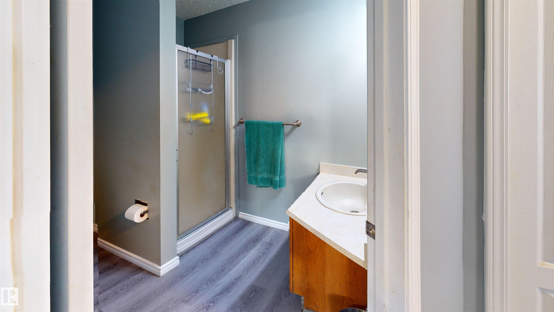
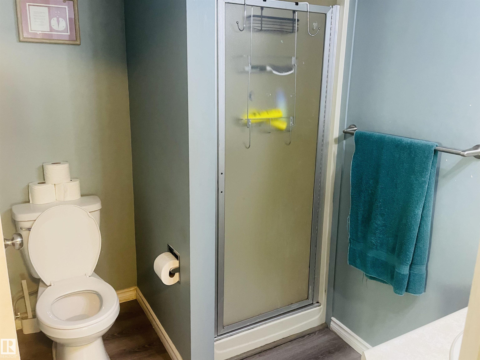
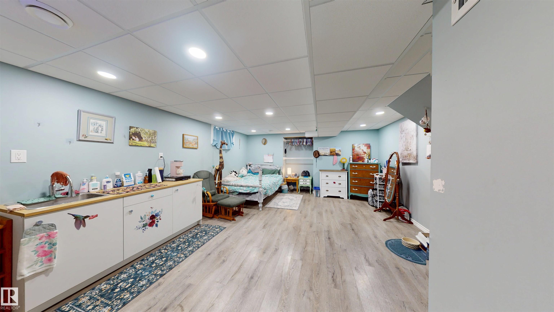
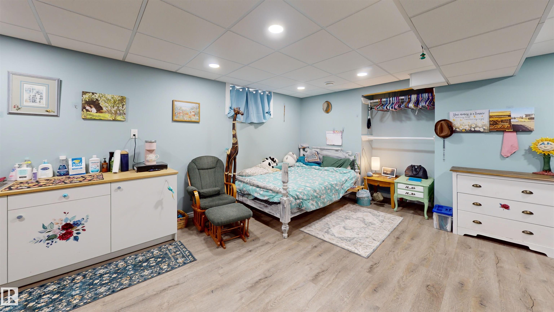
Picture your family living just steps from Meridian Heights School, with parks and Stony Plain's beautiful trail system right outside your door. Inside, you'll love the bright spacious living room, updated flooring, modern stainless steel appliances, and a cozy kitchen with direct access to the deck—perfect for BBQs and summer gatherings. The spacious primary suite on the upper level offers plenty of closet space and a private 3 piece ensuite, while 3 additional bedrooms and 2 more bathrooms provide room fo...

Read More

Essential Information

  • MLS® #
    E4497755
  • Year Built
    1987
  • Property Type
    Residential
  • Property Style
    4 Level Split
  • MLS® #
    E4497755
  • Year Built
    1987
  • Property Type
    Residential
  • Property Style
    4 Level Split
  • MLS® #
    E4497755
  • Year Built
    1987
  • Property Type
    Residential
  • Property Style
    4 Level Split

Community Information

  • Area
    Parkland
  • Neighbourhood/Community
    St. Andrews
  • Postal Code
    T7Z 1K9
  • Area
    Parkland
  • Neighbourhood/Community
    St. Andrews
  • Postal Code
    T7Z 1K9
  • Area
    Parkland
  • Neighbourhood/Community
    St. Andrews
  • Postal Code
    T7Z 1K9

Services & Amenities

  • Amenities
    Off Street Parking
    Deck
    Hot Water Natural Gas
    Vinyl Windows
  • Amenities
    Off Street Parking, Deck, Hot Water Natural Gas, Vinyl Windows
  • Amenities
    Off Street Parking
    Deck
    Hot Water Natural Gas
    Vinyl Windows

Interior

  • Floor Finish
    Vinyl Plank
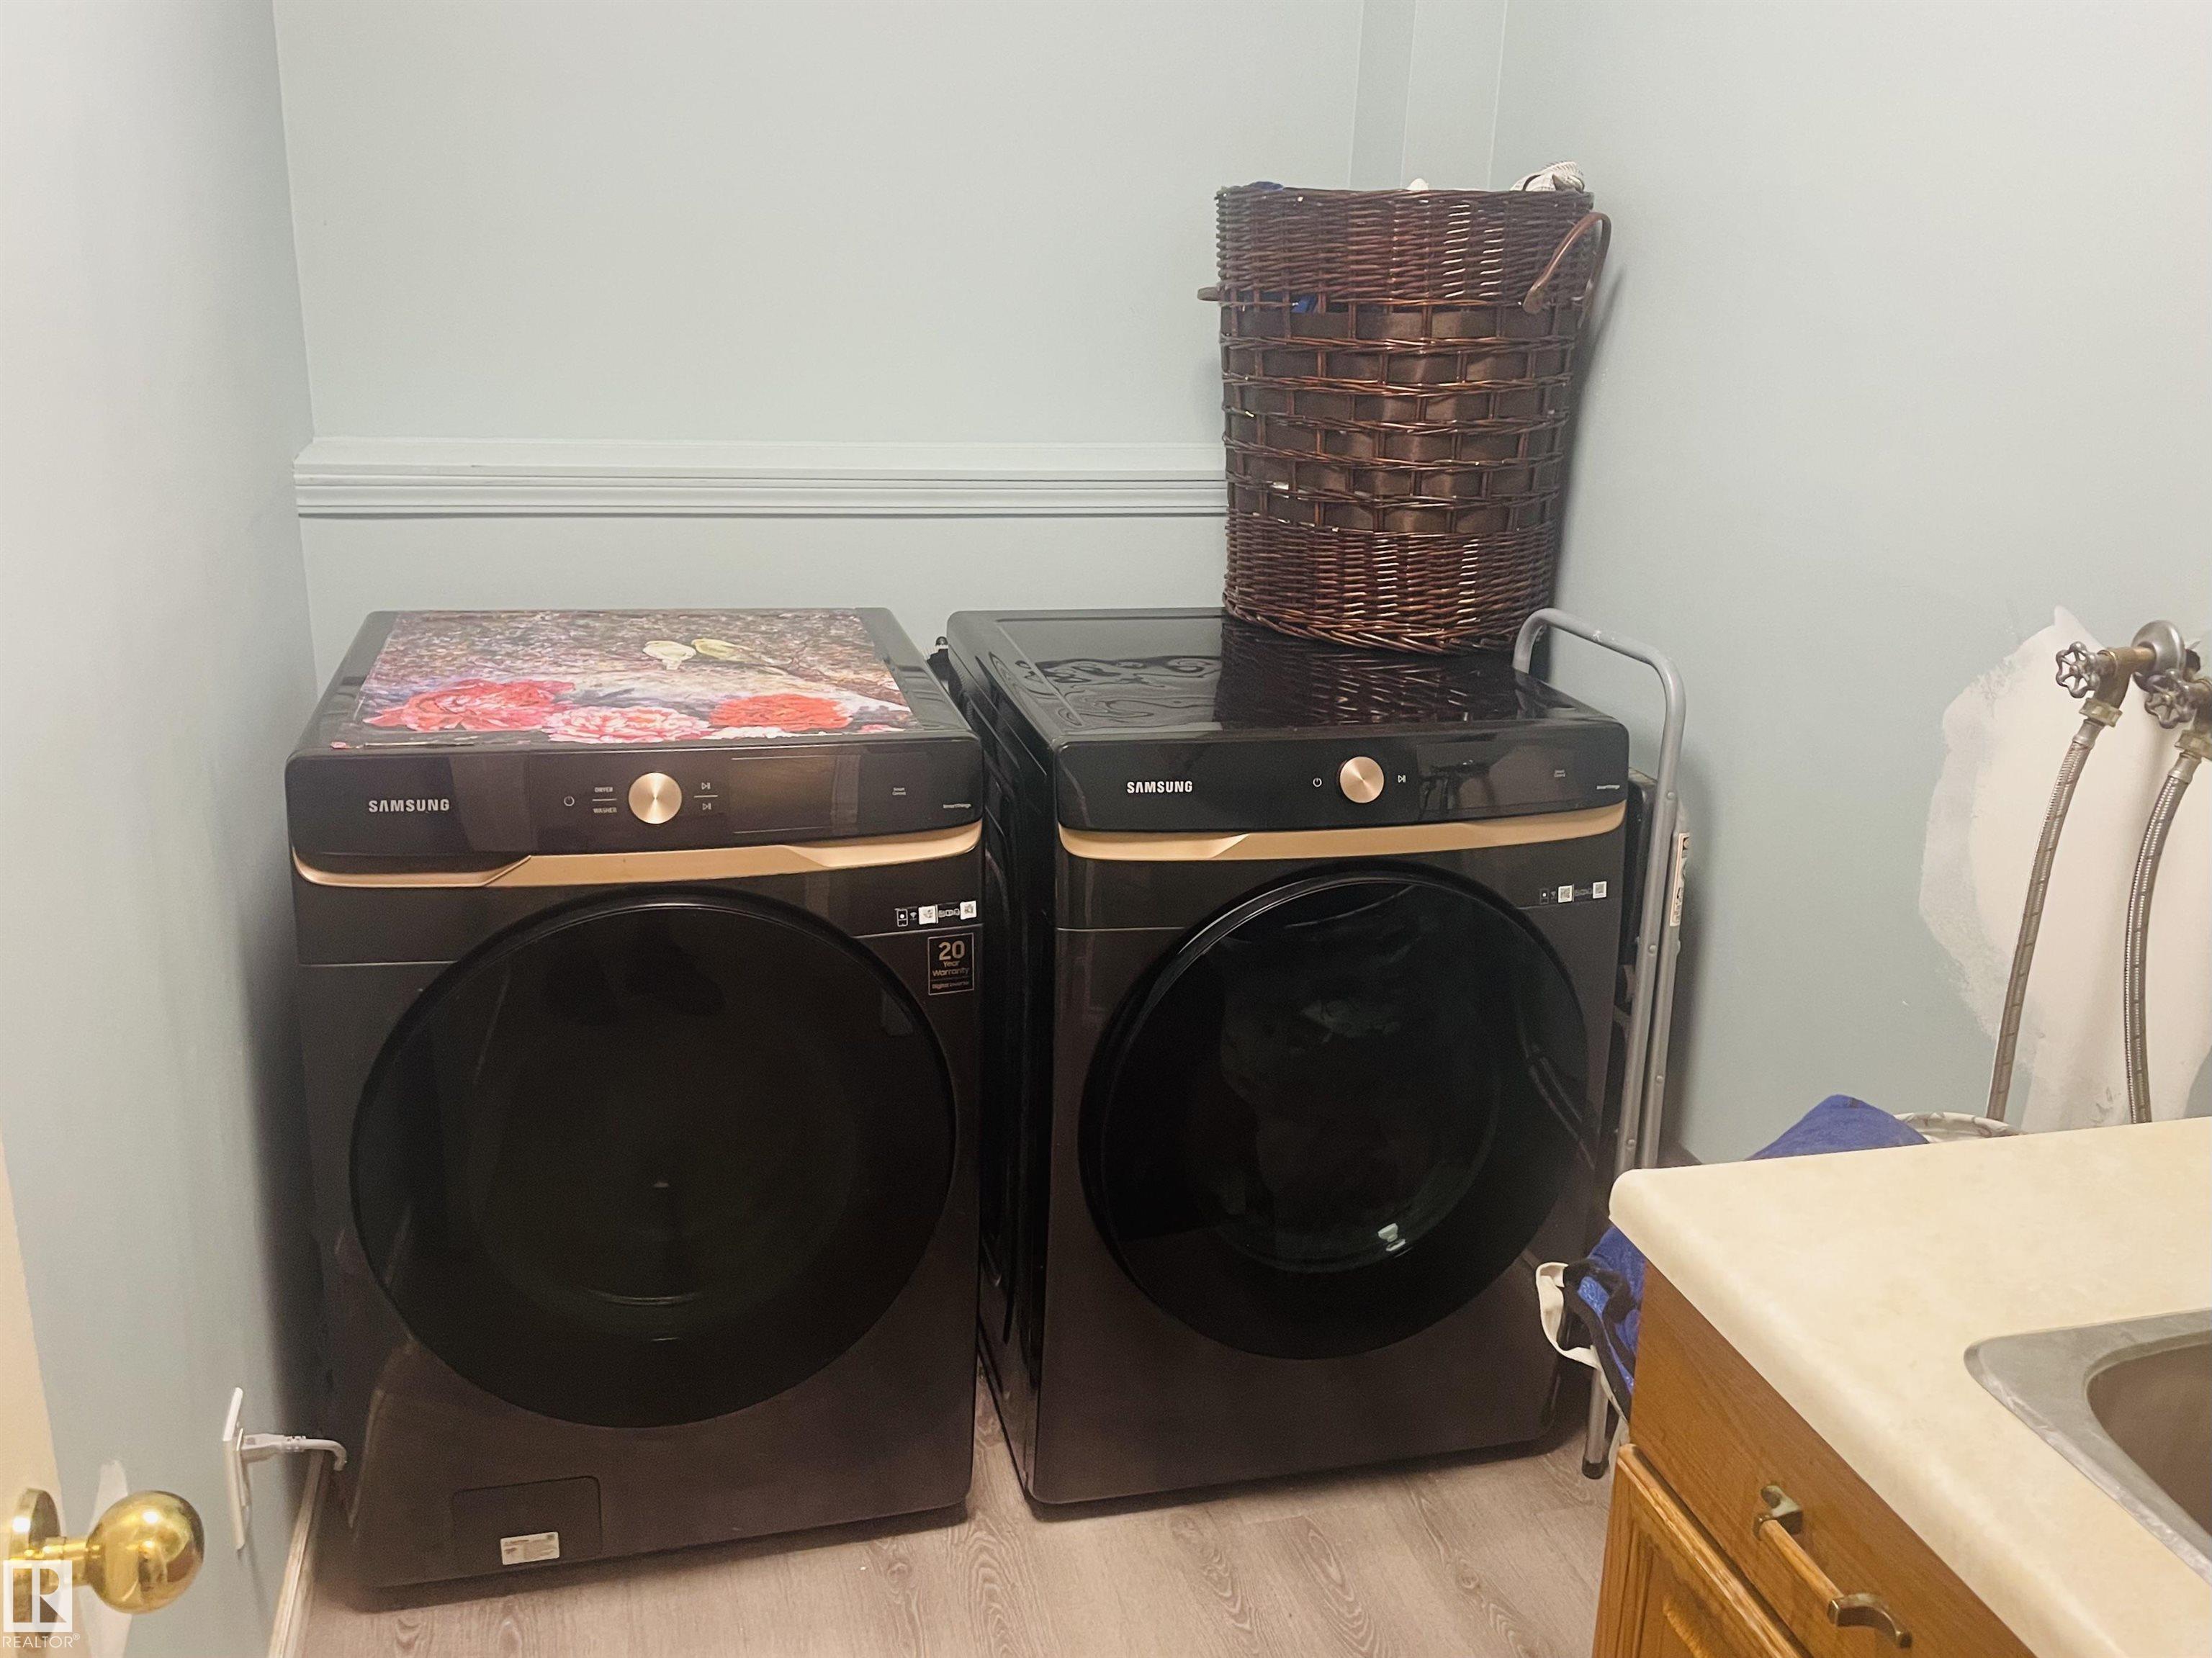
  • Goods Included
    Dishwasher-Built-In
    Dryer
    Microwave Hood Fan
    Refrigerator
    Storage Shed
    Stove-Gas
    Washer
    Window Coverings
  • Heating Type
    Forced Air-1
    Natural Gas
  • Fireplace Fuel
    Wood
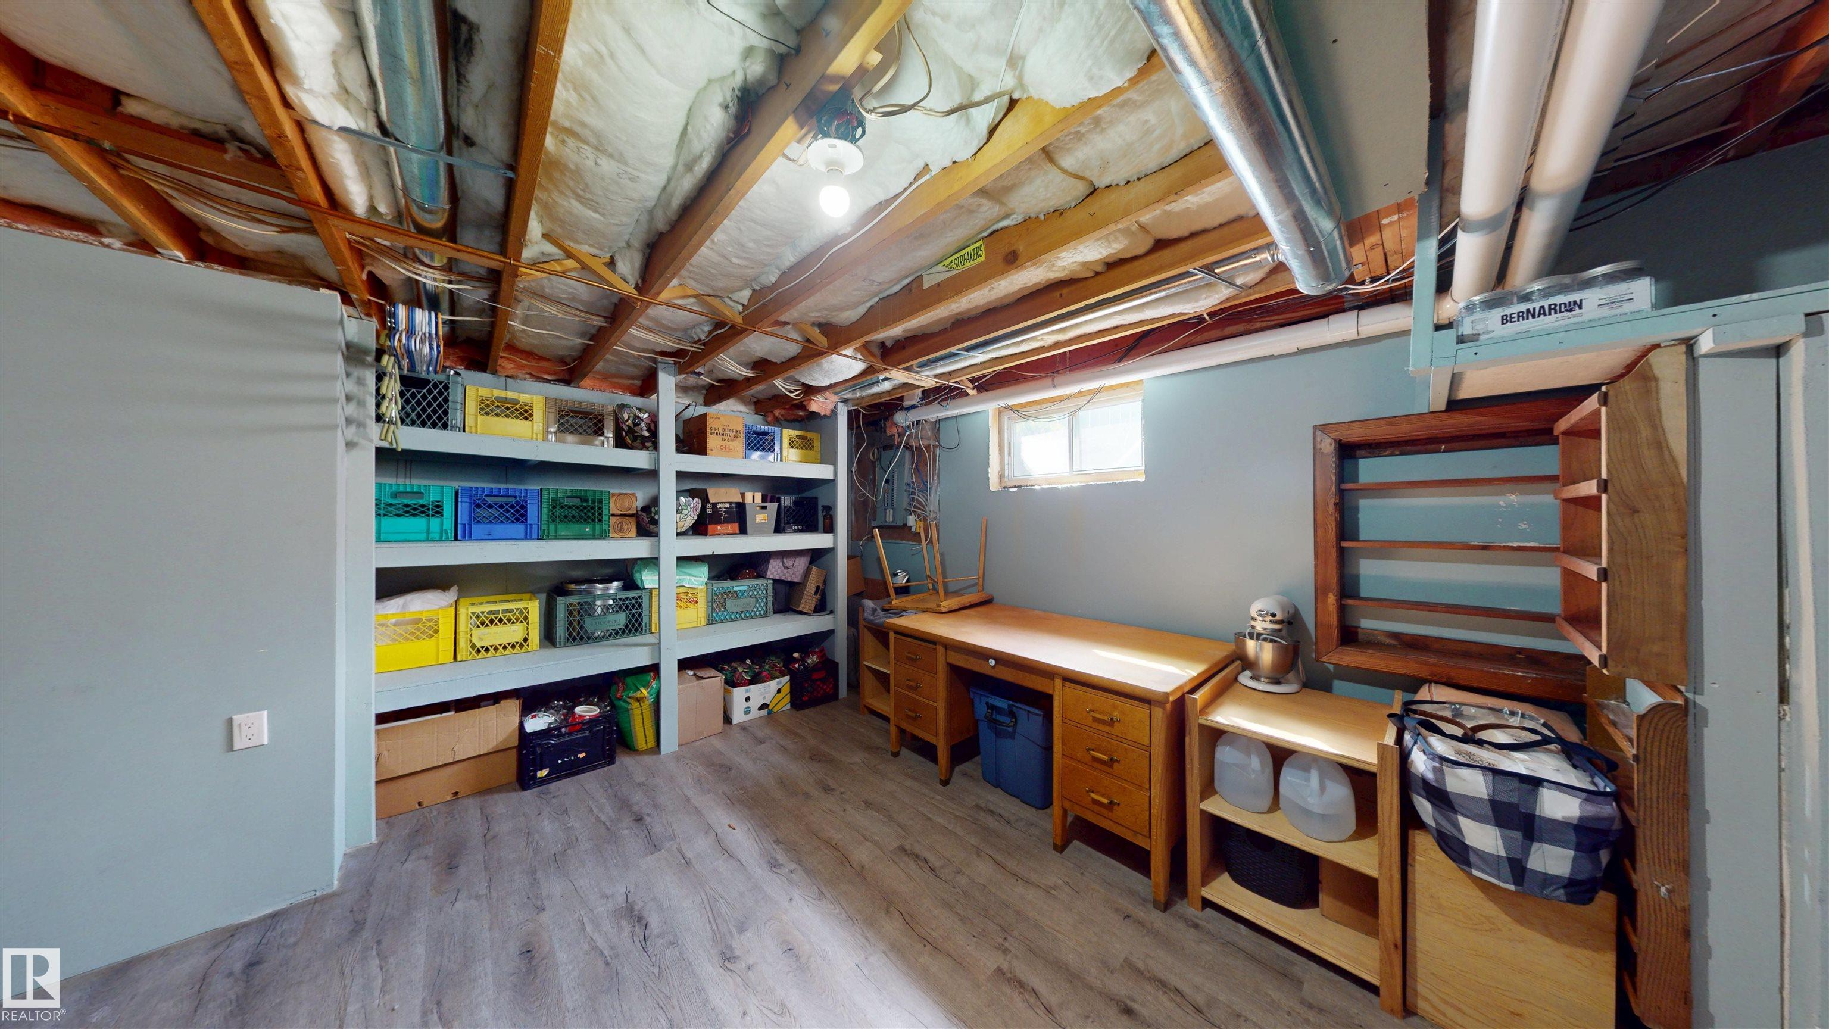
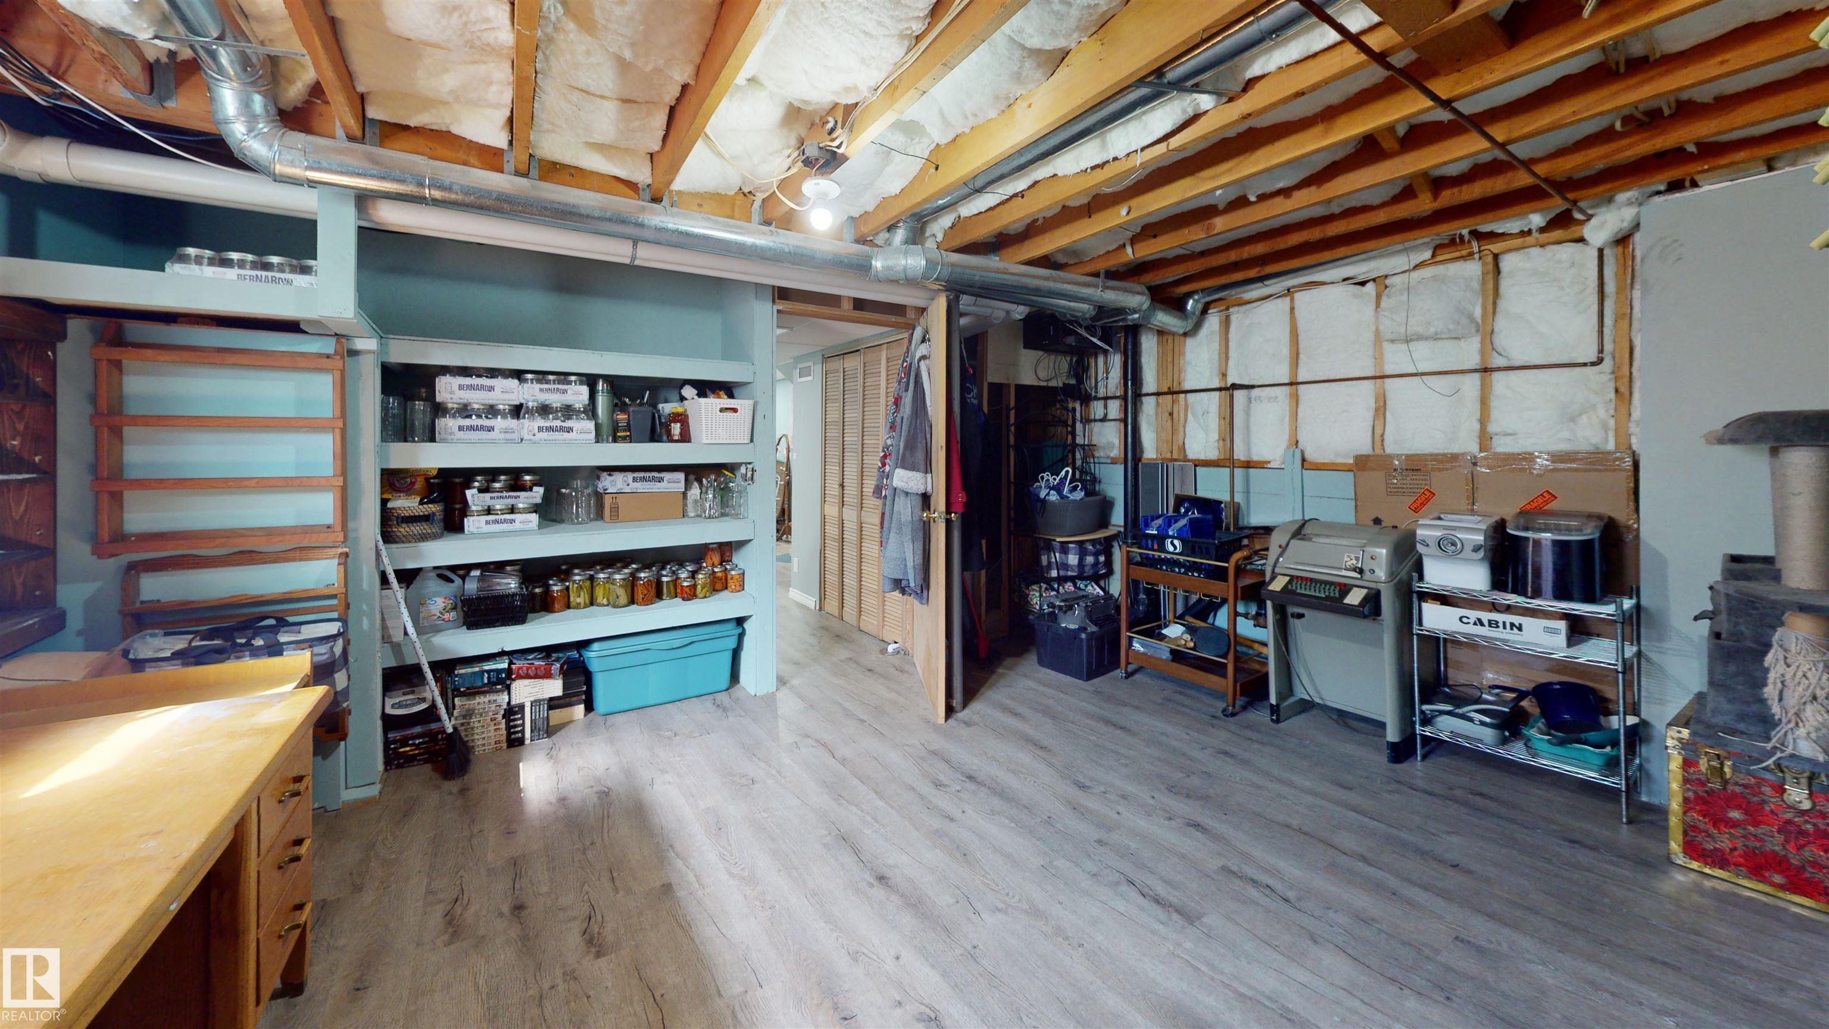
  • Basement
    Full
  • Basement Development
    Fully Finished
  • Floor Finish
    Vinyl Plank
  • Goods Included
    Dishwasher-Built-In, Dryer, Microwave Hood Fan, Refrigerator, Storage Shed, Stove-Gas, Washer, Window Coverings
  • Heating Type
    Forced Air-1, Natural Gas
  • Fireplace Fuel
    Wood
  • Basement
    Full
  • Basement Development
    Fully Finished
  • Floor Finish
    Vinyl Plank
  • Goods Included
    Dishwasher-Built-In
    Dryer
    Microwave Hood Fan
    Refrigerator
    Storage Shed
    Stove-Gas
    Washer
    Window Coverings
  • Heating Type
    Forced Air-1
    Natural Gas
  • Fireplace Fuel
    Wood
  • Basement
    Full
  • Basement Development
    Fully Finished

Exterior

  • Lot/Exterior Features
    Corner Lot
    Cul-De-Sac
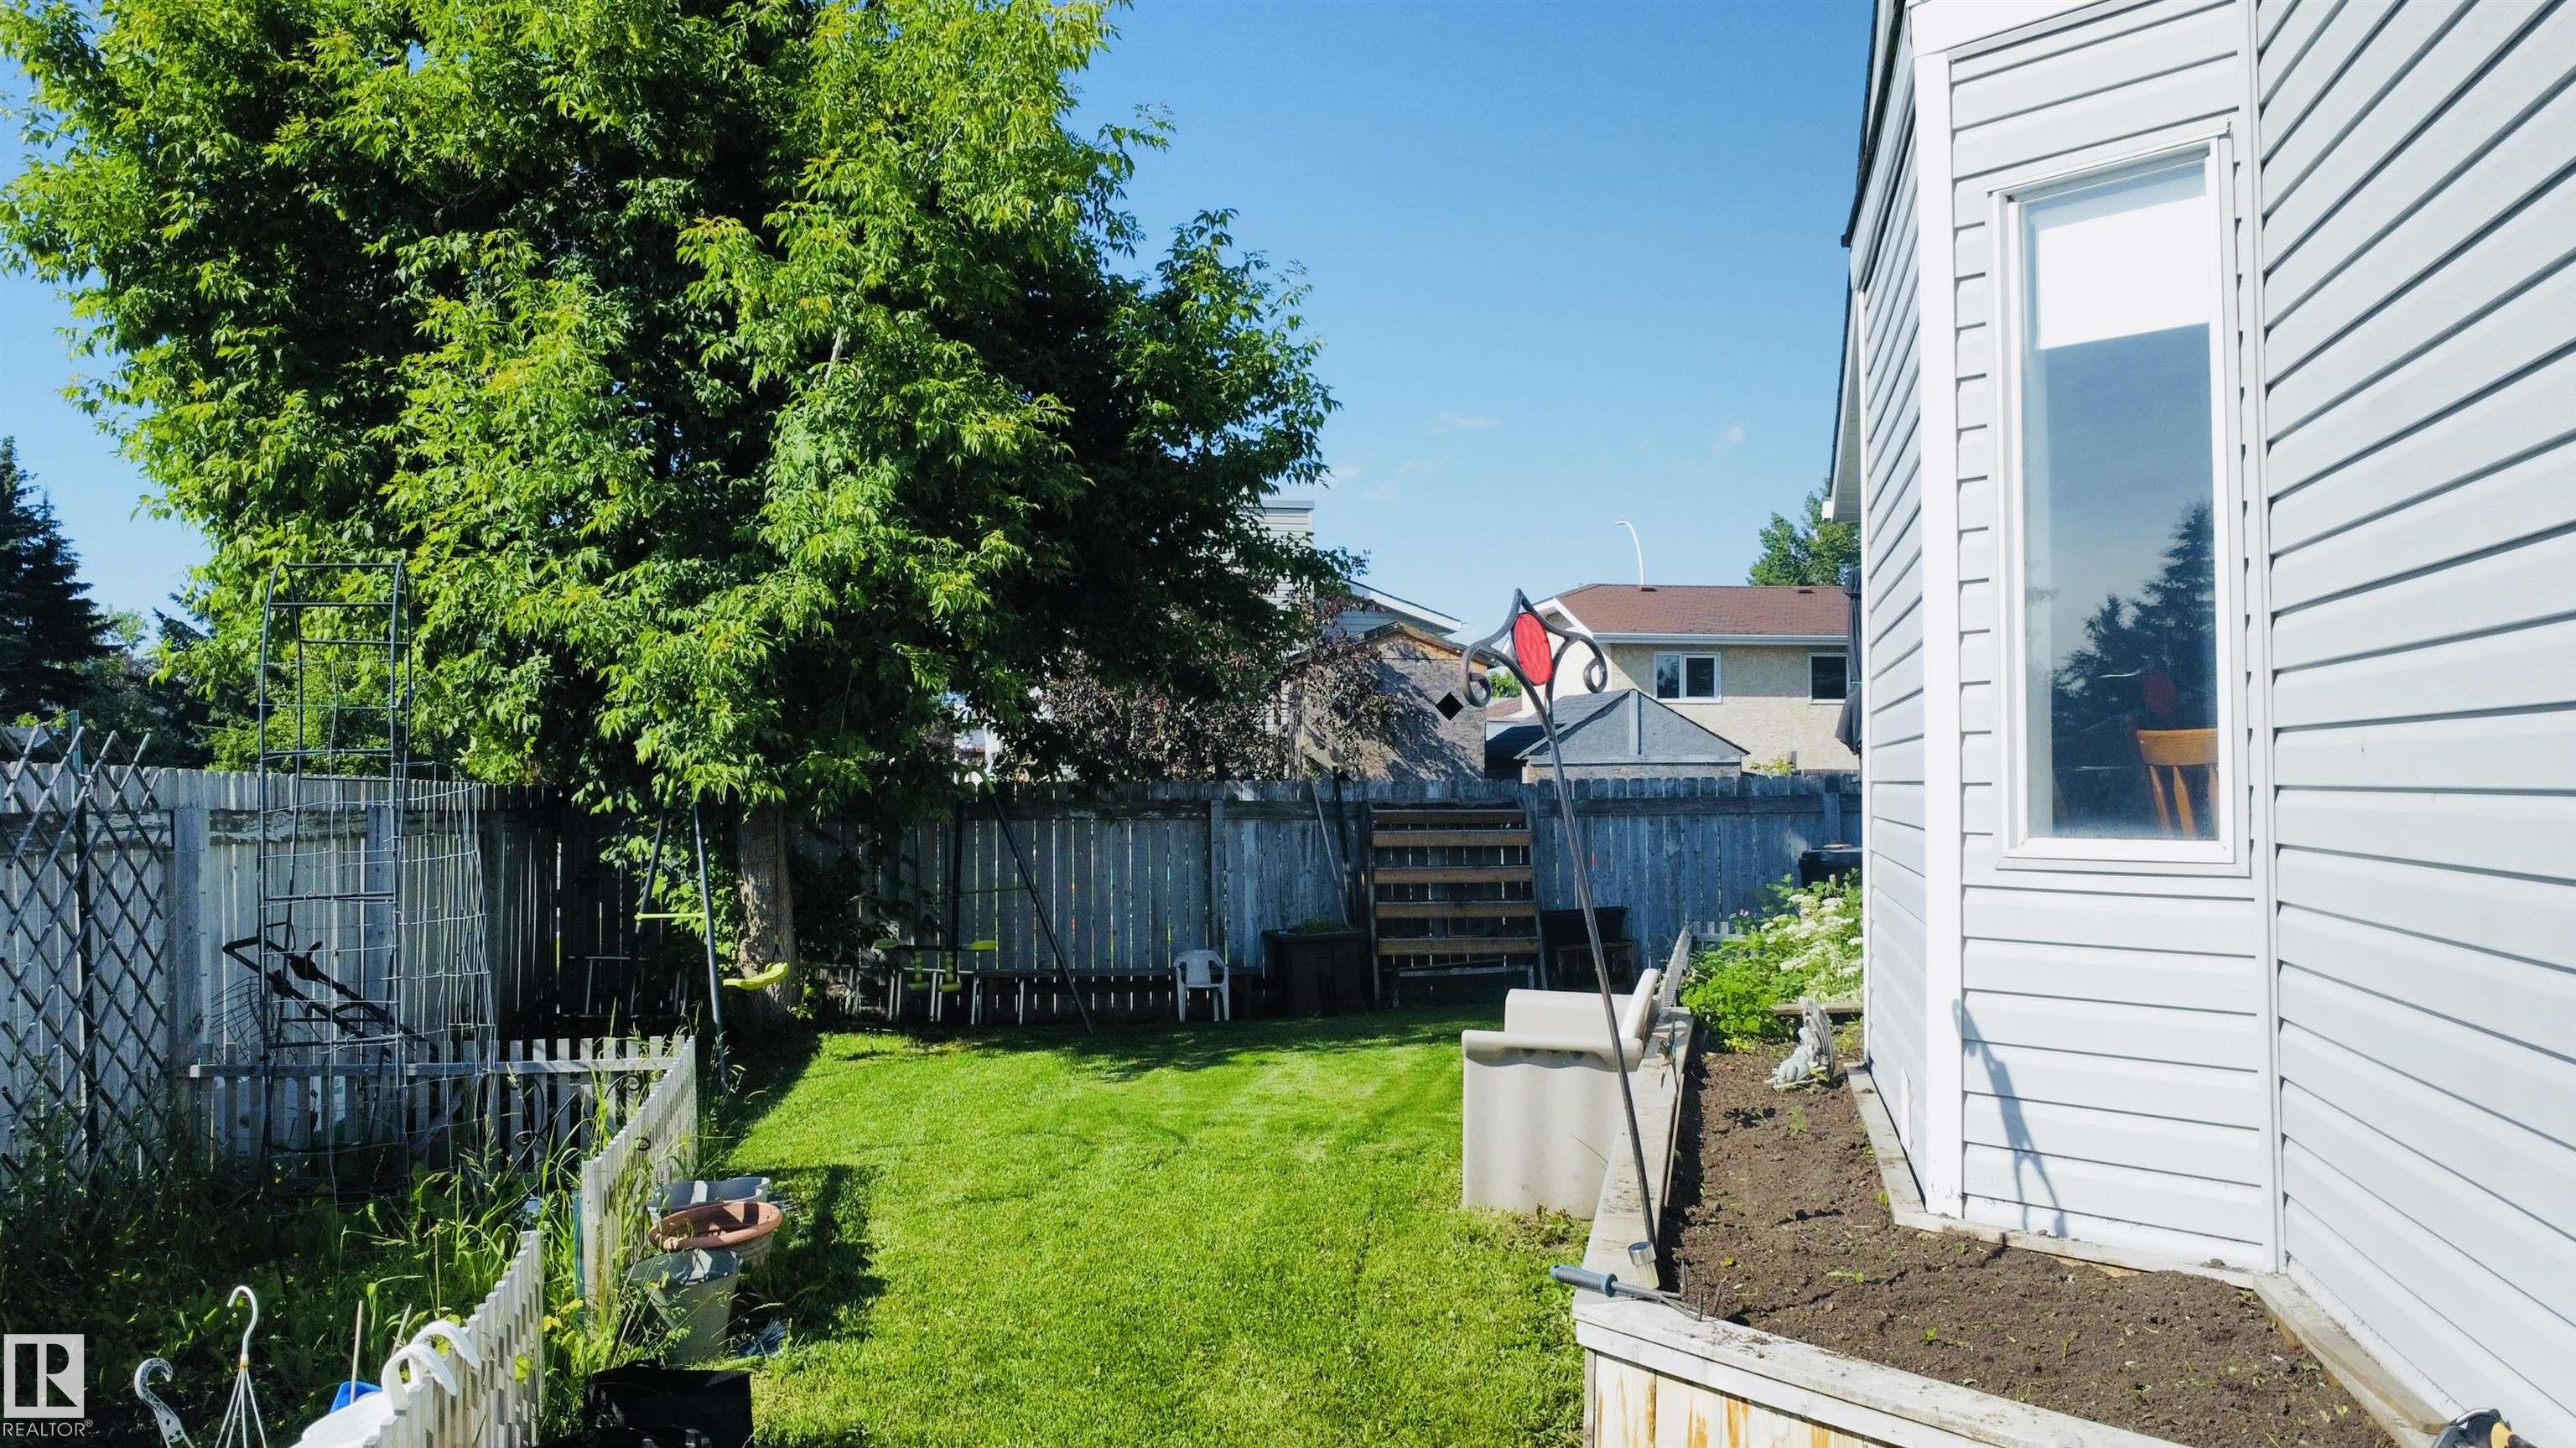
    Fenced
    Golf Nearby
    Landscaped
    Playground Nearby
    Schools
    Shopping Nearby
    Vegetable Garden
  • Roof
    Asphalt Shingles
  • Foundation
    Concrete Perimeter
  • Lot/Exterior Features
    Corner Lot, Cul-De-Sac, Fenced, Golf Nearby, Landscaped, Playground Nearby, Schools, Shopping Nearby, Vegetable Garden
  • Roof
    Asphalt Shingles
  • Foundation
    Concrete Perimeter
  • Lot/Exterior Features
    Corner Lot
    Cul-De-Sac
    Fenced
    Golf Nearby
    Landscaped
    Playground Nearby
    Schools
    Shopping Nearby
    Vegetable Garden
  • Roof
    Asphalt Shingles
  • Foundation
    Concrete Perimeter

Additional Details

  • Property Class
    Single Family
  • Site Influences
    Corner Lot
    Cul-De-Sac
    Fenced
    Golf Nearby
    Landscaped
    Playground Nearby
    Schools
    Shopping Nearby
    Vegetable Garden
  • Road Access
    Paved
  • Last Updated
    6/4/2026 6:6
  • Property Class
    Single Family
  • Site Influences
    Corner Lot, Cul-De-Sac, Fenced, Golf Nearby, Landscaped, Playground Nearby, Schools, Shopping Nearby, Vegetable Garden
  • Road Access
    Paved
  • Last Updated
    6/4/2026 6:6
  • Property Class
    Single Family
  • Site Influences
    Corner Lot
    Cul-De-Sac
    Fenced
    Golf Nearby
    Landscaped
    Playground Nearby
    Schools
    Shopping Nearby
    Vegetable Garden
  • Road Access
    Paved
  • Last Updated
    6/4/2026 6:6

$445,000

160 ST. ANDREWS Drive

Schedule Tour
Contact Agent

$2027/month
Est. Monthly Payment
$
$
%
Learn More

Mortgage values are calculated by Redman Technologies Inc based on values provided in the REALTOR® Association of Edmonton listing data feed.