
Courtesy of Brett Winegarden of Royal Lepage Arteam Realty

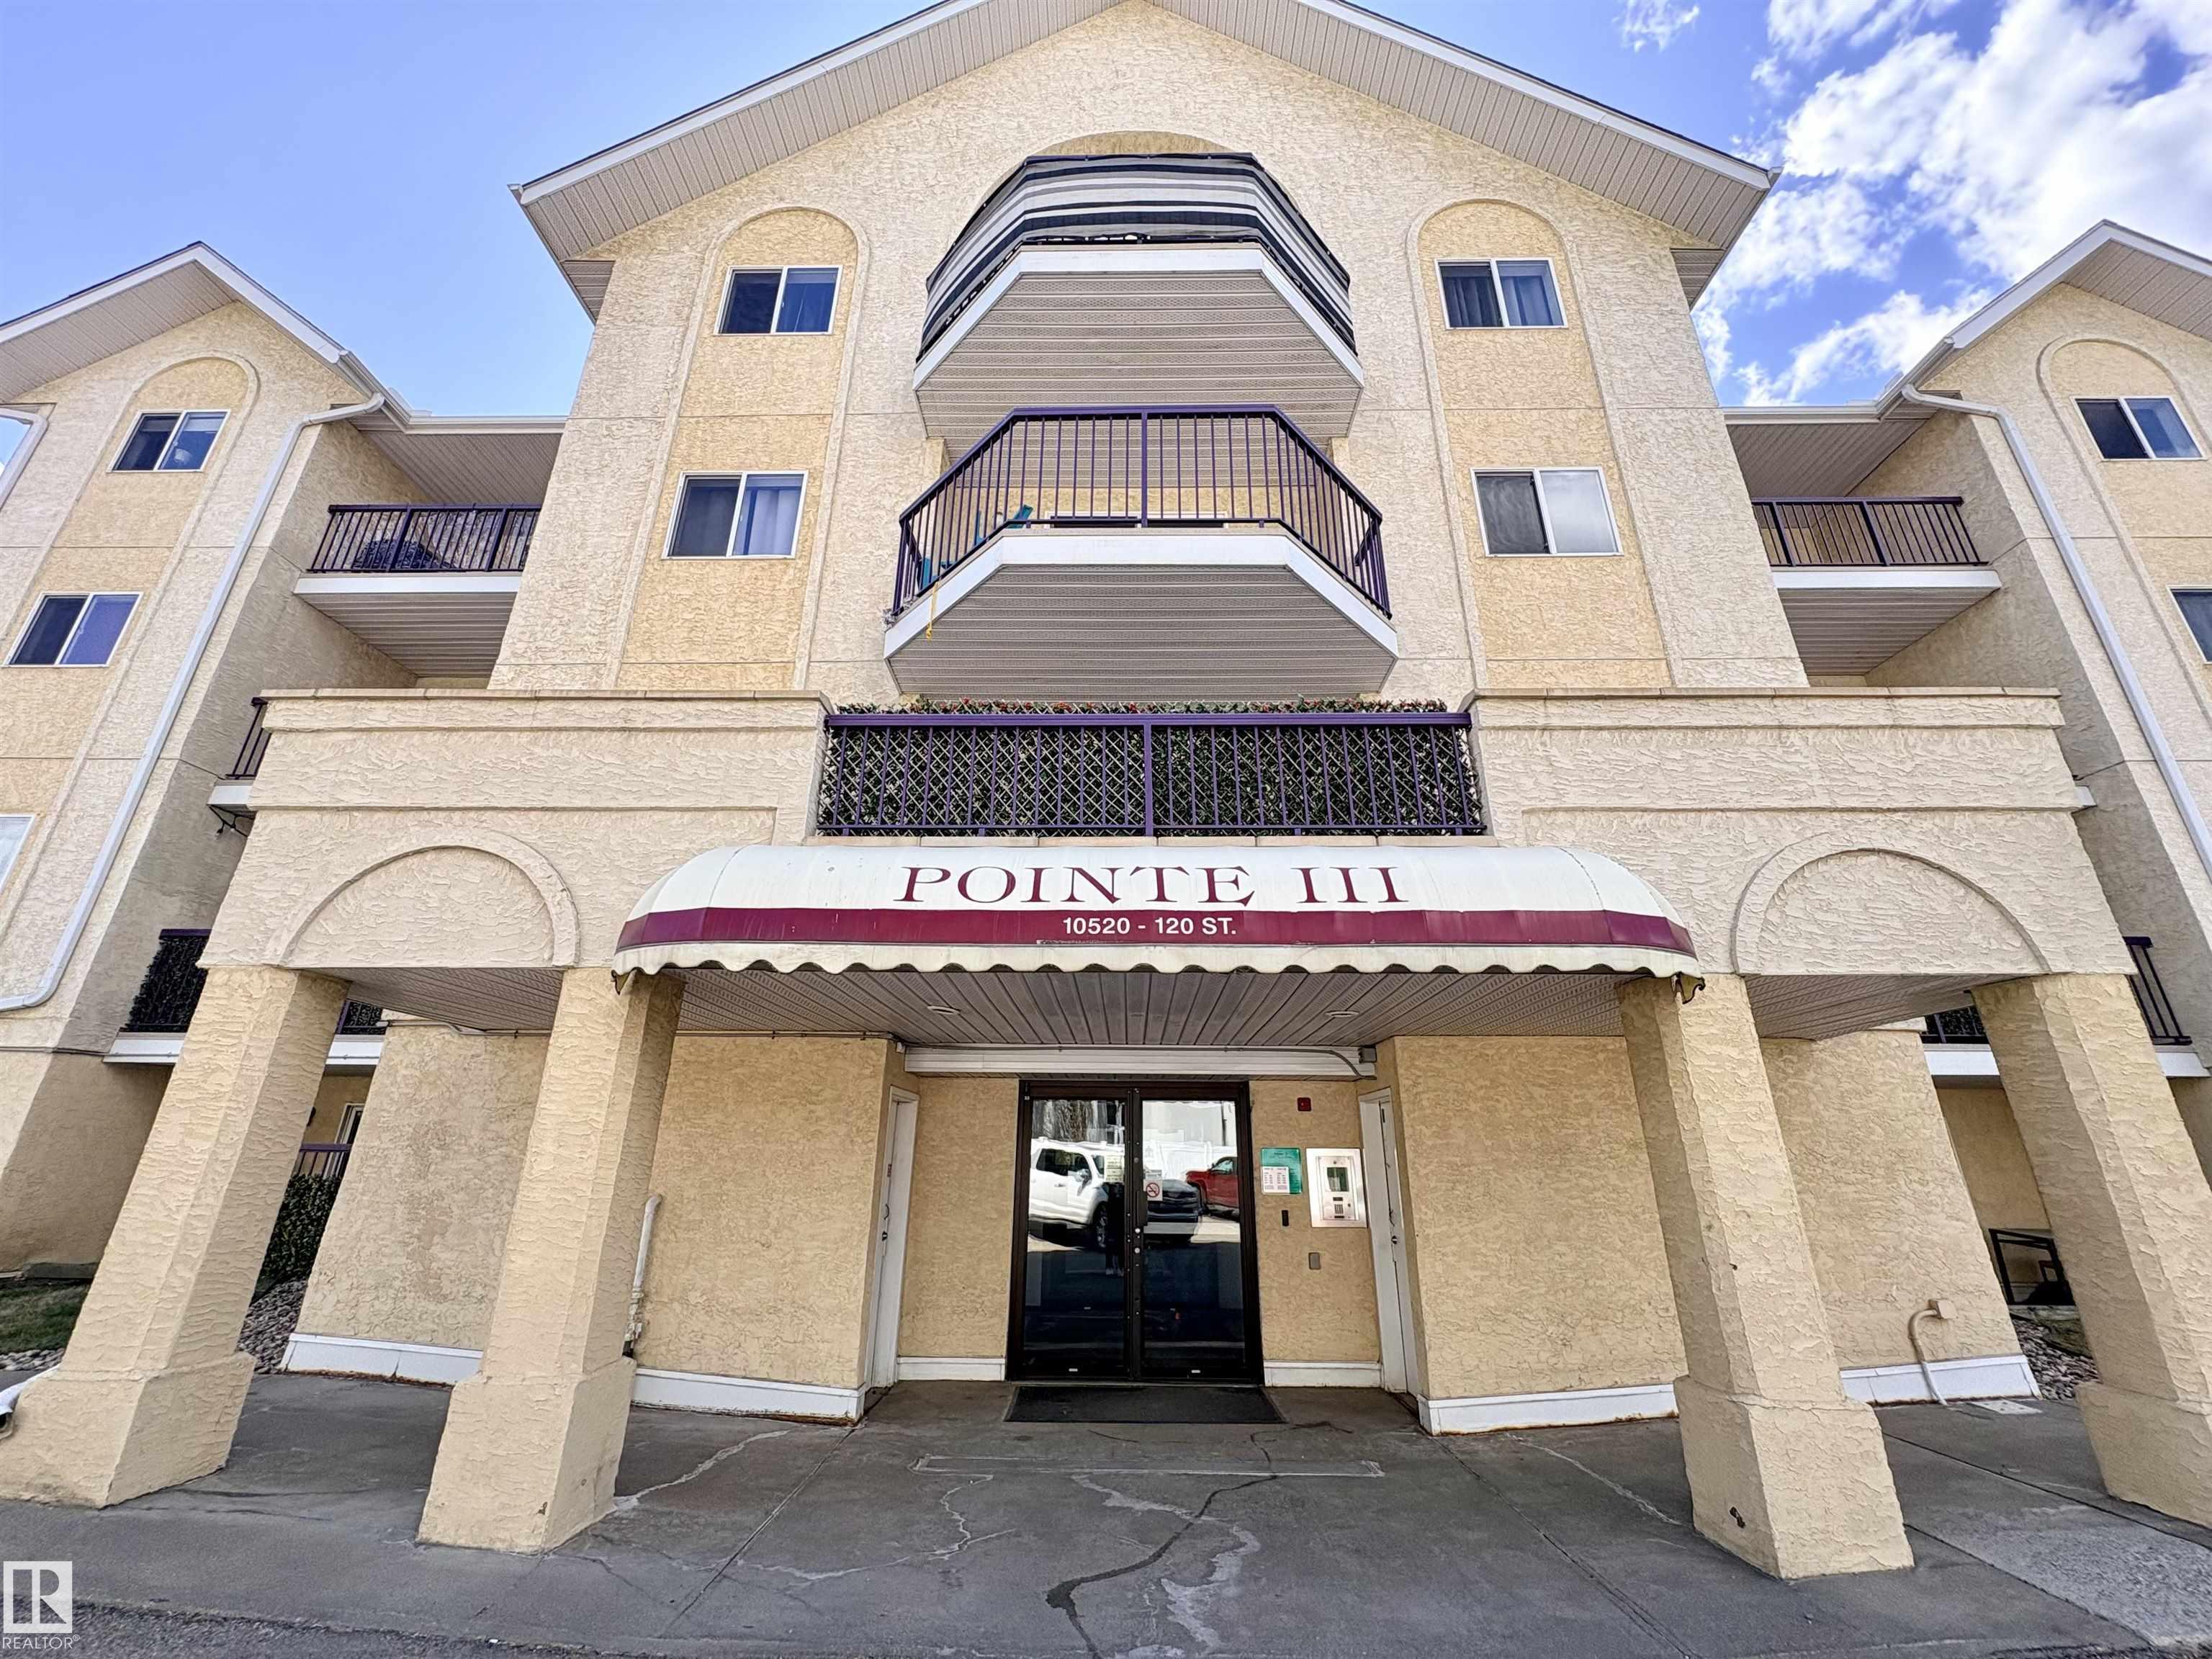
163 10520 120 Street, Condo for sale in Queen Mary Park Edmonton , Alberta , T5H 4L9

 MLS® # E4486495

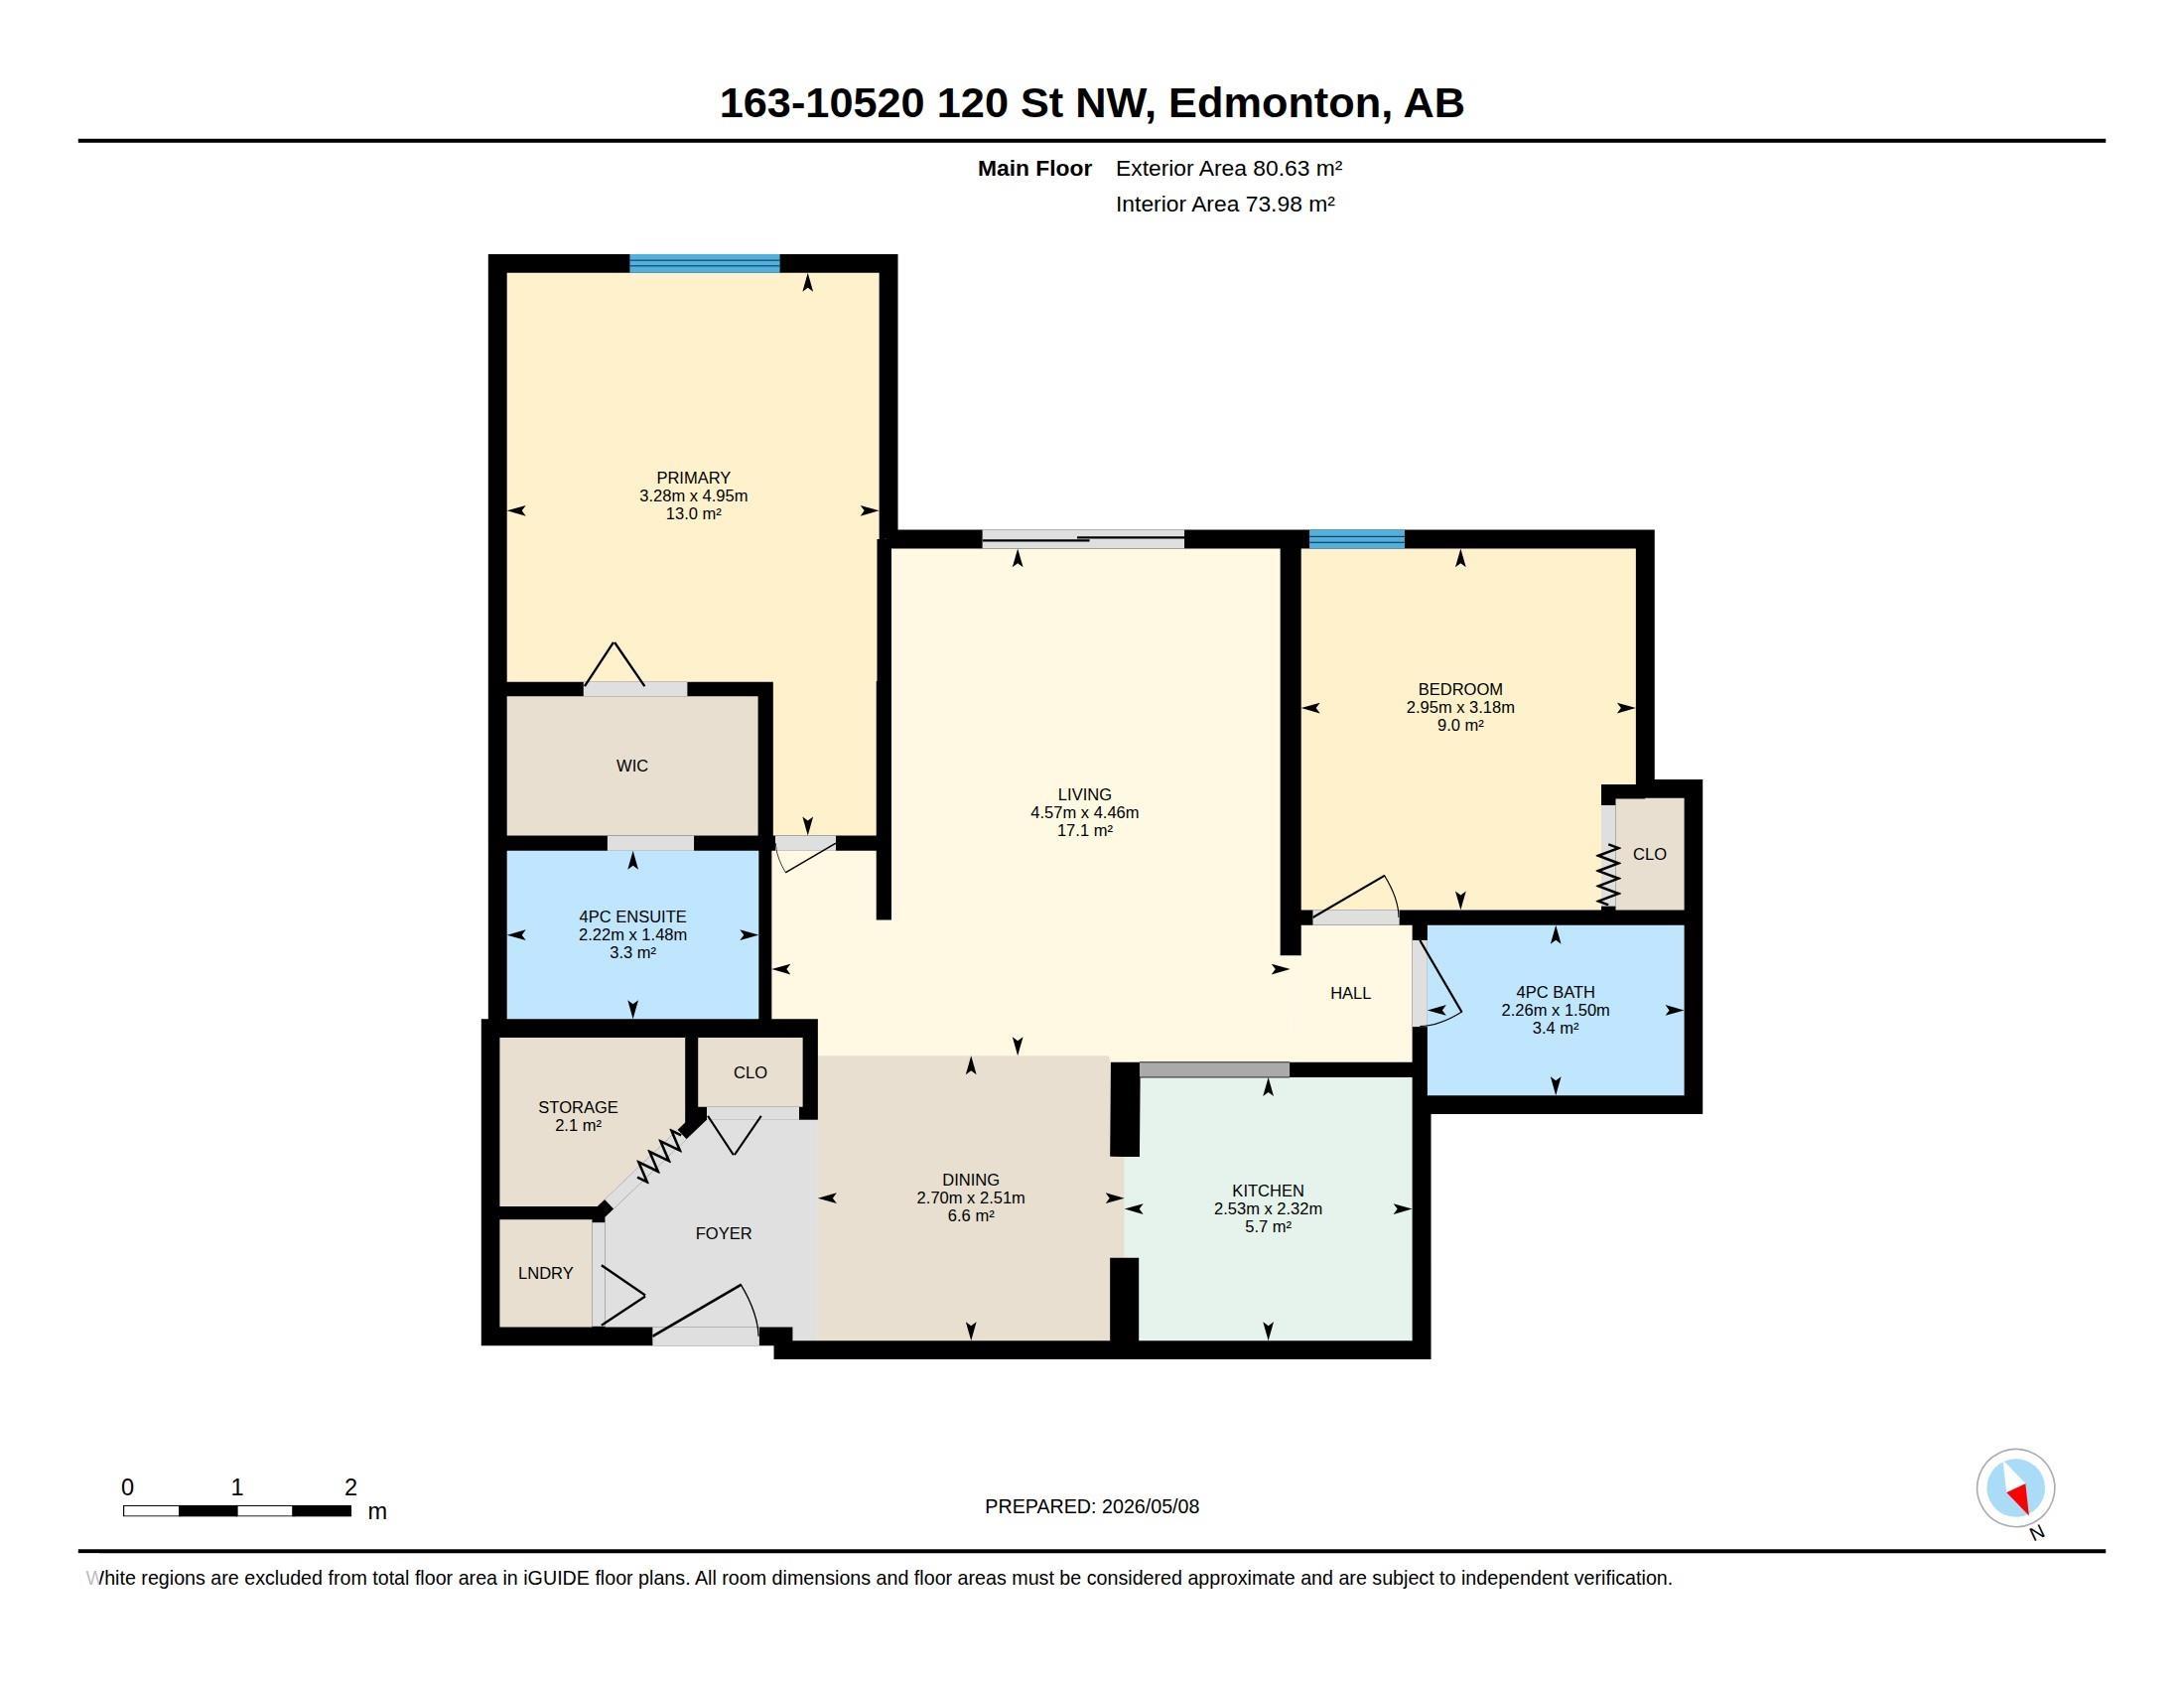
2 bedrooms

2 bathrooms

796 sqft

Sign up to View

Days on Market

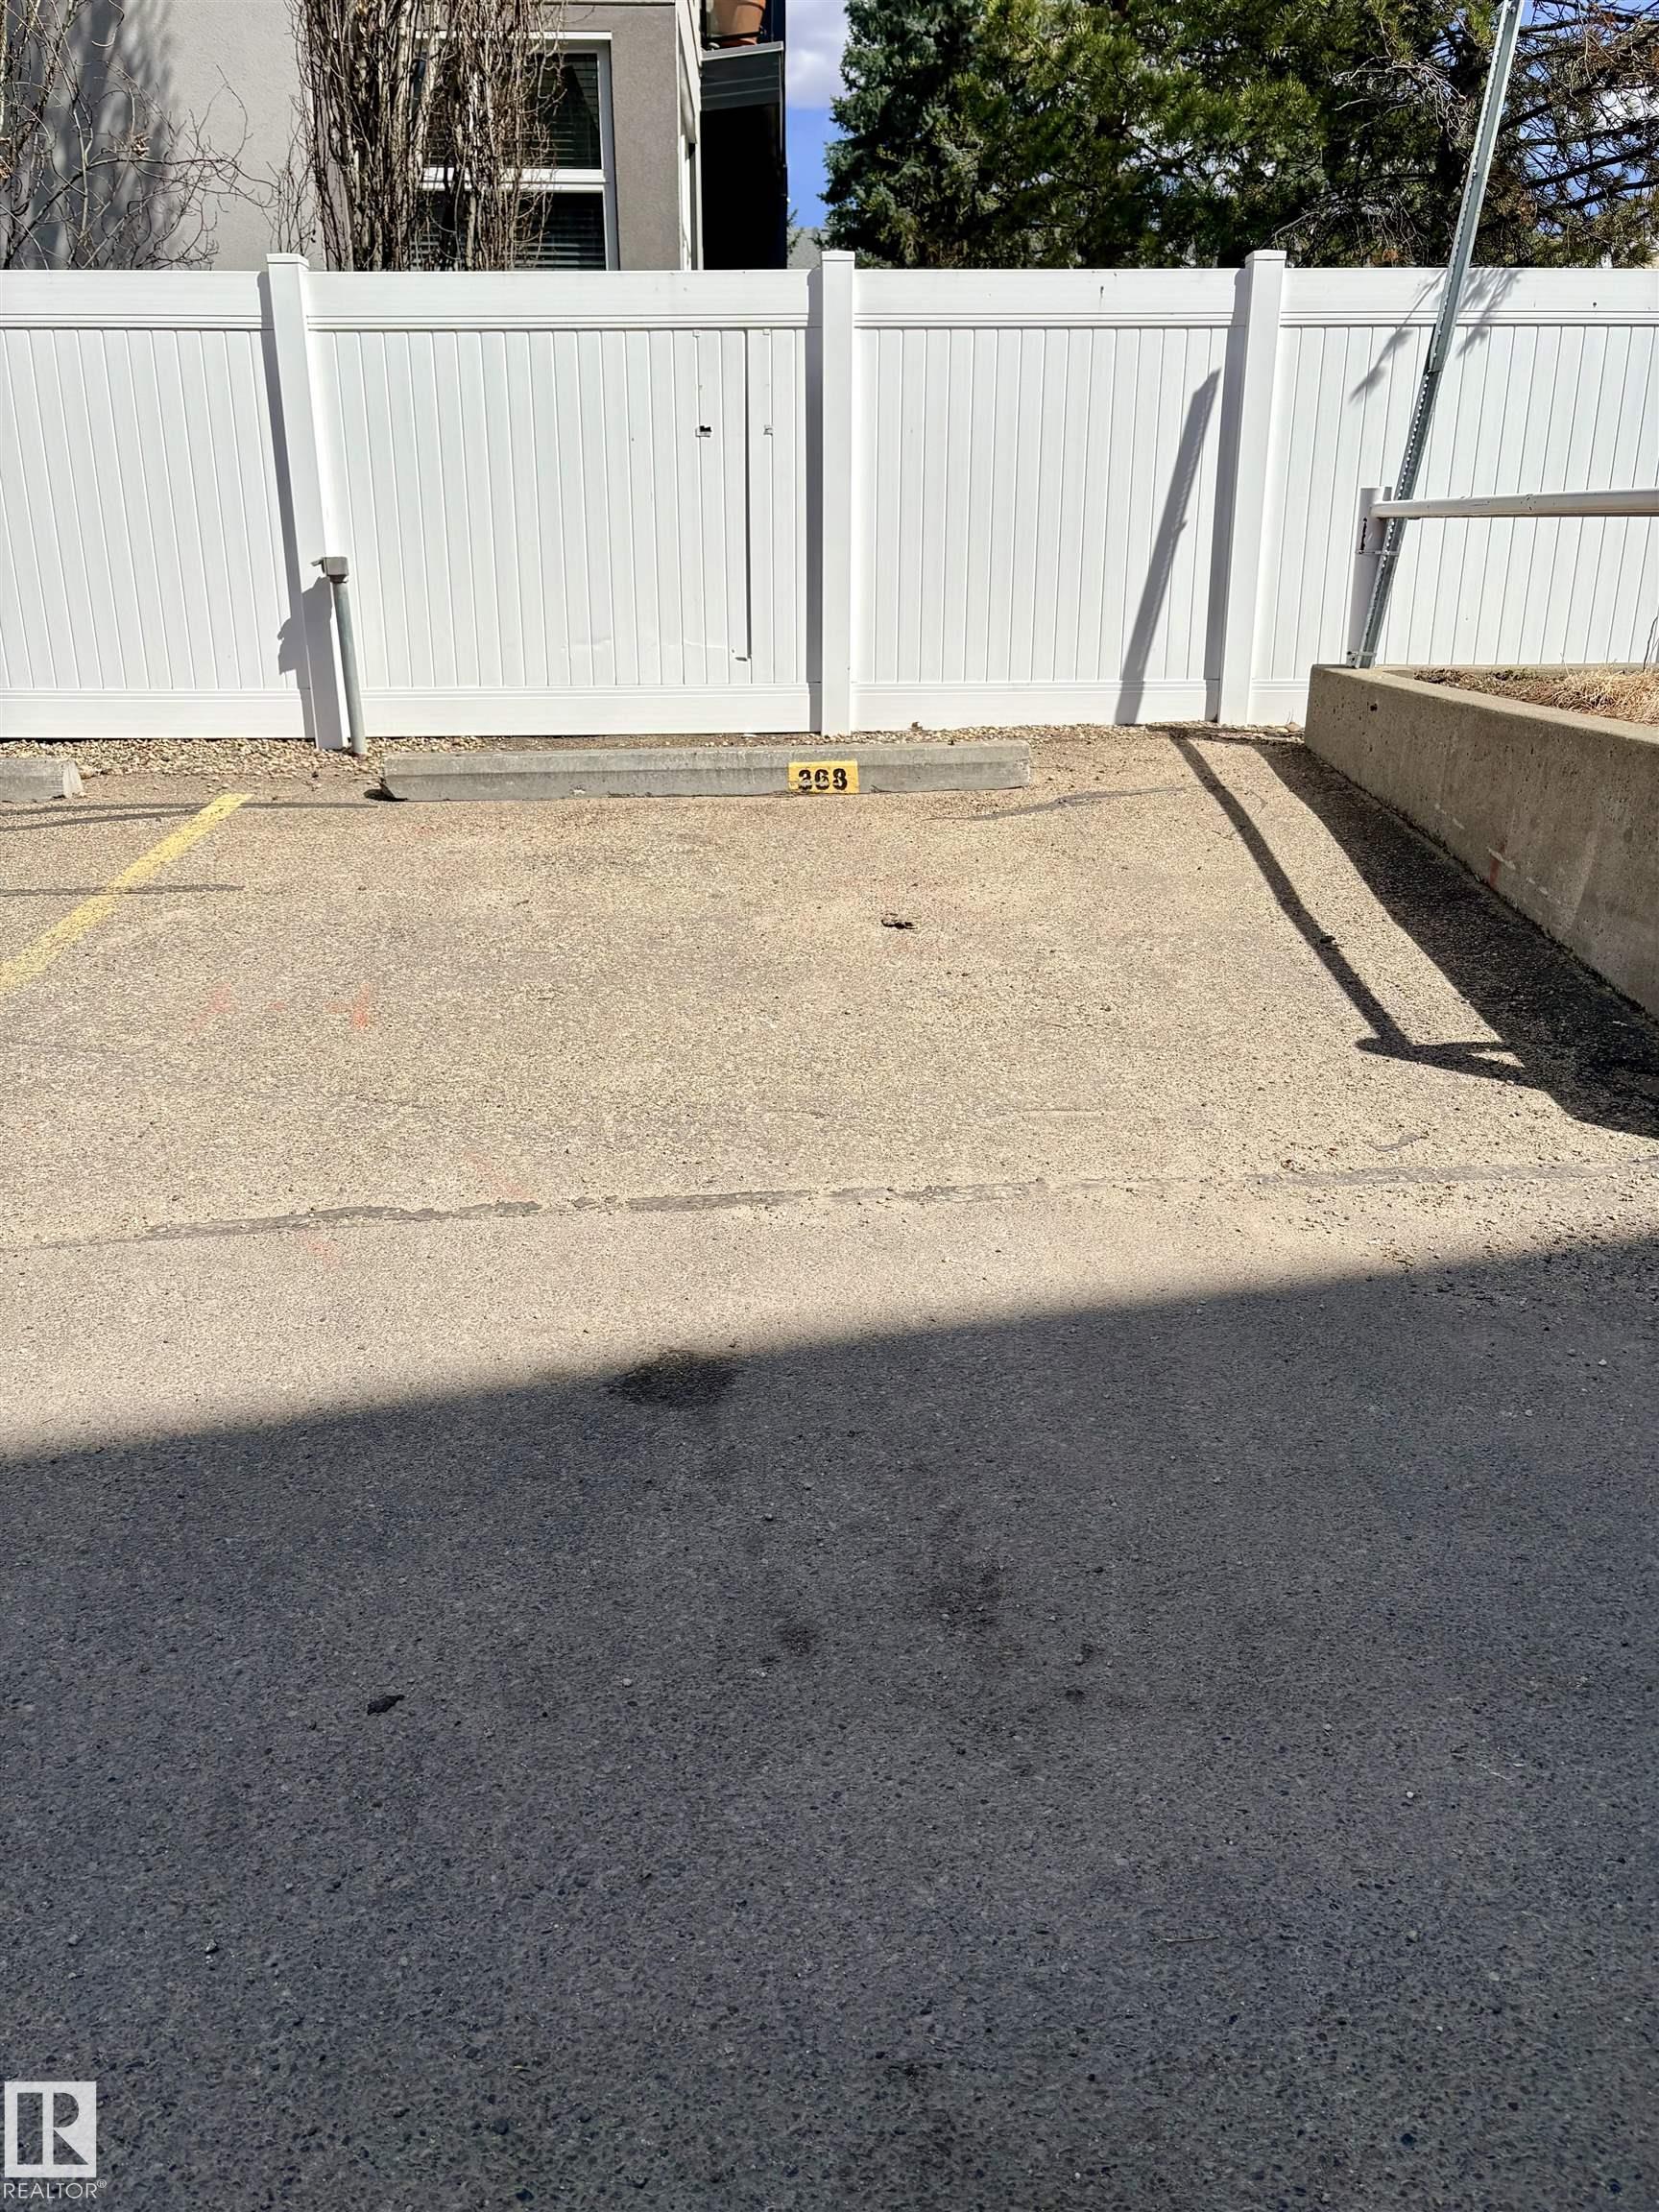
Parking-Visitor Patio

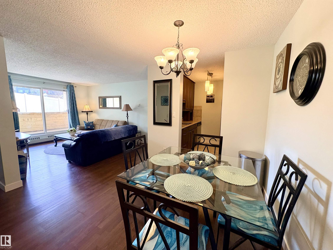
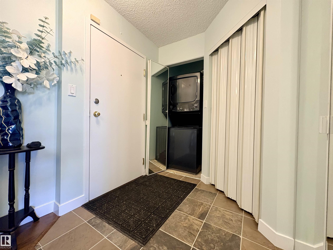
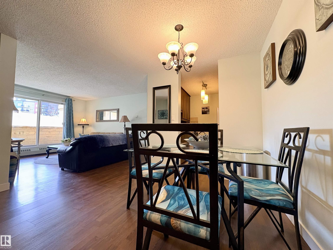
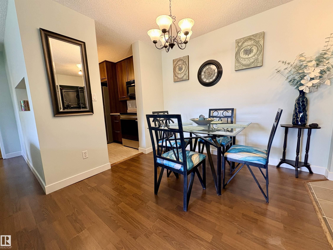
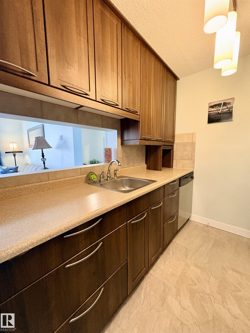
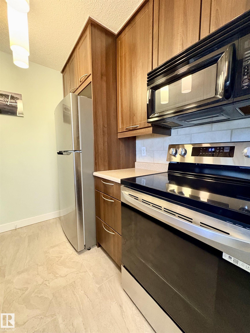
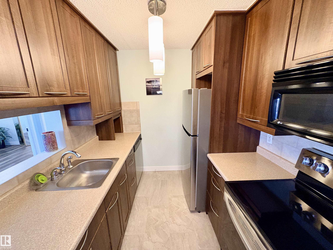
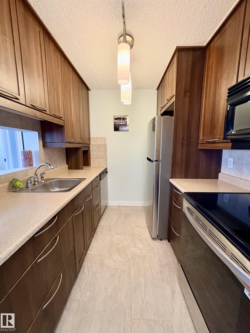
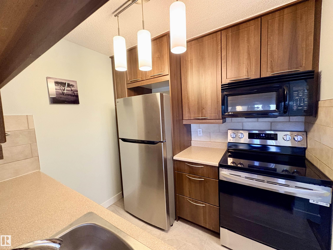
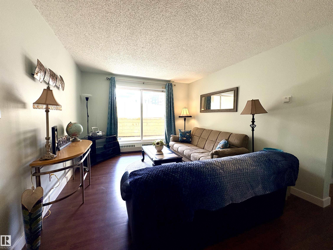
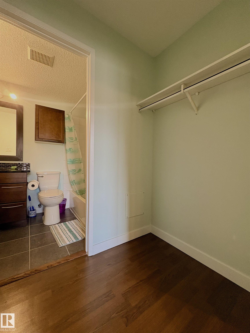
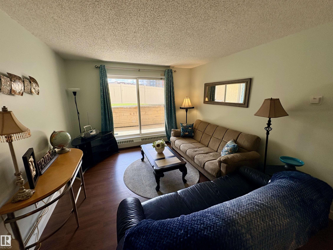
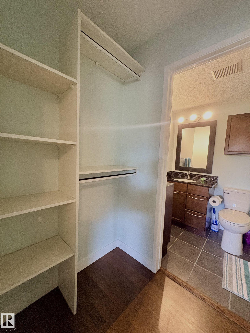
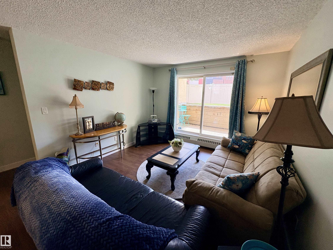
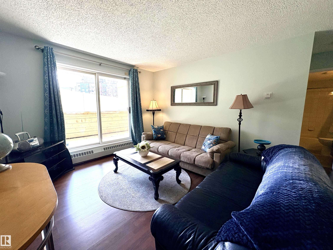
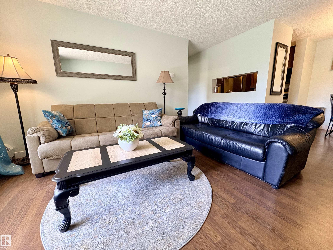
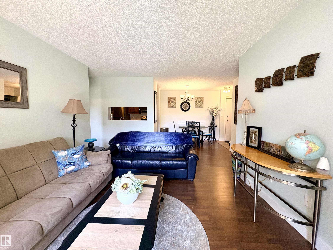
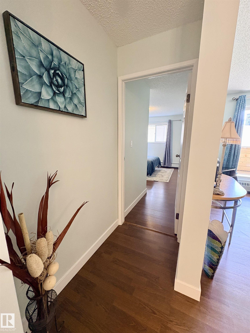
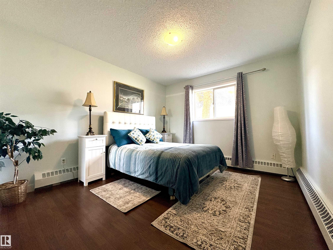
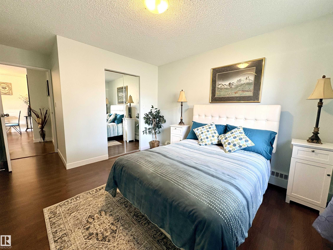
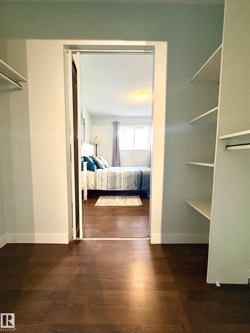
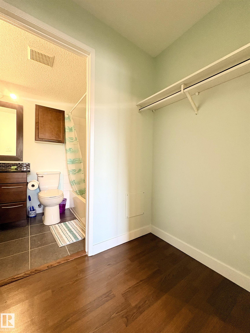
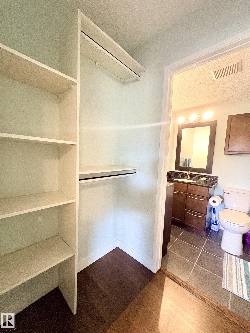
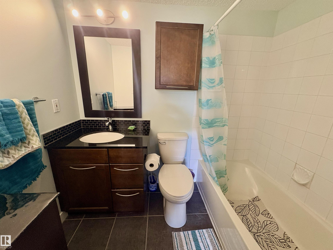
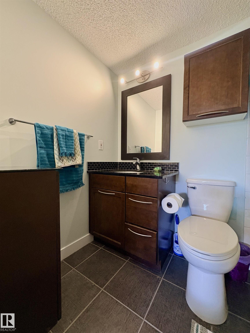
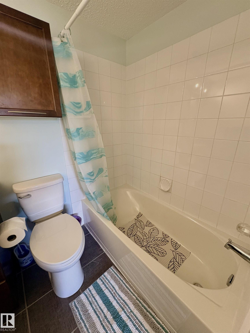
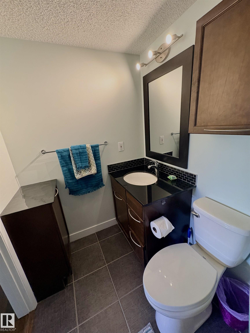
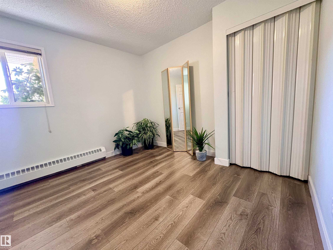
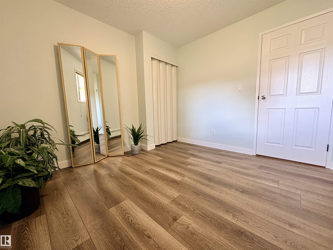
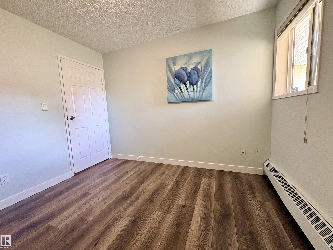
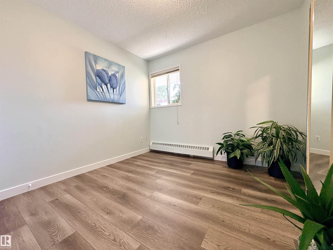
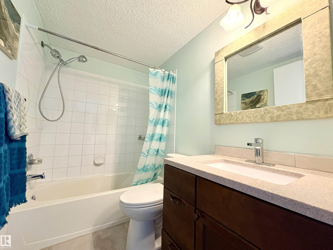
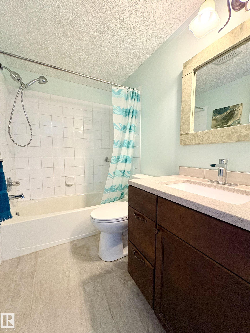
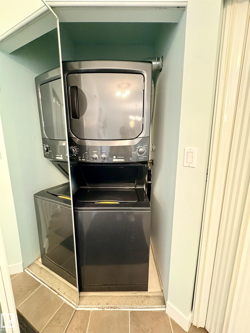
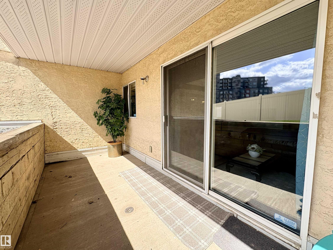
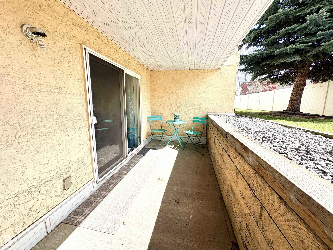
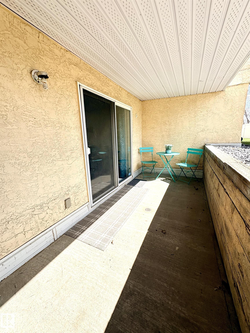
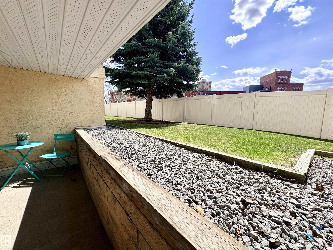
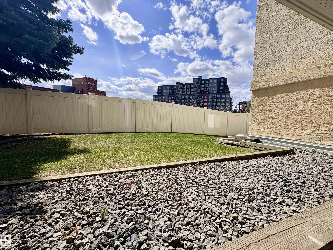
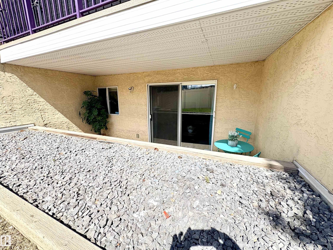
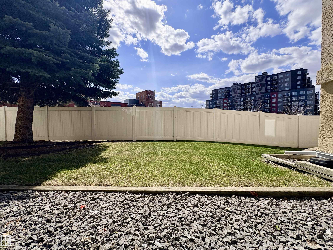
Welcome to urban downtown living at its finest in The Brewery District! This updated 2-bedroom, 2-bathroom condo offers comfort, convenience, & location located just minutes from downtown. Enter to a bright, open-concept layout featuring an updated kitchen w/ new stainless steel fridge & stove, built-in dishwasher, microwave oven, & ample cabinet space. The spacious living area flows seamlessly to your SW facing private patio, ideal for enjoying morning coffee or evening drink. Primary bedroom includes a wa...

Read More

Essential Information

  • MLS® #
    E4486495
  • Year Built
    1994
  • Property Type
    Residential
  • Property Style
    Single Level Apartment
  • MLS® #
    E4486495
  • Year Built
    1994
  • Property Type
    Residential
  • Property Style
    Single Level Apartment
  • MLS® #
    E4486495
  • Year Built
    1994
  • Property Type
    Residential
  • Property Style
    Single Level Apartment

Community Information

  • Area
    Edmonton
  • Neighbourhood/Community
    Queen Mary Park
  • Condo Name
    Pointe Uptown The
  • Postal Code
    T5H 4L9
  • Area
    Edmonton
  • Neighbourhood/Community
    Queen Mary Park
  • Condo Name
    Pointe Uptown The
  • Postal Code
    T5H 4L9
  • Area
    Edmonton
  • Neighbourhood/Community
    Queen Mary Park
  • Condo Name
    Pointe Uptown The
  • Postal Code
    T5H 4L9

Services & Amenities

  • Amenities
    Parking-Visitor
    Patio
  • Amenities
    Parking-Visitor, Patio
  • Amenities
    Parking-Visitor
    Patio

Interior

  • Floor Finish
    Ceramic Tile
    Laminate Flooring
  • Goods Included
    Dishwasher-Built-In
    Dryer
    Oven-Microwave
    Refrigerator
    Stove-Electric
    Washer
    Window Coverings
  • Heating Type
    Baseboard
    Water
  • Storeys
    4
  • Basement
    None
  • Basement Development
    No Basement
  • Floor Finish
    Ceramic Tile, Laminate Flooring
  • Goods Included
    Dishwasher-Built-In, Dryer, Oven-Microwave, Refrigerator, Stove-Electric, Washer, Window Coverings
  • Heating Type
    Baseboard, Water
  • Storeys
    4
  • Basement
    None
  • Basement Development
    No Basement
  • Floor Finish
    Ceramic Tile
    Laminate Flooring
  • Goods Included
    Dishwasher-Built-In
    Dryer
    Oven-Microwave
    Refrigerator
    Stove-Electric
    Washer
    Window Coverings
  • Heating Type
    Baseboard
    Water
  • Storeys
    4
  • Basement
    None
  • Basement Development
    No Basement

Exterior

  • Lot/Exterior Features
    Backs Onto Park/Trees
    Private Setting
    Public Transportation
    Schools
    Shopping Nearby
  • Roof
    Asphalt Shingles
  • Foundation
    Concrete Perimeter
  • Lot/Exterior Features
    Backs Onto Park/Trees, Private Setting, Public Transportation, Schools, Shopping Nearby
  • Roof
    Asphalt Shingles
  • Foundation
    Concrete Perimeter
  • Lot/Exterior Features
    Backs Onto Park/Trees
    Private Setting
    Public Transportation
    Schools
    Shopping Nearby
  • Roof
    Asphalt Shingles
  • Foundation
    Concrete Perimeter

Additional Details

  • Property Class
    Condo
  • Site Influences
    Backs Onto Park/Trees
    Private Setting
    Public Transportation
    Schools
    Shopping Nearby
  • Road Access
    Paved
  • Last Updated
    4/4/2026 20:45
  • Property Class
    Condo
  • Site Influences
    Backs Onto Park/Trees, Private Setting, Public Transportation, Schools, Shopping Nearby
  • Road Access
    Paved
  • Last Updated
    4/4/2026 20:45
  • Property Class
    Condo
  • Site Influences
    Backs Onto Park/Trees
    Private Setting
    Public Transportation
    Schools
    Shopping Nearby
  • Road Access
    Paved
  • Last Updated
    4/4/2026 20:45

$194,900

163 10520 120 Street

Schedule Tour
Contact Agent

$888/month
Est. Monthly Payment
$
$
%
Learn More

Mortgage values are calculated by Redman Technologies Inc based on values provided in the REALTOR® Association of Edmonton listing data feed.