
Courtesy of Mickey Duhra of Real Broker

1731 62 Avenue, House for sale in Irvine Creek Rural Leduc County , Alberta , T4X 3C8

 MLS® # E4507198

4 bedrooms

4 bathrooms

2,468 sqft

Sign up to View

Days on Market

Ceiling 9 ft. No Animal Home No Smoking Home 9 ft. Basement Ceiling

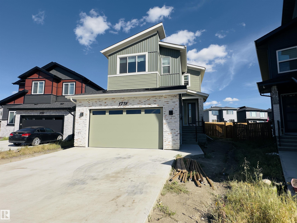
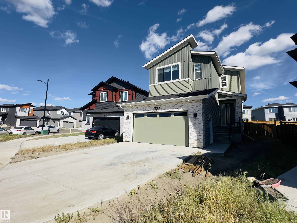
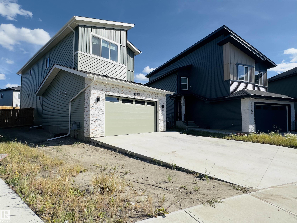
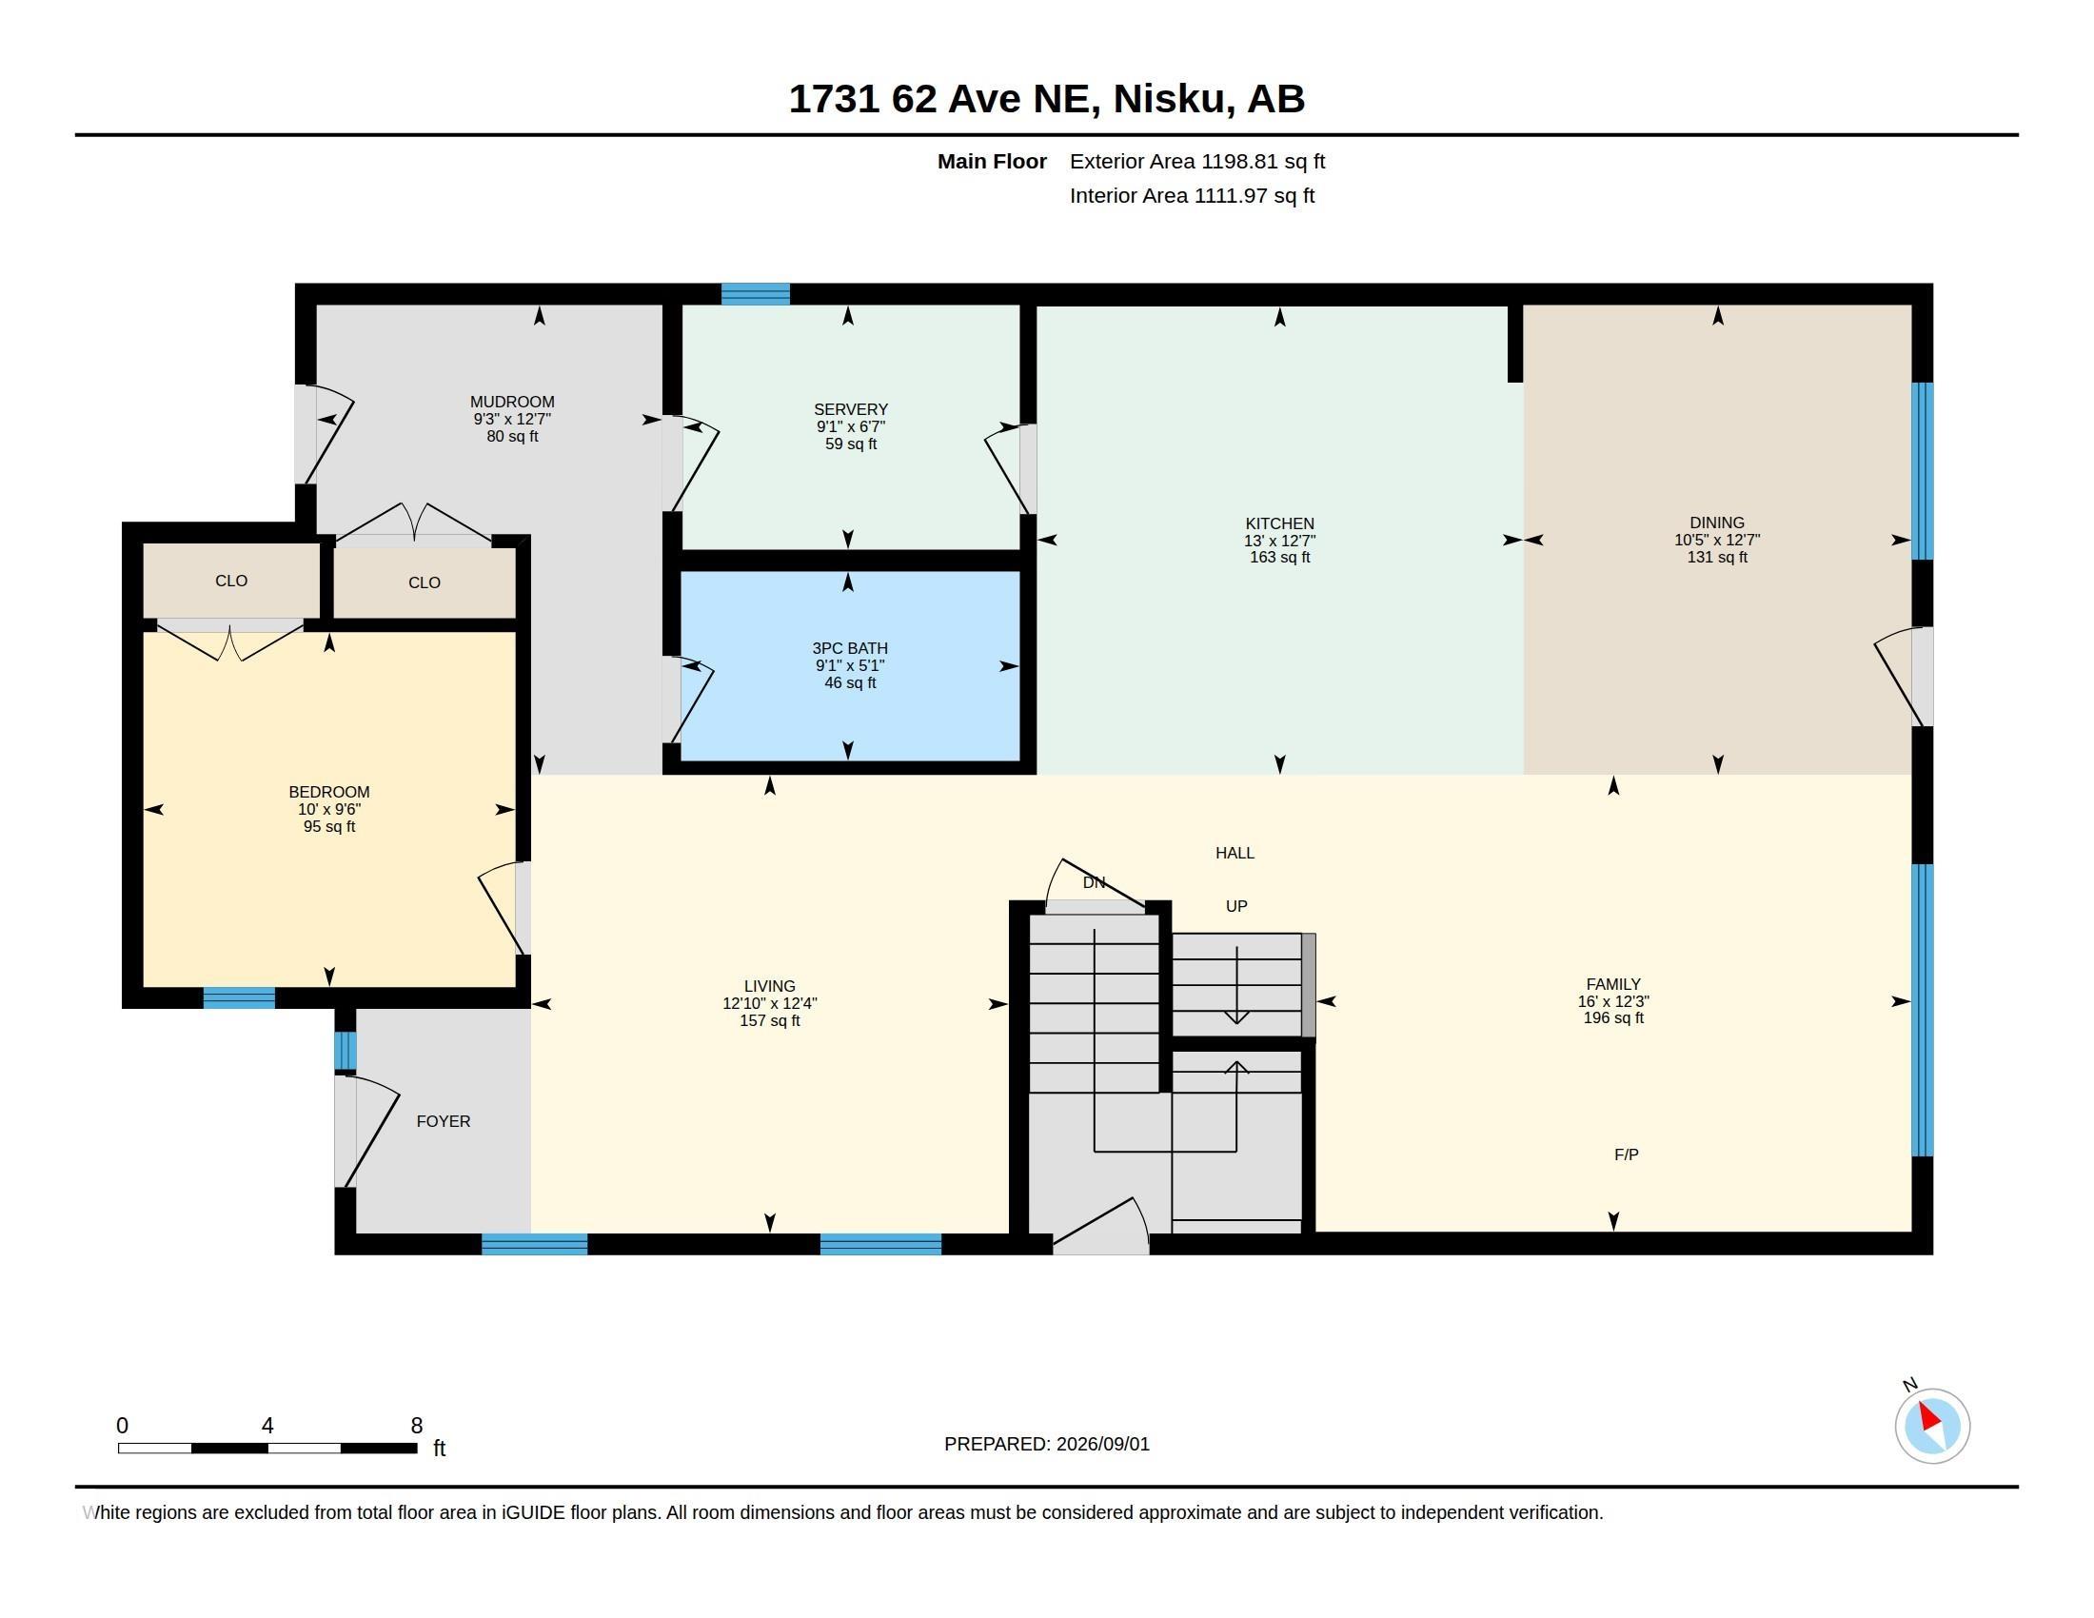
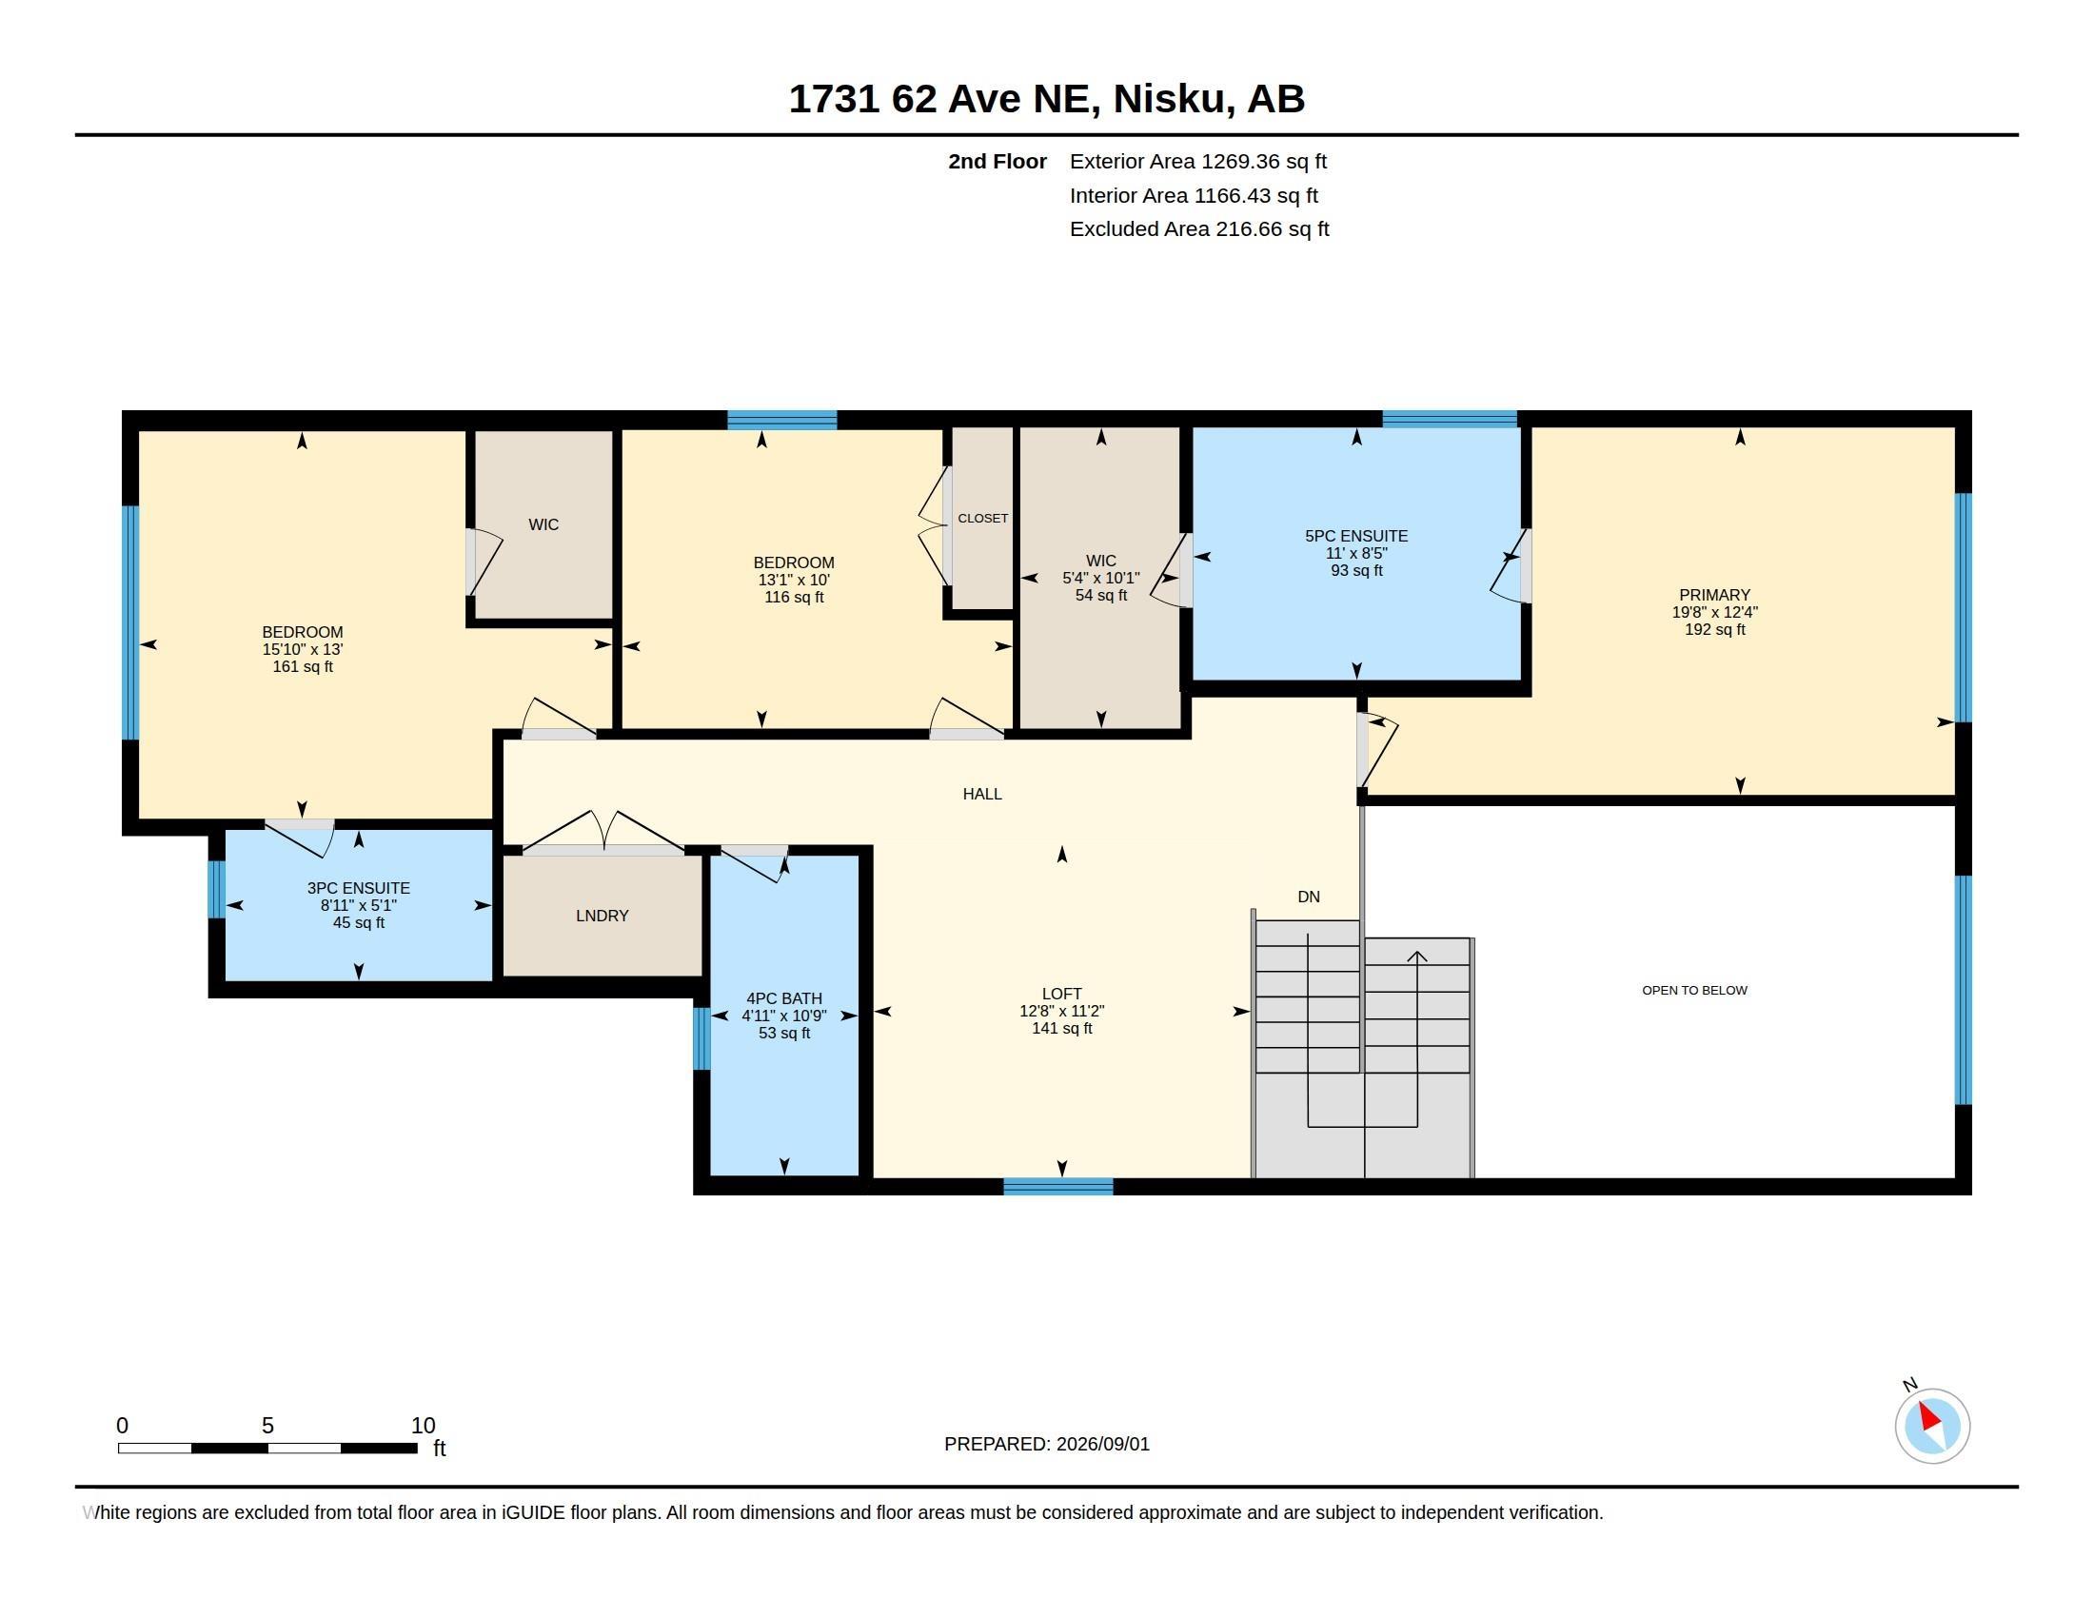
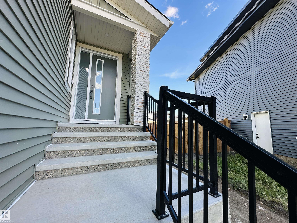
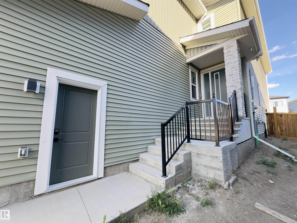
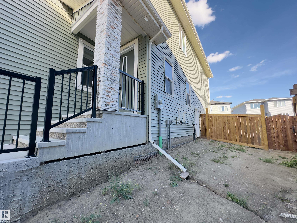
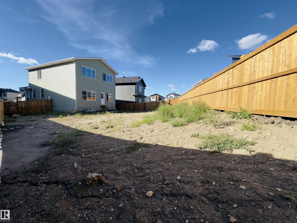
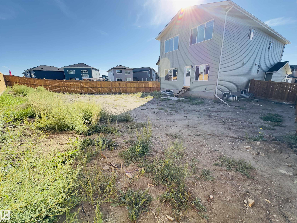
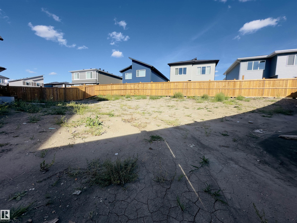
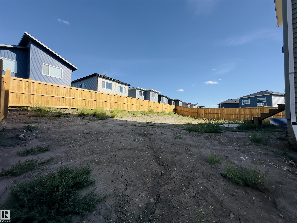
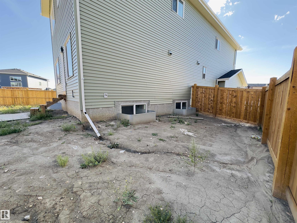
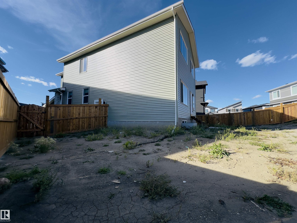
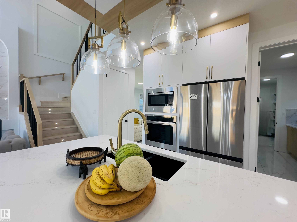
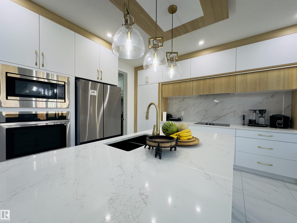
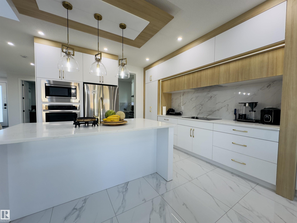
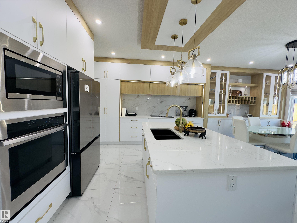
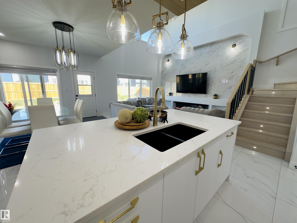
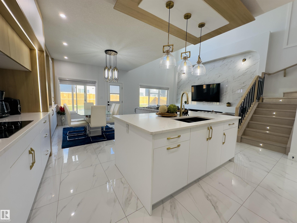
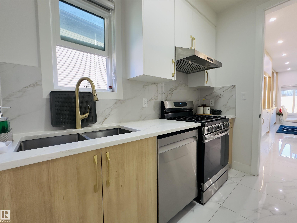
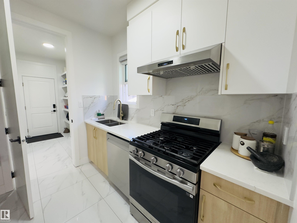
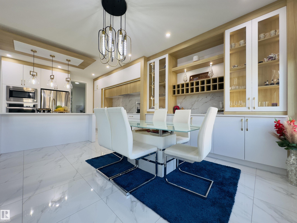
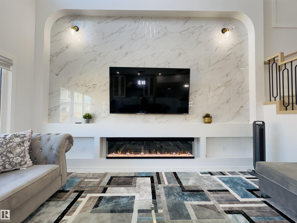
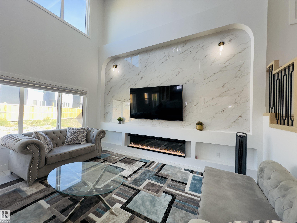
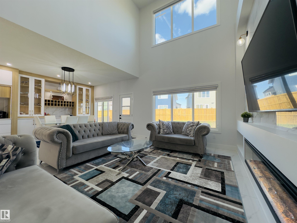
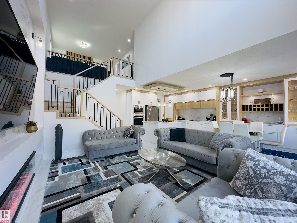
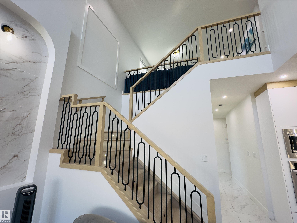
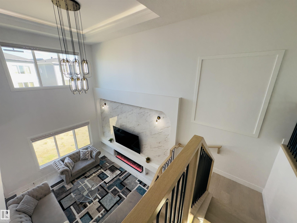
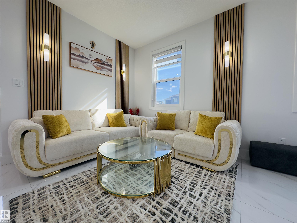
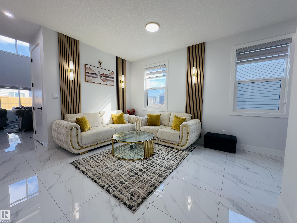
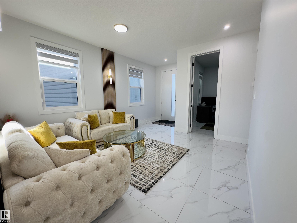
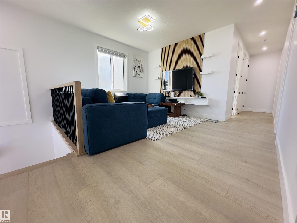
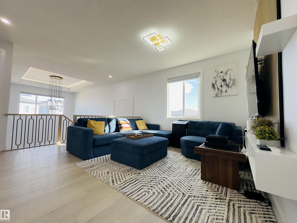
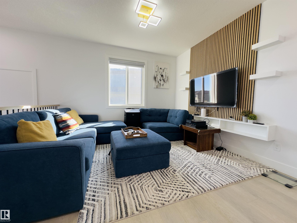
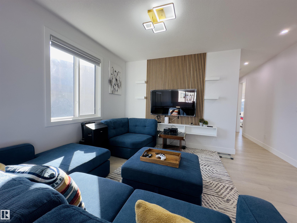
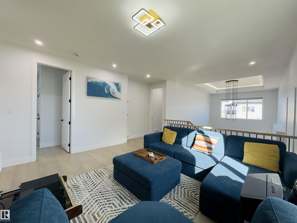
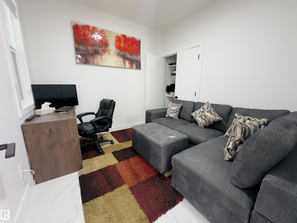
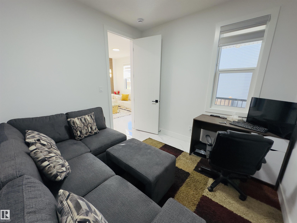
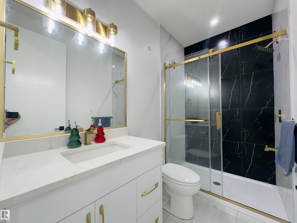
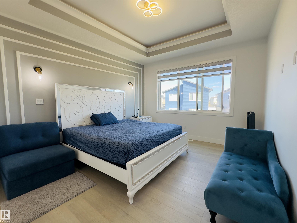
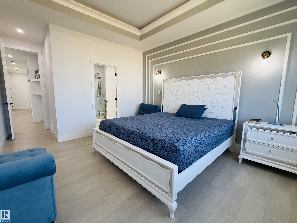
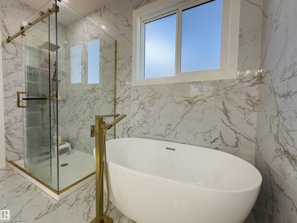
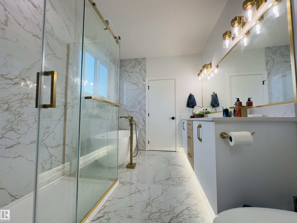
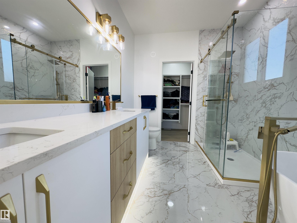
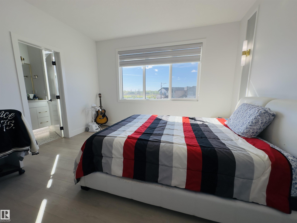
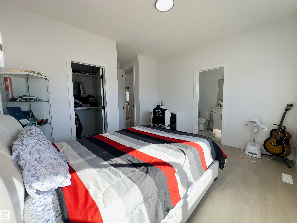
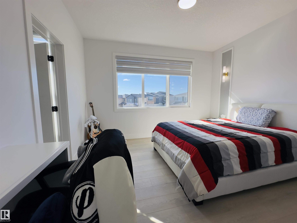
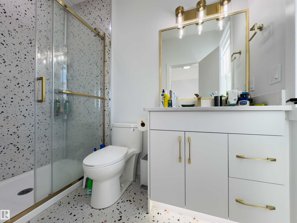
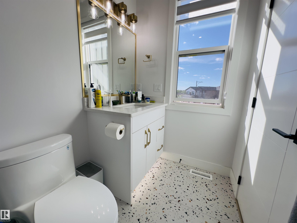
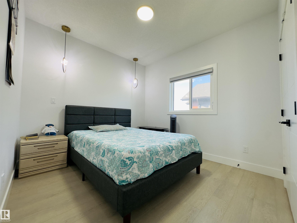
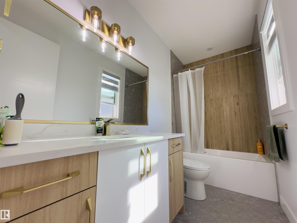
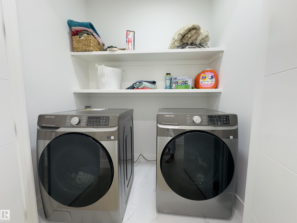
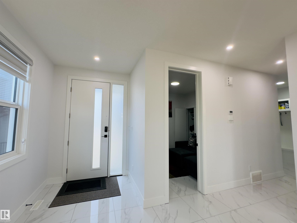
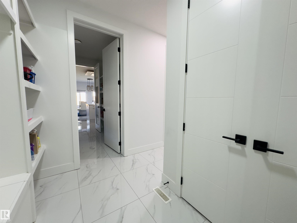
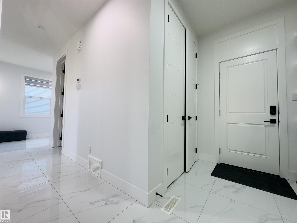
Beautifully designed 2,468 sq.ft home on a huge 764 Sq.m PIE-SHAPED LOT in Irvine Creek! Featuring : 4 Bedrooms | 4 Baths | 2 PRIMARY EN-SUITES | FULLY FENCED | Main Floor Bedroom & Full Bath | 2 Living Areas | Bonus Room | 9 Ft. Ceilings on All Floors | OPEN-TO-ABOVE Living | Spacious Dining Area | SPICE KITCHEN | Quartz Countertops | All Appliances | Separate Side Entrance | Lovely views towards the nearby Pond | Quality-built by a Trusted Builder | Huge backyard offering ample space to design and create ...

Read More

Essential Information

  • MLS® #
    E4507198
  • Year Built
    2025
  • Property Type
    Residential
  • Property Style
    2 Storey
  • Total Acres
    0.189
  • MLS® #
    E4507198
  • Year Built
    2025
  • Property Type
    Residential
  • Property Style
    2 Storey
  • Total Acres
    0.189
  • MLS® #
    E4507198
  • Year Built
    2025
  • Property Type
    Residential
  • Property Style
    2 Storey
  • Total Acres
    0.189

Community Information

  • Area
    Leduc County
  • Neighbourhood/Community
    Irvine Creek
  • Postal Code
    T4X 3C8
  • Area
    Leduc County
  • Neighbourhood/Community
    Irvine Creek
  • Postal Code
    T4X 3C8
  • Area
    Leduc County
  • Neighbourhood/Community
    Irvine Creek
  • Postal Code
    T4X 3C8

Services & Amenities

  • Amenities
    Ceiling 9 ft.
    No Animal Home
    No Smoking Home
    9 ft. Basement Ceiling
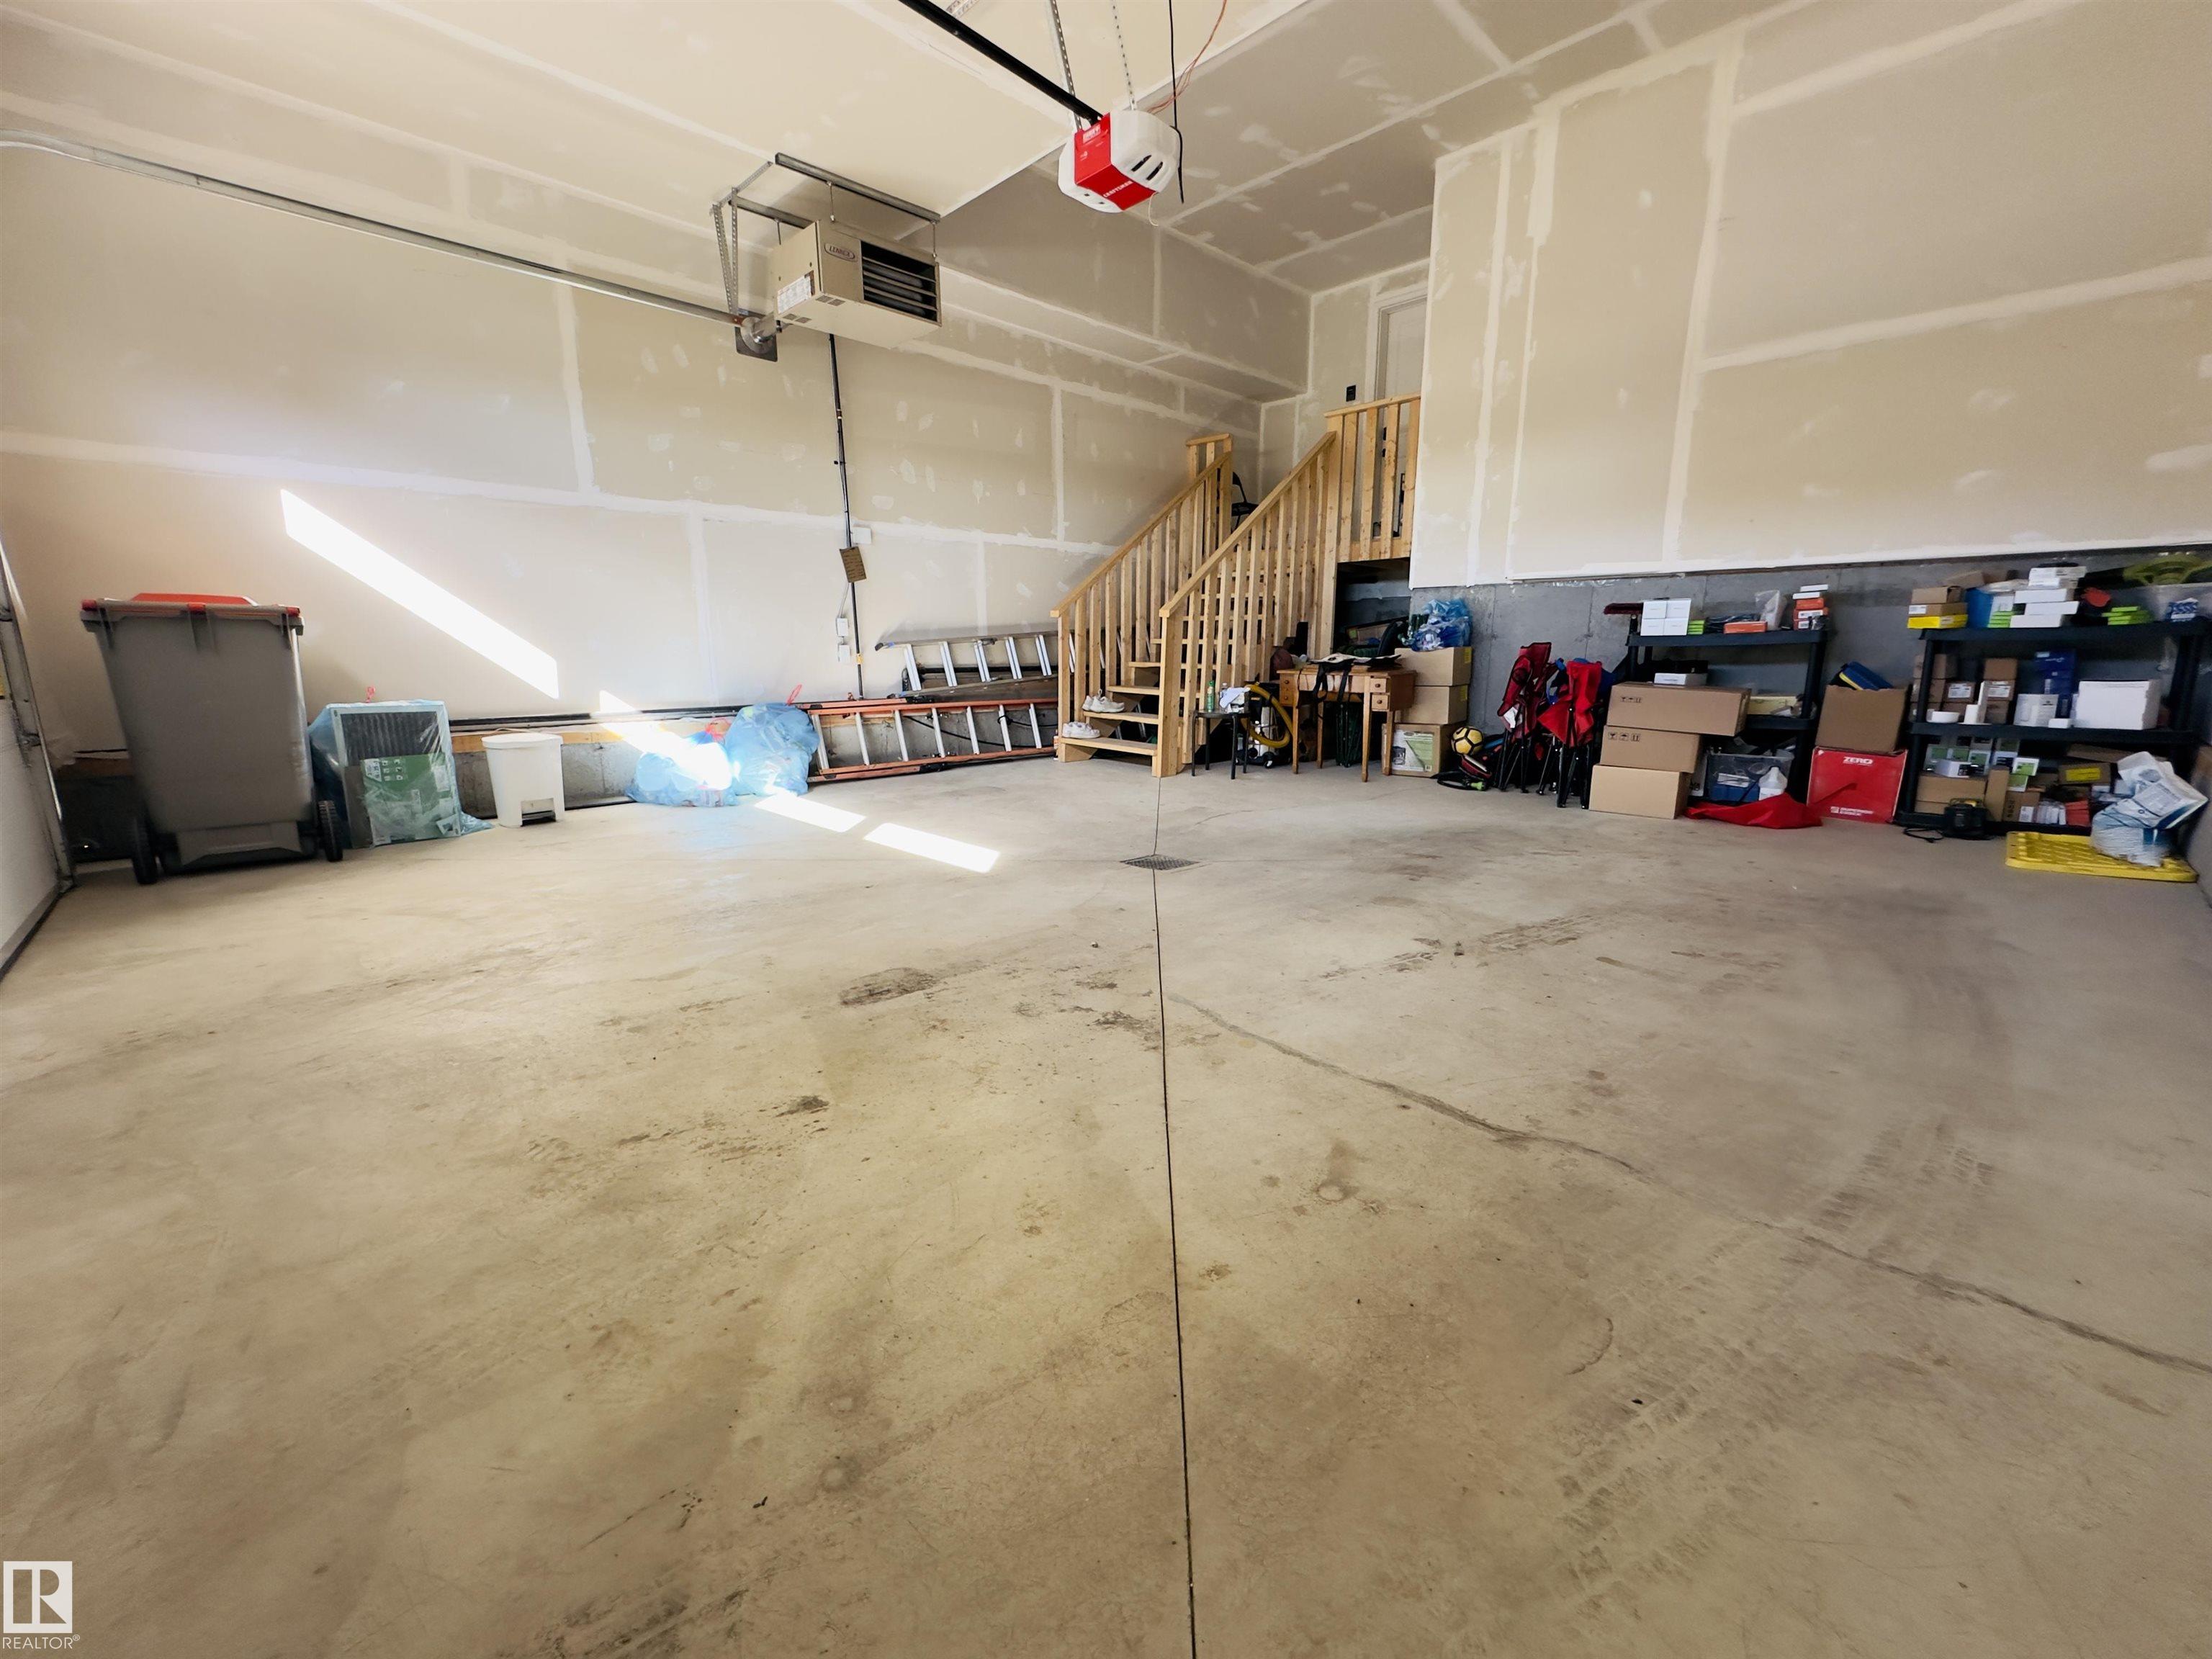
  • Parking
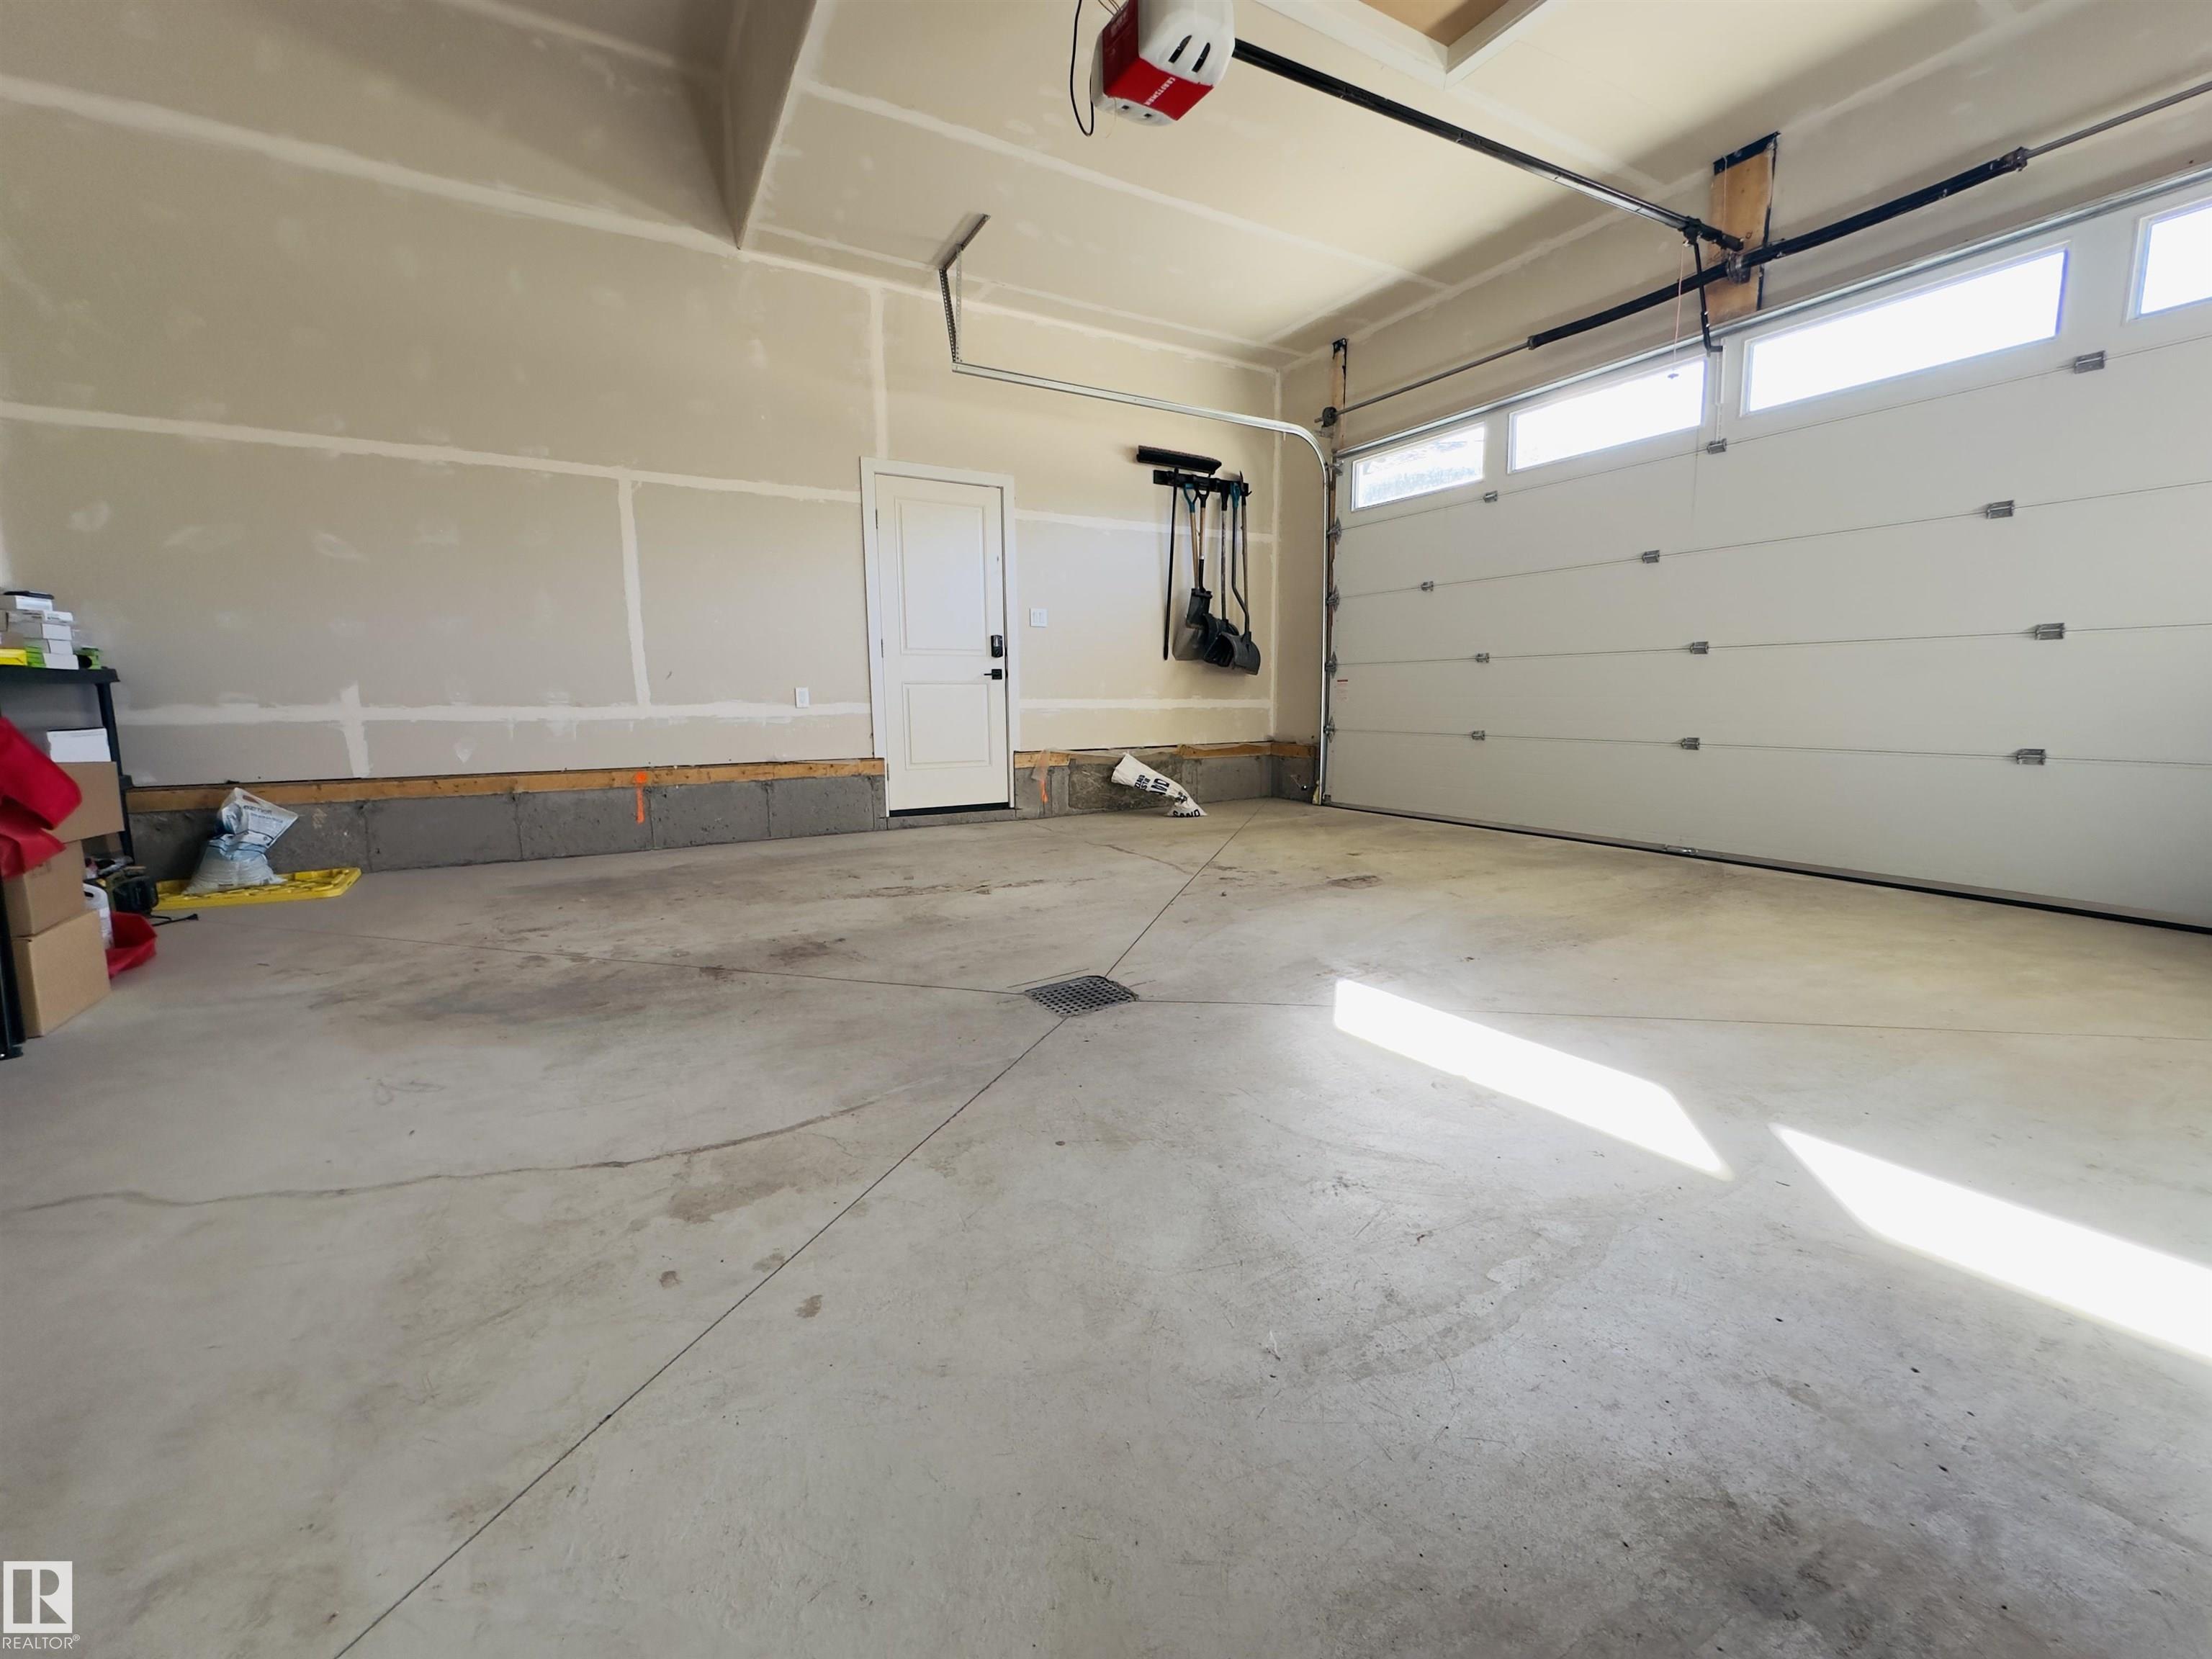
    Double Garage Attached
  • Water Supply
    Municipal
  • Amenities
    Ceiling 9 ft., No Animal Home, No Smoking Home, , 9 ft. Basement Ceiling
  • Parking
    Double Garage Attached
  • Water Supply
    Municipal
  • Amenities
    Ceiling 9 ft.
    No Animal Home
    No Smoking Home
    9 ft. Basement Ceiling
  • Parking
    Double Garage Attached
  • Water Supply
    Municipal

Interior

  • Floor Finish
    Ceramic Tile
    Vinyl Plank
  • Goods Included
    Dishwasher-Built-In
    Dryer
    Hood Fan
    Oven-Microwave
    Refrigerator
    Stove-Electric
    Stove-Gas
    Washer
    Garage Heater
  • Heating Type
    Forced Air-1
    Natural Gas
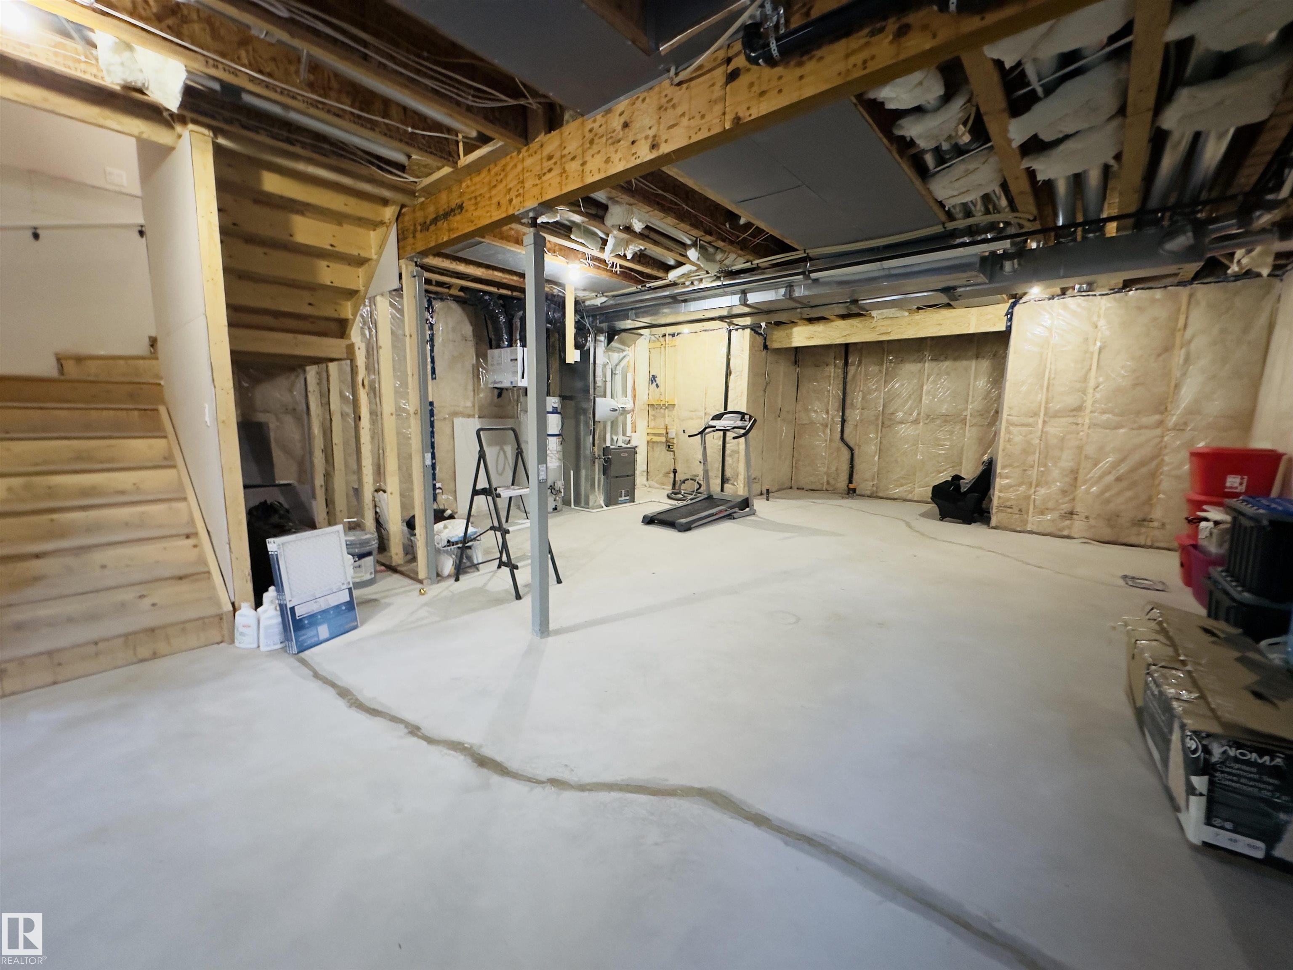
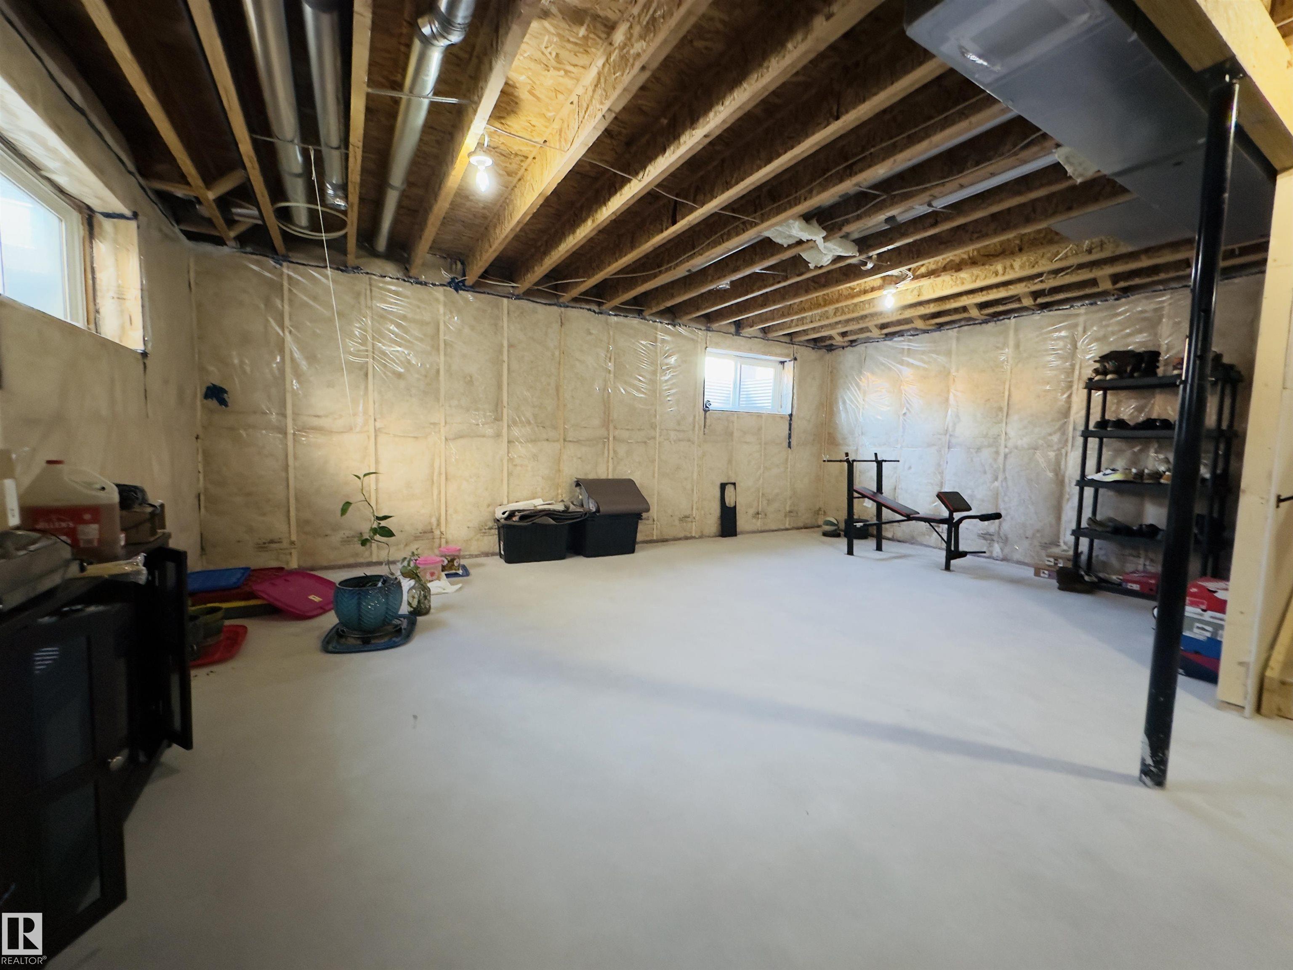
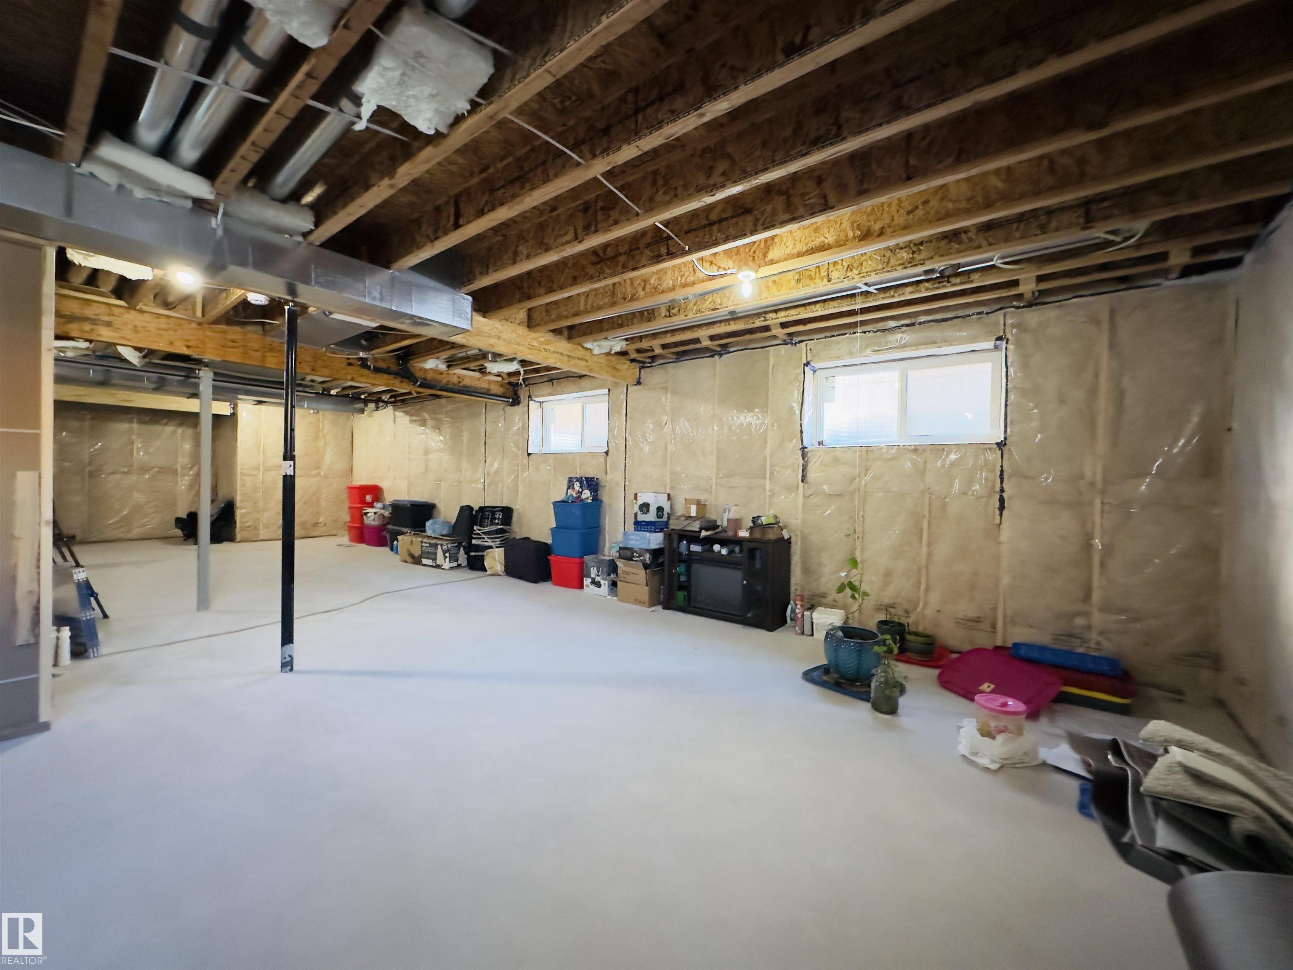
  • Basement
    Full
  • Basement Development
    Unfinished
  • Floor Finish
    Ceramic Tile, Vinyl Plank
  • Goods Included
    Dishwasher-Built-In, Dryer, Hood Fan, Oven-Microwave, Refrigerator, Stove-Electric, Stove-Gas, Washer, Garage Heater
  • Heating Type
    Forced Air-1, Natural Gas
  • Basement
    Full
  • Basement Development
    Unfinished
  • Floor Finish
    Ceramic Tile
    Vinyl Plank
  • Goods Included
    Dishwasher-Built-In
    Dryer
    Hood Fan
    Oven-Microwave
    Refrigerator
    Stove-Electric
    Stove-Gas
    Washer
    Garage Heater
  • Heating Type
    Forced Air-1
    Natural Gas
  • Basement
    Full
  • Basement Development
    Unfinished

Exterior

  • Lot/Exterior Features
    Airport Nearby
    Fenced
    Shopping Nearby
    See Remarks
  • Foundation
    Concrete Perimeter
  • Lot/Exterior Features
    Airport Nearby, Fenced, Shopping Nearby, See Remarks
  • Foundation
    Concrete Perimeter
  • Lot/Exterior Features
    Airport Nearby
    Fenced
    Shopping Nearby
    See Remarks
  • Foundation
    Concrete Perimeter

Additional Details

  • Sewer Septic
    Municipal/Community
  • Property Class
    Country Residential
  • Site Influences
    Airport Nearby
    Fenced
    Shopping Nearby
    See Remarks
  • Road Access
    Paved
    Paved Driveway to House
  • Last Updated
    8/5/2026 22:22
  • Sewer Septic
    Municipal/Community
  • Property Class
    Country Residential
  • Site Influences
    Airport Nearby, Fenced, Shopping Nearby, See Remarks
  • Road Access
    Paved, Paved Driveway to House
  • Last Updated
    8/5/2026 22:22
  • Sewer Septic
    Municipal/Community
  • Property Class
    Country Residential
  • Site Influences
    Airport Nearby
    Fenced
    Shopping Nearby
    See Remarks
  • Road Access
    Paved
    Paved Driveway to House
  • Last Updated
    8/5/2026 22:22

$738,000

1731 62 Avenue

Schedule Tour
Contact Agent

$3361/month
Est. Monthly Payment
$
$
%
Learn More

Mortgage values are calculated by Redman Technologies Inc based on values provided in the REALTOR® Association of Edmonton listing data feed.