
Courtesy of Judith Jackman of Century 21 Masters

1819 26A Street, House for sale in Laurel Edmonton , Alberta , T6T 2H8

 MLS® # E4509330

4 bedrooms

4 bathrooms

1,626 sqft

Sign up to View

Days on Market

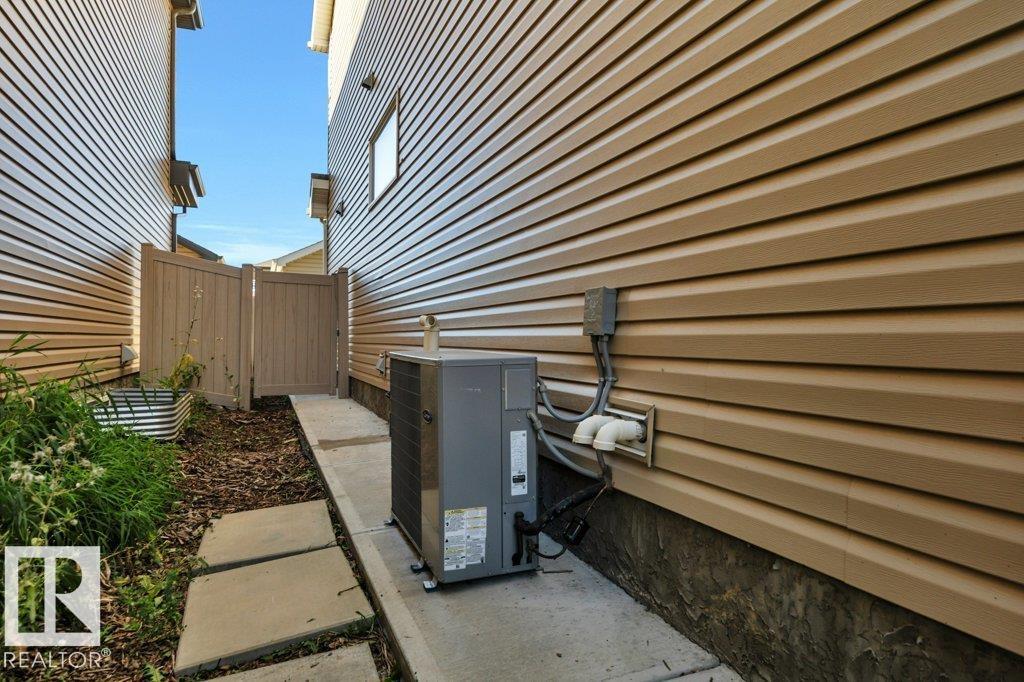
Air Conditioner Carbon Monoxide Detectors Ceiling 9 ft. Closet Organizers Crawl Space Deck Detectors Smoke Front Porch Hot Water Tankless No Animal Home No Smoking Home HRV System

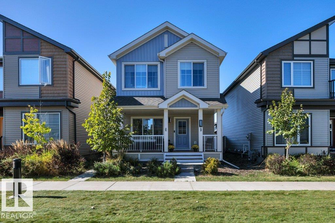
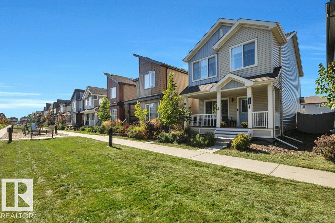
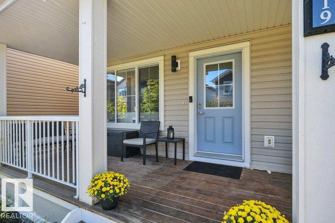
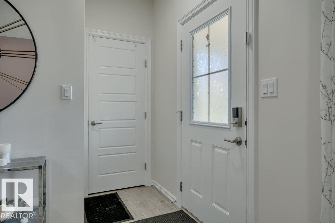
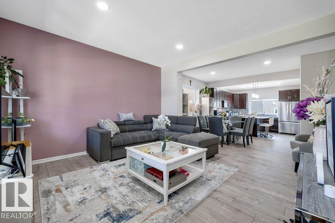
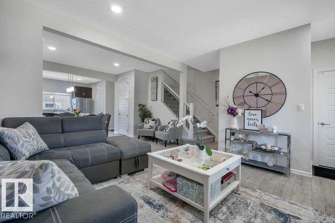
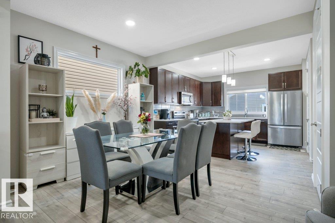
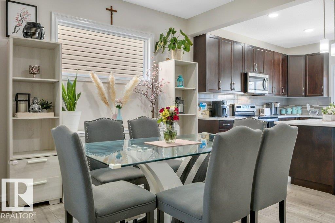
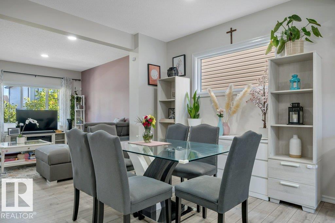
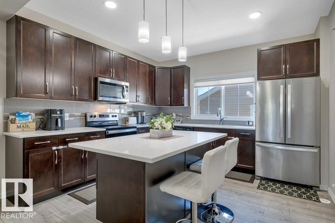
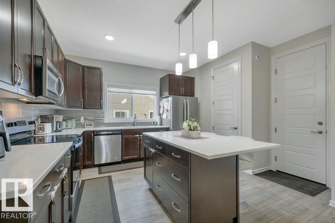
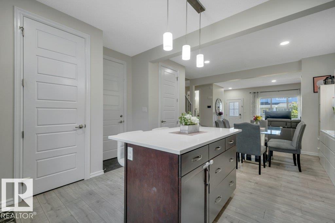
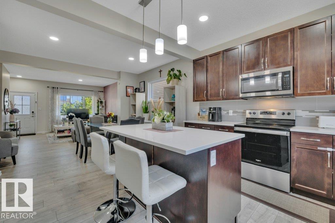
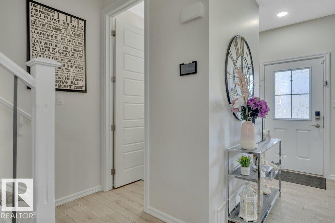
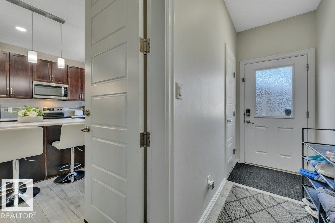
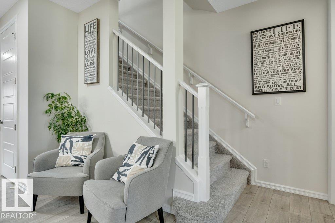
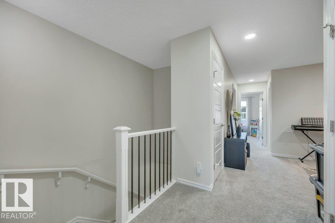
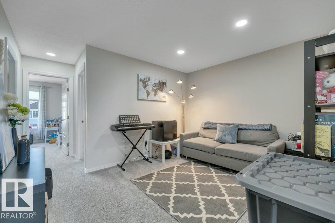
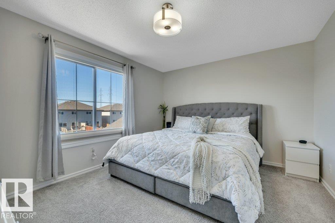
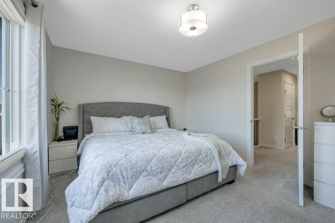
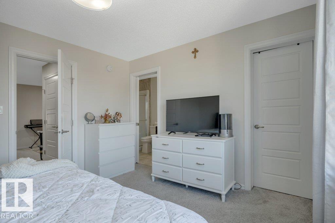
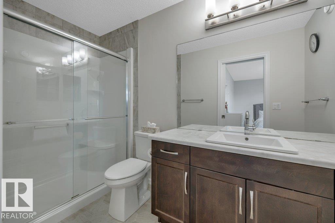
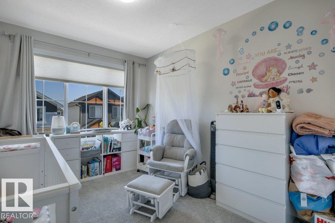
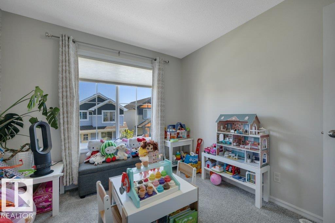
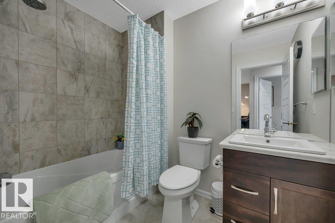
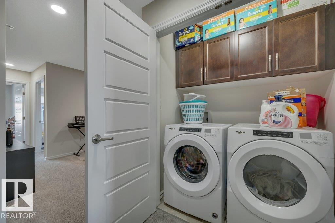
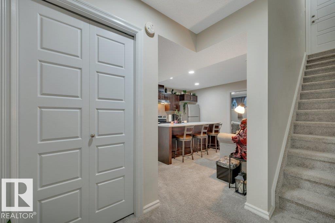
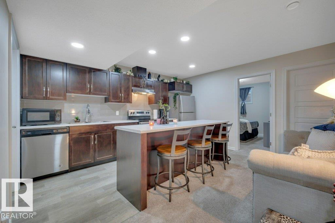
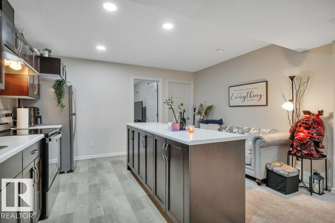
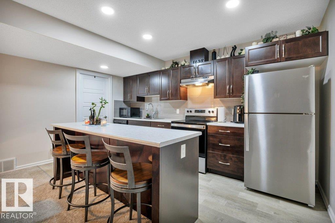
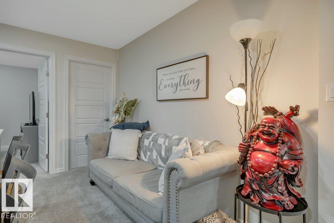
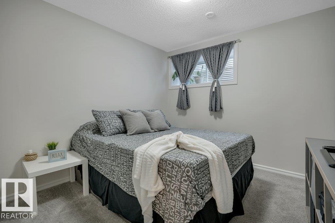
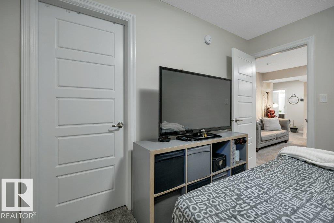
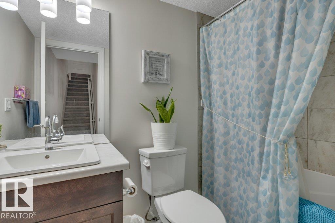
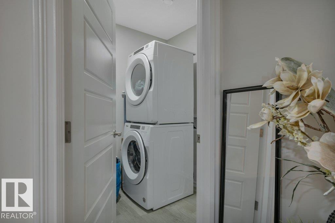
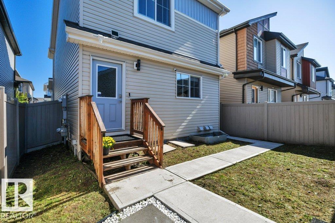
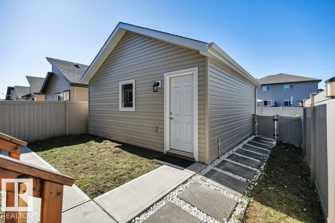
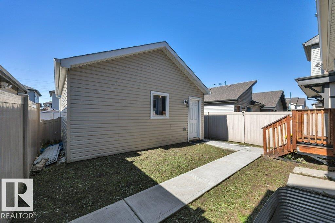
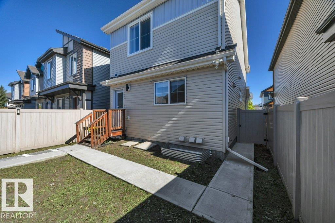
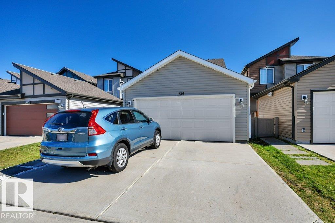
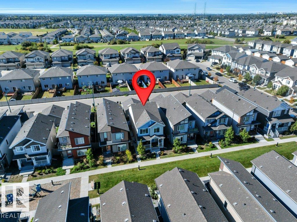
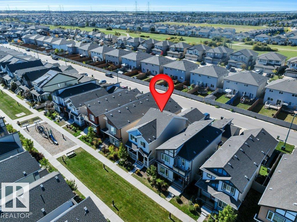
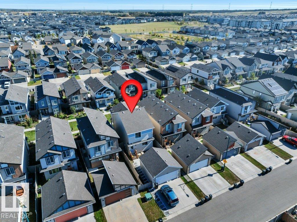
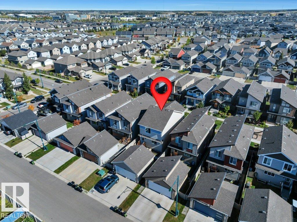
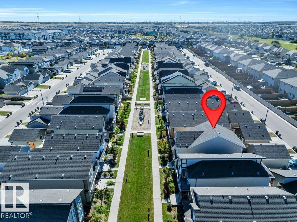
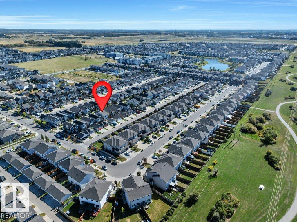
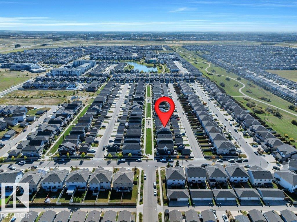
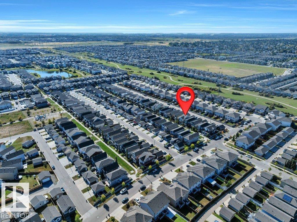
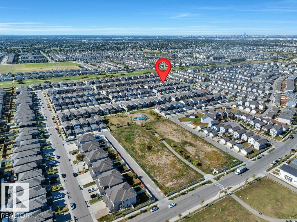
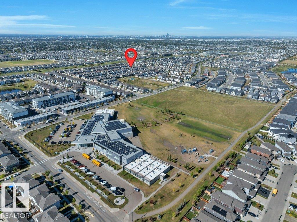
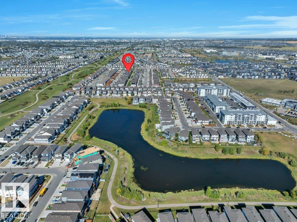
Priced to Sell…Below City assessed Value! 1-bedroom LEGAL suite that has a huge, full, modern kitchen, Incredible Rental Income Potential with potential for the laundry/walk in closet to convert to a 2nd Bedroom in basement suite. 2130 sq ft of living space, faces a park. Approx. 3.5 yrs left on the New Home Warranty. This beautiful home offers 4 bedrooms and 3.5 bathrooms. 9' Ceilings on main level, A/C main level, Hunter Douglas window coverings, 8' Doors on main level, and a Full porch extending the en...

Read More

Essential Information

  • MLS® #
    E4509330
  • Year Built
    2019
  • Property Type
    Residential
  • Property Style
    2 Storey
  • MLS® #
    E4509330
  • Year Built
    2019
  • Property Type
    Residential
  • Property Style
    2 Storey
  • MLS® #
    E4509330
  • Year Built
    2019
  • Property Type
    Residential
  • Property Style
    2 Storey

Community Information

  • Area
    Edmonton
  • Neighbourhood/Community
    Laurel
  • Postal Code
    T6T 2H8
  • Area
    Edmonton
  • Neighbourhood/Community
    Laurel
  • Postal Code
    T6T 2H8
  • Area
    Edmonton
  • Neighbourhood/Community
    Laurel
  • Postal Code
    T6T 2H8

Services & Amenities

  • Amenities
    Air Conditioner
    Carbon Monoxide Detectors
    Ceiling 9 ft.
    Closet Organizers
    Crawl Space
    Deck
    Detectors Smoke
    Front Porch
    Hot Water Tankless
    No Animal Home
    No Smoking Home
    HRV System
  • Amenities
    Air Conditioner, Carbon Monoxide Detectors, Ceiling 9 ft., Closet Organizers, Crawl Space, Deck, Detectors Smoke, Front Porch, Hot Water Tankless, No Animal Home, No Smoking Home, , HRV System
  • Amenities
    Air Conditioner
    Carbon Monoxide Detectors
    Ceiling 9 ft.
    Closet Organizers
    Crawl Space
    Deck
    Detectors Smoke
    Front Porch
    Hot Water Tankless
    No Animal Home
    No Smoking Home
    HRV System

Interior

  • Floor Finish
    Carpet
    Laminate Flooring
  • Goods Included
    Air Conditioning-Central
    Garage Control
    Garage Opener
    Hood Fan
    Oven-Microwave
    Window Coverings
    Dryer-Two
    Refrigerators-Two
    Stoves-Two
    Washers-Two
    Dishwasher-Two
  • Heating Type
    Forced Air-1
    Natural Gas
  • Basement
    Full
  • Basement Development
    Fully Finished
  • Floor Finish
    Carpet, Laminate Flooring
  • Goods Included
    Air Conditioning-Central, Garage Control, Garage Opener, Hood Fan, Oven-Microwave, Window Coverings, Dryer-Two, Refrigerators-Two, Stoves-Two, Washers-Two, Dishwasher-Two
  • Heating Type
    Forced Air-1, Natural Gas
  • Basement
    Full
  • Basement Development
    Fully Finished
  • Floor Finish
    Carpet
    Laminate Flooring
  • Goods Included
    Air Conditioning-Central
    Garage Control
    Garage Opener
    Hood Fan
    Oven-Microwave
    Window Coverings
    Dryer-Two
    Refrigerators-Two
    Stoves-Two
    Washers-Two
    Dishwasher-Two
  • Heating Type
    Forced Air-1
    Natural Gas
  • Basement
    Full
  • Basement Development
    Fully Finished

Exterior

  • Lot/Exterior Features
    Airport Nearby
    Fenced
    Landscaped
    Playground Nearby
    Public Swimming Pool
    Public Transportation
    Schools
    Shopping Nearby
  • Roof
    Asphalt Shingles
  • Foundation
    Concrete Perimeter
  • Lot/Exterior Features
    Airport Nearby, Fenced, Landscaped, Playground Nearby, Public Swimming Pool, Public Transportation, Schools, Shopping Nearby
  • Roof
    Asphalt Shingles
  • Foundation
    Concrete Perimeter
  • Lot/Exterior Features
    Airport Nearby
    Fenced
    Landscaped
    Playground Nearby
    Public Swimming Pool
    Public Transportation
    Schools
    Shopping Nearby
  • Roof
    Asphalt Shingles
  • Foundation
    Concrete Perimeter

Additional Details

  • Property Class
    Single Family
  • Site Influences
    Airport Nearby
    Fenced
    Landscaped
    Playground Nearby
    Public Swimming Pool
    Public Transportation
    Schools
    Shopping Nearby
  • Road Access
    Paved Driveway to House
  • Last Updated
    9/3/2026 5:33
  • Property Class
    Single Family
  • Site Influences
    Airport Nearby, Fenced, Landscaped, Playground Nearby, Public Swimming Pool, Public Transportation, Schools, Shopping Nearby
  • Road Access
    Paved Driveway to House
  • Last Updated
    9/3/2026 5:33
  • Property Class
    Single Family
  • Site Influences
    Airport Nearby
    Fenced
    Landscaped
    Playground Nearby
    Public Swimming Pool
    Public Transportation
    Schools
    Shopping Nearby
  • Road Access
    Paved Driveway to House
  • Last Updated
    9/3/2026 5:33

$529,000

1819 26A Street

Schedule Tour
Contact Agent

$2409/month
Est. Monthly Payment
$
$
%
Learn More

Mortgage values are calculated by Redman Technologies Inc based on values provided in the REALTOR® Association of Edmonton listing data feed.