
Courtesy of Sunny Kan of Royal LePage Noralta Real Estate

19611 28 Avenue, Townhouse for sale in The Uplands Edmonton , Alberta , T6M 0X2

 MLS® # E4510979

2 bedrooms

3 bathrooms

1,219 sqft

Sign up to View

Days on Market

Ceiling 9 ft. Detectors Smoke Exterior Walls- 2"x6"

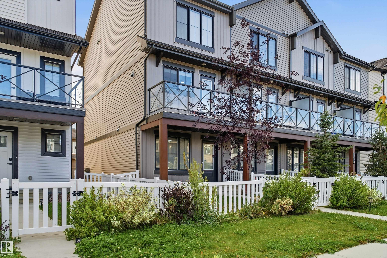
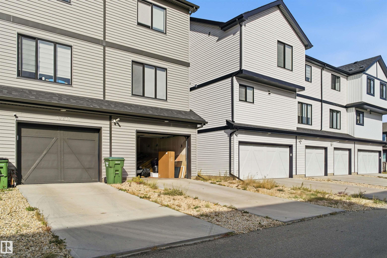
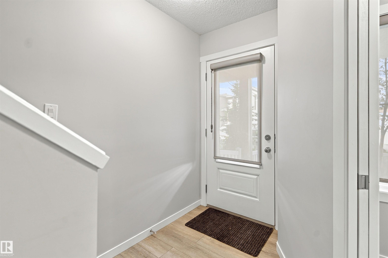
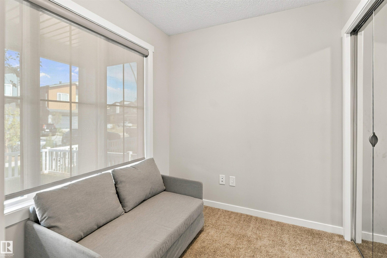
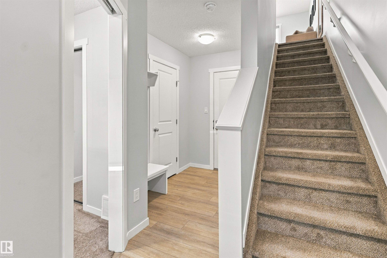
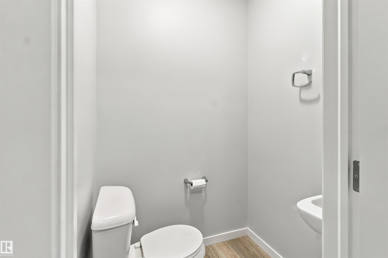
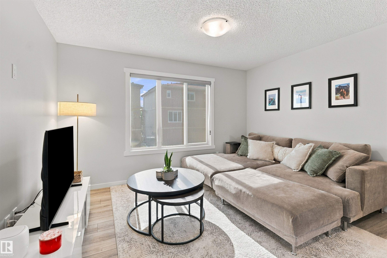
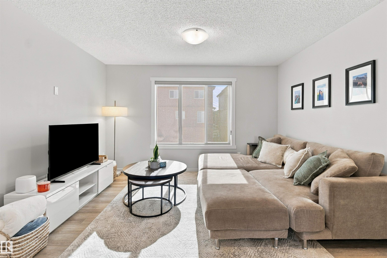
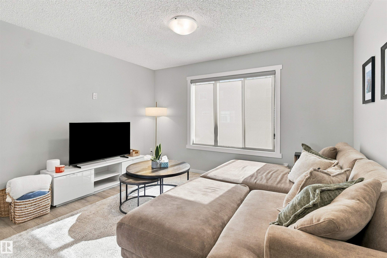
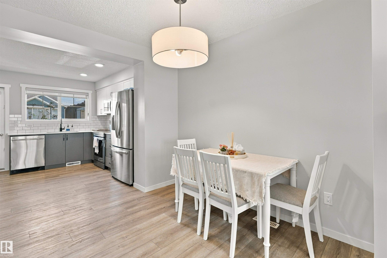
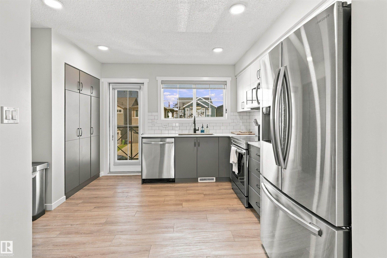
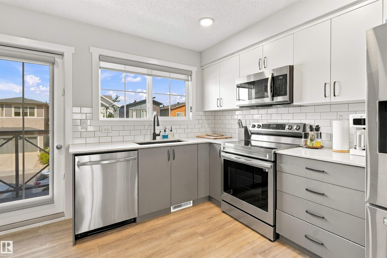
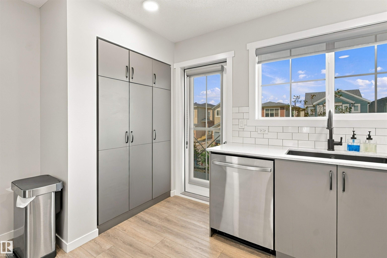
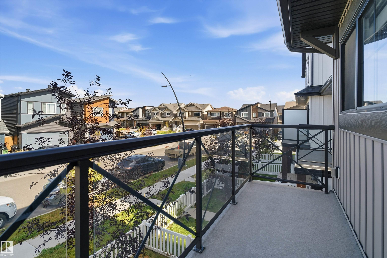
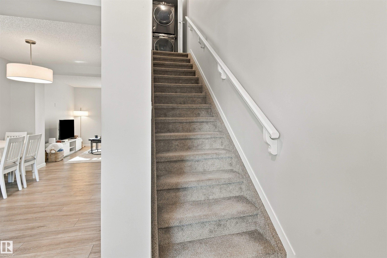
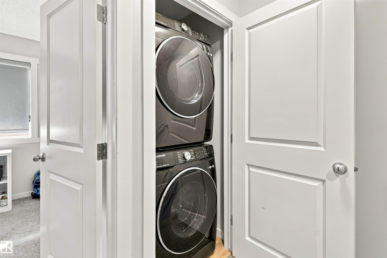
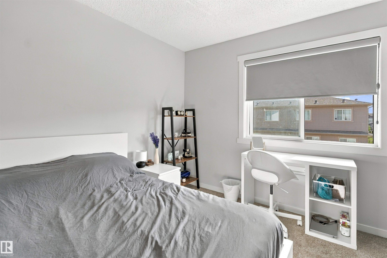
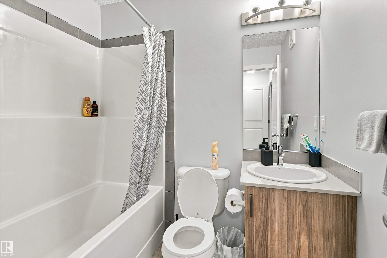
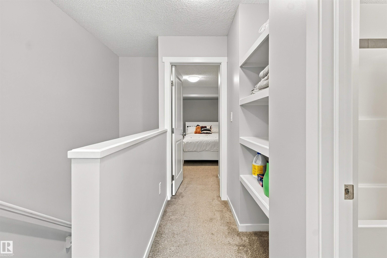
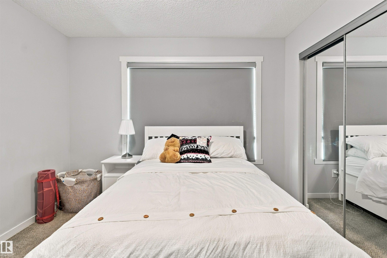
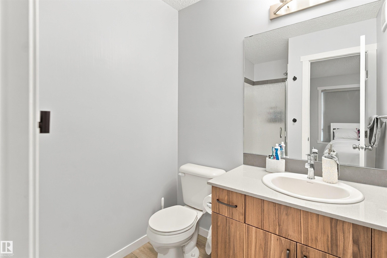
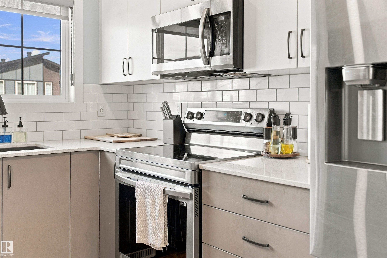
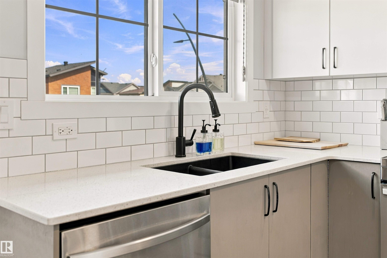
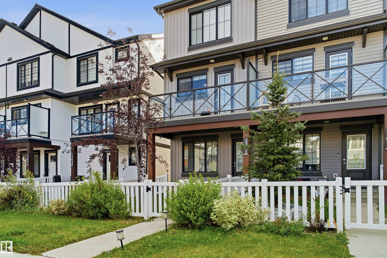
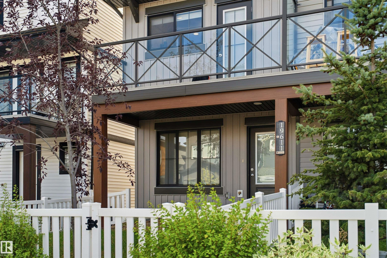
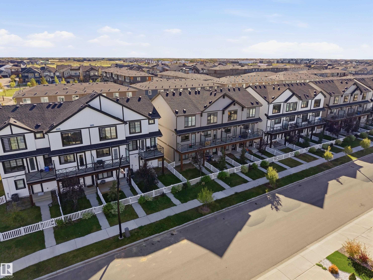
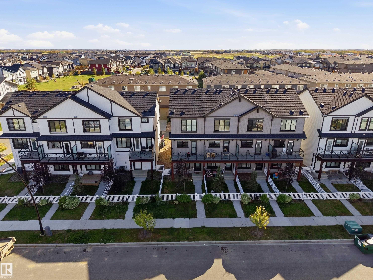
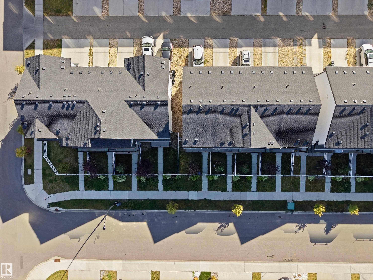
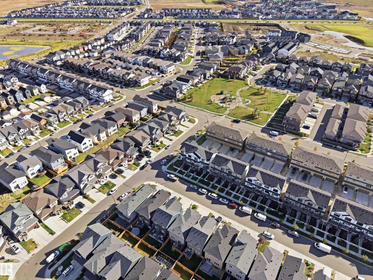
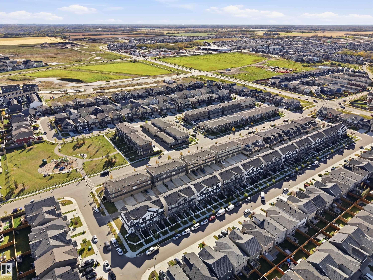
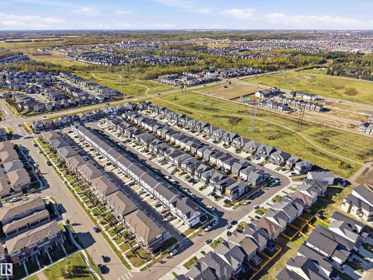
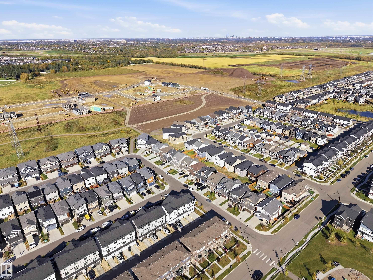
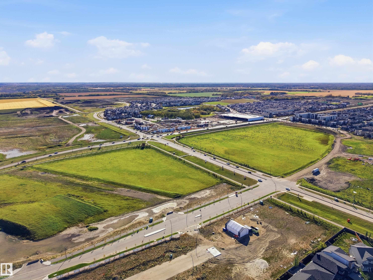
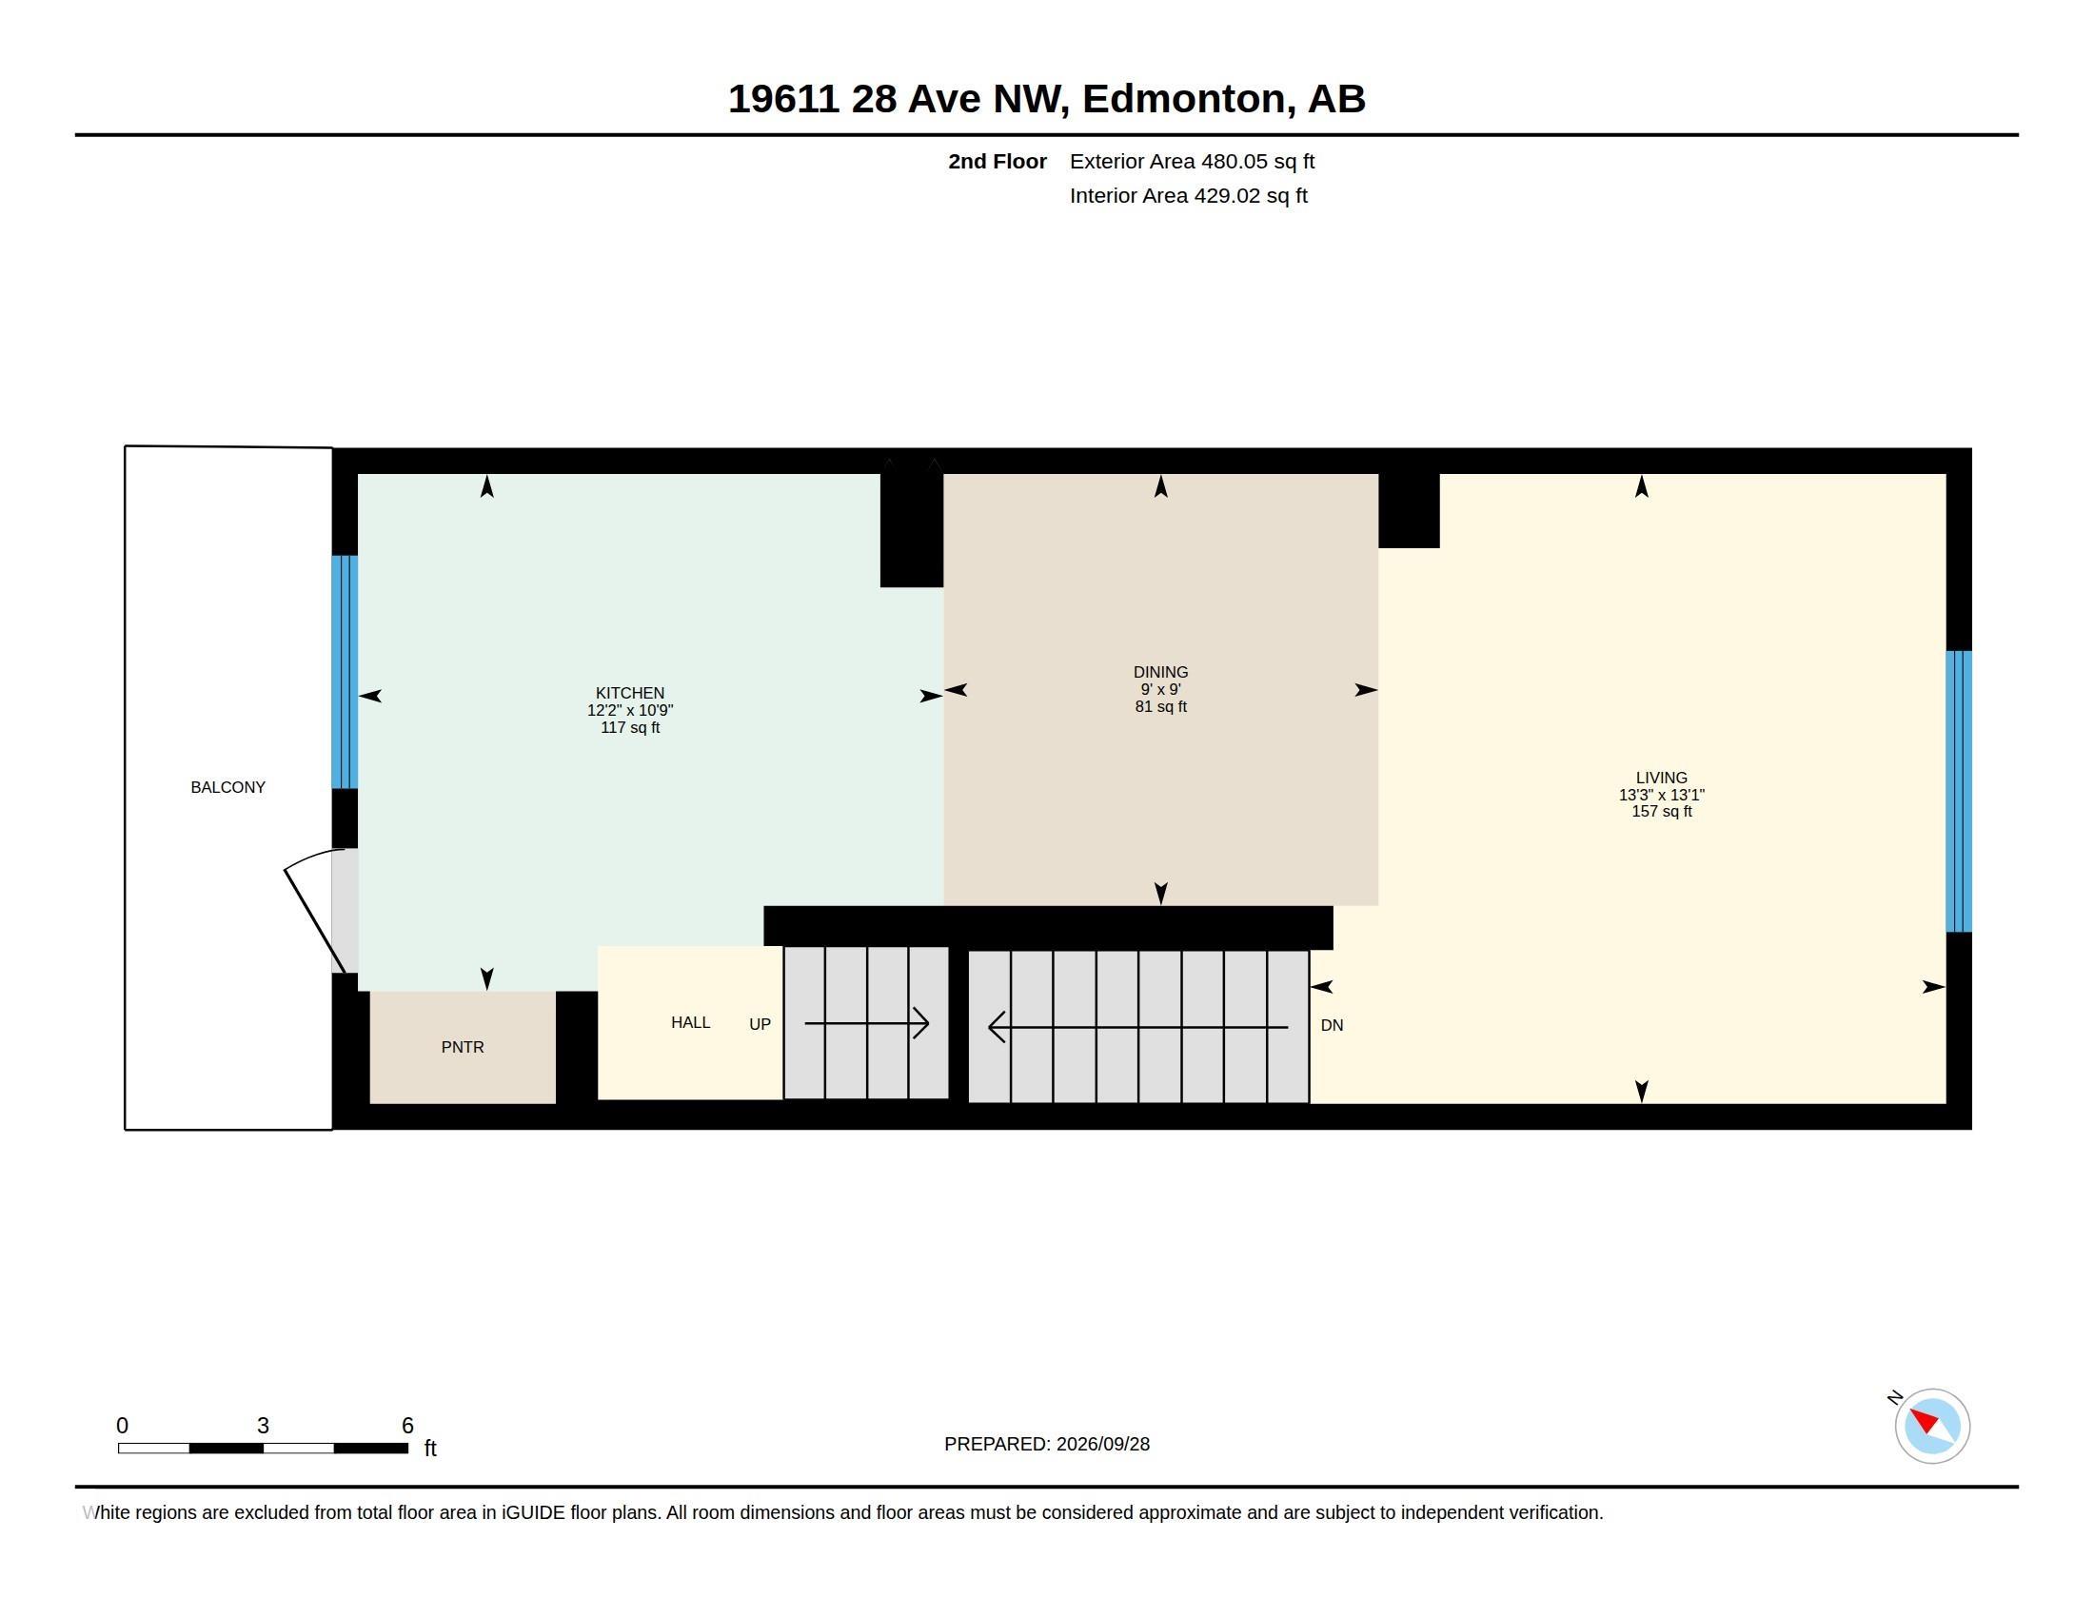
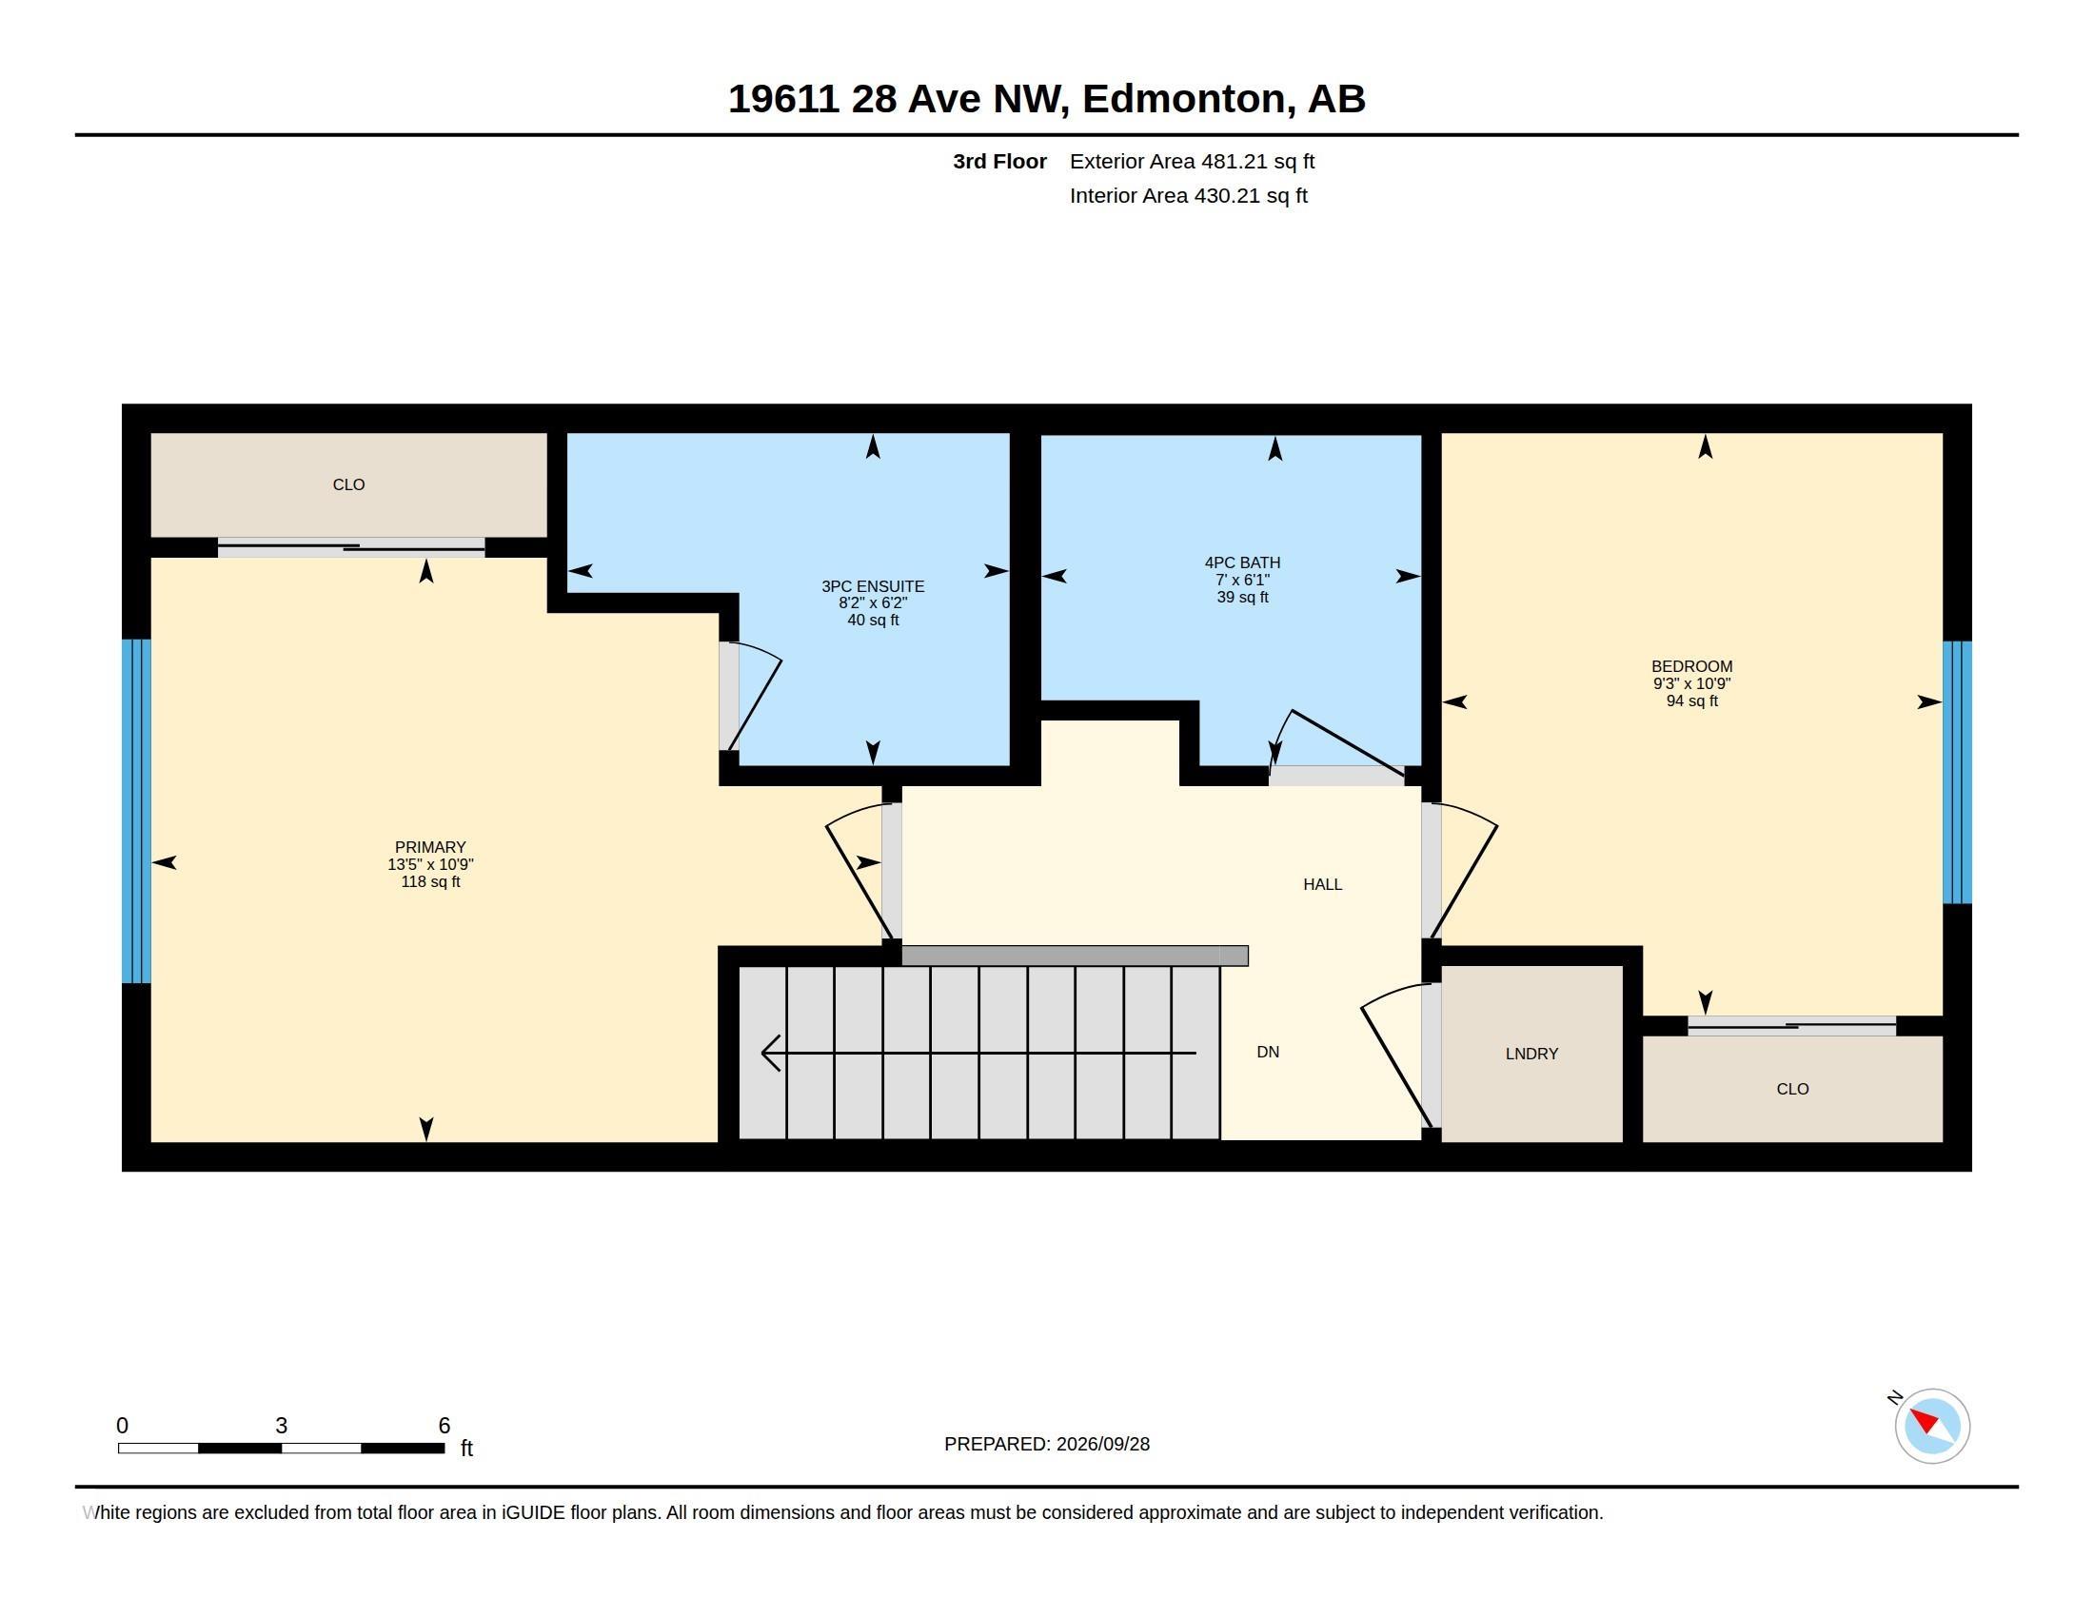
Welcome to this end-unit 3-storey home in The Uplands offering a functional layout, great location, and NO CONDO or HOA FEES! The lower level features access to the single attached garage, mudroom, utility room, 2-piece bath, and a versatile den ideal for a home office or flex space. Upstairs, the bright and open main level offers a spacious living room, dining area, and kitchen complete with pantry and appliances. Step outside onto the balcony, perfect for morning coffee or relaxing in the evening. The upp...

Read More

Essential Information

  • MLS® #
    E4510979
  • Year Built
    2022
  • Property Type
    Residential
  • Property Style
    3 Storey
  • MLS® #
    E4510979
  • Year Built
    2022
  • Property Type
    Residential
  • Property Style
    3 Storey
  • MLS® #
    E4510979
  • Year Built
    2022
  • Property Type
    Residential
  • Property Style
    3 Storey

Community Information

  • Area
    Edmonton
  • Neighbourhood/Community
    The Uplands
  • Postal Code
    T6M 0X2
  • Area
    Edmonton
  • Neighbourhood/Community
    The Uplands
  • Postal Code
    T6M 0X2
  • Area
    Edmonton
  • Neighbourhood/Community
    The Uplands
  • Postal Code
    T6M 0X2

Services & Amenities

  • Amenities
    Ceiling 9 ft.
    Detectors Smoke
    Exterior Walls- 2x6
  • Amenities
    Ceiling 9 ft., Detectors Smoke, Exterior Walls- 2x6
  • Amenities
    Ceiling 9 ft.
    Detectors Smoke
    Exterior Walls- 2x6

Interior

  • Floor Finish
    Carpet
    Vinyl Plank
  • Goods Included
    Dishwasher-Built-In
    Dryer
    Microwave Hood Fan
    Refrigerator
    Stove-Electric
    Washer
    Window Coverings
  • Heating Type
    Forced Air-1
    Natural Gas
  • Basement
    None
  • Basement Development
    No Basement
  • Floor Finish
    Carpet, Vinyl Plank
  • Goods Included
    Dishwasher-Built-In, Dryer, Microwave Hood Fan, Refrigerator, Stove-Electric, Washer, Window Coverings
  • Heating Type
    Forced Air-1, Natural Gas
  • Basement
    None
  • Basement Development
    No Basement
  • Floor Finish
    Carpet
    Vinyl Plank
  • Goods Included
    Dishwasher-Built-In
    Dryer
    Microwave Hood Fan
    Refrigerator
    Stove-Electric
    Washer
    Window Coverings
  • Heating Type
    Forced Air-1
    Natural Gas
  • Basement
    None
  • Basement Development
    No Basement

Exterior

  • Lot/Exterior Features
    Back Lane
    Fenced
    Flat Site
    Golf Nearby
    Landscaped
    Playground Nearby
    Schools
    Shopping Nearby
  • Roof
    Asphalt Shingles
  • Foundation
    Slab
  • Lot/Exterior Features
    Back Lane, Fenced, Flat Site, Golf Nearby, Landscaped, Playground Nearby, Schools, Shopping Nearby
  • Roof
    Asphalt Shingles
  • Foundation
    Slab
  • Lot/Exterior Features
    Back Lane
    Fenced
    Flat Site
    Golf Nearby
    Landscaped
    Playground Nearby
    Schools
    Shopping Nearby
  • Roof
    Asphalt Shingles
  • Foundation
    Slab

Additional Details

  • Property Class
    Single Family
  • Site Influences
    Back Lane
    Fenced
    Flat Site
    Golf Nearby
    Landscaped
    Playground Nearby
    Schools
    Shopping Nearby
  • Road Access
    Concrete
    Paved Driveway to House
  • Last Updated
    8/3/2026 16:24
  • Property Class
    Single Family
  • Site Influences
    Back Lane, Fenced, Flat Site, Golf Nearby, Landscaped, Playground Nearby, Schools, Shopping Nearby
  • Road Access
    Concrete, Paved Driveway to House
  • Last Updated
    8/3/2026 16:24
  • Property Class
    Single Family
  • Site Influences
    Back Lane
    Fenced
    Flat Site
    Golf Nearby
    Landscaped
    Playground Nearby
    Schools
    Shopping Nearby
  • Road Access
    Concrete
    Paved Driveway to House
  • Last Updated
    8/3/2026 16:24

$349,900

19611 28 Avenue

Schedule Tour
Contact Agent

$1594/month
Est. Monthly Payment
$
$
%
Learn More

Mortgage values are calculated by Redman Technologies Inc based on values provided in the REALTOR® Association of Edmonton listing data feed.