
Courtesy of Margarete Perrault of NOW Real Estate Group

2 Wren Crescent, House for sale in Brentwood (Sherwood Park) Sherwood Park , Alberta , T8A 0G5

 MLS® # E4513387

3 bedrooms

2 bathrooms

976 sqft

Sign up to View

Days on Market

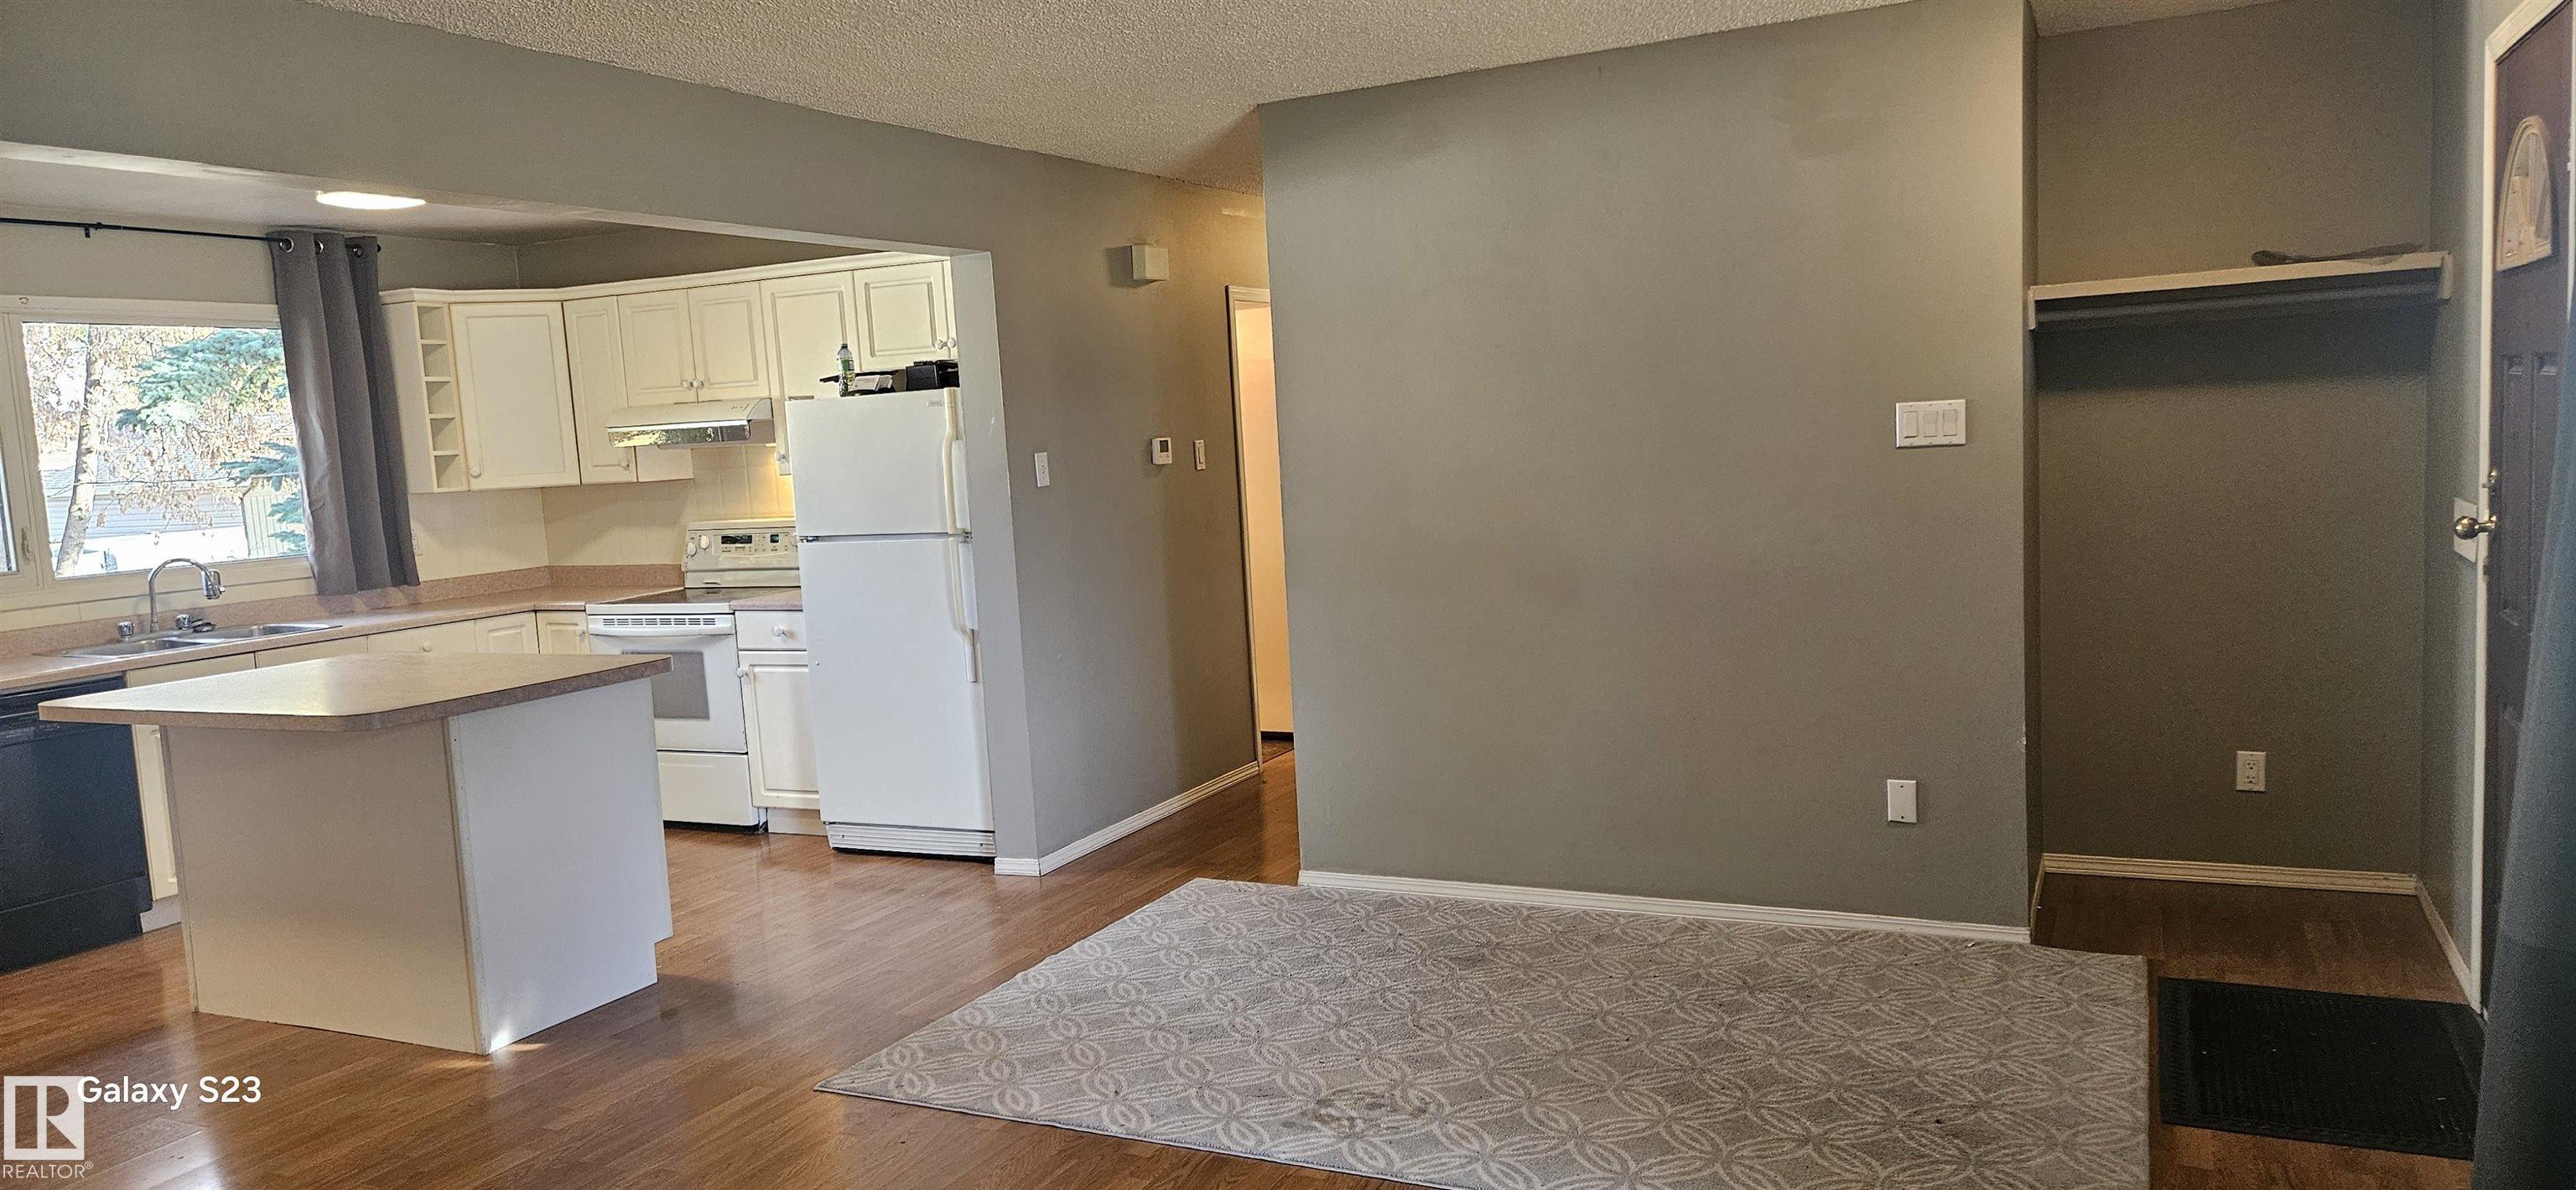
No Animal Home No Smoking Home Kitchen Island

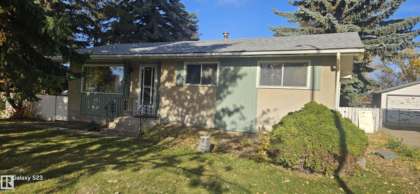
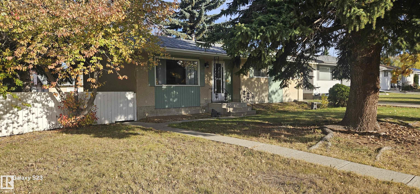
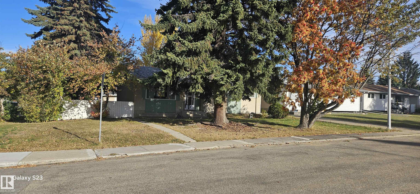
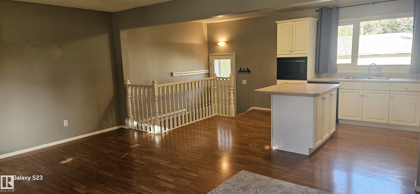
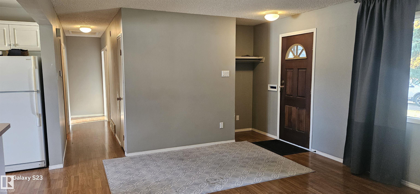
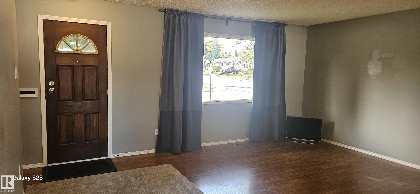
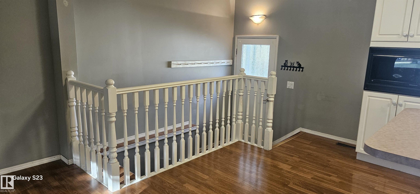
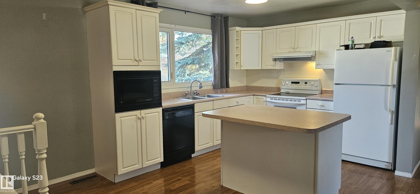
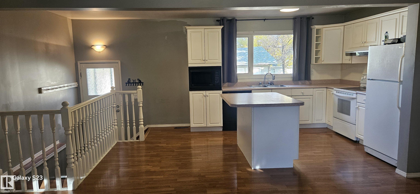
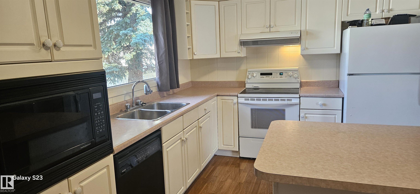
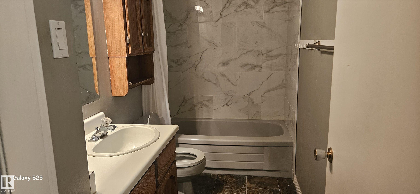
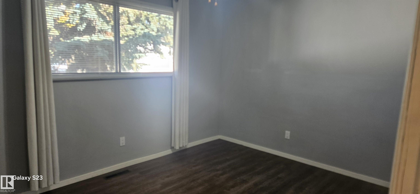
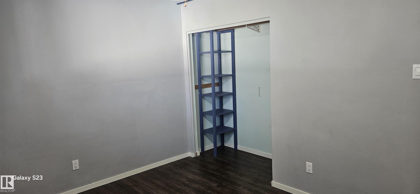
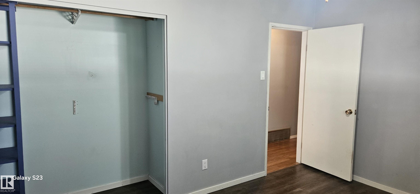
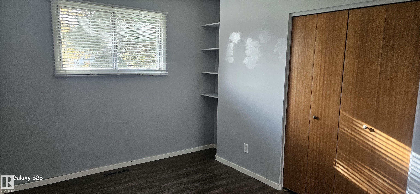
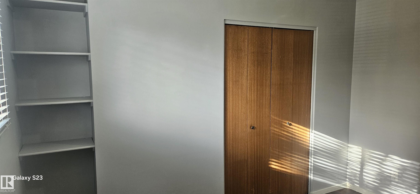
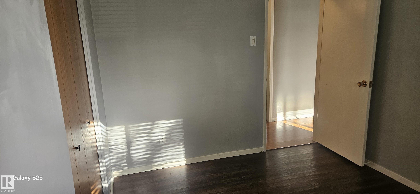
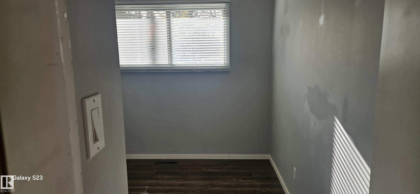
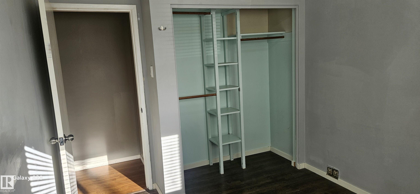
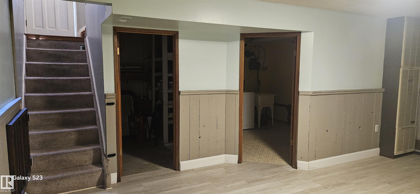
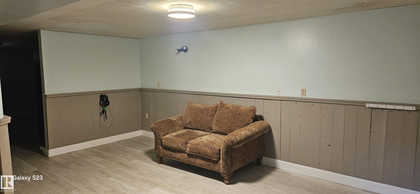
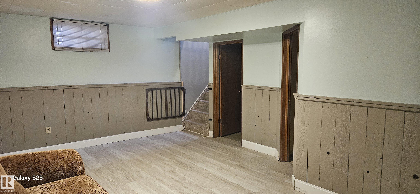
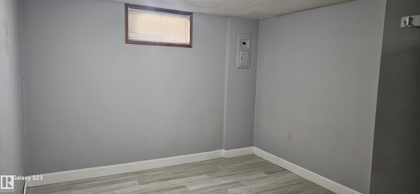
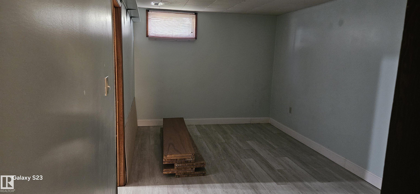
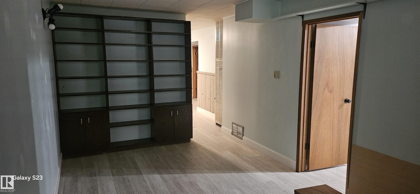
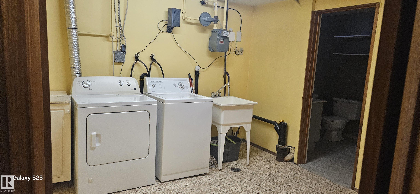
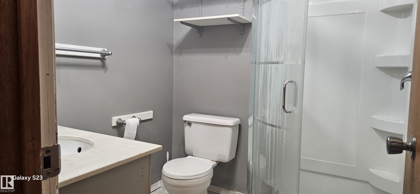
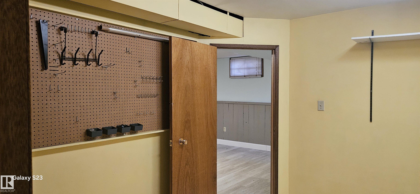
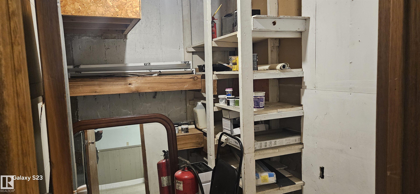
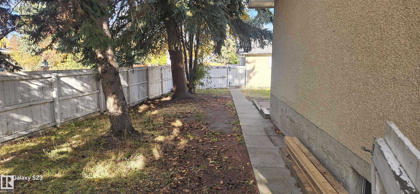
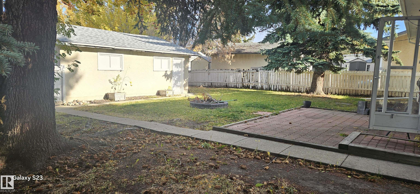
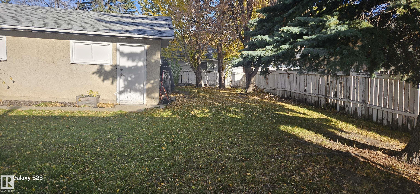
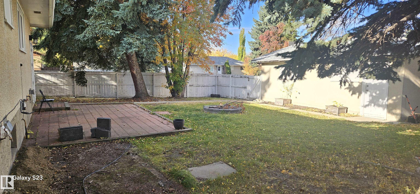
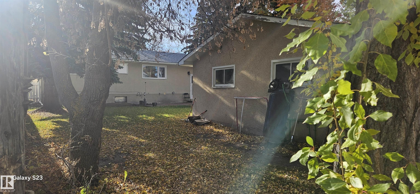
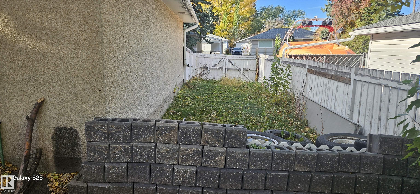
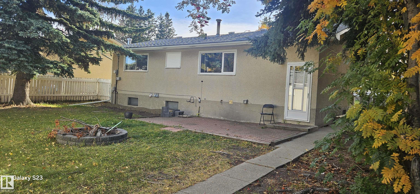
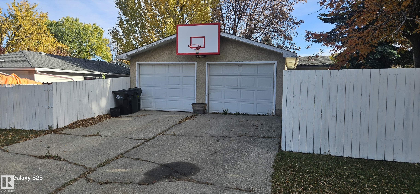
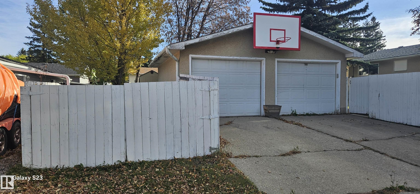
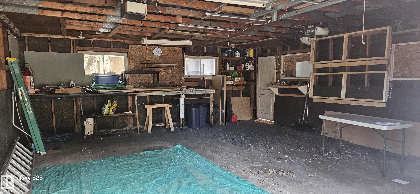
Beautiful mature trees on this large corner lot in Brentwood. This 977 sq.ft. bungalow offers a new roof (September 2025) a white island kitchen, open to the dinette and living room. The main floor bathroom was recently renovated. There is laminate flooring throughout with a fully developed basement and a spacious double car garage with RV parking beside The location has it all - access to schools, parks, shopping and amenities. Fiber Optics have recently been installed in the laundry room. A perfect place...

Read More

Essential Information

  • MLS® #
    E4513387
  • Year Built
    1964
  • Property Type
    Residential
  • Property Style
    Bungalow
  • MLS® #
    E4513387
  • Year Built
    1964
  • Property Type
    Residential
  • Property Style
    Bungalow
  • MLS® #
    E4513387
  • Year Built
    1964
  • Property Type
    Residential
  • Property Style
    Bungalow

Community Information

  • Area
    Strathcona
  • Neighbourhood/Community
    Brentwood (Sherwood Park)
  • Postal Code
    T8A 0G5
  • Area
    Strathcona
  • Neighbourhood/Community
    Brentwood (Sherwood Park)
  • Postal Code
    T8A 0G5
  • Area
    Strathcona
  • Neighbourhood/Community
    Brentwood (Sherwood Park)
  • Postal Code
    T8A 0G5

Services & Amenities

  • Amenities
    No Animal Home
    No Smoking Home
    Kitchen Island
  • Amenities
    No Animal Home, No Smoking Home, Kitchen Island
  • Amenities
    No Animal Home
    No Smoking Home
    Kitchen Island

Interior

  • Floor Finish
    Laminate Flooring
  • Goods Included
    Dishwasher-Built-In
    Dryer
    Hood Fan
    Refrigerator
    Stove-Electric
    Washer
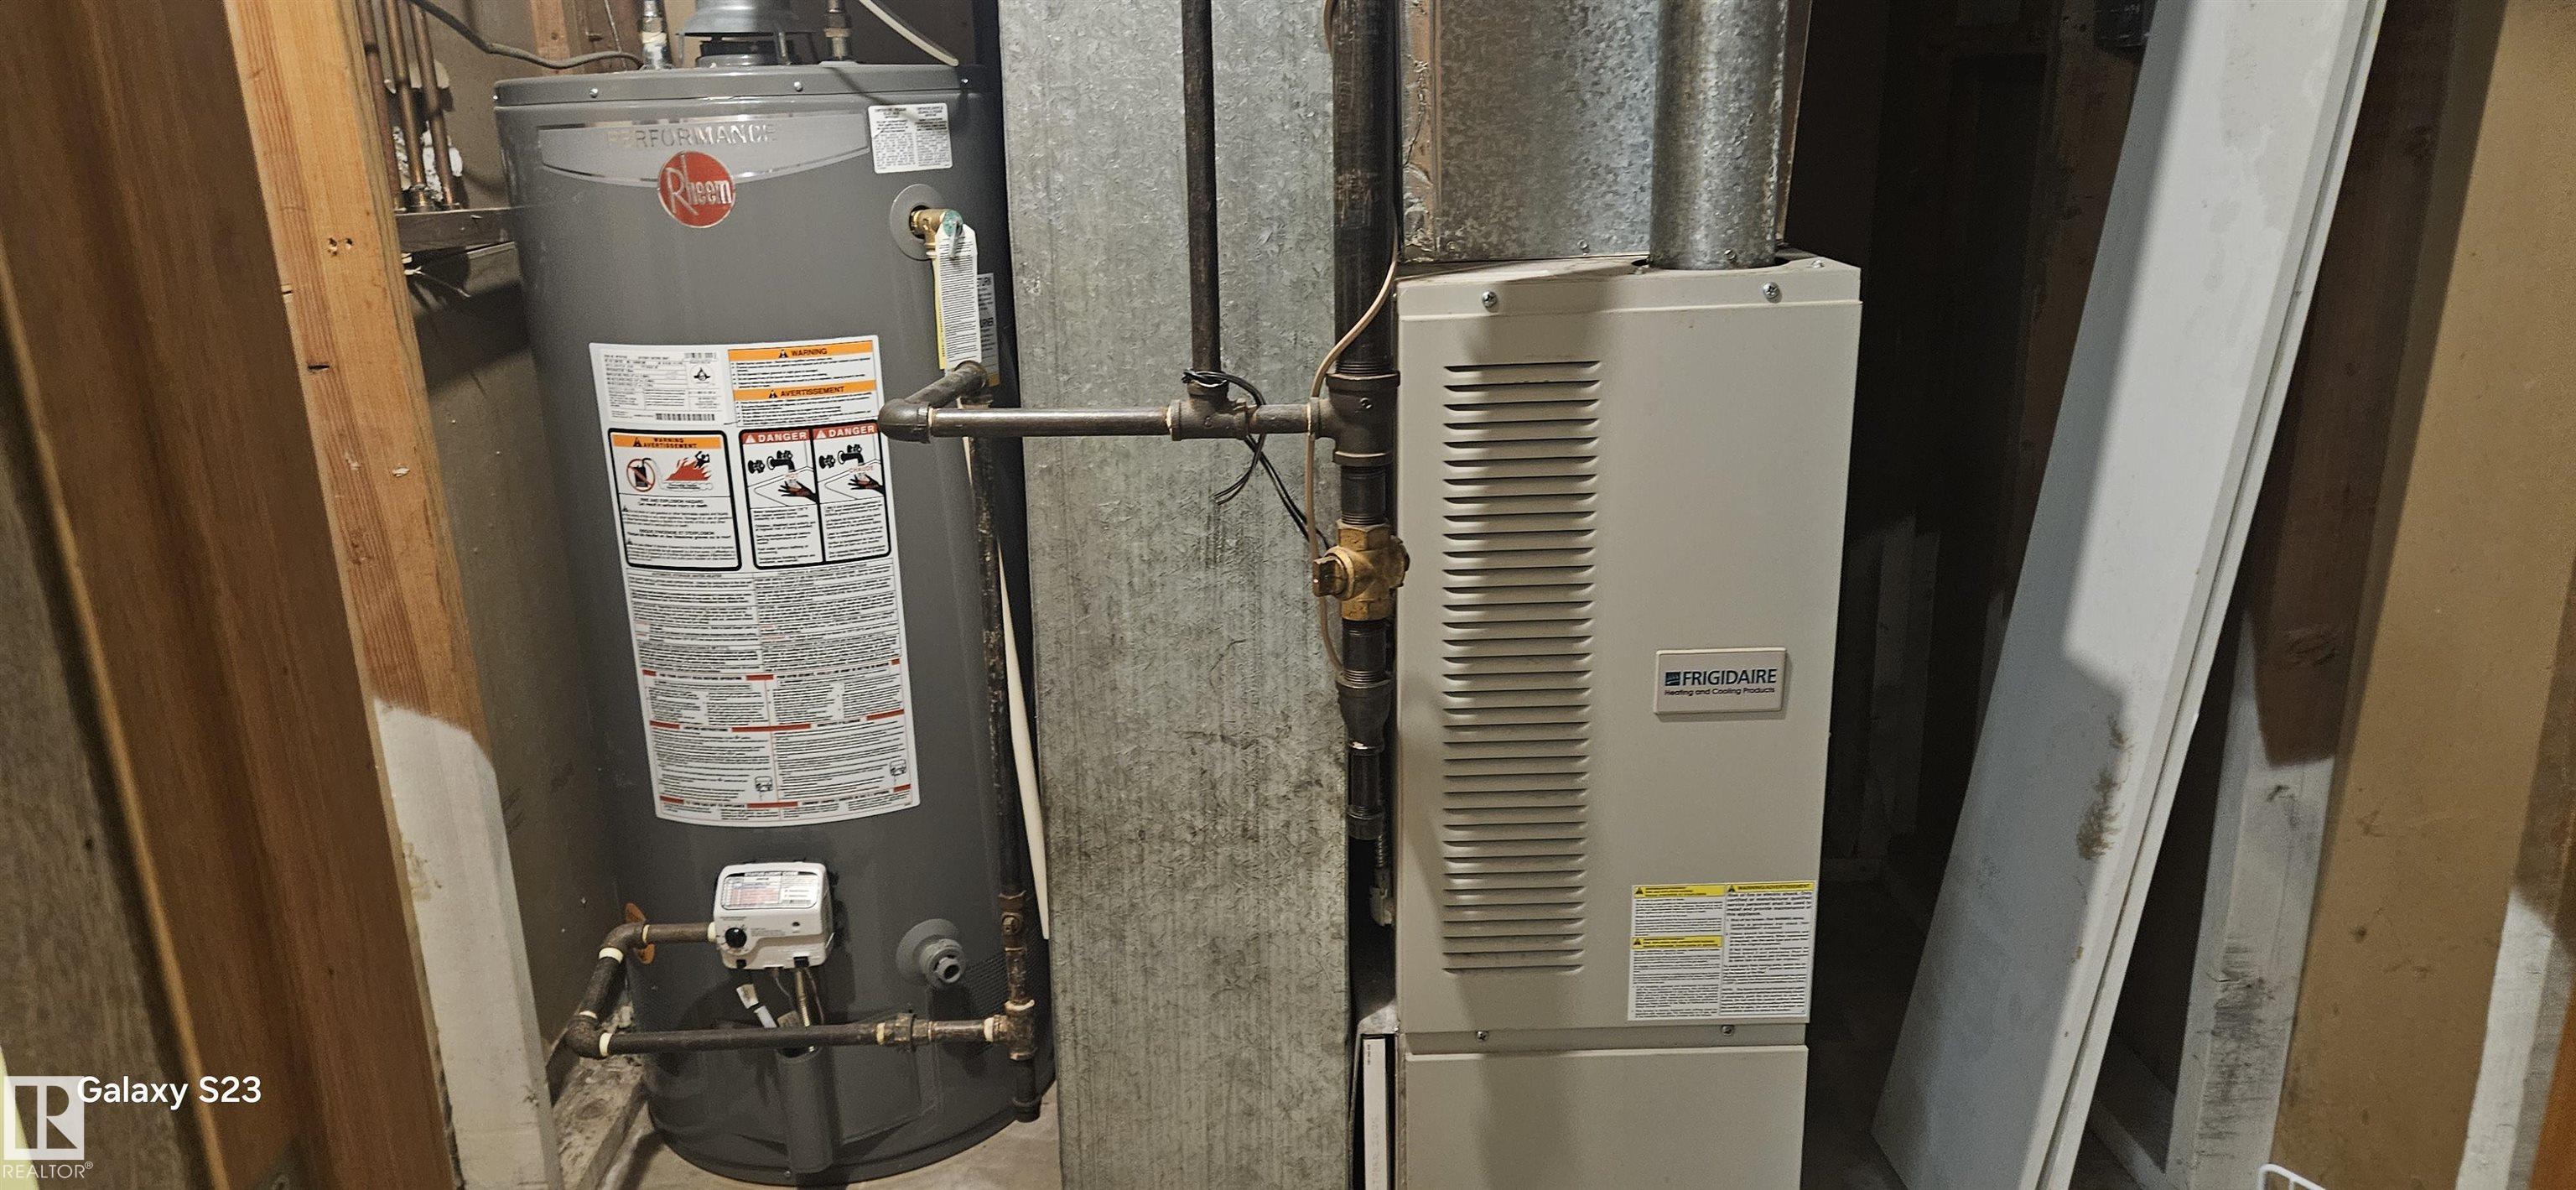
  • Heating Type
    Forced Air-1
    Natural Gas
  • Basement
    Full
  • Basement Development
    Fully Finished
  • Floor Finish
    Laminate Flooring
  • Goods Included
    Dishwasher-Built-In, Dryer, Hood Fan, Refrigerator, Stove-Electric, Washer
  • Heating Type
    Forced Air-1, Natural Gas
  • Basement
    Full
  • Basement Development
    Fully Finished
  • Floor Finish
    Laminate Flooring
  • Goods Included
    Dishwasher-Built-In
    Dryer
    Hood Fan
    Refrigerator
    Stove-Electric
    Washer
  • Heating Type
    Forced Air-1
    Natural Gas
  • Basement
    Full
  • Basement Development
    Fully Finished

Exterior

  • Lot/Exterior Features
    Corner Lot
    Landscaped
    Schools
    Shopping Nearby
  • Roof
    Asphalt Shingles
  • Foundation
    Concrete Perimeter
  • Lot/Exterior Features
    Corner Lot, Landscaped, Schools, Shopping Nearby
  • Roof
    Asphalt Shingles
  • Foundation
    Concrete Perimeter
  • Lot/Exterior Features
    Corner Lot
    Landscaped
    Schools
    Shopping Nearby
  • Roof
    Asphalt Shingles
  • Foundation
    Concrete Perimeter

Additional Details

  • Property Class
    Single Family
  • Site Influences
    Corner Lot
    Landscaped
    Schools
    Shopping Nearby
  • Road Access
    Paved
  • Last Updated
    9/6/2026 20:37
  • Property Class
    Single Family
  • Site Influences
    Corner Lot, Landscaped, Schools, Shopping Nearby
  • Road Access
    Paved
  • Last Updated
    9/6/2026 20:37
  • Property Class
    Single Family
  • Site Influences
    Corner Lot
    Landscaped
    Schools
    Shopping Nearby
  • Road Access
    Paved
  • Last Updated
    9/6/2026 20:37

$389,900

2 Wren Crescent

Schedule Tour
Contact Agent

$1776/month
Est. Monthly Payment
$
$
%
Learn More

Mortgage values are calculated by Redman Technologies Inc based on values provided in the REALTOR® Association of Edmonton listing data feed.