
Courtesy of Jashmanjot Singh of MaxWell Polaris

20324 48 Avenue, House for sale in The Hamptons Edmonton , Alberta , T6M 2Z6

 MLS® # E4516251

3 bedrooms

3 bathrooms

1,601 sqft

Sign up to View

Days on Market

Air Conditioner Deck Detectors Smoke

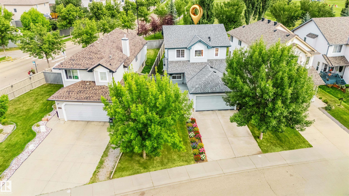
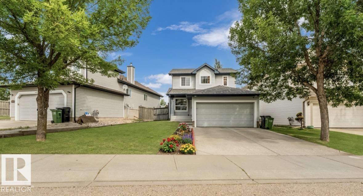
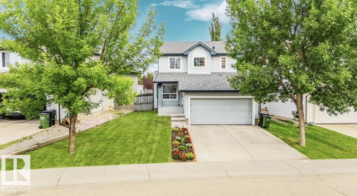
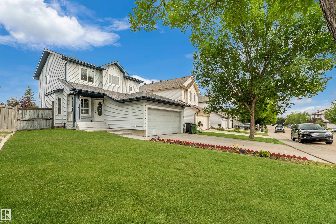
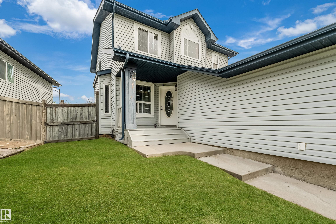
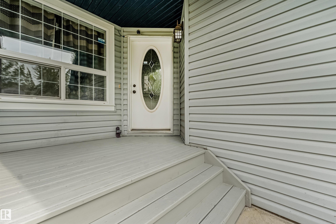
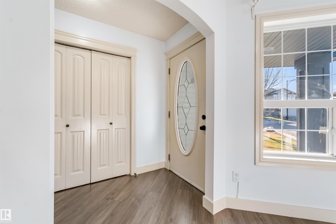
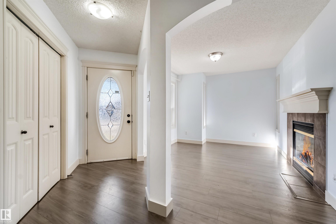
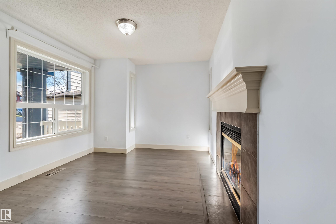
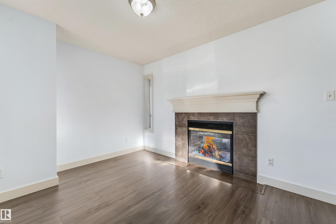
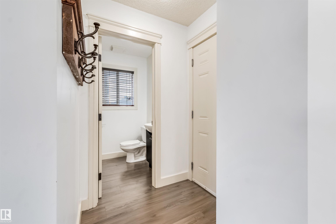
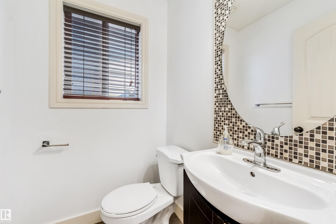
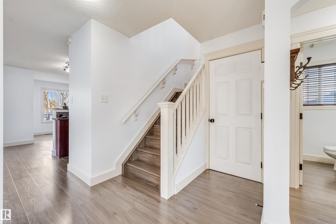
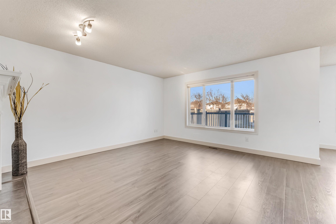
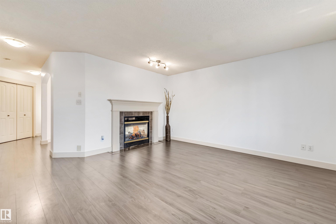
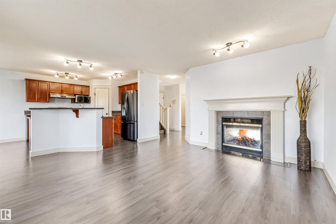
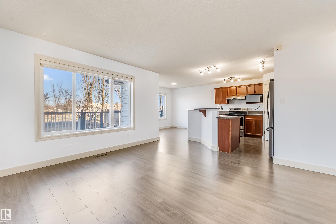
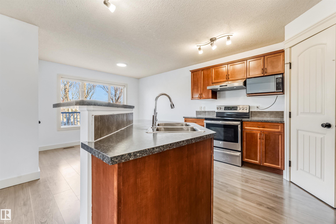
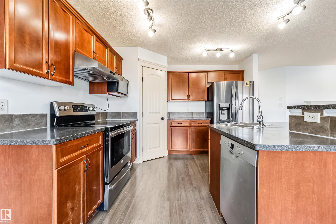
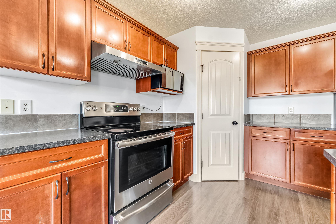
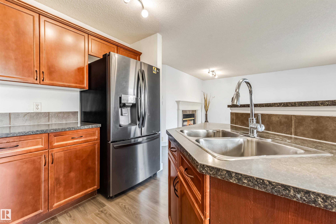
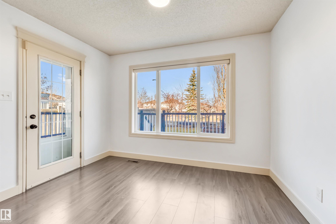
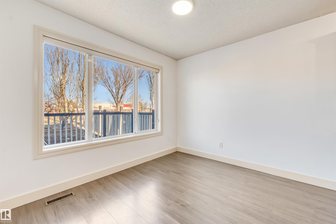
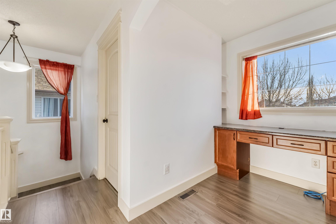
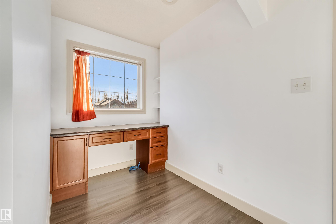
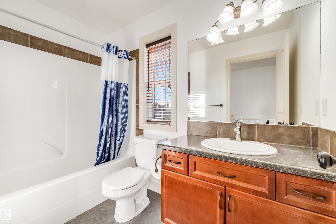
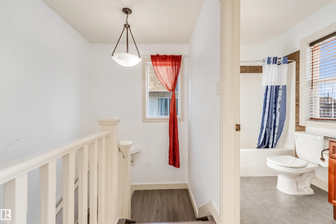
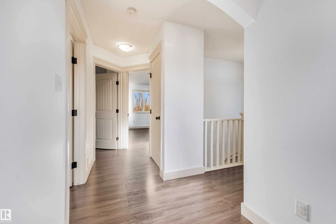
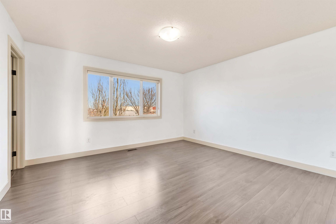
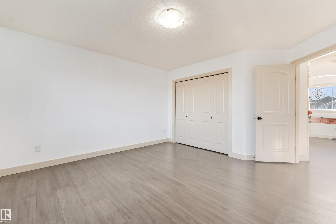
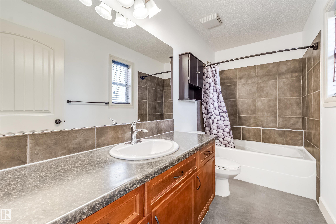
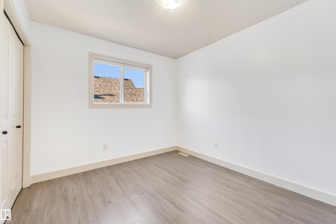
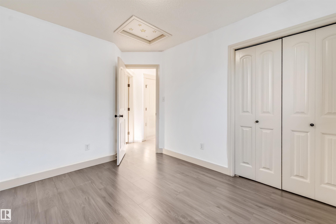
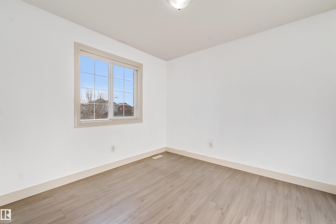
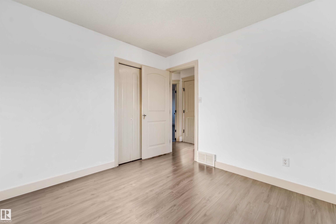
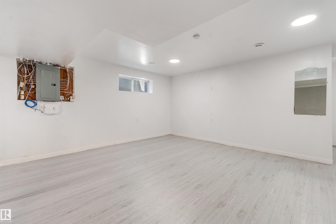
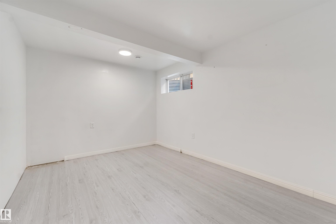
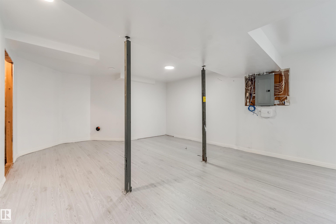
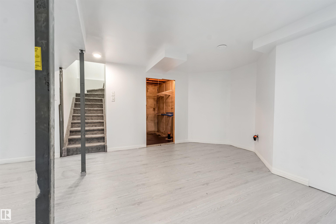
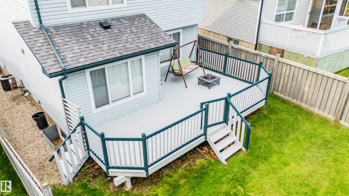
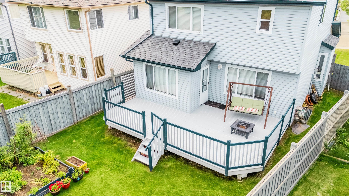
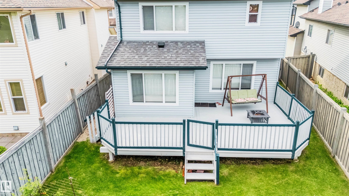
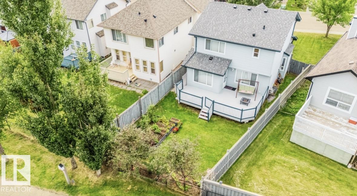
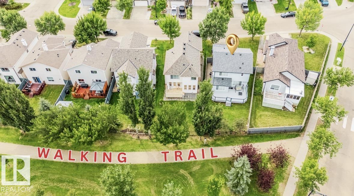
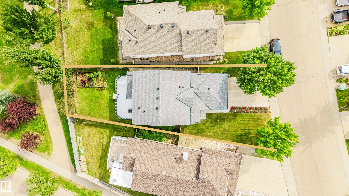
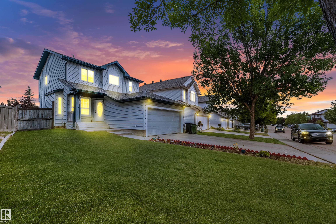
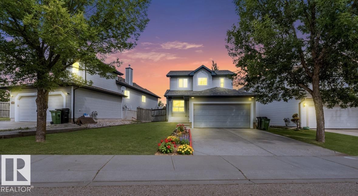
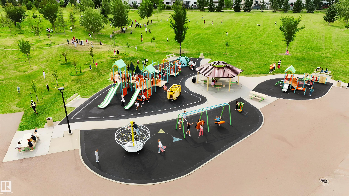
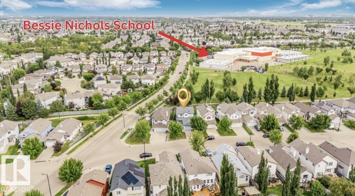
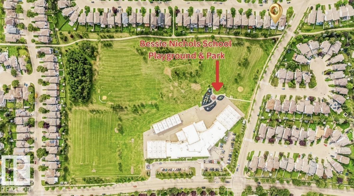
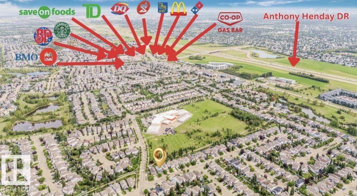
Welcome to this meticulously updated family home in the desirable neighborhood of The Hamptons. Perfectly positioned, the backyard steps right onto a walking trail, leading directly into a lush park with Bessie Nichols School located just beyond. Featuring 3 bedrooms and 2.5 bathrooms, this home is highlighted by an inviting double-sided gas fireplace. Extensive recent upgrades include brand-new shingles, fresh interior paint, new baseboards, and durable new laminate flooring throughout the entire home. The...

Read More

Essential Information

  • MLS® #
    E4516251
  • Year Built
    2005
  • Property Type
    Residential
  • Property Style
    2 Storey
  • MLS® #
    E4516251
  • Year Built
    2005
  • Property Type
    Residential
  • Property Style
    2 Storey
  • MLS® #
    E4516251
  • Year Built
    2005
  • Property Type
    Residential
  • Property Style
    2 Storey

Community Information

  • Area
    Edmonton
  • Neighbourhood/Community
    The Hamptons
  • Postal Code
    T6M 2Z6
  • Area
    Edmonton
  • Neighbourhood/Community
    The Hamptons
  • Postal Code
    T6M 2Z6
  • Area
    Edmonton
  • Neighbourhood/Community
    The Hamptons
  • Postal Code
    T6M 2Z6

Services & Amenities

  • Amenities
    Air Conditioner
    Deck
    Detectors Smoke
  • Amenities
    Air Conditioner, Deck, Detectors Smoke
  • Amenities
    Air Conditioner
    Deck
    Detectors Smoke

Interior

  • Floor Finish
    Vinyl Plank
  • Goods Included
    Air Conditioning-Central
    Dishwasher-Built-In
    Dryer
    Garage Control
    Garage Opener
    Humidifier-Power(Furnace)
    Oven-Microwave
    Refrigerator
    Stove-Electric
    Washer
  • Heating Type
    Forced Air-1
    Natural Gas
  • Basement
    Full
  • Basement Development
    Partly Finished
  • Floor Finish
    Vinyl Plank
  • Goods Included
    Air Conditioning-Central, Dishwasher-Built-In, Dryer, Garage Control, Garage Opener, Humidifier-Power(Furnace), Oven-Microwave, Refrigerator, Stove-Electric, Washer
  • Heating Type
    Forced Air-1, Natural Gas
  • Basement
    Full
  • Basement Development
    Partly Finished
  • Floor Finish
    Vinyl Plank
  • Goods Included
    Air Conditioning-Central
    Dishwasher-Built-In
    Dryer
    Garage Control
    Garage Opener
    Humidifier-Power(Furnace)
    Oven-Microwave
    Refrigerator
    Stove-Electric
    Washer
  • Heating Type
    Forced Air-1
    Natural Gas
  • Basement
    Full
  • Basement Development
    Partly Finished

Exterior

  • Lot/Exterior Features
    Airport Nearby
    Backs Onto Park/Trees
    Fully Fenced
    Fruit Trees/Shrubs
    Golf Nearby
    Park/Reserve
    Playground Nearby
    See Remarks
    Private Park Access
  • Roof
    Asphalt Shingles
  • Foundation
    Concrete Perimeter
  • Lot/Exterior Features
    Airport Nearby, Backs Onto Park/Trees, Fully Fenced, Fruit Trees/Shrubs, Golf Nearby, Park/Reserve, Playground Nearby, See Remarks, Private Park Access
  • Roof
    Asphalt Shingles
  • Foundation
    Concrete Perimeter
  • Lot/Exterior Features
    Airport Nearby
    Backs Onto Park/Trees
    Fully Fenced
    Fruit Trees/Shrubs
    Golf Nearby
    Park/Reserve
    Playground Nearby
    See Remarks
    Private Park Access
  • Roof
    Asphalt Shingles
  • Foundation
    Concrete Perimeter

Additional Details

  • Property Class
    Single Family
  • Site Influences
    Airport Nearby
    Backs Onto Park/Trees
    Fully Fenced
    Fruit Trees/Shrubs
    Golf Nearby
    Park/Reserve
    Playground Nearby
    See Remarks
    Private Park Access
  • Road Access
    Paved Driveway to House
  • Last Updated
    10/4/2026 21:35
  • Property Class
    Single Family
  • Site Influences
    Airport Nearby, Backs Onto Park/Trees, Fully Fenced, Fruit Trees/Shrubs, Golf Nearby, Park/Reserve, Playground Nearby, See Remarks, Private Park Access
  • Road Access
    Paved Driveway to House
  • Last Updated
    10/4/2026 21:35
  • Property Class
    Single Family
  • Site Influences
    Airport Nearby
    Backs Onto Park/Trees
    Fully Fenced
    Fruit Trees/Shrubs
    Golf Nearby
    Park/Reserve
    Playground Nearby
    See Remarks
    Private Park Access
  • Road Access
    Paved Driveway to House
  • Last Updated
    10/4/2026 21:35

$455,000

20324 48 Avenue

Schedule Tour
Contact Agent

$2072/month
Est. Monthly Payment
$
$
%
Learn More

Mortgage values are calculated by Redman Technologies Inc based on values provided in the REALTOR® Association of Edmonton listing data feed.