
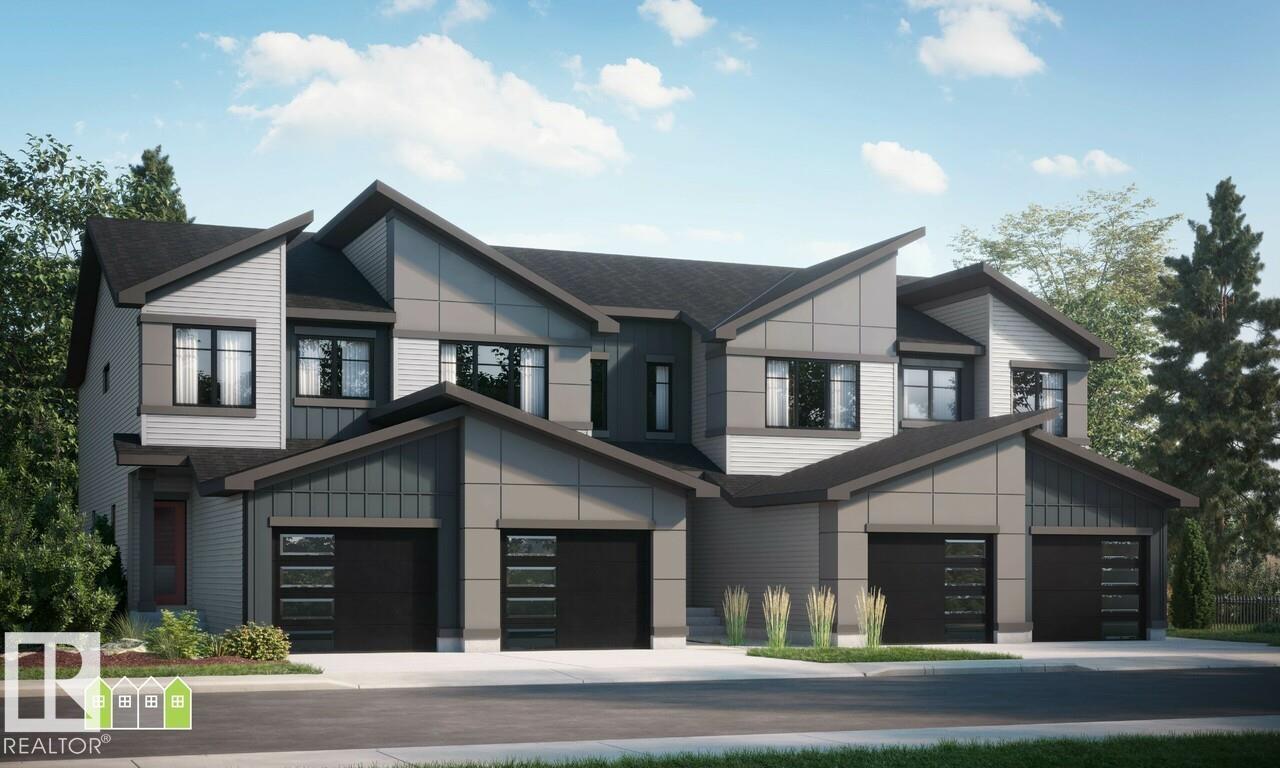
Courtesy of David Lofthaug of Bode

2097 Egret Drive, Townhouse for sale in Edgemont (Edmonton) Edmonton , Alberta , T6M 3R5

 MLS® # E4512961

3 bedrooms

3 bathrooms

1,343 sqft

Sign up to View

Days on Market

Closet Organizers No Animal Home No Smoking Home

Welcome to the CEDAR! This 1300+ SQFT end-unit home built by Bedrock Homes is located near a pond and walking trails in Weston at Edgemont! This perfect starter home comes with 3 bedrooms along with 2.5 baths and extra windows for tons of natural light! The functional kitchen is conveniently located at the heart of the home - perfect for entertaining! Upstairs, you will find your primary bedroom which contains a 4pc ensuite with dual vanities and stand-up shower and a massive walk-in closet. Completing the ...

Read More

Essential Information

  • MLS® #
    E4512961
  • Year Built
    2026
  • Property Type
    Residential
  • Property Style
    2 Storey
  • MLS® #
    E4512961
  • Year Built
    2026
  • Property Type
    Residential
  • Property Style
    2 Storey
  • MLS® #
    E4512961
  • Year Built
    2026
  • Property Type
    Residential
  • Property Style
    2 Storey

Community Information

  • Area
    Edmonton
  • Neighbourhood/Community
    Edgemont (Edmonton)
  • Postal Code
    T6M 3R5
  • Area
    Edmonton
  • Neighbourhood/Community
    Edgemont (Edmonton)
  • Postal Code
    T6M 3R5
  • Area
    Edmonton
  • Neighbourhood/Community
    Edgemont (Edmonton)
  • Postal Code
    T6M 3R5

Services & Amenities

  • Amenities
    Closet Organizers
    No Animal Home
    No Smoking Home
  • Amenities
    Closet Organizers, No Animal Home, No Smoking Home
  • Amenities
    Closet Organizers
    No Animal Home
    No Smoking Home

Interior

  • Floor Finish
    Carpet
    Vinyl Plank
  • Goods Included
    Window Coverings
  • Heating Type
    Forced Air-1
    Electric
  • Fireplace Fuel
    Electric
  • Basement
    Full
  • Basement Development
    Unfinished
  • Floor Finish
    Carpet, Vinyl Plank
  • Goods Included
    Window Coverings
  • Heating Type
    Forced Air-1, Electric
  • Fireplace Fuel
    Electric
  • Basement
    Full
  • Basement Development
    Unfinished
  • Floor Finish
    Carpet
    Vinyl Plank
  • Goods Included
    Window Coverings
  • Heating Type
    Forced Air-1
    Electric
  • Fireplace Fuel
    Electric
  • Basement
    Full
  • Basement Development
    Unfinished

Exterior

  • Lot/Exterior Features
    Backs Onto Park/Trees
    Level Land
    Park/Reserve
    Schools
    Shopping Nearby
  • Roof
    Asphalt Shingles
  • Foundation
    Concrete Perimeter
  • Lot/Exterior Features
    Backs Onto Park/Trees, Level Land, Park/Reserve, Schools, Shopping Nearby
  • Roof
    Asphalt Shingles
  • Foundation
    Concrete Perimeter
  • Lot/Exterior Features
    Backs Onto Park/Trees
    Level Land
    Park/Reserve
    Schools
    Shopping Nearby
  • Roof
    Asphalt Shingles
  • Foundation
    Concrete Perimeter

Additional Details

  • Property Class
    Single Family
  • Site Influences
    Backs Onto Park/Trees
    Level Land
    Park/Reserve
    Schools
    Shopping Nearby
  • Road Access
    Paved
  • Last Updated
    9/4/2026 1:33
  • Property Class
    Single Family
  • Site Influences
    Backs Onto Park/Trees, Level Land, Park/Reserve, Schools, Shopping Nearby
  • Road Access
    Paved
  • Last Updated
    9/4/2026 1:33
  • Property Class
    Single Family
  • Site Influences
    Backs Onto Park/Trees
    Level Land
    Park/Reserve
    Schools
    Shopping Nearby
  • Road Access
    Paved
  • Last Updated
    9/4/2026 1:33

$405,609

2097 Egret Drive

Schedule Tour
Contact Agent

$1848/month
Est. Monthly Payment
$
$
%
Learn More

Mortgage values are calculated by Redman Technologies Inc based on values provided in the REALTOR® Association of Edmonton listing data feed.