
Courtesy of Ian Robertson of RE/MAX Excellence

21 LORNE Crescent, House for sale in Lacombe Park St. Albert , Alberta , T8N 3R5

 MLS® # E4512525

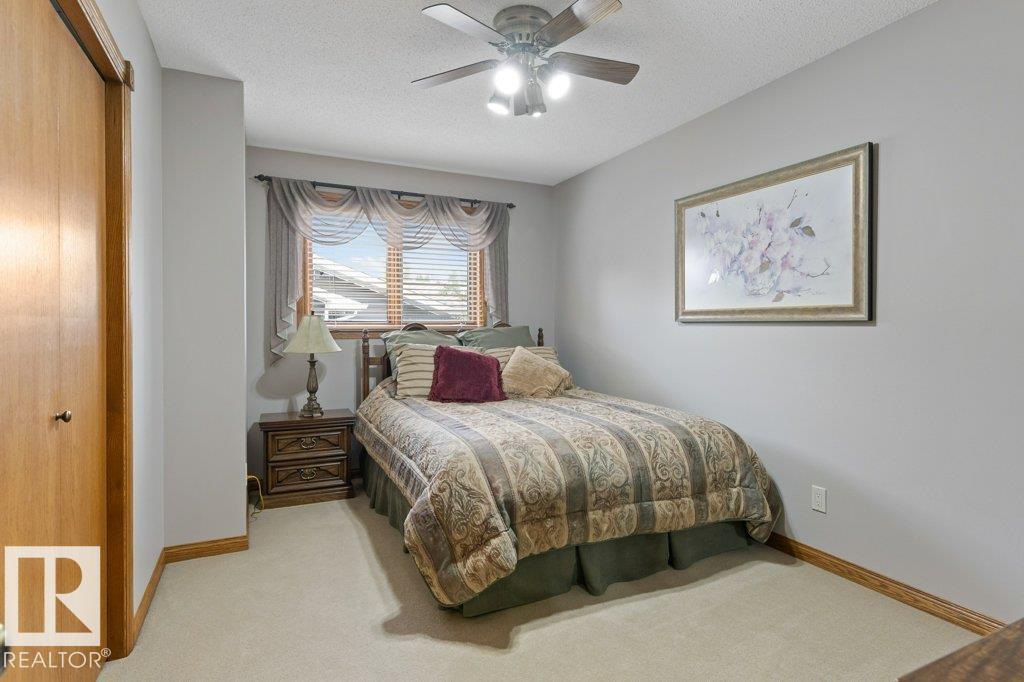
4 bedrooms

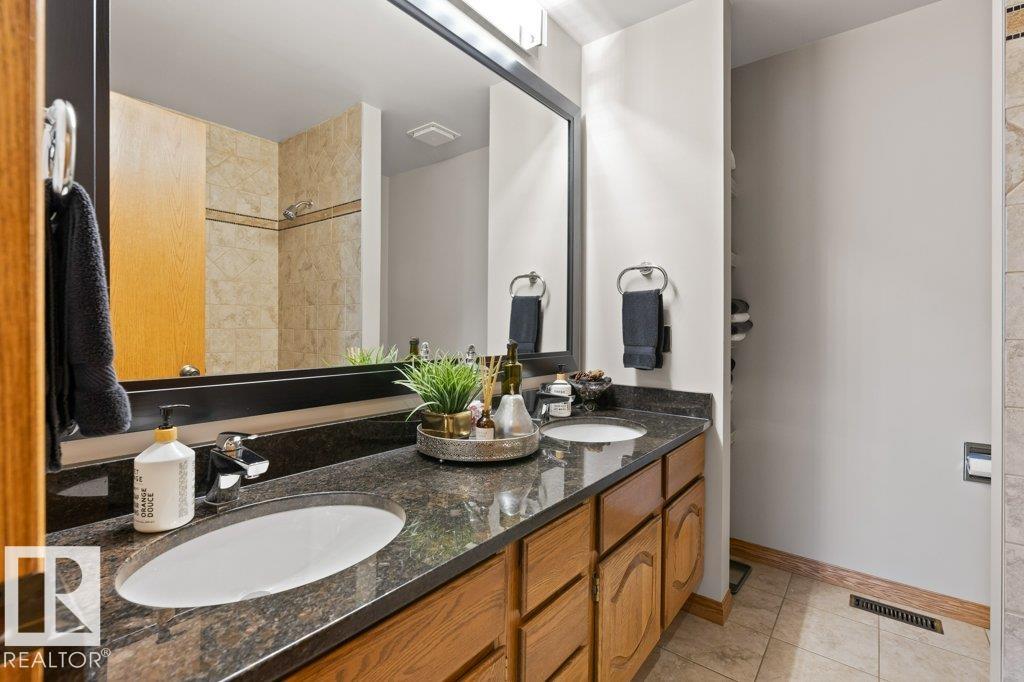
3 bathrooms

1,660 sqft

Sign up to View

Days on Market

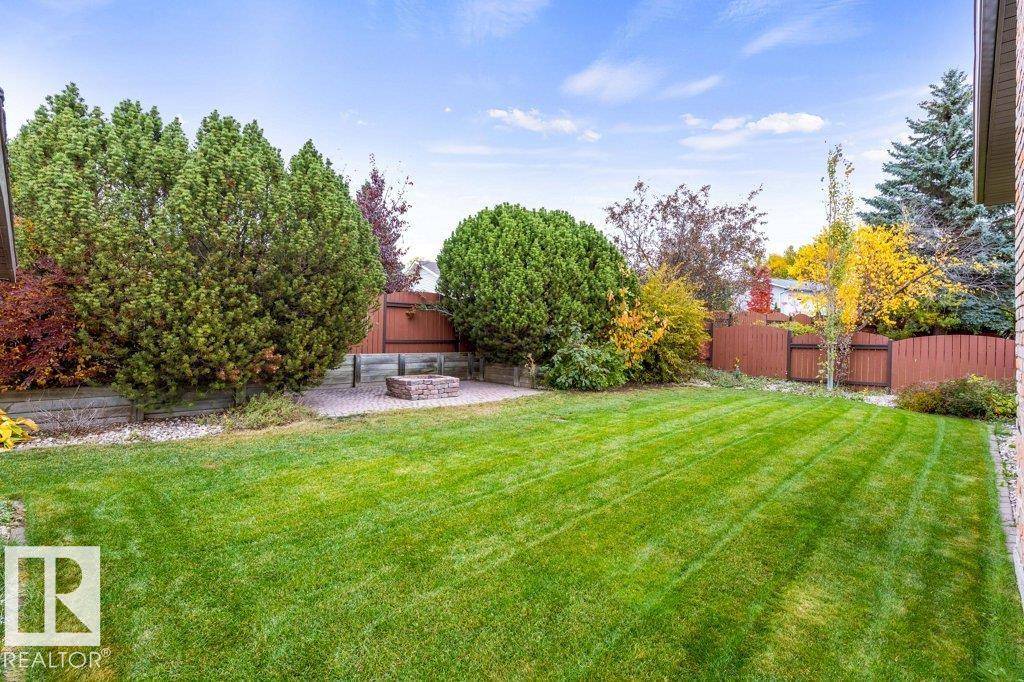
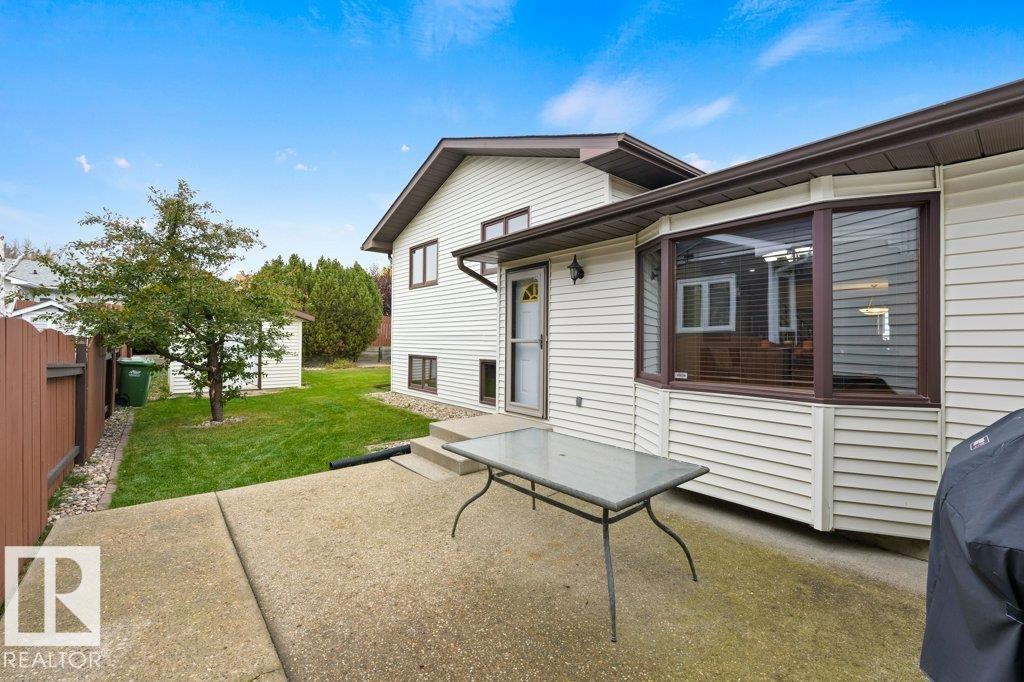
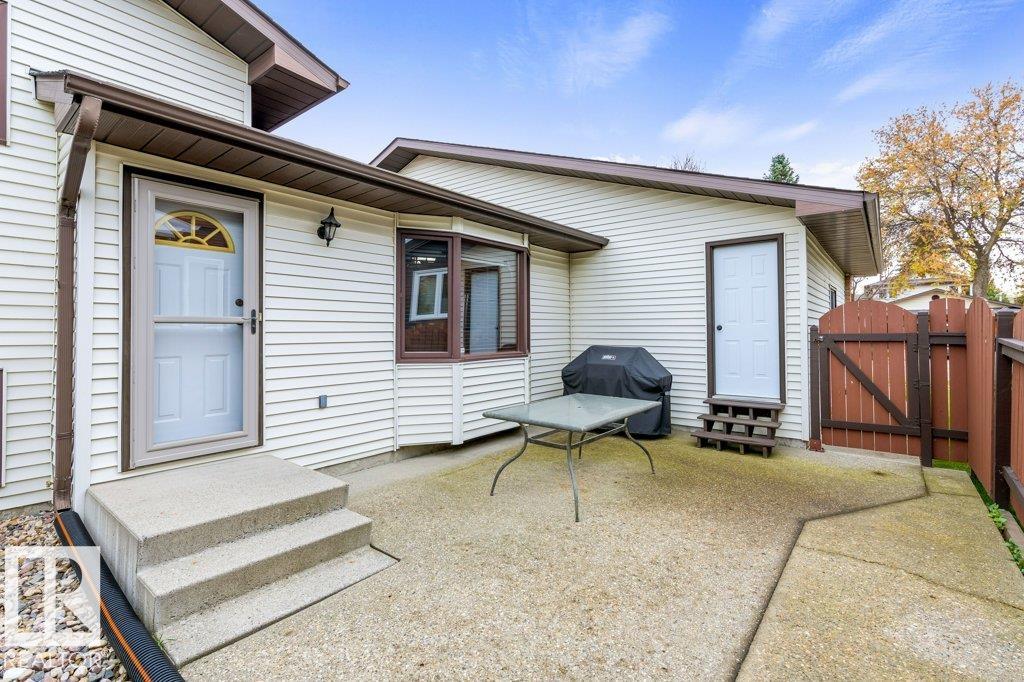
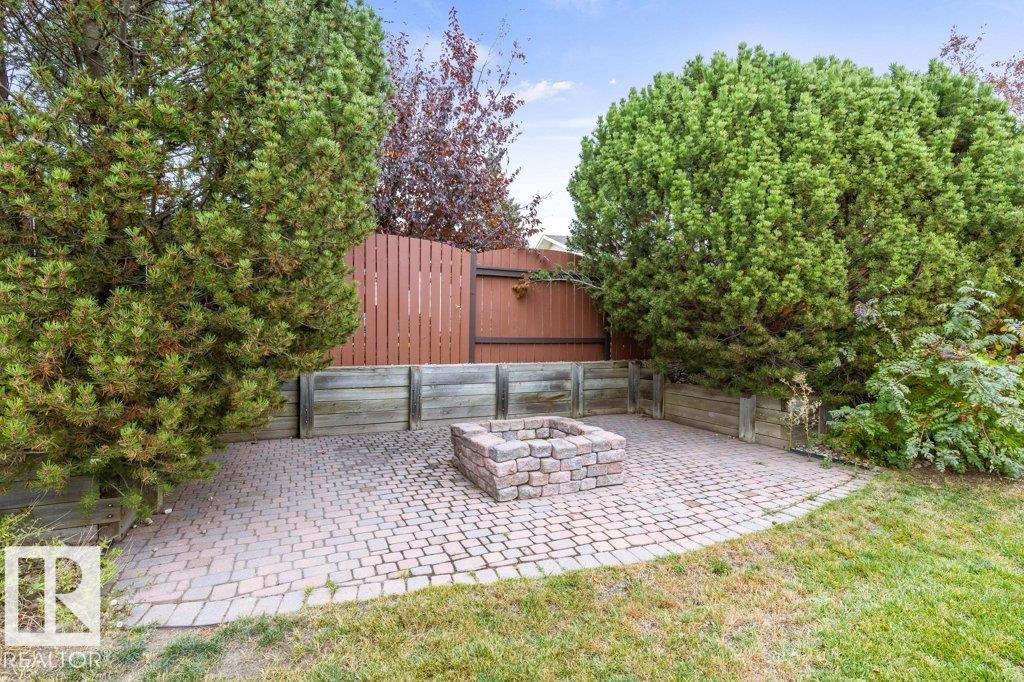
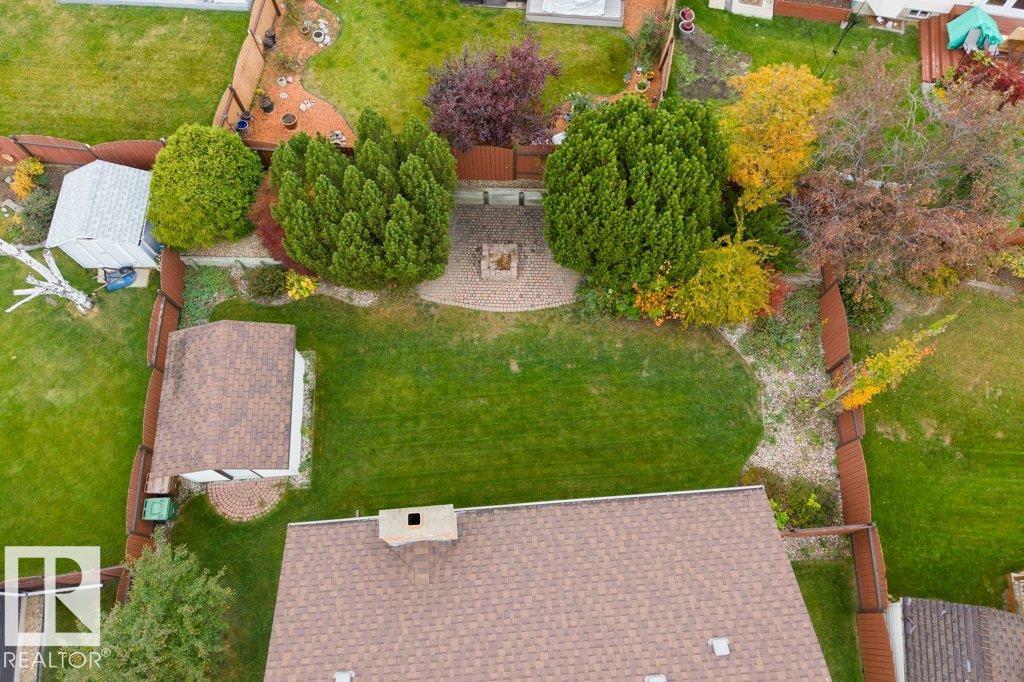
Fire Pit Patio

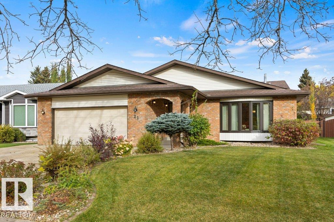
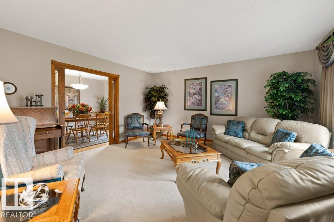
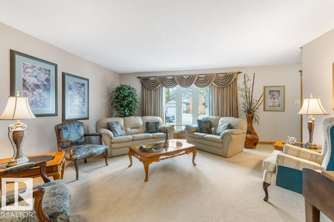
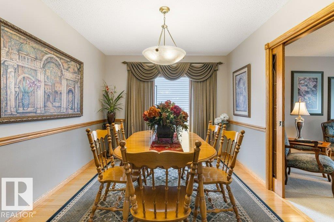
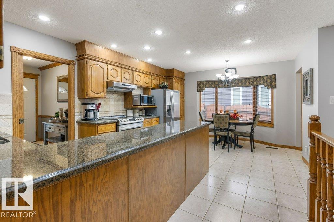
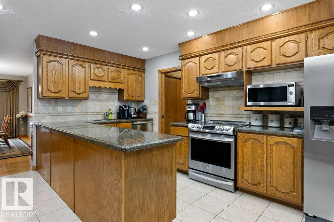
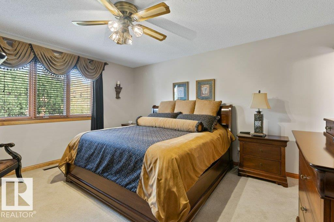
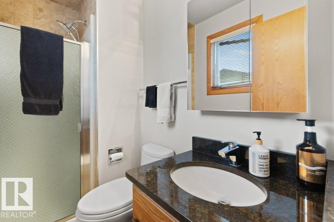
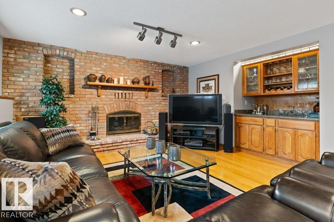
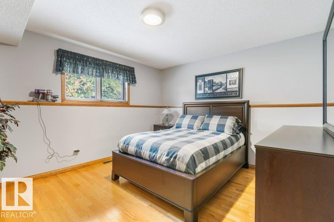
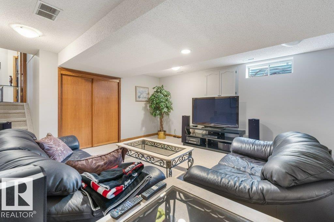
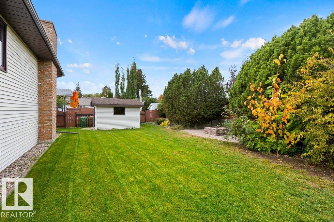
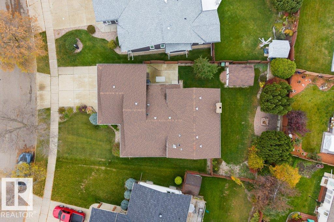
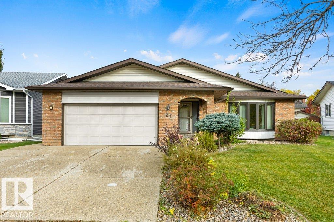
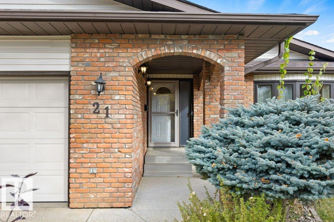
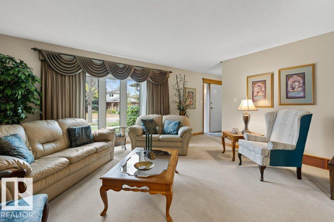
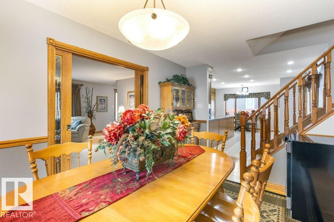
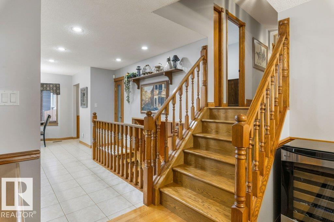
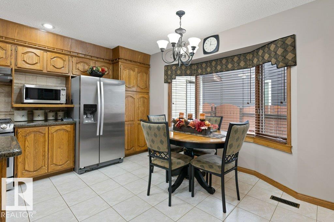
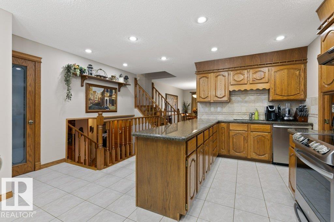
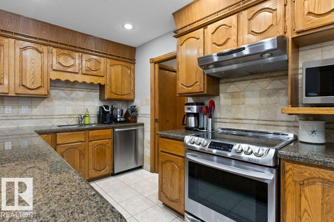
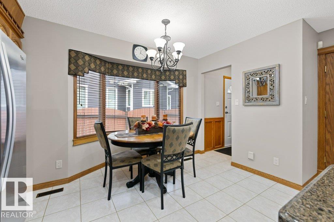
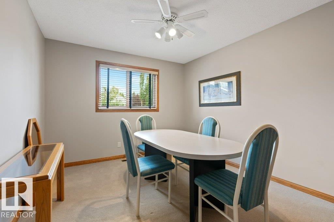
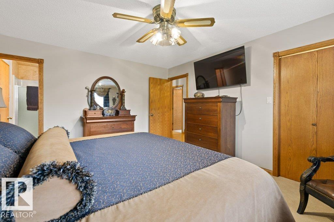
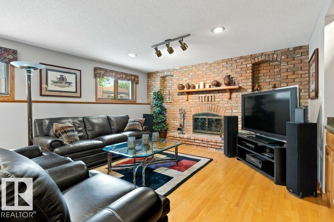
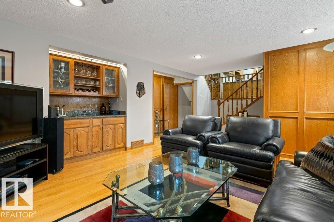
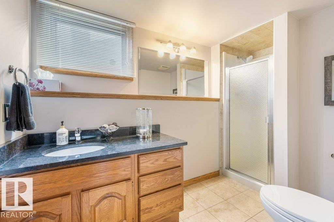
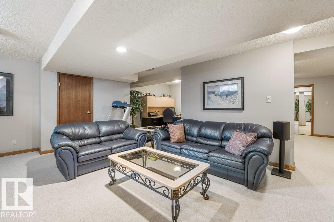
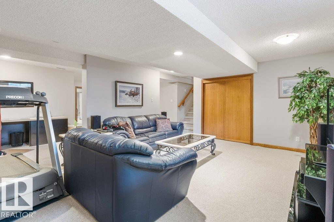
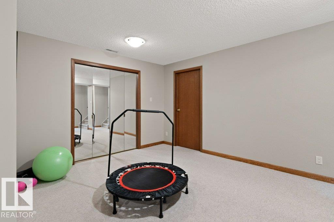
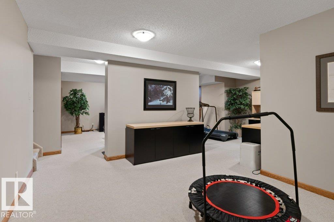
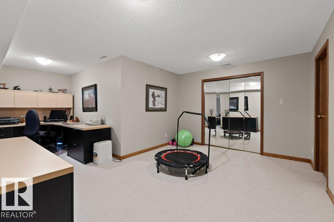
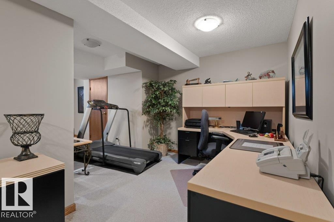
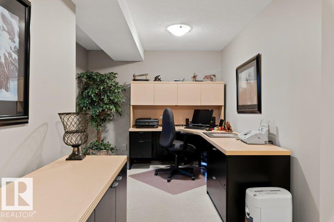
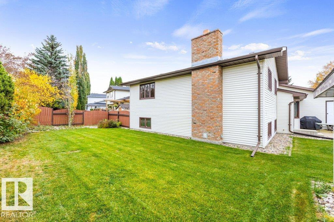
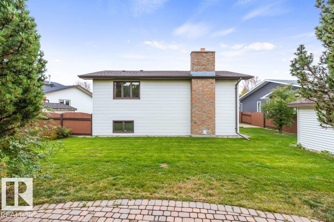
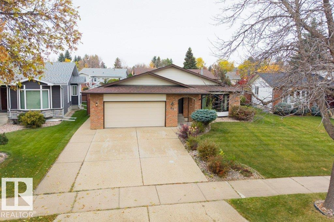
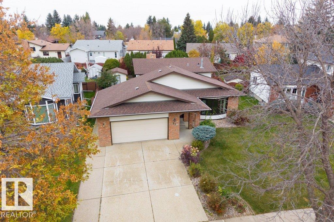
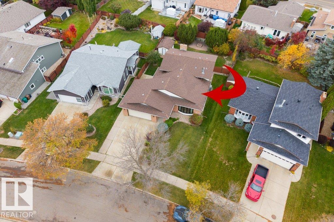
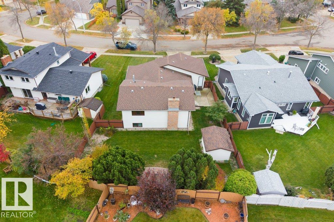
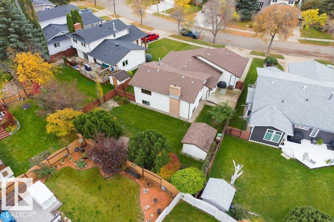
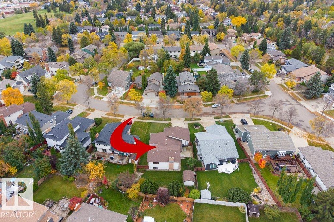
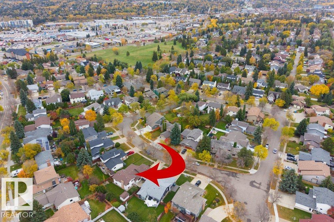
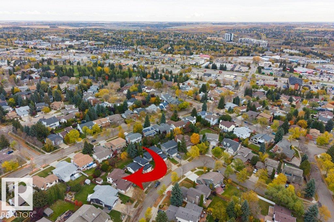
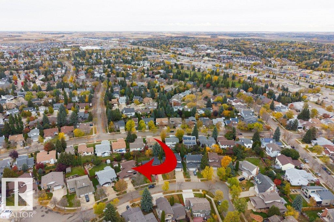
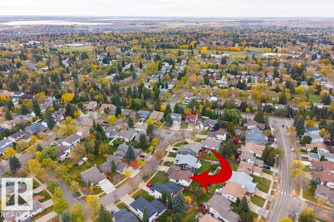
Nestled among mature trees on gorgeous Lorne Crescent in Lacombe Park East, this rare Ken Payne-inspired front-to-back four-level split offers over 3,200 sq. ft. of family living! Seldom found outside this area, this home showcases solid wood wainscoting, custom millwork, Mirage & engineered hardwood floors, granite countertops throughout and 4 bathrooms. Expansive windows accent the sundrenched rooms . The heart of the home is its granite kitchen, offering extensive counter space, cabinets and cupboards, d...

Read More

Essential Information

  • MLS® #
    E4512525
  • Year Built
    1983
  • Property Type
    Residential
  • Property Style
    4 Level Split
  • MLS® #
    E4512525
  • Year Built
    1983
  • Property Type
    Residential
  • Property Style
    4 Level Split
  • MLS® #
    E4512525
  • Year Built
    1983
  • Property Type
    Residential
  • Property Style
    4 Level Split

Community Information

  • Area
    St. Albert
  • Neighbourhood/Community
    Lacombe Park
  • Postal Code
    T8N 3R5
  • Area
    St. Albert
  • Neighbourhood/Community
    Lacombe Park
  • Postal Code
    T8N 3R5
  • Area
    St. Albert
  • Neighbourhood/Community
    Lacombe Park
  • Postal Code
    T8N 3R5

Services & Amenities

  • Amenities
    Fire Pit
    Patio
  • Amenities
    Fire Pit, Patio,
  • Amenities
    Fire Pit
    Patio

Interior

  • Floor Finish
    Carpet
    Ceramic Tile
    Engineered Wood
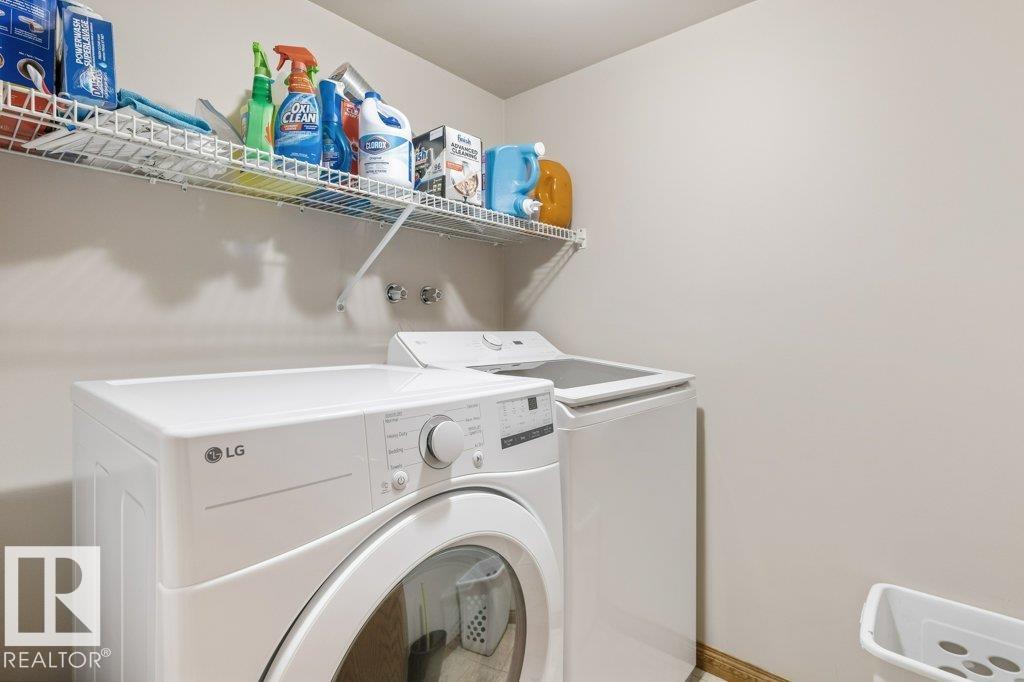
  • Goods Included
    Dishwasher-Built-In
    Dryer
    Freezer
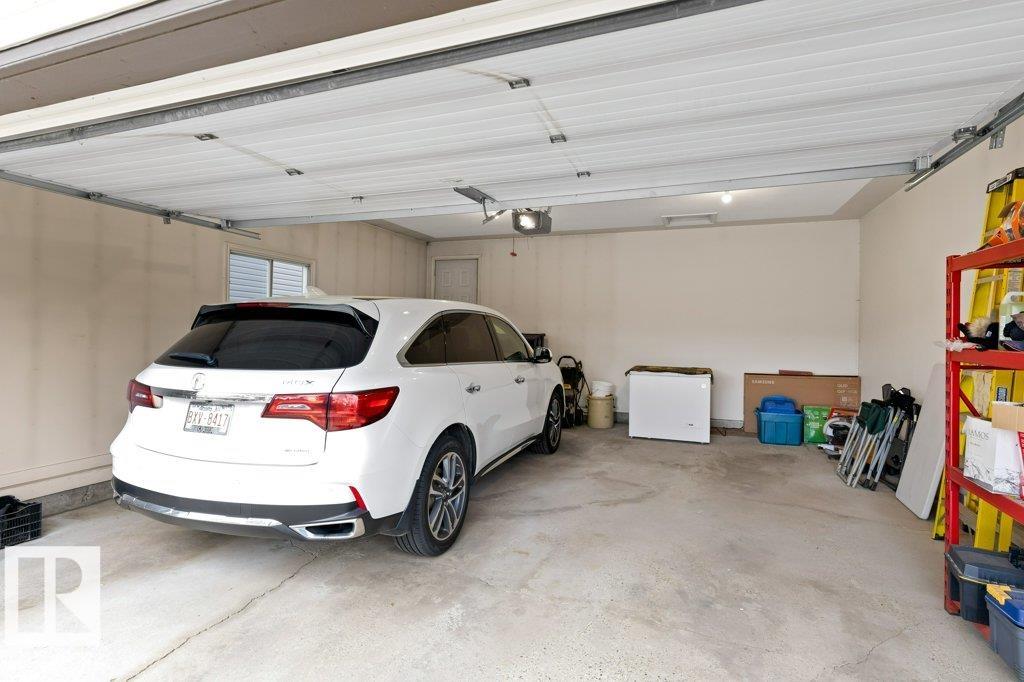
    Garage Control
    Garage Opener
    Hood Fan
    Oven-Microwave
    Refrigerator
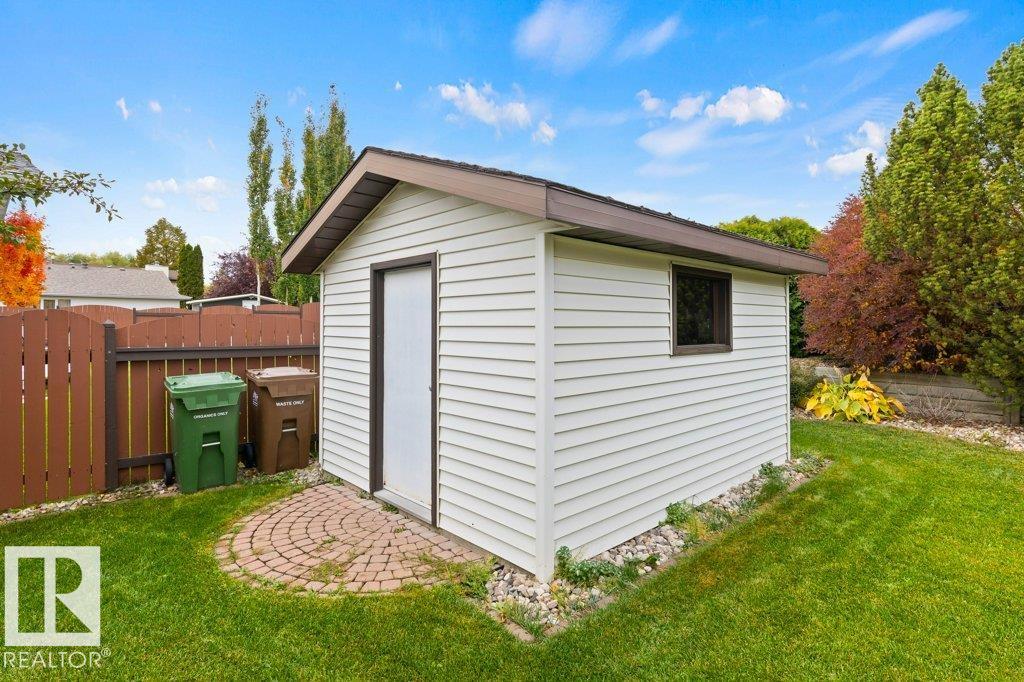
    Storage Shed
    Stove-Electric
    Washer
    Window Coverings
    See Remarks
  • Heating Type
    Forced Air-1
    Natural Gas
  • Fireplace Fuel
    Wood
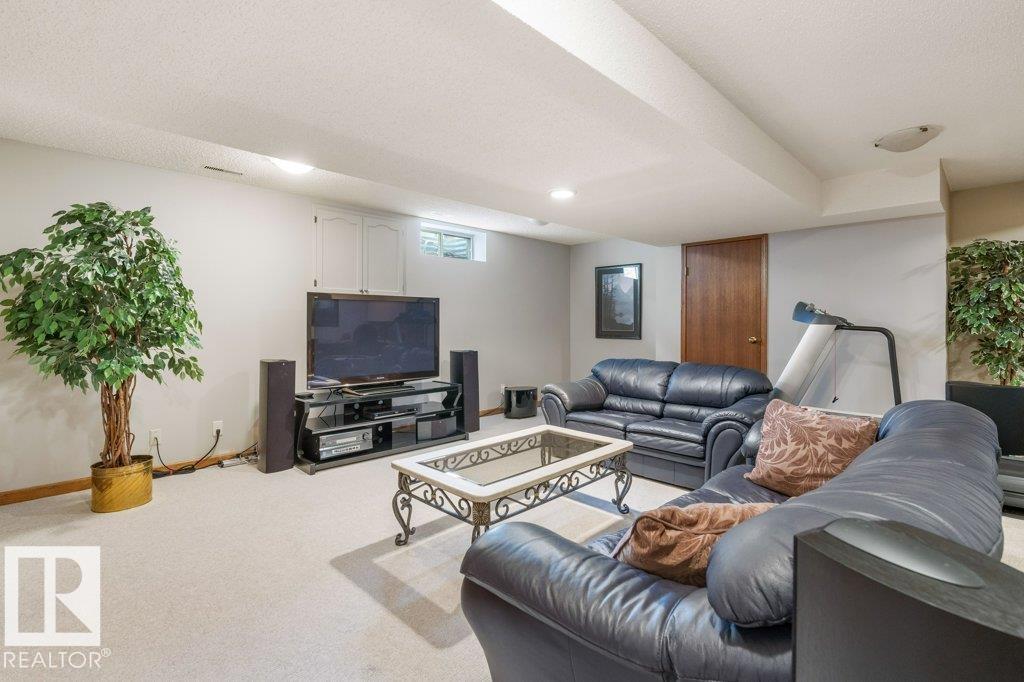
  • Basement
    Full
  • Basement Development
    Fully Finished
  • Floor Finish
    Carpet, Ceramic Tile, Engineered Wood
  • Goods Included
    Dishwasher-Built-In, Dryer, Freezer, Garage Control, Garage Opener, Hood Fan, Oven-Microwave, Refrigerator, Storage Shed, Stove-Electric, Washer, Window Coverings, See Remarks
  • Heating Type
    Forced Air-1, Natural Gas
  • Fireplace Fuel
    Wood
  • Basement
    Full
  • Basement Development
    Fully Finished
  • Floor Finish
    Carpet
    Ceramic Tile
    Engineered Wood
  • Goods Included
    Dishwasher-Built-In
    Dryer
    Freezer
    Garage Control
    Garage Opener
    Hood Fan
    Oven-Microwave
    Refrigerator
    Storage Shed
    Stove-Electric
    Washer
    Window Coverings
    See Remarks
  • Heating Type
    Forced Air-1
    Natural Gas
  • Fireplace Fuel
    Wood
  • Basement
    Full
  • Basement Development
    Fully Finished

Exterior

  • Lot/Exterior Features
    Fenced
    Golf Nearby
    Landscaped
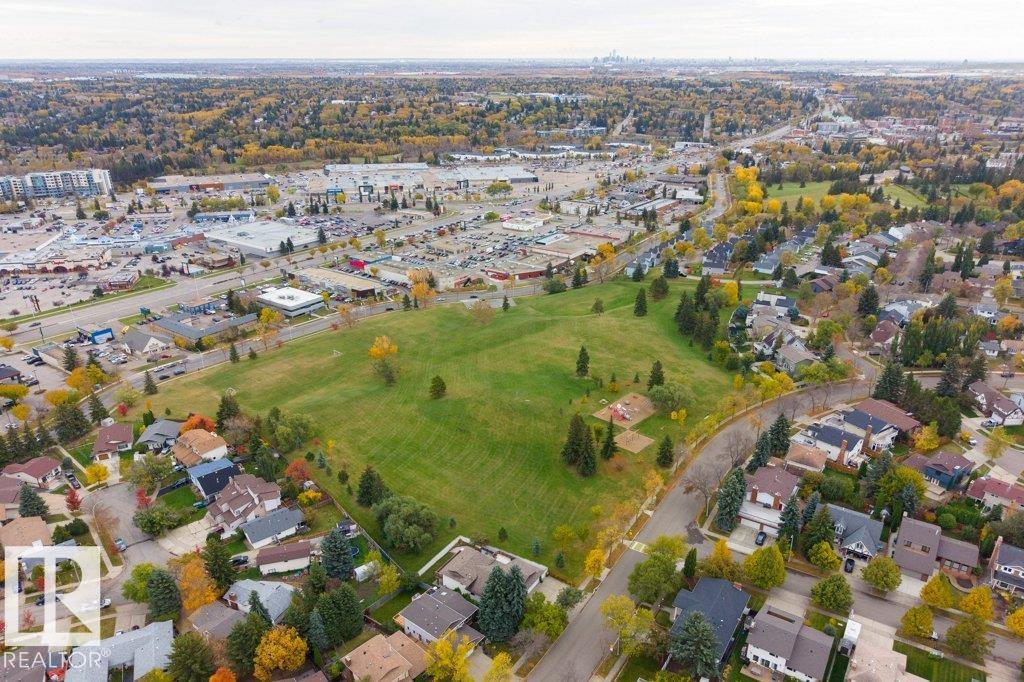
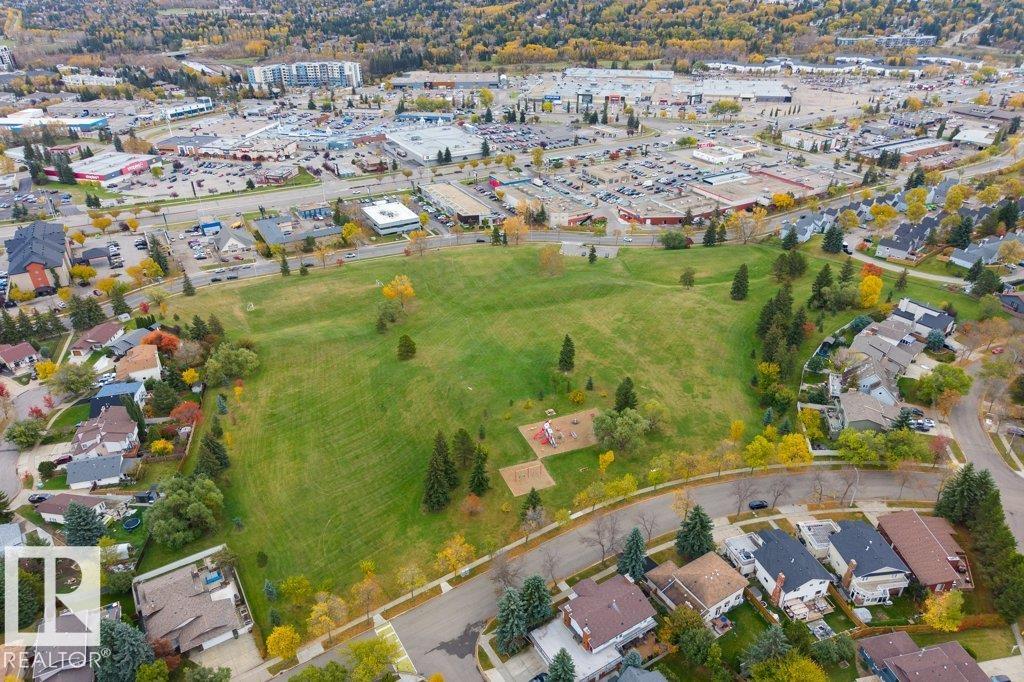
    Playground Nearby
    Public Transportation
    Schools
    Shopping Nearby
    See Remarks
  • Roof
    Asphalt Shingles
  • Foundation
    Concrete Perimeter
  • Lot/Exterior Features
    Fenced, Golf Nearby, Landscaped, Playground Nearby, Public Transportation, Schools, Shopping Nearby, See Remarks
  • Roof
    Asphalt Shingles
  • Foundation
    Concrete Perimeter
  • Lot/Exterior Features
    Fenced
    Golf Nearby
    Landscaped
    Playground Nearby
    Public Transportation
    Schools
    Shopping Nearby
    See Remarks
  • Roof
    Asphalt Shingles
  • Foundation
    Concrete Perimeter

Additional Details

  • Property Class
    Single Family
  • Site Influences
    Fenced
    Golf Nearby
    Landscaped
    Playground Nearby
    Public Transportation
    Schools
    Shopping Nearby
    See Remarks
  • Road Access
    Paved Driveway to House
  • Last Updated
    9/5/2026 21:32
  • Property Class
    Single Family
  • Site Influences
    Fenced, Golf Nearby, Landscaped, Playground Nearby, Public Transportation, Schools, Shopping Nearby, See Remarks
  • Road Access
    Paved Driveway to House
  • Last Updated
    9/5/2026 21:32
  • Property Class
    Single Family
  • Site Influences
    Fenced
    Golf Nearby
    Landscaped
    Playground Nearby
    Public Transportation
    Schools
    Shopping Nearby
    See Remarks
  • Road Access
    Paved Driveway to House
  • Last Updated
    9/5/2026 21:32

$679,900

21 LORNE Crescent

Schedule Tour
Contact Agent

$3097/month
Est. Monthly Payment
$
$
%
Learn More

Mortgage values are calculated by Redman Technologies Inc based on values provided in the REALTOR® Association of Edmonton listing data feed.