
Courtesy of Mark Barnes of RE/MAX Elite

2445 AUSTIN Crescent, House for sale in Ambleside Edmonton , Alberta , T6W 0L4

 MLS® # E4489976

2 bedrooms

3 bathrooms

1,584 sqft

Sign up to View

Days on Market

Deck Patio

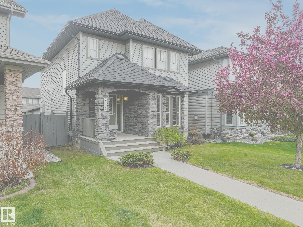
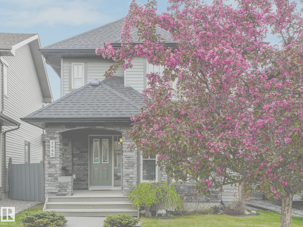
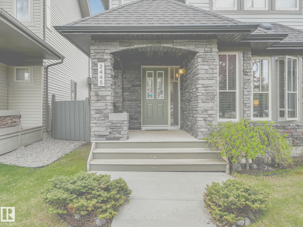
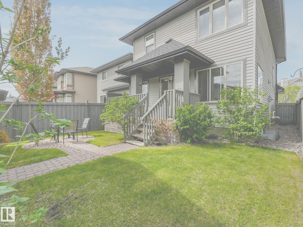
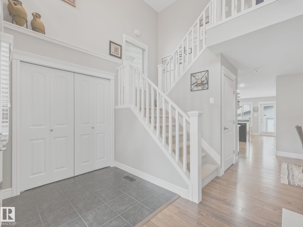
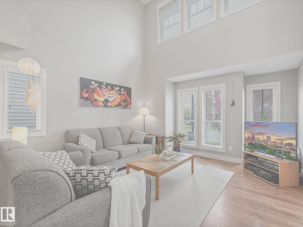
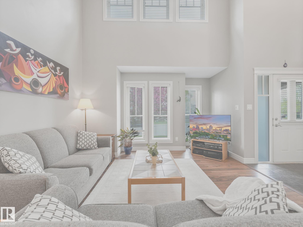
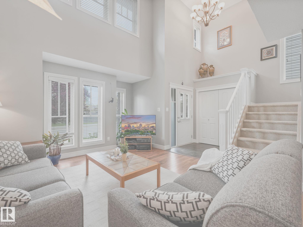
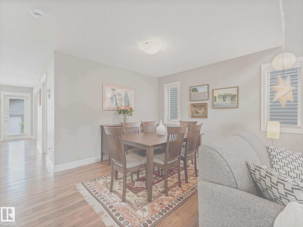
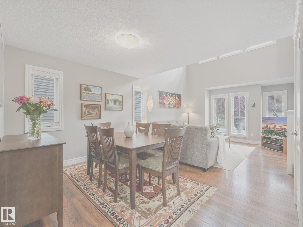
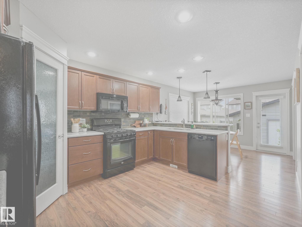
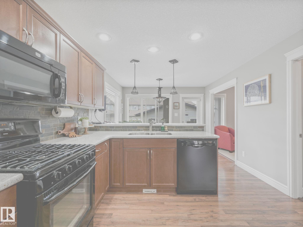
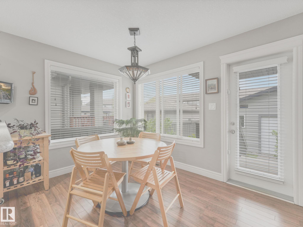
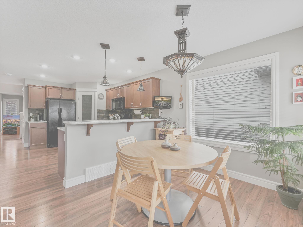
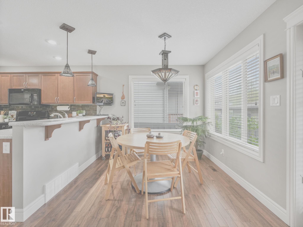
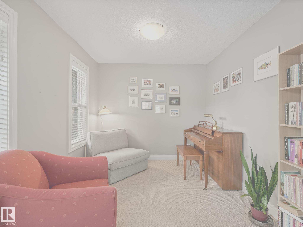
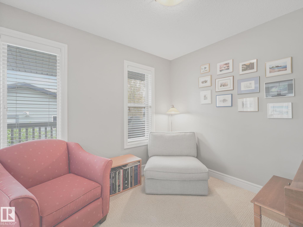
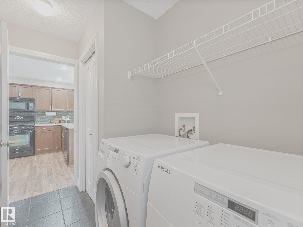
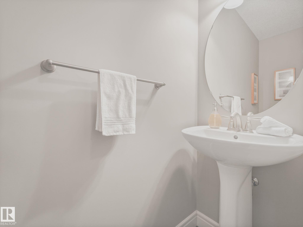
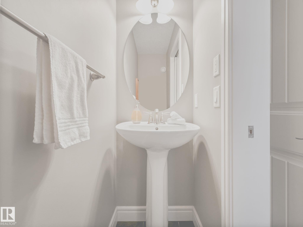
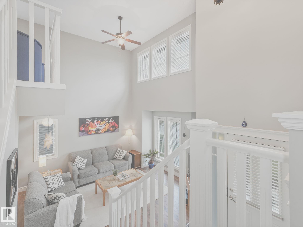
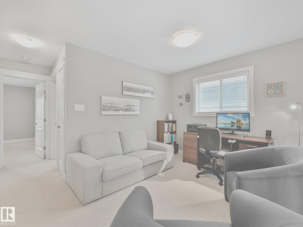
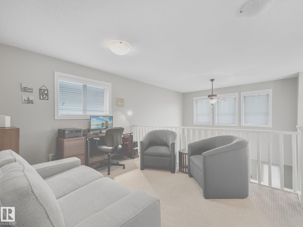
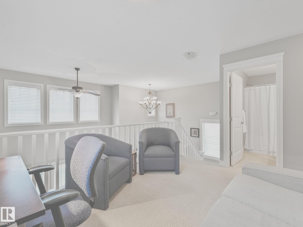
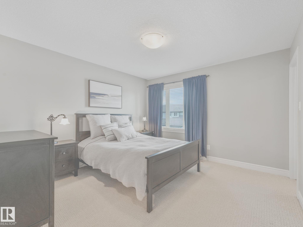
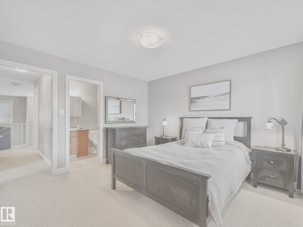
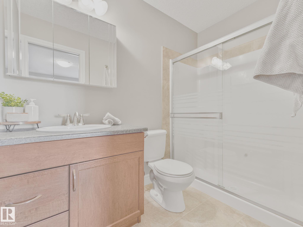
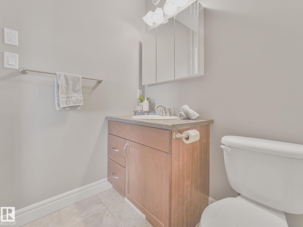
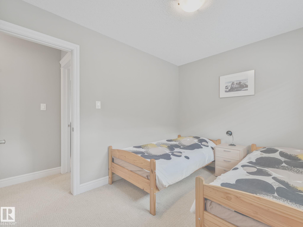
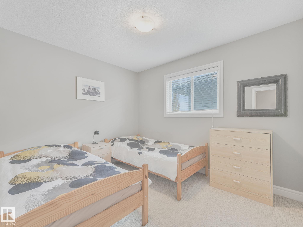
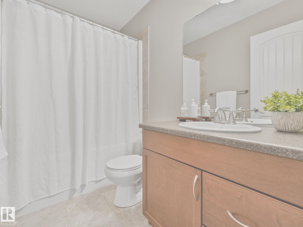
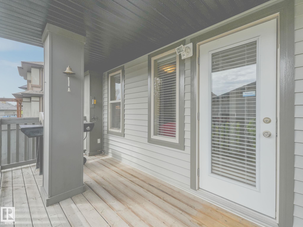
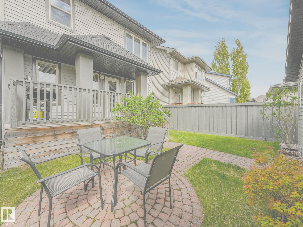
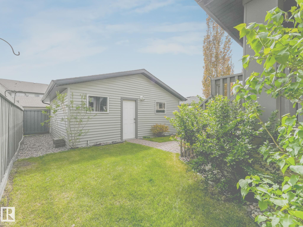
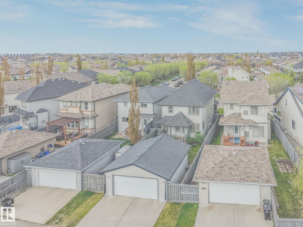
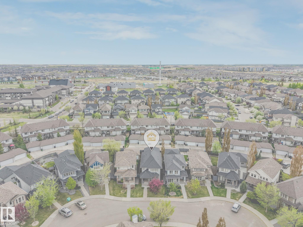
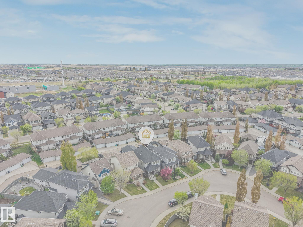
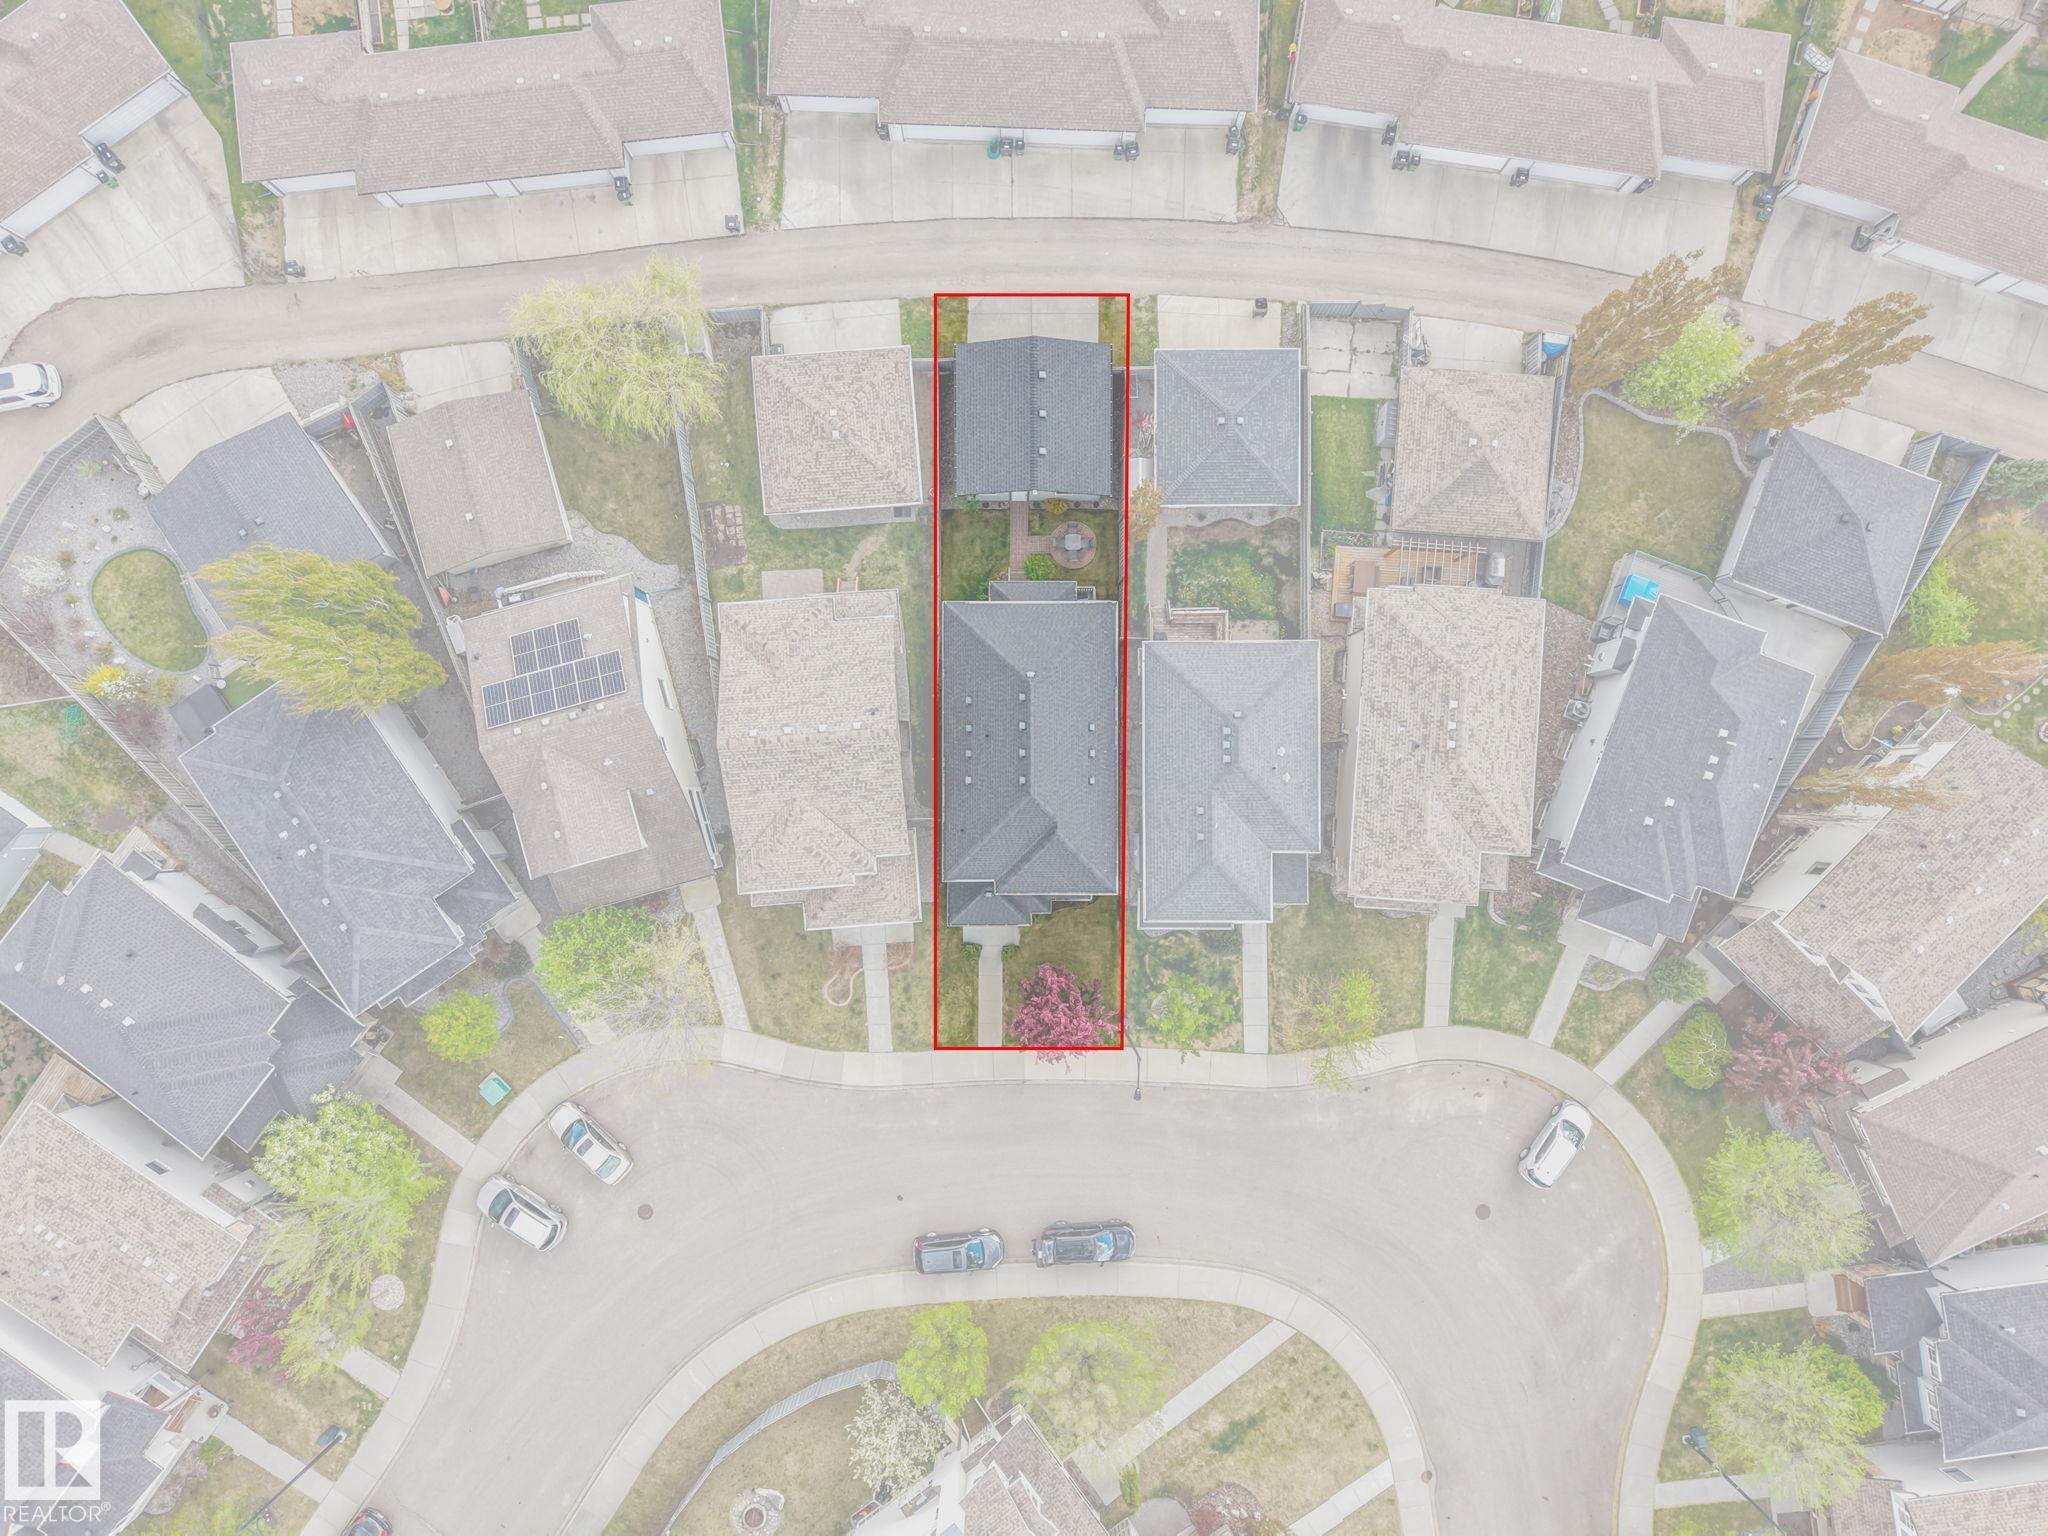
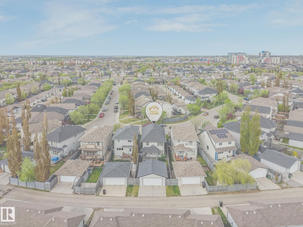
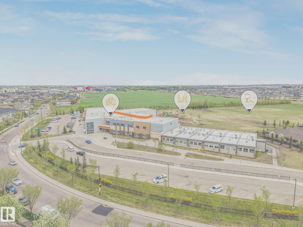
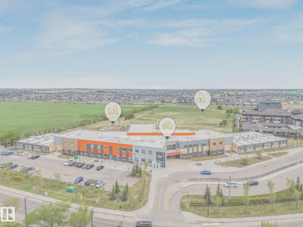
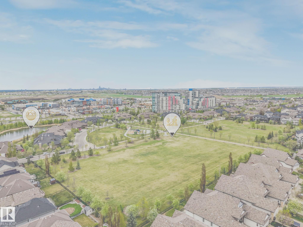
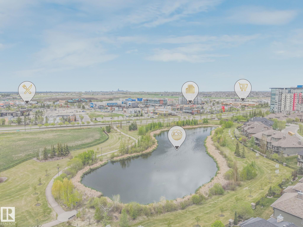
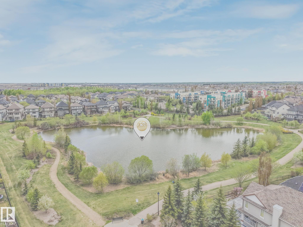
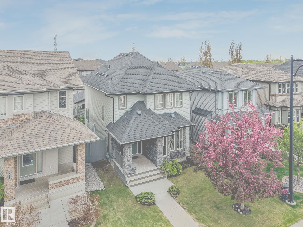
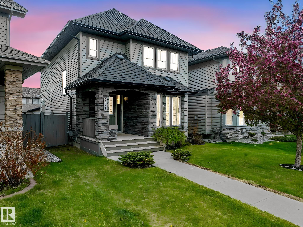
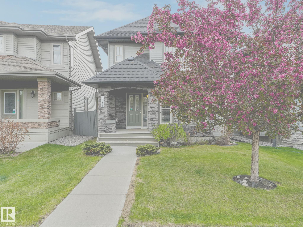
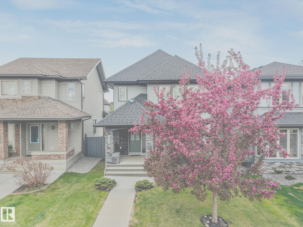
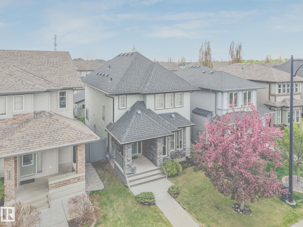
Pride of ownership shines throughout this meticulously maintained 2 storey in the heart of Ambleside! Modern, sleek curb appeal w/ a welcoming front porch, you’re greeted by a grand open-to-below entrance filled w/ natural light. The main floor features a spacious living room, formal dining area, chef-inspired kitchen w/ gas stove, breakfast nook overlooking the sunny south facing backyard, main floor office, powder room & convenient laundry. Step outside onto the back deck to enjoy the pristine landscaping...

Read More

Essential Information

  • MLS® #
    E4489976
  • Year Built
    2010
  • Property Type
    Residential
  • Property Style
    2 Storey
  • MLS® #
    E4489976
  • Year Built
    2010
  • Property Type
    Residential
  • Property Style
    2 Storey
  • MLS® #
    E4489976
  • Year Built
    2010
  • Property Type
    Residential
  • Property Style
    2 Storey

Community Information

  • Area
    Edmonton
  • Neighbourhood/Community
    Ambleside
  • Postal Code
    T6W 0L4
  • Area
    Edmonton
  • Neighbourhood/Community
    Ambleside
  • Postal Code
    T6W 0L4
  • Area
    Edmonton
  • Neighbourhood/Community
    Ambleside
  • Postal Code
    T6W 0L4

Services & Amenities

  • Amenities
    Deck
    Patio
  • Amenities
    Deck, Patio
  • Amenities
    Deck
    Patio

Interior

  • Floor Finish
    Carpet
    Ceramic Tile
    Laminate Flooring
  • Goods Included
    Dishwasher-Built-In
    Dryer
    Garage Control
    Garage Opener
    Microwave Hood Fan
    Refrigerator
    Stove-Gas
    Washer
    Window Coverings
  • Heating Type
    Forced Air-1
    Natural Gas
  • Basement
    Full
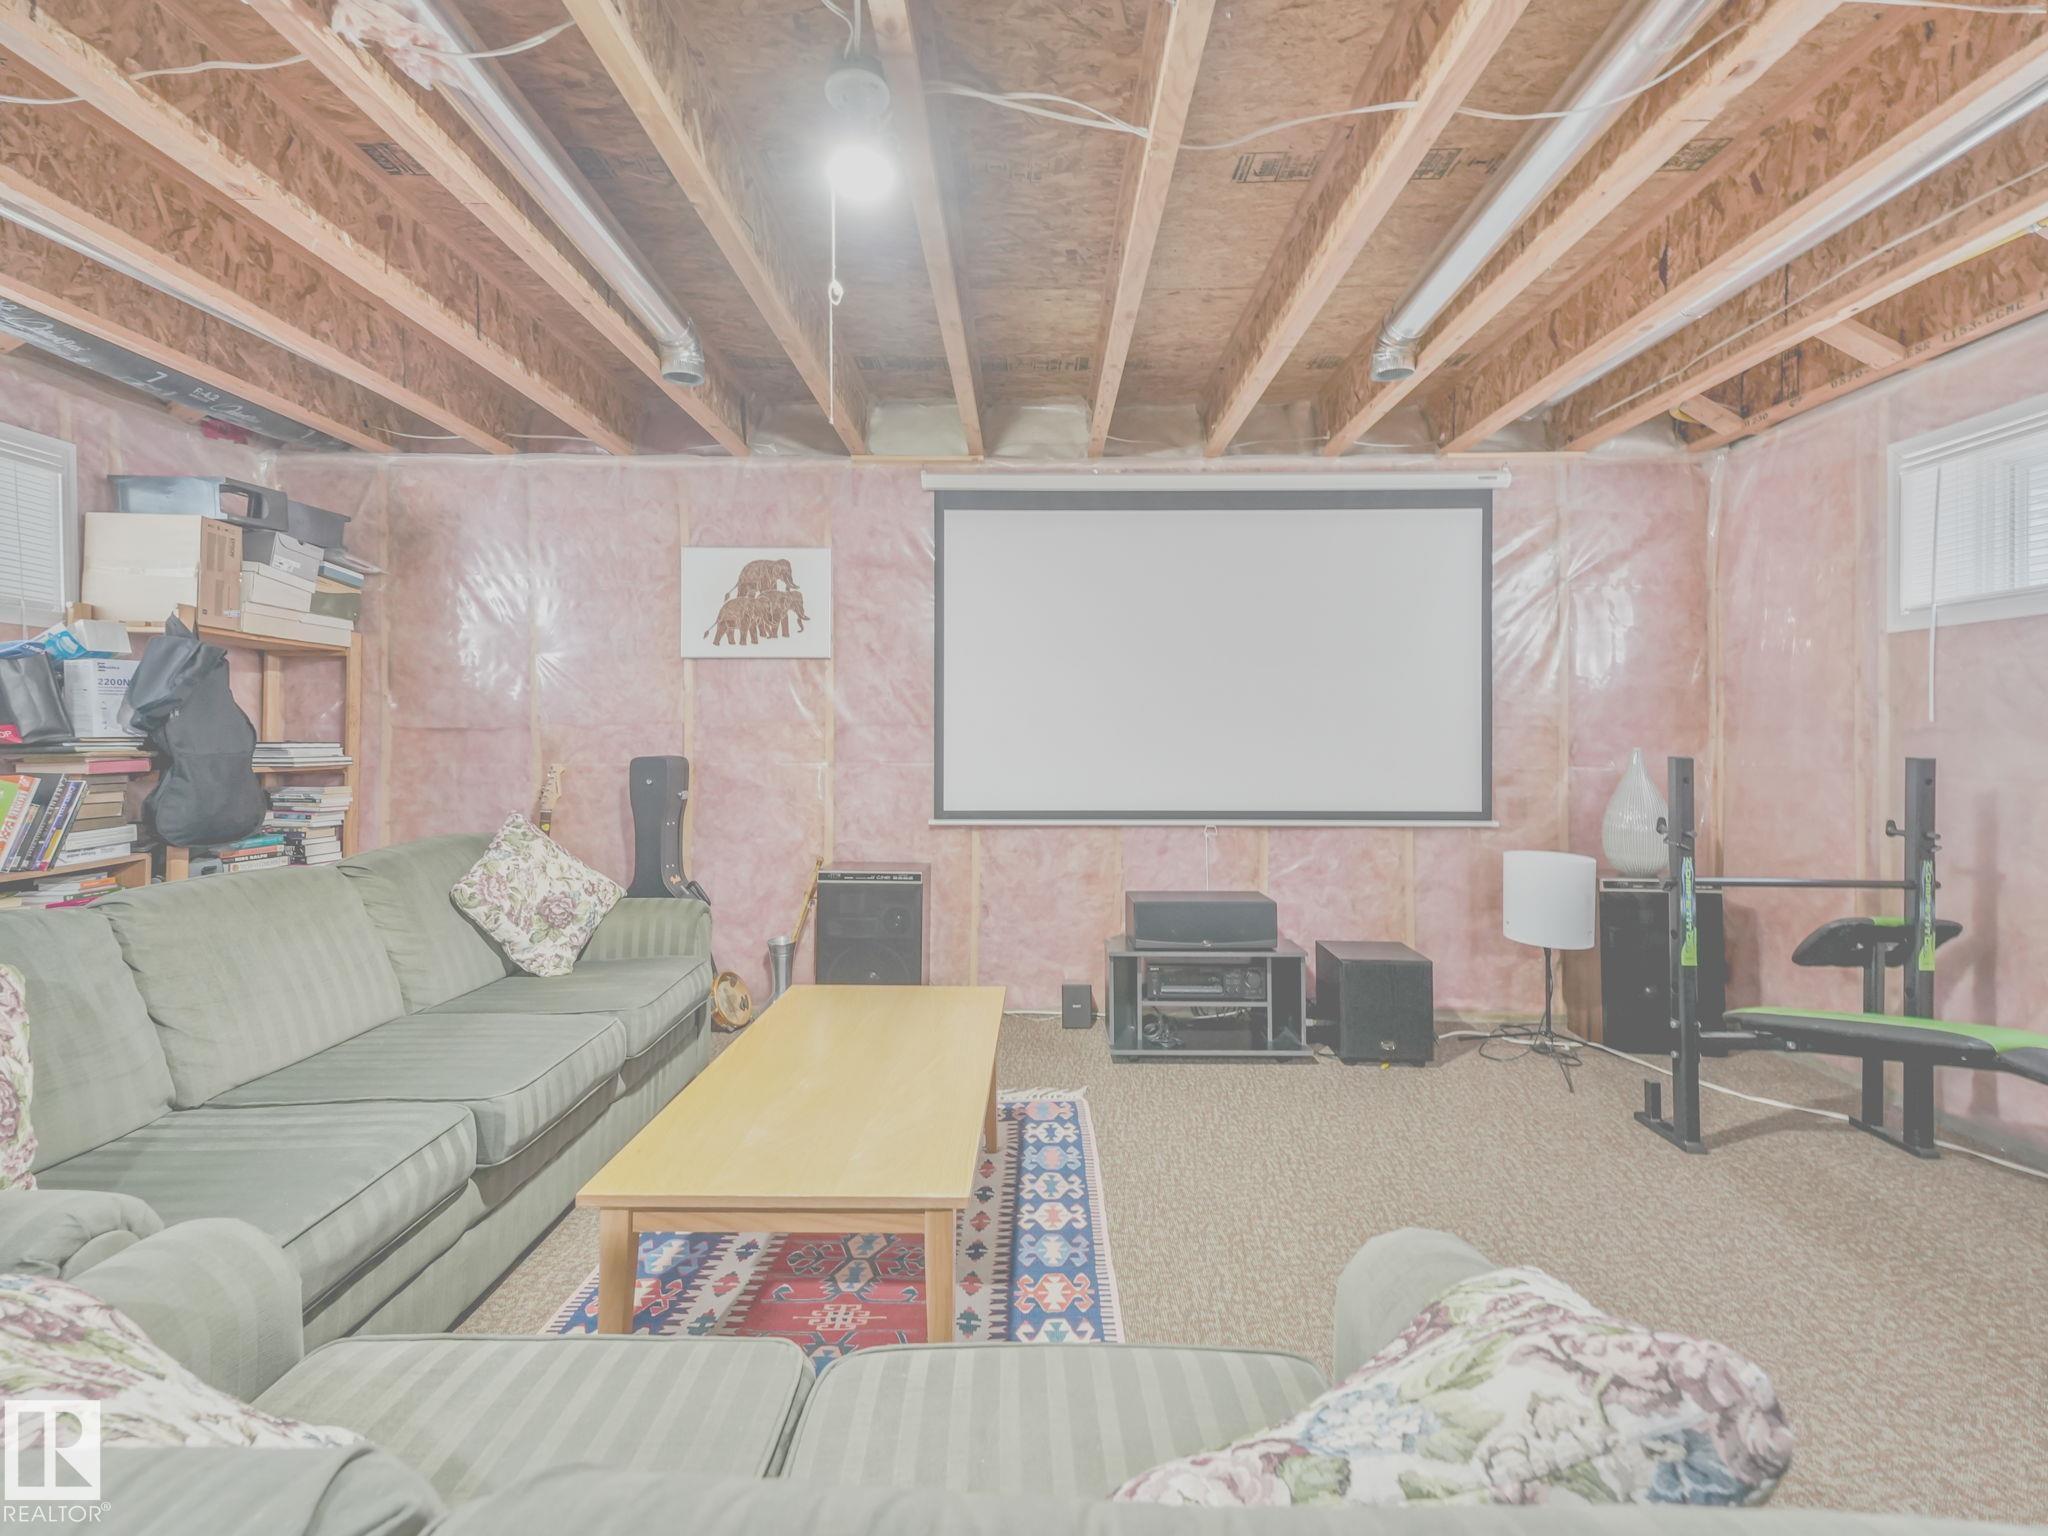
  • Basement Development
    Unfinished
  • Floor Finish
    Carpet, Ceramic Tile, Laminate Flooring
  • Goods Included
    Dishwasher-Built-In, Dryer, Garage Control, Garage Opener, Microwave Hood Fan, Refrigerator, Stove-Gas, Washer, Window Coverings
  • Heating Type
    Forced Air-1, Natural Gas
  • Basement
    Full
  • Basement Development
    Unfinished
  • Floor Finish
    Carpet
    Ceramic Tile
    Laminate Flooring
  • Goods Included
    Dishwasher-Built-In
    Dryer
    Garage Control
    Garage Opener
    Microwave Hood Fan
    Refrigerator
    Stove-Gas
    Washer
    Window Coverings
  • Heating Type
    Forced Air-1
    Natural Gas
  • Basement
    Full
  • Basement Development
    Unfinished

Exterior

  • Lot/Exterior Features
    Airport Nearby
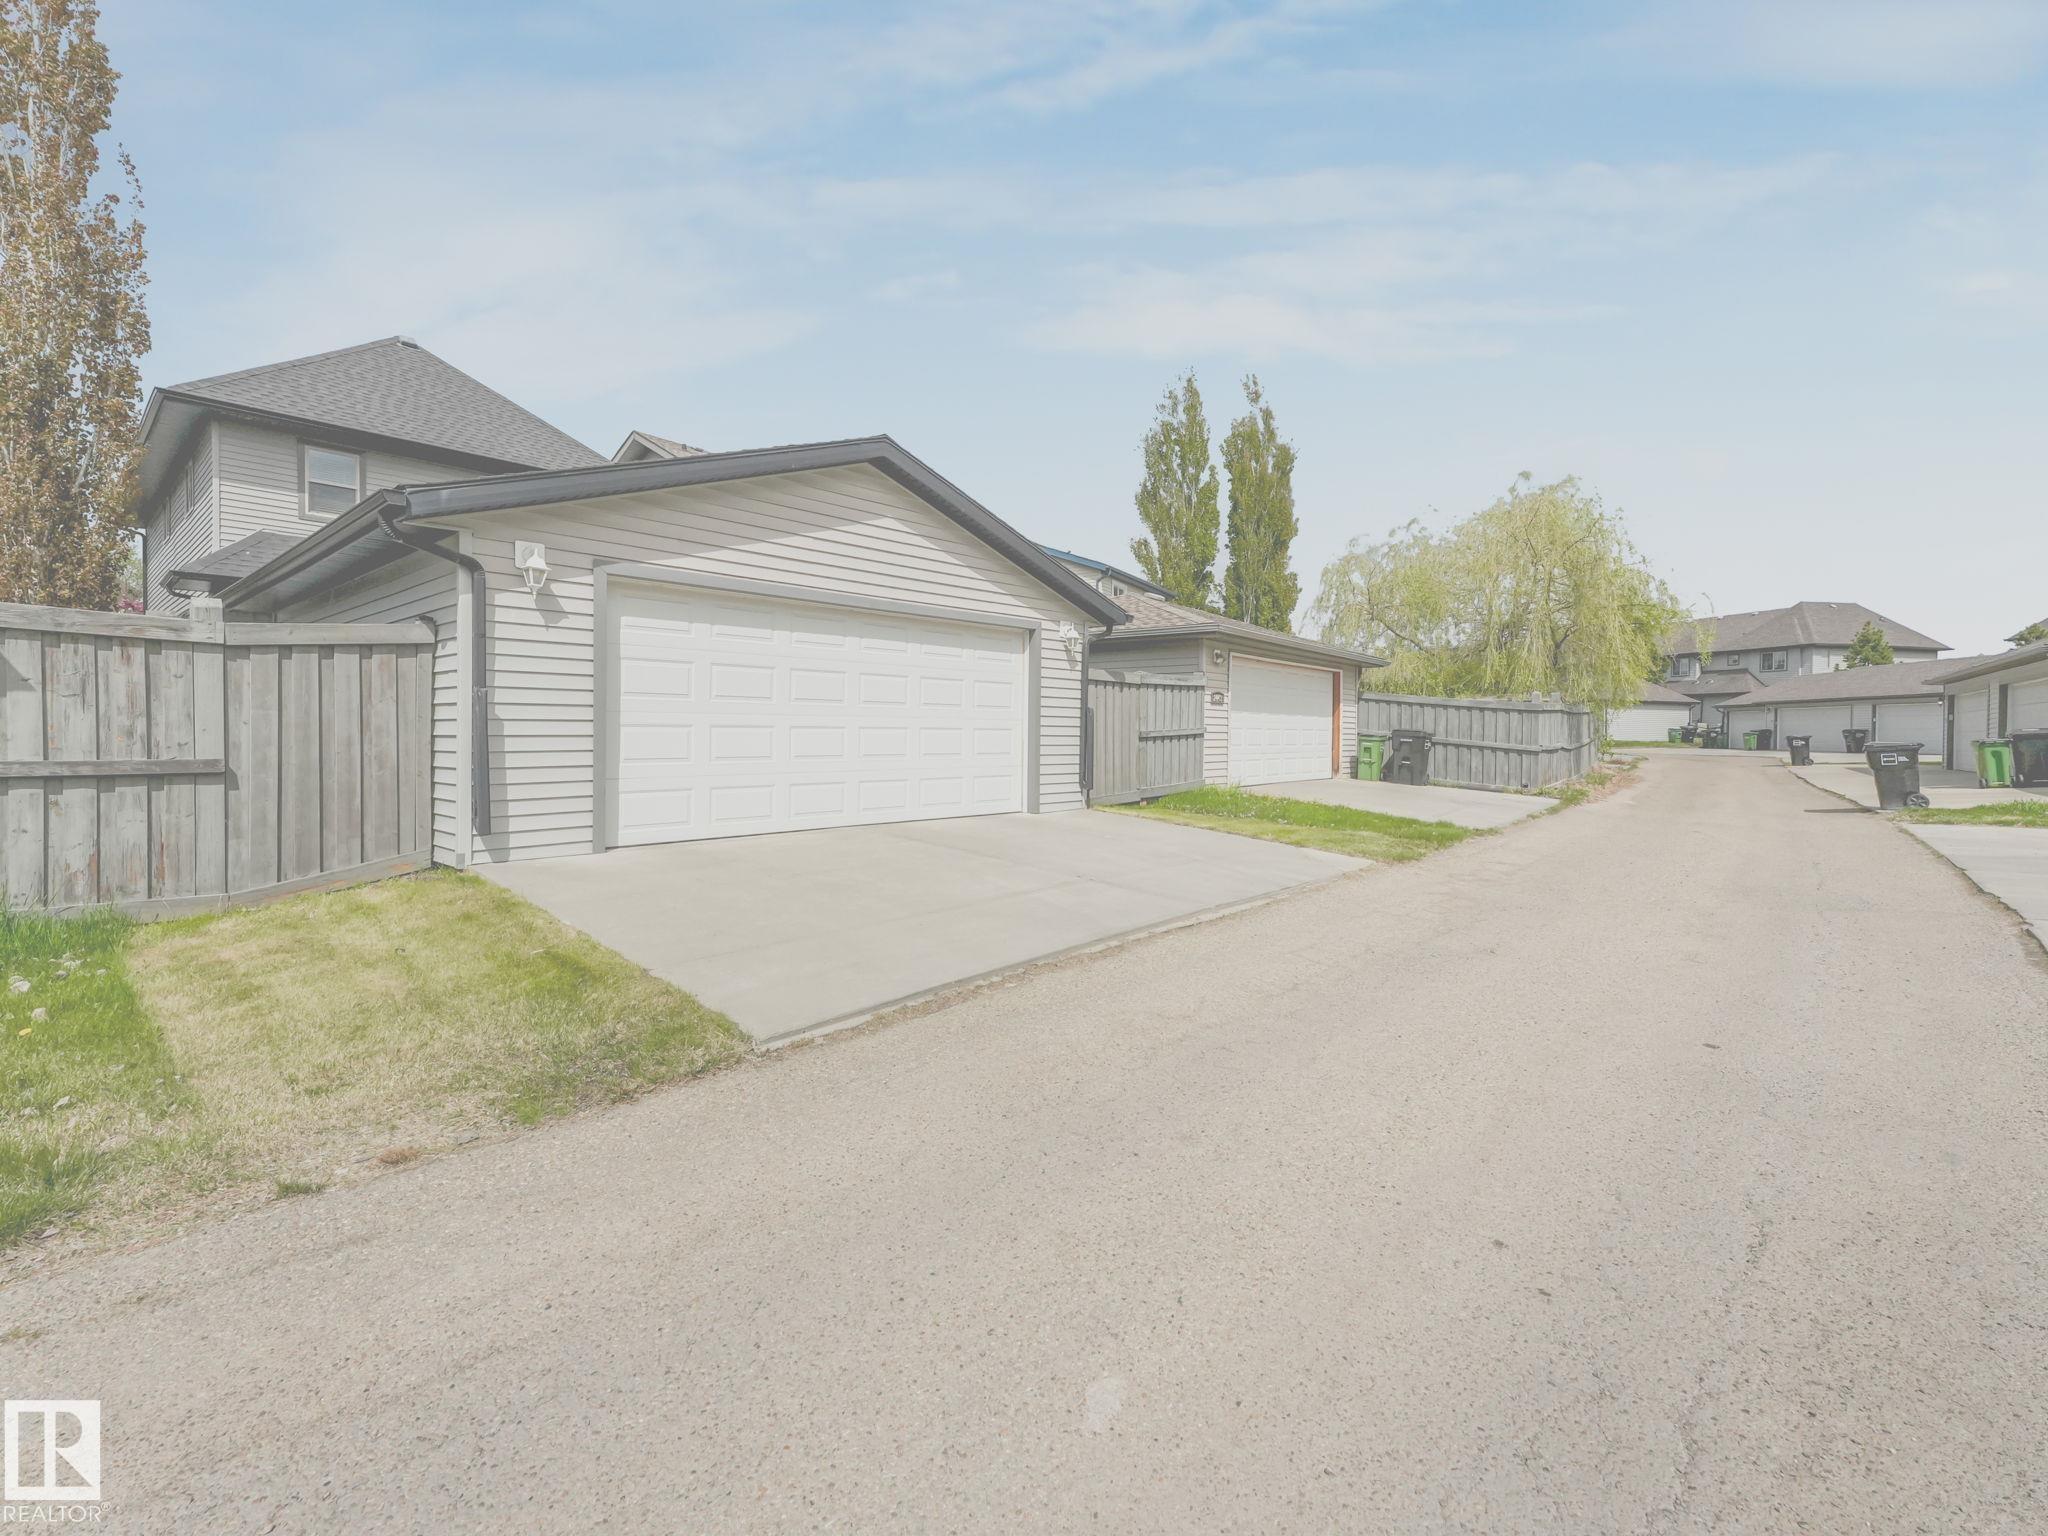
    Back Lane
    Fenced
    Golf Nearby
    Landscaped
    Park/Reserve
    Playground Nearby
    Public Transportation
    Schools
    Shopping Nearby
    See Remarks
  • Roof
    Asphalt Shingles
  • Foundation
    Concrete Perimeter
  • Lot/Exterior Features
    Airport Nearby, Back Lane, Fenced, Golf Nearby, Landscaped, Park/Reserve, Playground Nearby, Public Transportation, Schools, Shopping Nearby, See Remarks
  • Roof
    Asphalt Shingles
  • Foundation
    Concrete Perimeter
  • Lot/Exterior Features
    Airport Nearby
    Back Lane
    Fenced
    Golf Nearby
    Landscaped
    Park/Reserve
    Playground Nearby
    Public Transportation
    Schools
    Shopping Nearby
    See Remarks
  • Roof
    Asphalt Shingles
  • Foundation
    Concrete Perimeter

Additional Details

  • Property Class
    Single Family
  • Site Influences
    Airport Nearby
    Back Lane
    Fenced
    Golf Nearby
    Landscaped
    Park/Reserve
    Playground Nearby
    Public Transportation
    Schools
    Shopping Nearby
    See Remarks
  • Road Access
    Paved
  • Last Updated
    4/2/2026 18:7
  • Property Class
    Single Family
  • Site Influences
    Airport Nearby, Back Lane, Fenced, Golf Nearby, Landscaped, Park/Reserve, Playground Nearby, Public Transportation, Schools, Shopping Nearby, See Remarks
  • Road Access
    Paved
  • Last Updated
    4/2/2026 18:7
  • Property Class
    Single Family
  • Site Influences
    Airport Nearby
    Back Lane
    Fenced
    Golf Nearby
    Landscaped
    Park/Reserve
    Playground Nearby
    Public Transportation
    Schools
    Shopping Nearby
    See Remarks
  • Road Access
    Paved
  • Last Updated
    4/2/2026 18:7

$499,900

2445 AUSTIN Crescent

Schedule Tour
Contact Agent

$2277/month
Est. Monthly Payment
$
$
%
Learn More

Mortgage values are calculated by Redman Technologies Inc based on values provided in the REALTOR® Association of Edmonton listing data feed.