
Courtesy of Kevin Doyle of RE/MAX Elite

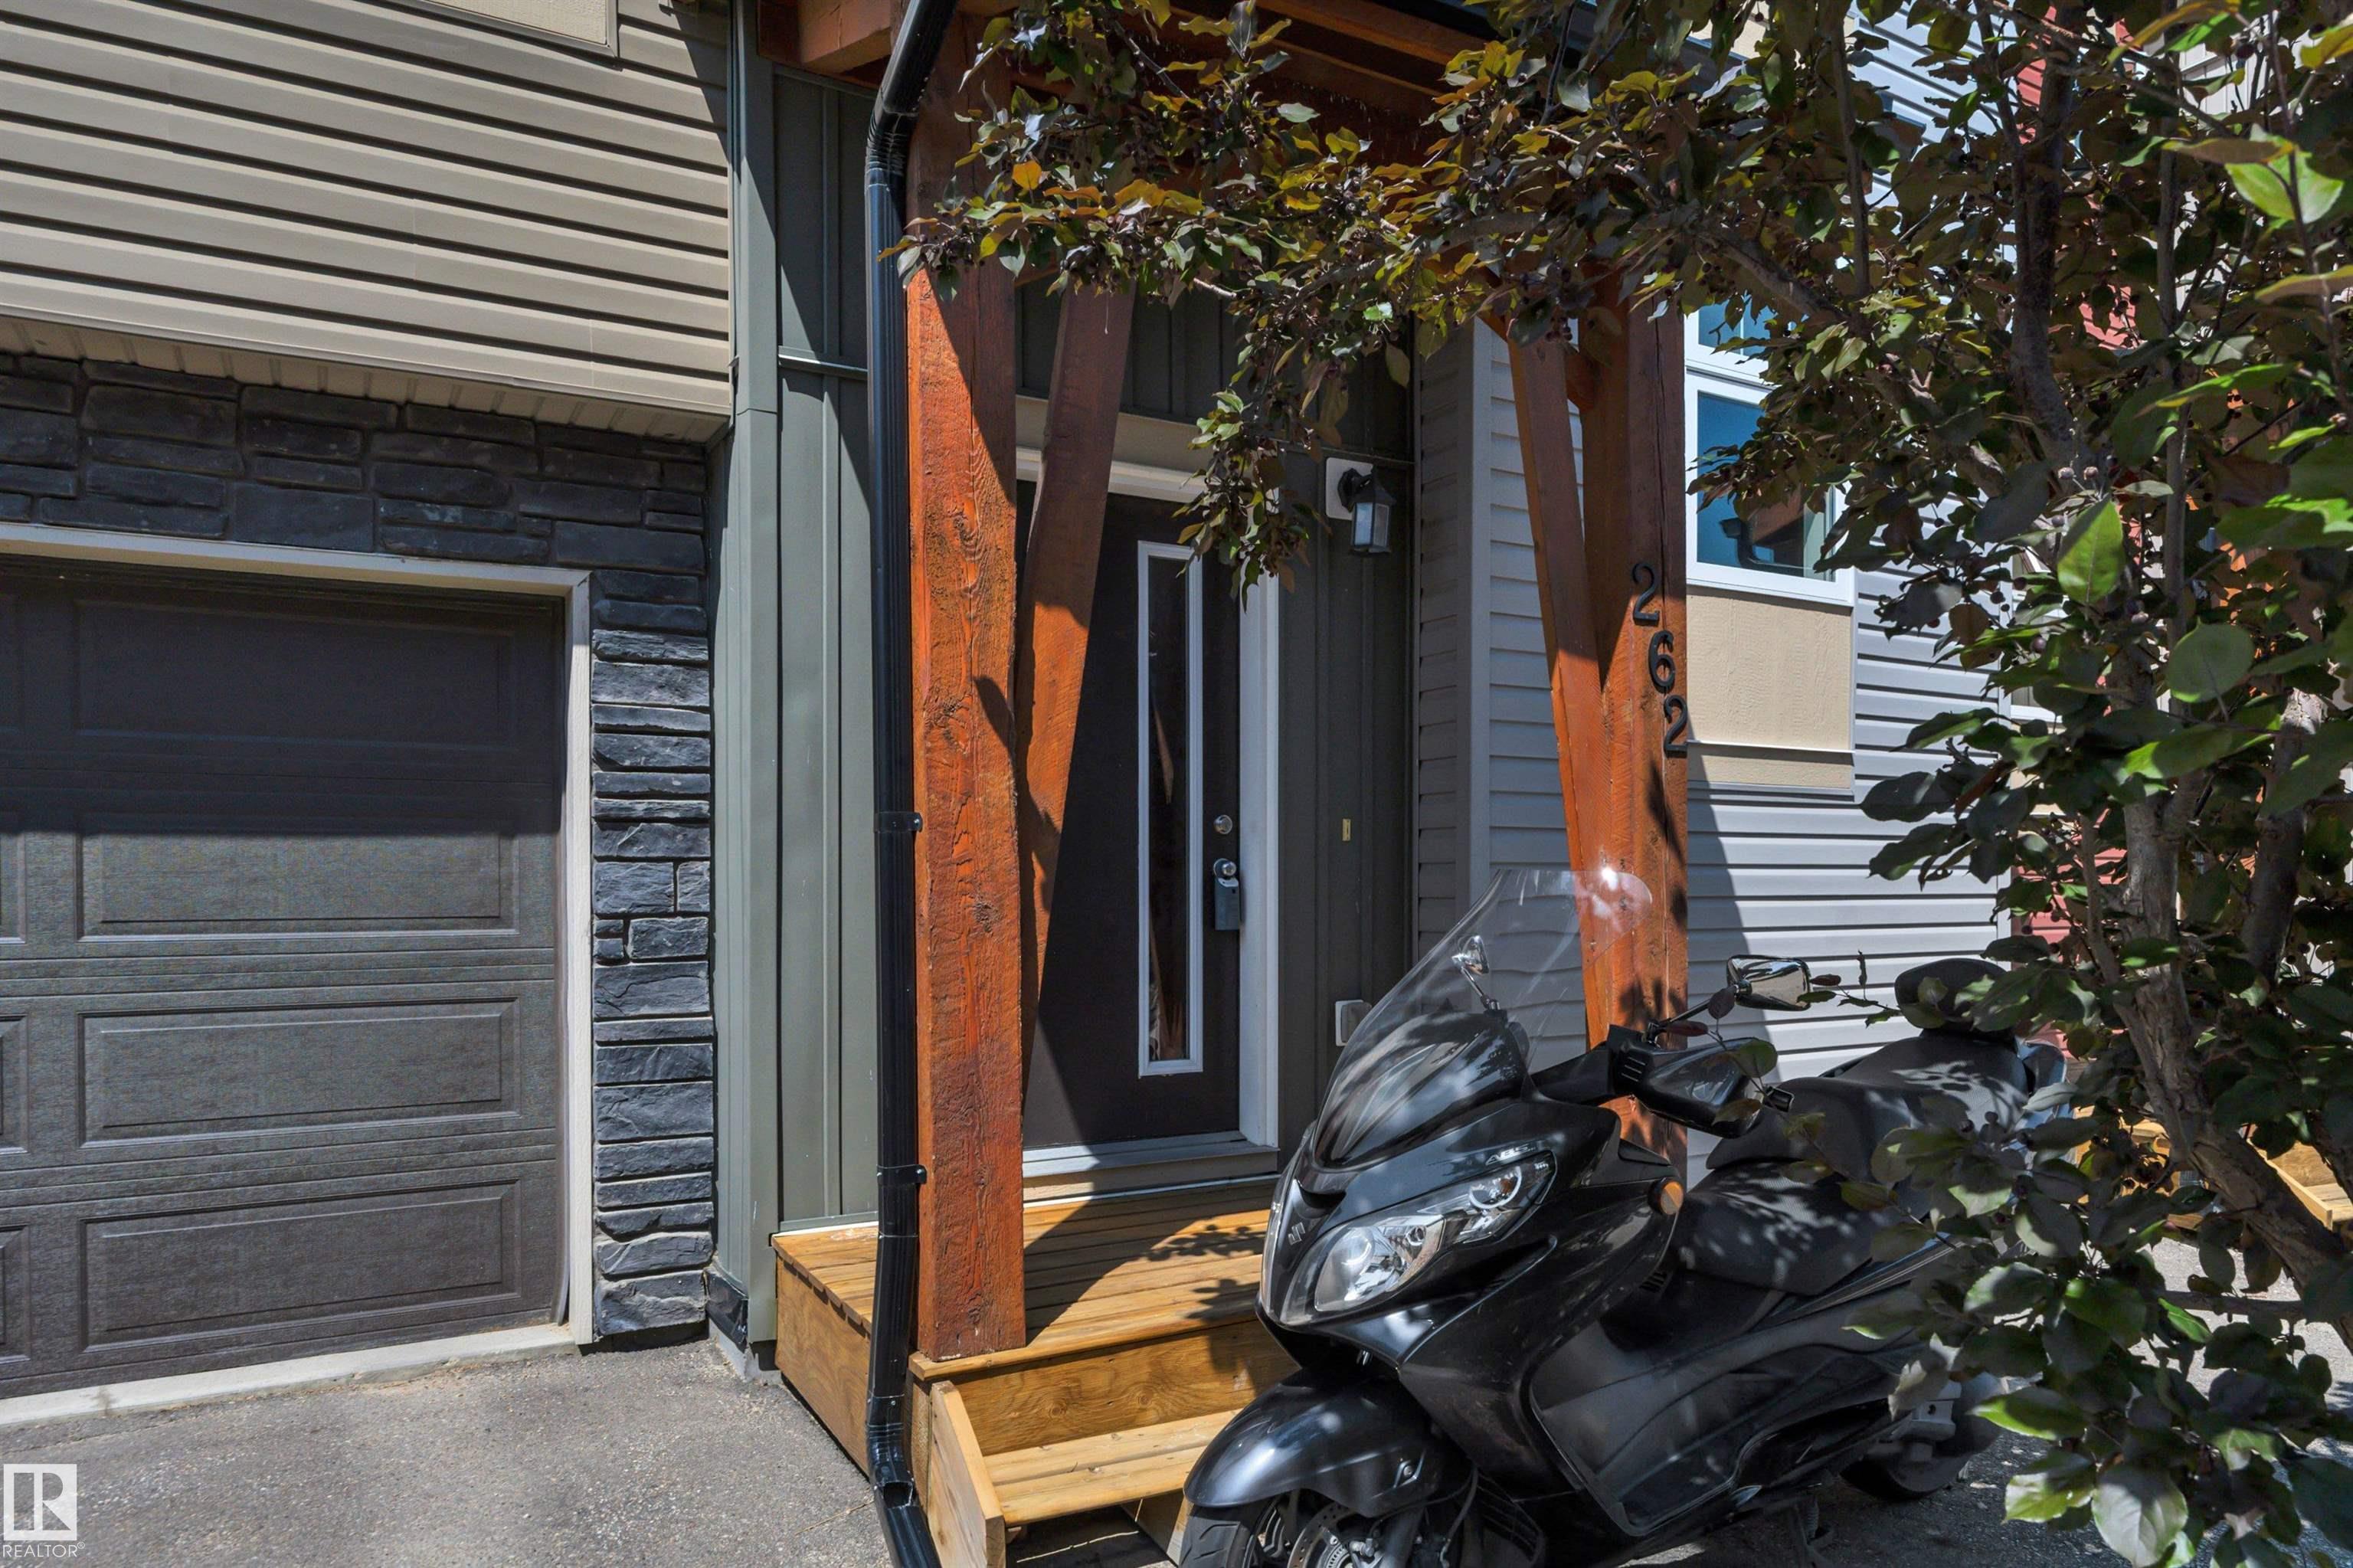
262 401 SOUTHFORK Drive, Townhouse for sale in Southfork Leduc , Alberta , T9E 0X1

 MLS® # E4498814

2 bedrooms

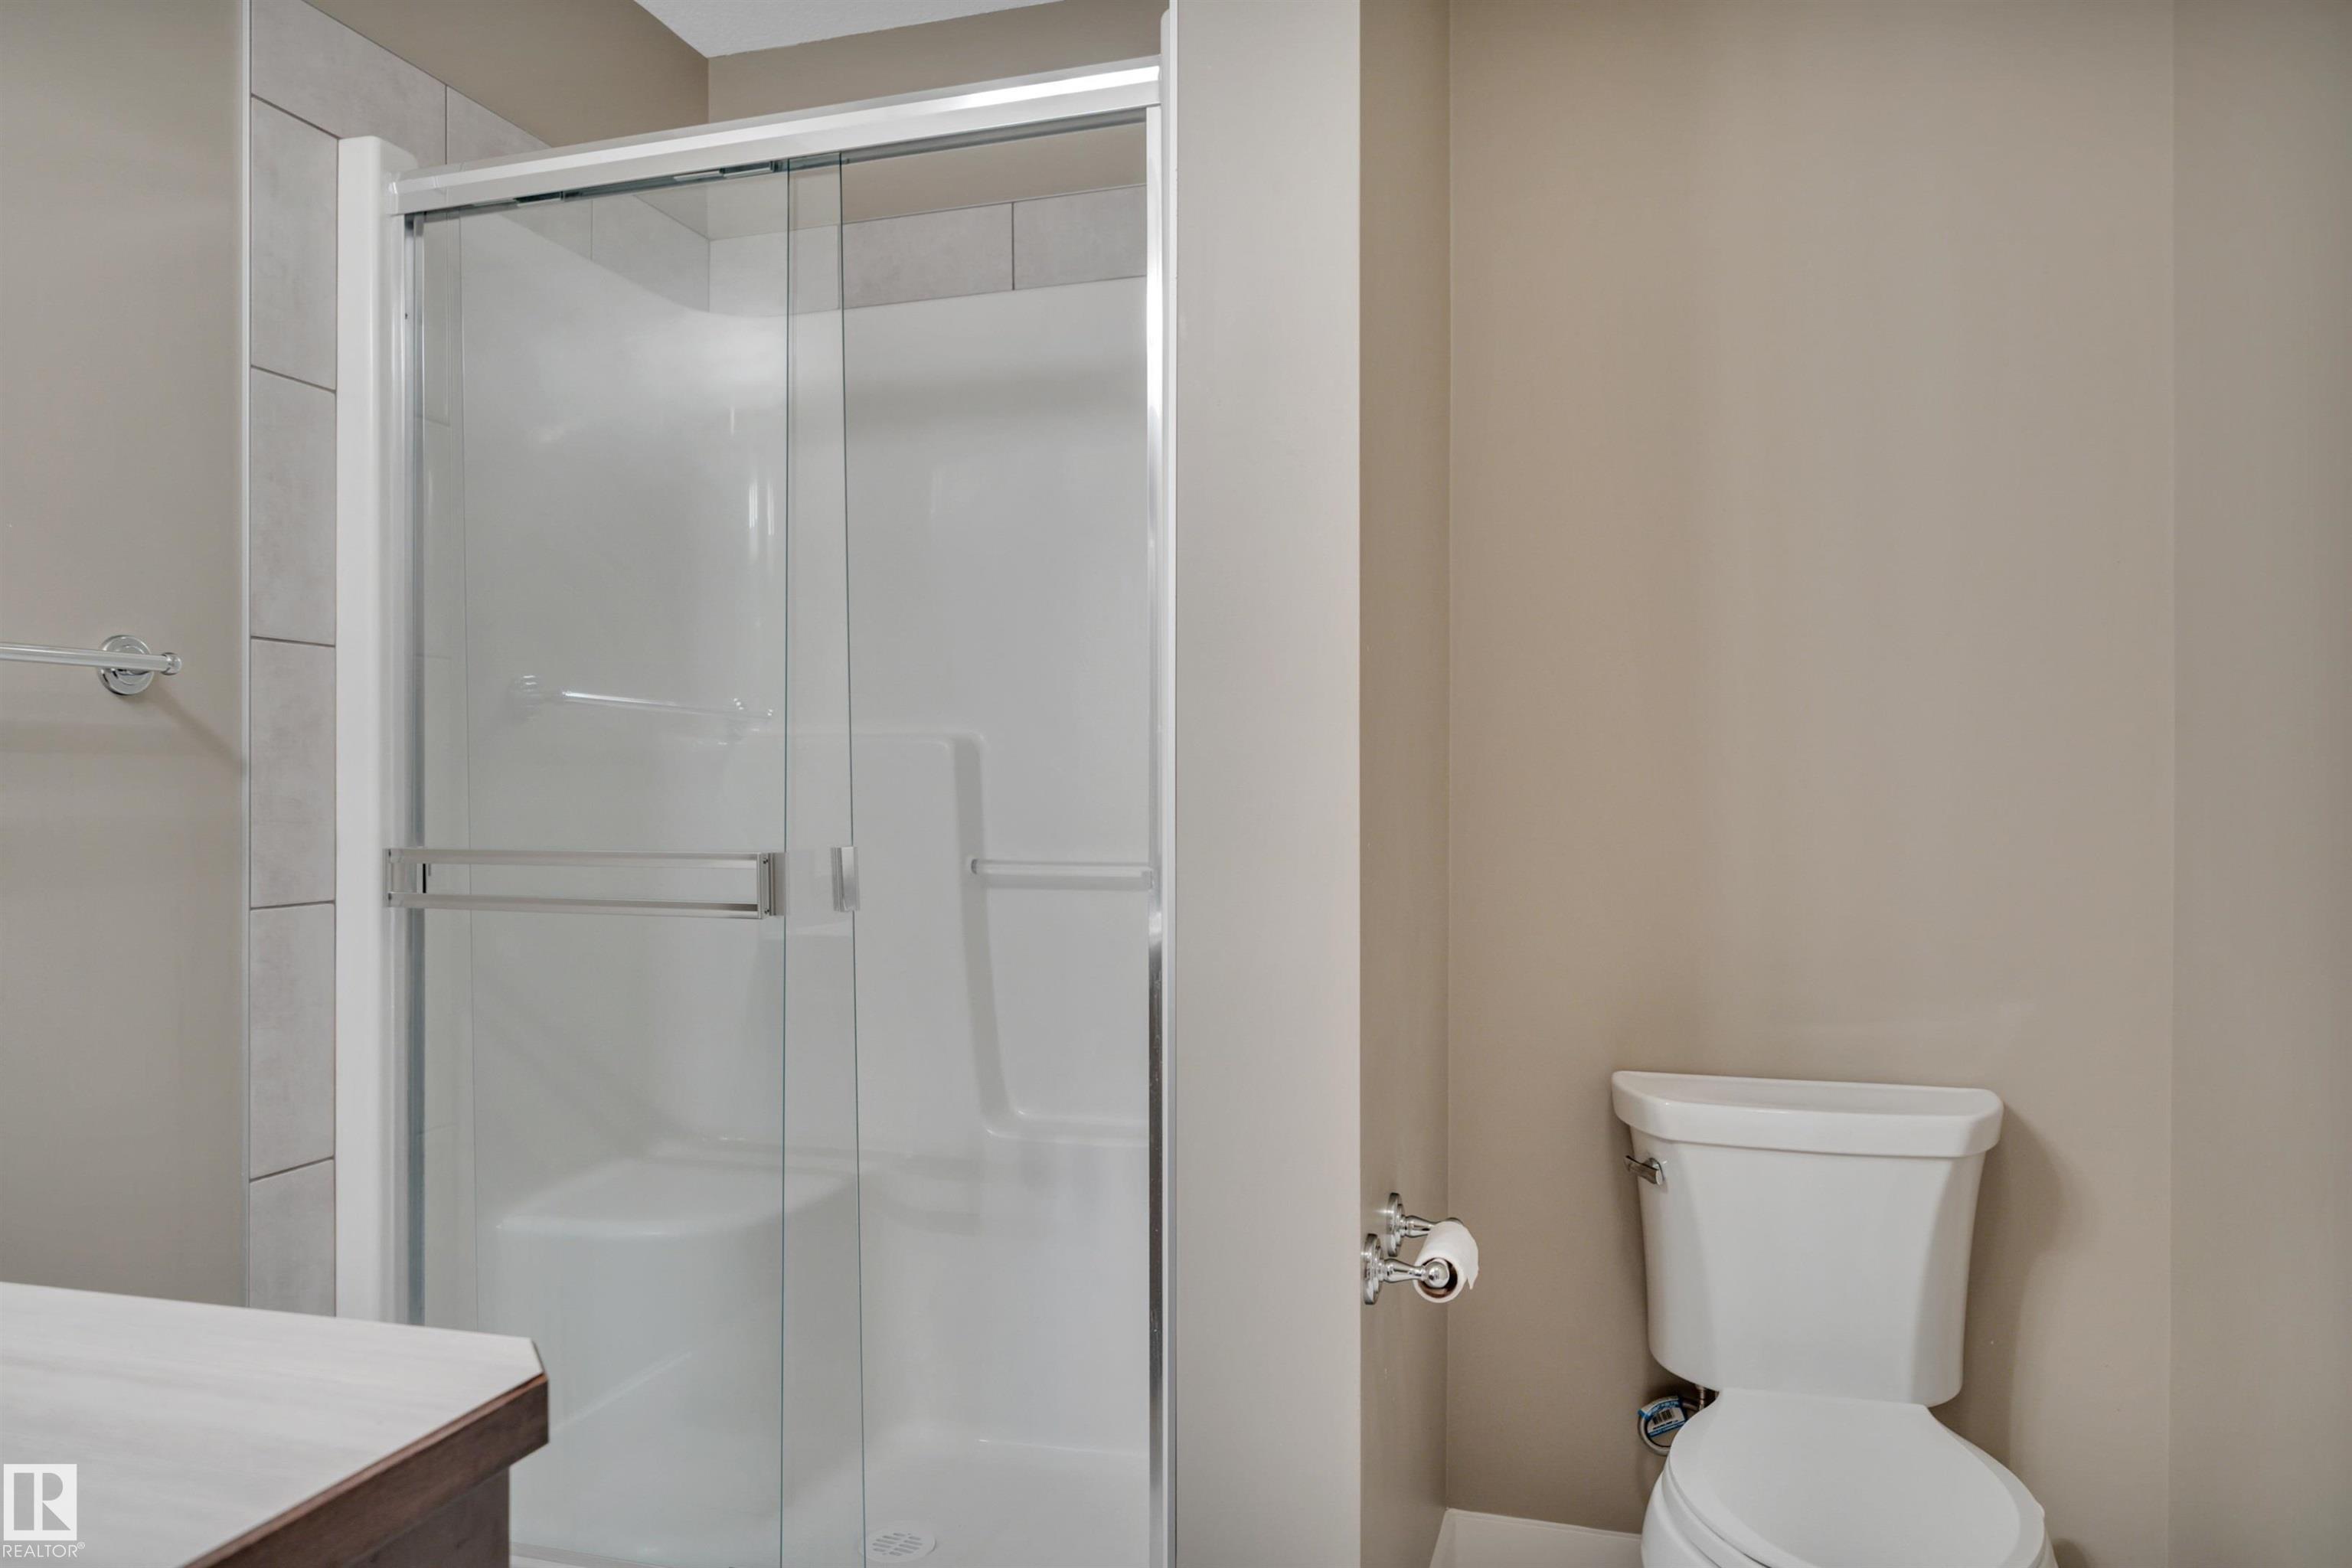
2 bathrooms

898 sqft

Sign up to View

Days on Market

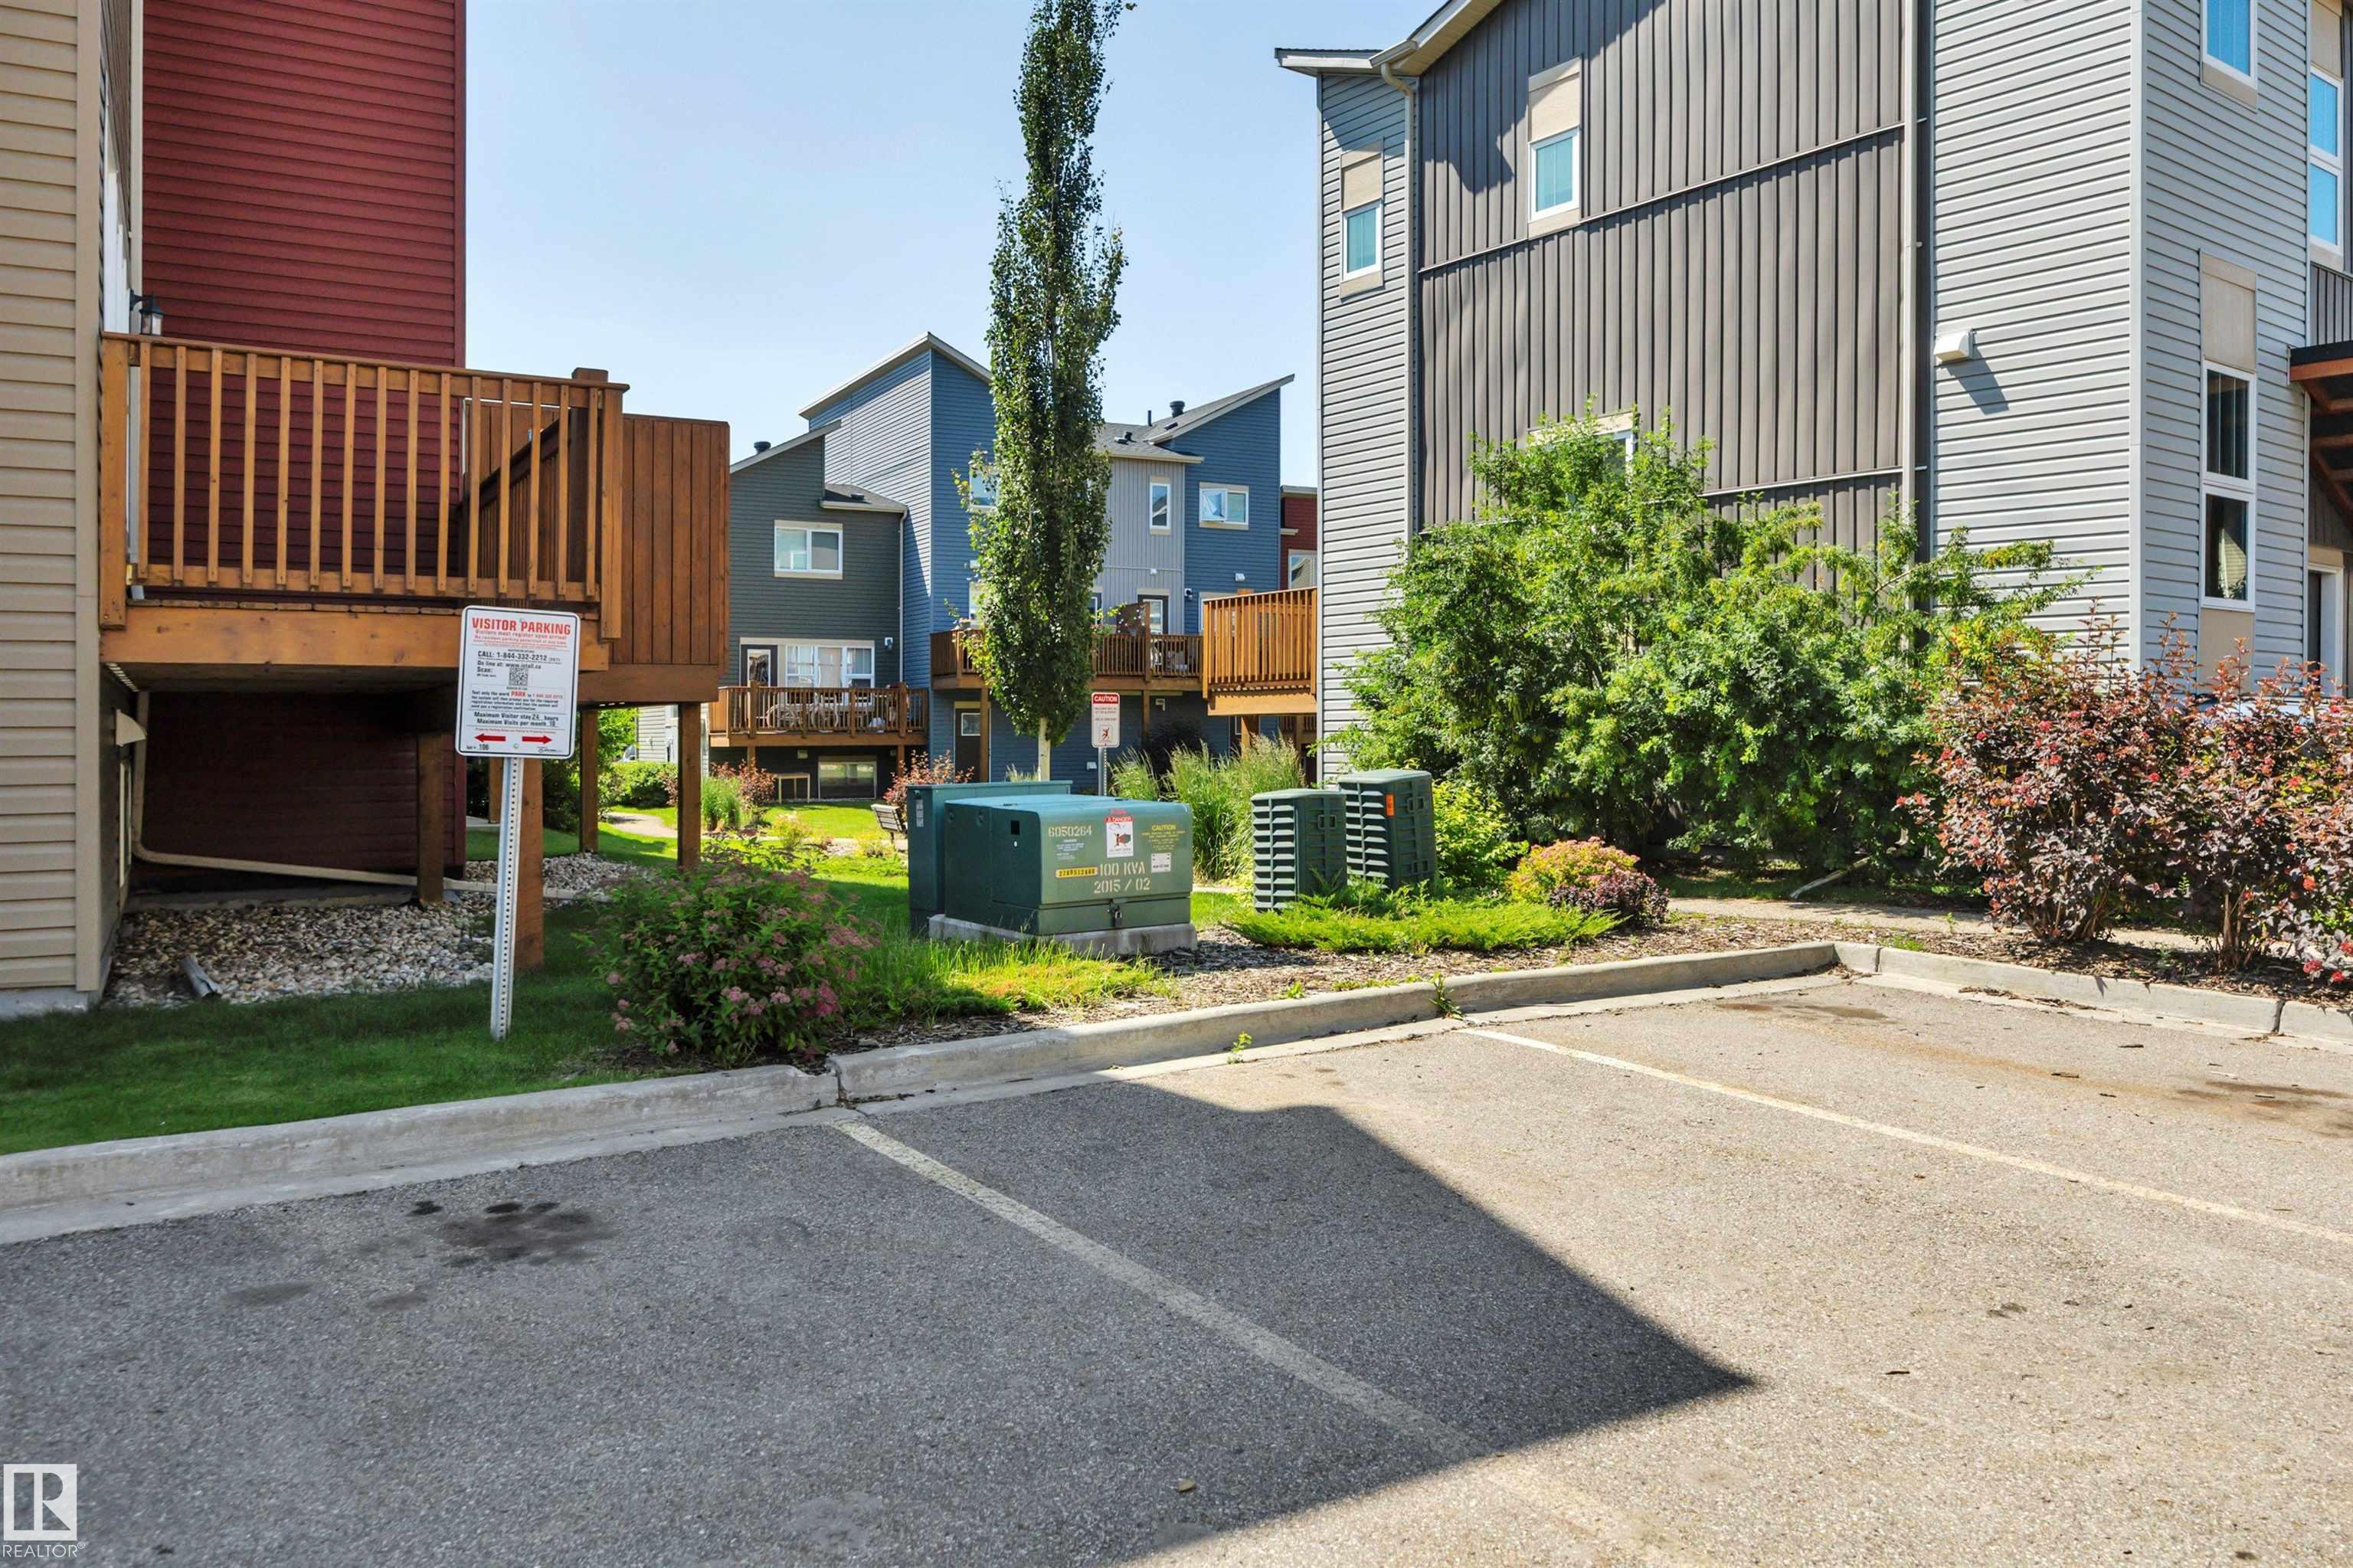
Deck No Smoking Home Parking-Visitor Vinyl Windows

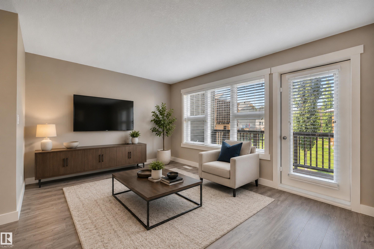
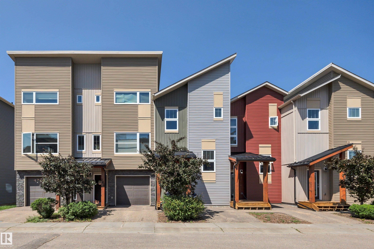
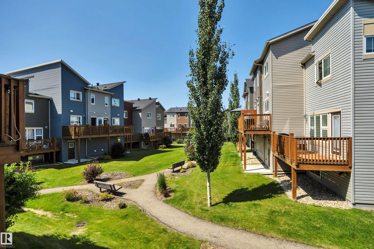
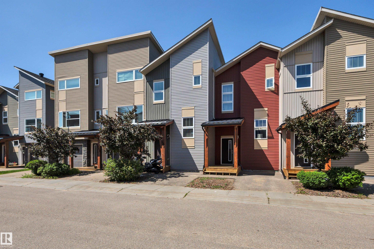
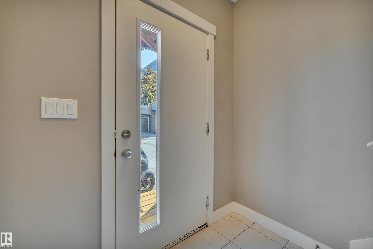
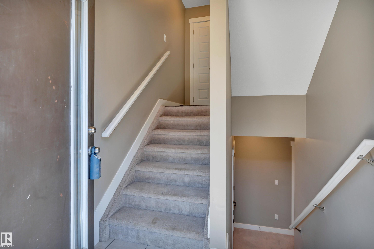
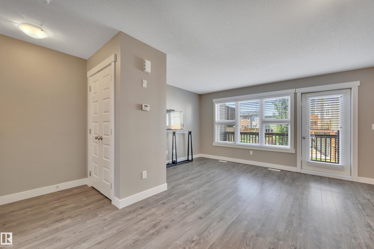
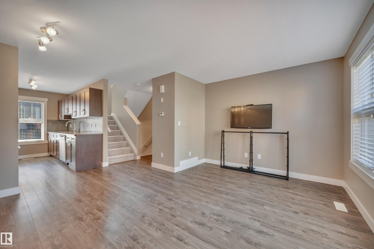
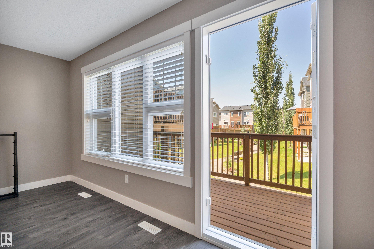
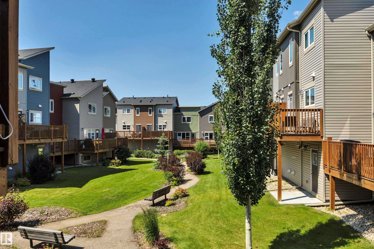
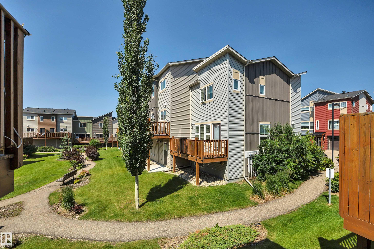
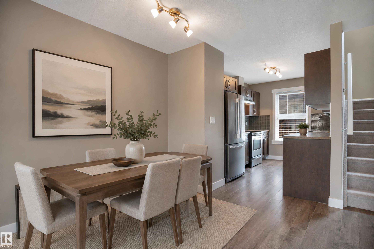
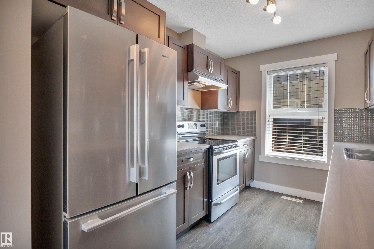
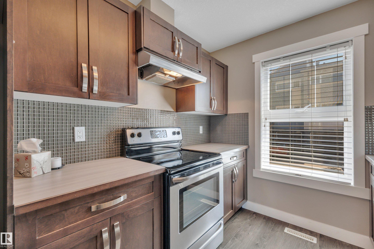
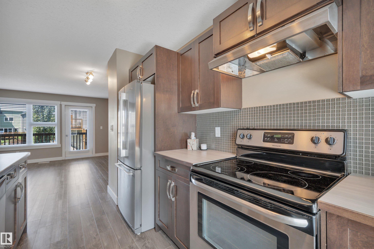
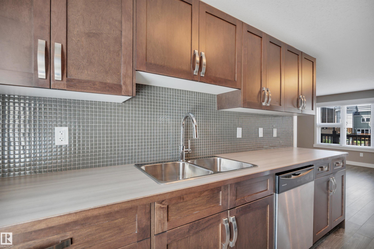
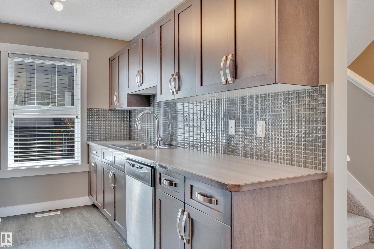
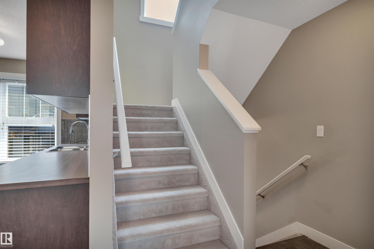
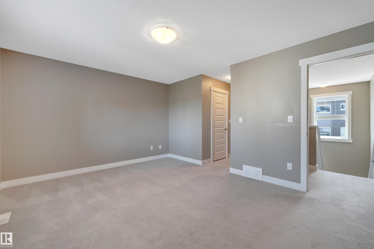
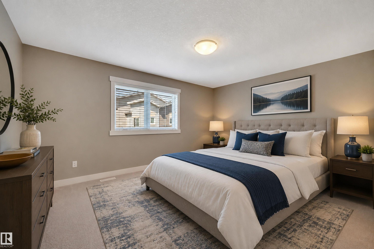
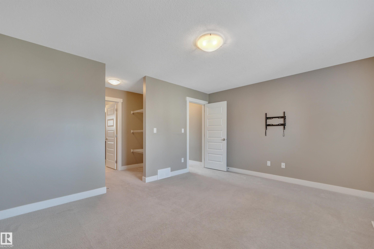
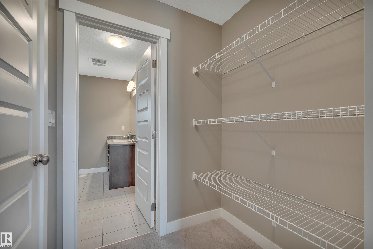
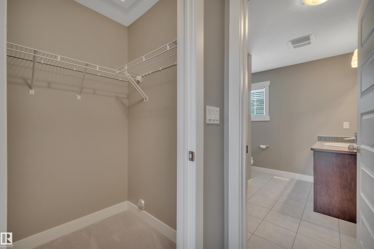
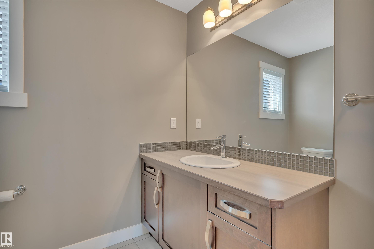
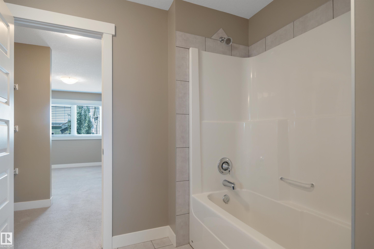
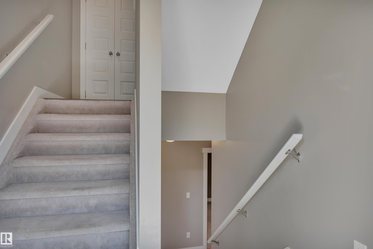
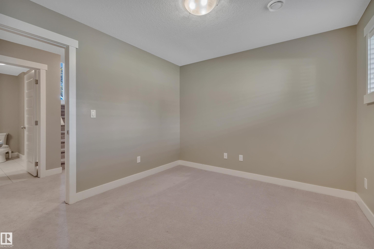
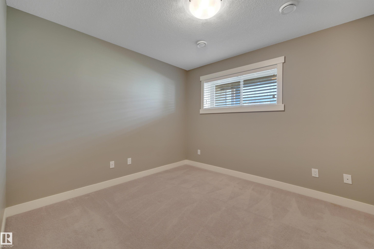
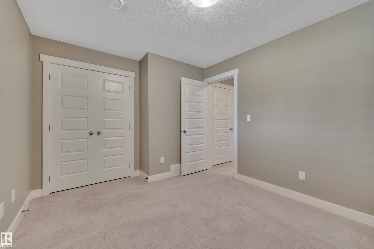
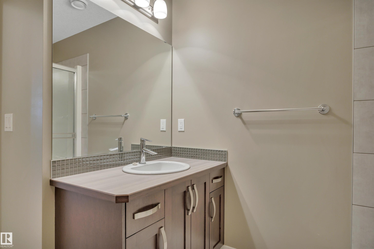
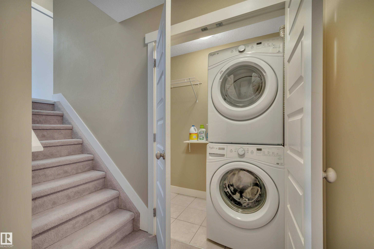
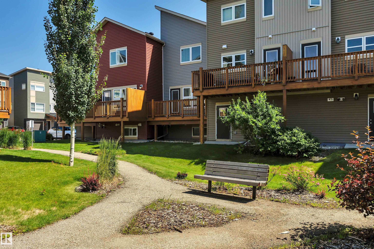
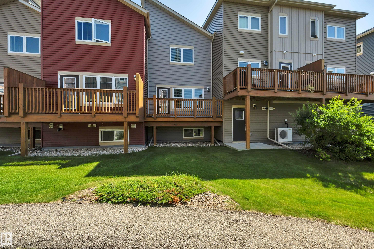
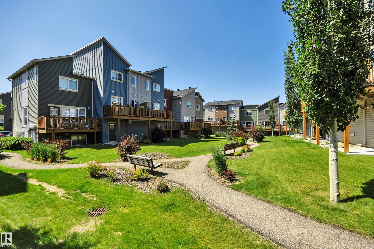
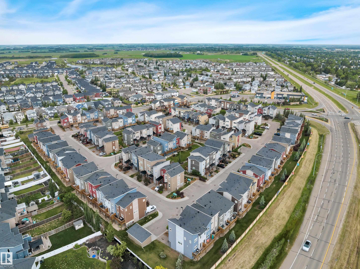
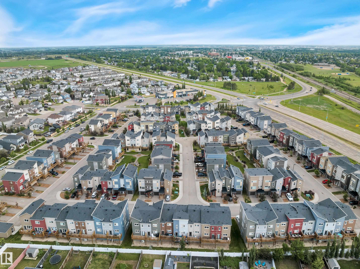
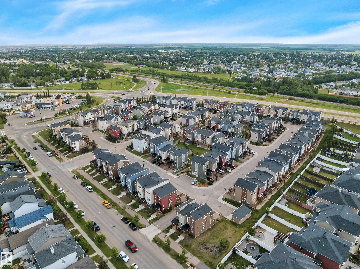
PRIDE OF OWNERSHIP! MOVE IN READY! MASSIVE PRIMARY BEDROOM! BACKING GREENSPACE! Searching for a well cared for townhouse in desirable Southfork? This 898 sq ft 2 bed, 2 bath bi-level plan shows exceptionally well and would be an excellent first home or investment property! Main floor is filled with ample natural lighting, w/ flowing living / dining / galley style kitchen designed for maximum usable space while maintaining functionality. Stainless steel appliances, plenty of maple cabinets & countertop room ...

Read More

Essential Information

  • MLS® #
    E4498814
  • Year Built
    2014
  • Property Type
    Residential
  • Property Style
    Bi-Level
  • MLS® #
    E4498814
  • Year Built
    2014
  • Property Type
    Residential
  • Property Style
    Bi-Level
  • MLS® #
    E4498814
  • Year Built
    2014
  • Property Type
    Residential
  • Property Style
    Bi-Level

Community Information

  • Area
    Leduc
  • Neighbourhood/Community
    Southfork
  • Condo Name
    Rushes of Southfork
  • Postal Code
    T9E 0X1
  • Area
    Leduc
  • Neighbourhood/Community
    Southfork
  • Condo Name
    Rushes of Southfork
  • Postal Code
    T9E 0X1
  • Area
    Leduc
  • Neighbourhood/Community
    Southfork
  • Condo Name
    Rushes of Southfork
  • Postal Code
    T9E 0X1

Services & Amenities

  • Amenities
    Deck
    No Smoking Home
    Parking-Visitor
    Vinyl Windows
  • Amenities
    Deck, No Smoking Home, Parking-Visitor, Vinyl Windows
  • Amenities
    Deck
    No Smoking Home
    Parking-Visitor
    Vinyl Windows

Interior

  • Floor Finish
    Carpet
    Ceramic Tile
    Laminate Flooring
  • Goods Included
    Dishwasher-Built-In
    Dryer
    Oven-Microwave
    Refrigerator
    Stove-Electric
    Washer
    Window Coverings
  • Heating Type
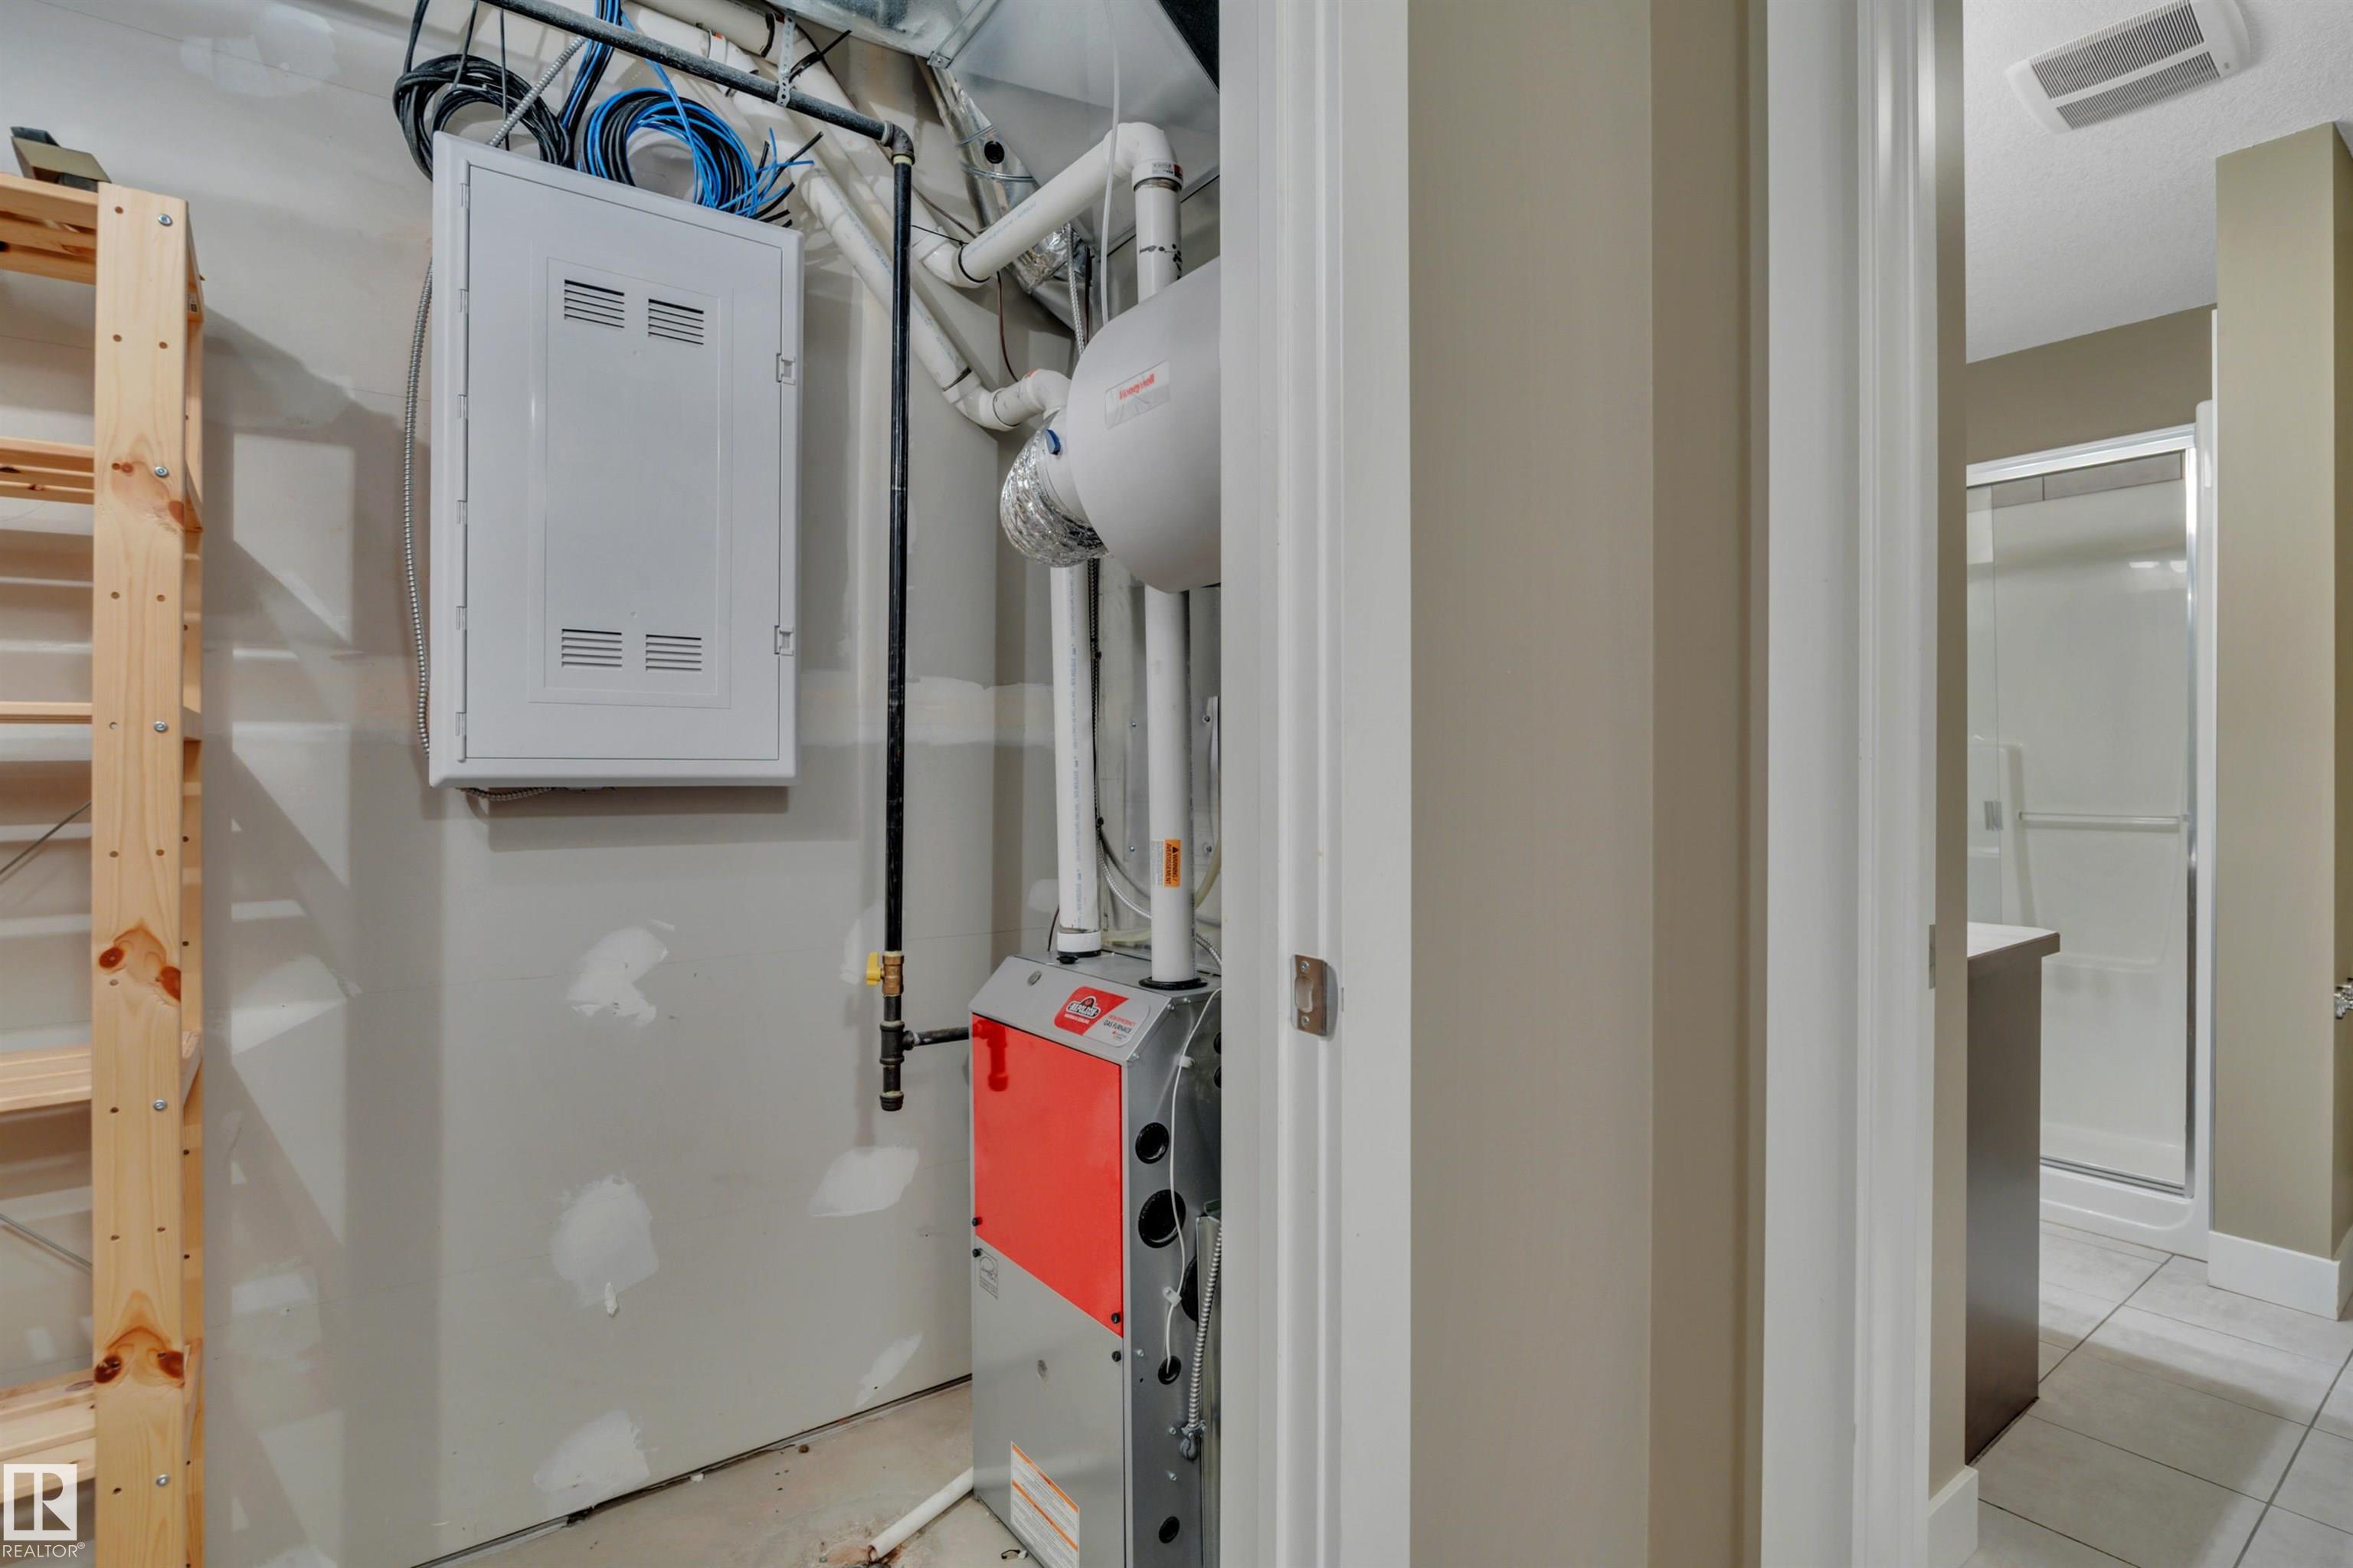
    Forced Air-1
    Natural Gas
  • Basement
    Full
  • Basement Development
    Fully Finished
  • Floor Finish
    Carpet, Ceramic Tile, Laminate Flooring
  • Goods Included
    Dishwasher-Built-In, Dryer, Oven-Microwave, Refrigerator, Stove-Electric, Washer, Window Coverings
  • Heating Type
    Forced Air-1, Natural Gas
  • Basement
    Full
  • Basement Development
    Fully Finished
  • Floor Finish
    Carpet
    Ceramic Tile
    Laminate Flooring
  • Goods Included
    Dishwasher-Built-In
    Dryer
    Oven-Microwave
    Refrigerator
    Stove-Electric
    Washer
    Window Coverings
  • Heating Type
    Forced Air-1
    Natural Gas
  • Basement
    Full
  • Basement Development
    Fully Finished

Exterior

  • Lot/Exterior Features
    Airport Nearby
    Playground Nearby
    Public Swimming Pool
    Public Transportation
    Schools
    Shopping Nearby
  • Roof
    Asphalt Shingles
  • Foundation
    Concrete Perimeter
  • Lot/Exterior Features
    Airport Nearby, Playground Nearby, Public Swimming Pool, Public Transportation, Schools, Shopping Nearby
  • Roof
    Asphalt Shingles
  • Foundation
    Concrete Perimeter
  • Lot/Exterior Features
    Airport Nearby
    Playground Nearby
    Public Swimming Pool
    Public Transportation
    Schools
    Shopping Nearby
  • Roof
    Asphalt Shingles
  • Foundation
    Concrete Perimeter

Additional Details

  • Property Class
    Condo
  • Site Influences
    Airport Nearby
    Playground Nearby
    Public Swimming Pool
    Public Transportation
    Schools
    Shopping Nearby
  • Road Access
    Paved
  • Last Updated
    6/3/2026 4:37
  • Property Class
    Condo
  • Site Influences
    Airport Nearby, Playground Nearby, Public Swimming Pool, Public Transportation, Schools, Shopping Nearby
  • Road Access
    Paved
  • Last Updated
    6/3/2026 4:37
  • Property Class
    Condo
  • Site Influences
    Airport Nearby
    Playground Nearby
    Public Swimming Pool
    Public Transportation
    Schools
    Shopping Nearby
  • Road Access
    Paved
  • Last Updated
    6/3/2026 4:37

$219,900

262 401 SOUTHFORK Drive

Schedule Tour
Contact Agent

$1002/month
Est. Monthly Payment
$
$
%
Learn More

Mortgage values are calculated by Redman Technologies Inc based on values provided in the REALTOR® Association of Edmonton listing data feed.