
Courtesy of Tyson Moroz of Royal LePage Noralta Real Estate

3 54030 RGE ROAD 275, House for sale in Dallas Estates Rural Parkland County , Alberta , T7X 3V4

 MLS® # E4509341

3 bedrooms

3 bathrooms

3,129 sqft

Sign up to View

Days on Market

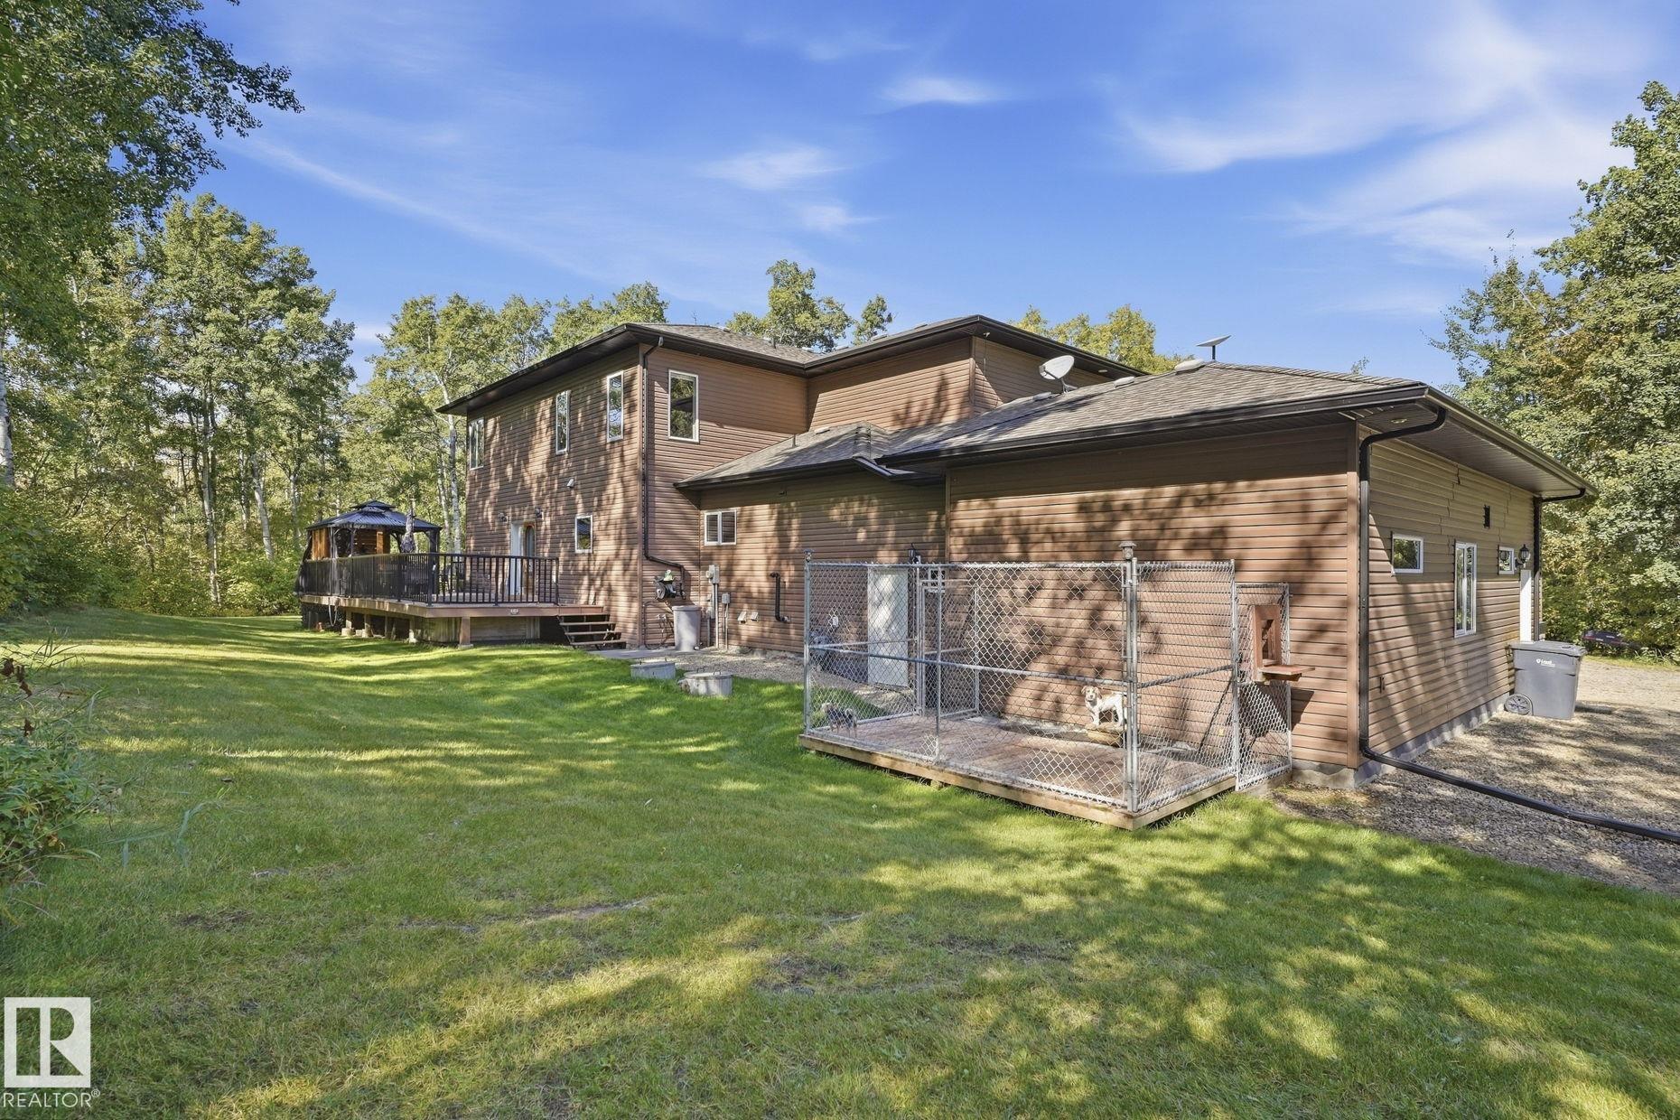
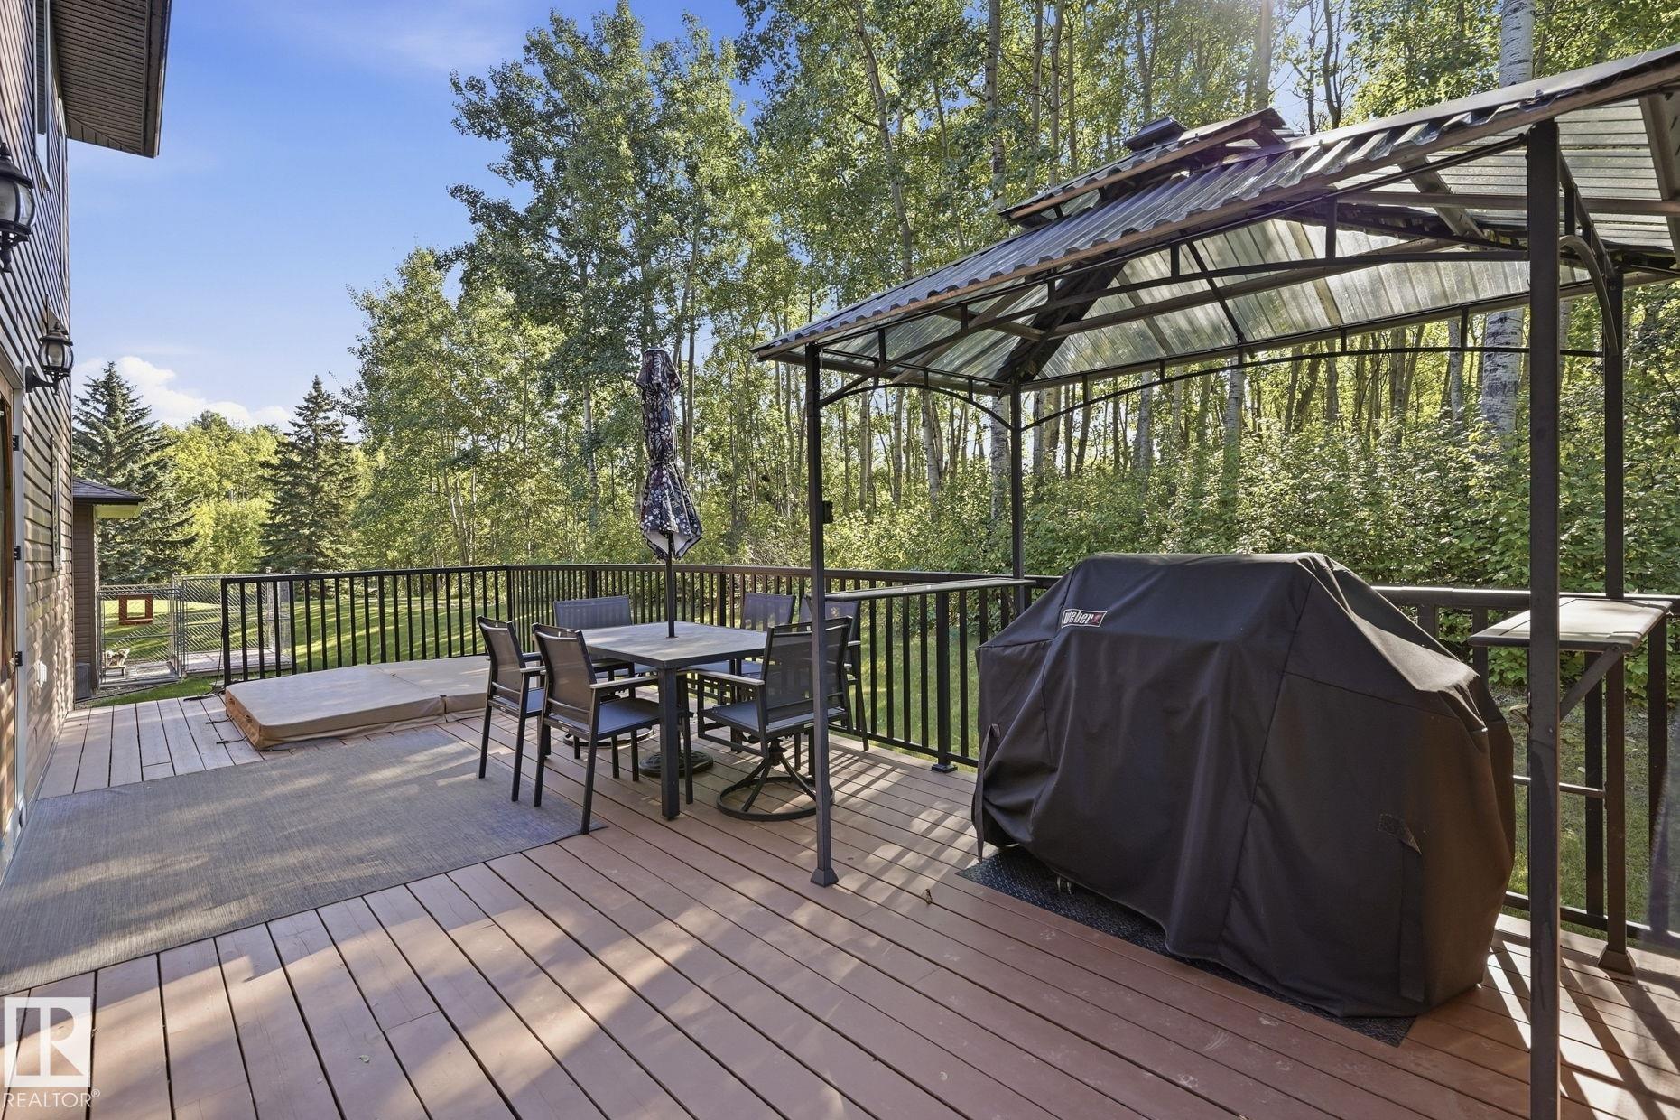
Ceiling 9 ft. Deck Dog Run-Fenced In Gazebo Hot Tub 9 ft. Basement Ceiling

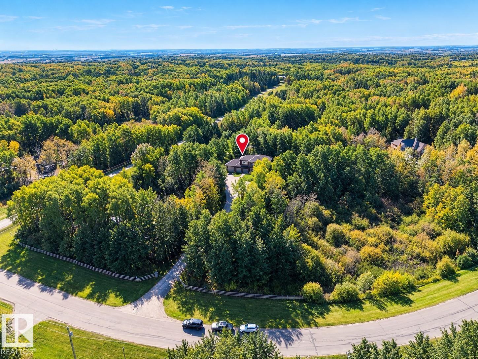
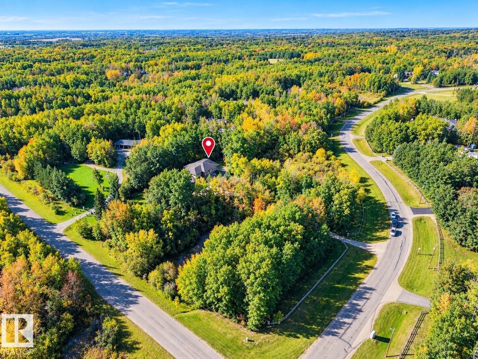
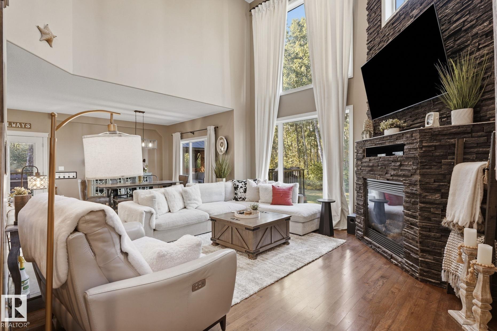
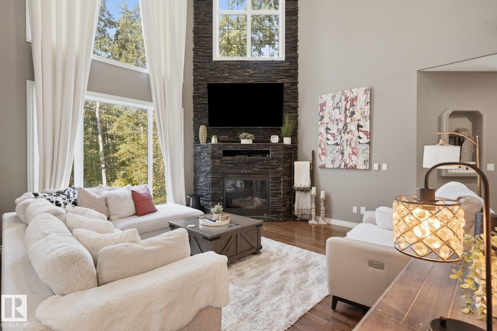
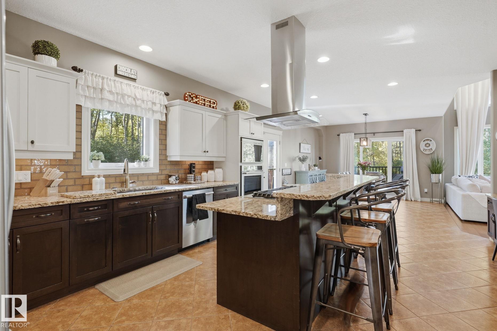
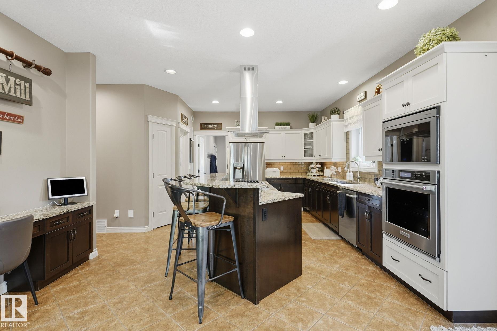
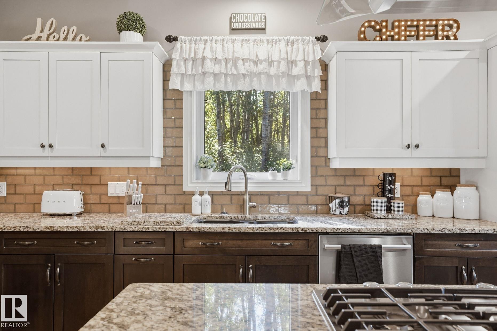
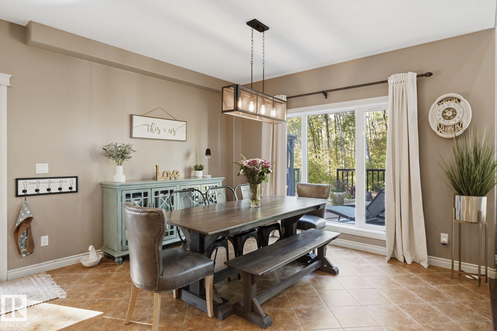
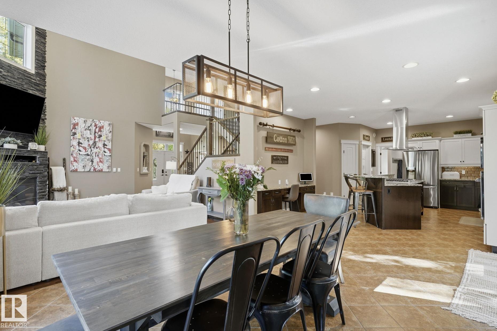
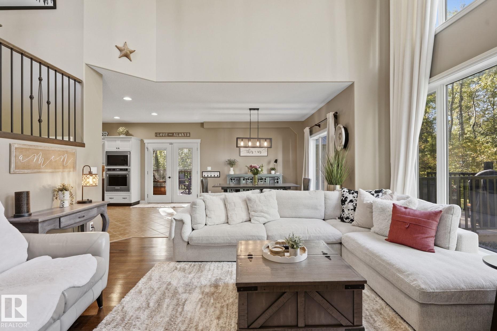
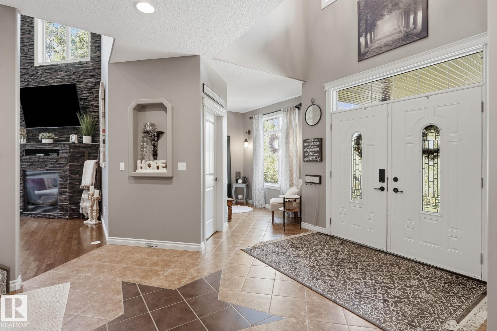
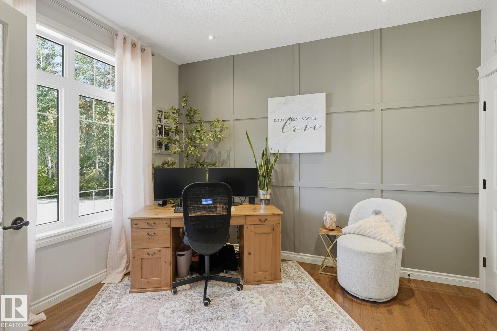
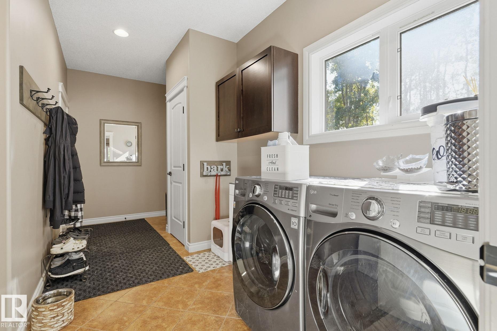
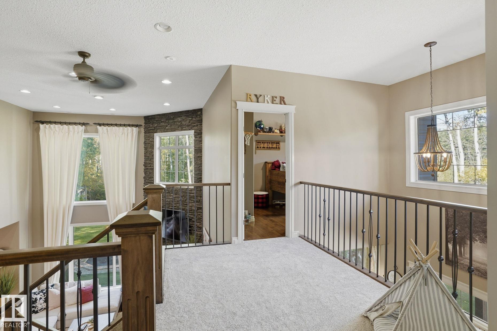
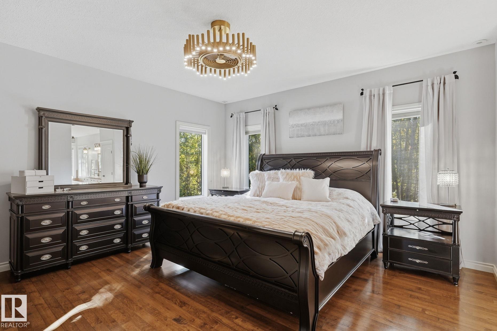
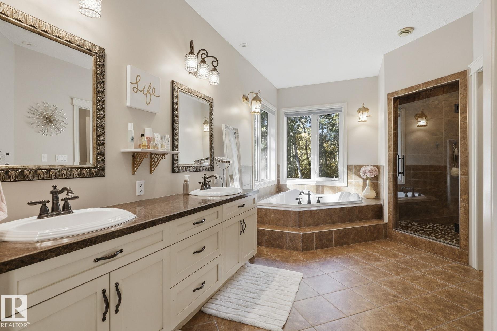
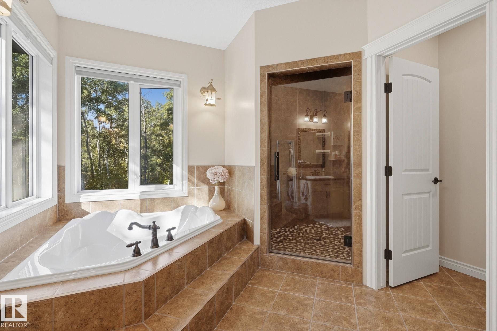
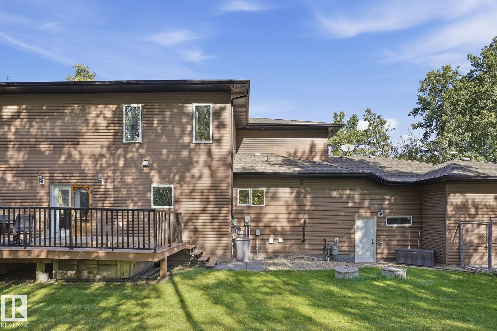
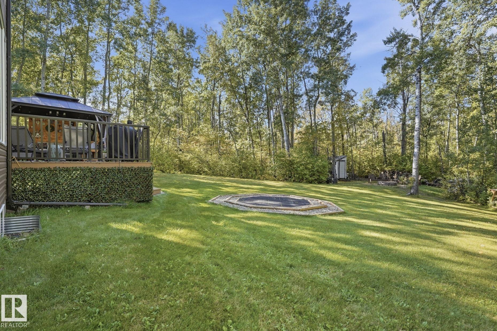
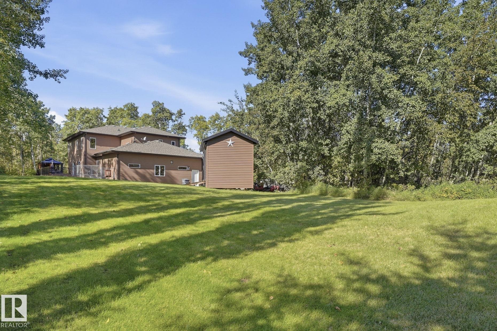
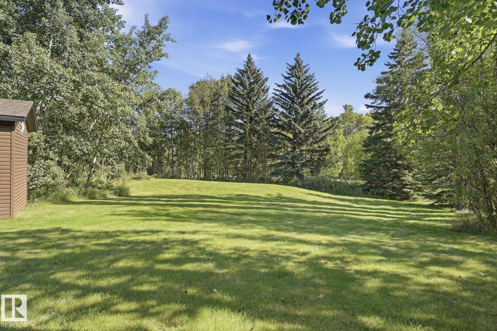
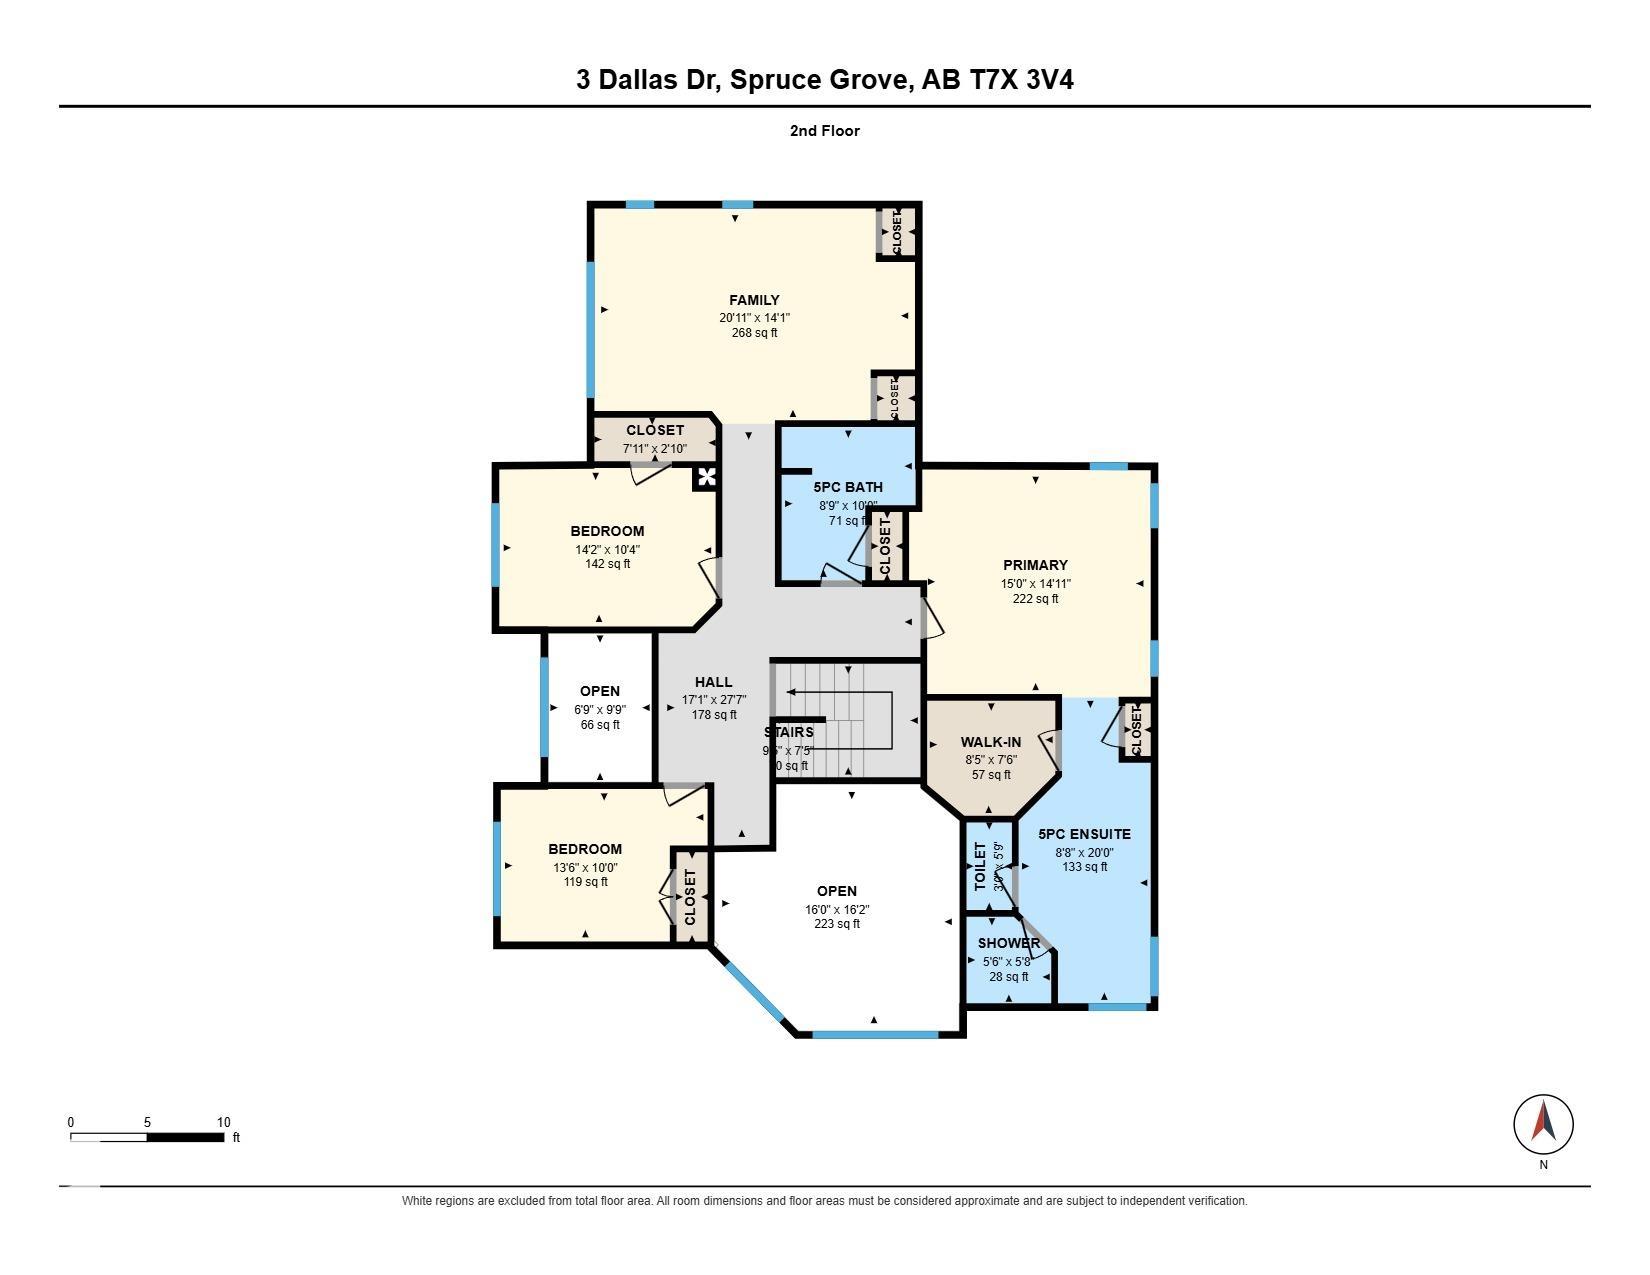
COMPLETE PRIVACY ON 2.48 ACRES, SURROUNDED BY TREES & JUST MINUTES FROM SPRUCE GROVE! Built to a higher standard, this stunning 2-storey acreage offers impressive craftsmanship throughout. Soaring 19' ceilings, expansive windows & a striking stone-faced gas fireplace create a grand & inviting living space. The main floor features a spacious kitchen, office/den, 2pc bath, mudroom & laundry. Upstairs offers 3 bedrooms w/hardwood flring, including a luxury primary w/5pc ensuite featuring a corner tub & large w...

Read More

Essential Information

  • MLS® #
    E4509341
  • Year Built
    2007
  • Property Type
    Residential
  • Property Style
    2 Storey
  • Total Acres
    2.48
  • MLS® #
    E4509341
  • Year Built
    2007
  • Property Type
    Residential
  • Property Style
    2 Storey
  • Total Acres
    2.48
  • MLS® #
    E4509341
  • Year Built
    2007
  • Property Type
    Residential
  • Property Style
    2 Storey
  • Total Acres
    2.48

Community Information

  • Area
    Parkland
  • Neighbourhood/Community
    Dallas Estates
  • Postal Code
    T7X 3V4
  • Area
    Parkland
  • Neighbourhood/Community
    Dallas Estates
  • Postal Code
    T7X 3V4
  • Area
    Parkland
  • Neighbourhood/Community
    Dallas Estates
  • Postal Code
    T7X 3V4

Services & Amenities

  • Amenities
    Ceiling 9 ft.
    Deck
    Dog Run-Fenced In
    Gazebo
    Hot Tub
    9 ft. Basement Ceiling
  • Parking
    Heated
    Insulated
    Over Sized
    Triple Garage Attached
    See Remarks
  • Water Supply
    Drilled Well
  • Amenities
    Ceiling 9 ft., Deck, Dog Run-Fenced In, Gazebo, Hot Tub, , 9 ft. Basement Ceiling
  • Parking
    Heated, Insulated, Over Sized, Triple Garage Attached, See Remarks
  • Water Supply
    Drilled Well
  • Amenities
    Ceiling 9 ft.
    Deck
    Dog Run-Fenced In
    Gazebo
    Hot Tub
    9 ft. Basement Ceiling
  • Parking
    Heated
    Insulated
    Over Sized
    Triple Garage Attached
    See Remarks
  • Water Supply
    Drilled Well

Interior

  • Floor Finish
    Carpet
    Ceramic Tile
    Hardwood
  • Goods Included
    Dishwasher-Built-In
    Dryer
    Freezer
    Microwave Hood Fan
    Oven-Built-In
    Refrigerator
    Storage Shed
    Stove-Gas
    Vacuum System Attachments
    Vacuum Systems
    Washer
    See Remarks
    TV Wall Mount
    Curtains and Blinds
    Hot Tub
  • Heating Type
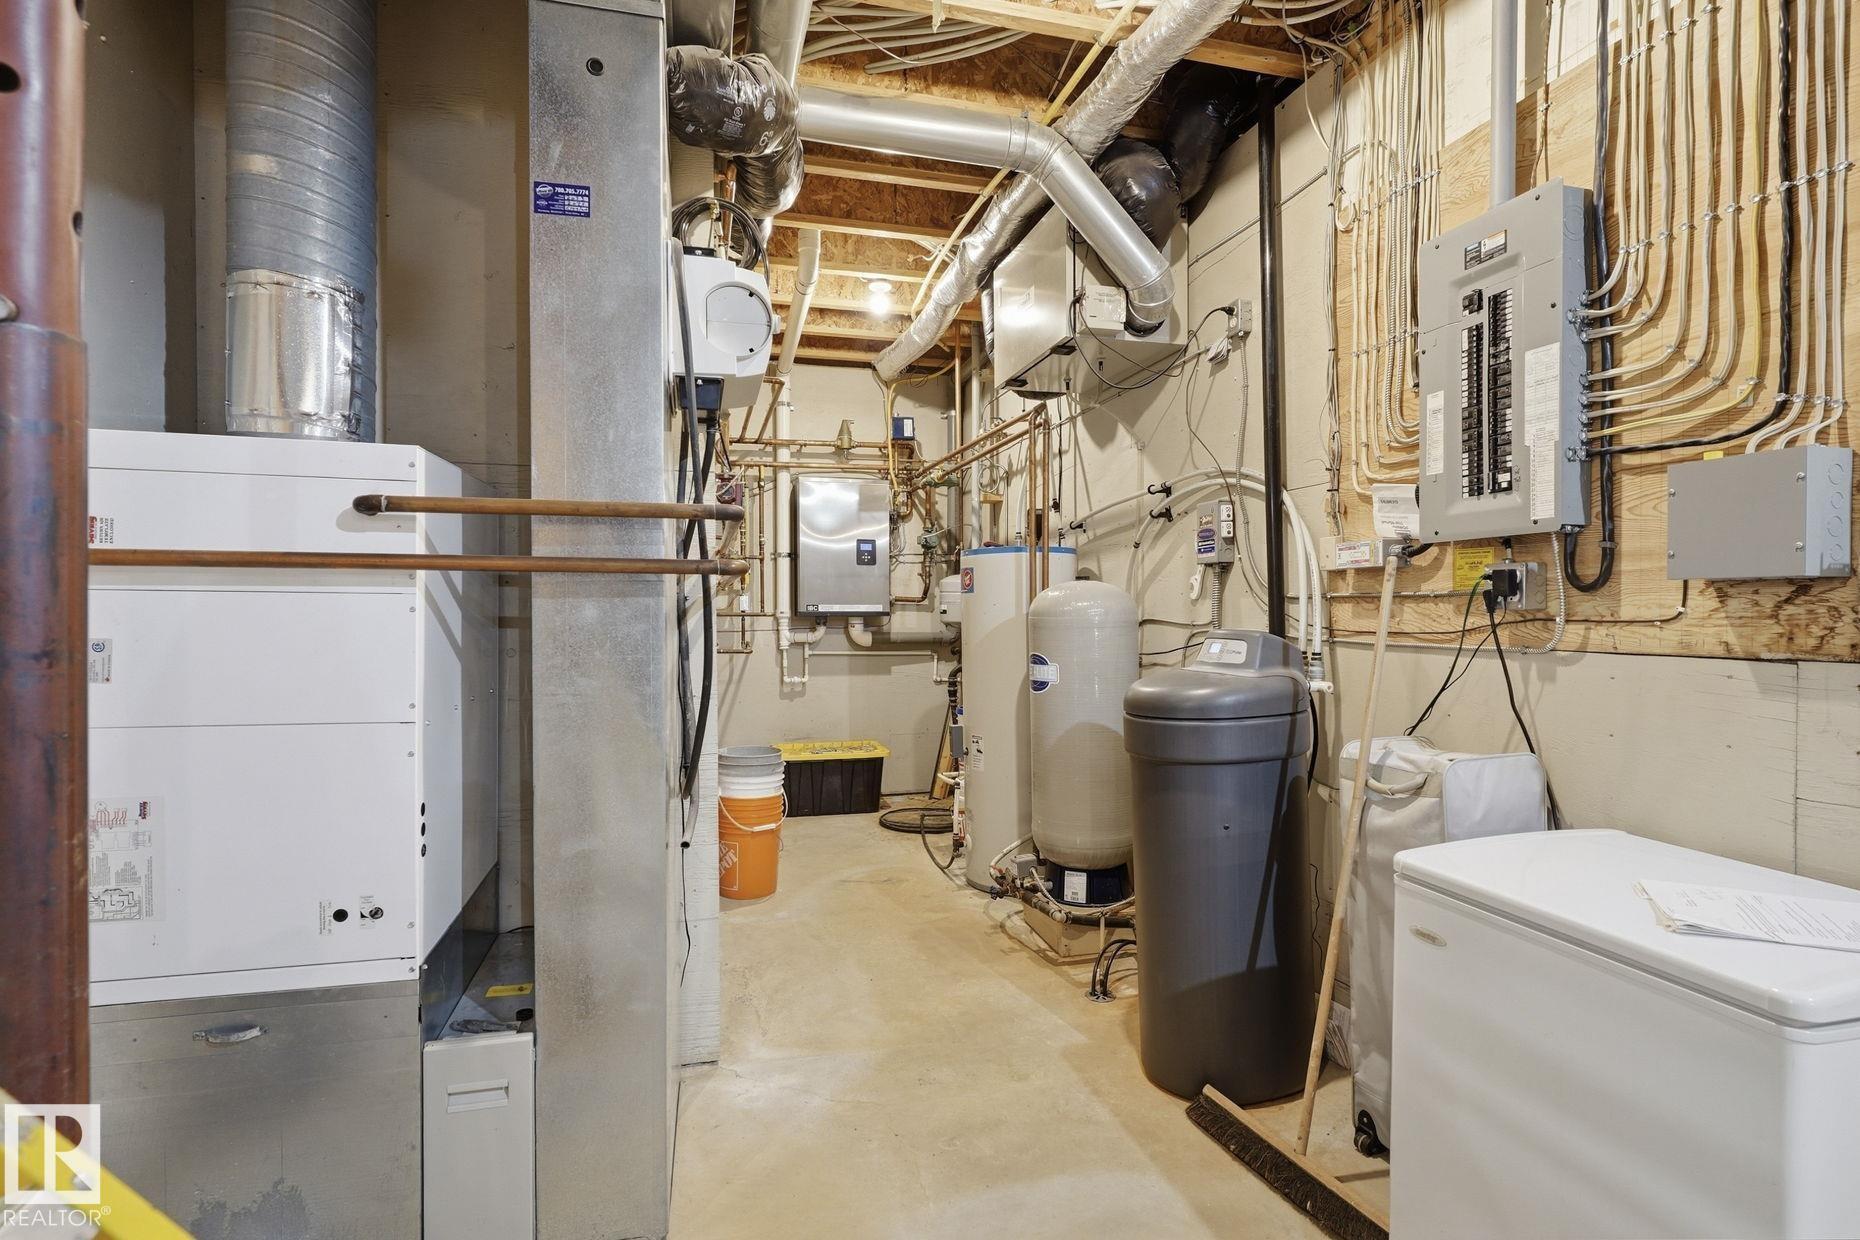
    Forced Air-1
    In Floor Heat System
    Natural Gas
  • Basement
    Full
  • Basement Development
    Unfinished
  • Floor Finish
    Carpet, Ceramic Tile, Hardwood
  • Goods Included
    Dishwasher-Built-In, Dryer, Freezer, Microwave Hood Fan, Oven-Built-In, Refrigerator, Storage Shed, Stove-Gas, Vacuum System Attachments, Vacuum Systems, Washer, See Remarks, TV Wall Mount, Curtains and Blinds, Hot Tub
  • Heating Type
    Forced Air-1, In Floor Heat System, Natural Gas
  • Basement
    Full
  • Basement Development
    Unfinished
  • Floor Finish
    Carpet
    Ceramic Tile
    Hardwood
  • Goods Included
    Dishwasher-Built-In
    Dryer
    Freezer
    Microwave Hood Fan
    Oven-Built-In
    Refrigerator
    Storage Shed
    Stove-Gas
    Vacuum System Attachments
    Vacuum Systems
    Washer
    See Remarks
    TV Wall Mount
    Curtains and Blinds
    Hot Tub
  • Heating Type
    Forced Air-1
    In Floor Heat System
    Natural Gas
  • Basement
    Full
  • Basement Development
    Unfinished

Exterior

  • Lot/Exterior Features
    Gated Community
  • Foundation
    Insulated Concrete Form
  • Lot/Exterior Features
    Gated Community
  • Foundation
    Insulated Concrete Form
  • Lot/Exterior Features
    Gated Community
  • Foundation
    Insulated Concrete Form

Additional Details

  • Sewer Septic
    Septic Tank & Mound
  • Property Class
    Country Residential
  • Site Influences
    Gated Community
  • Road Access
    Gravel Driveway to House
    Paved
  • Last Updated
    8/5/2026 16:19
  • Sewer Septic
    Septic Tank & Mound
  • Property Class
    Country Residential
  • Site Influences
    Gated Community
  • Road Access
    Gravel Driveway to House, Paved
  • Last Updated
    8/5/2026 16:19
  • Sewer Septic
    Septic Tank & Mound
  • Property Class
    Country Residential
  • Site Influences
    Gated Community
  • Road Access
    Gravel Driveway to House
    Paved
  • Last Updated
    8/5/2026 16:19

$1,150,000

3 54030 RGE ROAD 275

Schedule Tour
Contact Agent

$5237/month
Est. Monthly Payment
$
$
%
Learn More

Mortgage values are calculated by Redman Technologies Inc based on values provided in the REALTOR® Association of Edmonton listing data feed.