
Courtesy of Tina Joa of RE/MAX Excellence

303 5521 7 Avenue, Condo for sale in Charlesworth Edmonton , Alberta , T6X 2A8

 MLS® # E4513579

1 bedrooms

1 bathrooms

552 sqft

Sign up to View

Days on Market

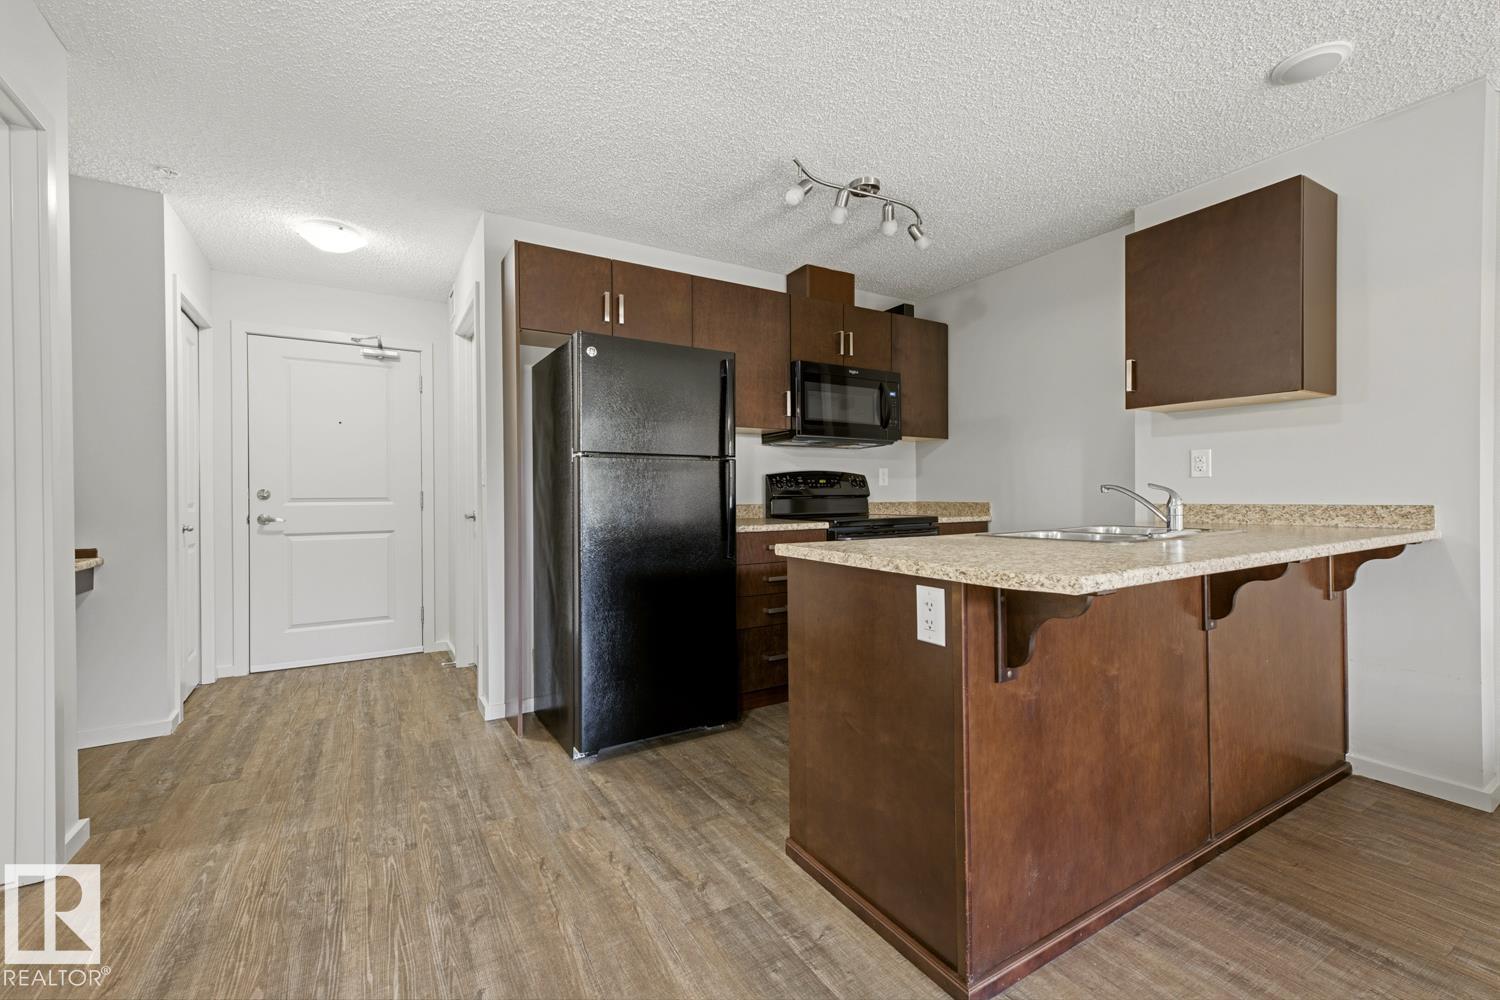
Intercom Security Door Kitchen Island

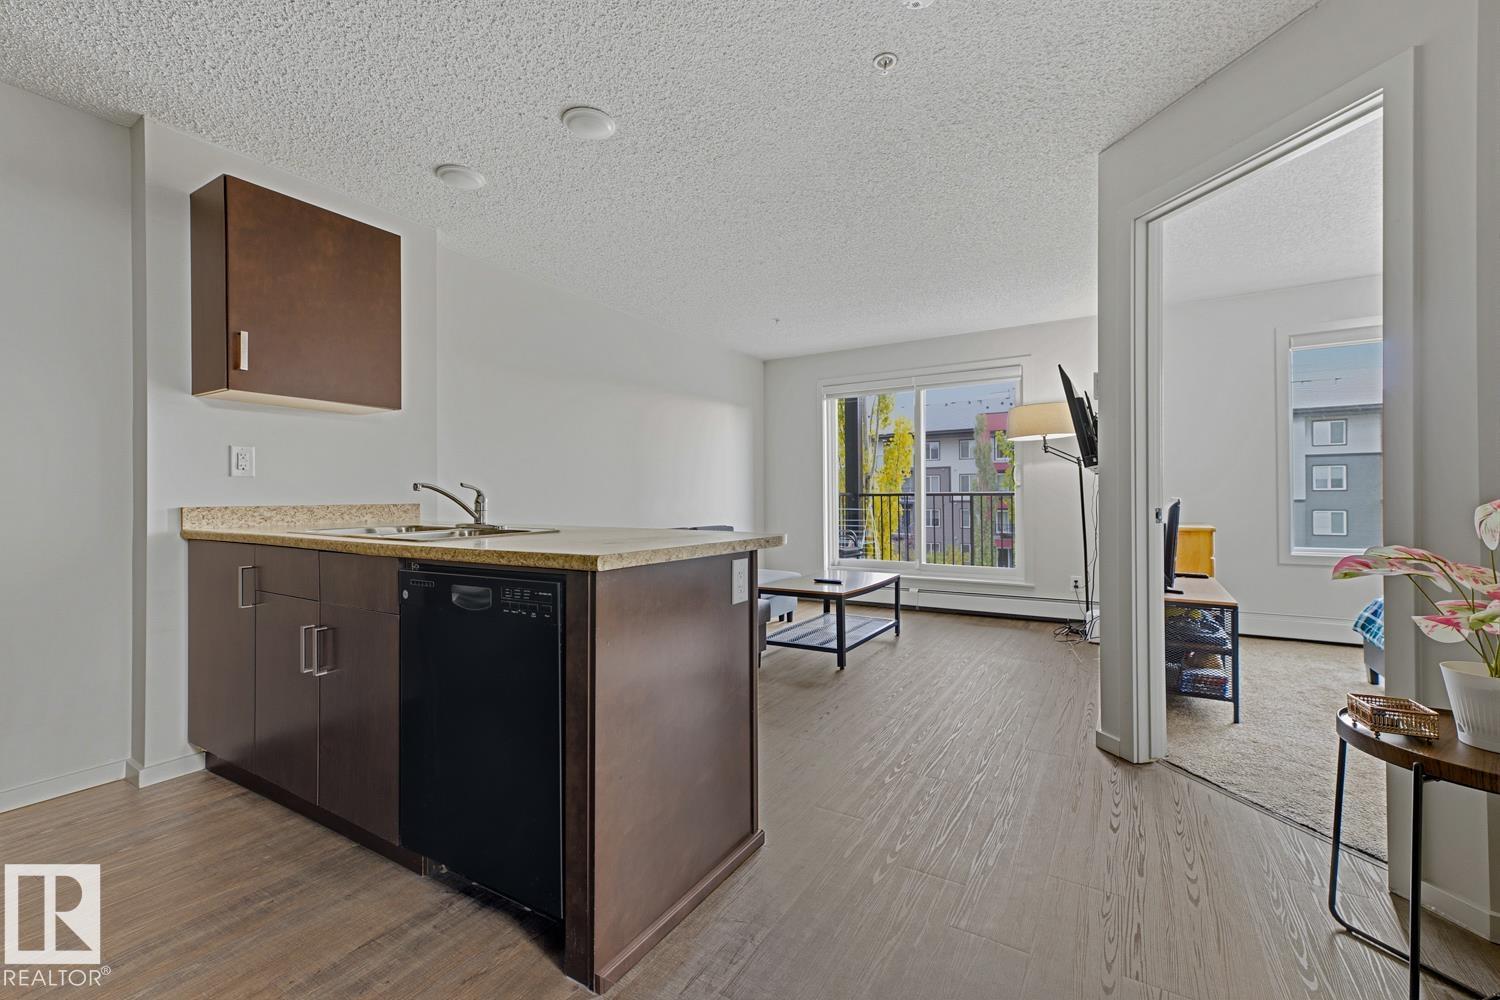
Beautiful, Bright & Ready to Welcome You Home! Looking for a place to call your own? This beautiful 1-bedroom, 1-bathroom condo is waiting for its next owner! Located on the 3rd floor, this bright, east-facing home welcomes the morning sunshine and offers a comfortable space to settle in and make your own. Enjoy the convenience of in-suite laundry, plus the added value of a titled energized surface parking stall. Whether you're a first-time buyer, looking to downsize, or searching for a smart addition to...

Read More

Essential Information

  • MLS® #
    E4513579
  • Year Built
    2014
  • Property Type
    Residential
  • Property Style
    Single Level Apartment
  • MLS® #
    E4513579
  • Year Built
    2014
  • Property Type
    Residential
  • Property Style
    Single Level Apartment
  • MLS® #
    E4513579
  • Year Built
    2014
  • Property Type
    Residential
  • Property Style
    Single Level Apartment

Community Information

  • Area
    Edmonton
  • Neighbourhood/Community
    Charlesworth
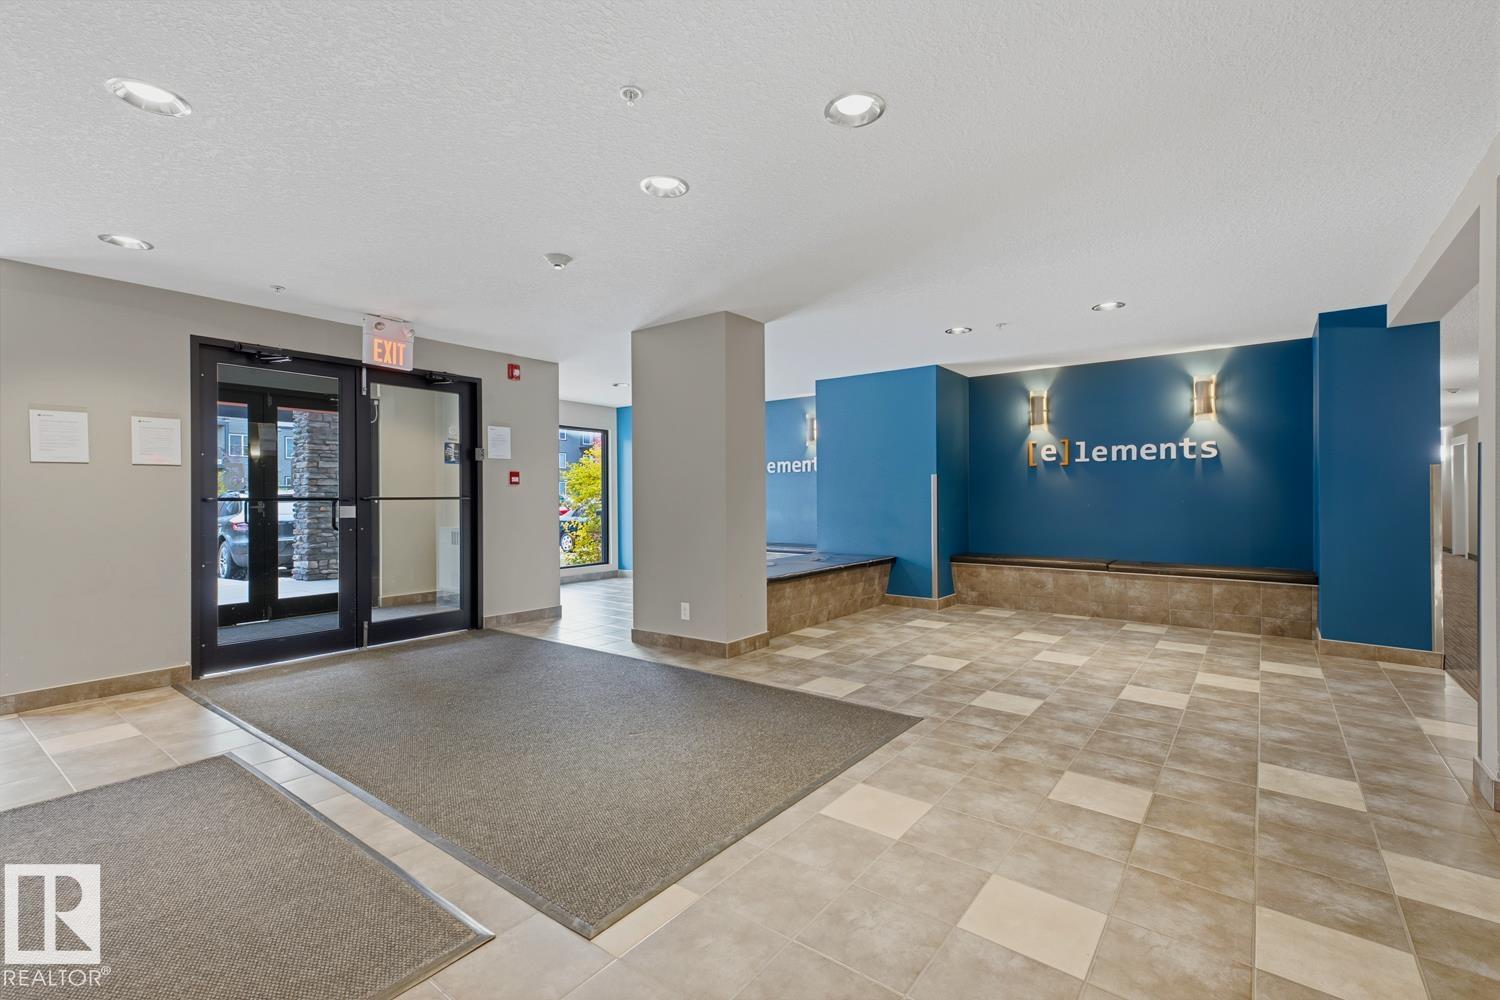
  • Condo Name
    Elements at Willowhaven
  • Postal Code
    T6X 2A8
  • Area
    Edmonton
  • Neighbourhood/Community
    Charlesworth
  • Condo Name
    Elements at Willowhaven
  • Postal Code
    T6X 2A8
  • Area
    Edmonton
  • Neighbourhood/Community
    Charlesworth
  • Condo Name
    Elements at Willowhaven
  • Postal Code
    T6X 2A8

Services & Amenities

  • Amenities
    Intercom
    Security Door
    Kitchen Island
  • Amenities
    Intercom, Security Door, Kitchen Island
  • Amenities
    Intercom
    Security Door
    Kitchen Island

Interior

  • Floor Finish
    Vinyl Plank
  • Goods Included
    Dishwasher-Built-In
    Microwave Hood Fan
    Refrigerator
    Stacked Washer/Dryer
    Stove-Electric
    TV Wall Mount
    Curtains and Blinds
  • Heating Type
    Baseboard
    Natural Gas
  • Storeys
    4
  • Basement
    None
  • Basement Development
    No Basement
  • Floor Finish
    Vinyl Plank
  • Goods Included
    Dishwasher-Built-In, Microwave Hood Fan, Refrigerator, Stacked Washer/Dryer, Stove-Electric, TV Wall Mount, Curtains and Blinds
  • Heating Type
    Baseboard, Natural Gas
  • Storeys
    4
  • Basement
    None
  • Basement Development
    No Basement
  • Floor Finish
    Vinyl Plank
  • Goods Included
    Dishwasher-Built-In
    Microwave Hood Fan
    Refrigerator
    Stacked Washer/Dryer
    Stove-Electric
    TV Wall Mount
    Curtains and Blinds
  • Heating Type
    Baseboard
    Natural Gas
  • Storeys
    4
  • Basement
    None
  • Basement Development
    No Basement

Exterior

  • Lot/Exterior Features
    Airport Nearby
    Level Land
    Playground Nearby
    Schools
    Shopping Nearby
  • Roof
    Asphalt Shingles
  • Foundation
    Concrete Perimeter
  • Lot/Exterior Features
    Airport Nearby, Level Land, Playground Nearby, Schools, Shopping Nearby
  • Roof
    Asphalt Shingles
  • Foundation
    Concrete Perimeter
  • Lot/Exterior Features
    Airport Nearby
    Level Land
    Playground Nearby
    Schools
    Shopping Nearby
  • Roof
    Asphalt Shingles
  • Foundation
    Concrete Perimeter

Additional Details

  • Property Class
    Condo
  • Site Influences
    Airport Nearby
    Level Land
    Playground Nearby
    Schools
    Shopping Nearby
  • Road Access
    Paved
  • Last Updated
    9/2/2026 15:10
  • Property Class
    Condo
  • Site Influences
    Airport Nearby, Level Land, Playground Nearby, Schools, Shopping Nearby
  • Road Access
    Paved
  • Last Updated
    9/2/2026 15:10
  • Property Class
    Condo
  • Site Influences
    Airport Nearby
    Level Land
    Playground Nearby
    Schools
    Shopping Nearby
  • Road Access
    Paved
  • Last Updated
    9/2/2026 15:10

$158,000

303 5521 7 Avenue

Schedule Tour
Contact Agent

$720/month
Est. Monthly Payment
$
$
%
Learn More

Mortgage values are calculated by Redman Technologies Inc based on values provided in the REALTOR® Association of Edmonton listing data feed.