
Courtesy of David Lofthaug of Bode

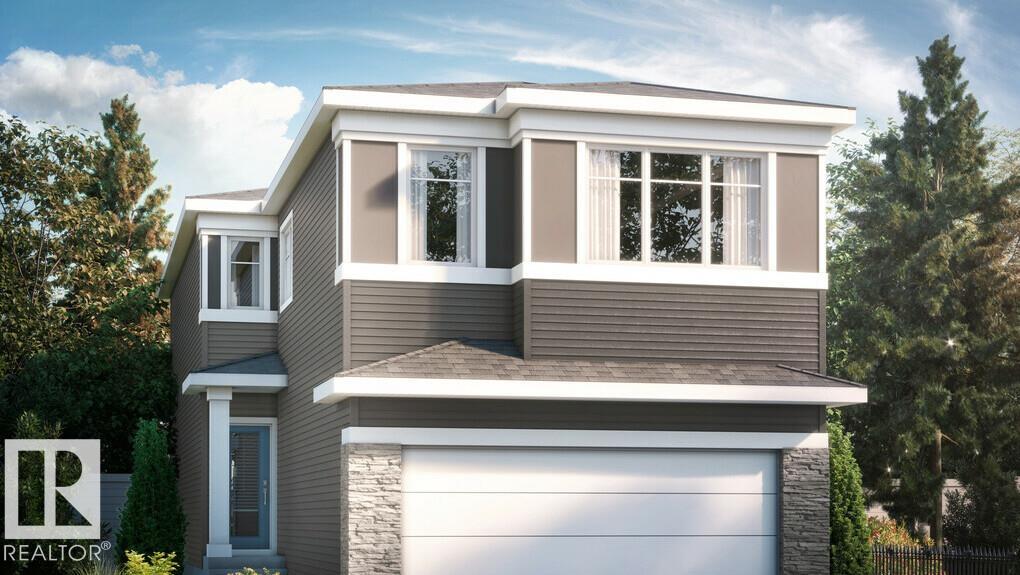
313 Devonshire Drive S, House for sale in Hillshire Sherwood Park , Alberta , T8B 0G9

 MLS® # E4514284

3 bedrooms

3 bathrooms

2,308 sqft

Sign up to View

Days on Market

Smart/Program. Thermostat Kitchen Island Sump Pump

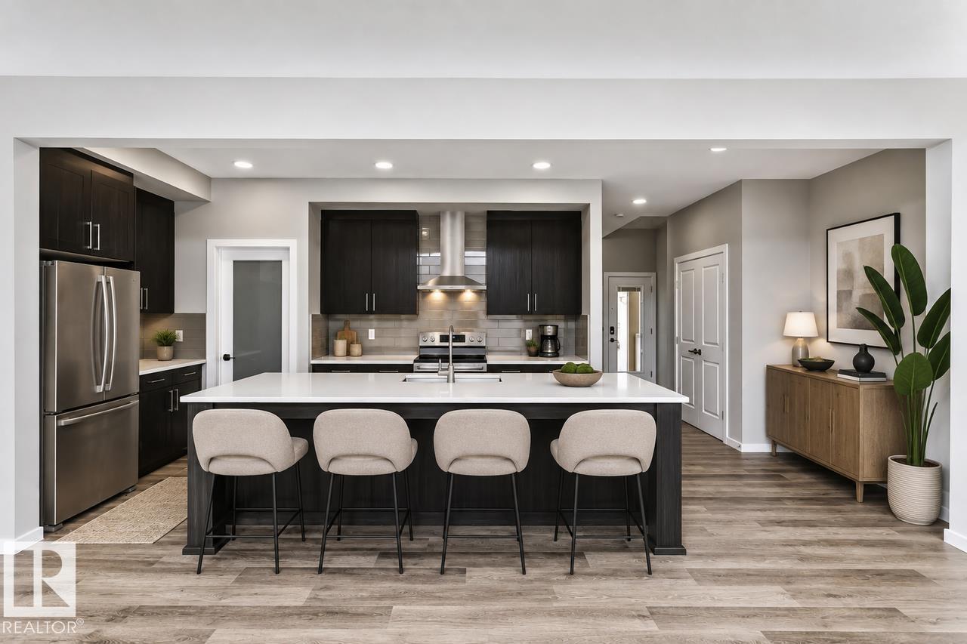
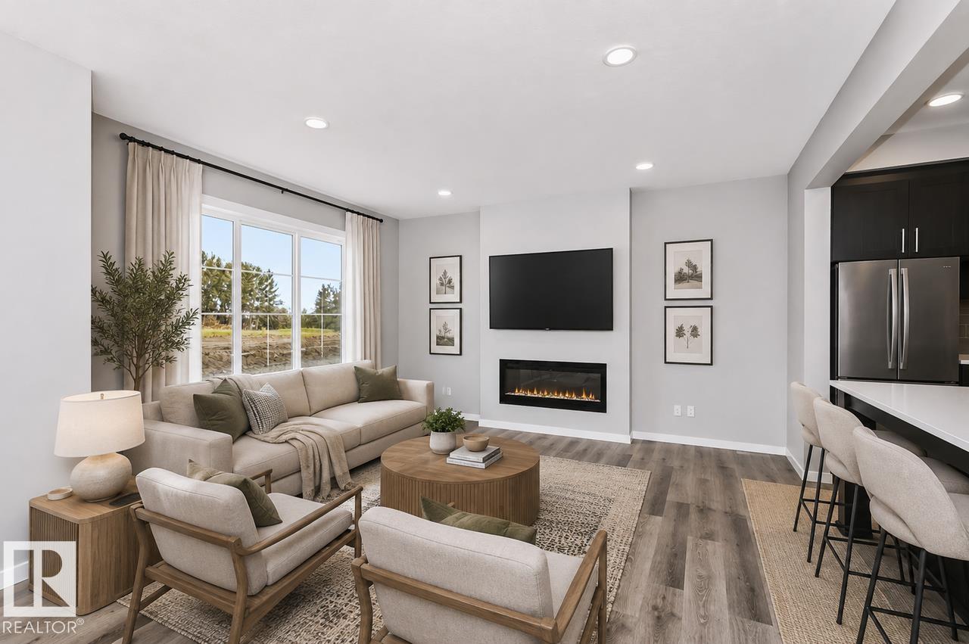
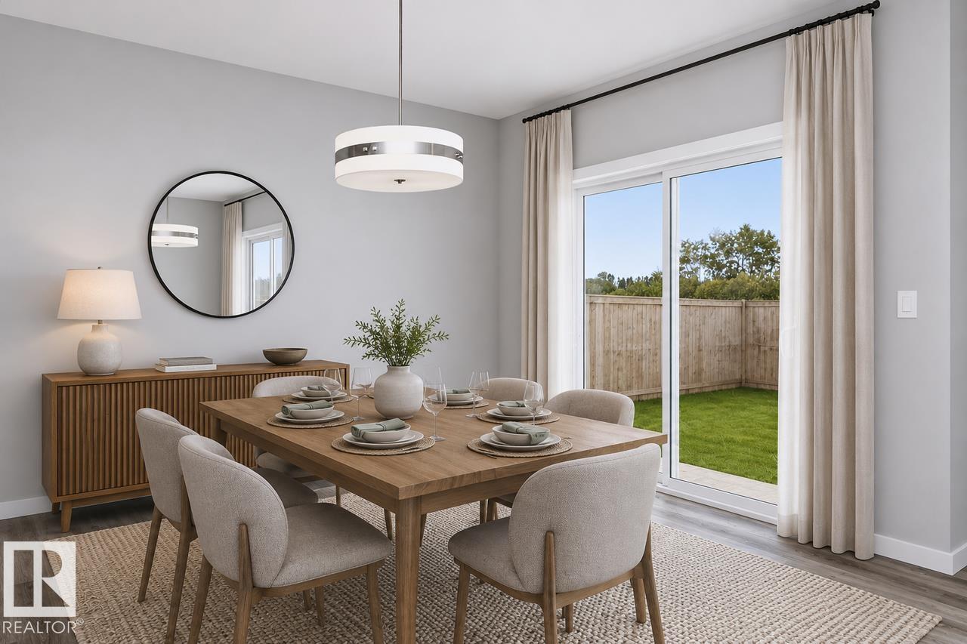
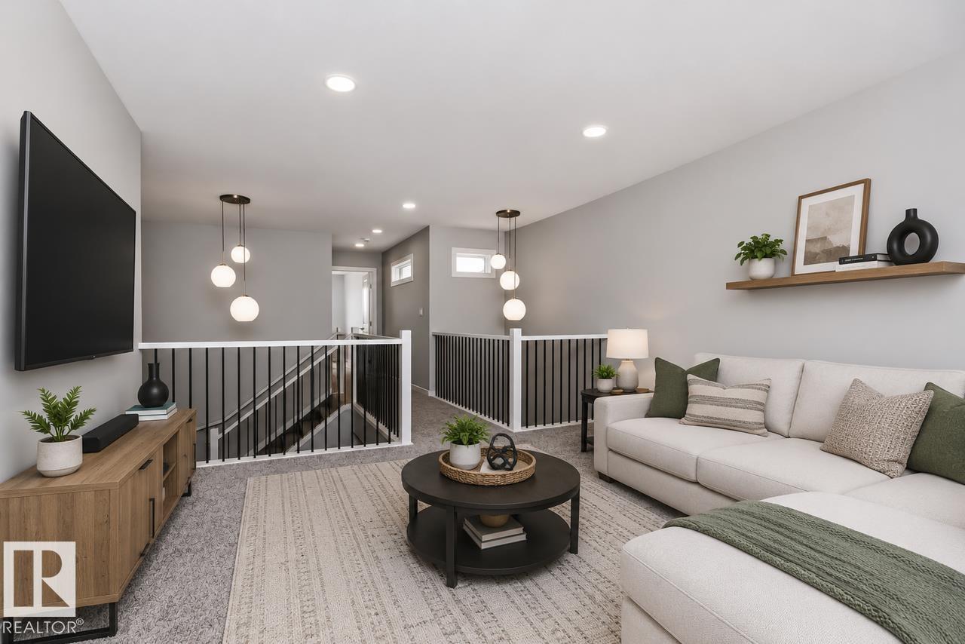
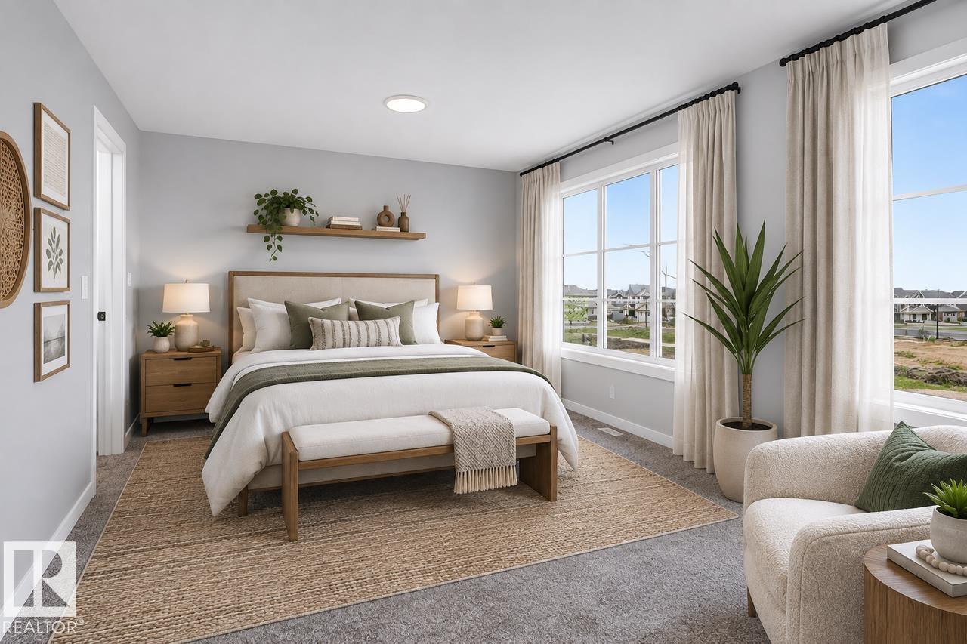
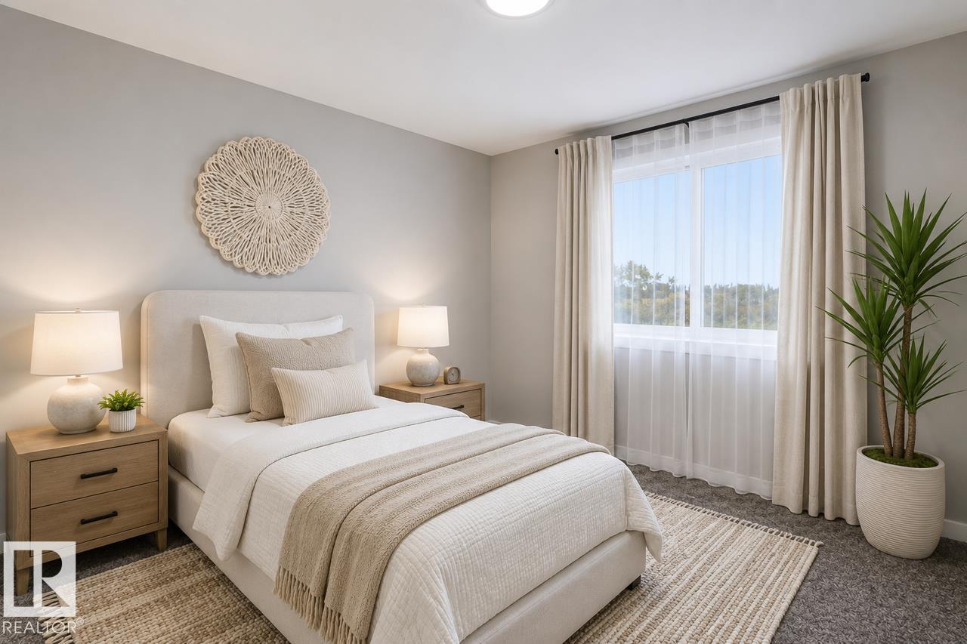
Welcome to the Hadley, a thoughtfully designed home that combines modern style, functional living, and everyday comfort. With an open-concept layout and bright, spacious interiors, this home is perfectly suited for families, professionals, and anyone looking for a home that lives as beautifully as it looks. The main floor is designed for connection, featuring a spacious great room that flows effortlessly into the dining area and kitchen. At the heart of the home, the kitchen offers ample cabinetry, generou...

Read More

Essential Information

  • MLS® #
    E4514284
  • Year Built
    2025
  • Property Type
    Residential
  • Property Style
    2 Storey
  • MLS® #
    E4514284
  • Year Built
    2025
  • Property Type
    Residential
  • Property Style
    2 Storey
  • MLS® #
    E4514284
  • Year Built
    2025
  • Property Type
    Residential
  • Property Style
    2 Storey

Community Information

  • Area
    Strathcona
  • Neighbourhood/Community
    Hillshire
  • Postal Code
    T8B 0G9
  • Area
    Strathcona
  • Neighbourhood/Community
    Hillshire
  • Postal Code
    T8B 0G9
  • Area
    Strathcona
  • Neighbourhood/Community
    Hillshire
  • Postal Code
    T8B 0G9

Services & Amenities

  • Amenities
    Smart/Program. Thermostat
    Kitchen Island
    Sump Pump
  • Amenities
    Smart/Program. Thermostat, , Kitchen Island, Sump Pump
  • Amenities
    Smart/Program. Thermostat
    Kitchen Island
    Sump Pump

Interior

  • Floor Finish
    See Remarks
  • Goods Included
    All Window Coverings
  • Heating Type
    Forced Air-1
    Natural Gas
  • Fireplace Fuel
    Electric
  • Basement
    Full
  • Basement Development
    Unfinished
  • Floor Finish
    See Remarks
  • Goods Included
    All Window Coverings
  • Heating Type
    Forced Air-1, Natural Gas
  • Fireplace Fuel
    Electric
  • Basement
    Full
  • Basement Development
    Unfinished
  • Floor Finish
    See Remarks
  • Goods Included
    All Window Coverings
  • Heating Type
    Forced Air-1
    Natural Gas
  • Fireplace Fuel
    Electric
  • Basement
    Full
  • Basement Development
    Unfinished

Exterior

  • Lot/Exterior Features
    Park/Reserve
    Schools
    Shopping Nearby
  • Roof
    Asphalt Shingles
  • Foundation
    Concrete Perimeter
  • Lot/Exterior Features
    Park/Reserve, Schools, Shopping Nearby
  • Roof
    Asphalt Shingles
  • Foundation
    Concrete Perimeter
  • Lot/Exterior Features
    Park/Reserve
    Schools
    Shopping Nearby
  • Roof
    Asphalt Shingles
  • Foundation
    Concrete Perimeter

Additional Details

  • Property Class
    Single Family
  • Site Influences
    Park/Reserve
    Schools
    Shopping Nearby
  • Road Access
    Paved
  • Last Updated
    9/1/2026 19:14
  • Property Class
    Single Family
  • Site Influences
    Park/Reserve, Schools, Shopping Nearby
  • Road Access
    Paved
  • Last Updated
    9/1/2026 19:14
  • Property Class
    Single Family
  • Site Influences
    Park/Reserve
    Schools
    Shopping Nearby
  • Road Access
    Paved
  • Last Updated
    9/1/2026 19:14

$650,885

313 Devonshire Drive S

Schedule Tour
Contact Agent

$2965/month
Est. Monthly Payment
$
$
%
Learn More

Mortgage values are calculated by Redman Technologies Inc based on values provided in the REALTOR® Association of Edmonton listing data feed.