
Courtesy of Jordan Ceh of Century 21 Masters

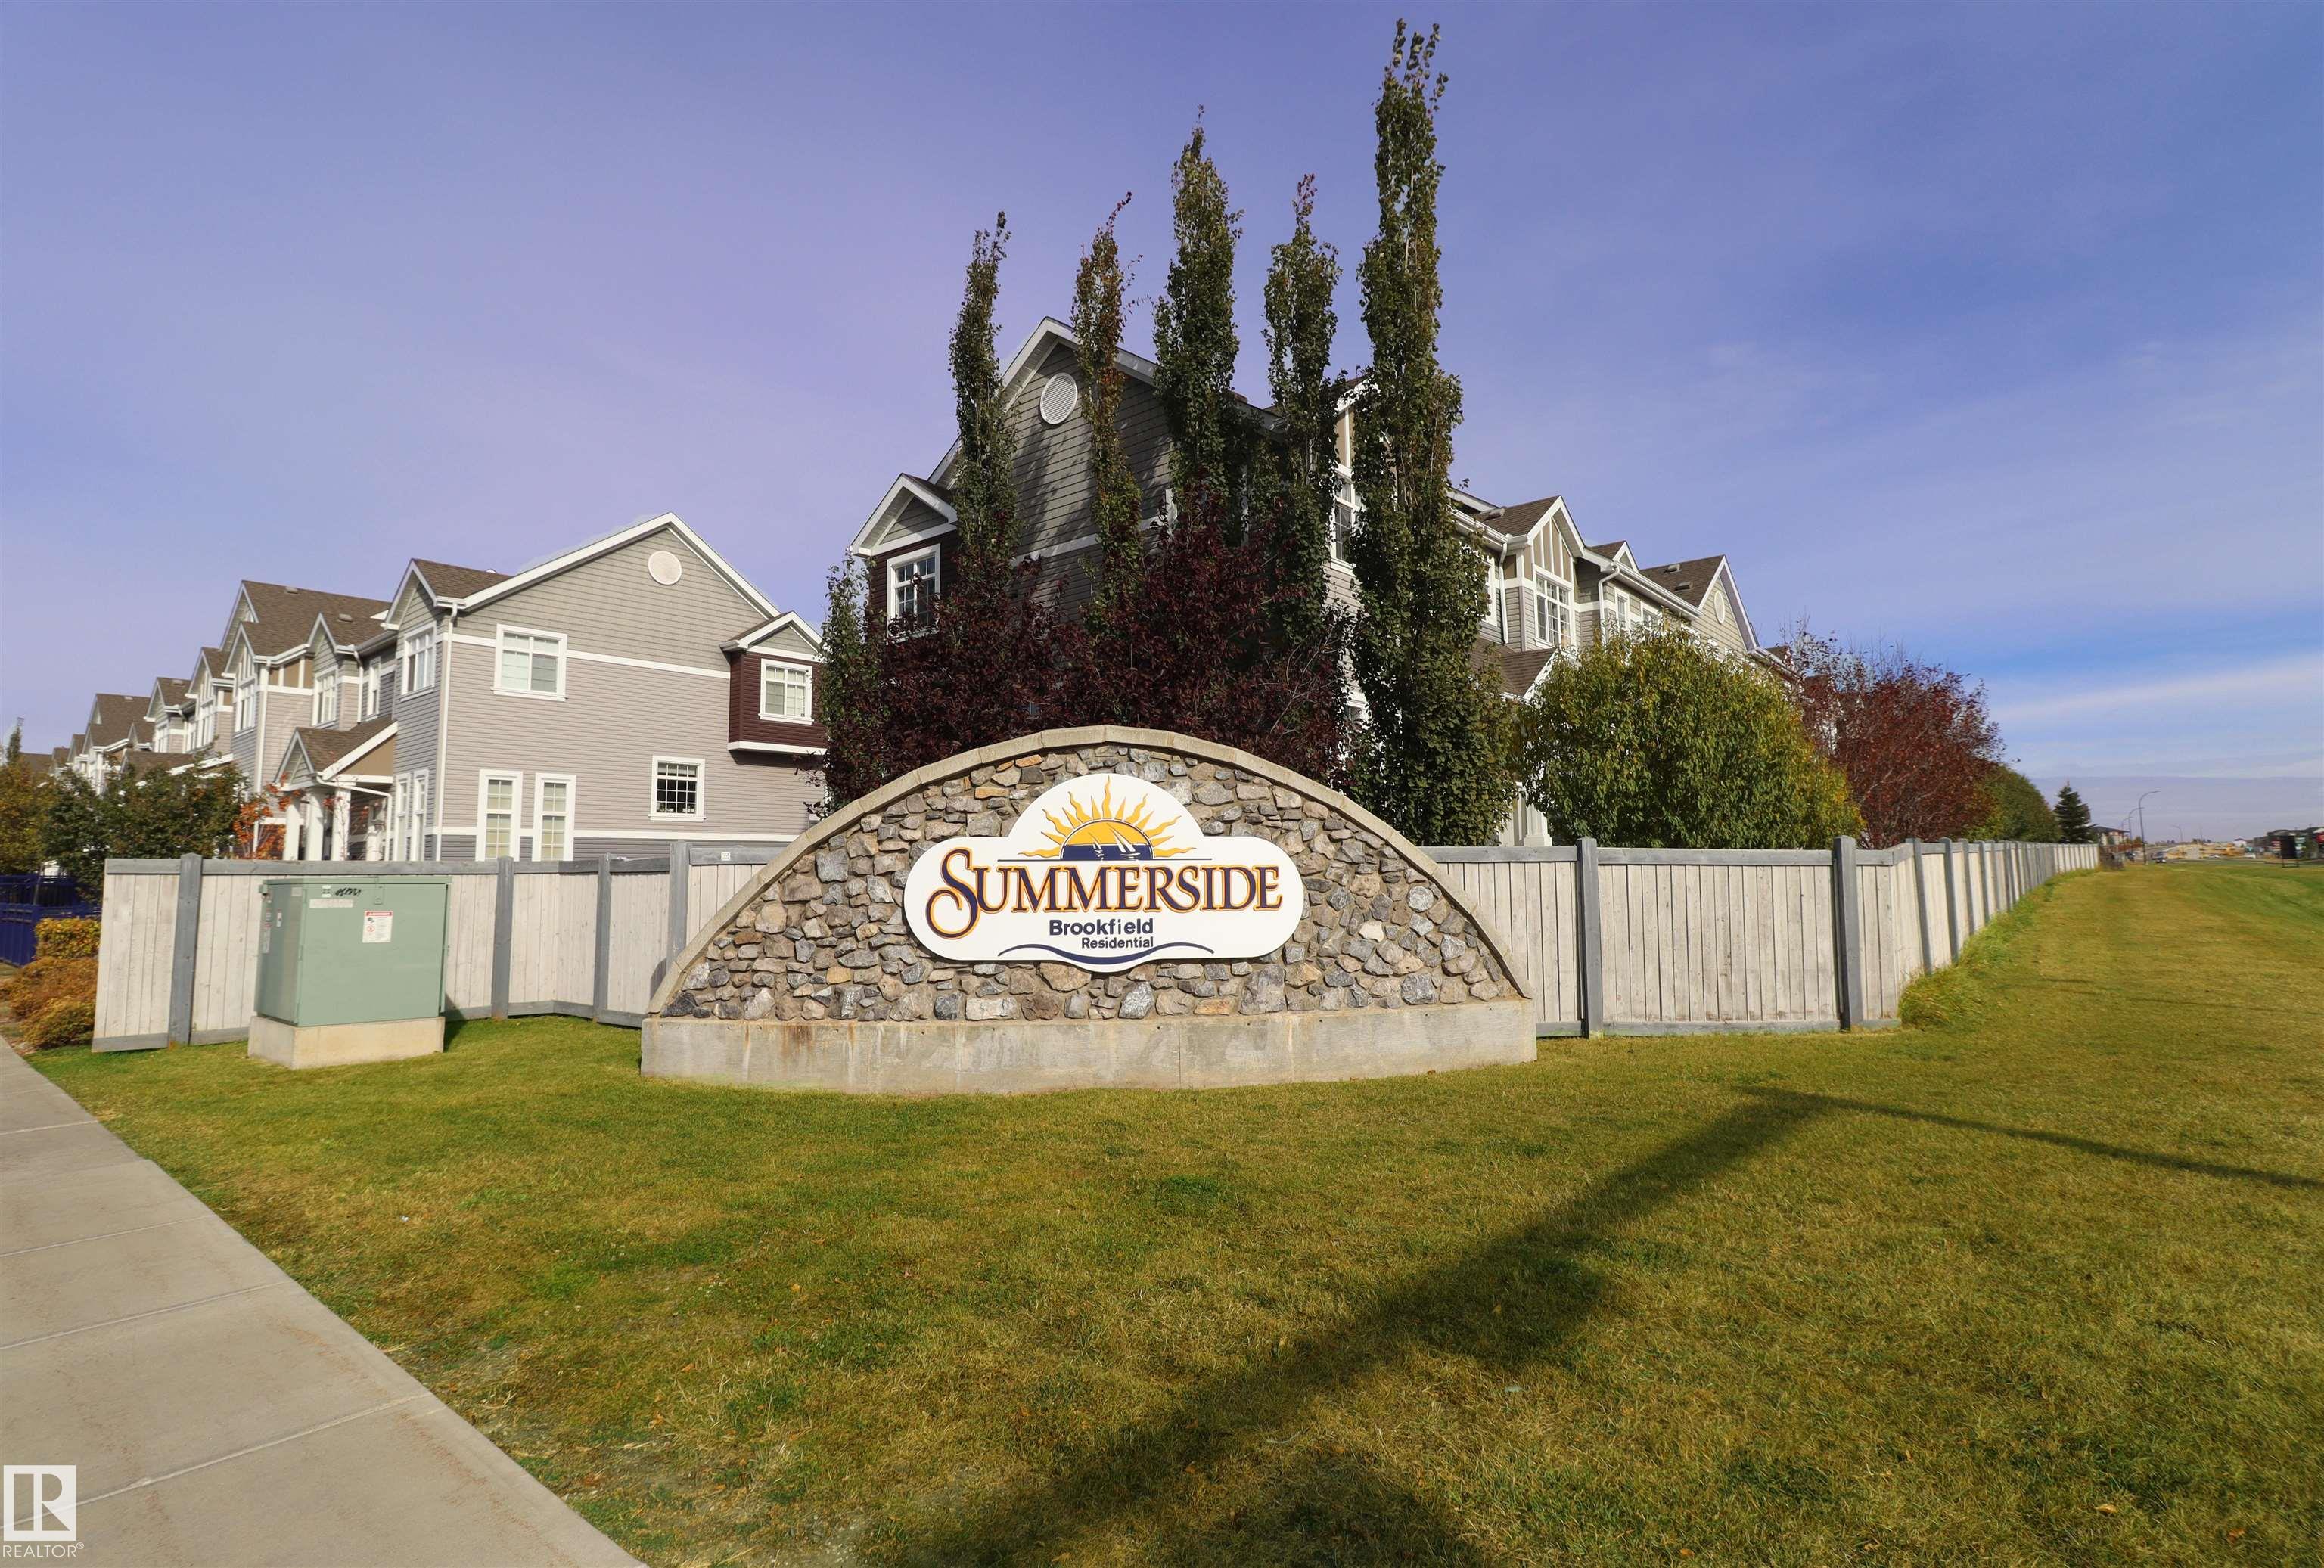
32 9151 SHAW Way, Townhouse for sale in Summerside Edmonton , Alberta , T6X 1W7

 MLS® # E4512420

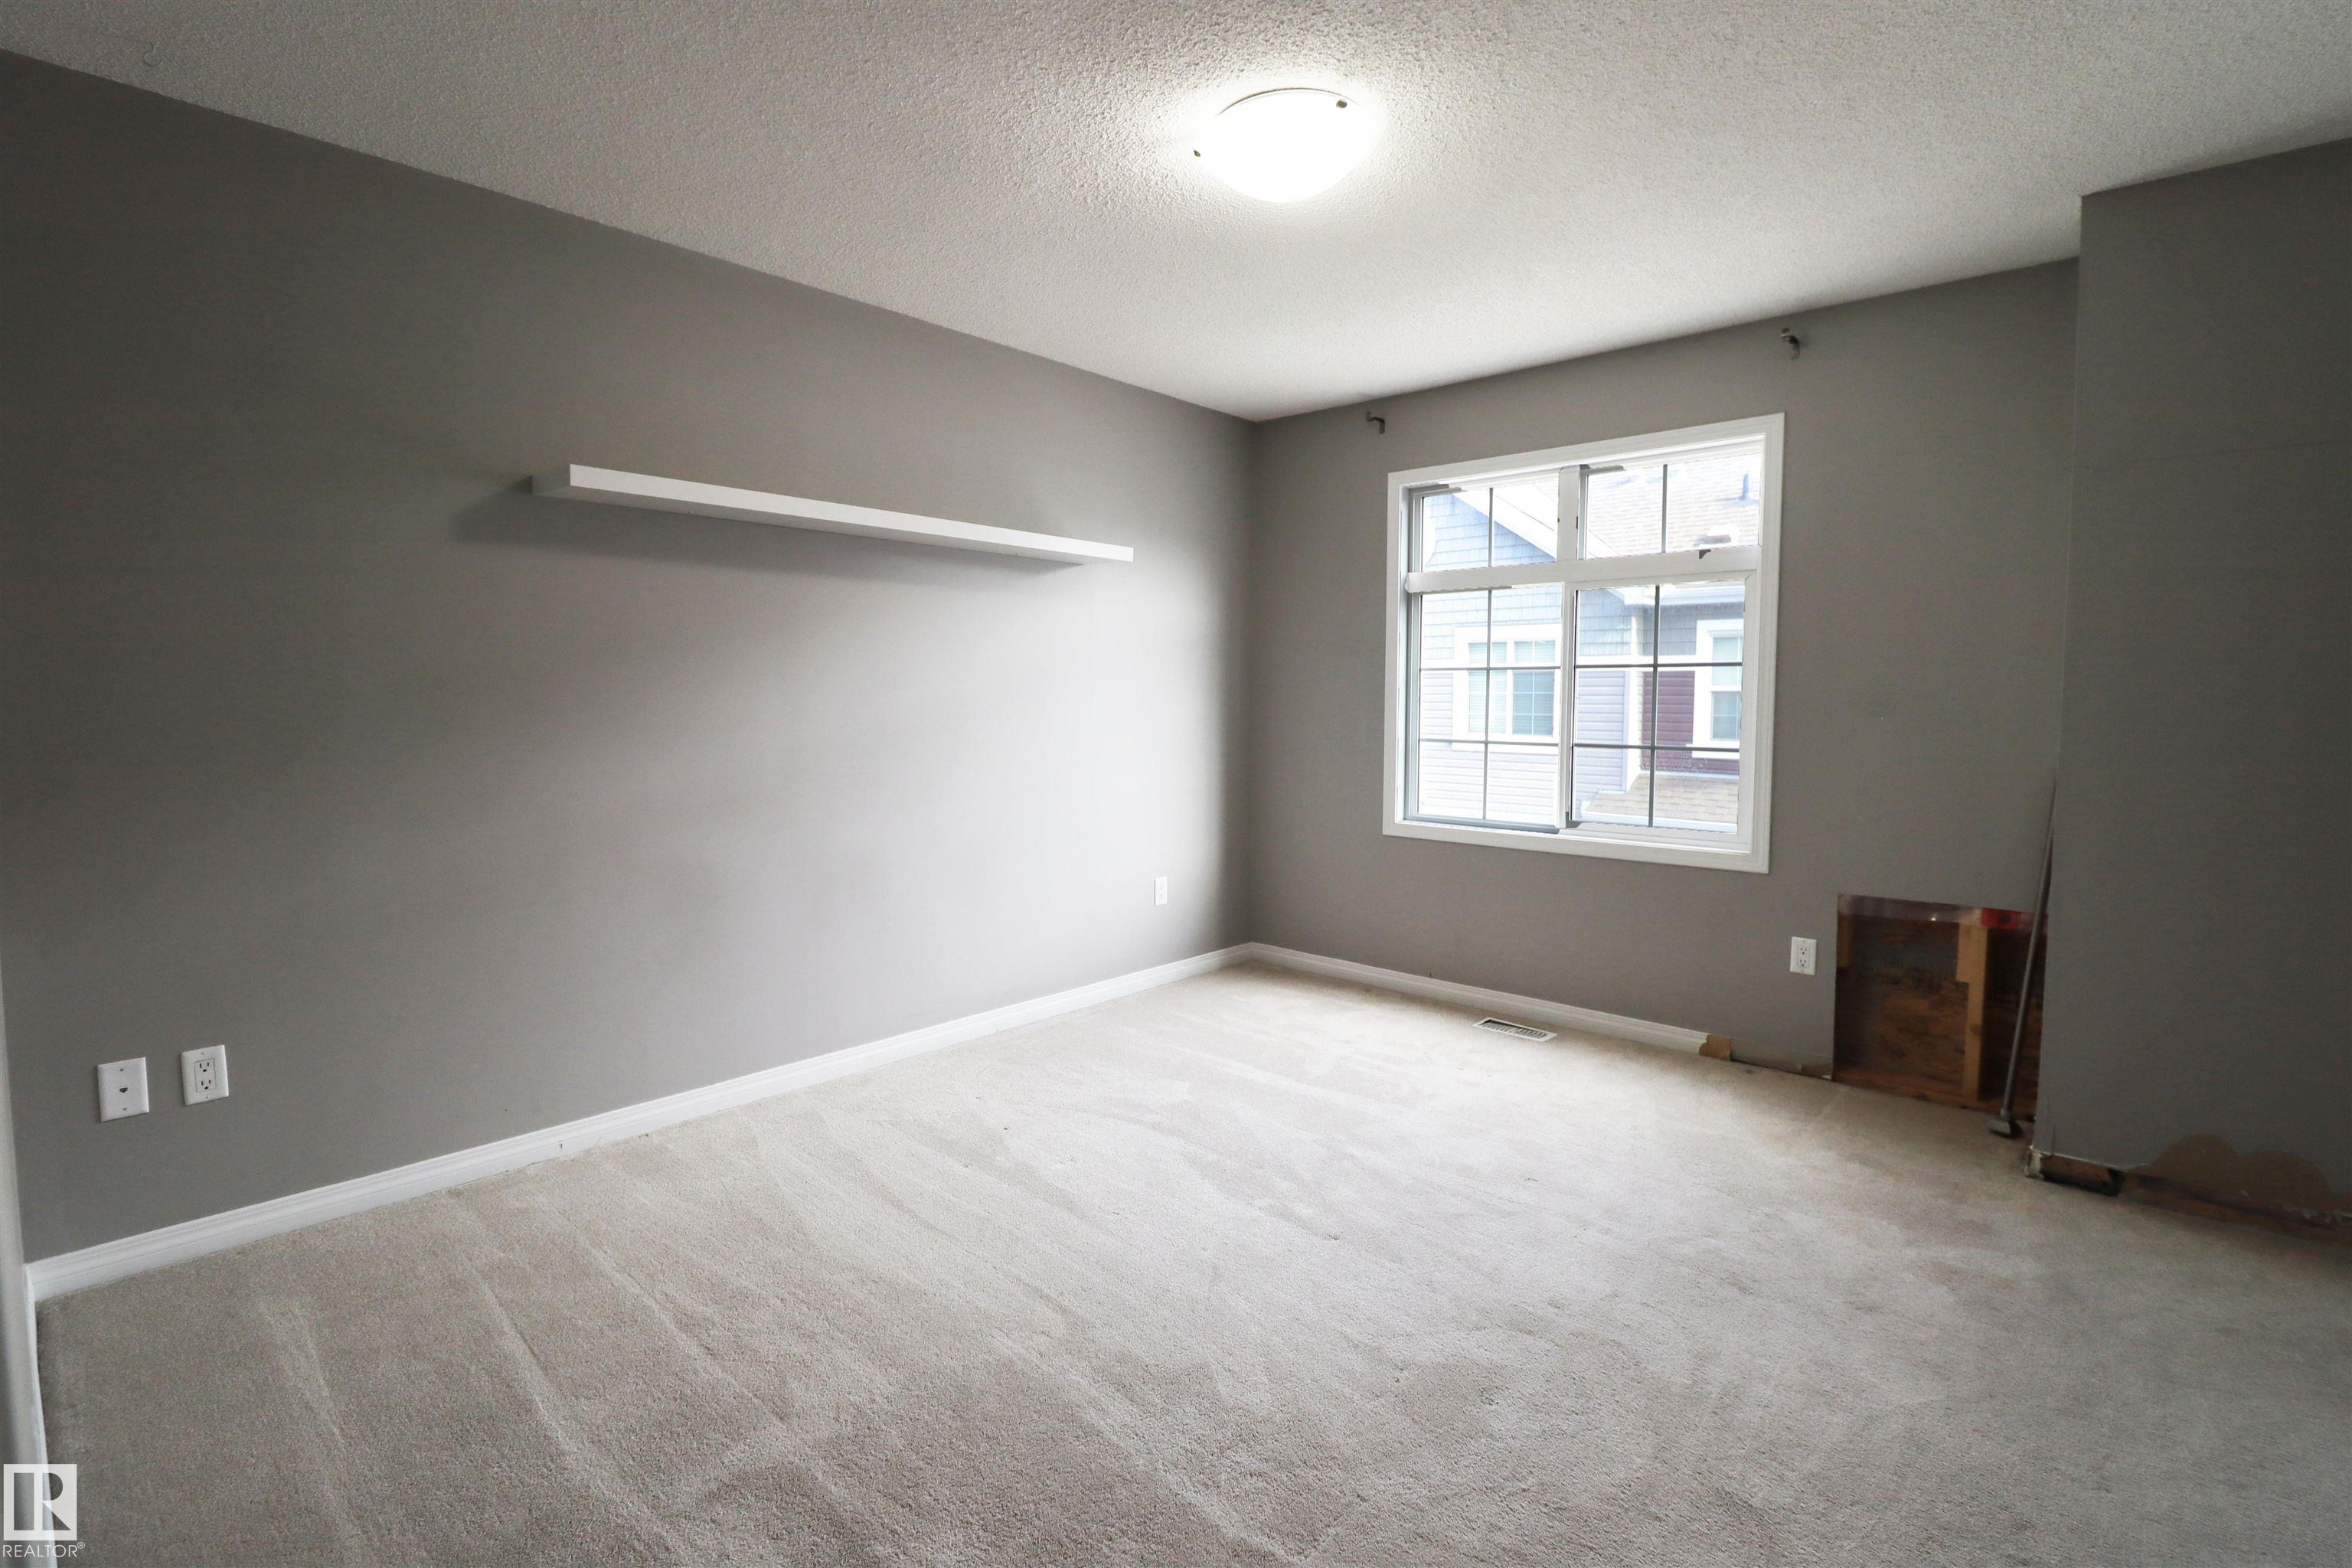
2 bedrooms

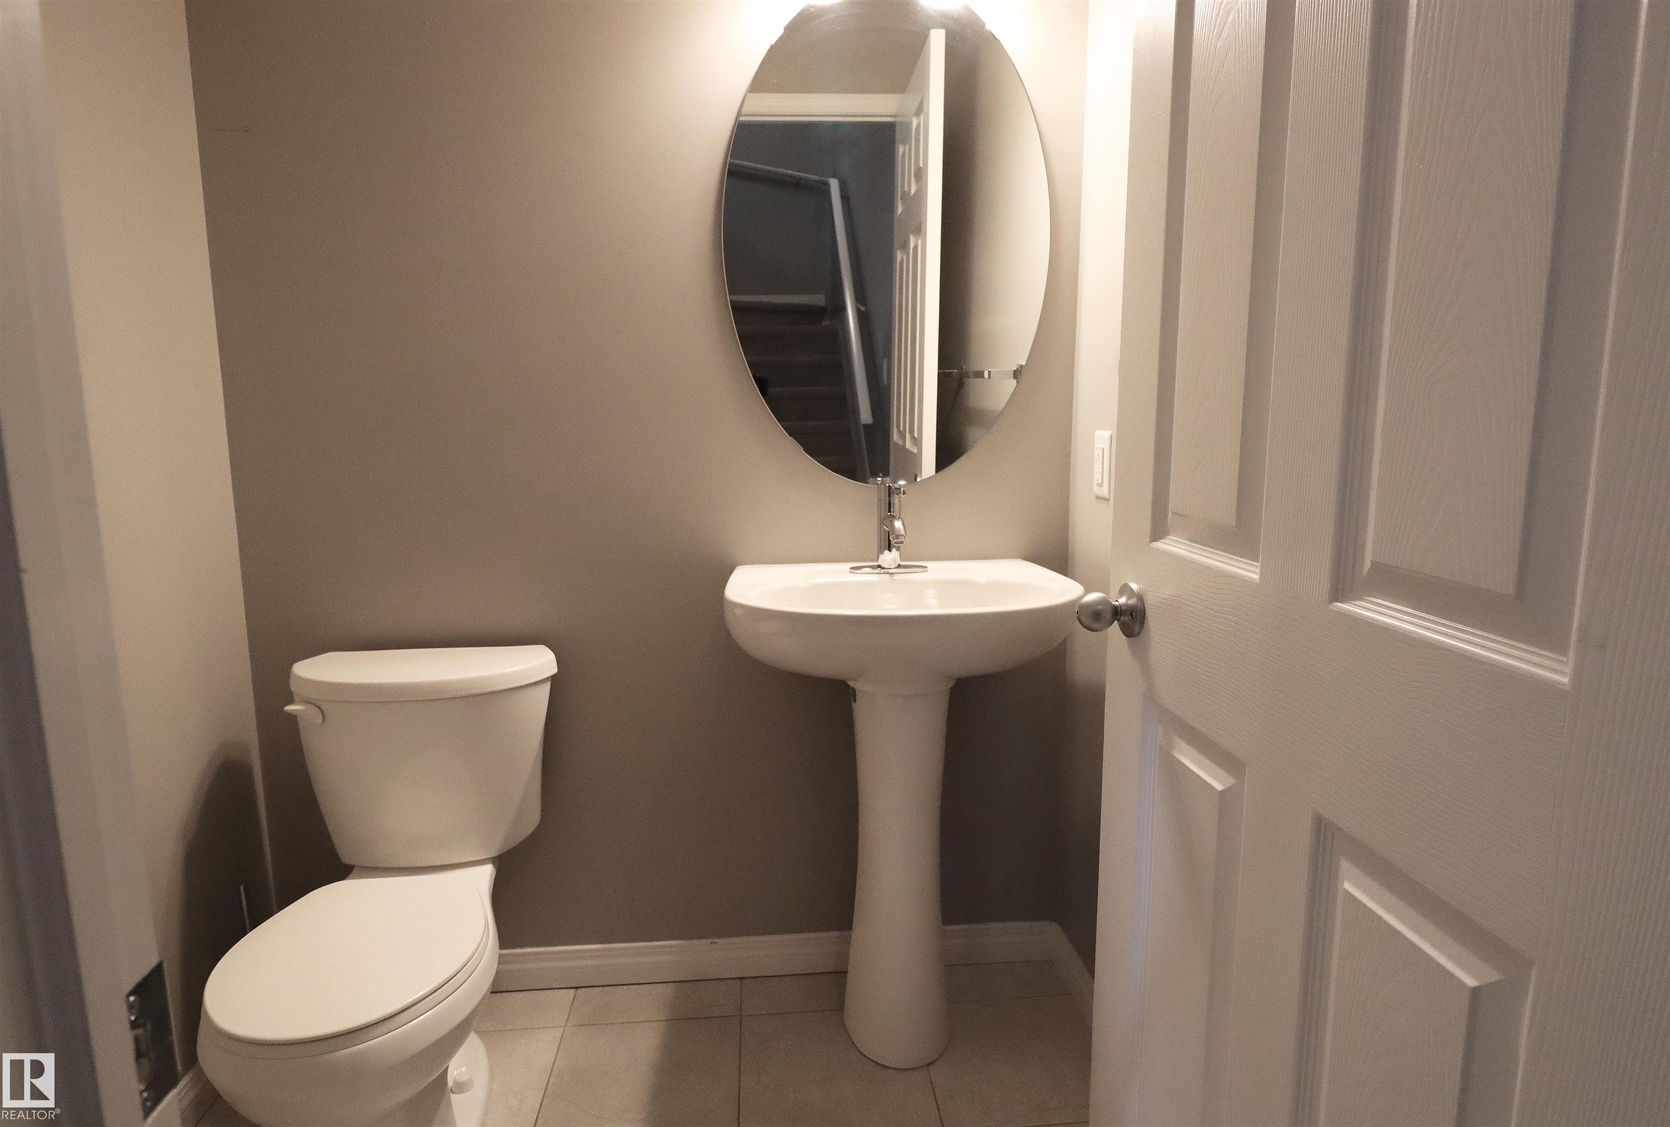
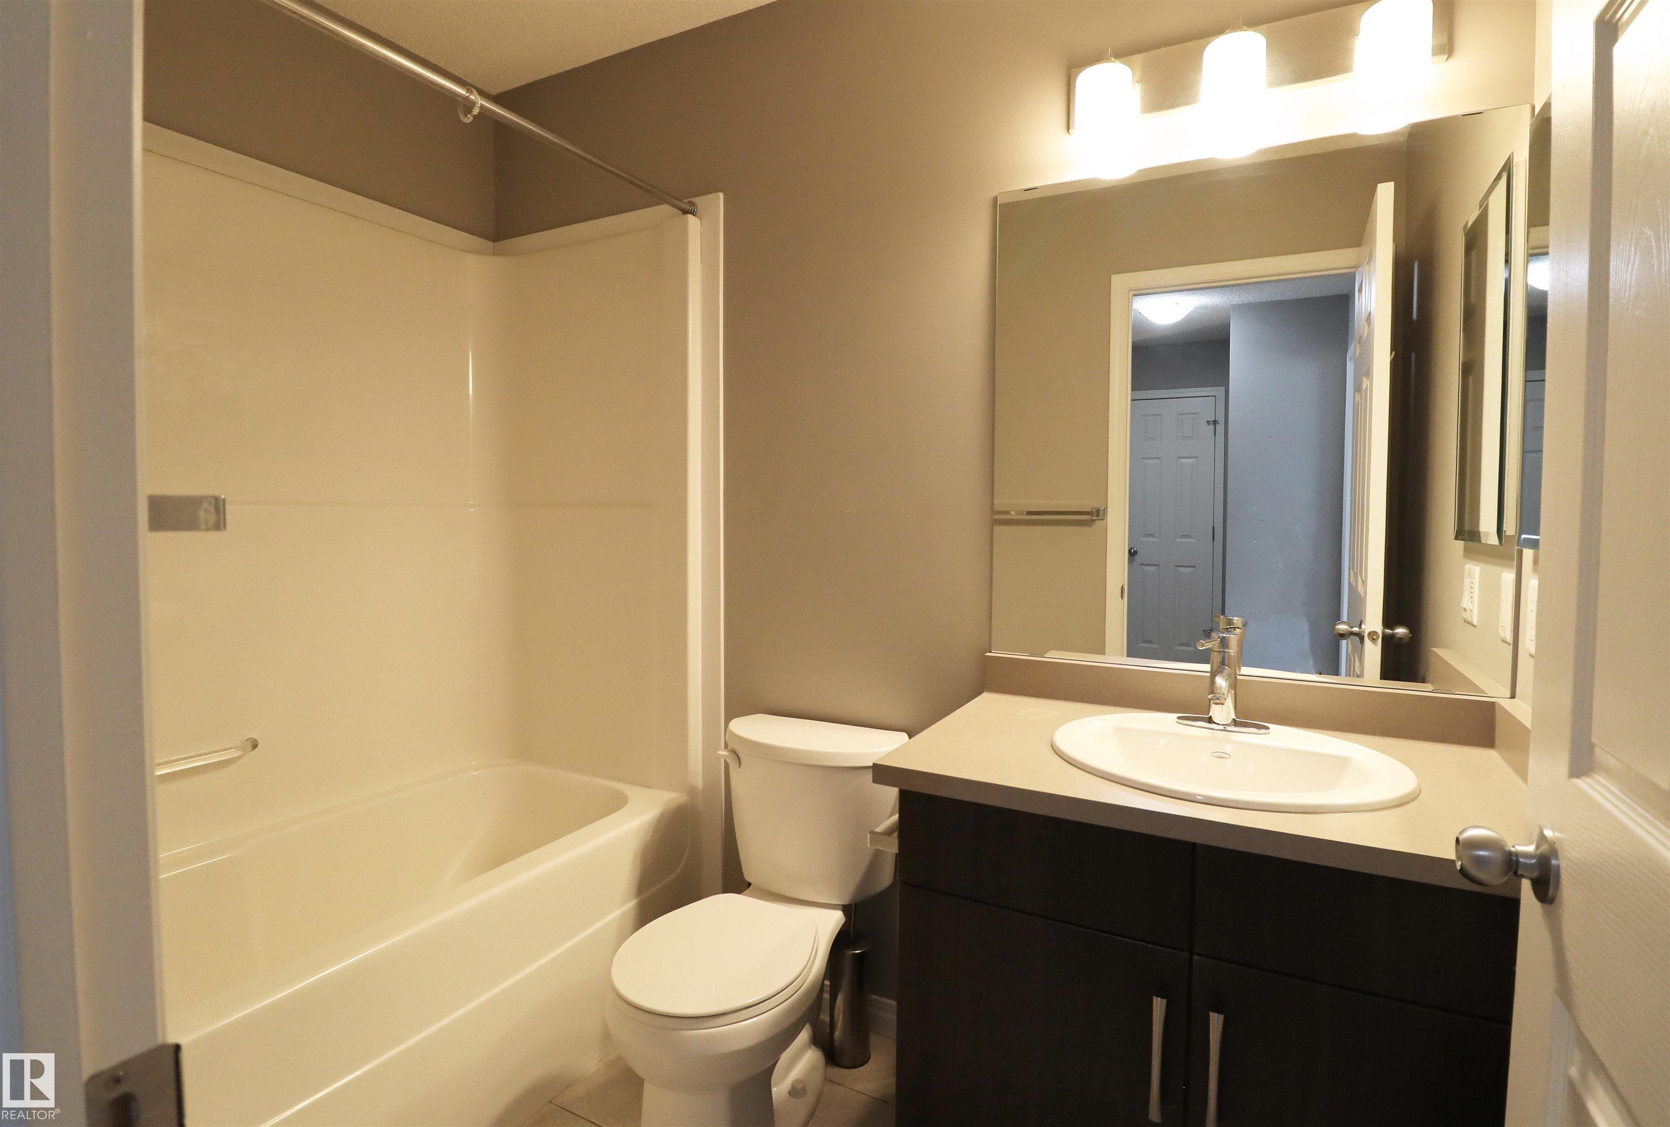
3 bathrooms

1,107 sqft

Sign up to View

Days on Market

Ceiling 10 ft. Detectors Smoke Lake Privileges

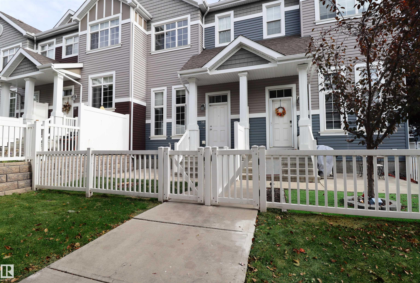
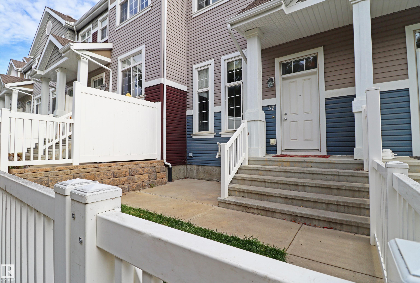
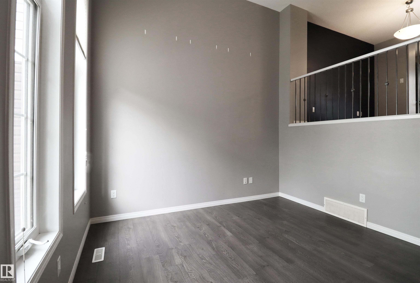
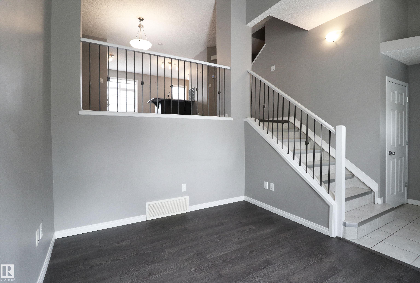
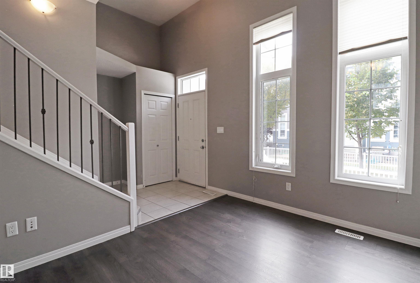
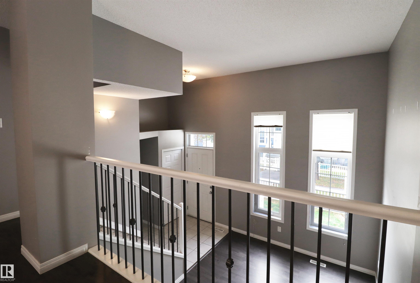
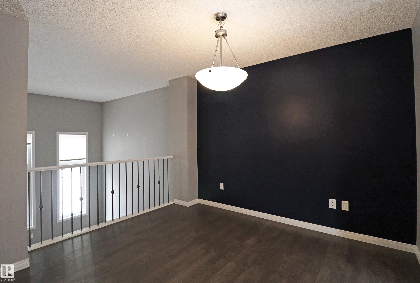
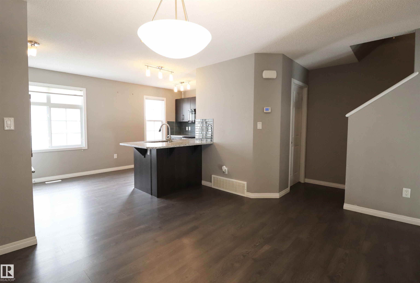
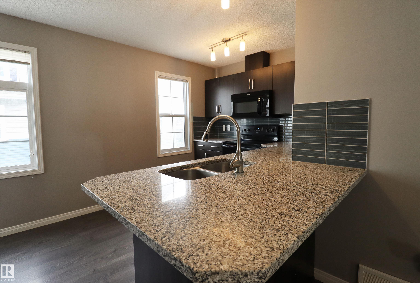
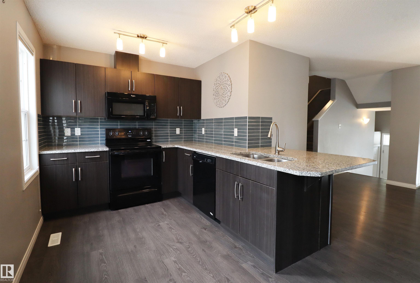
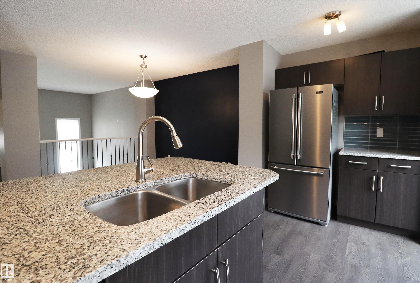
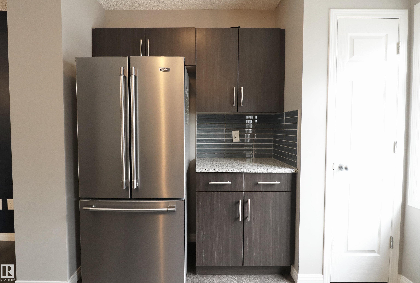
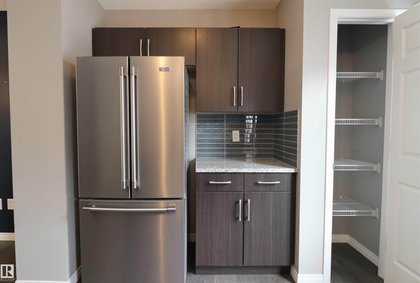
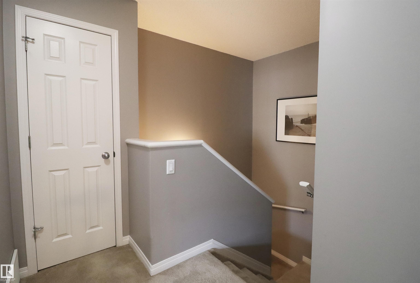
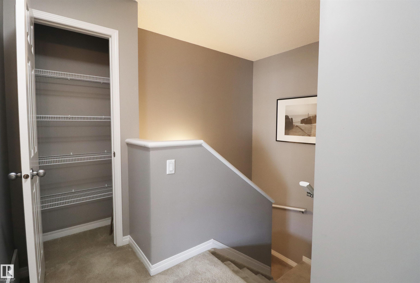
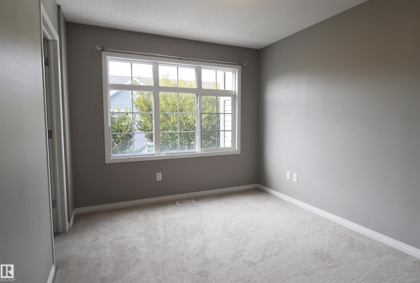
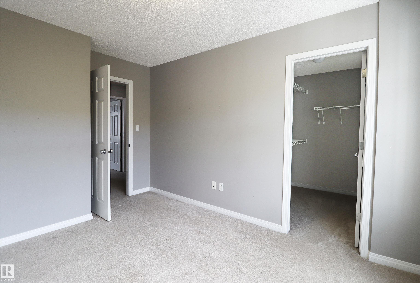
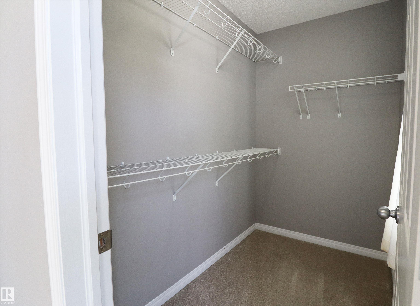
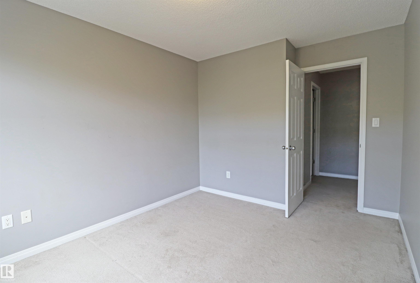
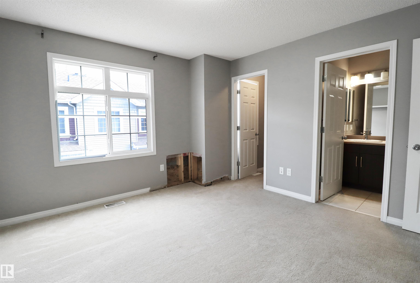
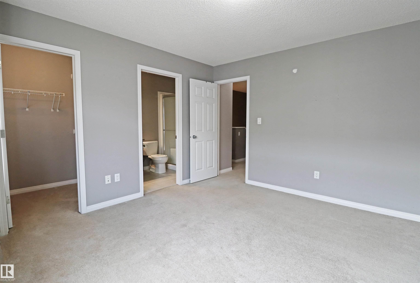
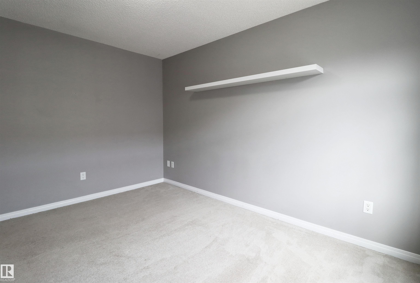
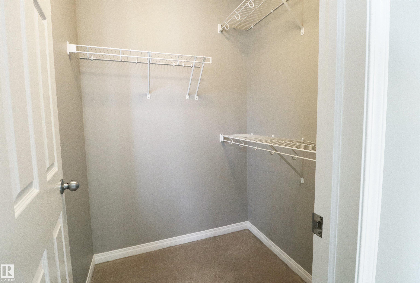
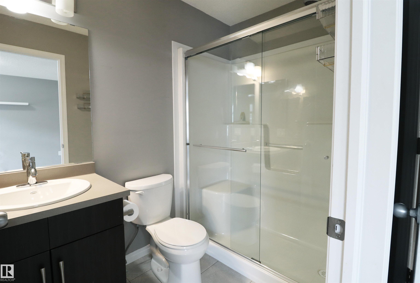
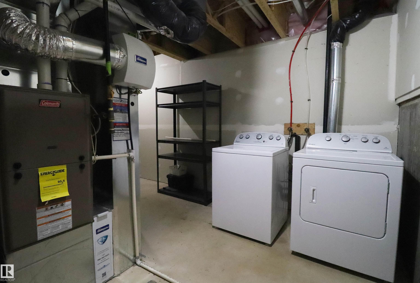
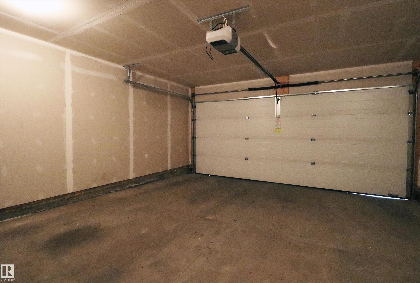
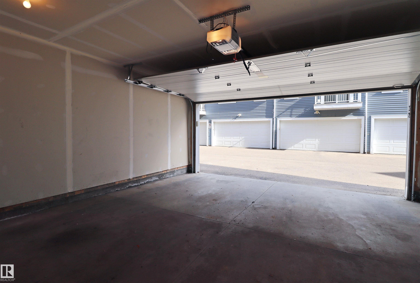
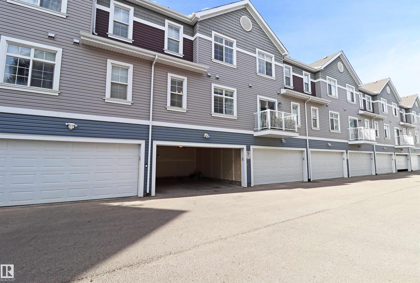
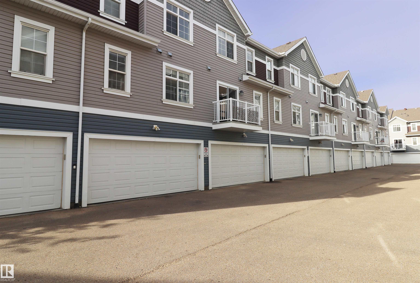
Welcome to this fantastic 2-storey townhome situated in the highly sought-after community of Summerside! Perfect for first-time buyers, investors, or anyone looking for low-maintenance living. The light-filled main level features an inviting living room and an upgraded kitchen featuring modern appliances, generous counter space, and stylish cabinetry and quartz tops. Upstairs boasts TWO primary suites, each complete with its own massive walk-in closet. The lower level offers the convenience of a double atta...

Read More

Essential Information

  • MLS® #
    E4512420
  • Year Built
    2015
  • Property Type
    Residential
  • Property Style
    2 Storey
  • MLS® #
    E4512420
  • Year Built
    2015
  • Property Type
    Residential
  • Property Style
    2 Storey
  • MLS® #
    E4512420
  • Year Built
    2015
  • Property Type
    Residential
  • Property Style
    2 Storey

Community Information

  • Area
    Edmonton
  • Neighbourhood/Community
    Summerside
  • Condo Name
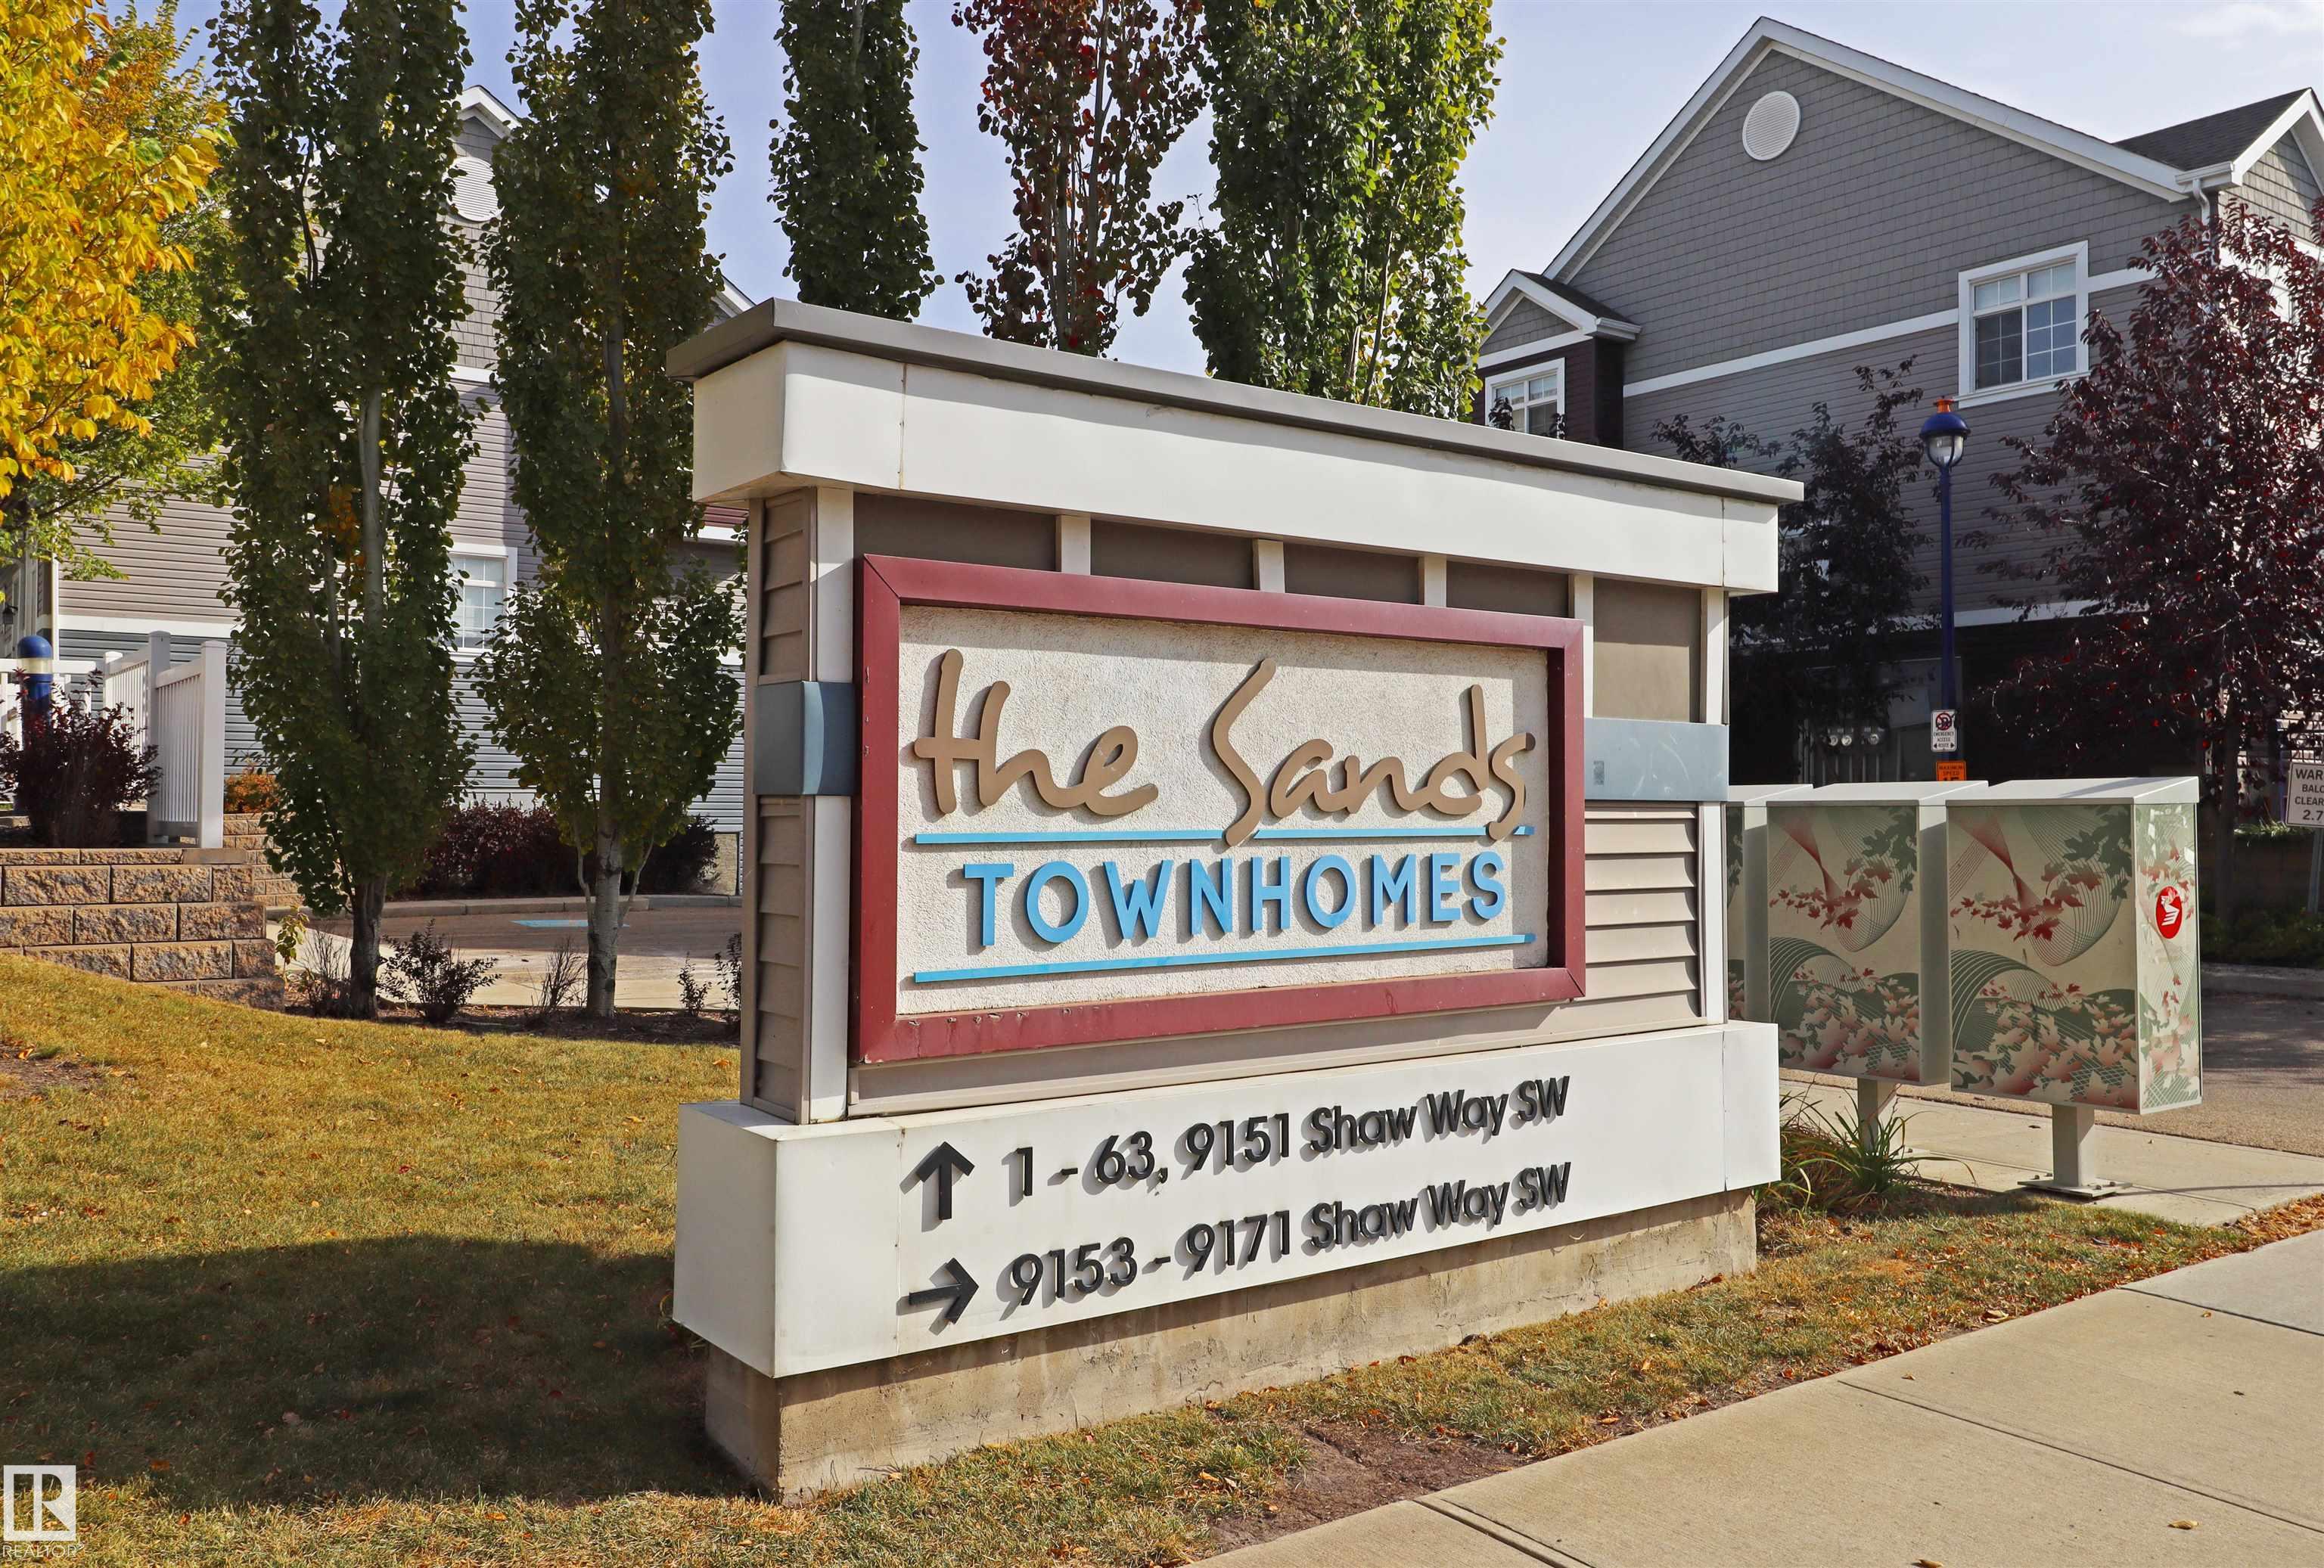
    The Sands_Summerside
  • Postal Code
    T6X 1W7
  • Area
    Edmonton
  • Neighbourhood/Community
    Summerside
  • Condo Name
    The Sands_Summerside
  • Postal Code
    T6X 1W7
  • Area
    Edmonton
  • Neighbourhood/Community
    Summerside
  • Condo Name
    The Sands_Summerside
  • Postal Code
    T6X 1W7

Services & Amenities

  • Amenities
    Ceiling 10 ft.
    Detectors Smoke
    Lake Privileges
  • Amenities
    Ceiling 10 ft., Detectors Smoke, Lake Privileges,
  • Amenities
    Ceiling 10 ft.
    Detectors Smoke
    Lake Privileges

Interior

  • Floor Finish
    Carpet
    Laminate Flooring
  • Goods Included
    Dishwasher-Built-In
    Dryer
    Garage Opener
    Microwave Hood Fan
    Refrigerator
    Stove-Electric
    Washer
    Window Coverings
  • Heating Type
    Forced Air-1
    Natural Gas
  • Basement
    Full
  • Basement Development
    Unfinished
  • Floor Finish
    Carpet, Laminate Flooring
  • Goods Included
    Dishwasher-Built-In, Dryer, Garage Opener, Microwave Hood Fan, Refrigerator, Stove-Electric, Washer, Window Coverings
  • Heating Type
    Forced Air-1, Natural Gas
  • Basement
    Full
  • Basement Development
    Unfinished
  • Floor Finish
    Carpet
    Laminate Flooring
  • Goods Included
    Dishwasher-Built-In
    Dryer
    Garage Opener
    Microwave Hood Fan
    Refrigerator
    Stove-Electric
    Washer
    Window Coverings
  • Heating Type
    Forced Air-1
    Natural Gas
  • Basement
    Full
  • Basement Development
    Unfinished

Exterior

  • Lot/Exterior Features
    Golf Nearby
    Lake Access Property
    Playground Nearby
    Schools
    Shopping Nearby
    See Remarks
  • Roof
    Asphalt Shingles
  • Foundation
    Concrete Perimeter
  • Lot/Exterior Features
    Golf Nearby, Lake Access Property, Playground Nearby, Schools, Shopping Nearby, See Remarks
  • Roof
    Asphalt Shingles
  • Foundation
    Concrete Perimeter
  • Lot/Exterior Features
    Golf Nearby
    Lake Access Property
    Playground Nearby
    Schools
    Shopping Nearby
    See Remarks
  • Roof
    Asphalt Shingles
  • Foundation
    Concrete Perimeter

Additional Details

  • Property Class
    Condo
  • Site Influences
    Golf Nearby
    Lake Access Property
    Playground Nearby
    Schools
    Shopping Nearby
    See Remarks
  • Road Access
    Paved
  • Last Updated
    9/5/2026 13:32
  • Property Class
    Condo
  • Site Influences
    Golf Nearby, Lake Access Property, Playground Nearby, Schools, Shopping Nearby, See Remarks
  • Road Access
    Paved
  • Last Updated
    9/5/2026 13:32
  • Property Class
    Condo
  • Site Influences
    Golf Nearby
    Lake Access Property
    Playground Nearby
    Schools
    Shopping Nearby
    See Remarks
  • Road Access
    Paved
  • Last Updated
    9/5/2026 13:32

$305,000

32 9151 SHAW Way

Schedule Tour
Contact Agent

$1389/month
Est. Monthly Payment
$
$
%
Learn More

Mortgage values are calculated by Redman Technologies Inc based on values provided in the REALTOR® Association of Edmonton listing data feed.