
Courtesy of David Lofthaug of Bode

344 Hawthorn Way, Townhouse for sale in Woodbend Leduc , Alberta , T4X 0L1

 MLS® # E4490064

3 bedrooms

3 bathrooms

1,465 sqft

Sign up to View

Days on Market

Closet Organizers No Animal Home No Smoking Home

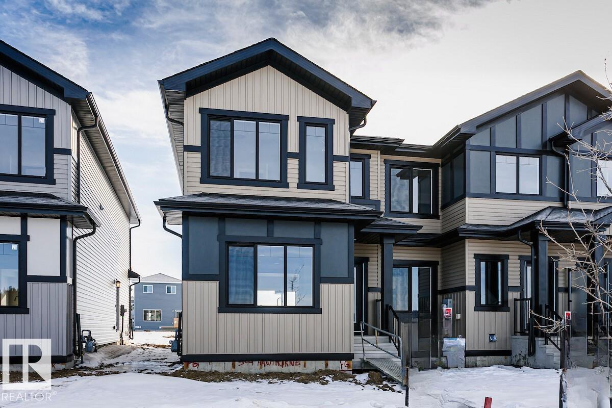
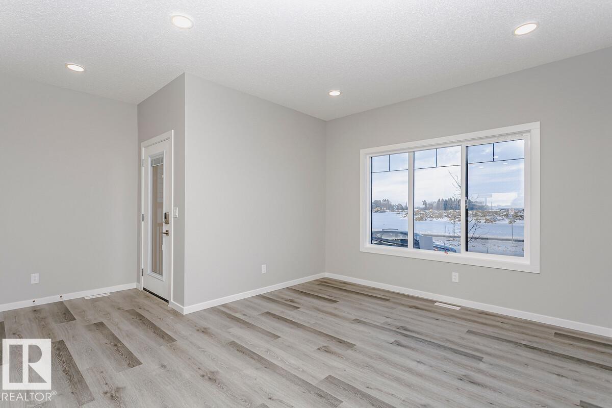
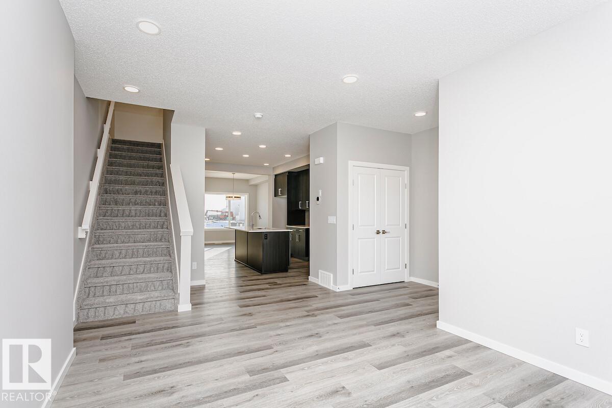
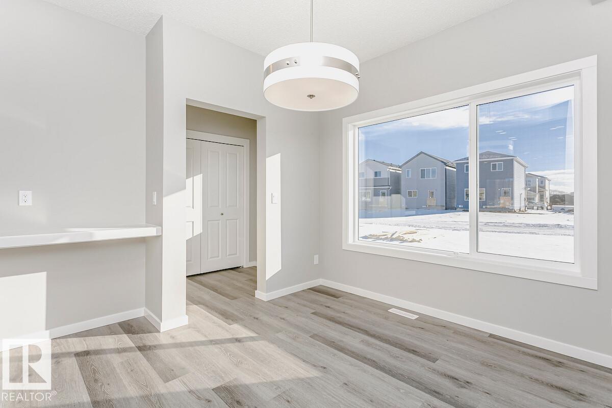
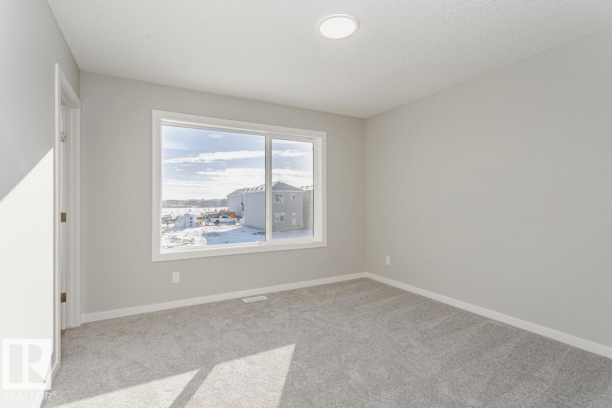
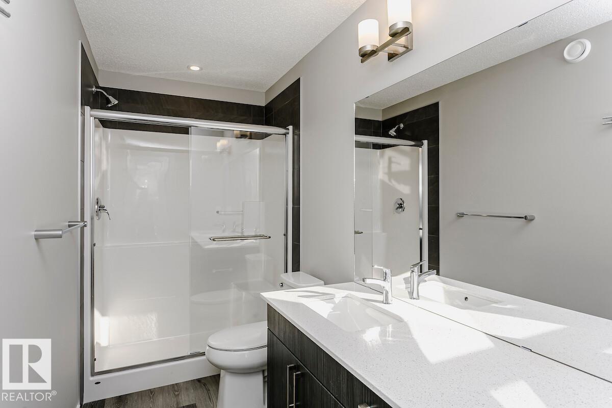
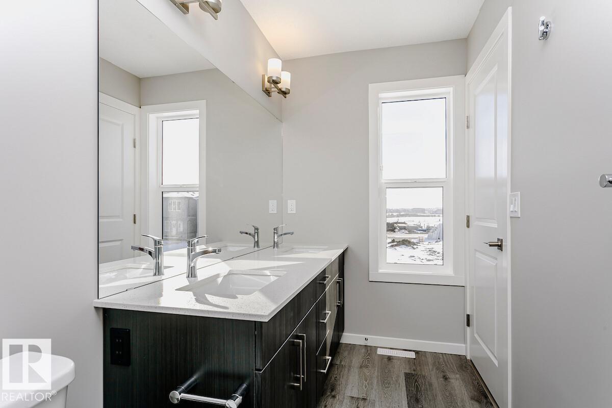
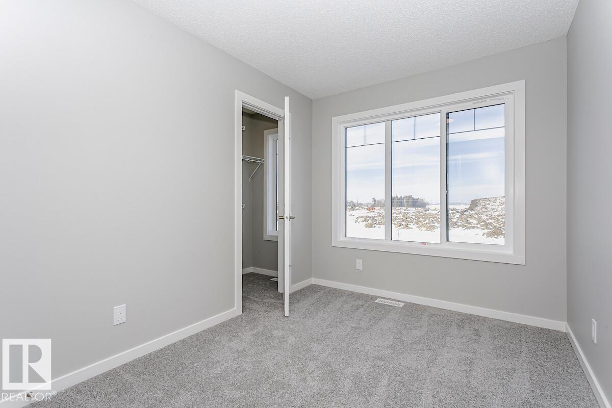
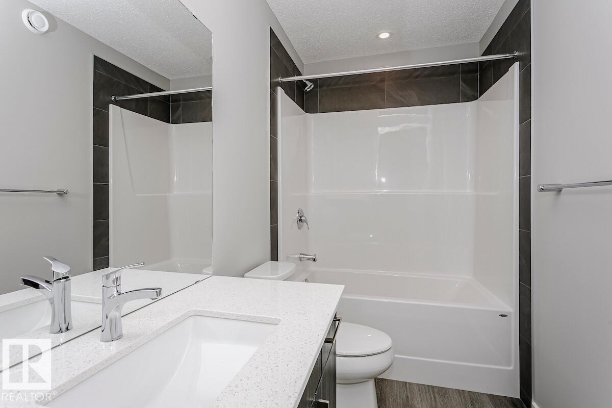
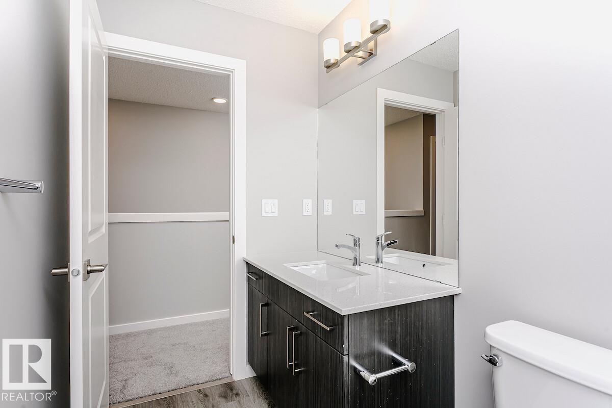
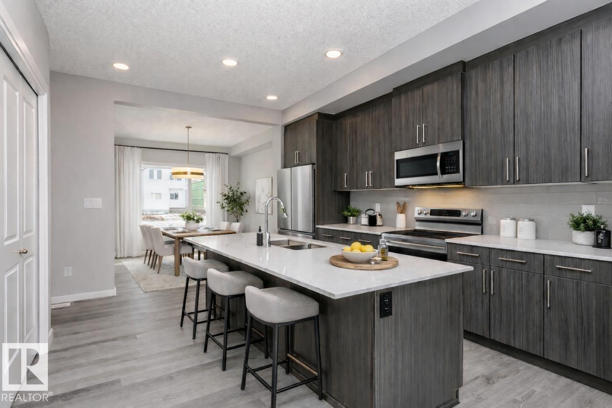
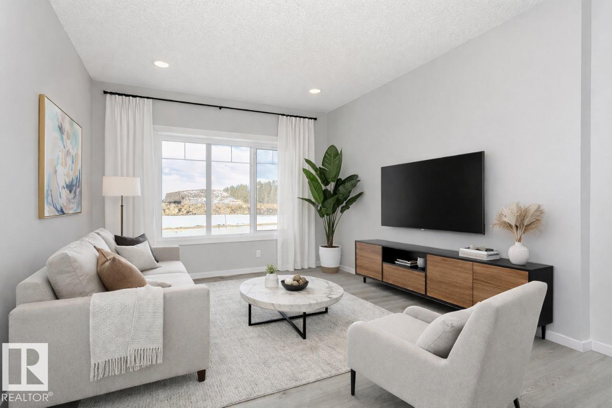
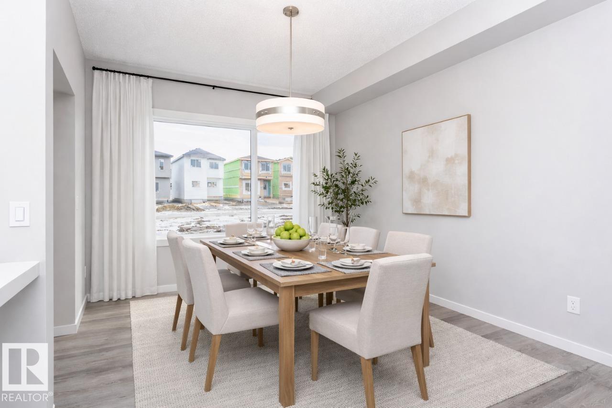
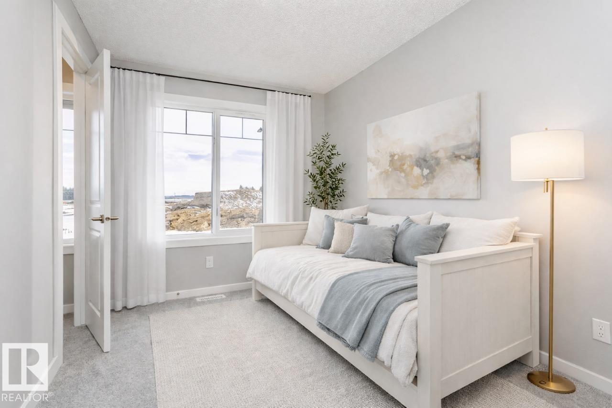
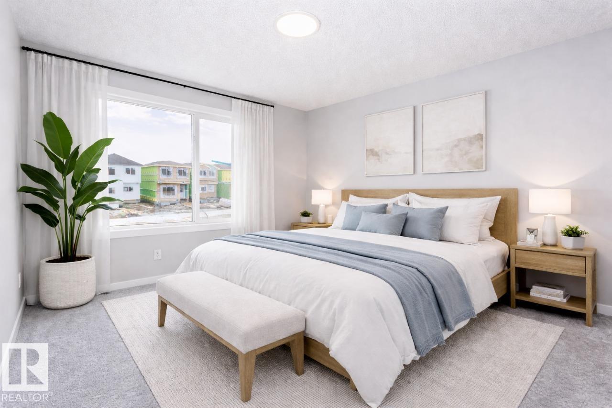
Welcome to this beautifully designed home filled with natural light from oversized windows throughout and featuring 9’ ceilings on the main floor. The grand great room offers an inviting open-concept layout, seamlessly connecting the central chef-inspired kitchen, walk-in pantry, and rear dining area. Enjoy premium finishes including ceiling-height soft-close cabinetry, quartz countertops throughout, and smart home features such as a smart front door lock and thermostat. Designed for modern family living, t...

Read More

Essential Information

  • MLS® #
    E4490064
  • Year Built
    2025
  • Property Type
    Residential
  • Property Style
    2 Storey
  • MLS® #
    E4490064
  • Year Built
    2025
  • Property Type
    Residential
  • Property Style
    2 Storey
  • MLS® #
    E4490064
  • Year Built
    2025
  • Property Type
    Residential
  • Property Style
    2 Storey

Community Information

  • Area
    Leduc
  • Neighbourhood/Community
    Woodbend
  • Postal Code
    T4X 0L1
  • Area
    Leduc
  • Neighbourhood/Community
    Woodbend
  • Postal Code
    T4X 0L1
  • Area
    Leduc
  • Neighbourhood/Community
    Woodbend
  • Postal Code
    T4X 0L1

Services & Amenities

  • Amenities
    Closet Organizers
    No Animal Home
    No Smoking Home
  • Amenities
    Closet Organizers, No Animal Home, No Smoking Home
  • Amenities
    Closet Organizers
    No Animal Home
    No Smoking Home

Interior

  • Floor Finish
    Carpet
    Vinyl Plank
  • Goods Included
    None
  • Heating Type
    Forced Air-1
    Natural Gas
  • Basement
    Full
  • Basement Development
    Unfinished
  • Floor Finish
    Carpet, Vinyl Plank
  • Goods Included
    None
  • Heating Type
    Forced Air-1, Natural Gas
  • Basement
    Full
  • Basement Development
    Unfinished
  • Floor Finish
    Carpet
    Vinyl Plank
  • Goods Included
    None
  • Heating Type
    Forced Air-1
    Natural Gas
  • Basement
    Full
  • Basement Development
    Unfinished

Exterior

  • Lot/Exterior Features
    Back Lane
    Golf Nearby
    Level Land
    Park/Reserve
    Playground Nearby
    Public Transportation
    Schools
    Shopping Nearby
  • Roof
    Asphalt Shingles
  • Foundation
    Concrete Perimeter
  • Lot/Exterior Features
    Back Lane, Golf Nearby, Level Land, Park/Reserve, Playground Nearby, Public Transportation, Schools, Shopping Nearby
  • Roof
    Asphalt Shingles
  • Foundation
    Concrete Perimeter
  • Lot/Exterior Features
    Back Lane
    Golf Nearby
    Level Land
    Park/Reserve
    Playground Nearby
    Public Transportation
    Schools
    Shopping Nearby
  • Roof
    Asphalt Shingles
  • Foundation
    Concrete Perimeter

Additional Details

  • Property Class
    Single Family
  • Site Influences
    Back Lane
    Golf Nearby
    Level Land
    Park/Reserve
    Playground Nearby
    Public Transportation
    Schools
    Shopping Nearby
  • Road Access
    Paved
  • Last Updated
    4/2/2026 21:59
  • Property Class
    Single Family
  • Site Influences
    Back Lane, Golf Nearby, Level Land, Park/Reserve, Playground Nearby, Public Transportation, Schools, Shopping Nearby
  • Road Access
    Paved
  • Last Updated
    4/2/2026 21:59
  • Property Class
    Single Family
  • Site Influences
    Back Lane
    Golf Nearby
    Level Land
    Park/Reserve
    Playground Nearby
    Public Transportation
    Schools
    Shopping Nearby
  • Road Access
    Paved
  • Last Updated
    4/2/2026 21:59

$405,608

344 Hawthorn Way

Schedule Tour
Contact Agent

$1848/month
Est. Monthly Payment
$
$
%
Learn More

Mortgage values are calculated by Redman Technologies Inc based on values provided in the REALTOR® Association of Edmonton listing data feed.