
Courtesy of Battista Valente of REMAX River City

35 2115 118 Street, Townhouse for sale in Skyrattler Edmonton , Alberta , T6J 5N1

 MLS® # E4504341

2 bedrooms

1 bathrooms

948 sqft

Sign up to View

Days on Market

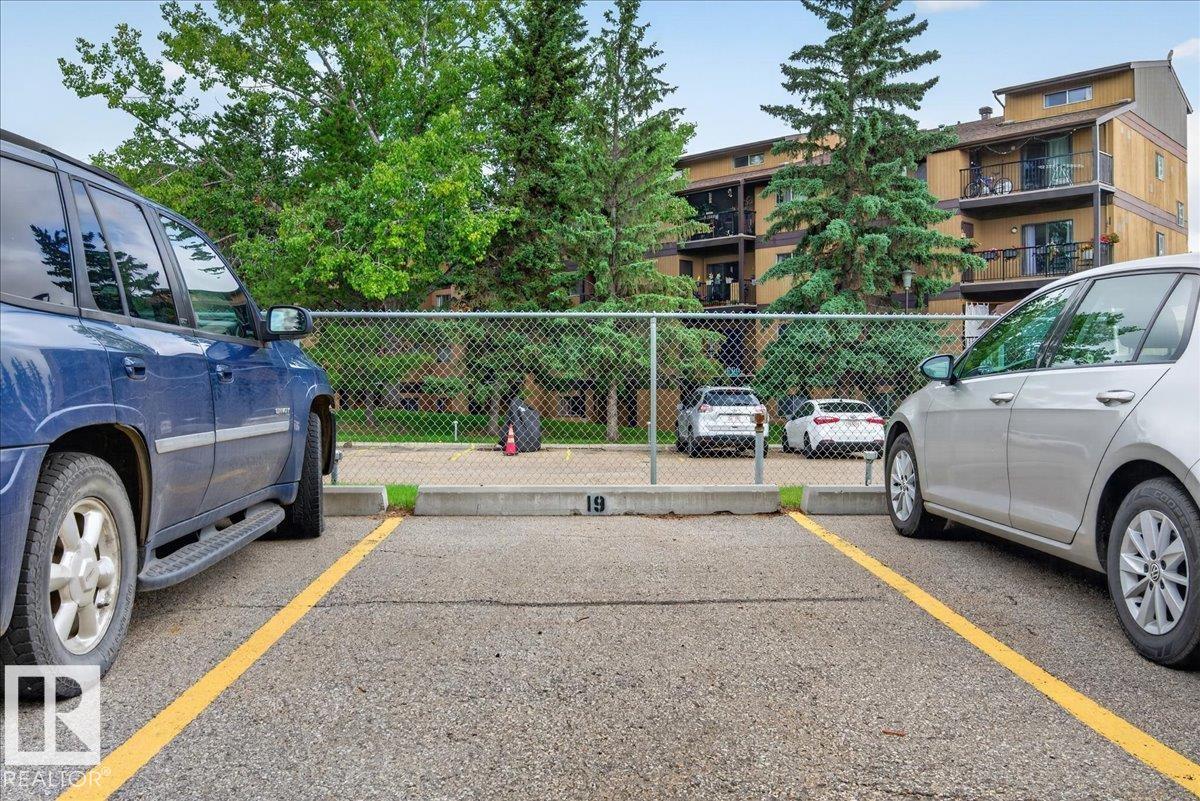
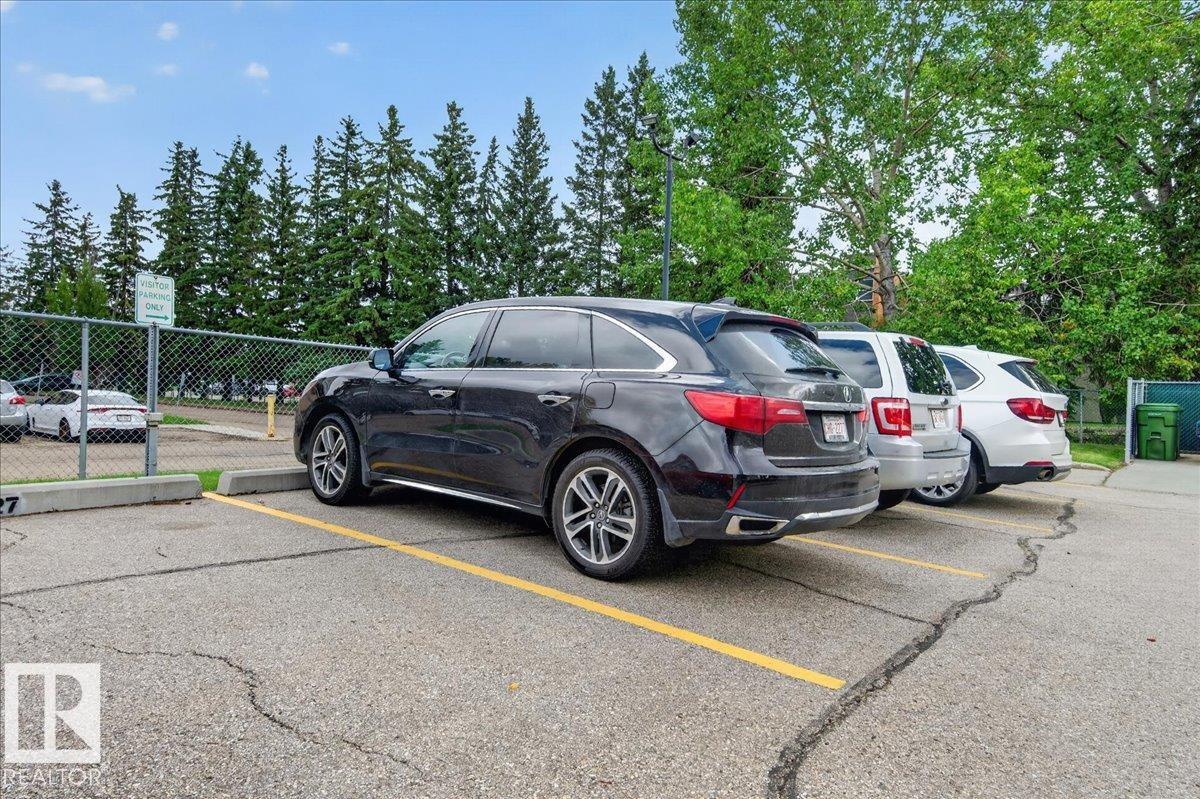
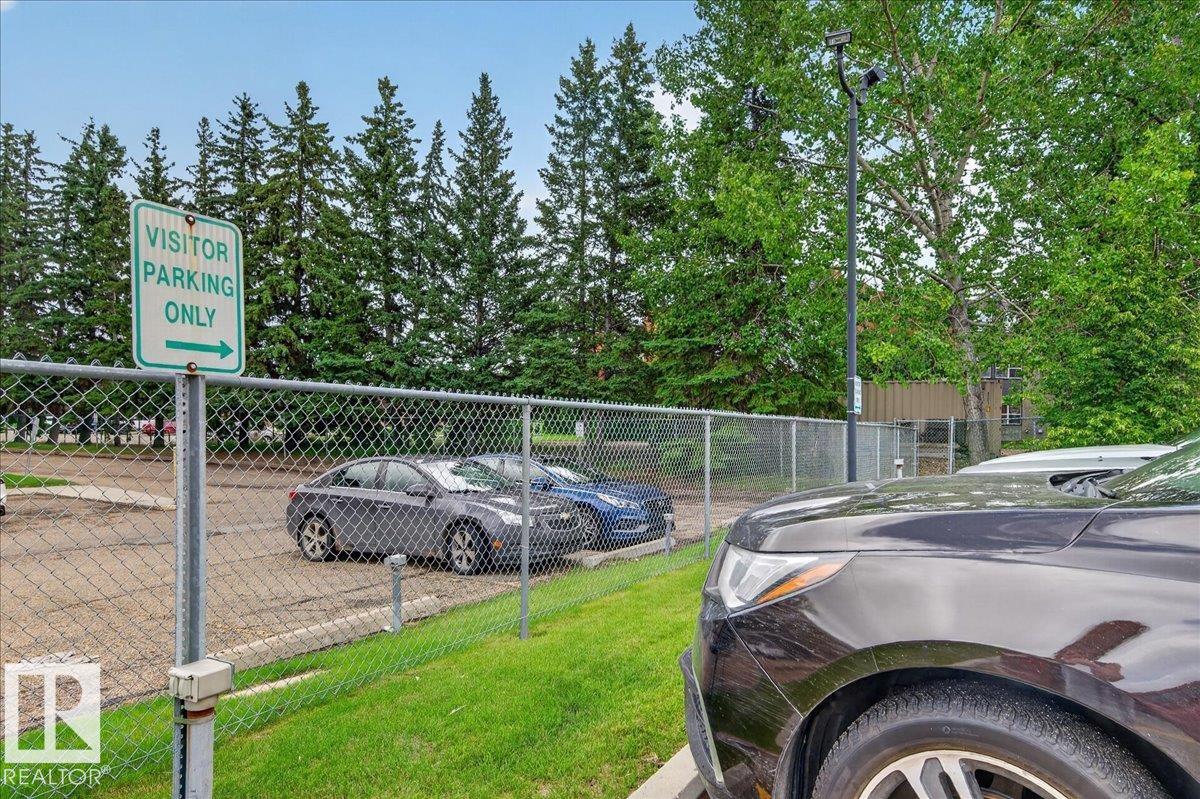
Detectors Smoke Parking-Visitor

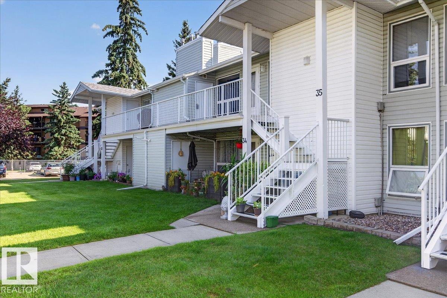
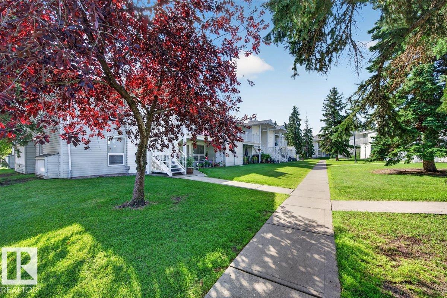
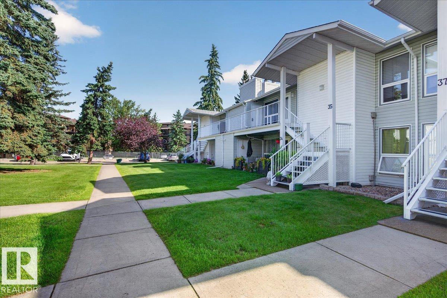
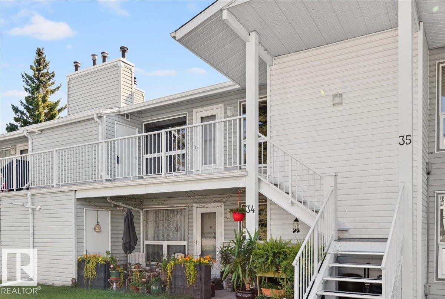
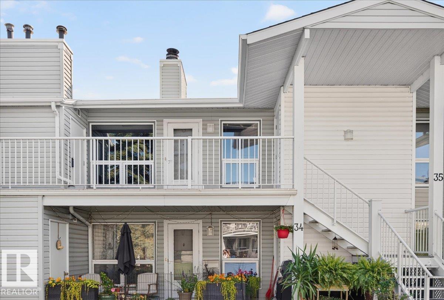
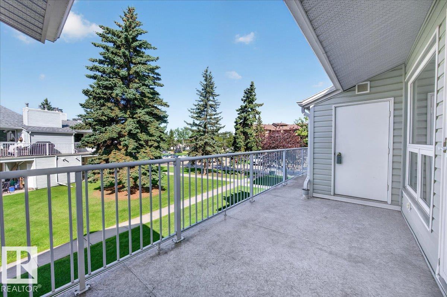
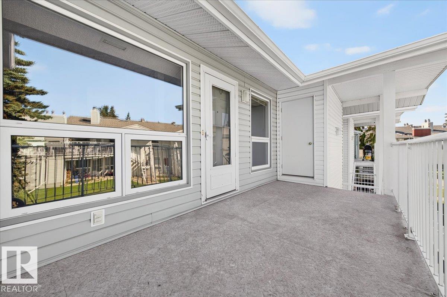
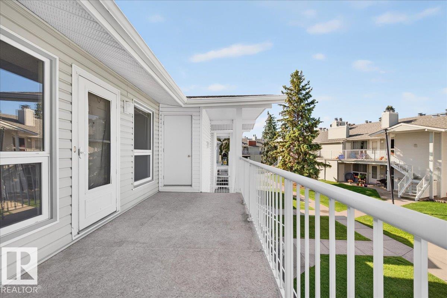
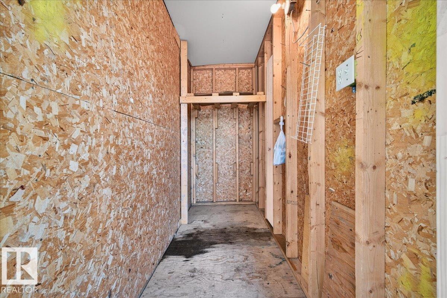
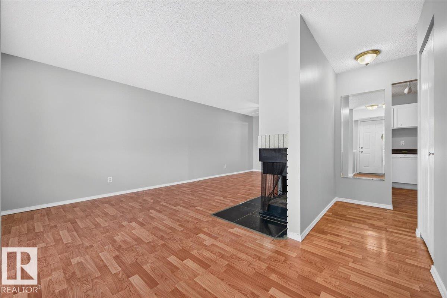
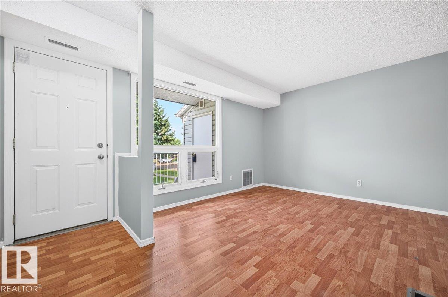
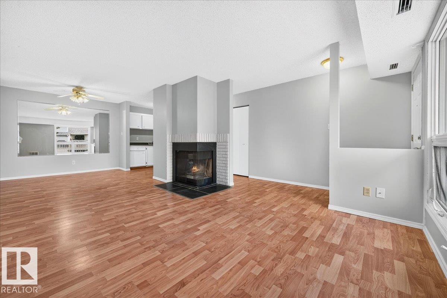
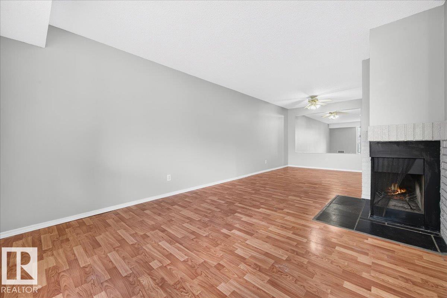
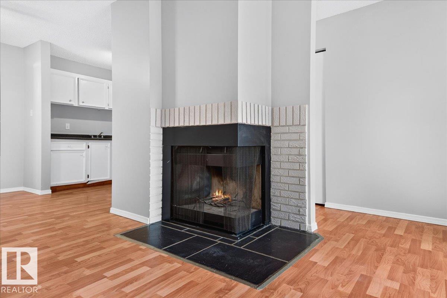
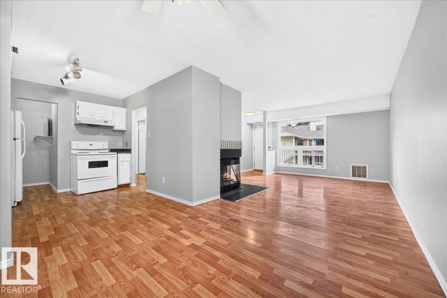
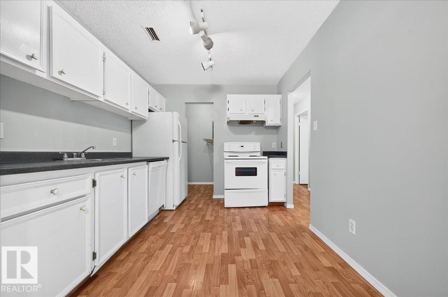
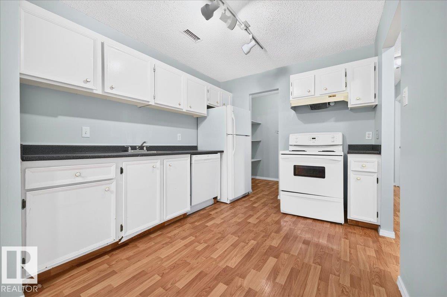
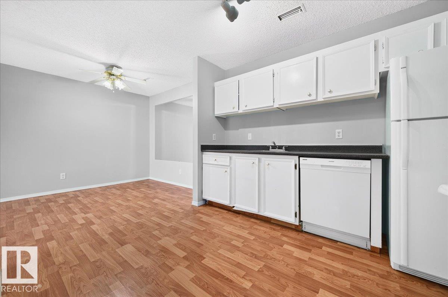
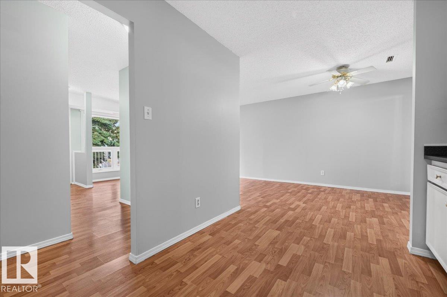
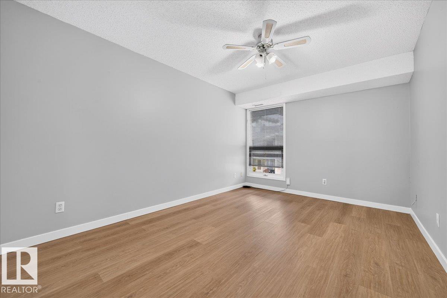
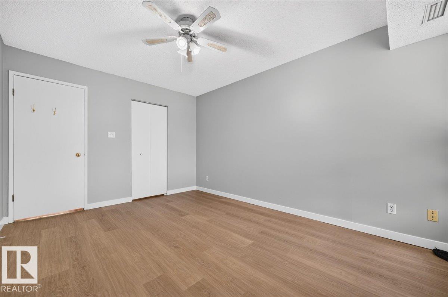
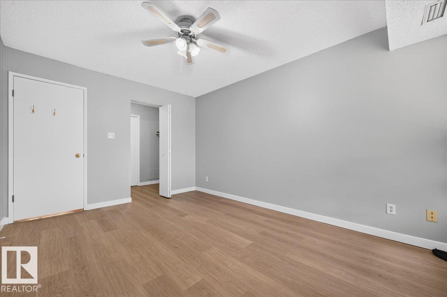
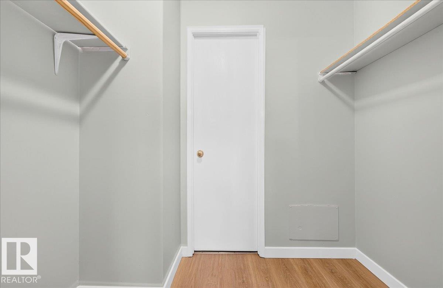
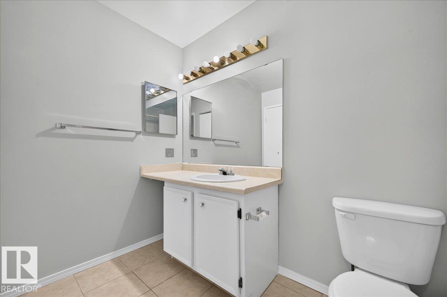
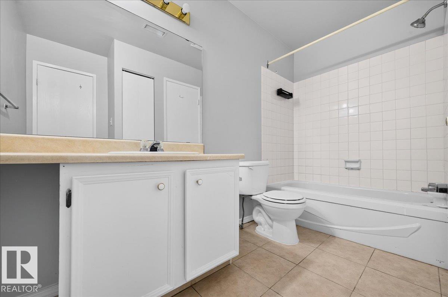
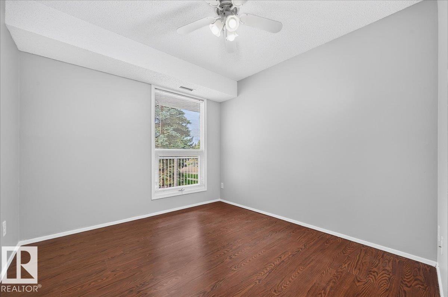
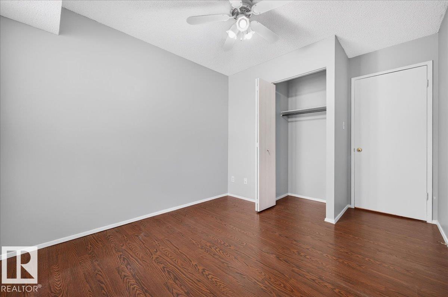
Great quiet SW location. This 2 bedroom, 1 bath carriage top floor level condo bungalow makes a great starter home for first time buyers or downsizing. This lifestyle offers low maintenance and is turn key ready. Featuring spacious living room (with wood burning fireplace), dining room and kitchen with pantry. The primary bedroom and second bedroom are a good size with a walk in closet in the primary leading to the 4pce bathroom and ensuite laundry. The bedroom has new laminate floors, plenty of sunlight ma...

Read More

Essential Information

  • MLS® #
    E4504341
  • Year Built
    1982
  • Property Type
    Residential
  • Property Style
    Bungalow
  • MLS® #
    E4504341
  • Year Built
    1982
  • Property Type
    Residential
  • Property Style
    Bungalow
  • MLS® #
    E4504341
  • Year Built
    1982
  • Property Type
    Residential
  • Property Style
    Bungalow

Community Information

  • Area
    Edmonton
  • Neighbourhood/Community
    Skyrattler
  • Condo Name
    Whispering Pines
  • Postal Code
    T6J 5N1
  • Area
    Edmonton
  • Neighbourhood/Community
    Skyrattler
  • Condo Name
    Whispering Pines
  • Postal Code
    T6J 5N1
  • Area
    Edmonton
  • Neighbourhood/Community
    Skyrattler
  • Condo Name
    Whispering Pines
  • Postal Code
    T6J 5N1

Services & Amenities

  • Amenities
    Detectors Smoke
    Parking-Visitor
  • Amenities
    Detectors Smoke, Parking-Visitor,
  • Amenities
    Detectors Smoke
    Parking-Visitor

Interior

  • Floor Finish
    Ceramic Tile
    Laminate Flooring
  • Goods Included
    Dishwasher-Built-In
    Dryer
    Hood Fan
    Refrigerator
    Stove-Electric
    Washer
    Window Coverings
  • Heating Type
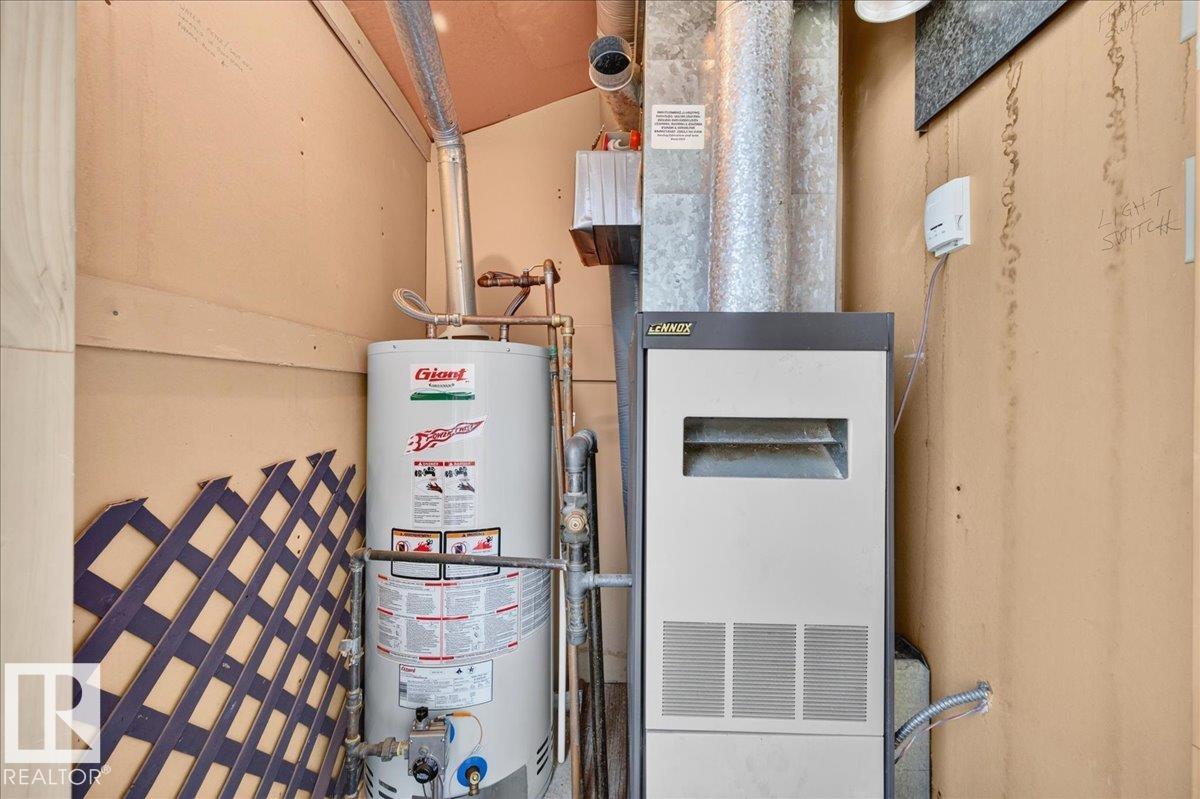
    Forced Air-1
    Natural Gas
  • Fireplace Fuel
    Wood
  • Basement
    None
  • Basement Development
    No Basement
  • Floor Finish
    Ceramic Tile, Laminate Flooring
  • Goods Included
    Dishwasher-Built-In, Dryer, Hood Fan, Refrigerator, Stove-Electric, Washer, Window Coverings
  • Heating Type
    Forced Air-1, Natural Gas
  • Fireplace Fuel
    Wood
  • Basement
    None
  • Basement Development
    No Basement
  • Floor Finish
    Ceramic Tile
    Laminate Flooring
  • Goods Included
    Dishwasher-Built-In
    Dryer
    Hood Fan
    Refrigerator
    Stove-Electric
    Washer
    Window Coverings
  • Heating Type
    Forced Air-1
    Natural Gas
  • Fireplace Fuel
    Wood
  • Basement
    None
  • Basement Development
    No Basement

Exterior

  • Lot/Exterior Features
    Landscaped
    Park/Reserve
    Playground Nearby
    Public Transportation
    Schools
    Shopping Nearby
  • Roof
    Asphalt Shingles
  • Foundation
    Concrete Perimeter
  • Lot/Exterior Features
    Landscaped, Park/Reserve, Playground Nearby, Public Transportation, Schools, Shopping Nearby
  • Roof
    Asphalt Shingles
  • Foundation
    Concrete Perimeter
  • Lot/Exterior Features
    Landscaped
    Park/Reserve
    Playground Nearby
    Public Transportation
    Schools
    Shopping Nearby
  • Roof
    Asphalt Shingles
  • Foundation
    Concrete Perimeter

Additional Details

  • Property Class
    Condo
  • Site Influences
    Landscaped
    Park/Reserve
    Playground Nearby
    Public Transportation
    Schools
    Shopping Nearby
  • Road Access
    Paved
  • Last Updated
    7/2/2026 18:15
  • Property Class
    Condo
  • Site Influences
    Landscaped, Park/Reserve, Playground Nearby, Public Transportation, Schools, Shopping Nearby
  • Road Access
    Paved
  • Last Updated
    7/2/2026 18:15
  • Property Class
    Condo
  • Site Influences
    Landscaped
    Park/Reserve
    Playground Nearby
    Public Transportation
    Schools
    Shopping Nearby
  • Road Access
    Paved
  • Last Updated
    7/2/2026 18:15

$189,500

35 2115 118 Street

Schedule Tour
Contact Agent

$863/month
Est. Monthly Payment
$
$
%
Learn More

Mortgage values are calculated by Redman Technologies Inc based on values provided in the REALTOR® Association of Edmonton listing data feed.