
Courtesy of Barrie Tanner of Terra Realty

3711 WESTCLIFF Way, House for sale in Windermere Edmonton , Alberta , T6W 2T1

 MLS® # E4498173

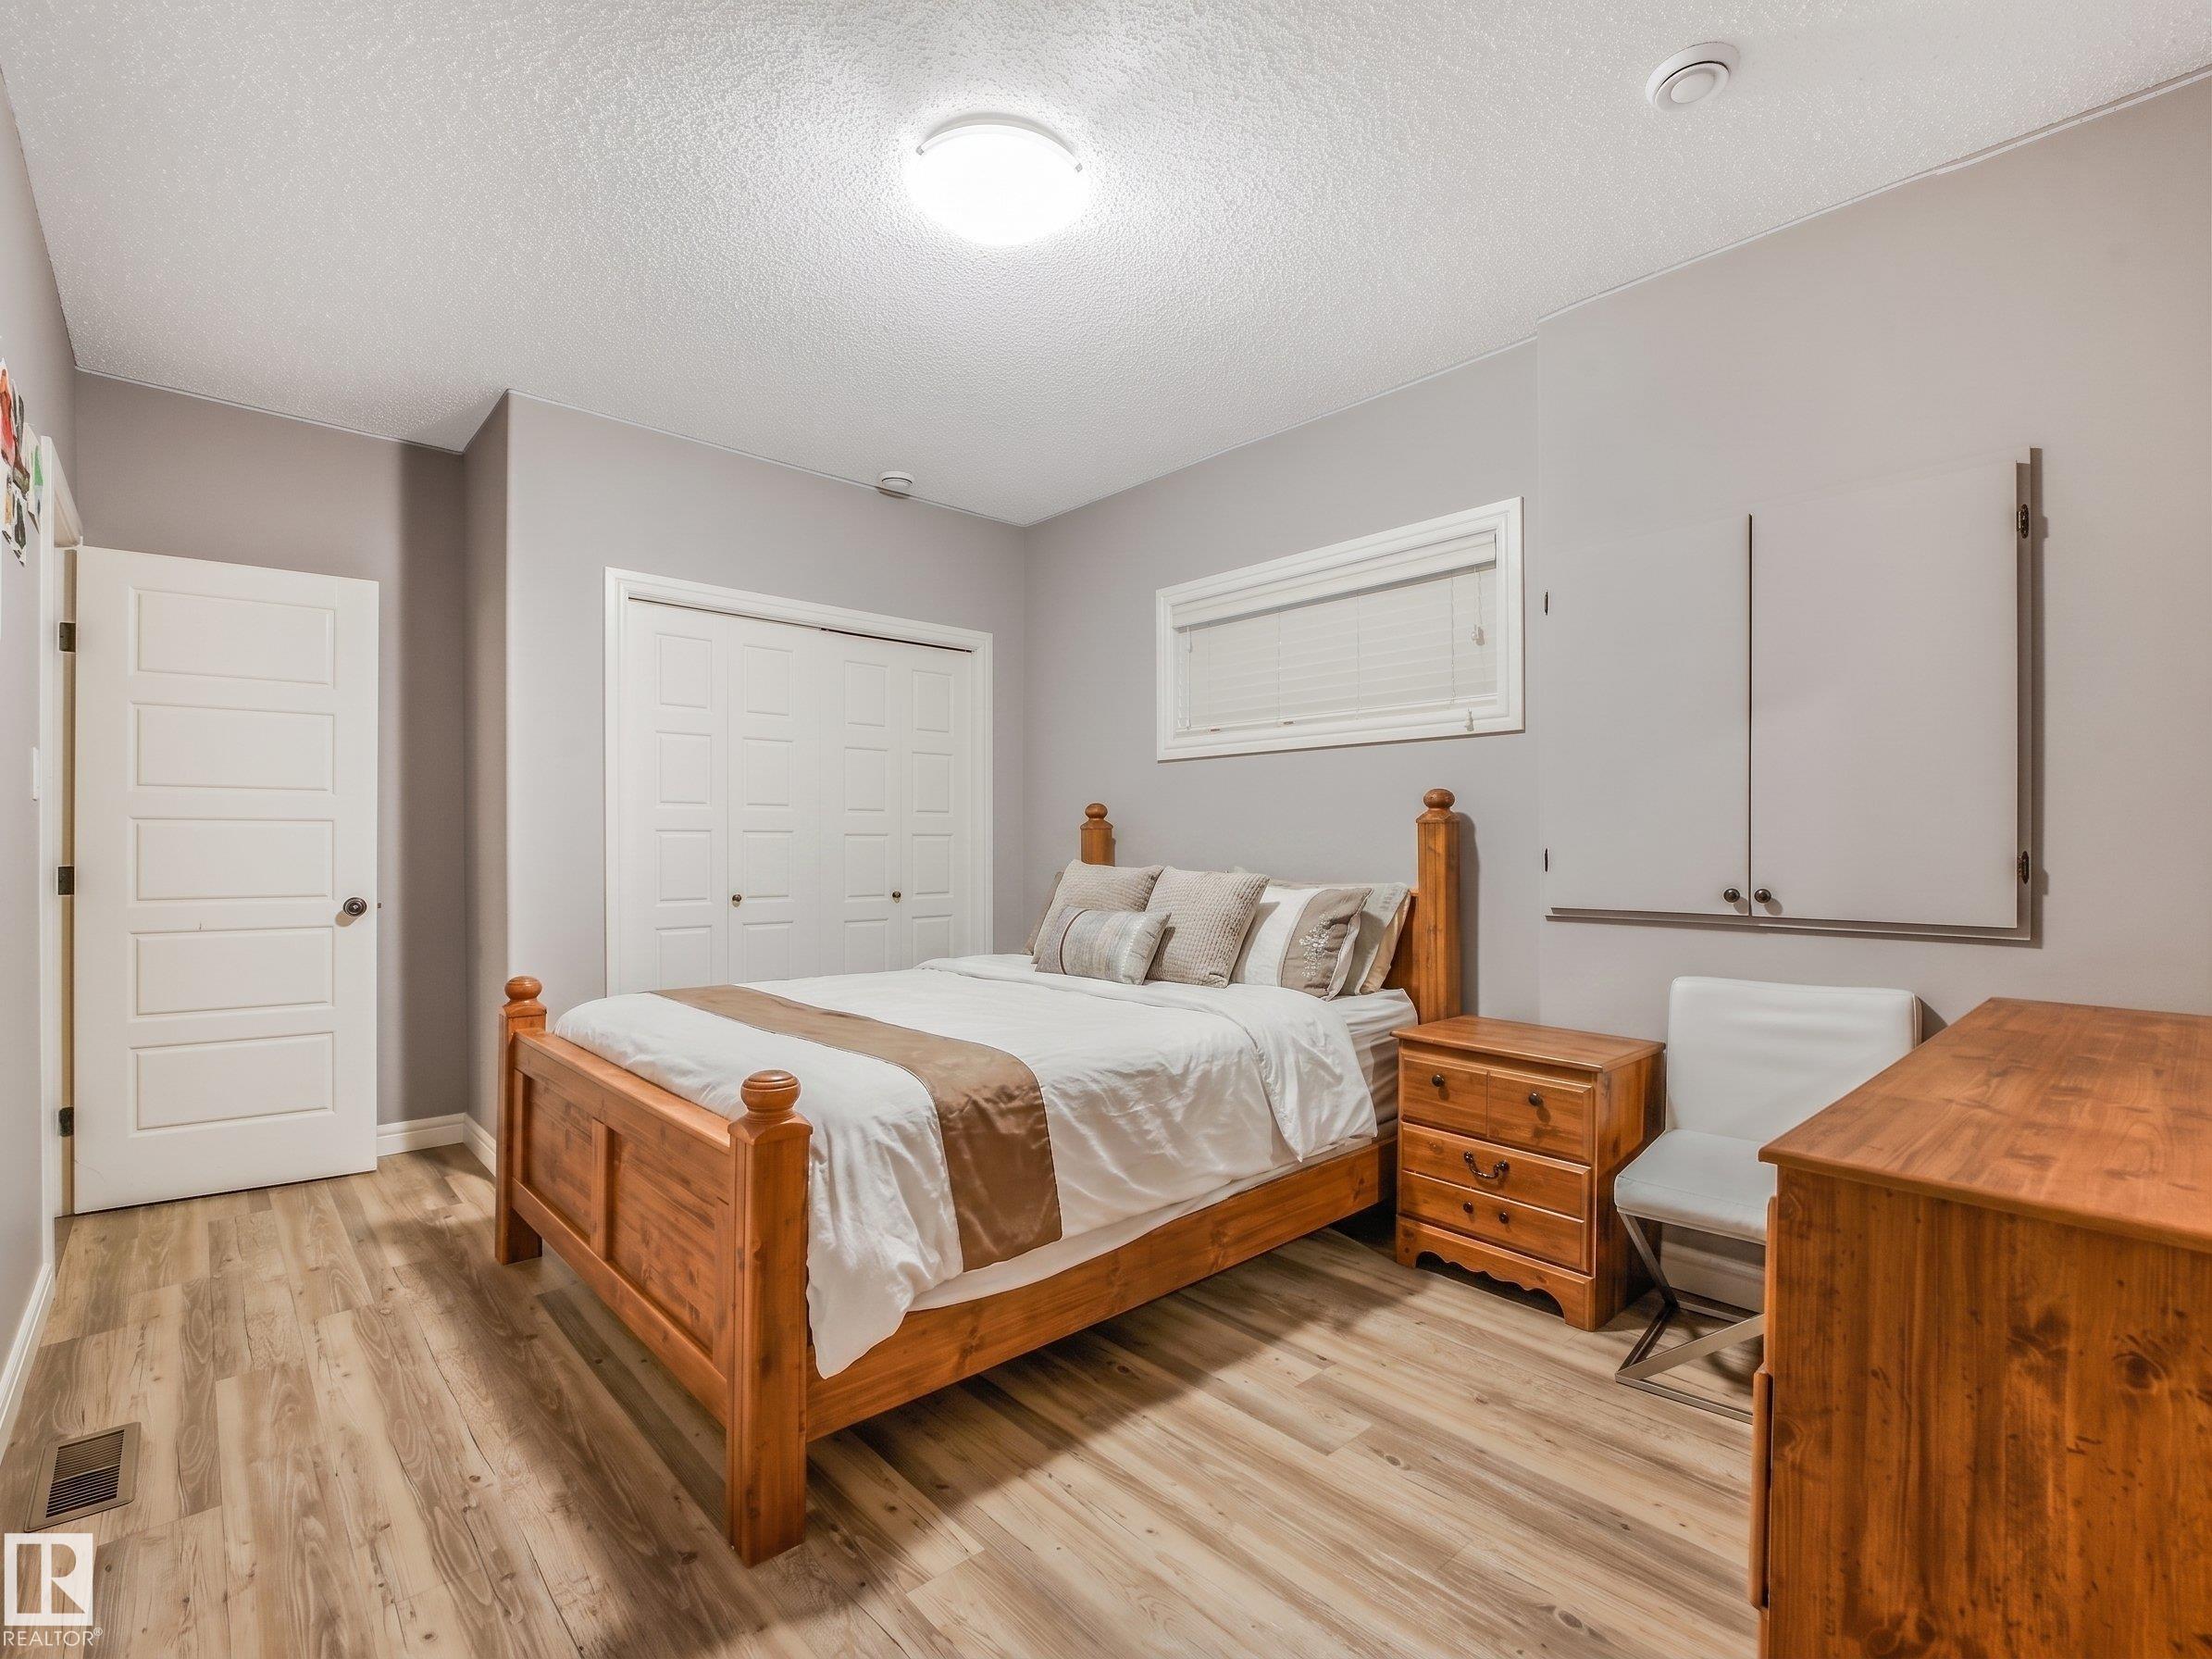
4 bedrooms

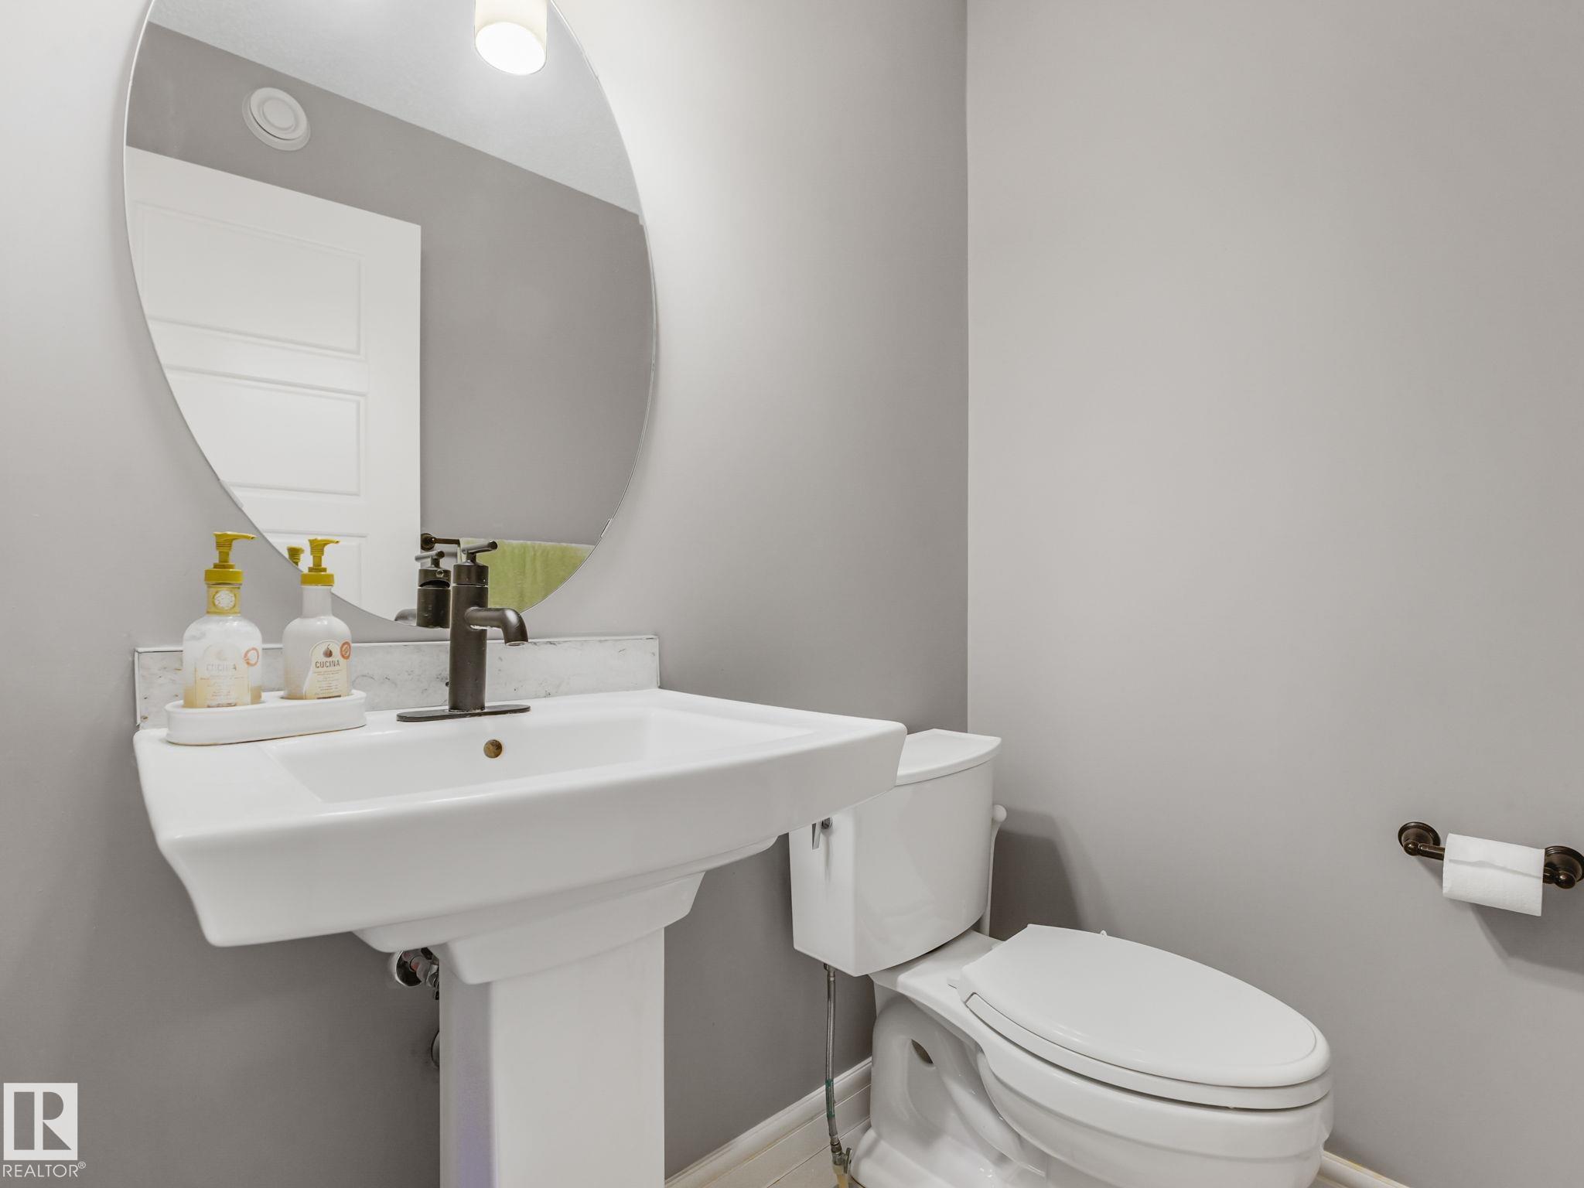
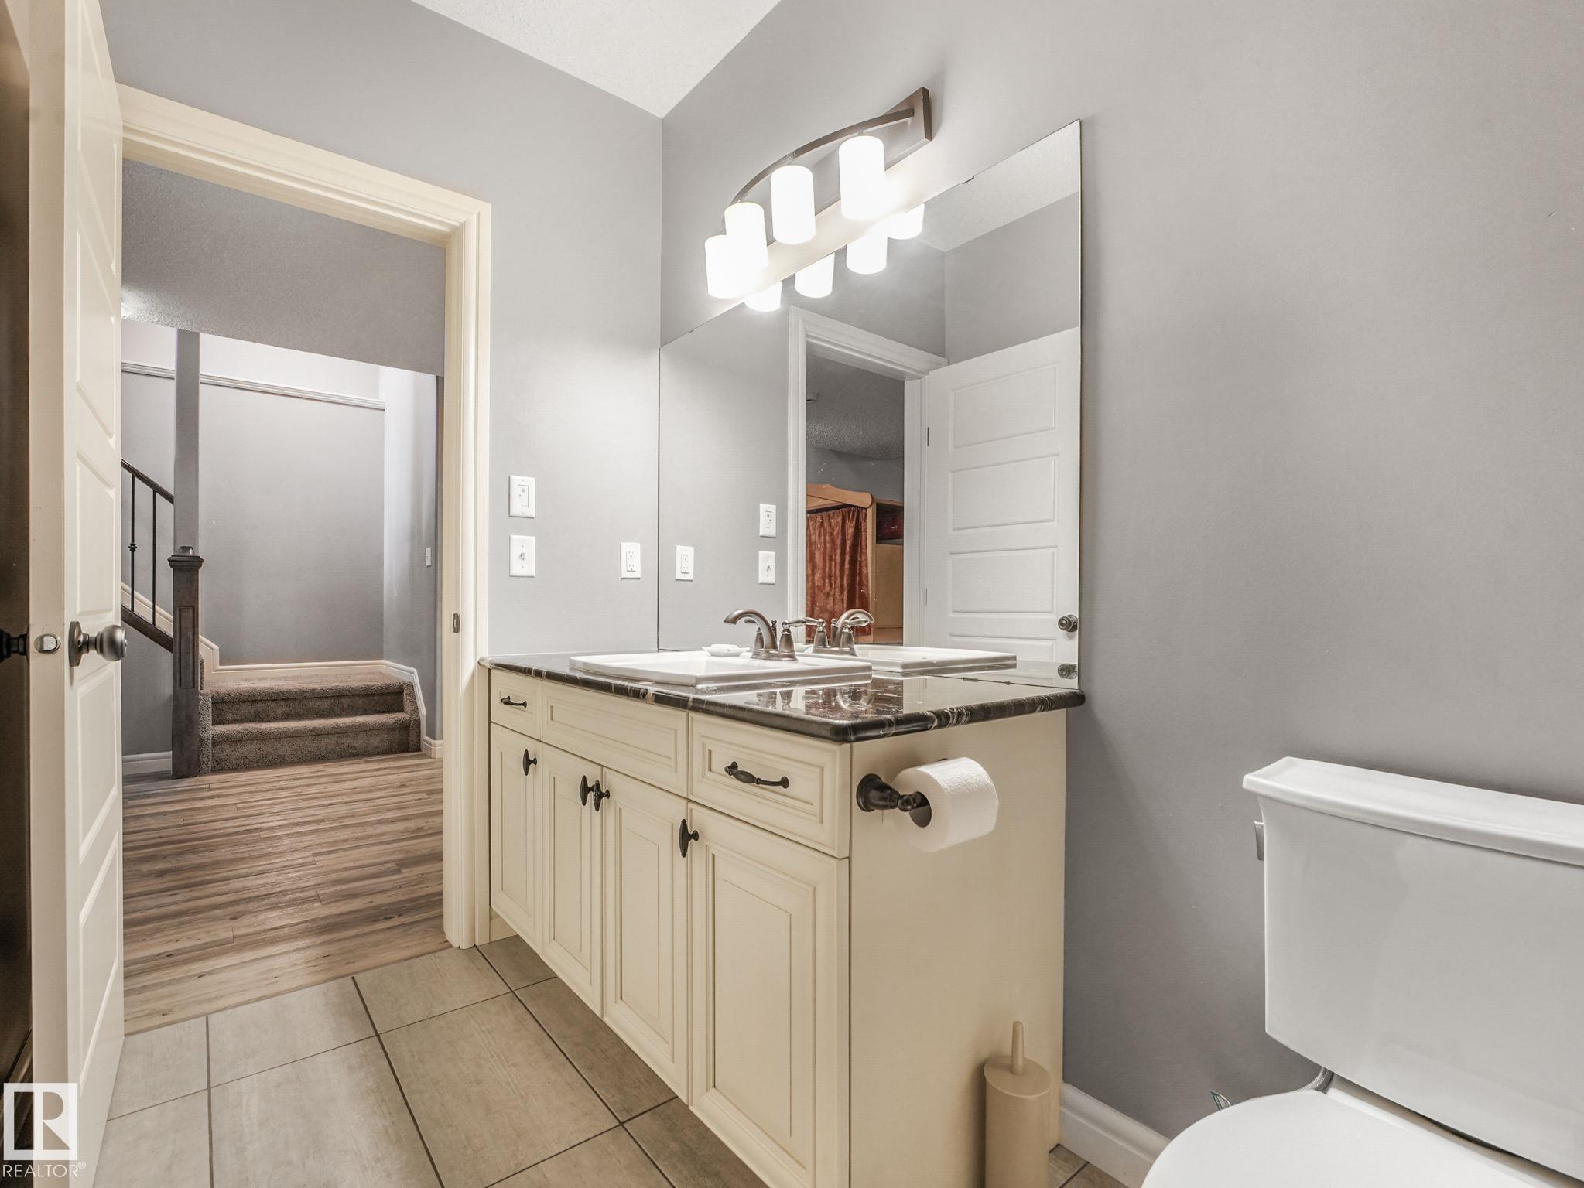
4 bathrooms

2,770 sqft

Sign up to View

Days on Market

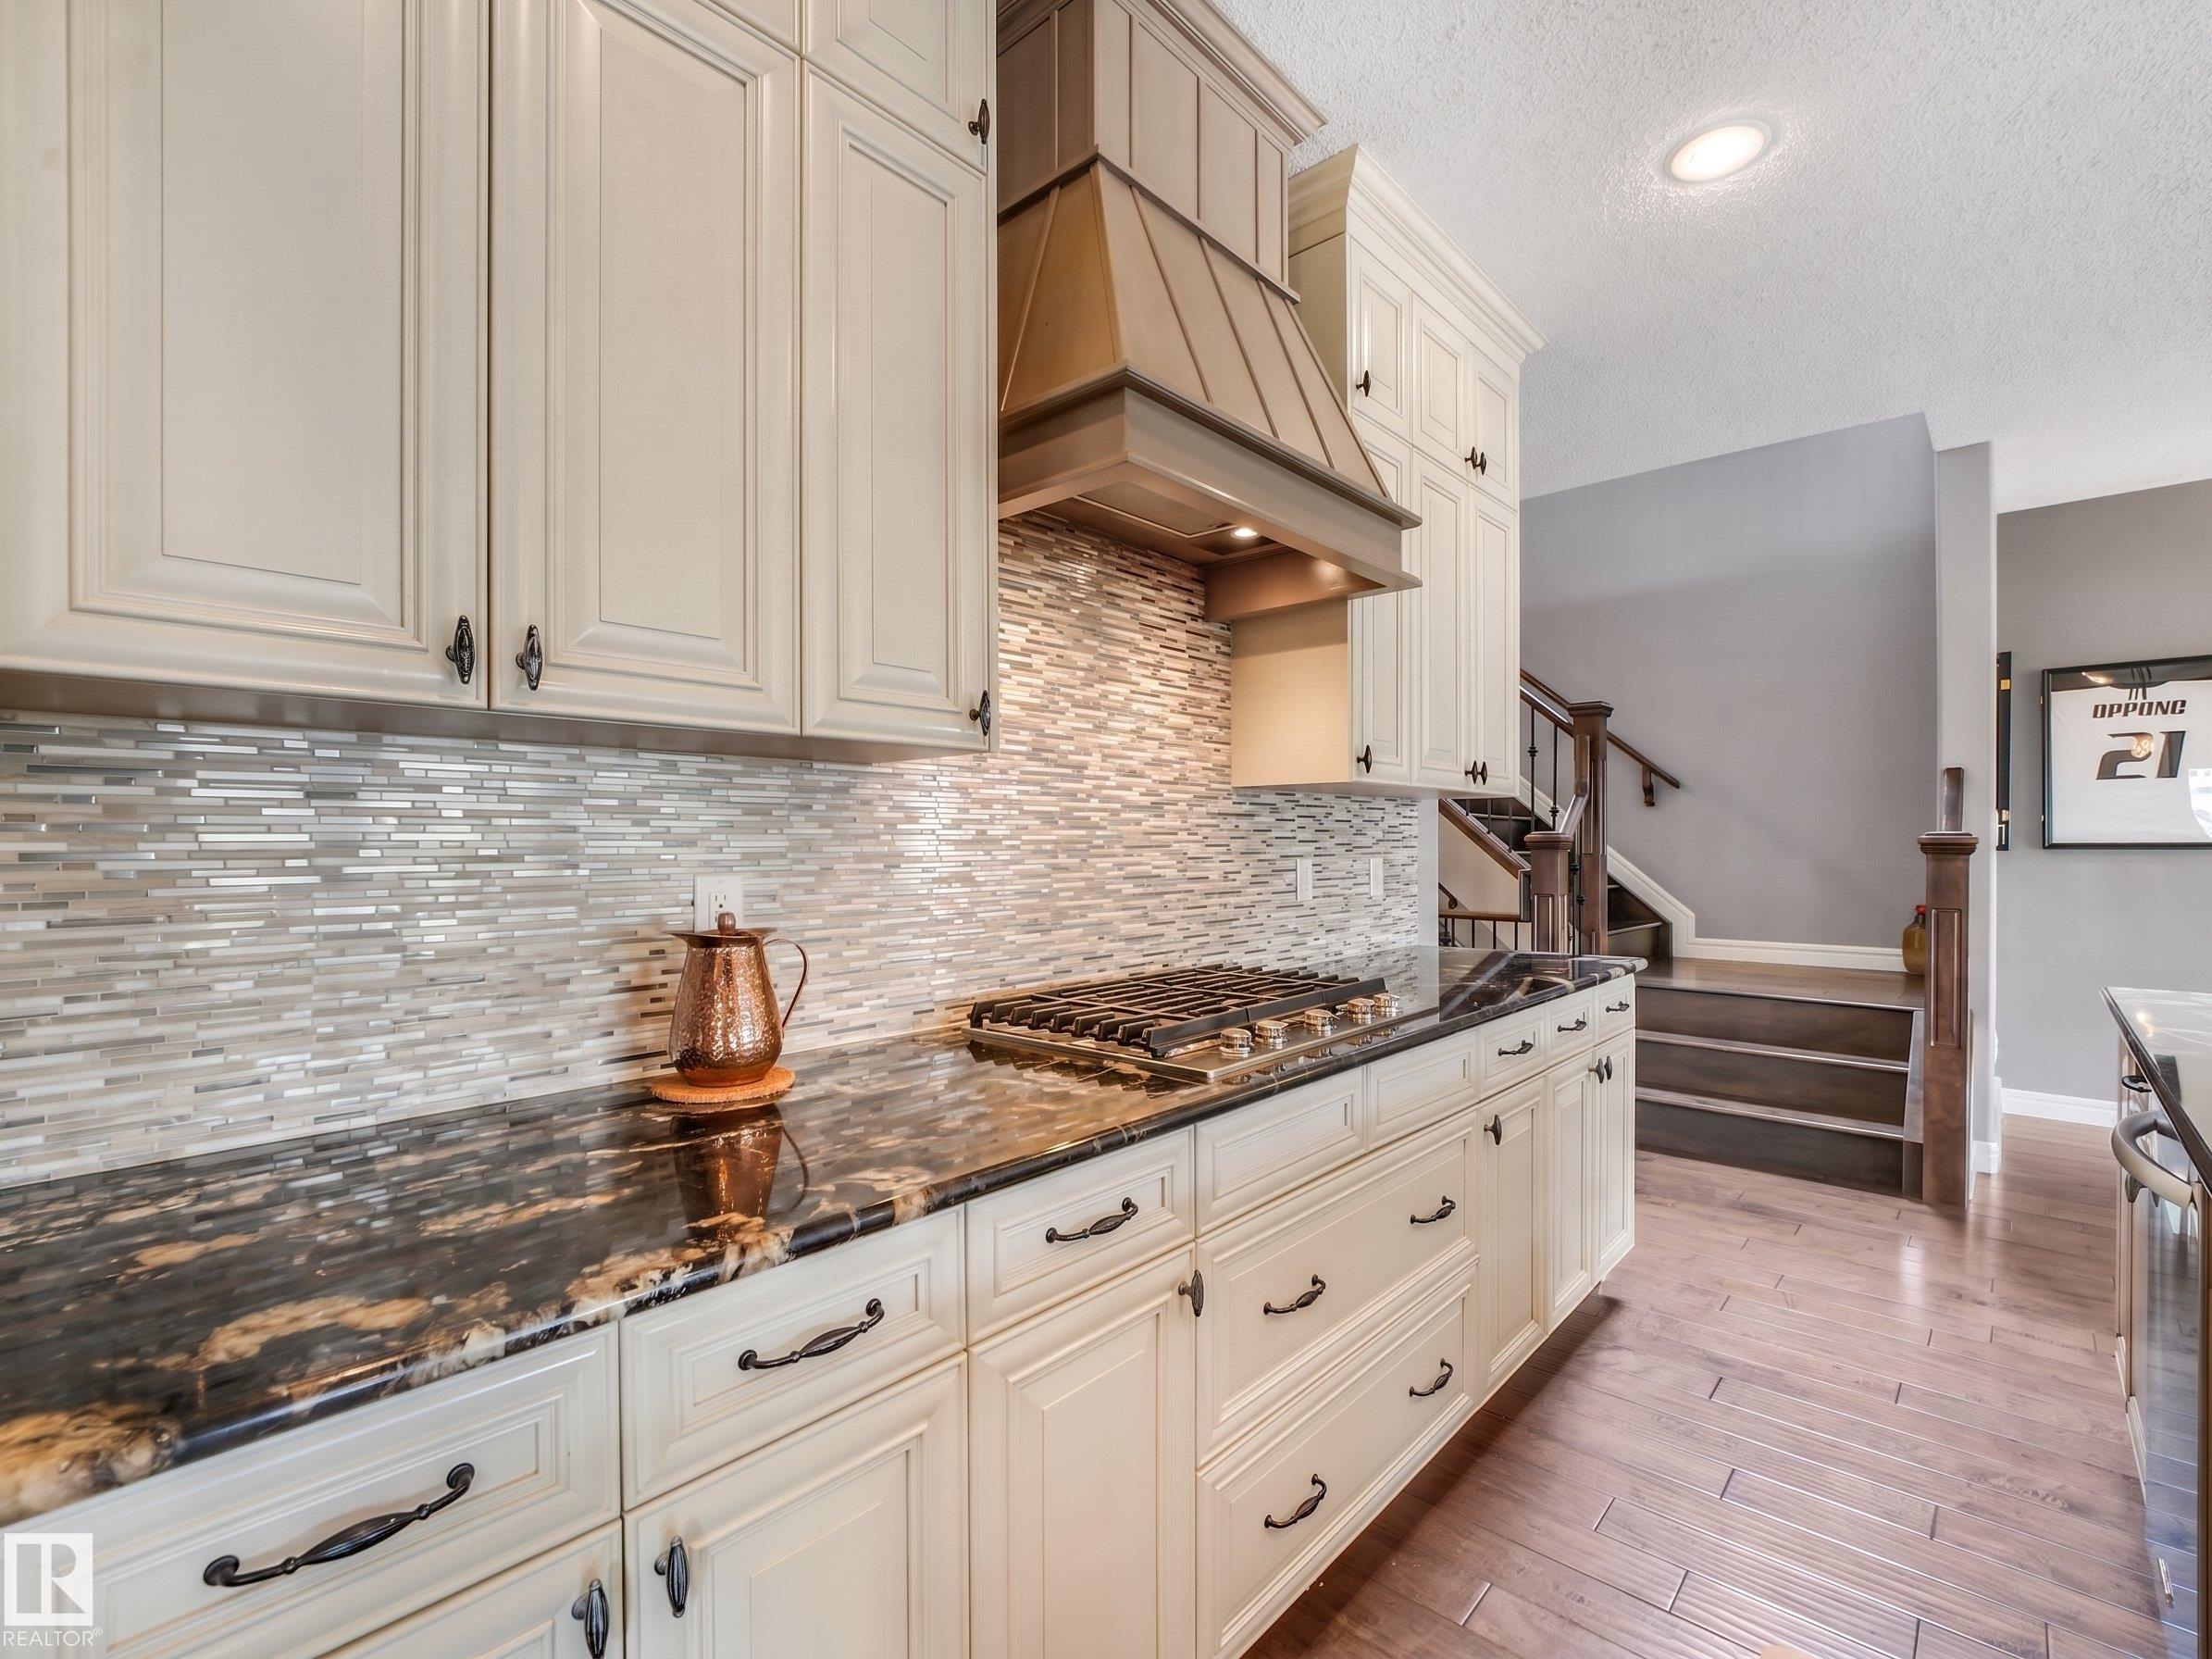
Deck Hot Water Natural Gas No Animal Home No Smoking Home Vaulted Ceiling HRV System 9 ft. Basement Ceiling

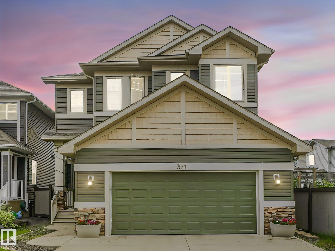
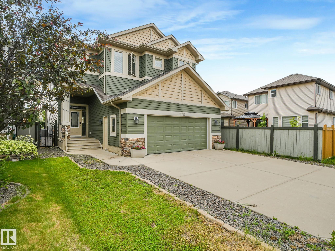
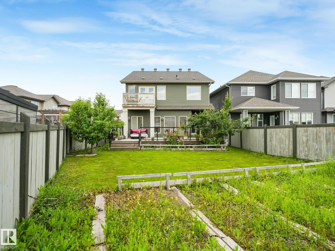
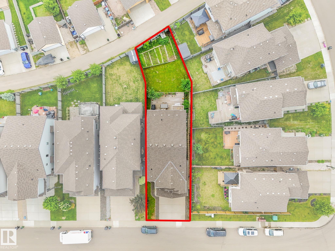
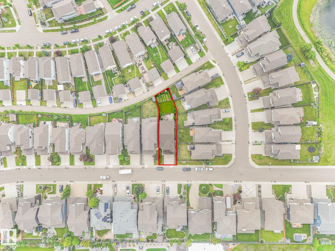
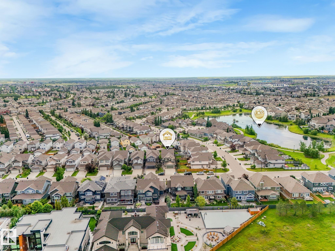
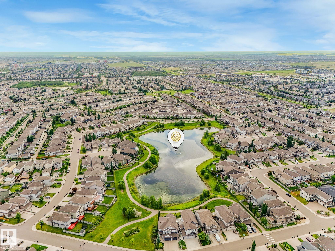
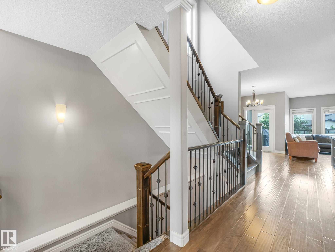
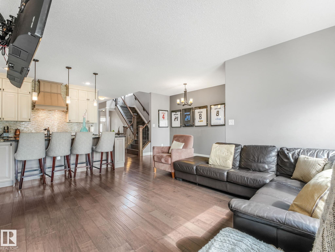
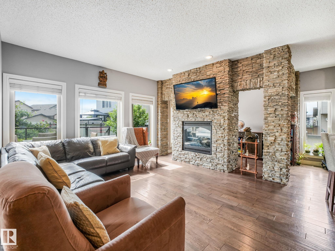
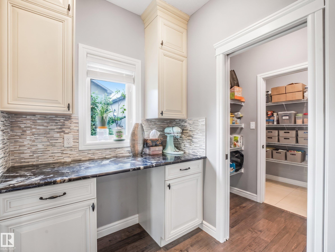
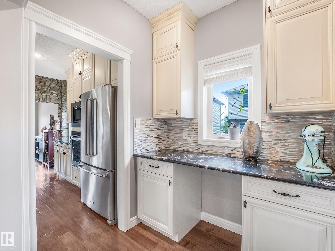
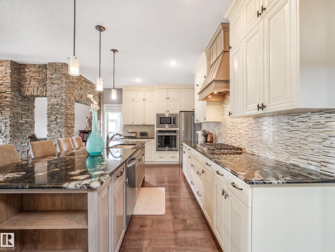
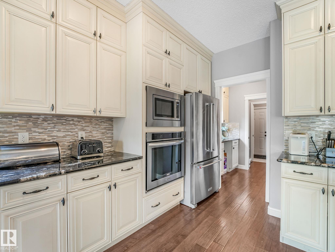
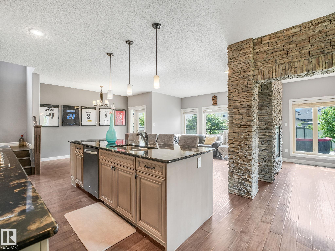
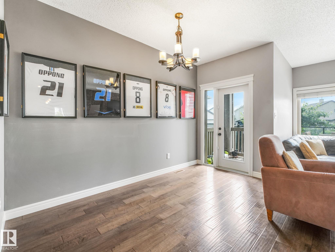
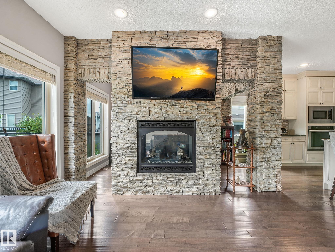
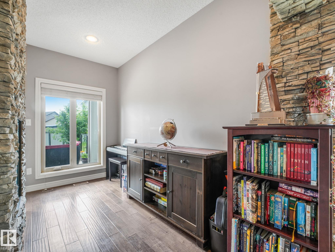
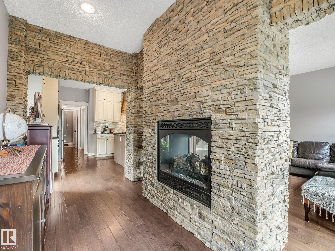
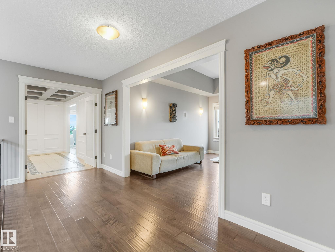
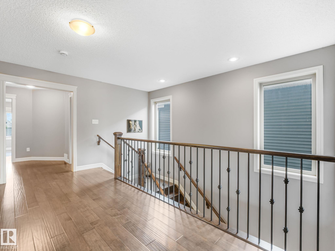
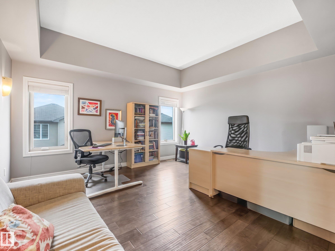
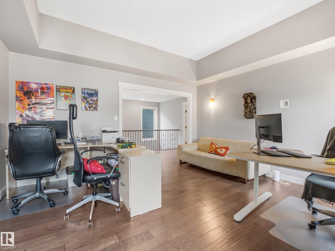
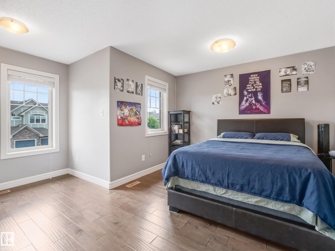
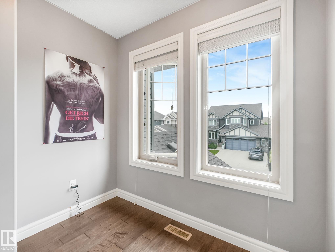
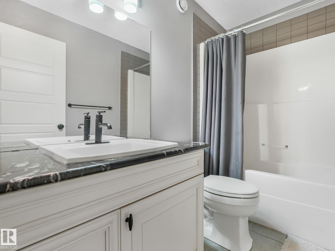
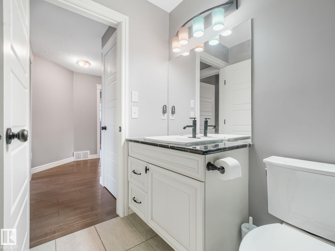
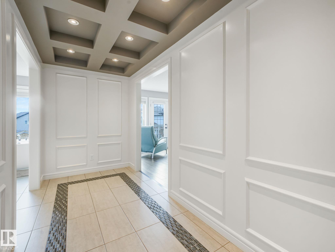
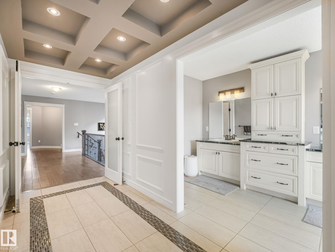
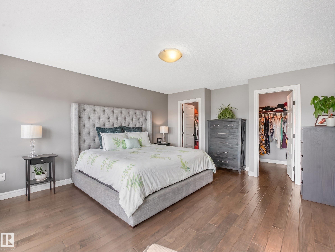
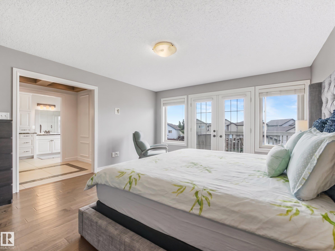
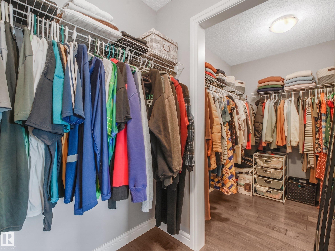
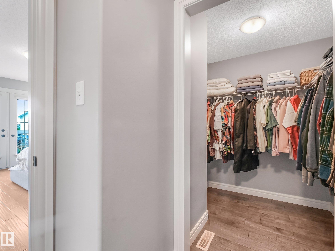
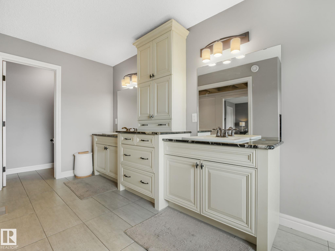
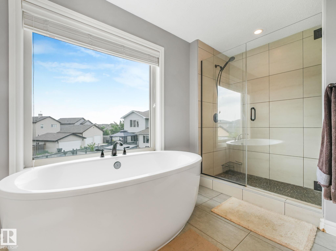
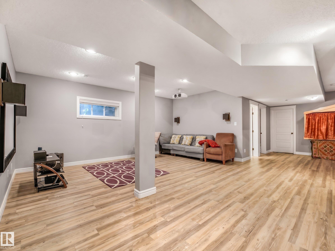
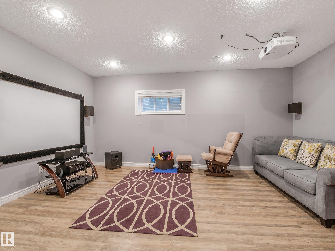
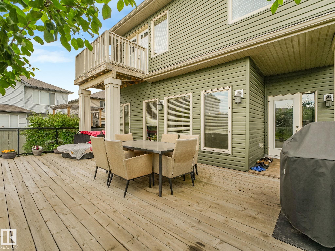
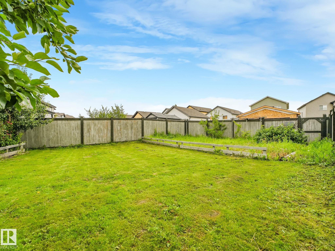
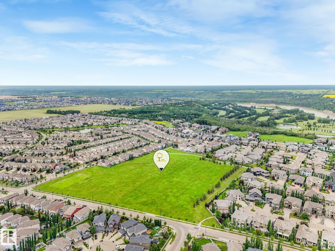
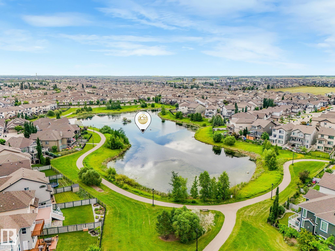
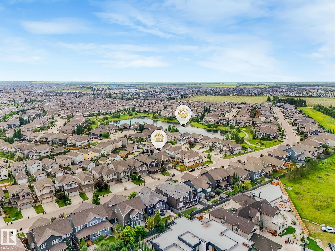
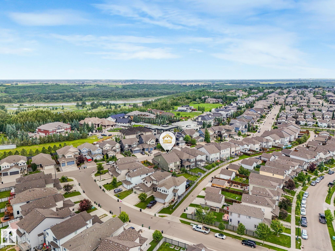
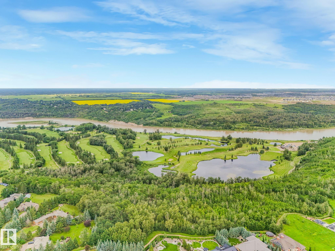
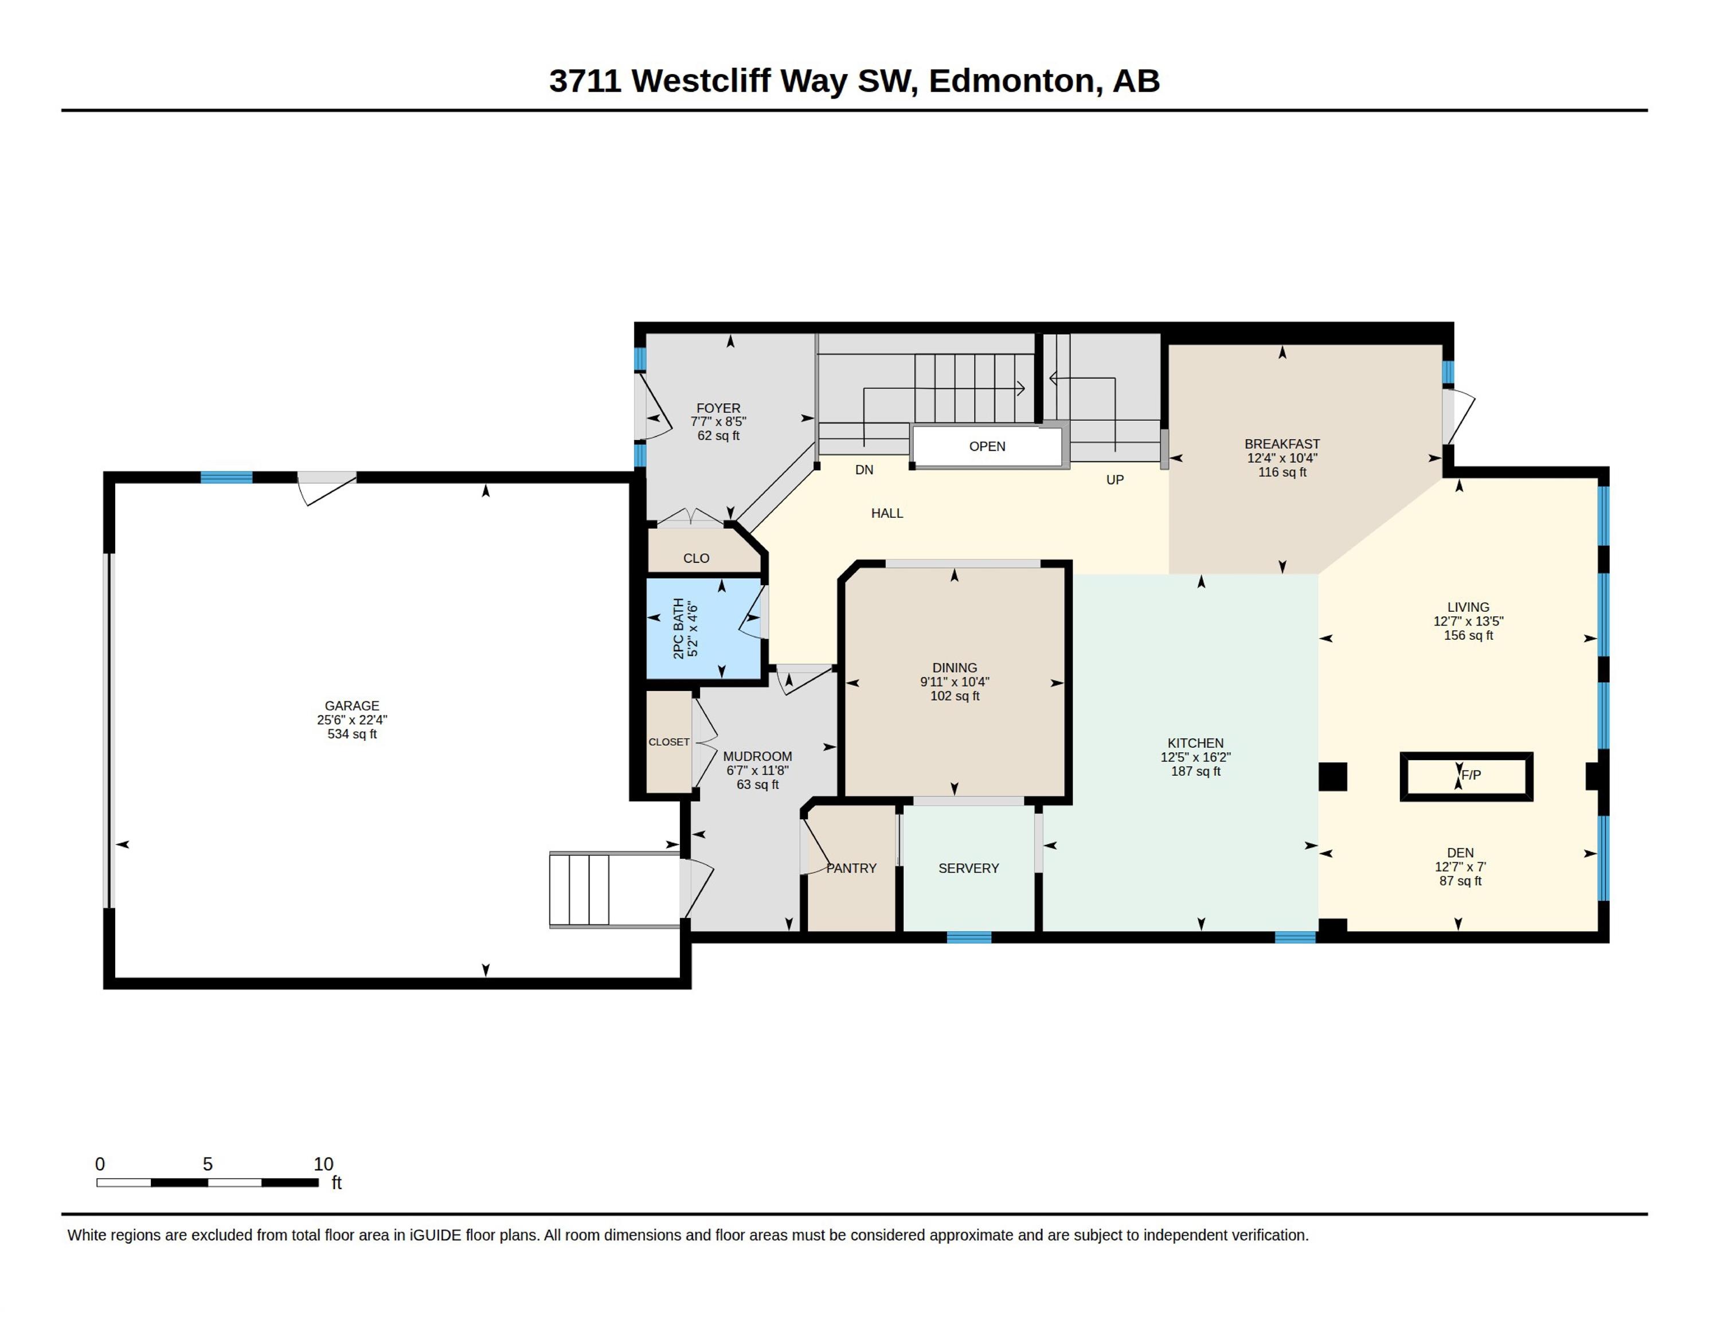
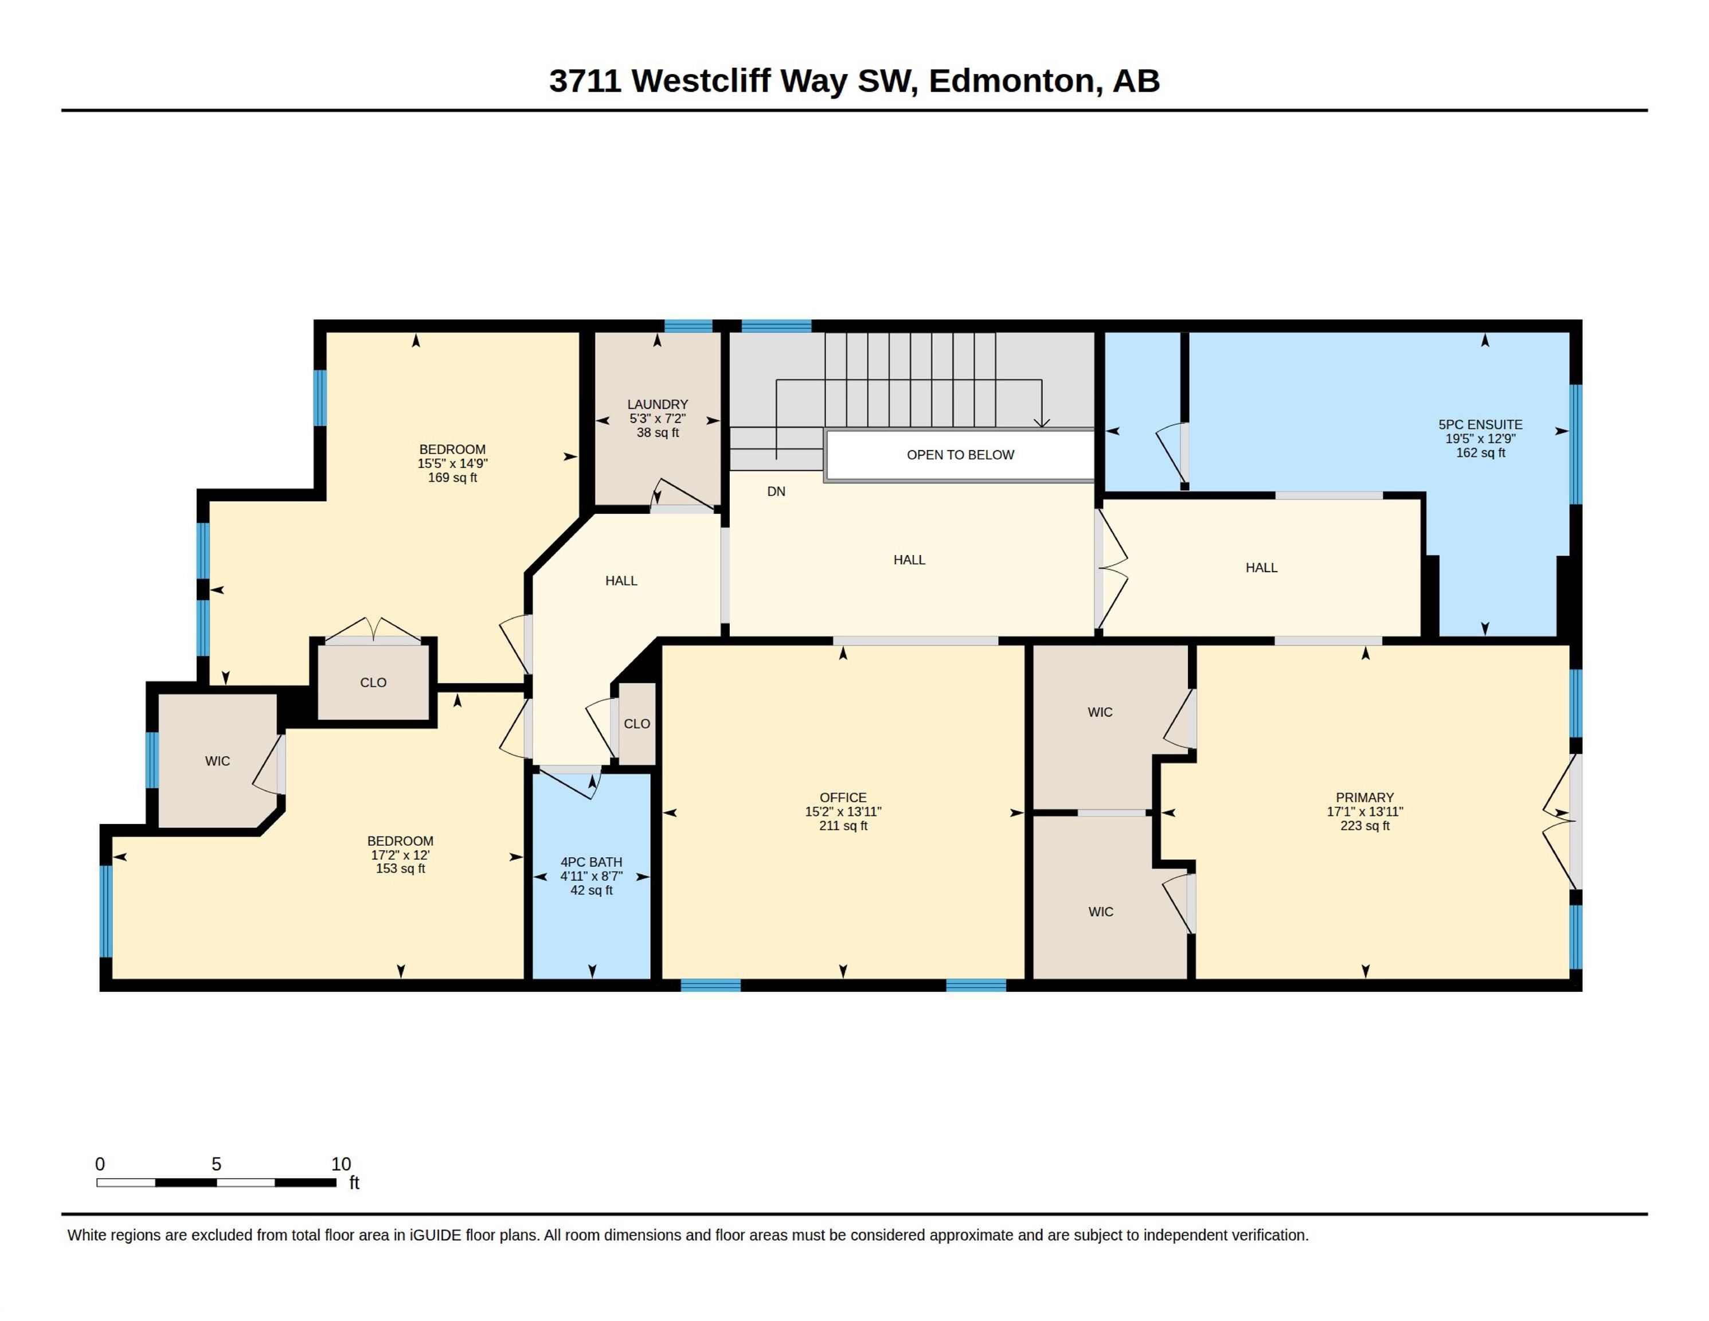
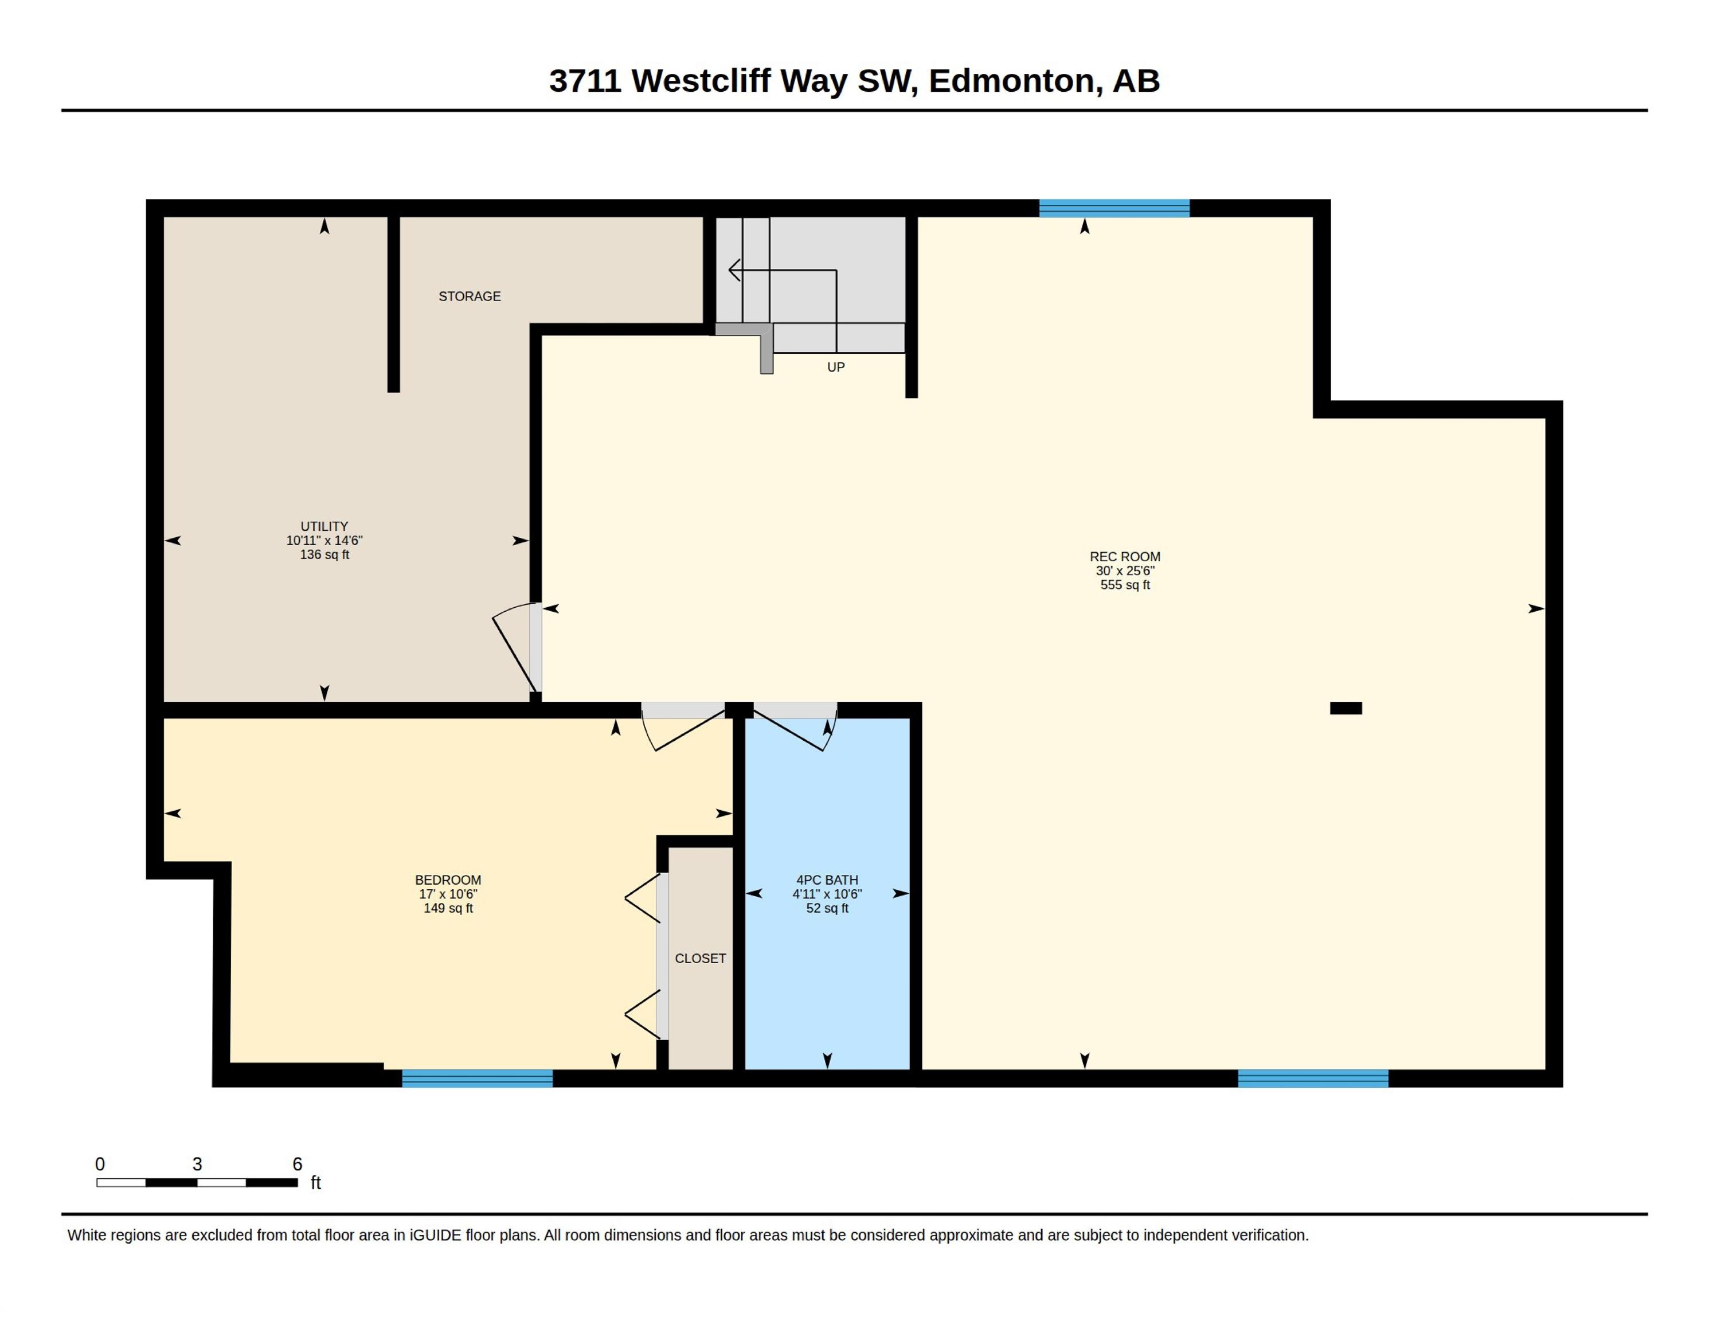
Discover this exceptional custom-built home on a nearly 6,000 sf lot in the sought-after Windermere community. Steps from the river valley, scenic trails, and tranquil ponds, this home offers the perfect blend of convenience and natural beauty. Boasting over 4,000 sf of meticulously finished living space and premium upgrades, the thoughtful design features high ceilings, including 9' in the basement, and a distinctive upper-floor layout: a luxurious primary suite in one wing, a flex room in the center, and ...

Read More

Essential Information

  • MLS® #
    E4498173
  • Year Built
    2014
  • Property Type
    Residential
  • Property Style
    2 Storey
  • MLS® #
    E4498173
  • Year Built
    2014
  • Property Type
    Residential
  • Property Style
    2 Storey
  • MLS® #
    E4498173
  • Year Built
    2014
  • Property Type
    Residential
  • Property Style
    2 Storey

Community Information

  • Area
    Edmonton
  • Neighbourhood/Community
    Windermere
  • Postal Code
    T6W 2T1
  • Area
    Edmonton
  • Neighbourhood/Community
    Windermere
  • Postal Code
    T6W 2T1
  • Area
    Edmonton
  • Neighbourhood/Community
    Windermere
  • Postal Code
    T6W 2T1

Services & Amenities

  • Amenities
    Deck
    Hot Water Natural Gas
    No Animal Home
    No Smoking Home
    Vaulted Ceiling
    HRV System
    9 ft. Basement Ceiling
  • Amenities
    Deck, Hot Water Natural Gas, No Animal Home, No Smoking Home, Vaulted Ceiling, HRV System, 9 ft. Basement Ceiling
  • Amenities
    Deck
    Hot Water Natural Gas
    No Animal Home
    No Smoking Home
    Vaulted Ceiling
    HRV System
    9 ft. Basement Ceiling

Interior

  • Floor Finish
    Ceramic Tile
    Hardwood
    Vinyl Plank
  • Goods Included
    Air Conditioning-Central
    Dishwasher - Energy Star
    Dryer
    Hood Fan
    Oven-Built-In
    Refrigerator-Energy Star
    Stove-Countertop Gas
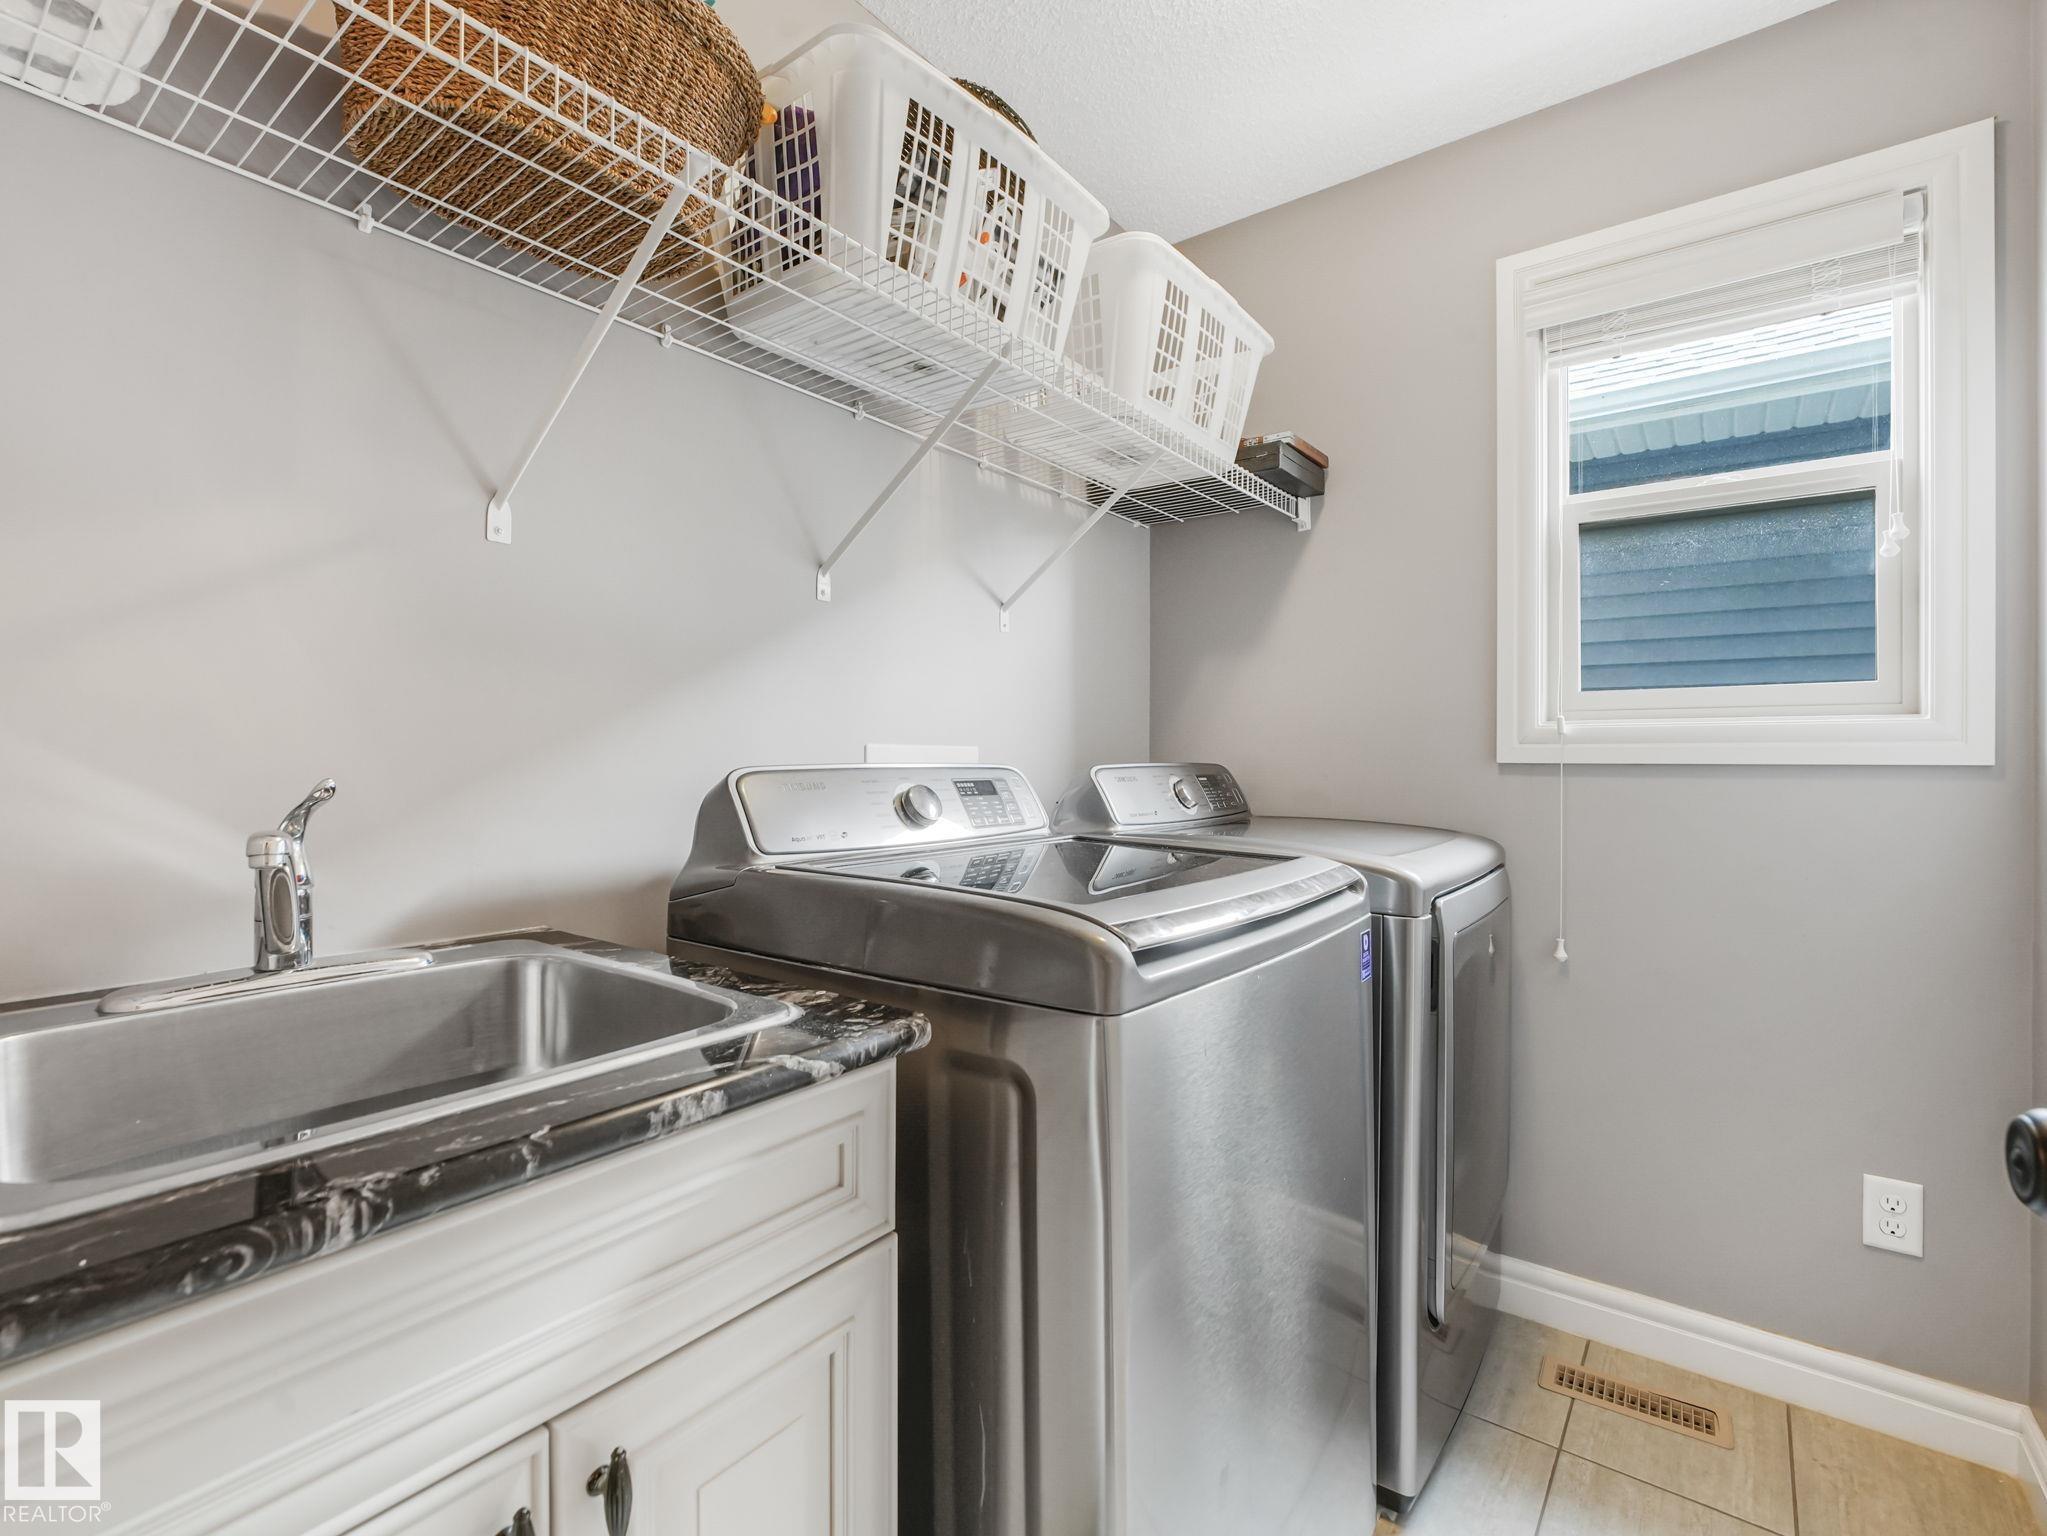
    Washer
    Window Coverings
    Curtains and Blinds
  • Heating Type
    Forced Air-1
    Natural Gas
  • Fireplace Fuel
    Gas
  • Basement
    Full
  • Basement Development
    Fully Finished
  • Floor Finish
    Ceramic Tile, Hardwood, Vinyl Plank
  • Goods Included
    Air Conditioning-Central, Dishwasher - Energy Star, Dryer, Hood Fan, Oven-Built-In, Refrigerator-Energy Star, Stove-Countertop Gas, Washer, Window Coverings, Curtains and Blinds
  • Heating Type
    Forced Air-1, Natural Gas
  • Fireplace Fuel
    Gas
  • Basement
    Full
  • Basement Development
    Fully Finished
  • Floor Finish
    Ceramic Tile
    Hardwood
    Vinyl Plank
  • Goods Included
    Air Conditioning-Central
    Dishwasher - Energy Star
    Dryer
    Hood Fan
    Oven-Built-In
    Refrigerator-Energy Star
    Stove-Countertop Gas
    Washer
    Window Coverings
    Curtains and Blinds
  • Heating Type
    Forced Air-1
    Natural Gas
  • Fireplace Fuel
    Gas
  • Basement
    Full
  • Basement Development
    Fully Finished

Exterior

  • Lot/Exterior Features
    Back Lane
    Fenced
    Landscaped
    Paved Lane
    Playground Nearby
    Vegetable Garden
  • Roof
    Asphalt Shingles
  • Foundation
    Concrete Perimeter
  • Lot/Exterior Features
    Back Lane, Fenced, Landscaped, Paved Lane, Playground Nearby, Vegetable Garden
  • Roof
    Asphalt Shingles
  • Foundation
    Concrete Perimeter
  • Lot/Exterior Features
    Back Lane
    Fenced
    Landscaped
    Paved Lane
    Playground Nearby
    Vegetable Garden
  • Roof
    Asphalt Shingles
  • Foundation
    Concrete Perimeter

Additional Details

  • Property Class
    Single Family
  • Site Influences
    Back Lane
    Fenced
    Landscaped
    Paved Lane
    Playground Nearby
    Vegetable Garden
  • Road Access
    Paved
  • Last Updated
    6/5/2026 18:38
  • Property Class
    Single Family
  • Site Influences
    Back Lane, Fenced, Landscaped, Paved Lane, Playground Nearby, Vegetable Garden
  • Road Access
    Paved
  • Last Updated
    6/5/2026 18:38
  • Property Class
    Single Family
  • Site Influences
    Back Lane
    Fenced
    Landscaped
    Paved Lane
    Playground Nearby
    Vegetable Garden
  • Road Access
    Paved
  • Last Updated
    6/5/2026 18:38

$848,888

3711 WESTCLIFF Way

Schedule Tour
Contact Agent

$3866/month
Est. Monthly Payment
$
$
%
Learn More

Mortgage values are calculated by Redman Technologies Inc based on values provided in the REALTOR® Association of Edmonton listing data feed.