
Courtesy of Ryan Debler of Sotheby's International Realty Canada

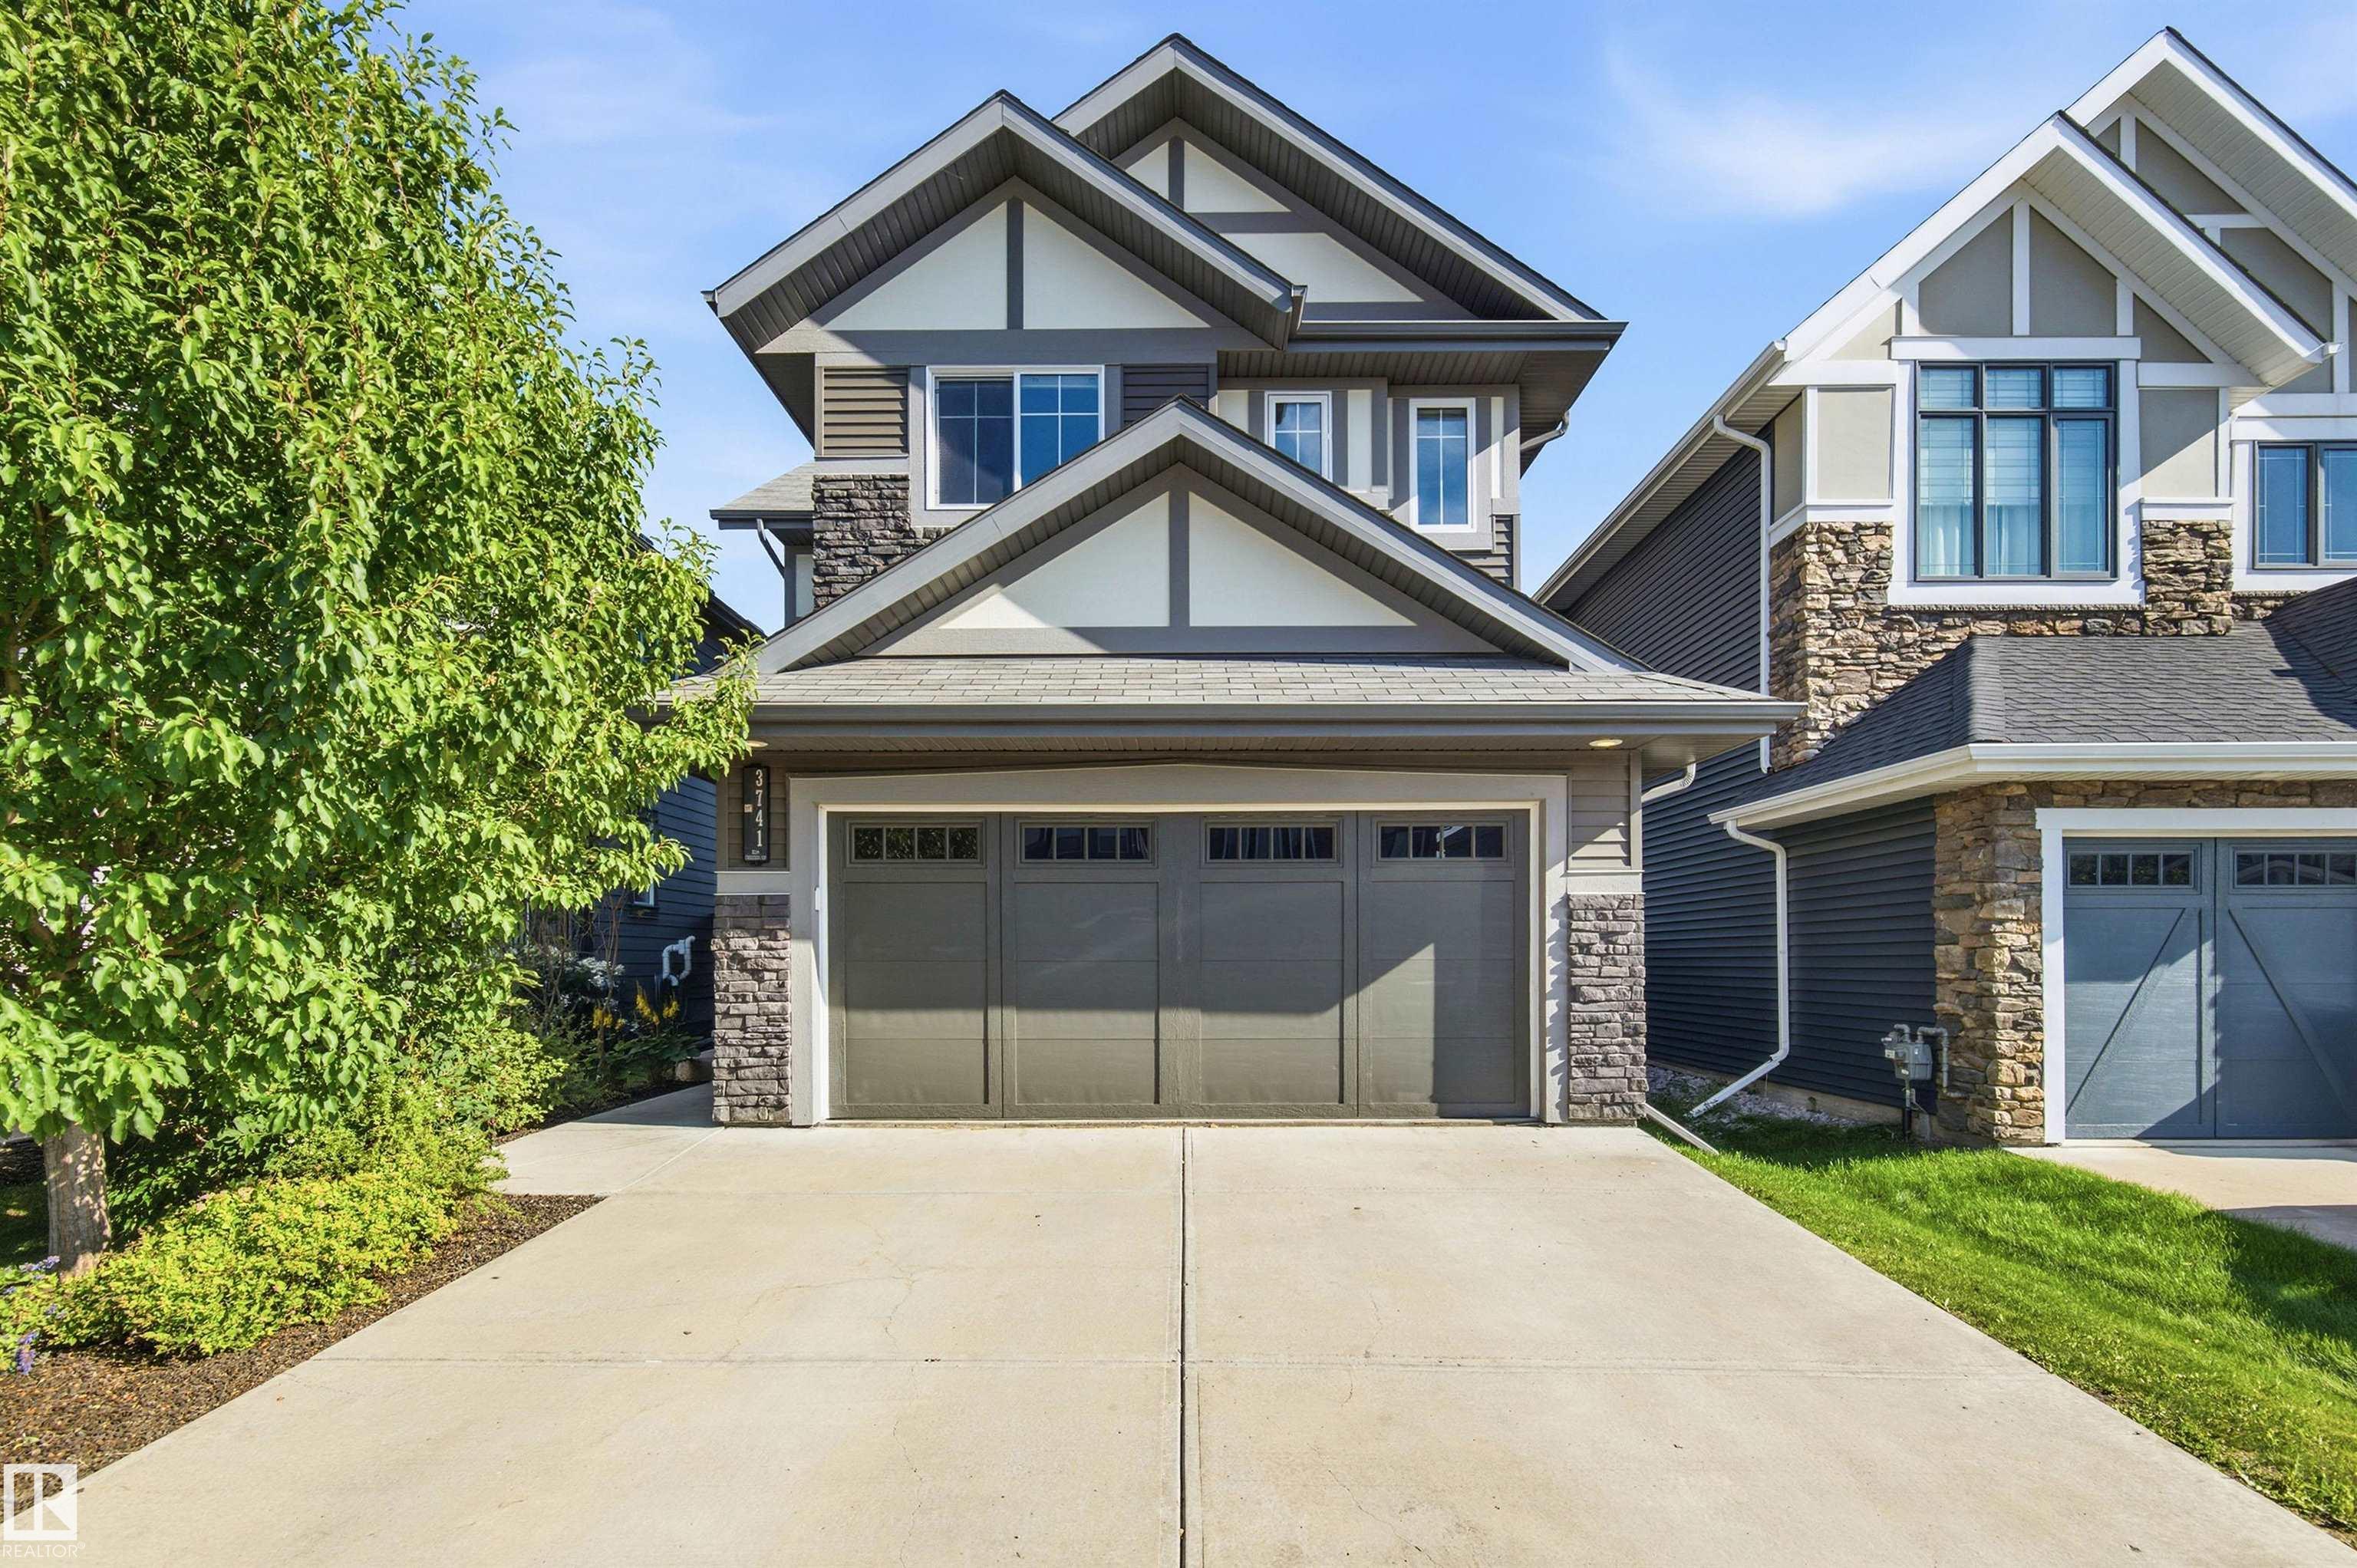
3741 KIDD Crescent, House for sale in Keswick Edmonton , Alberta , T6W 2R1

 MLS® # E4503961

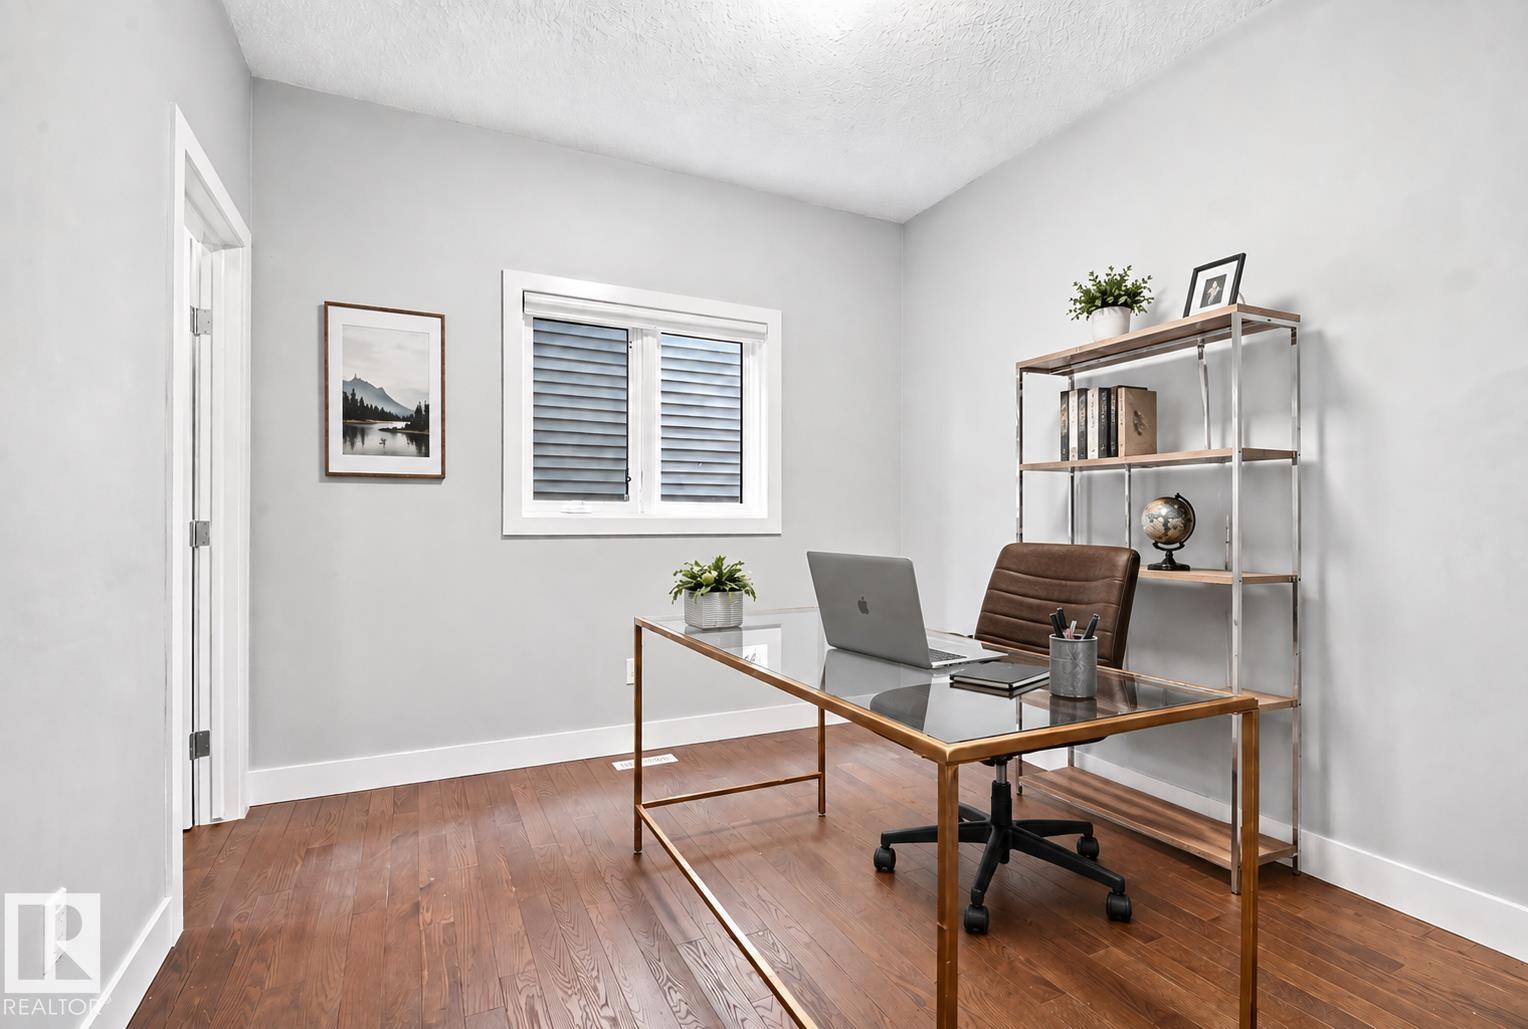
4 bedrooms

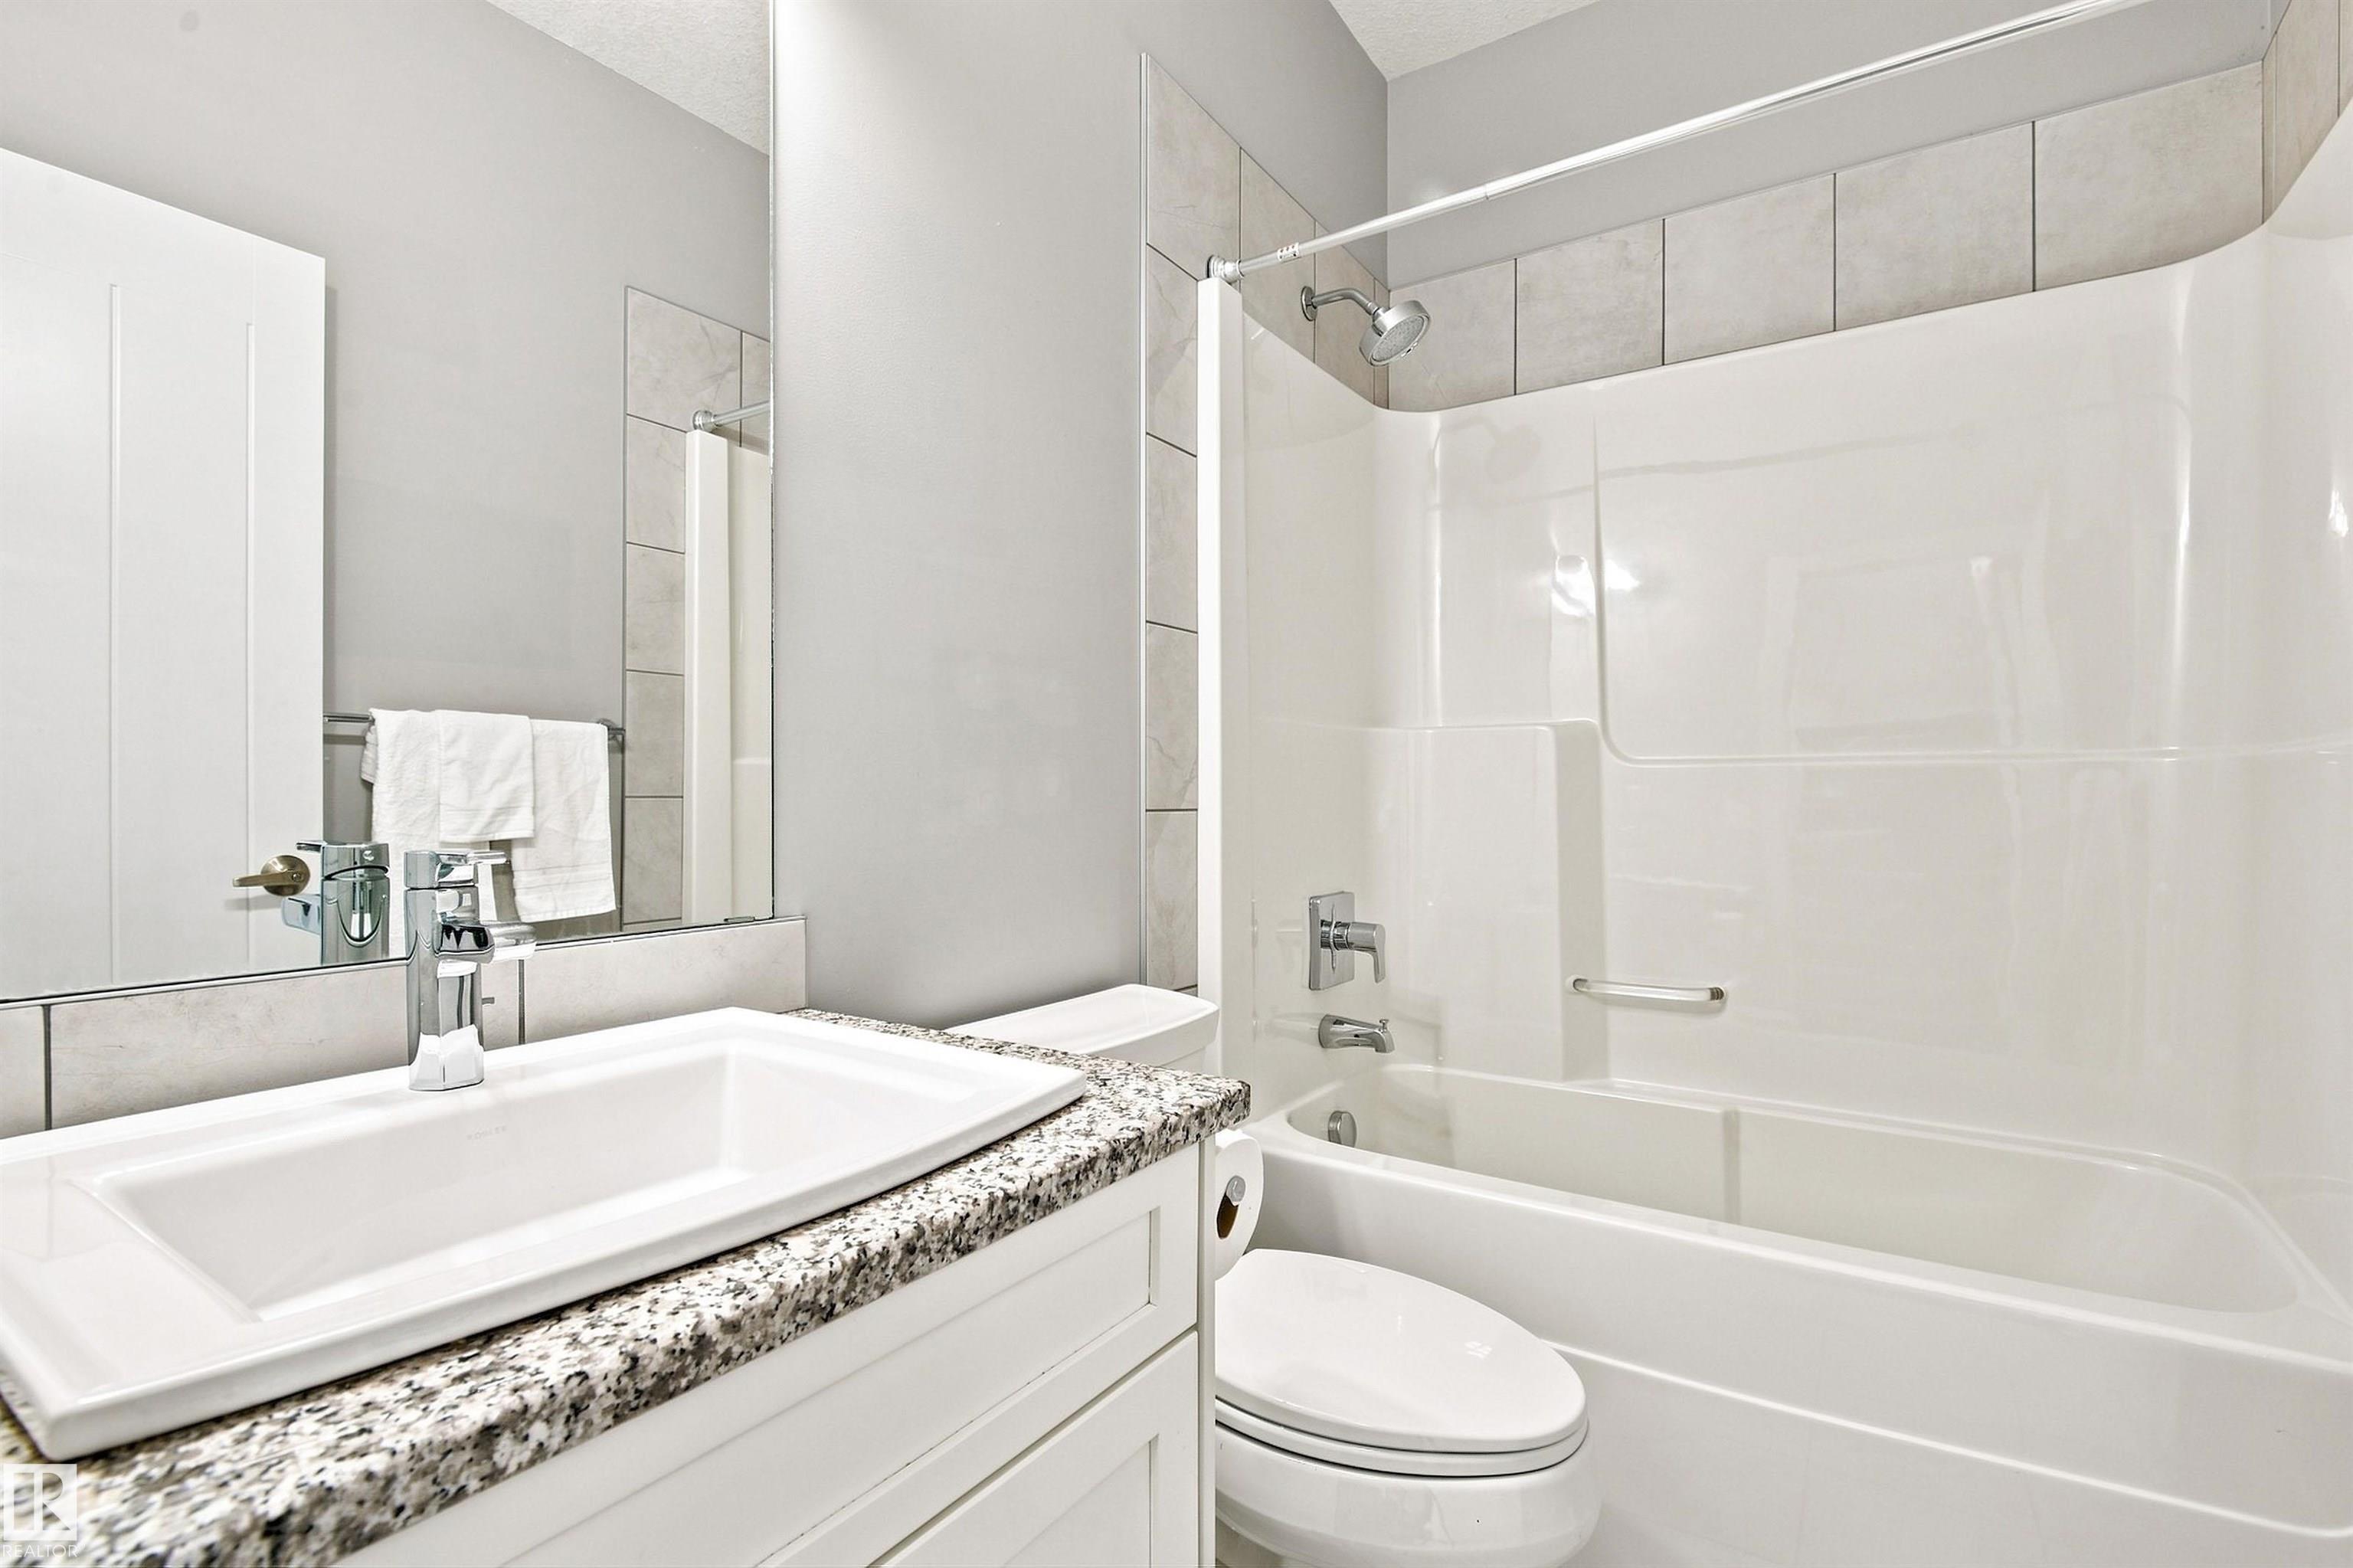
3 bathrooms

2,216 sqft

Sign up to View

Days on Market

Ceiling 9 ft. Closet Organizers Deck Detectors Smoke

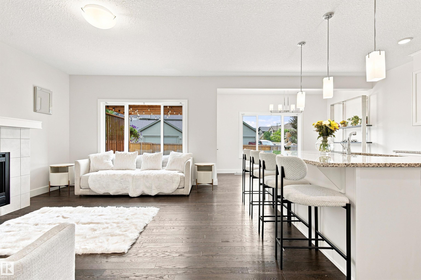
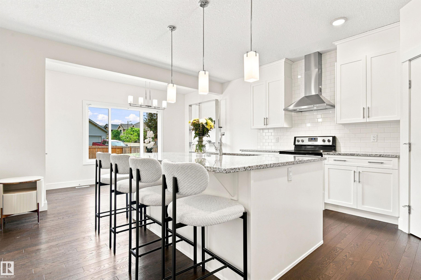
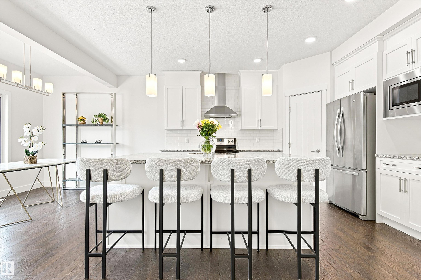
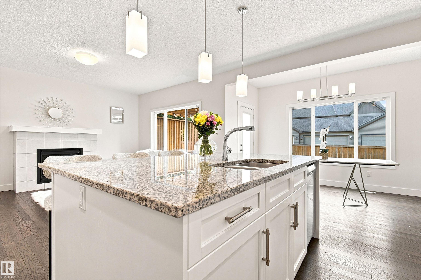
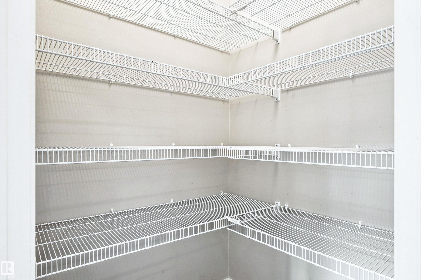
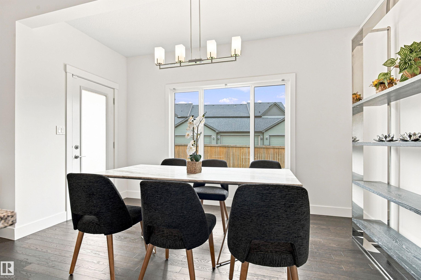
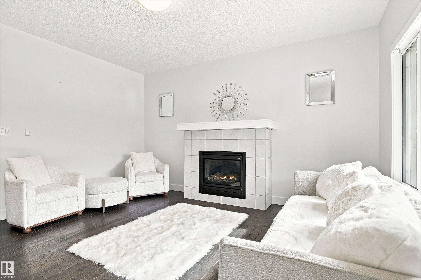
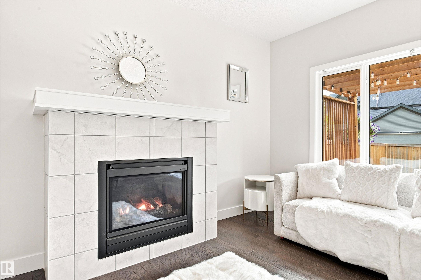
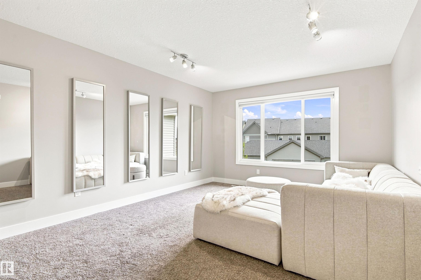
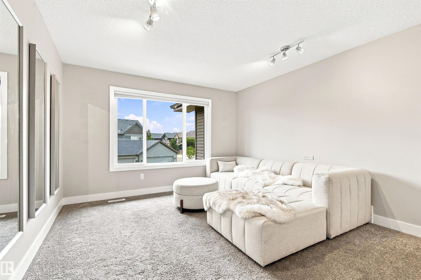
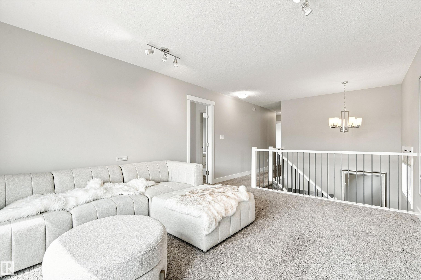

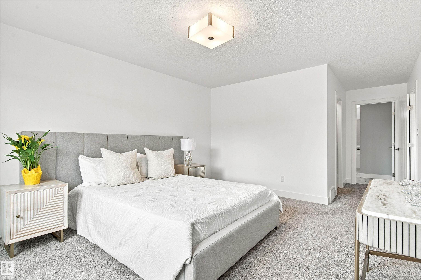
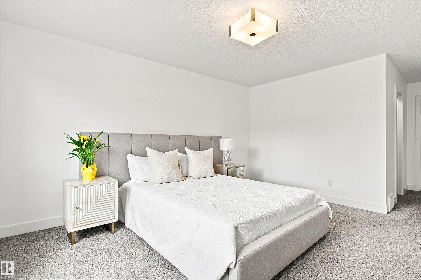
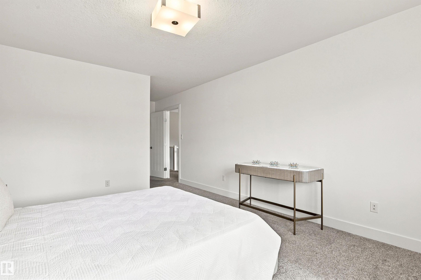
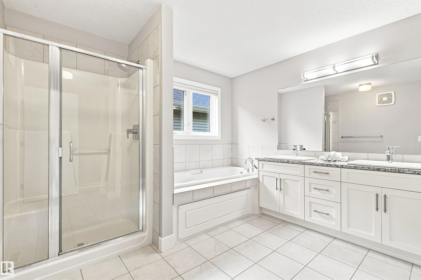
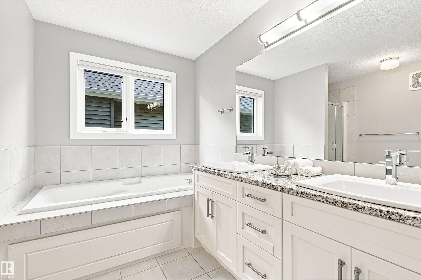
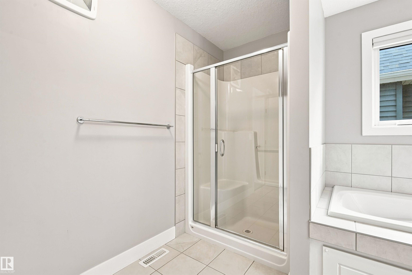
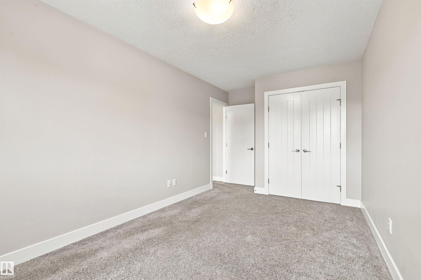
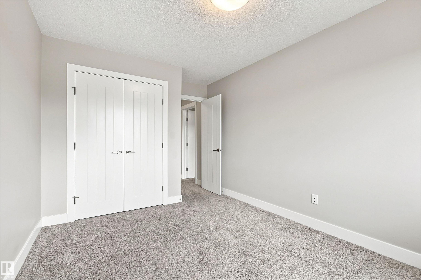
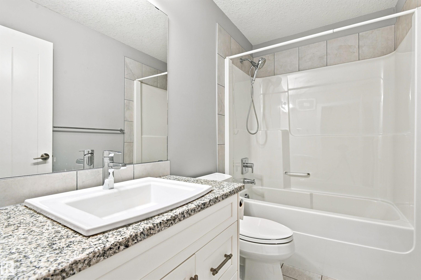
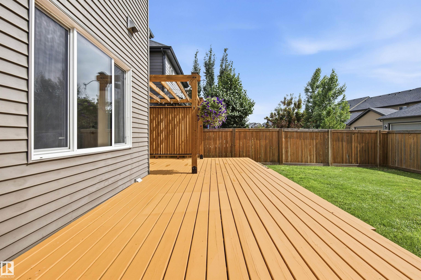
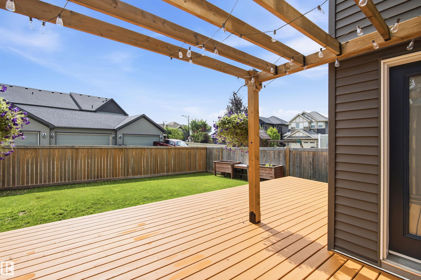
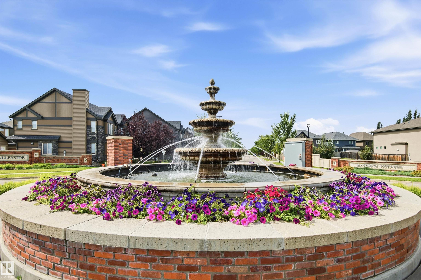
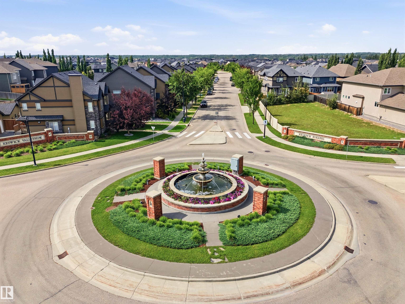
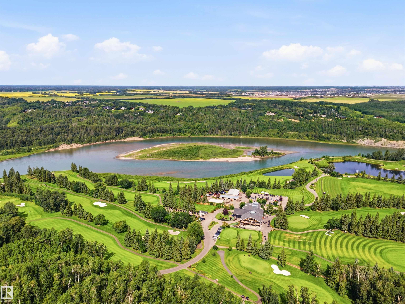
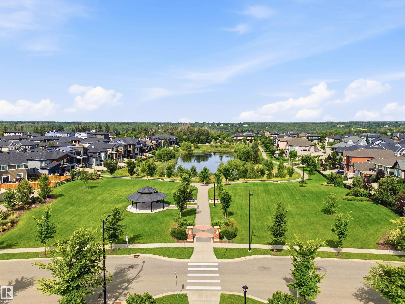
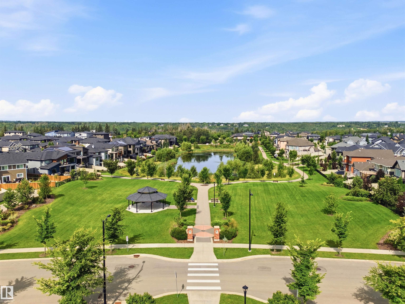
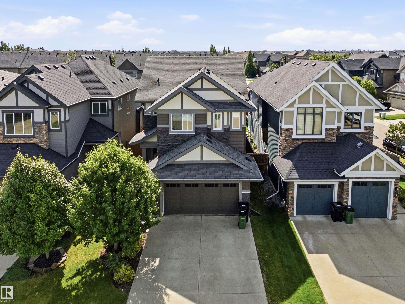
Set in the sought-after community of Keswick on the River, this impressive Kimberly Homes build offers the perfect blend of style, space and location, with parks, trails, schools and the River Valley nearby—just a short walk from the house. Inside, sunlight pours through expansive windows, creating a warm atmosphere throughout the open main level. The inviting living room features a gas fireplace, while the well-appointed kitchen offers granite countertops, a substantial island and plenty of pantry storage....

Read More

Essential Information

  • MLS® #
    E4503961
  • Year Built
    2014
  • Property Type
    Residential
  • Property Style
    2 Storey
  • MLS® #
    E4503961
  • Year Built
    2014
  • Property Type
    Residential
  • Property Style
    2 Storey
  • MLS® #
    E4503961
  • Year Built
    2014
  • Property Type
    Residential
  • Property Style
    2 Storey

Community Information

  • Area
    Edmonton
  • Neighbourhood/Community
    Keswick
  • Postal Code
    T6W 2R1
  • Area
    Edmonton
  • Neighbourhood/Community
    Keswick
  • Postal Code
    T6W 2R1
  • Area
    Edmonton
  • Neighbourhood/Community
    Keswick
  • Postal Code
    T6W 2R1

Services & Amenities

  • Amenities
    Ceiling 9 ft.
    Closet Organizers
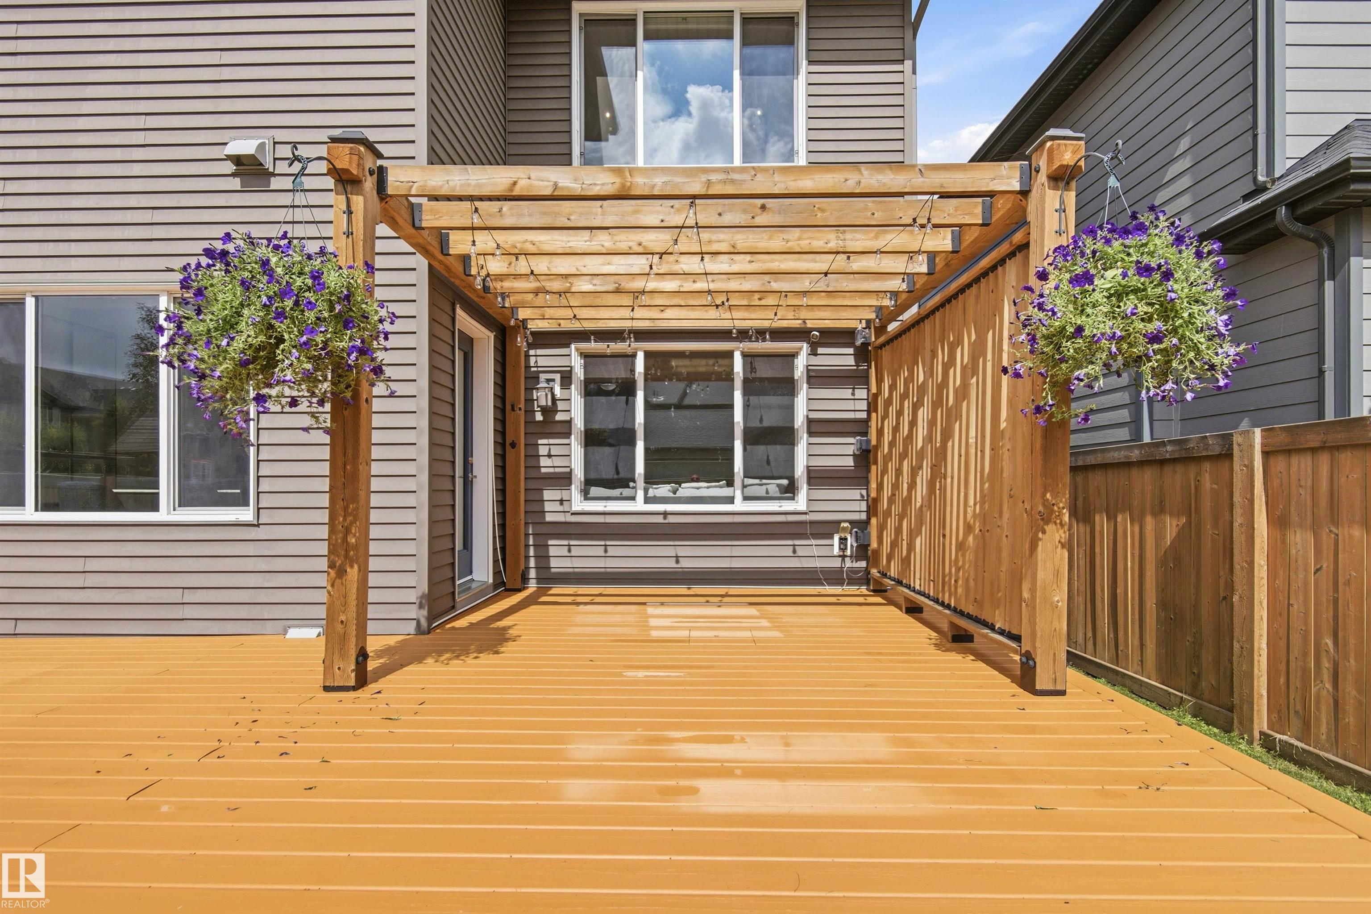
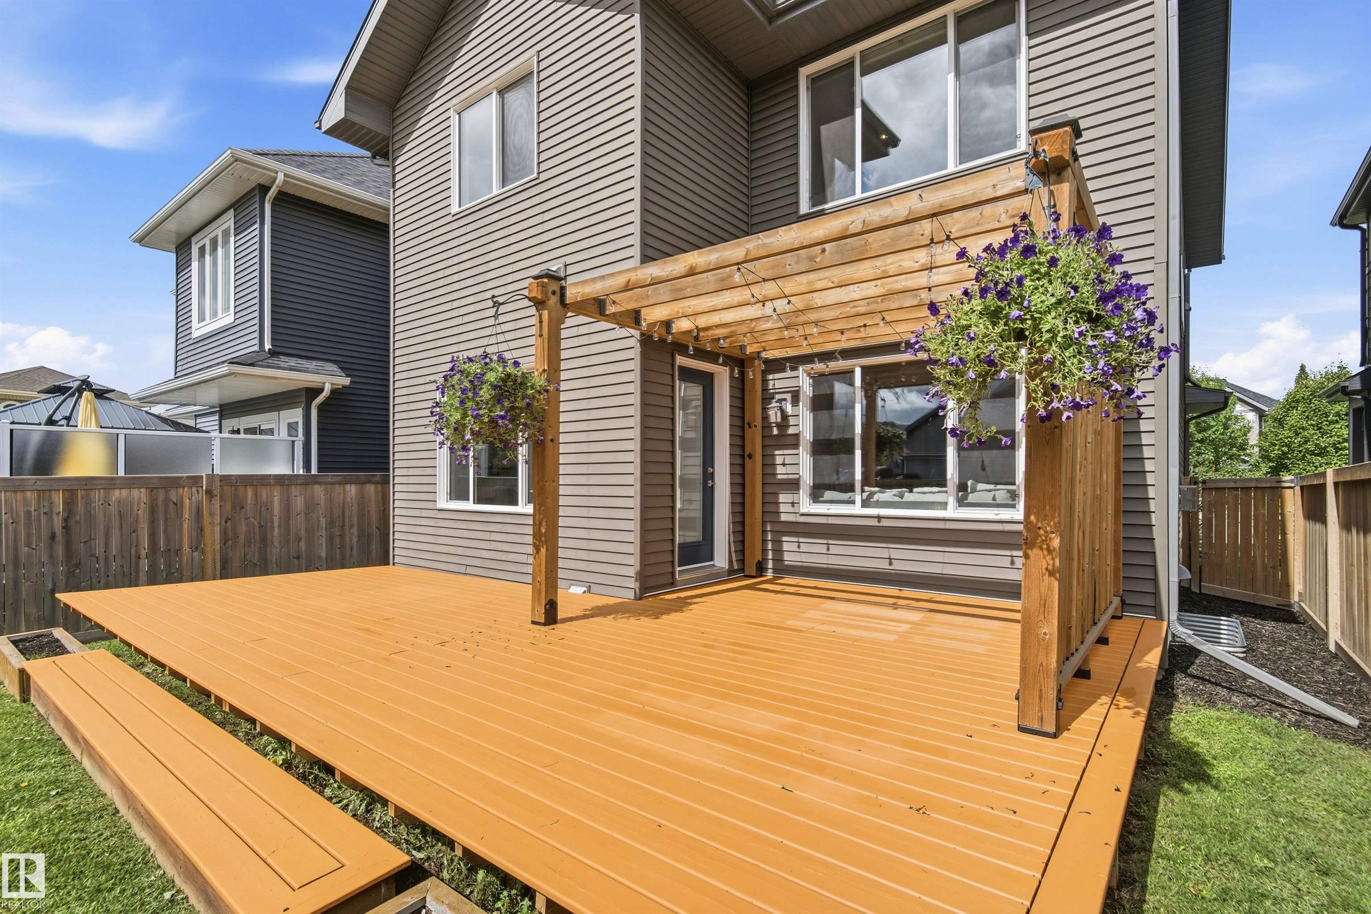
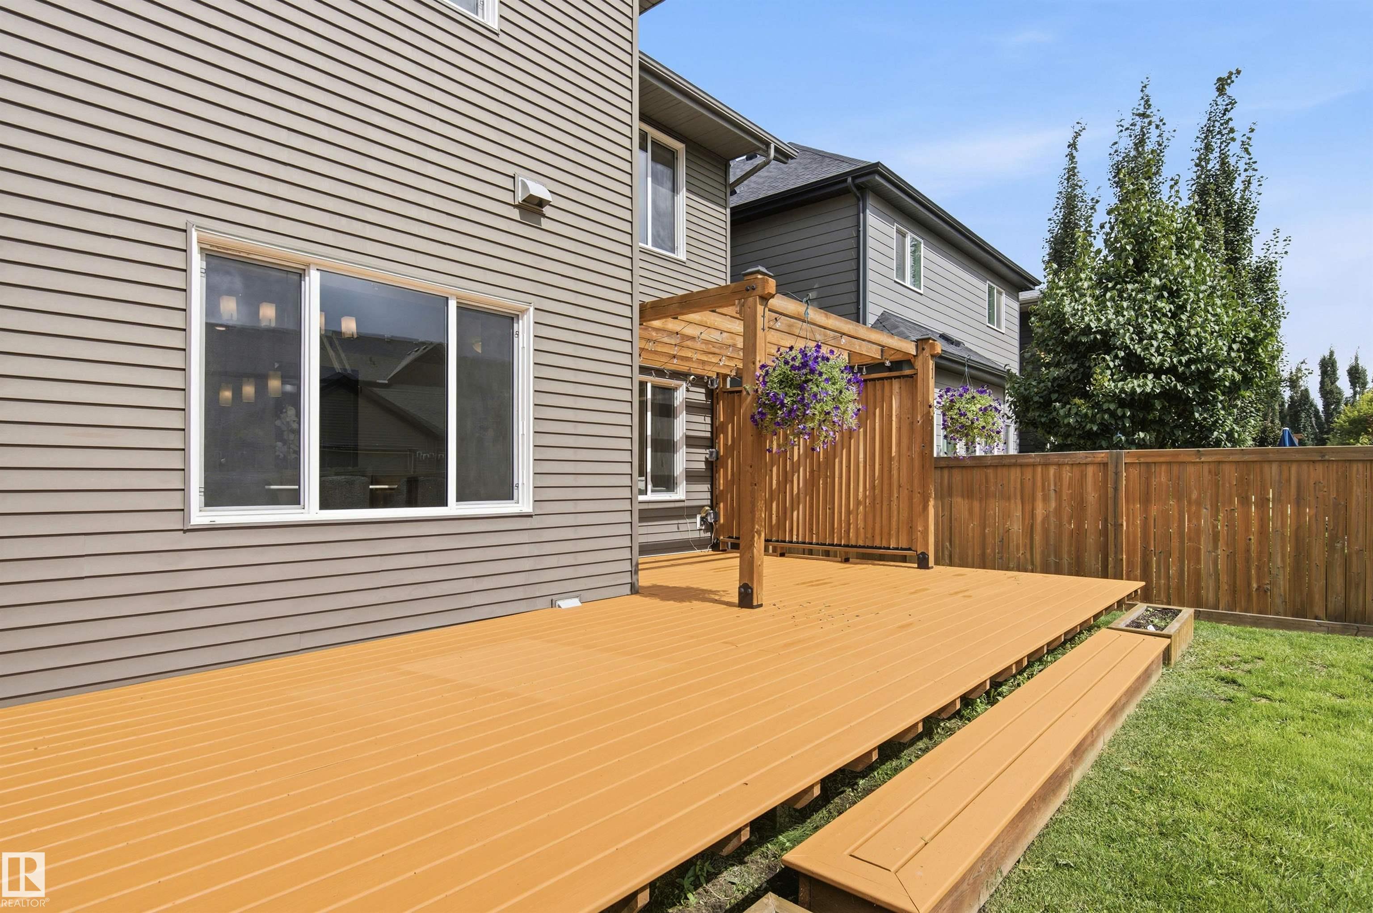
    Deck
    Detectors Smoke
  • Amenities
    Ceiling 9 ft., Closet Organizers, Deck, Detectors Smoke
  • Amenities
    Ceiling 9 ft.
    Closet Organizers
    Deck
    Detectors Smoke

Interior

  • Floor Finish
    Carpet
    Ceramic Tile
    Hardwood
  • Goods Included
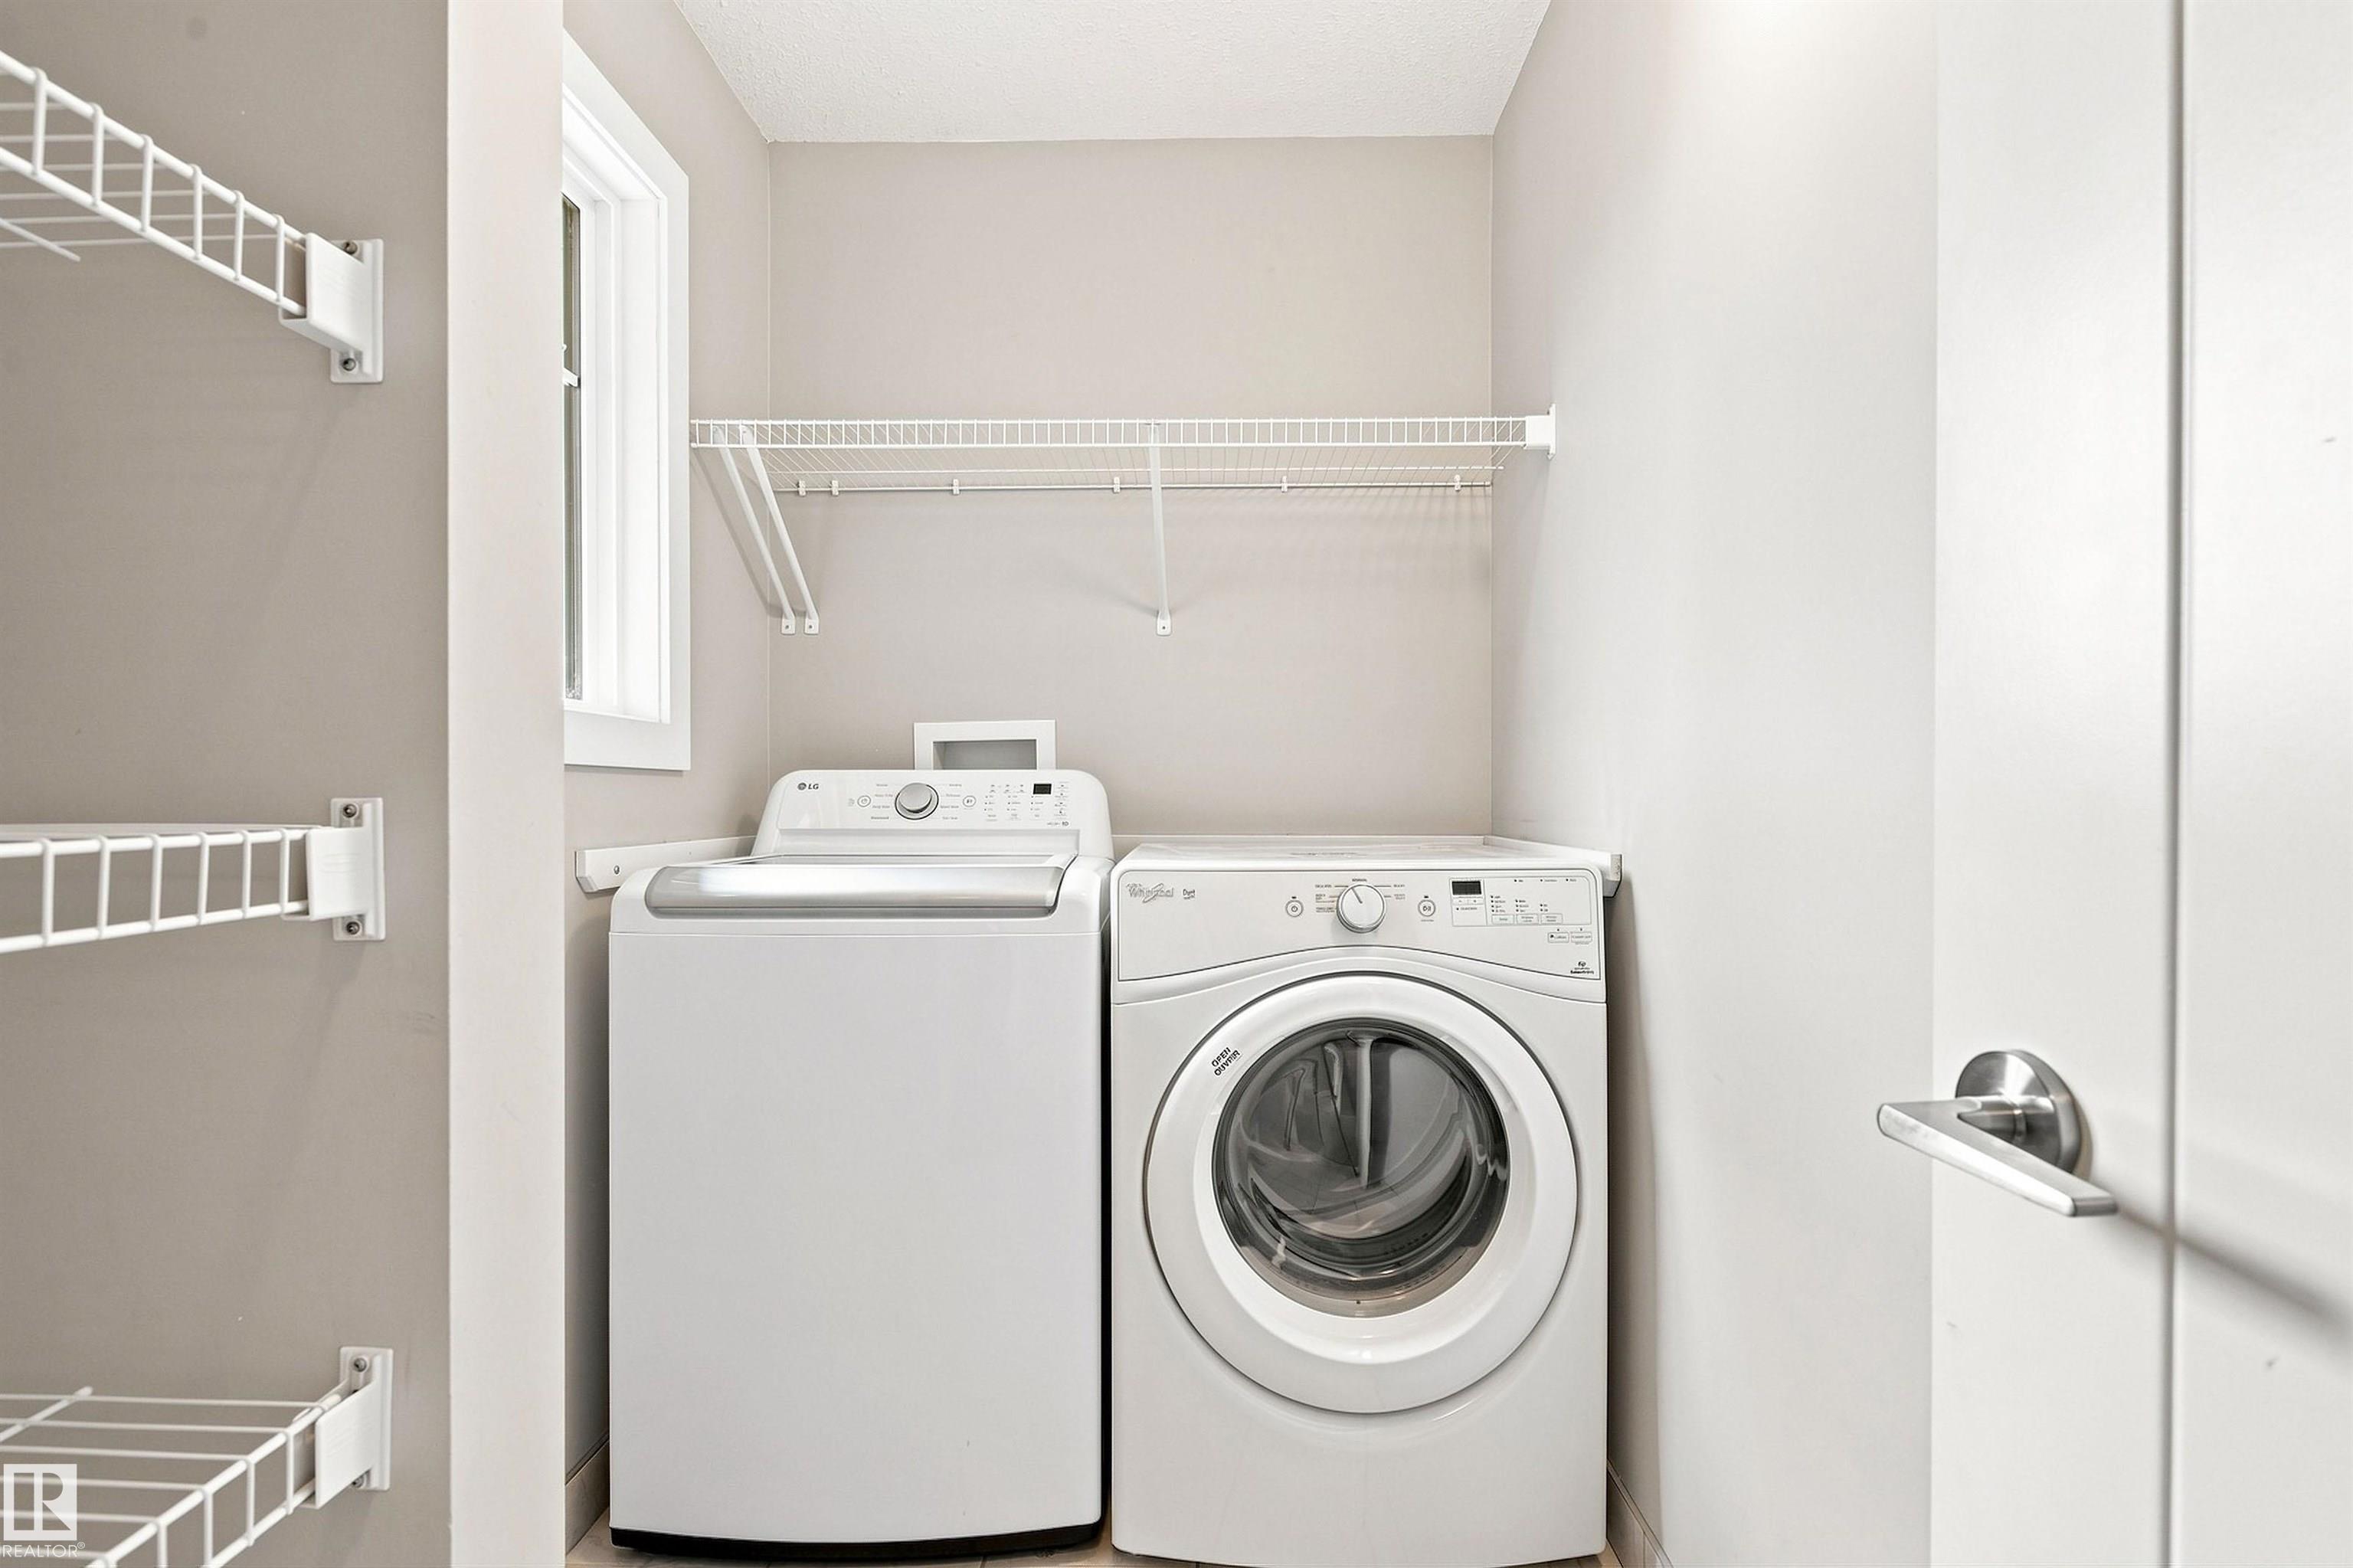
    Dishwasher-Built-In
    Dryer
    Hood Fan
    Oven-Microwave
    Refrigerator
    Stove-Electric
    Washer
    Window Coverings
  • Heating Type
    Forced Air-1
    Natural Gas
  • Fireplace Fuel
    Gas
  • Basement
    Full
  • Basement Development
    Unfinished
  • Floor Finish
    Carpet, Ceramic Tile, Hardwood
  • Goods Included
    Dishwasher-Built-In, Dryer, Hood Fan, Oven-Microwave, Refrigerator, Stove-Electric, Washer, Window Coverings
  • Heating Type
    Forced Air-1, Natural Gas
  • Fireplace Fuel
    Gas
  • Basement
    Full
  • Basement Development
    Unfinished
  • Floor Finish
    Carpet
    Ceramic Tile
    Hardwood
  • Goods Included
    Dishwasher-Built-In
    Dryer
    Hood Fan
    Oven-Microwave
    Refrigerator
    Stove-Electric
    Washer
    Window Coverings
  • Heating Type
    Forced Air-1
    Natural Gas
  • Fireplace Fuel
    Gas
  • Basement
    Full
  • Basement Development
    Unfinished

Exterior

  • Lot/Exterior Features
    Back Lane
    Flat Site
    Golf Nearby
    Playground Nearby
    Schools
    Shopping Nearby
    Ski Hill Nearby
    See Remarks
  • Roof
    Asphalt Shingles
  • Foundation
    Concrete Perimeter
  • Lot/Exterior Features
    Back Lane, Flat Site, Golf Nearby, Playground Nearby, Schools, Shopping Nearby, Ski Hill Nearby, See Remarks
  • Roof
    Asphalt Shingles
  • Foundation
    Concrete Perimeter
  • Lot/Exterior Features
    Back Lane
    Flat Site
    Golf Nearby
    Playground Nearby
    Schools
    Shopping Nearby
    Ski Hill Nearby
    See Remarks
  • Roof
    Asphalt Shingles
  • Foundation
    Concrete Perimeter

Additional Details

  • Property Class
    Single Family
  • Site Influences
    Back Lane
    Flat Site
    Golf Nearby
    Playground Nearby
    Schools
    Shopping Nearby
    Ski Hill Nearby
    See Remarks
  • Road Access
    Paved
  • Last Updated
    8/5/2026 22:44
  • Property Class
    Single Family
  • Site Influences
    Back Lane, Flat Site, Golf Nearby, Playground Nearby, Schools, Shopping Nearby, Ski Hill Nearby, See Remarks
  • Road Access
    Paved
  • Last Updated
    8/5/2026 22:44
  • Property Class
    Single Family
  • Site Influences
    Back Lane
    Flat Site
    Golf Nearby
    Playground Nearby
    Schools
    Shopping Nearby
    Ski Hill Nearby
    See Remarks
  • Road Access
    Paved
  • Last Updated
    8/5/2026 22:44

$624,900

3741 KIDD Crescent

Schedule Tour
Contact Agent

$2846/month
Est. Monthly Payment
$
$
%
Learn More

Mortgage values are calculated by Redman Technologies Inc based on values provided in the REALTOR® Association of Edmonton listing data feed.