
Courtesy of Kevin Komarynsky of Homes & Gardens Real Estate Limited

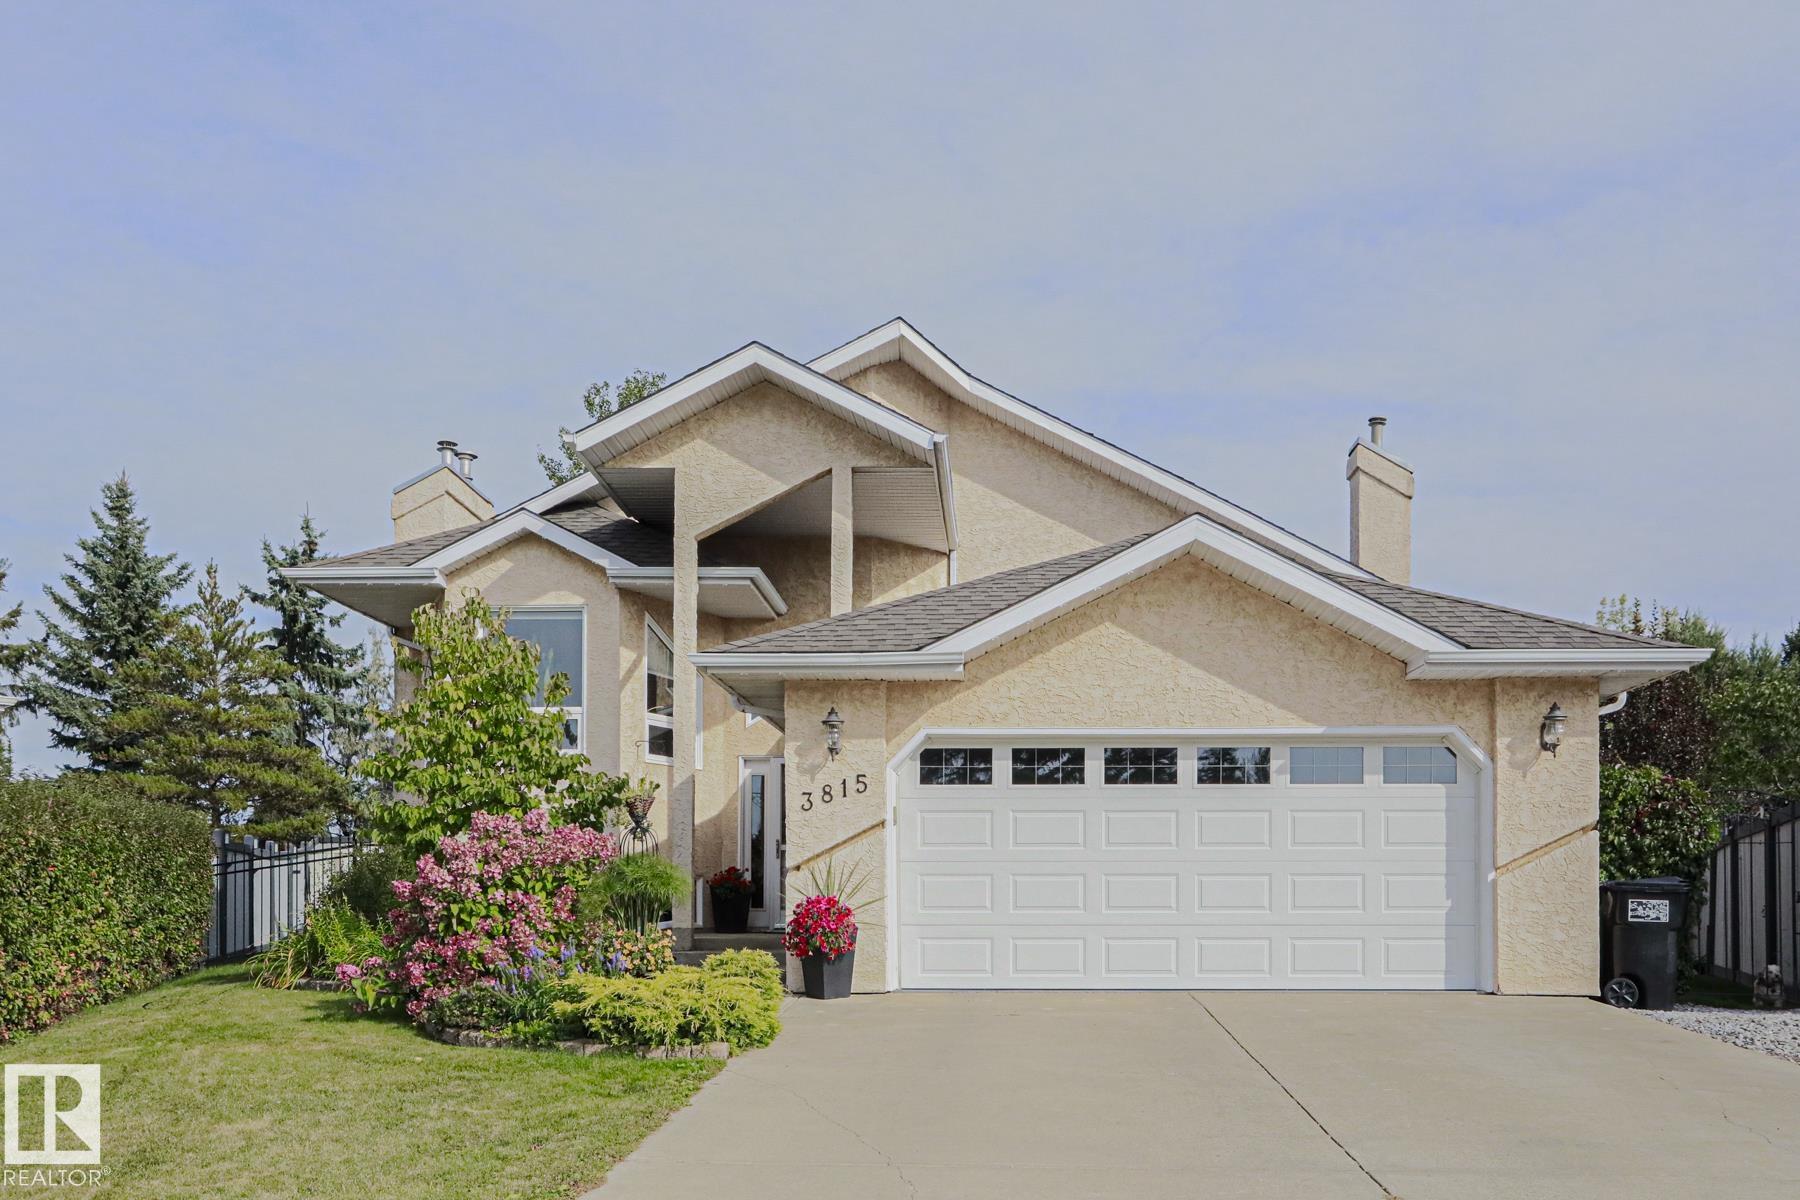
3815 41 Street NW, House for sale in Kiniski Gardens Edmonton , Alberta , T6L 6R5

 MLS® # E4510431

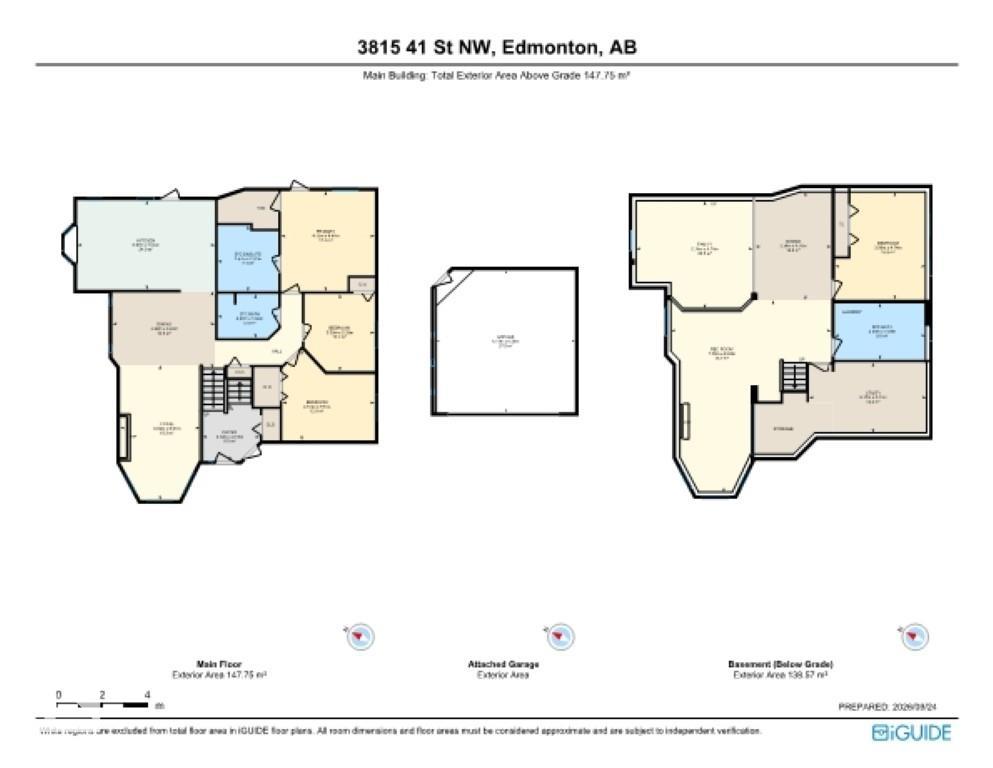
4 bedrooms

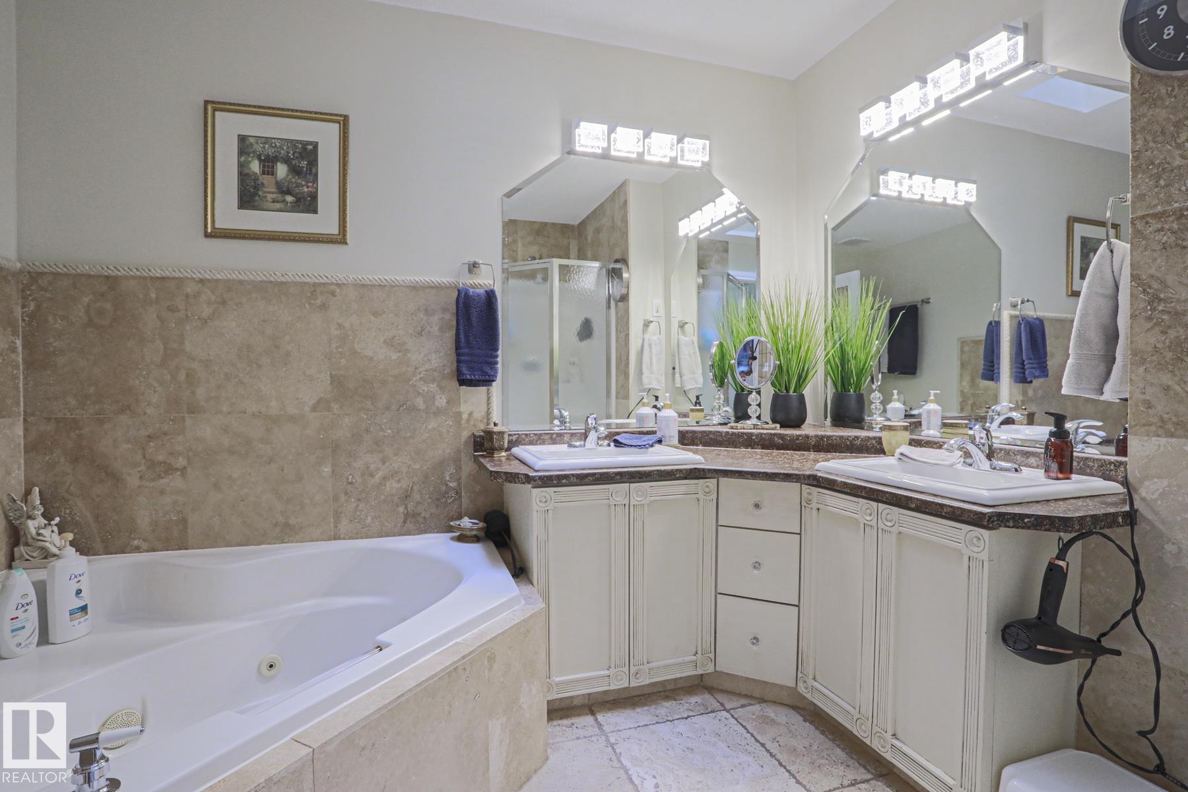
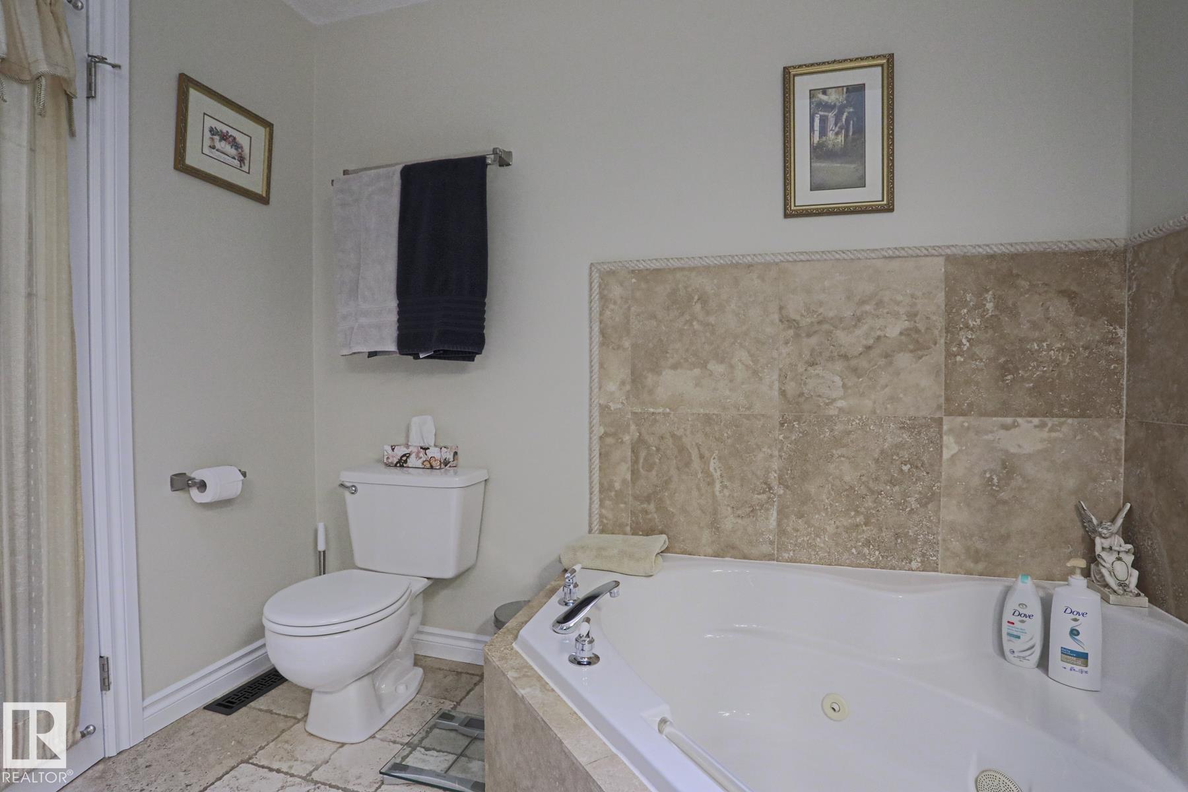
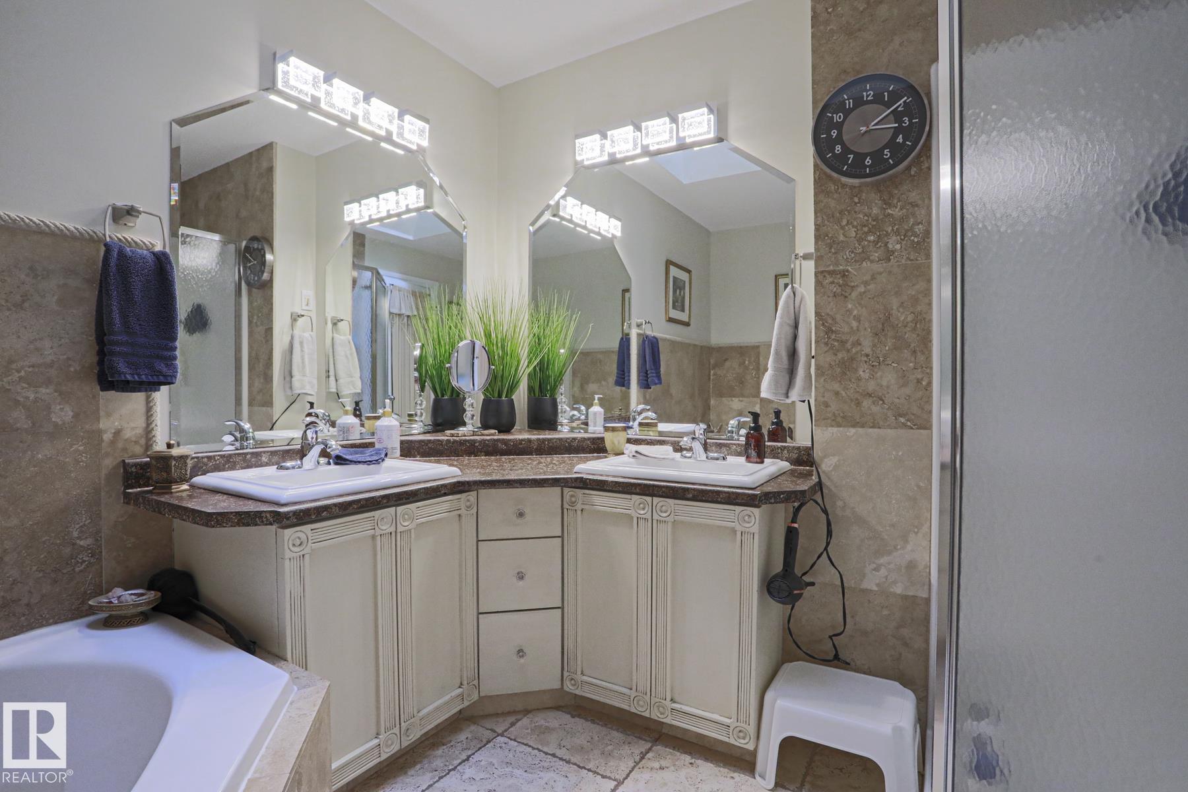
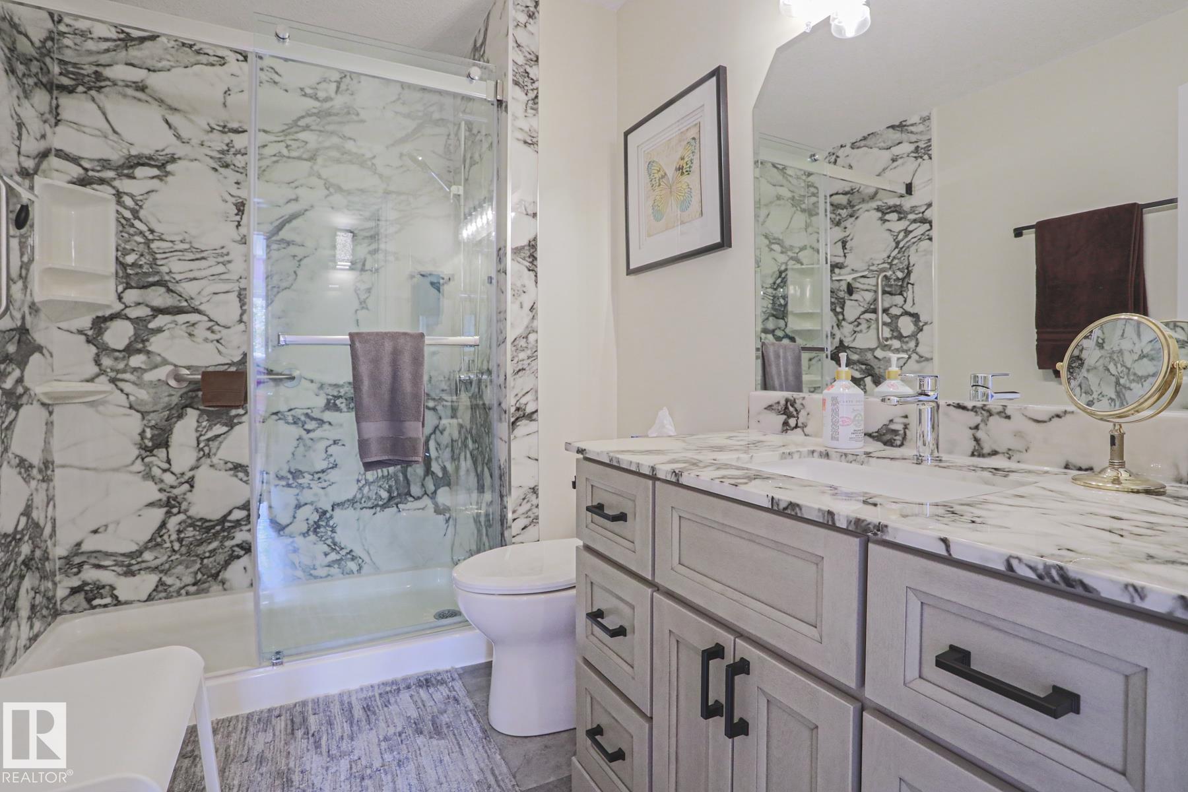
3 bathrooms

1,590 sqft

Sign up to View

Days on Market

Air Conditioner

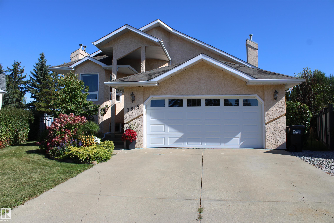
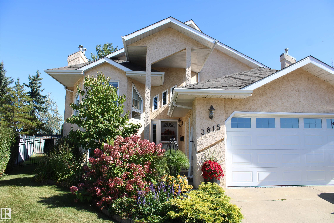
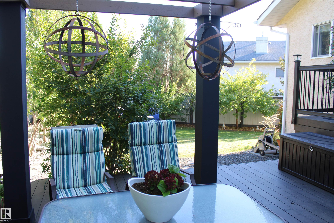
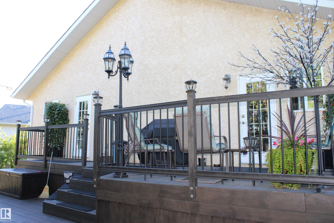
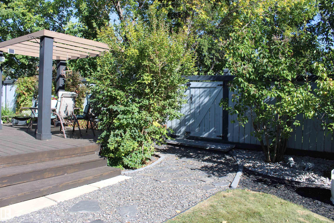
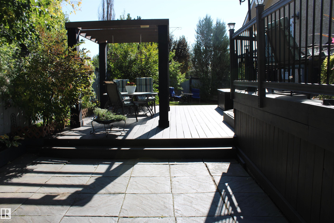
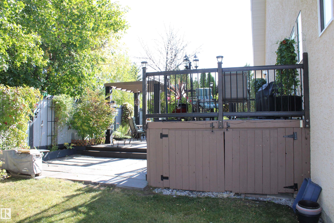
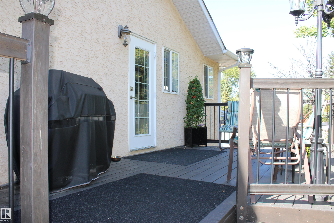
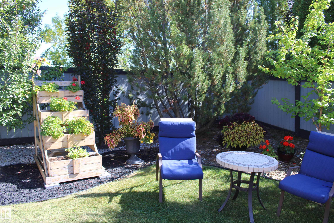
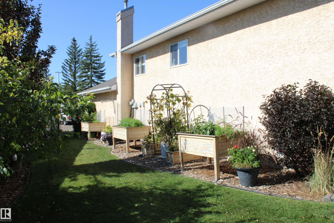
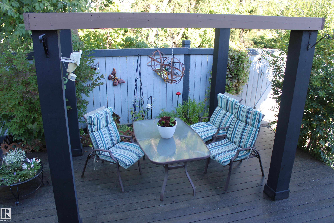
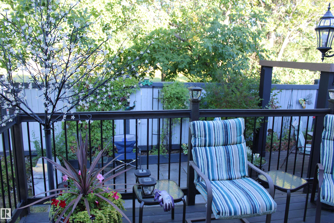
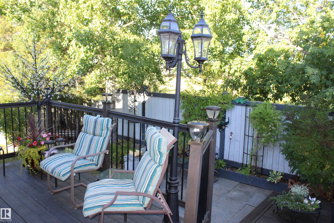
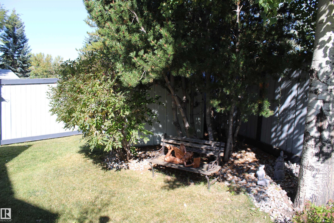
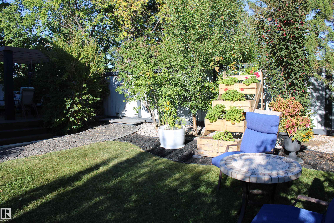
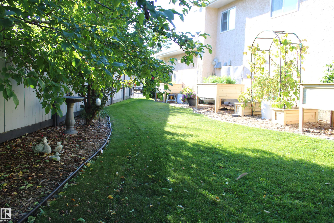
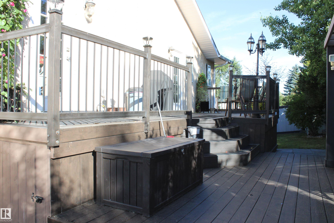
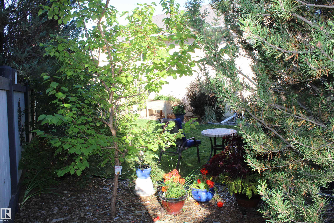
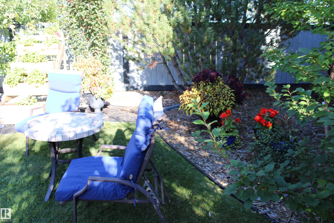
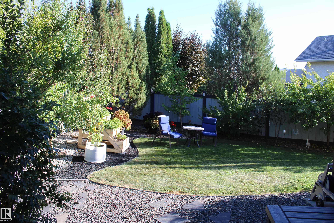
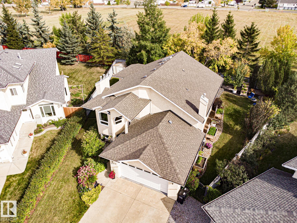
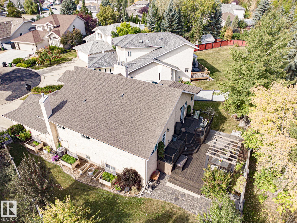
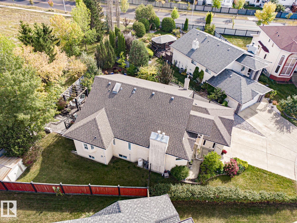
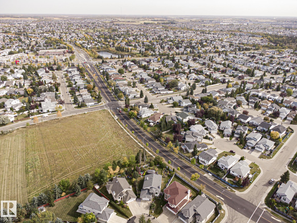
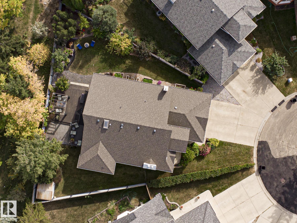
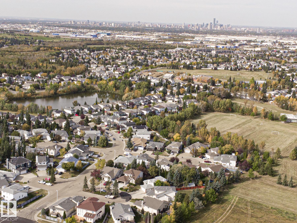
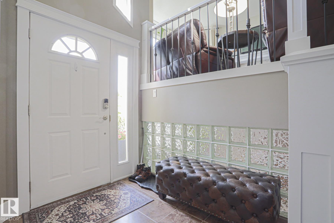
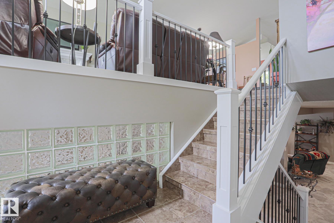
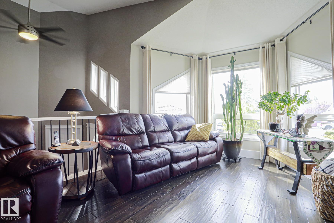
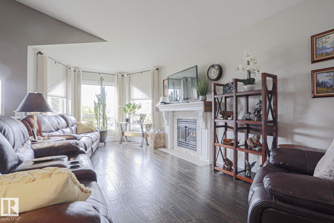
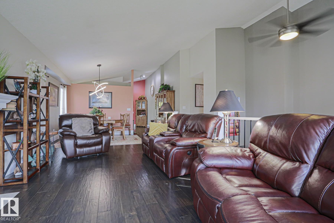
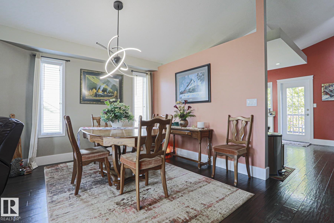
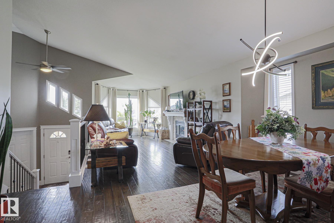
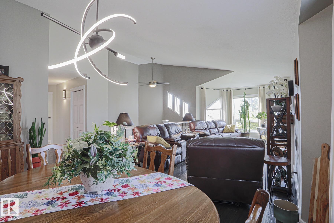
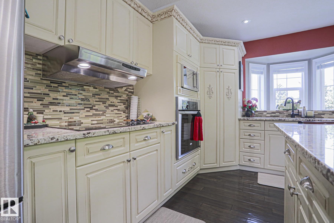
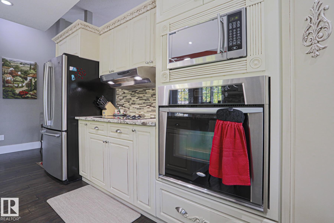
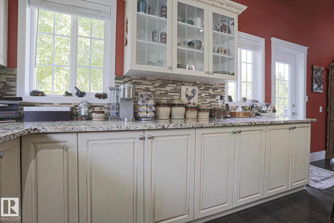
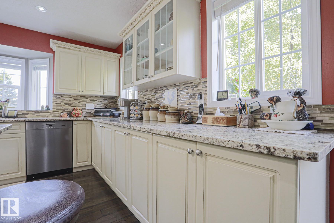
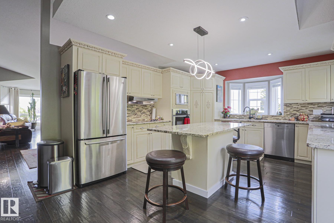
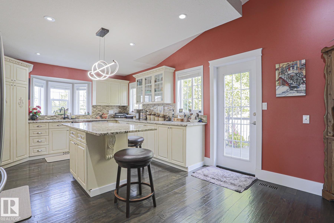
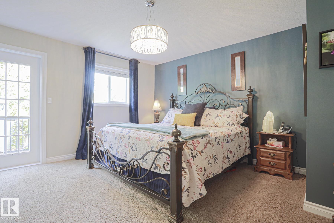
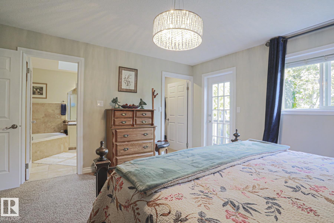
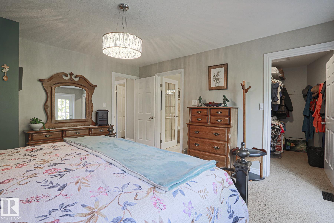
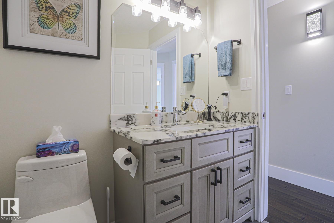
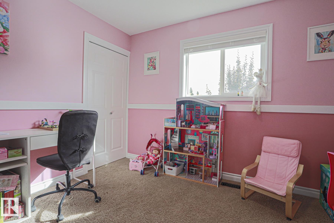
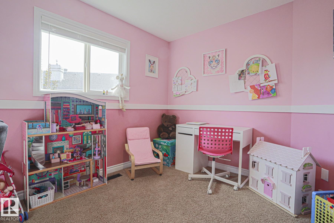
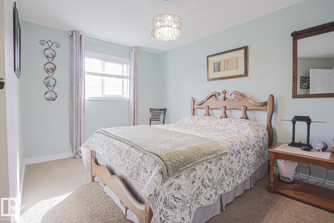
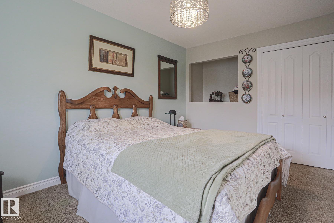
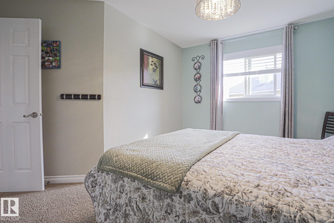
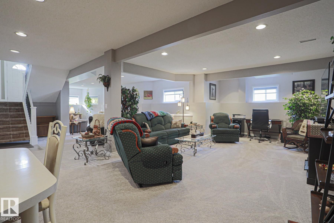
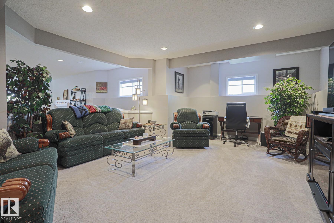
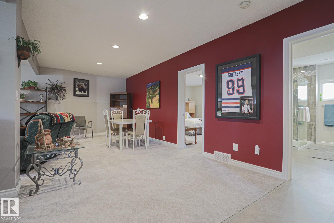
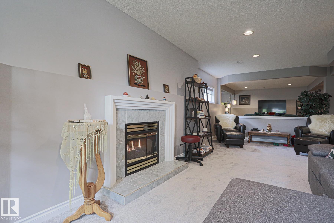
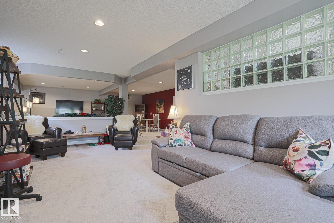
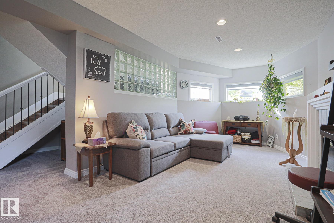
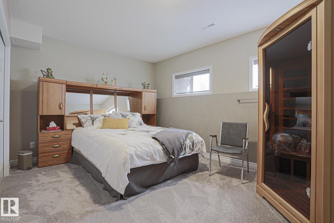
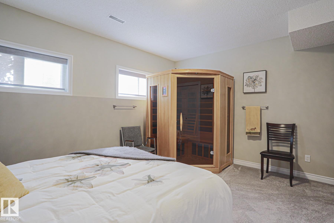
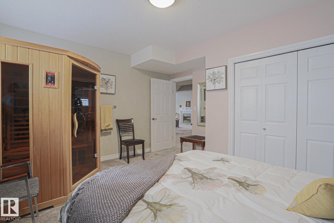
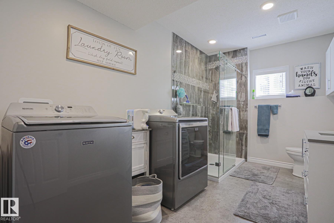
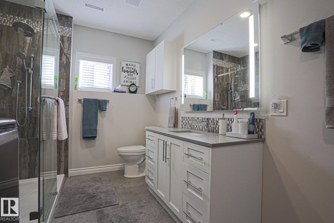
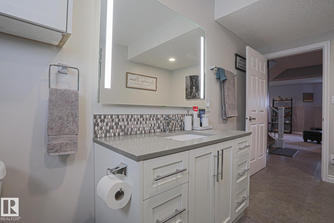
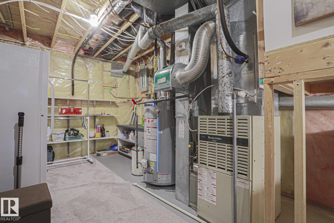
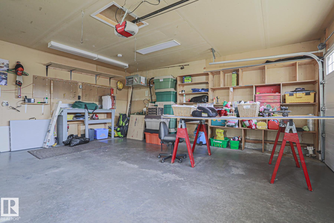
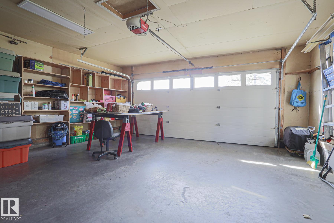
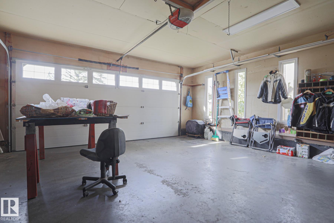
It is not difficult to be the nicest home in the nicest neighborhood when you have been so well maintained since day one! Pride of ownership shows up everywhere in this lovely home. You will see it immediately - right from the walk up to the main entrance - past the beautiful flower beds - this 4 bedroom 3 bathroom completely finished bi level home has it all. The spacious main entrance opens onto extra wide staircases to both levels. Upstairs features a wonderful front room with a gas fireplace and open to...

Read More

Essential Information

  • MLS® #
    E4510431
  • Year Built
    1994
  • Property Type
    Residential
  • Property Style
    Bi-Level
  • MLS® #
    E4510431
  • Year Built
    1994
  • Property Type
    Residential
  • Property Style
    Bi-Level
  • MLS® #
    E4510431
  • Year Built
    1994
  • Property Type
    Residential
  • Property Style
    Bi-Level

Community Information

  • Area
    Edmonton
  • Neighbourhood/Community
    Kiniski Gardens
  • Postal Code
    T6L 6R5
  • Area
    Edmonton
  • Neighbourhood/Community
    Kiniski Gardens
  • Postal Code
    T6L 6R5
  • Area
    Edmonton
  • Neighbourhood/Community
    Kiniski Gardens
  • Postal Code
    T6L 6R5

Services & Amenities

  • Amenities
    Air Conditioner
  • Amenities
    Air Conditioner
  • Amenities
    Air Conditioner

Interior

  • Floor Finish
    Carpet
    Ceramic Tile
    Engineered Wood
  • Goods Included
    Air Conditioning-Central
    Dishwasher-Built-In
    Dryer
    Fan-Ceiling
    Garage Opener
    Hood Fan
    Oven-Built-In
    Oven-Microwave
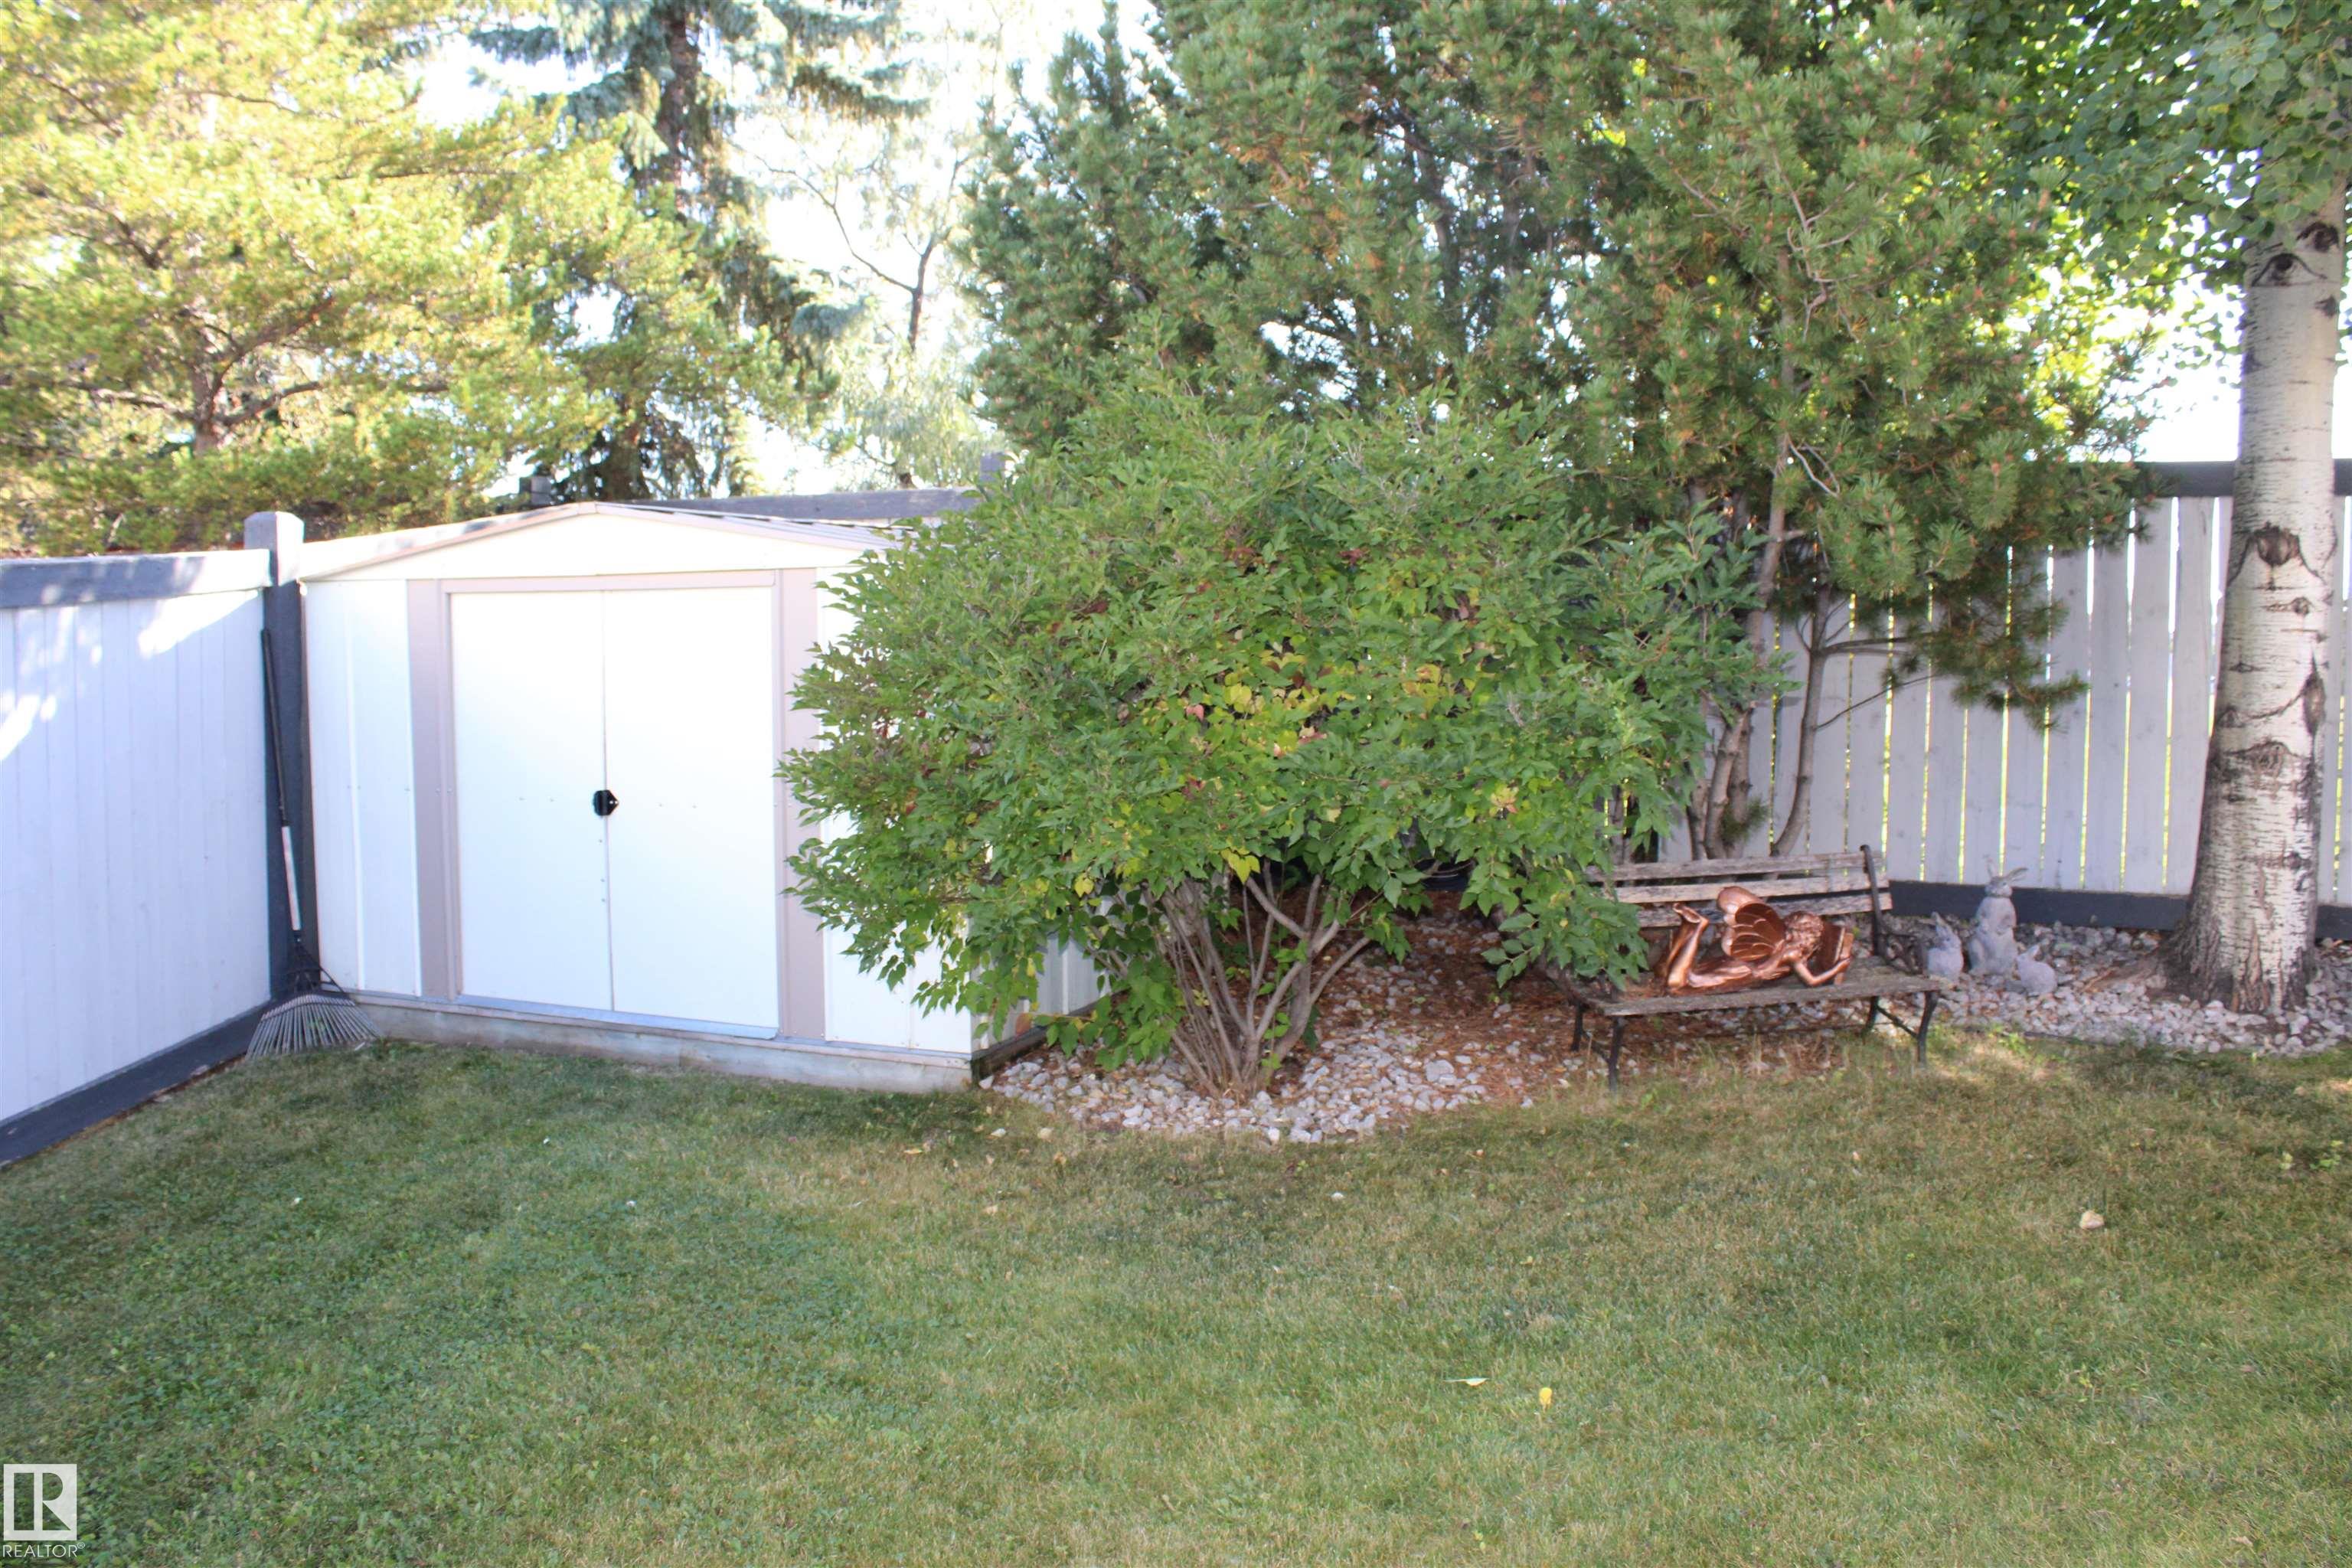
    Storage Shed
    Stove-Countertop Electric
    Vacuum System Attachments
    Vacuum Systems
    Washer
    Window Coverings
  • Heating Type
    Forced Air-1
    Natural Gas
  • Fireplace Fuel
    Gas
  • Basement
    Full
  • Basement Development
    Fully Finished
  • Floor Finish
    Carpet, Ceramic Tile, Engineered Wood
  • Goods Included
    Air Conditioning-Central, Dishwasher-Built-In, Dryer, Fan-Ceiling, Garage Opener, Hood Fan, Oven-Built-In, Oven-Microwave, Storage Shed, Stove-Countertop Electric, Vacuum System Attachments, Vacuum Systems, Washer, Window Coverings
  • Heating Type
    Forced Air-1, Natural Gas
  • Fireplace Fuel
    Gas
  • Basement
    Full
  • Basement Development
    Fully Finished
  • Floor Finish
    Carpet
    Ceramic Tile
    Engineered Wood
  • Goods Included
    Air Conditioning-Central
    Dishwasher-Built-In
    Dryer
    Fan-Ceiling
    Garage Opener
    Hood Fan
    Oven-Built-In
    Oven-Microwave
    Storage Shed
    Stove-Countertop Electric
    Vacuum System Attachments
    Vacuum Systems
    Washer
    Window Coverings
  • Heating Type
    Forced Air-1
    Natural Gas
  • Fireplace Fuel
    Gas
  • Basement
    Full
  • Basement Development
    Fully Finished

Exterior

  • Lot/Exterior Features
    Backs Onto Park/Trees
    Cul-De-Sac
    Fenced
    Schools
  • Roof
    Asphalt Shingles
  • Foundation
    Slab
  • Lot/Exterior Features
    Backs Onto Park/Trees, Cul-De-Sac, Fenced, Schools
  • Roof
    Asphalt Shingles
  • Foundation
    Slab
  • Lot/Exterior Features
    Backs Onto Park/Trees
    Cul-De-Sac
    Fenced
    Schools
  • Roof
    Asphalt Shingles
  • Foundation
    Slab

Additional Details

  • Property Class
    Single Family
  • Site Influences
    Backs Onto Park/Trees
    Cul-De-Sac
    Fenced
    Schools
  • Road Access
    Paved
  • Last Updated
    9/3/2026 1:33
  • Property Class
    Single Family
  • Site Influences
    Backs Onto Park/Trees, Cul-De-Sac, Fenced, Schools
  • Road Access
    Paved
  • Last Updated
    9/3/2026 1:33
  • Property Class
    Single Family
  • Site Influences
    Backs Onto Park/Trees
    Cul-De-Sac
    Fenced
    Schools
  • Road Access
    Paved
  • Last Updated
    9/3/2026 1:33

$579,000

3815 41 Street NW

Schedule Tour
Contact Agent

$2637/month
Est. Monthly Payment
$
$
%
Learn More

Mortgage values are calculated by Redman Technologies Inc based on values provided in the REALTOR® Association of Edmonton listing data feed.