
Courtesy of William Hickey of Real Broker

39 401 BOTHWELL Drive, Condo for sale in Strathcona Village Sherwood Park , Alberta , T8H 2C9

 MLS® # E4500429

2 bedrooms

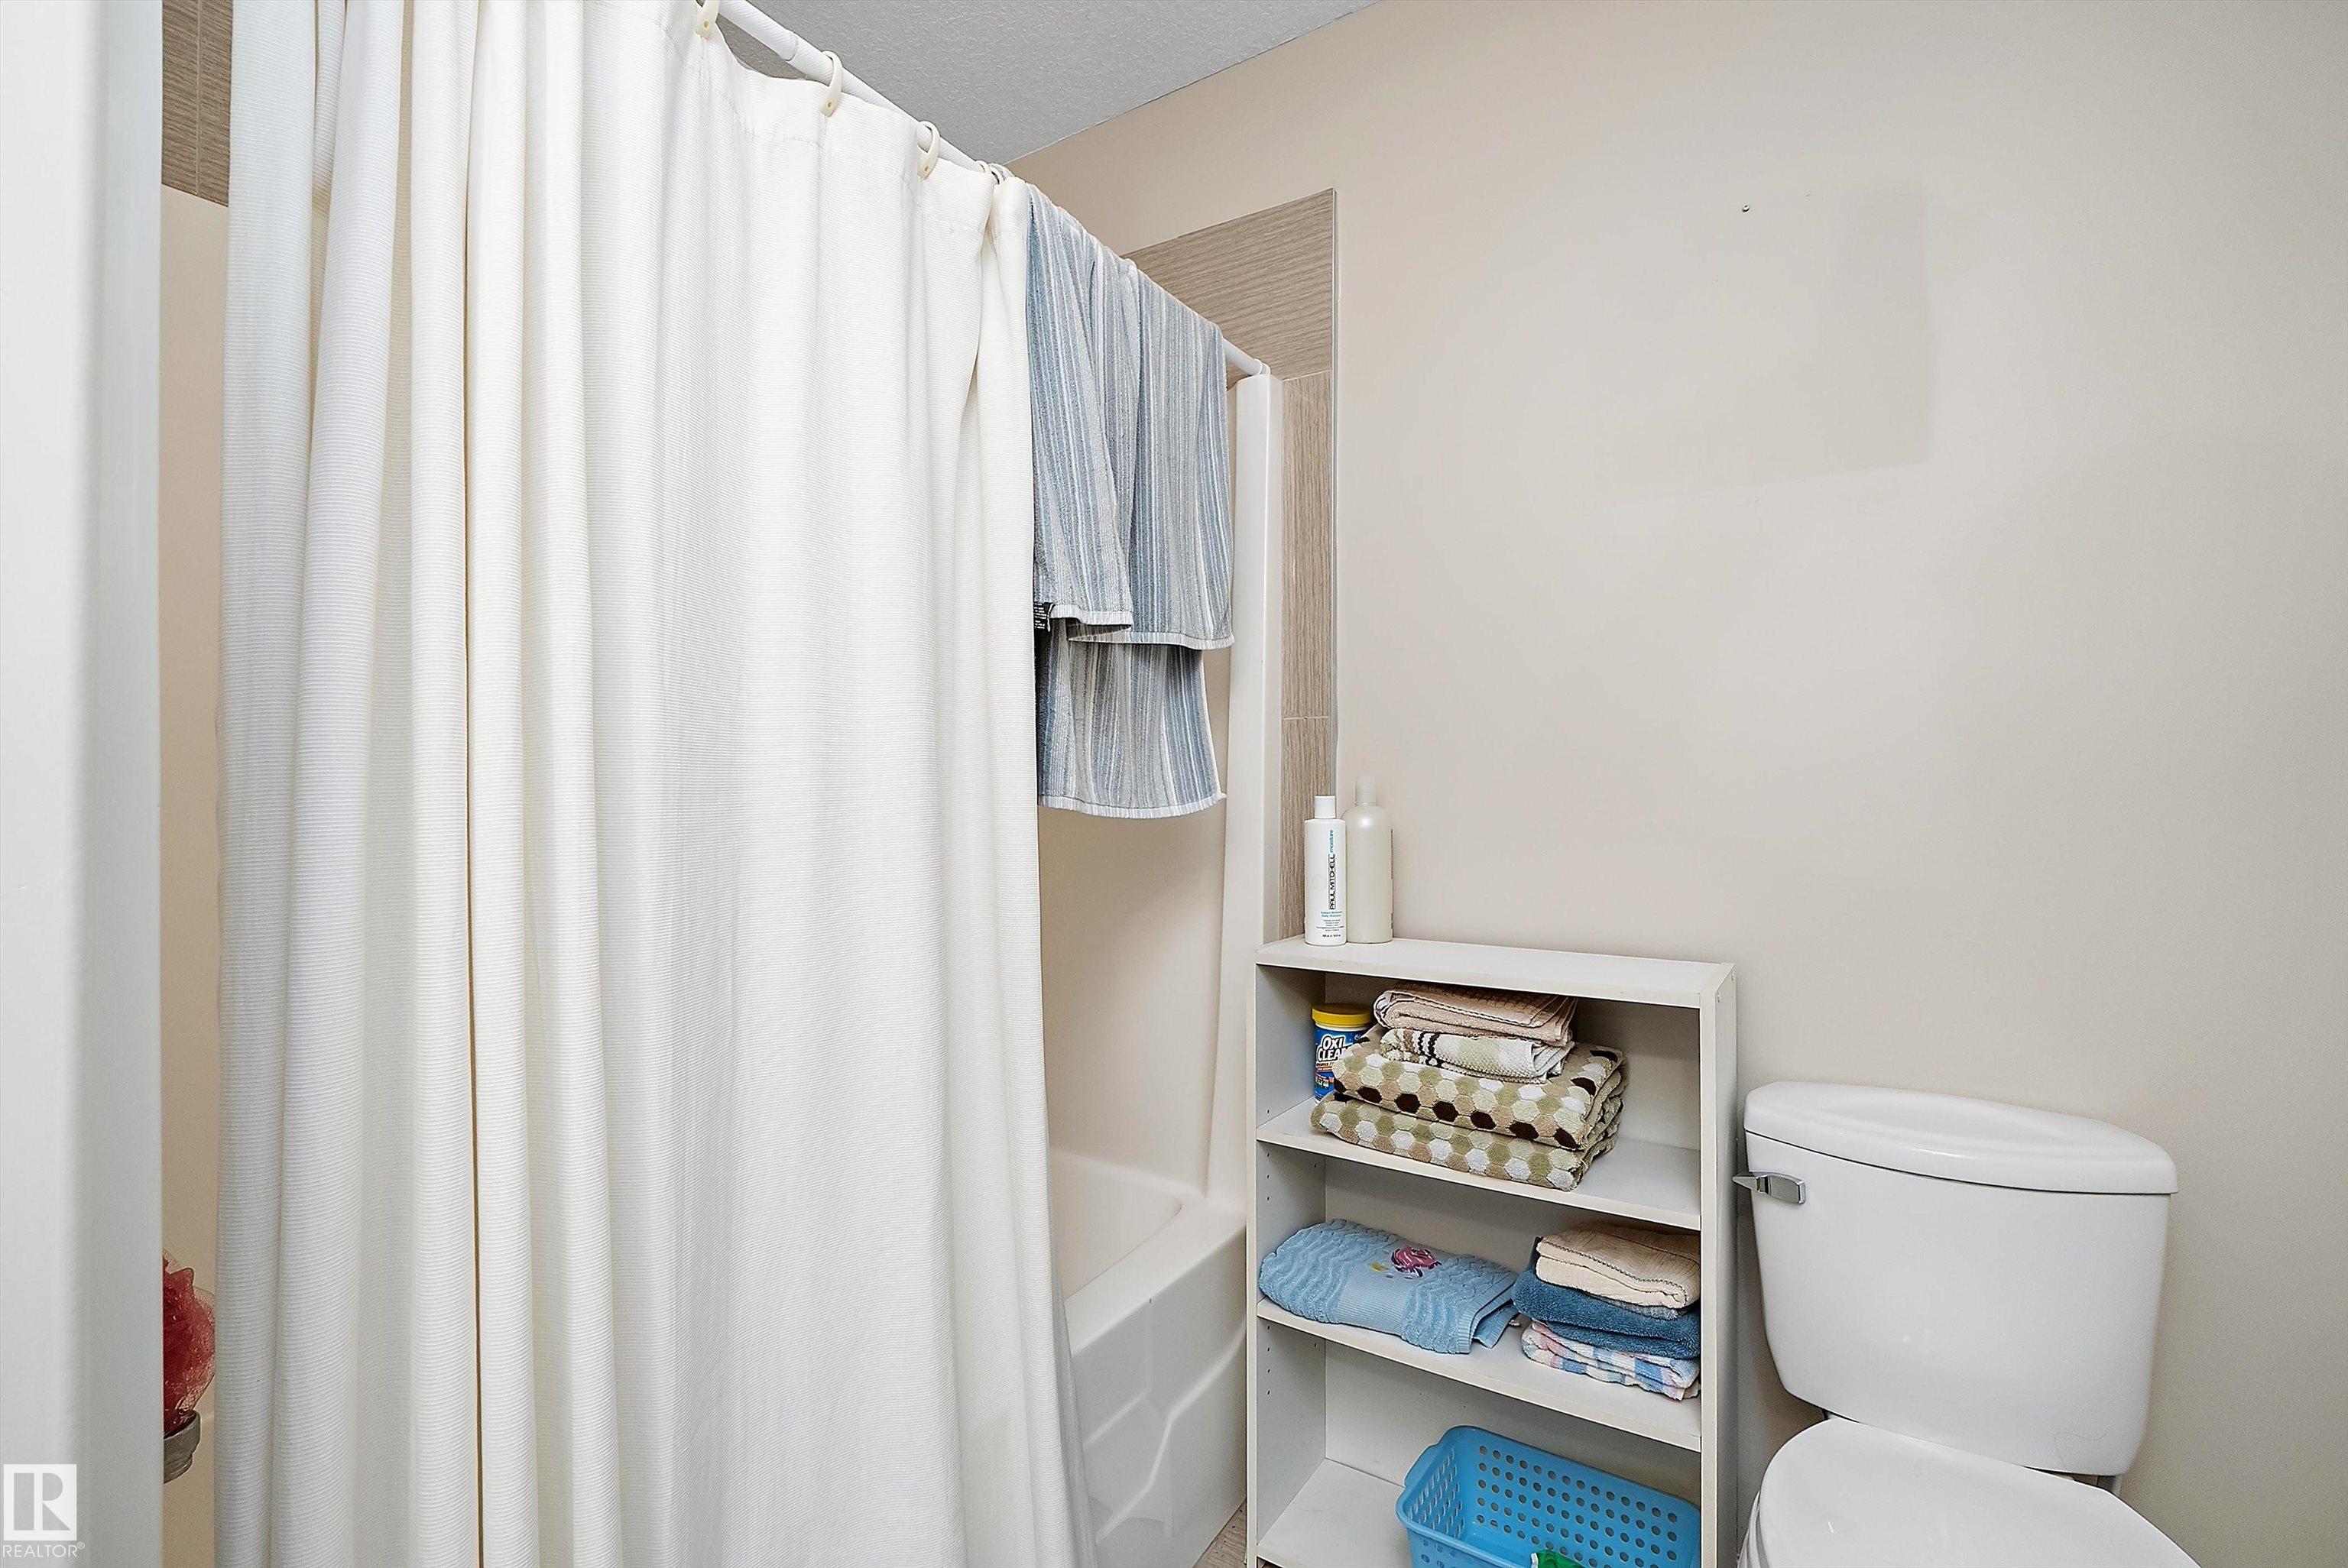
3 bathrooms

913 sqft

Sign up to View

Days on Market

Air Conditioner Deck

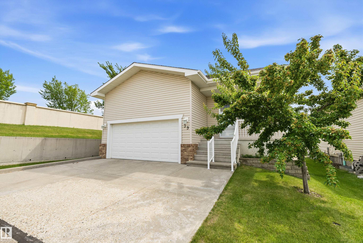
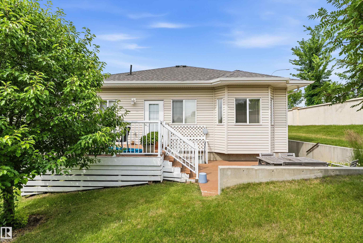
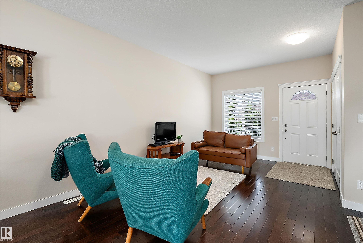
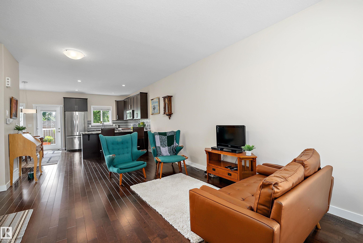
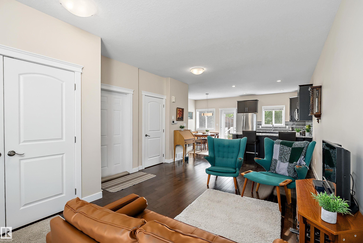
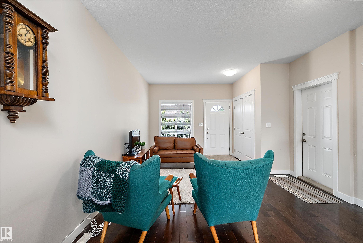
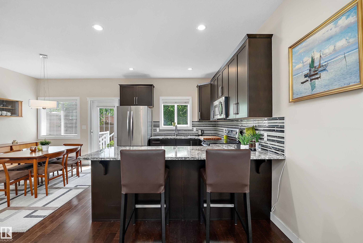
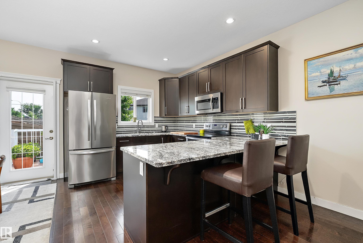
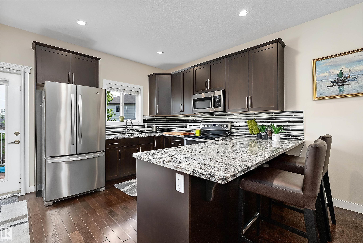
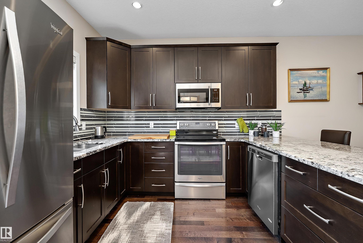
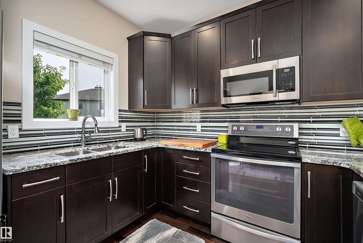
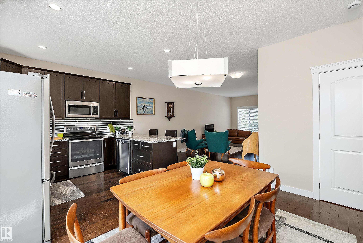
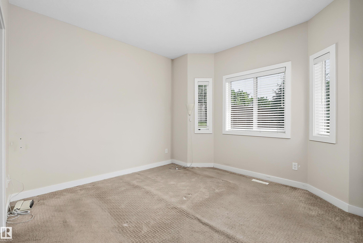
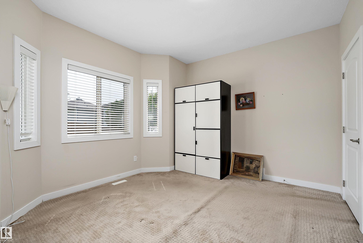
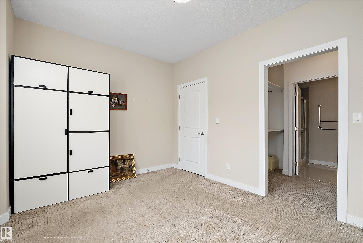
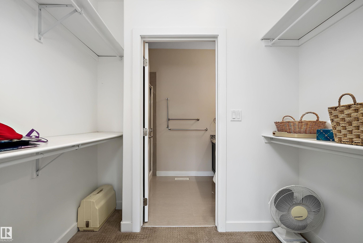
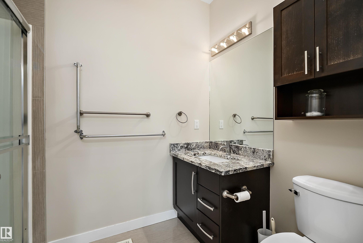
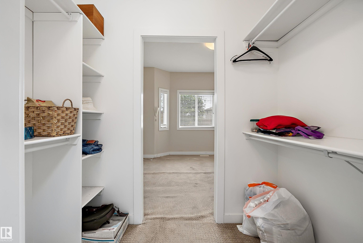
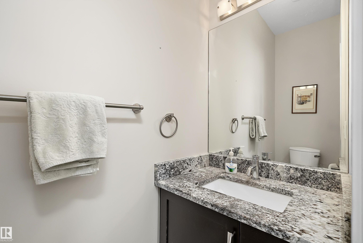
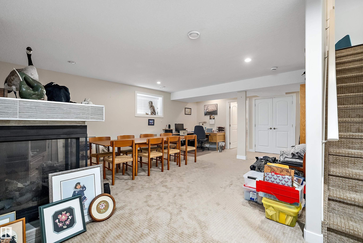
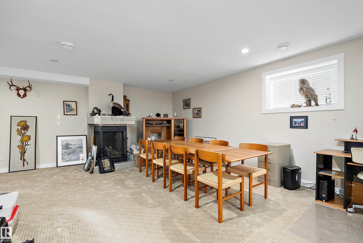
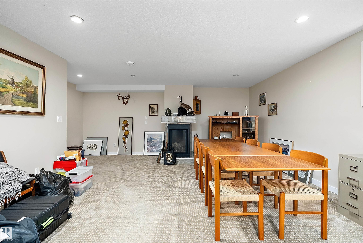
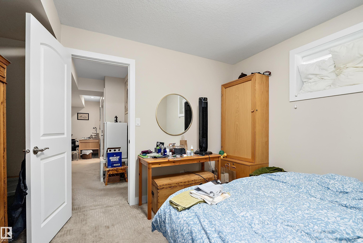
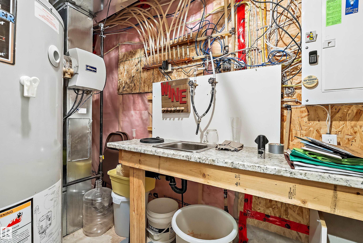
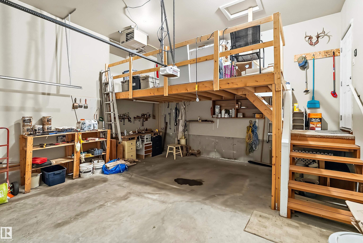
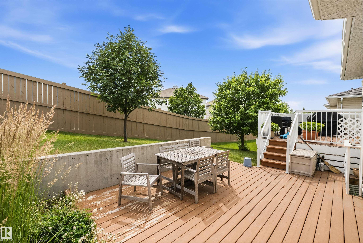
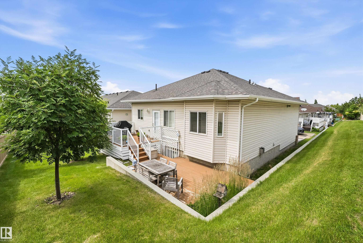
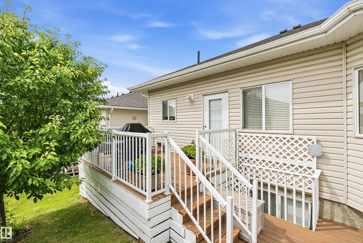
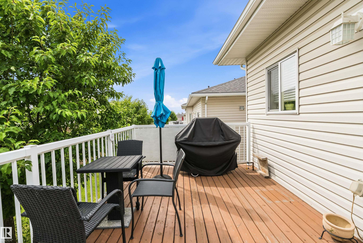
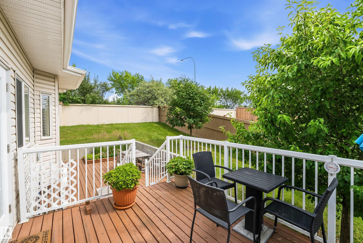
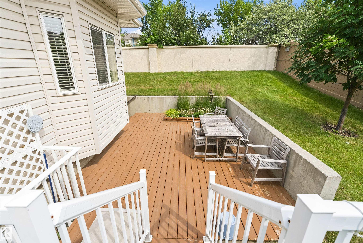
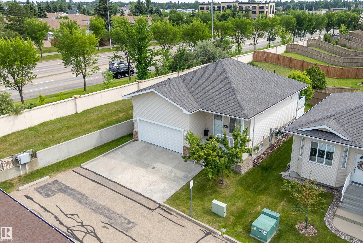
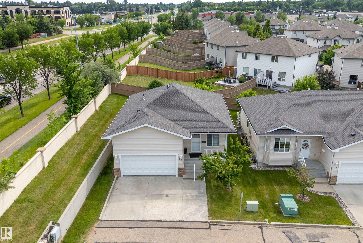
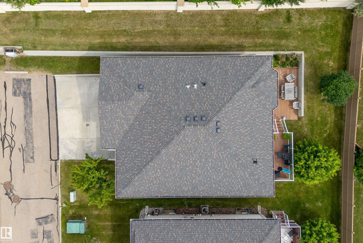
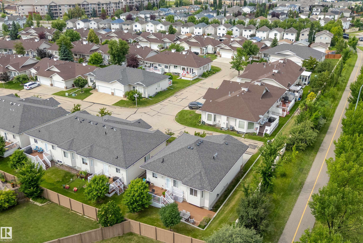
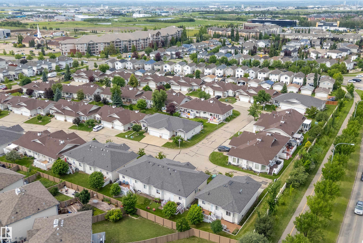
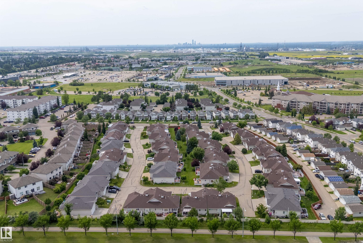
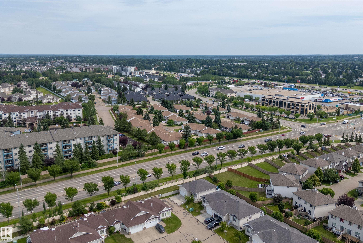
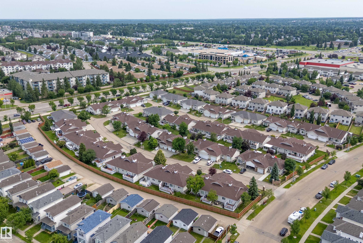
This rare stand-alone condo in Sherwood Park is a unique gem, situated on an end lot & the only one of its kind in the complex. The property boasts a private back deck & patio, perfect for relaxation or gatherings with family & friends, all within a welcoming neighborhood atmosphere. Inside, you'll find a bright & functional open floor plan. The kitchen is equipped with S/S appliances, a stylish backsplash, & granite countertops, along with a roomy dining area. The fully finished basement features a recreat...

Read More

Essential Information

  • MLS® #
    E4500429
  • Year Built
    2015
  • Property Type
    Residential
  • Property Style
    Bungalow
  • MLS® #
    E4500429
  • Year Built
    2015
  • Property Type
    Residential
  • Property Style
    Bungalow
  • MLS® #
    E4500429
  • Year Built
    2015
  • Property Type
    Residential
  • Property Style
    Bungalow

Community Information

  • Area
    Strathcona
  • Neighbourhood/Community
    Strathcona Village
  • Condo Name
    Sunrise Park
  • Postal Code
    T8H 2C9
  • Area
    Strathcona
  • Neighbourhood/Community
    Strathcona Village
  • Condo Name
    Sunrise Park
  • Postal Code
    T8H 2C9
  • Area
    Strathcona
  • Neighbourhood/Community
    Strathcona Village
  • Condo Name
    Sunrise Park
  • Postal Code
    T8H 2C9

Services & Amenities

  • Amenities
    Air Conditioner
    Deck
  • Amenities
    Air Conditioner, Deck
  • Amenities
    Air Conditioner
    Deck

Interior

  • Floor Finish
    Carpet
    Ceramic Tile
    Vinyl Plank
  • Goods Included
    Air Conditioning-Central
    Dishwasher-Built-In
    Garage Control
    Garage Opener
    Microwave Hood Fan
    Refrigerator
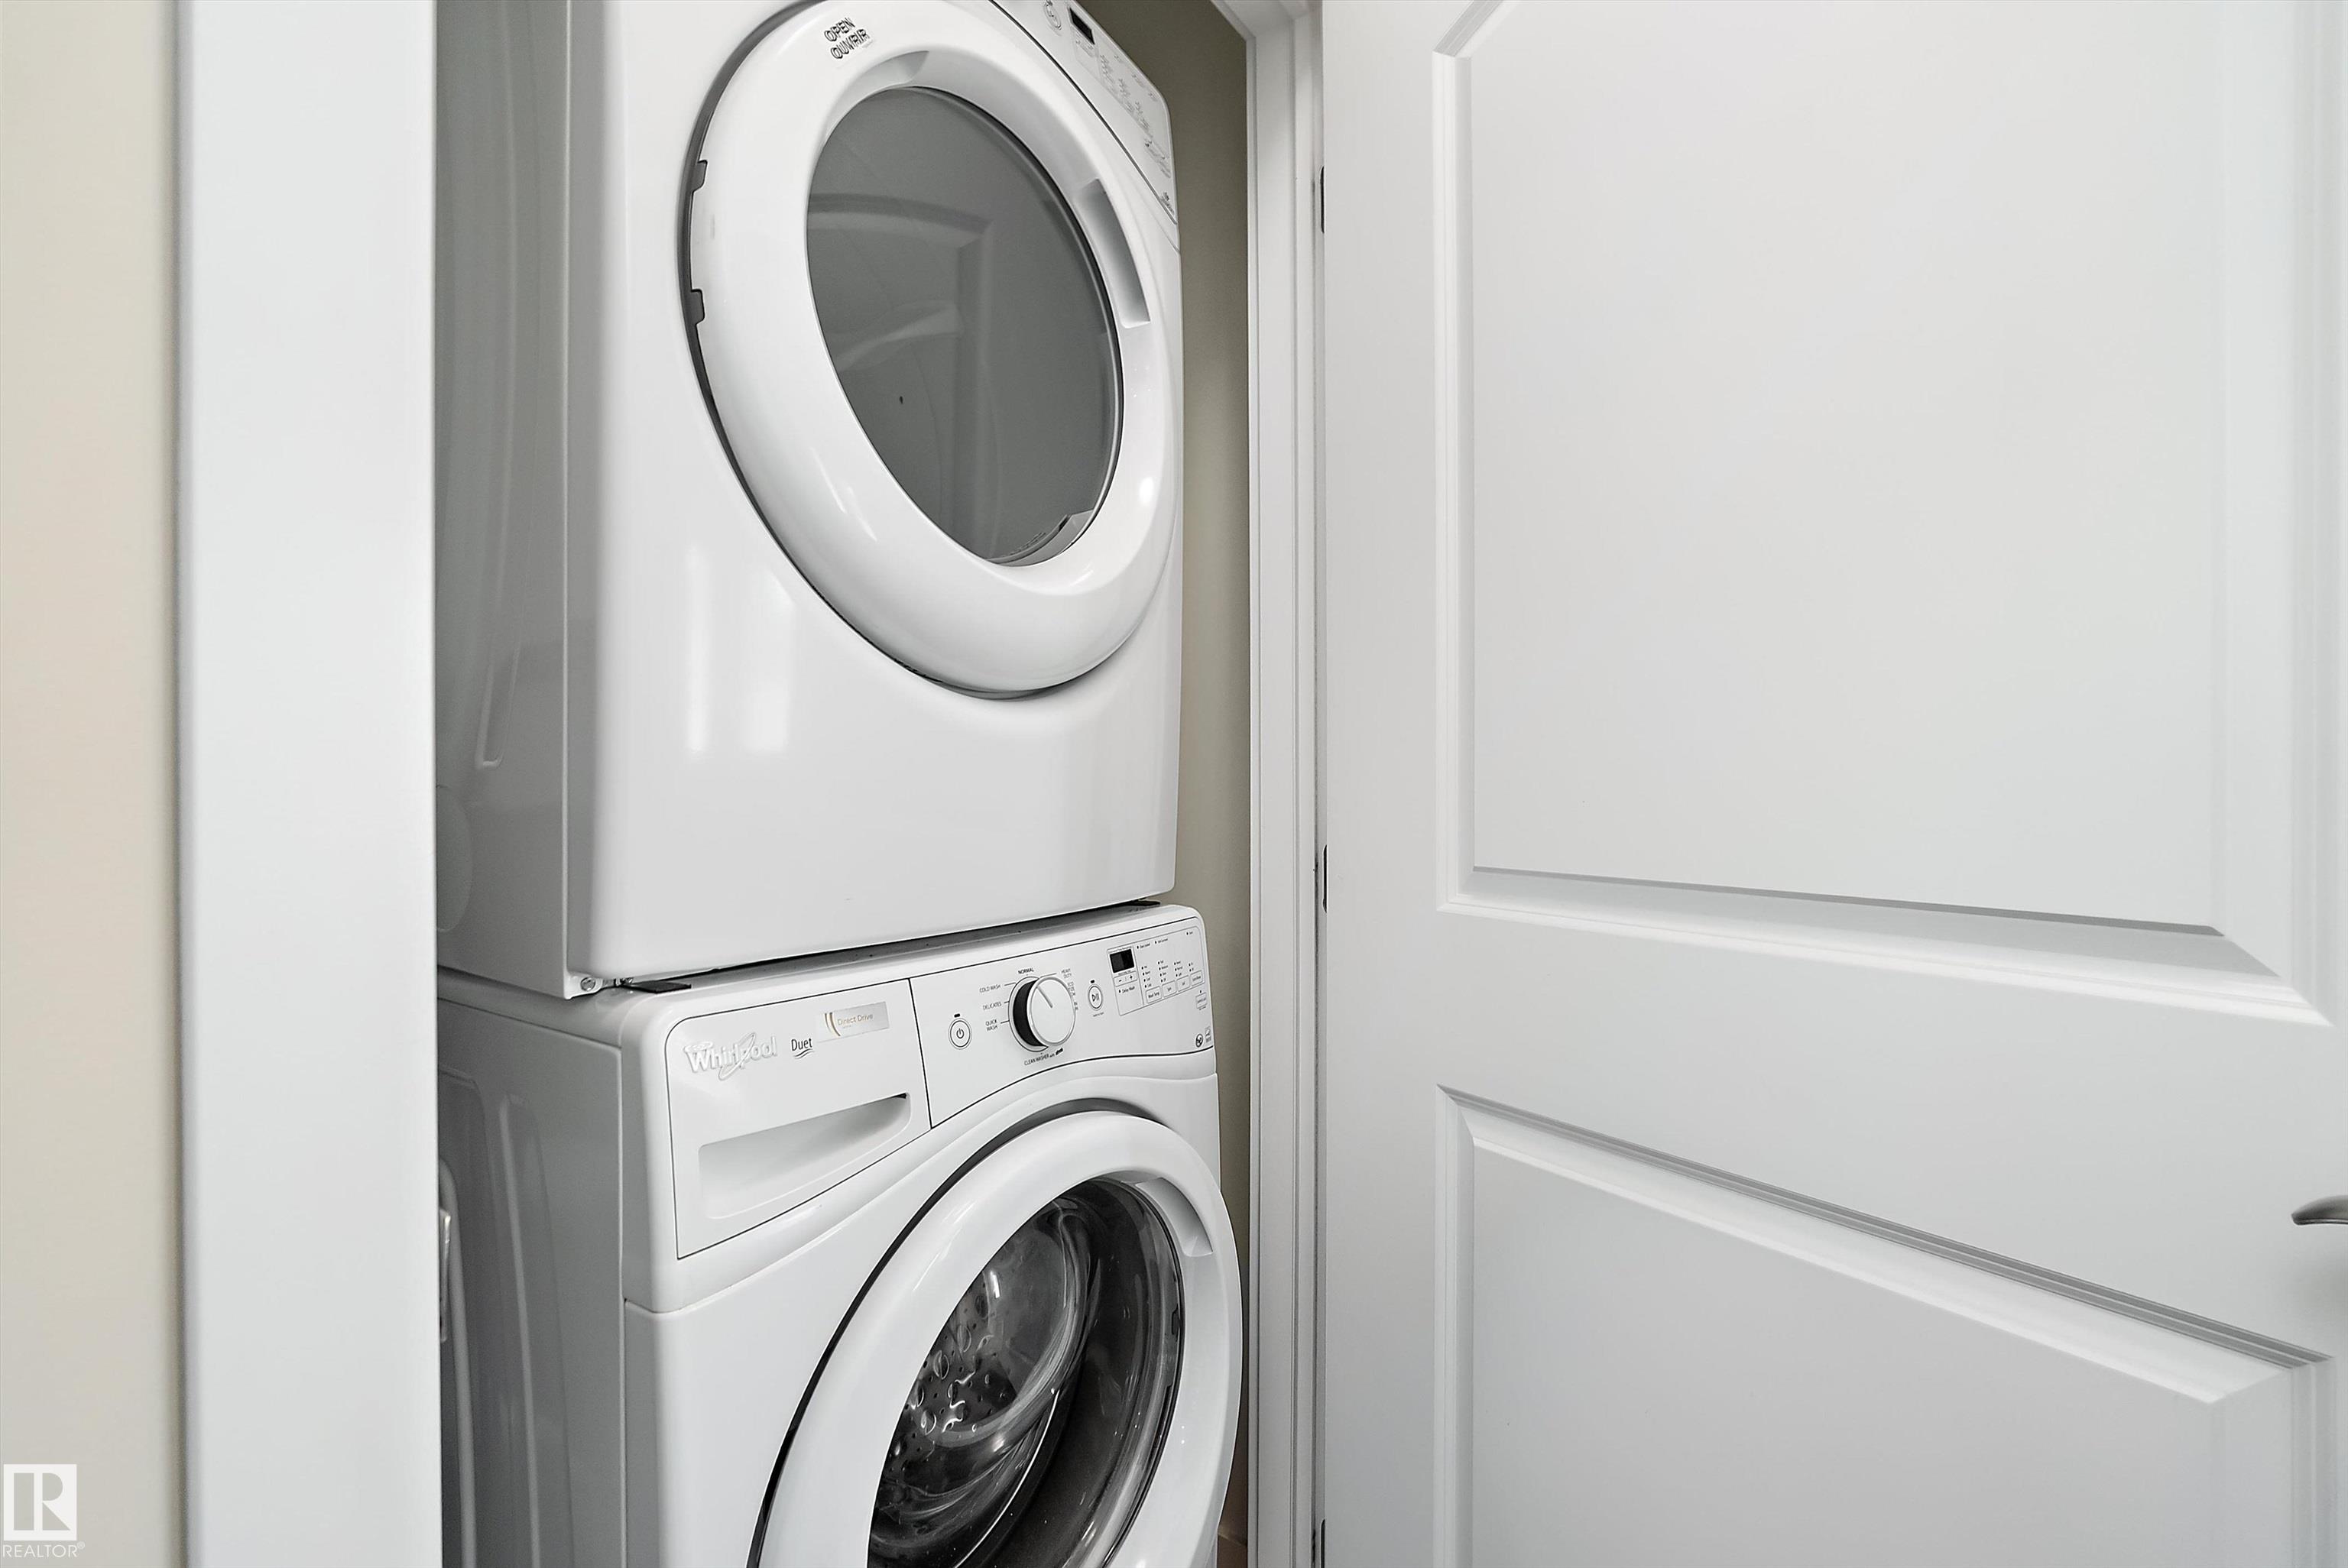
    Stacked Washer/Dryer
    Stove-Electric
  • Heating Type
    Forced Air-1
    Natural Gas
  • Fireplace Fuel
    Gas
  • Basement
    Full
  • Basement Development
    Fully Finished
  • Floor Finish
    Carpet, Ceramic Tile, Vinyl Plank
  • Goods Included
    Air Conditioning-Central, Dishwasher-Built-In, Garage Control, Garage Opener, Microwave Hood Fan, Refrigerator, Stacked Washer/Dryer, Stove-Electric
  • Heating Type
    Forced Air-1, Natural Gas
  • Fireplace Fuel
    Gas
  • Basement
    Full
  • Basement Development
    Fully Finished
  • Floor Finish
    Carpet
    Ceramic Tile
    Vinyl Plank
  • Goods Included
    Air Conditioning-Central
    Dishwasher-Built-In
    Garage Control
    Garage Opener
    Microwave Hood Fan
    Refrigerator
    Stacked Washer/Dryer
    Stove-Electric
  • Heating Type
    Forced Air-1
    Natural Gas
  • Fireplace Fuel
    Gas
  • Basement
    Full
  • Basement Development
    Fully Finished

Exterior

  • Lot/Exterior Features
    Flat Site
    Landscaped
    No Back Lane
    No Through Road
    Playground Nearby
    Public Transportation
    Shopping Nearby
  • Roof
    Asphalt Shingles
  • Foundation
    Concrete Perimeter
  • Lot/Exterior Features
    Flat Site, Landscaped, No Back Lane, No Through Road, Playground Nearby, Public Transportation, Shopping Nearby
  • Roof
    Asphalt Shingles
  • Foundation
    Concrete Perimeter
  • Lot/Exterior Features
    Flat Site
    Landscaped
    No Back Lane
    No Through Road
    Playground Nearby
    Public Transportation
    Shopping Nearby
  • Roof
    Asphalt Shingles
  • Foundation
    Concrete Perimeter

Additional Details

  • Property Class
    Condo
  • Site Influences
    Flat Site
    Landscaped
    No Back Lane
    No Through Road
    Playground Nearby
    Public Transportation
    Shopping Nearby
  • Road Access
    Paved
  • Last Updated
    6/5/2026 5:15
  • Property Class
    Condo
  • Site Influences
    Flat Site, Landscaped, No Back Lane, No Through Road, Playground Nearby, Public Transportation, Shopping Nearby
  • Road Access
    Paved
  • Last Updated
    6/5/2026 5:15
  • Property Class
    Condo
  • Site Influences
    Flat Site
    Landscaped
    No Back Lane
    No Through Road
    Playground Nearby
    Public Transportation
    Shopping Nearby
  • Road Access
    Paved
  • Last Updated
    6/5/2026 5:15

$419,900

39 401 BOTHWELL Drive

Schedule Tour
Contact Agent

$1913/month
Est. Monthly Payment
$
$
%
Learn More

Mortgage values are calculated by Redman Technologies Inc based on values provided in the REALTOR® Association of Edmonton listing data feed.