
Courtesy of Jeremiah Townsend of MaxWell Progressive

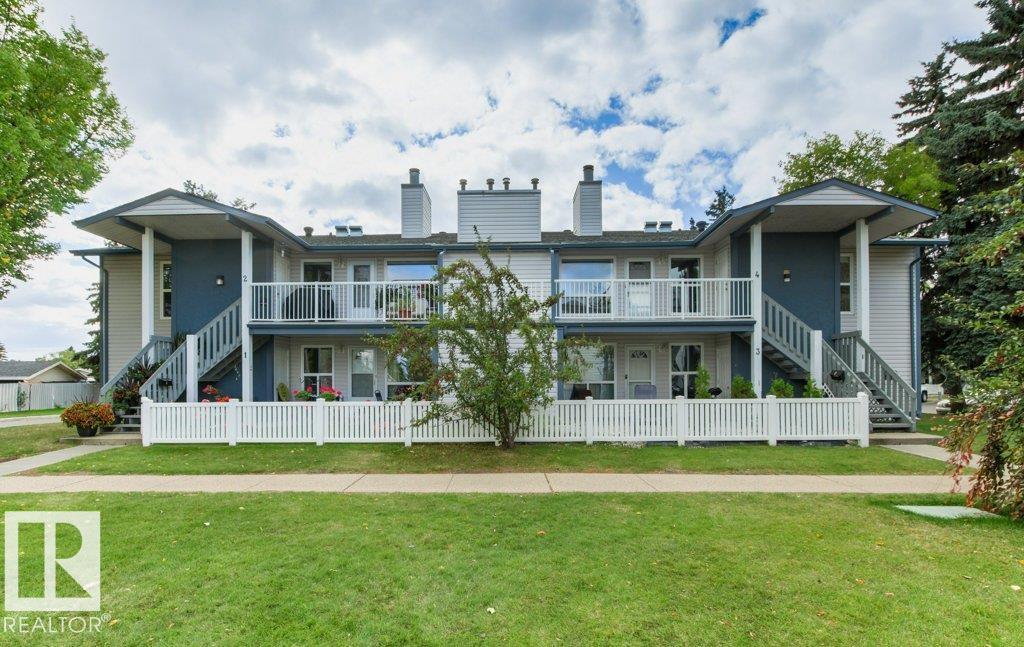
4 14620 26 Street, Townhouse for sale in Fraser Edmonton , Alberta , T5Y 2J9

 MLS® # E4512929

2 bedrooms

1 bathrooms

1,106 sqft

Sign up to View

Days on Market

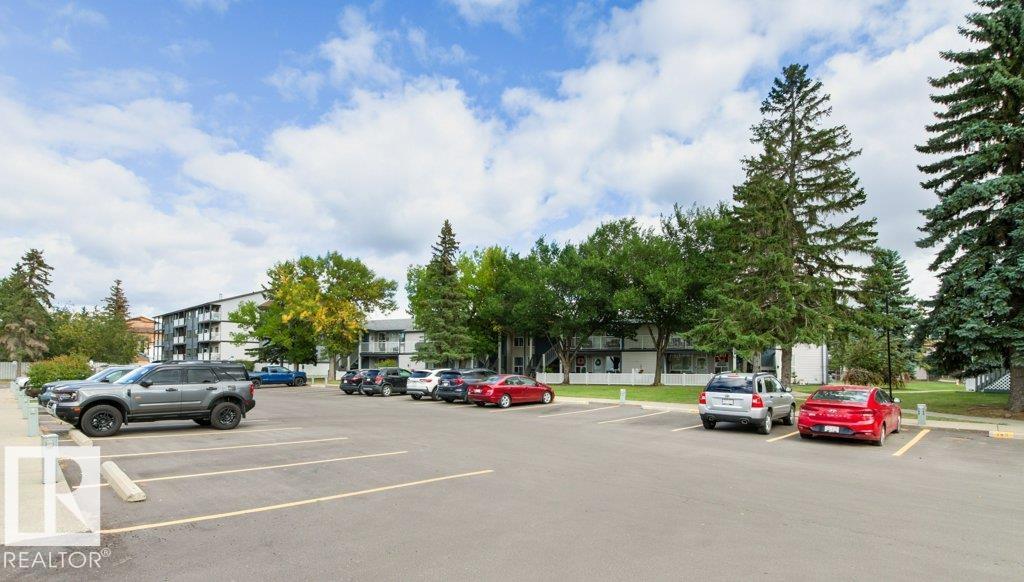
Deck No Animal Home No Smoking Home Parking-Plug-Ins Parking-Visitor Storage-Locker Room

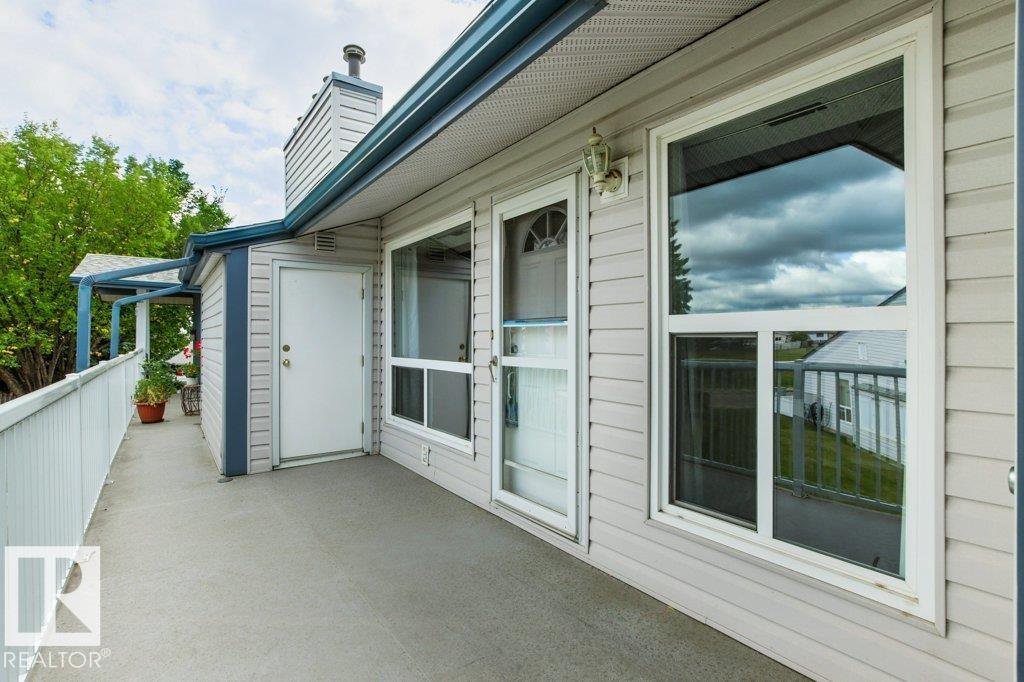
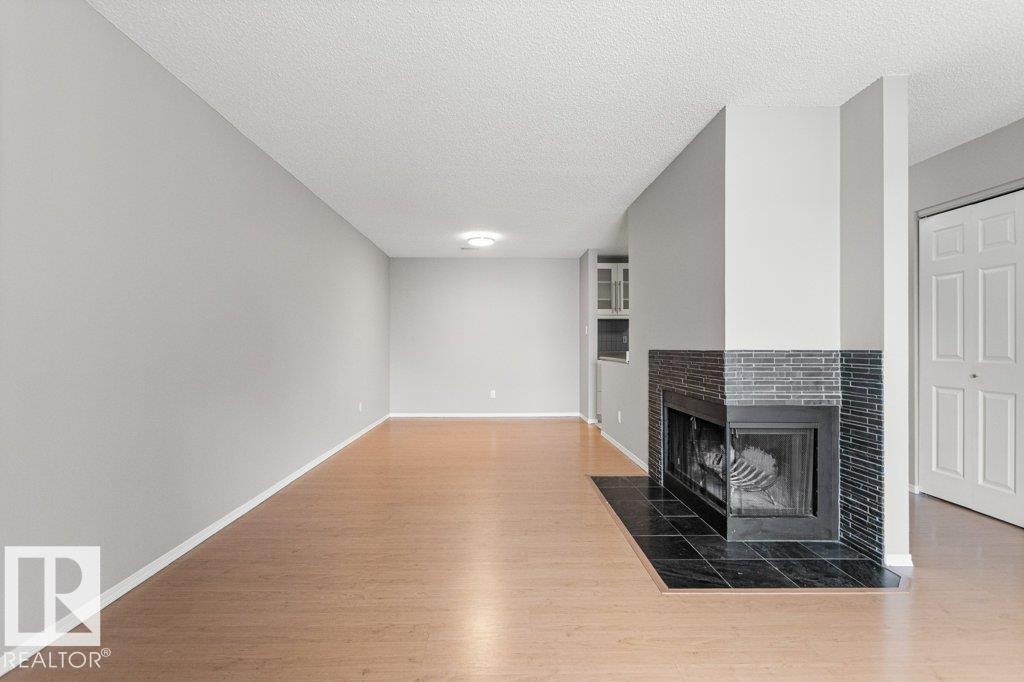
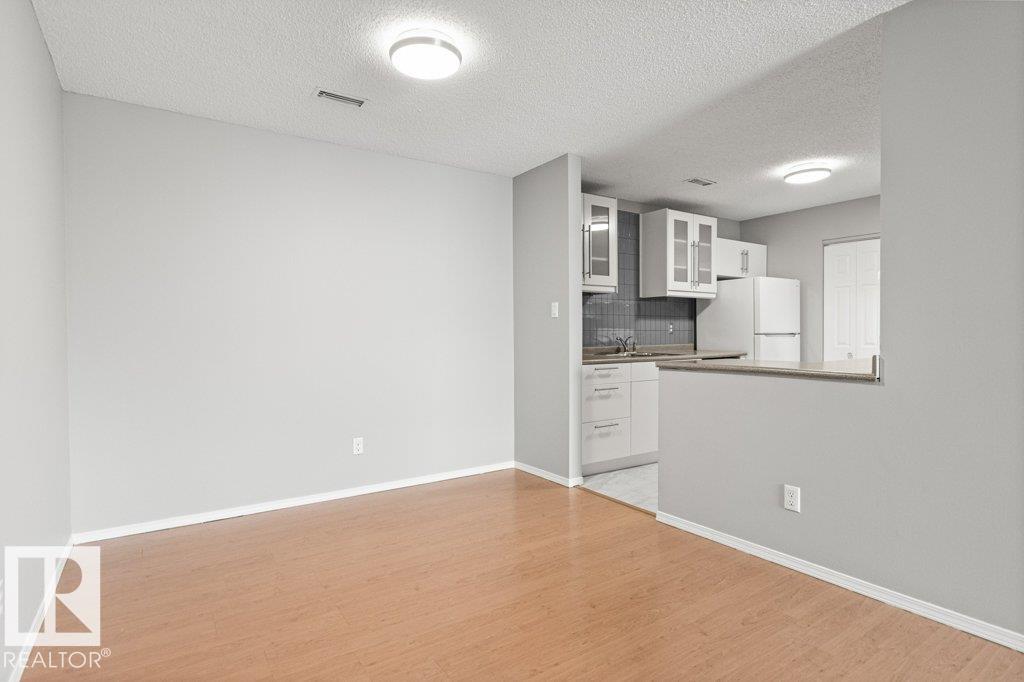
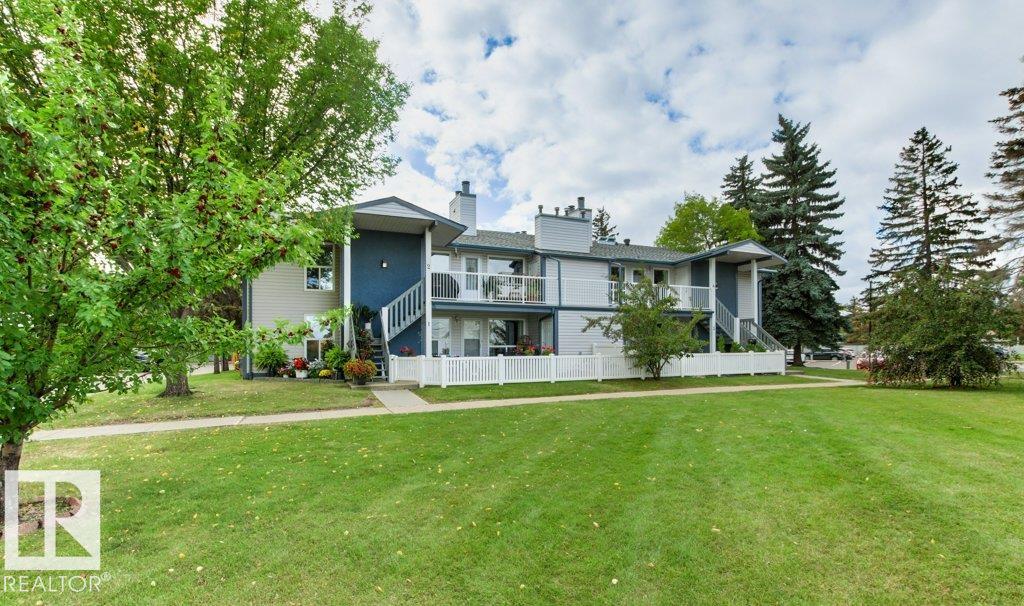
***NORTHWOOD ESTATES GEM*** This 1106sqft condo features a WOOD BURNING FIREPLACE and is freshly painted throughout. There are 2 BEDROOMS PLUS DEN (den could easily become a 3rd bedroom). LARGE LIVING ROOM, spacious dining room and UPDATED KITCHEN with NEWER APPLIANCES and a VERY SPACIOUS PANTRY. Huge primary bedroom has a WALK-IN CLOSET and direct access to the bathroom. Large 2nd bedroom also features a walk in closet. You also get a LARGE STORAGE ROOM, in-suite laundry and a patio with a view out to the ...

Read More

Essential Information

  • MLS® #
    E4512929
  • Year Built
    1981
  • Property Type
    Residential
  • Property Style
    Bungalow
  • MLS® #
    E4512929
  • Year Built
    1981
  • Property Type
    Residential
  • Property Style
    Bungalow
  • MLS® #
    E4512929
  • Year Built
    1981
  • Property Type
    Residential
  • Property Style
    Bungalow

Community Information

  • Area
    Edmonton
  • Neighbourhood/Community
    Fraser
  • Condo Name
    Northwood Estates
  • Postal Code
    T5Y 2J9
  • Area
    Edmonton
  • Neighbourhood/Community
    Fraser
  • Condo Name
    Northwood Estates
  • Postal Code
    T5Y 2J9
  • Area
    Edmonton
  • Neighbourhood/Community
    Fraser
  • Condo Name
    Northwood Estates
  • Postal Code
    T5Y 2J9

Services & Amenities

  • Amenities
    Deck
    No Animal Home
    No Smoking Home
    Parking-Plug-Ins
    Parking-Visitor
    Storage-Locker Room
  • Amenities
    Deck, No Animal Home, No Smoking Home, Parking-Plug-Ins, Parking-Visitor, Storage-Locker Room
  • Amenities
    Deck
    No Animal Home
    No Smoking Home
    Parking-Plug-Ins
    Parking-Visitor
    Storage-Locker Room

Interior

  • Floor Finish
    Laminate Flooring
    Linoleum
    Vinyl Plank
  • Goods Included
    Dishwasher-Built-In
    Dryer
    Hood Fan
    Refrigerator
    Stove-Electric
    Washer
    Window Coverings
  • Heating Type
    Forced Air-1
    Natural Gas
  • Fireplace Fuel
    Wood
  • Storeys
    2
  • Basement
    None
  • Basement Development
    No Basement
  • Floor Finish
    Laminate Flooring, Linoleum, Vinyl Plank
  • Goods Included
    Dishwasher-Built-In, Dryer, Hood Fan, Refrigerator, Stove-Electric, Washer, Window Coverings
  • Heating Type
    Forced Air-1, Natural Gas
  • Fireplace Fuel
    Wood
  • Storeys
    2
  • Basement
    None
  • Basement Development
    No Basement
  • Floor Finish
    Laminate Flooring
    Linoleum
    Vinyl Plank
  • Goods Included
    Dishwasher-Built-In
    Dryer
    Hood Fan
    Refrigerator
    Stove-Electric
    Washer
    Window Coverings
  • Heating Type
    Forced Air-1
    Natural Gas
  • Fireplace Fuel
    Wood
  • Storeys
    2
  • Basement
    None
  • Basement Development
    No Basement

Exterior

  • Lot/Exterior Features
    Public Transportation
    Schools
    Shopping Nearby
  • Roof
    Asphalt Shingles
  • Foundation
    Concrete Perimeter
  • Lot/Exterior Features
    Public Transportation, Schools, Shopping Nearby
  • Roof
    Asphalt Shingles
  • Foundation
    Concrete Perimeter
  • Lot/Exterior Features
    Public Transportation
    Schools
    Shopping Nearby
  • Roof
    Asphalt Shingles
  • Foundation
    Concrete Perimeter

Additional Details

  • Property Class
    Condo
  • Site Influences
    Public Transportation
    Schools
    Shopping Nearby
  • Road Access
    Paved
  • Last Updated
    9/3/2026 21:33
  • Property Class
    Condo
  • Site Influences
    Public Transportation, Schools, Shopping Nearby
  • Road Access
    Paved
  • Last Updated
    9/3/2026 21:33
  • Property Class
    Condo
  • Site Influences
    Public Transportation
    Schools
    Shopping Nearby
  • Road Access
    Paved
  • Last Updated
    9/3/2026 21:33

$179,900

4 14620 26 Street

Schedule Tour
Contact Agent

$820/month
Est. Monthly Payment
$
$
%
Learn More

Mortgage values are calculated by Redman Technologies Inc based on values provided in the REALTOR® Association of Edmonton listing data feed.