
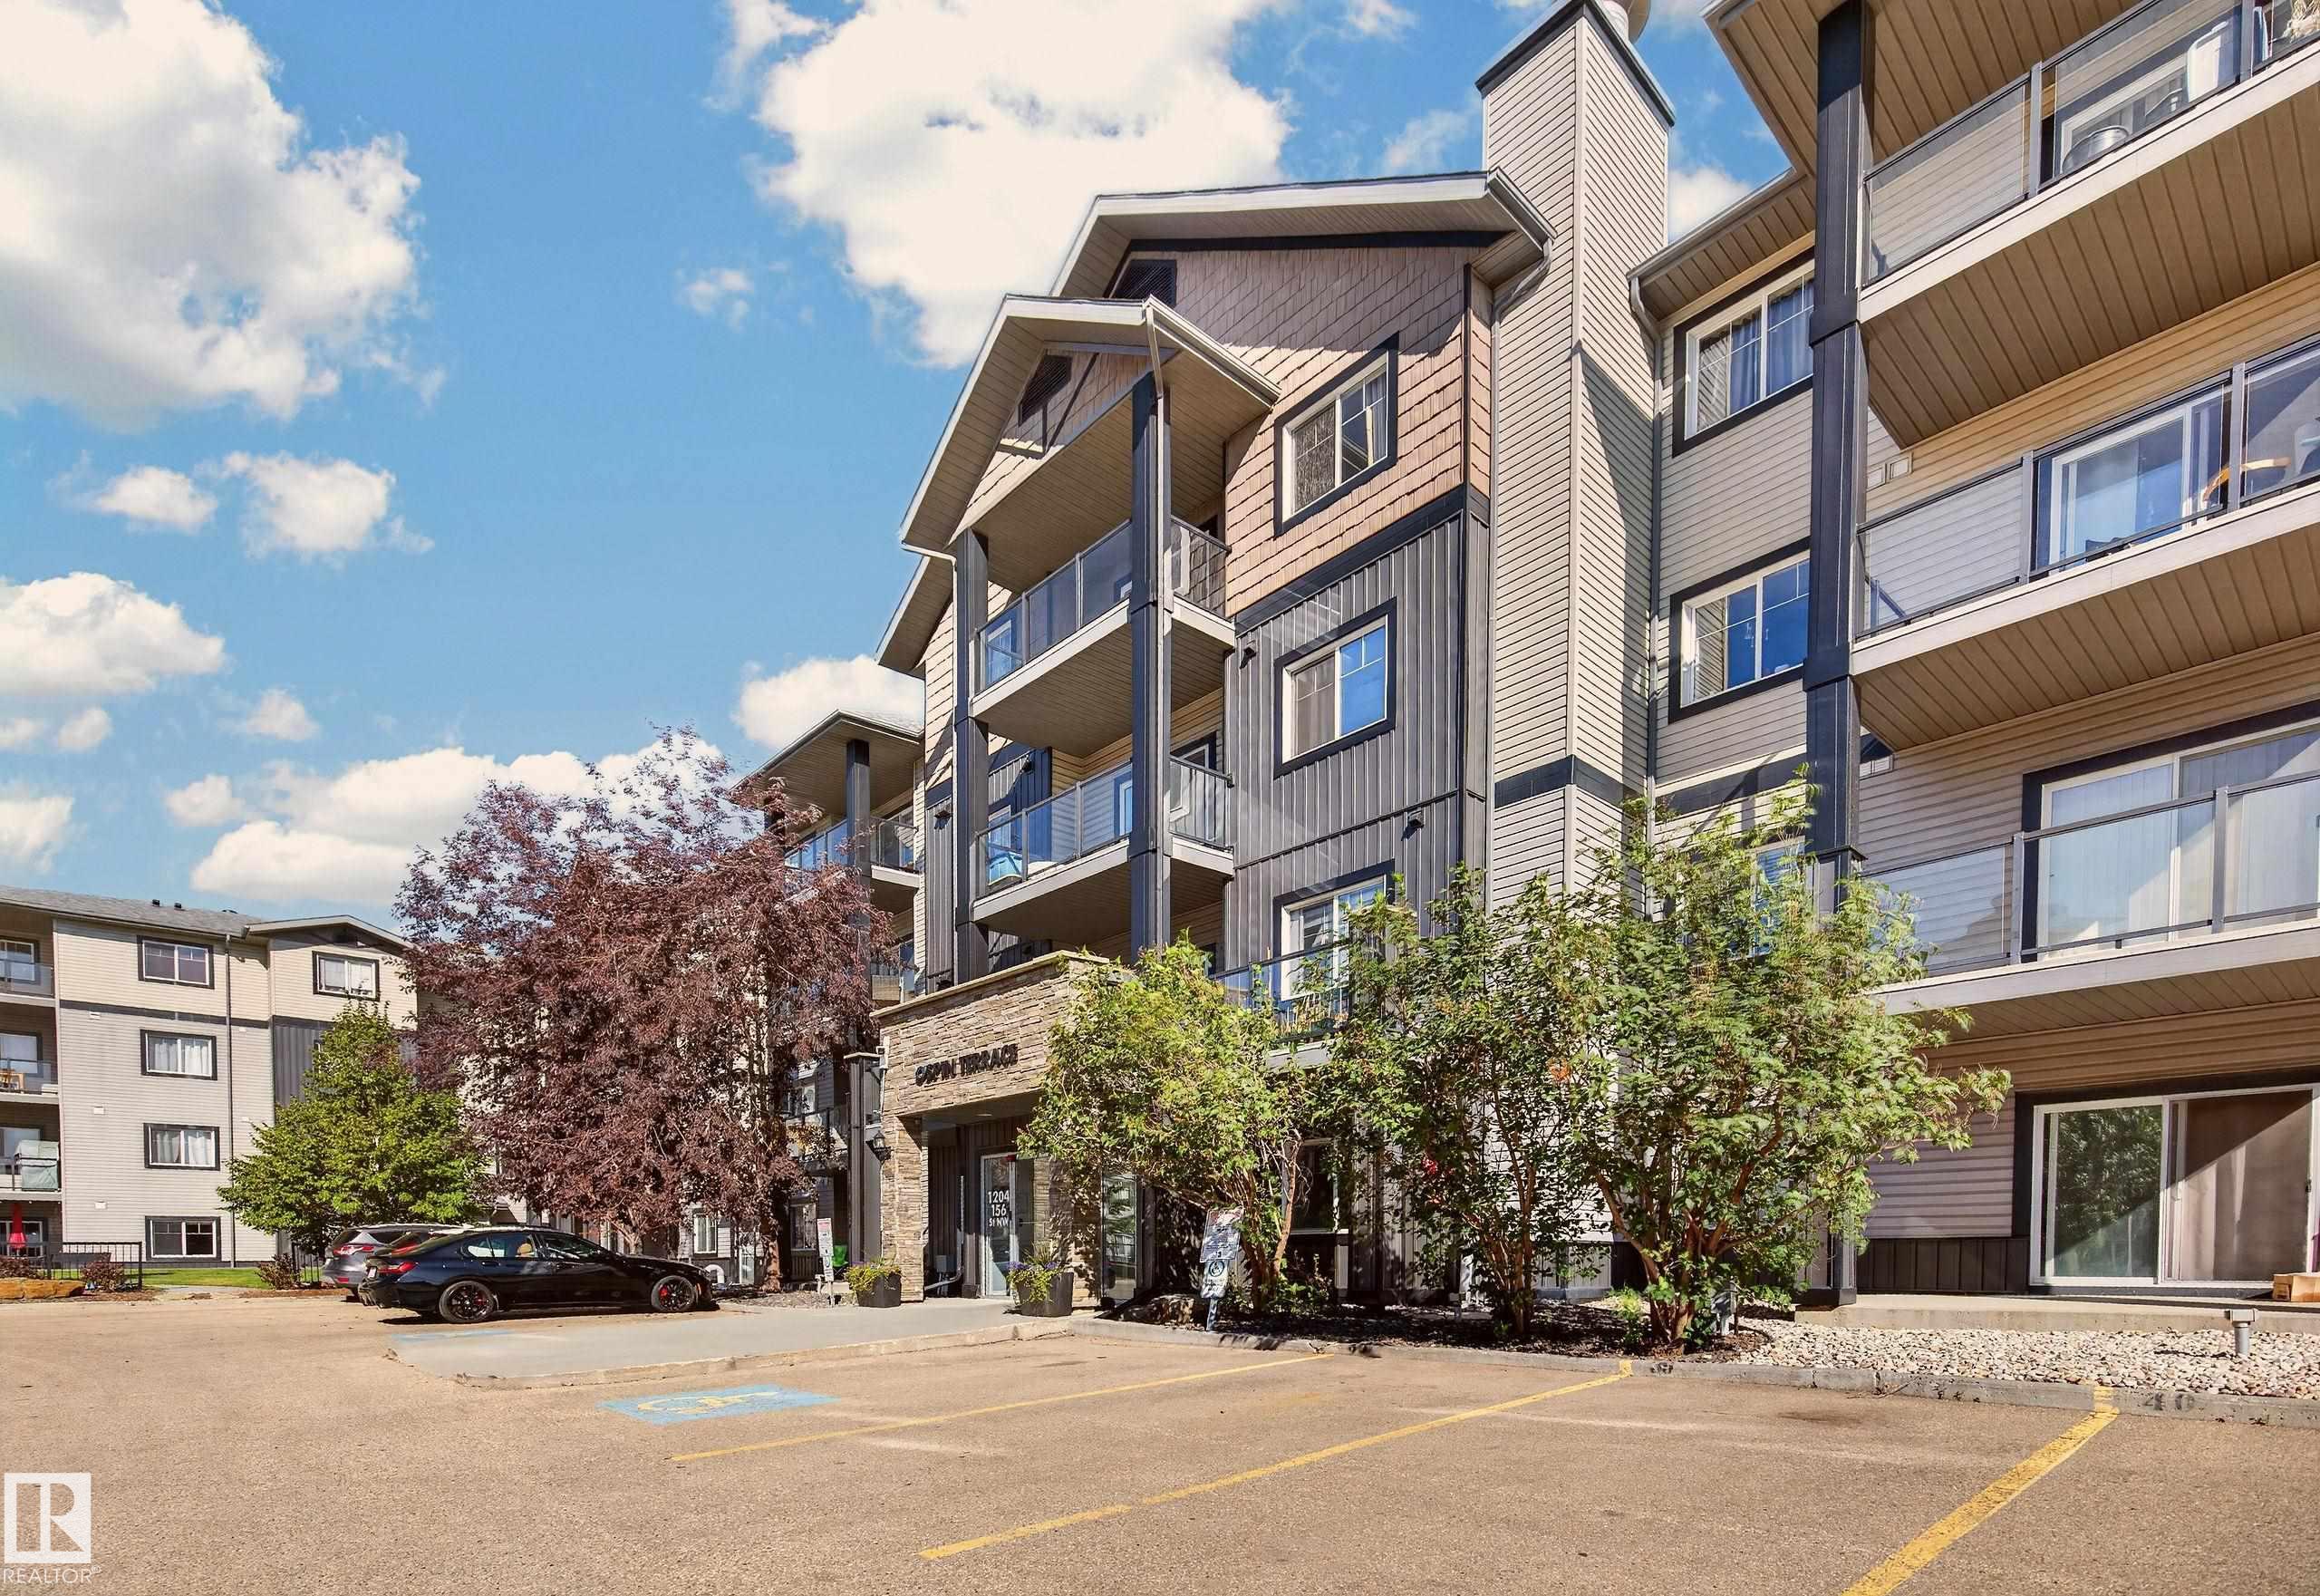
Courtesy of Wendy Theberge of RE/MAX Elite

405 1204 156 Street, Condo for sale in South Terwillegar Edmonton , Alberta , T6R 0R6

 MLS® # E4513514

2 bedrooms

2 bathrooms

841 sqft

Sign up to View

Days on Market

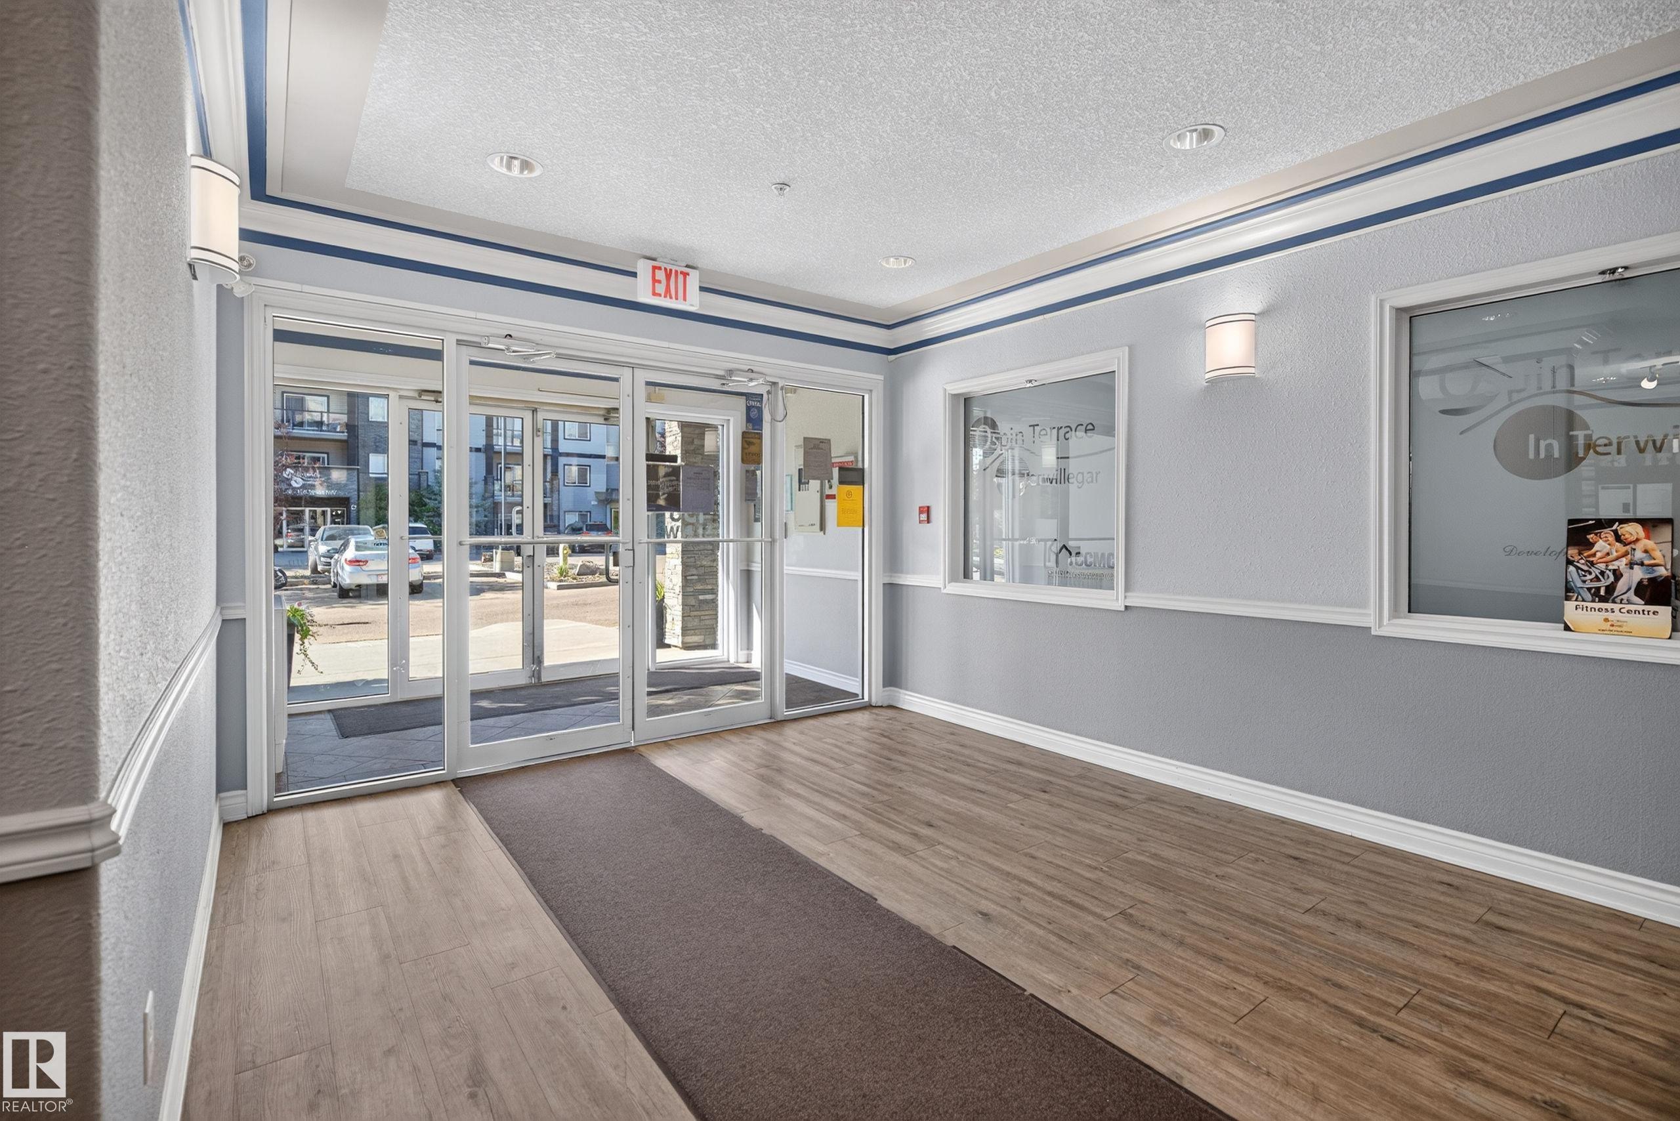
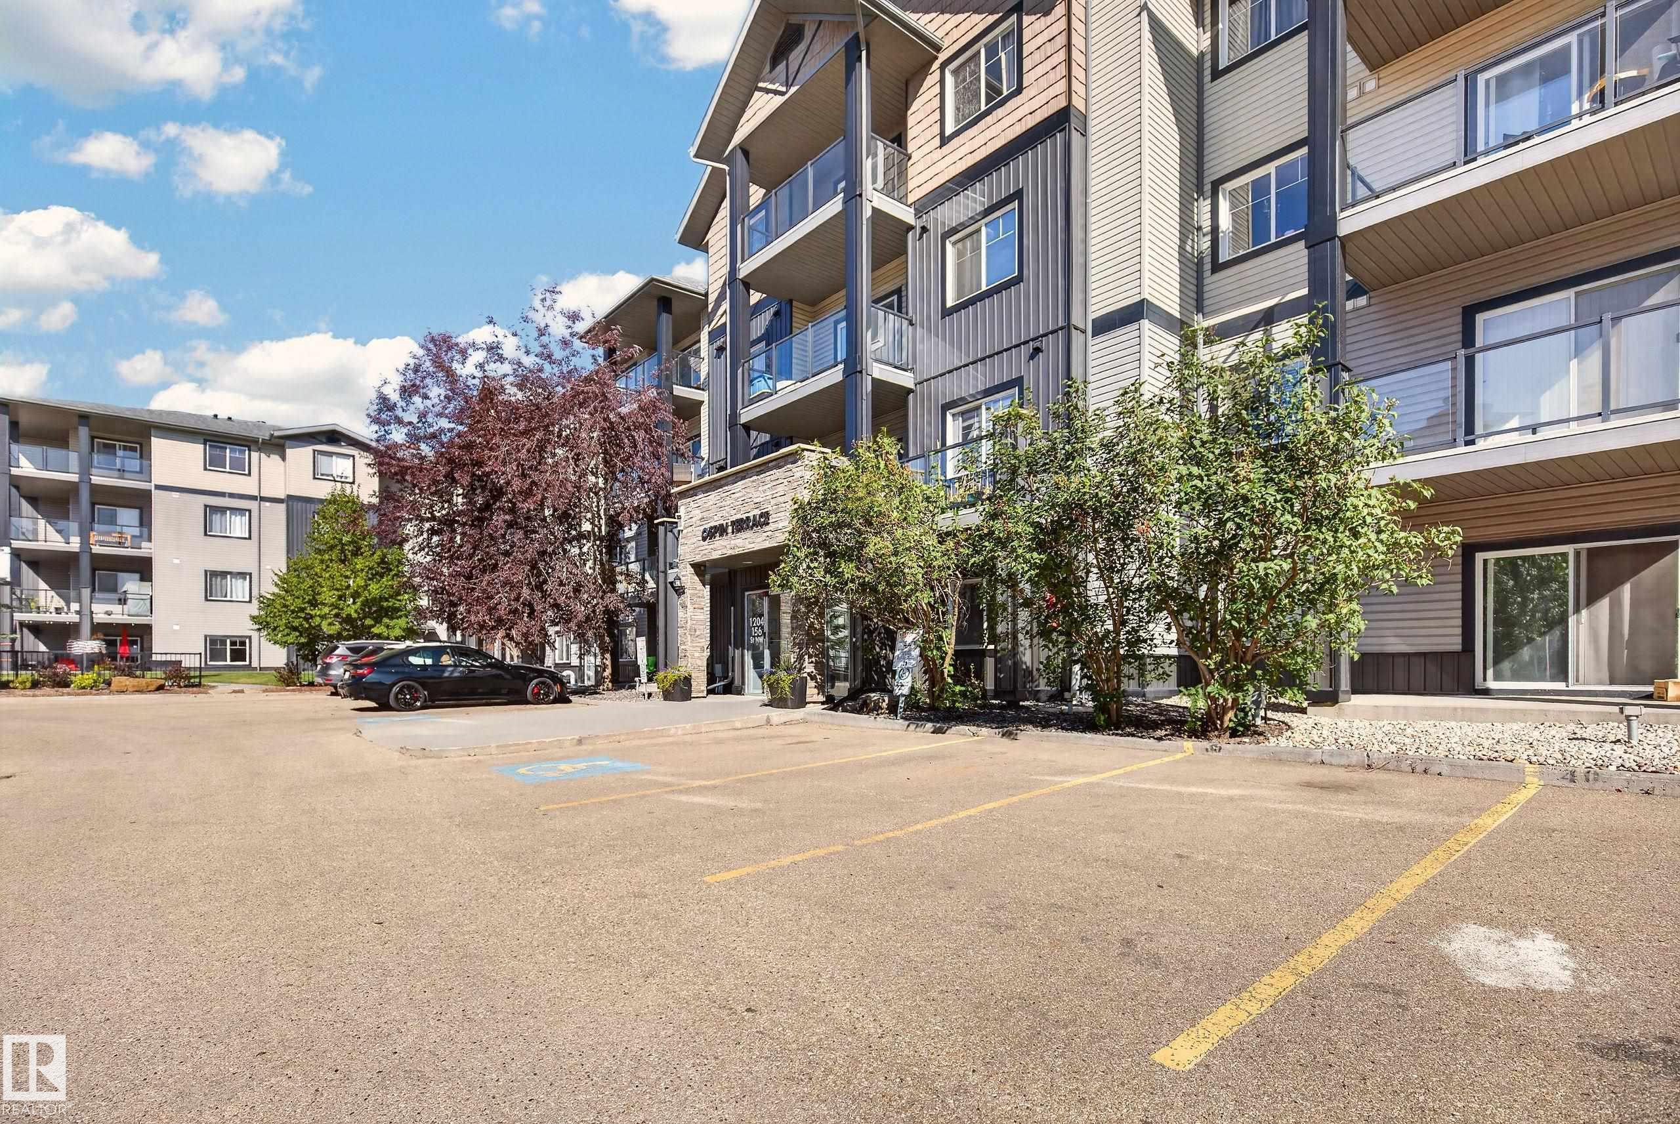
Exercise Room No Animal Home Secured Parking

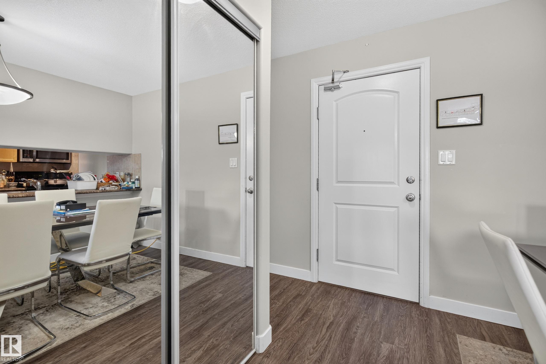
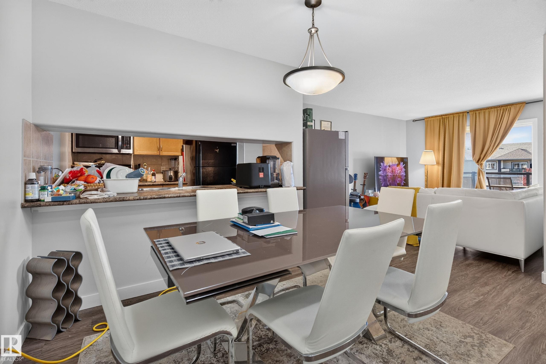
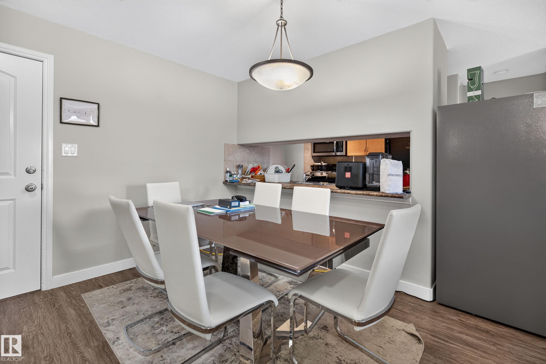
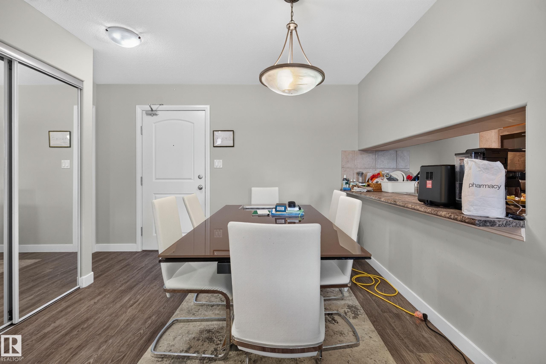
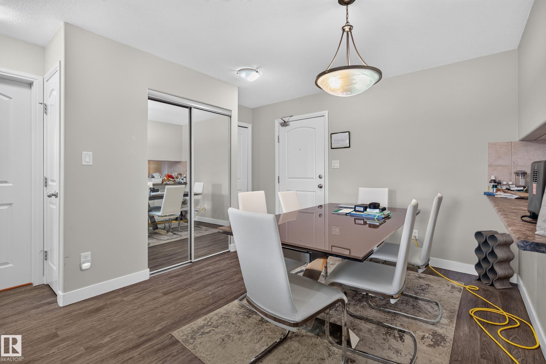
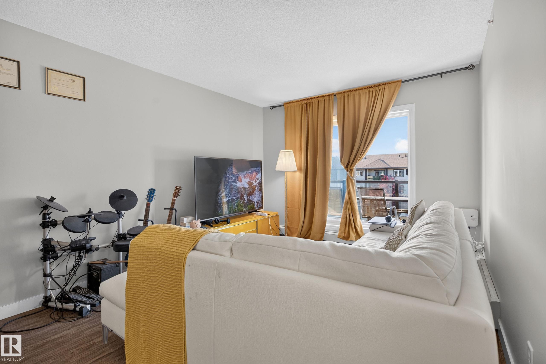
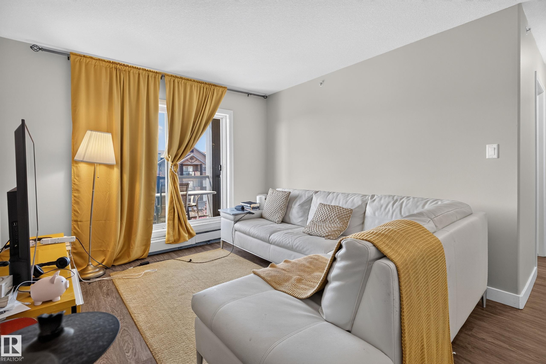
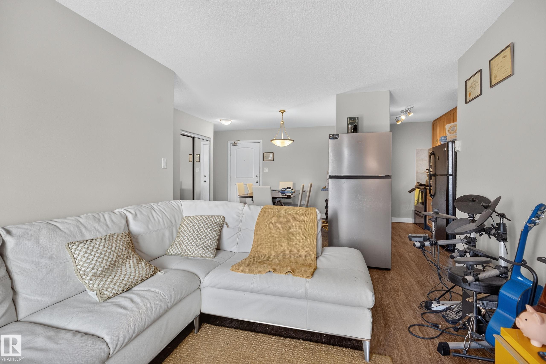
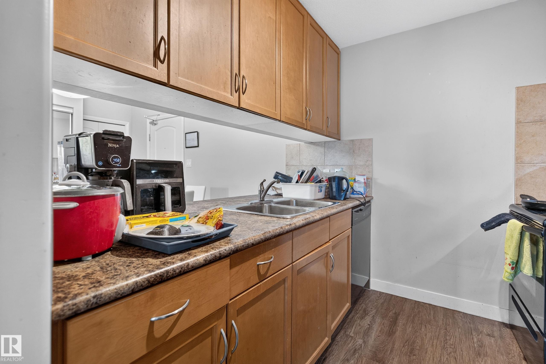
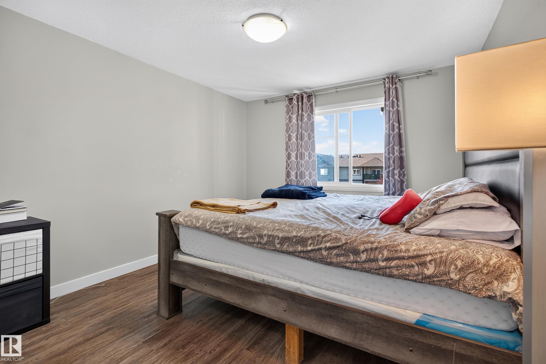
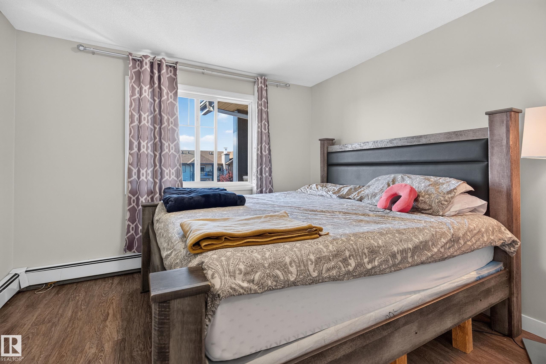
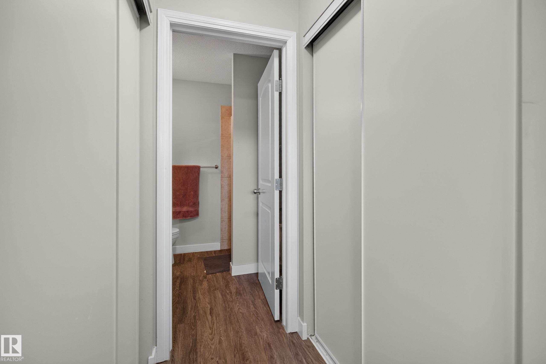
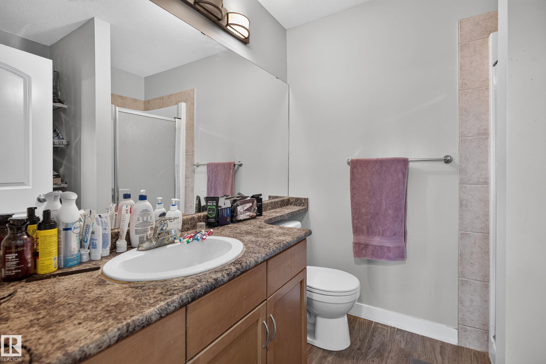
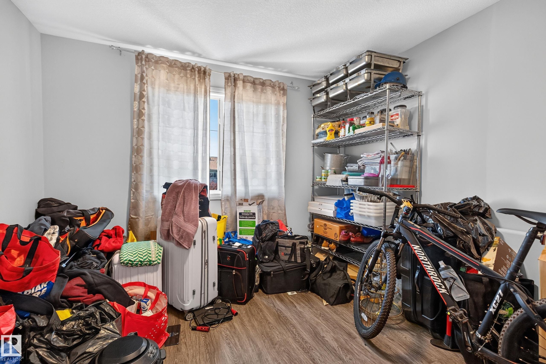
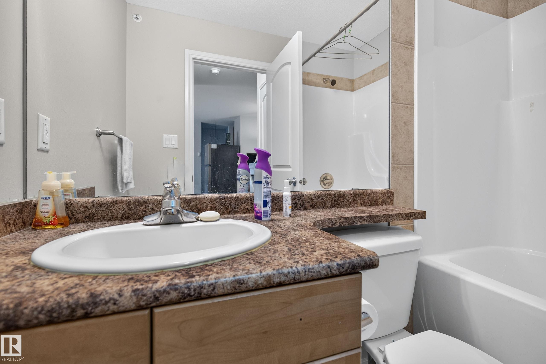
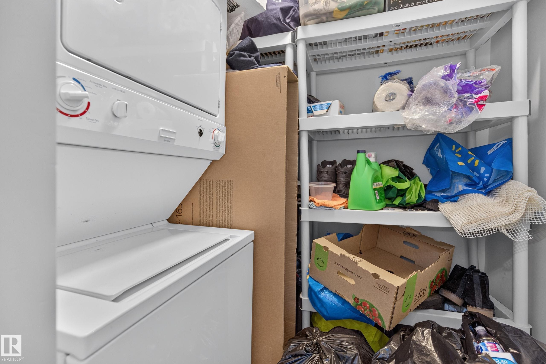
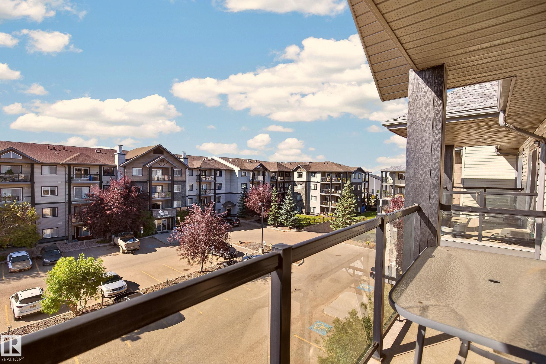
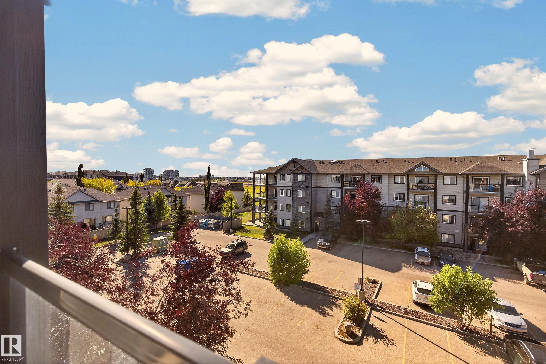
Wow! Why not choose to live on the TOP FLOOR in a turnkey TWO BED/TWO BATH condo in the heart of desirable South Terwillegar? No one marching on top of you! This suite has a great floor plan. With an actual dining area and large living room. The bedrooms are a great size and separated by the Living/Dining/Kitchen areas. The master has a walk-through closet to your 4-piece bath and tons of shelving behind the door for linens. You will love your covered balcony complete with a gas line for the BBQ. Very secur...

Read More

Essential Information

  • MLS® #
    E4513514
  • Year Built
    2007
  • Property Type
    Residential
  • Property Style
    Single Level Apartment
  • MLS® #
    E4513514
  • Year Built
    2007
  • Property Type
    Residential
  • Property Style
    Single Level Apartment
  • MLS® #
    E4513514
  • Year Built
    2007
  • Property Type
    Residential
  • Property Style
    Single Level Apartment

Community Information

  • Area
    Edmonton
  • Neighbourhood/Community
    South Terwillegar
  • Condo Name
    Ospin Terrace
  • Postal Code
    T6R 0R6
  • Area
    Edmonton
  • Neighbourhood/Community
    South Terwillegar
  • Condo Name
    Ospin Terrace
  • Postal Code
    T6R 0R6
  • Area
    Edmonton
  • Neighbourhood/Community
    South Terwillegar
  • Condo Name
    Ospin Terrace
  • Postal Code
    T6R 0R6

Services & Amenities

  • Amenities
    Exercise Room
    No Animal Home
    Secured Parking
  • Amenities
    Exercise Room, No Animal Home, Secured Parking,
  • Amenities
    Exercise Room
    No Animal Home
    Secured Parking

Interior

  • Floor Finish
    Vinyl Plank
  • Goods Included
    Dishwasher-Built-In
    Dryer
    Microwave Hood Fan
    Refrigerator
    Stove-Electric
    Washer
    All Window Coverings
  • Heating Type
    Baseboard
    Hot Water
    Natural Gas
  • Storeys
    4
  • Basement
    None
  • Basement Development
    No Basement
  • Floor Finish
    Vinyl Plank
  • Goods Included
    Dishwasher-Built-In, Dryer, Microwave Hood Fan, Refrigerator, Stove-Electric, Washer, All Window Coverings
  • Heating Type
    Baseboard, Hot Water, Natural Gas
  • Storeys
    4
  • Basement
    None
  • Basement Development
    No Basement
  • Floor Finish
    Vinyl Plank
  • Goods Included
    Dishwasher-Built-In
    Dryer
    Microwave Hood Fan
    Refrigerator
    Stove-Electric
    Washer
    All Window Coverings
  • Heating Type
    Baseboard
    Hot Water
    Natural Gas
  • Storeys
    4
  • Basement
    None
  • Basement Development
    No Basement

Exterior

  • Lot/Exterior Features
    Landscaped
    Public Transportation
    Schools
    Shopping Nearby
    See Remarks
  • Roof
    Asphalt Shingles
  • Foundation
    Concrete Perimeter
  • Lot/Exterior Features
    Landscaped, Public Transportation, Schools, Shopping Nearby, See Remarks
  • Roof
    Asphalt Shingles
  • Foundation
    Concrete Perimeter
  • Lot/Exterior Features
    Landscaped
    Public Transportation
    Schools
    Shopping Nearby
    See Remarks
  • Roof
    Asphalt Shingles
  • Foundation
    Concrete Perimeter

Additional Details

  • Property Class
    Condo
  • Site Influences
    Landscaped
    Public Transportation
    Schools
    Shopping Nearby
    See Remarks
  • Road Access
    Paved
  • Last Updated
    9/1/2026 19:43
  • Property Class
    Condo
  • Site Influences
    Landscaped, Public Transportation, Schools, Shopping Nearby, See Remarks
  • Road Access
    Paved
  • Last Updated
    9/1/2026 19:43
  • Property Class
    Condo
  • Site Influences
    Landscaped
    Public Transportation
    Schools
    Shopping Nearby
    See Remarks
  • Road Access
    Paved
  • Last Updated
    9/1/2026 19:43

$179,000

405 1204 156 Street

Schedule Tour
Contact Agent

$816/month
Est. Monthly Payment
$
$
%
Learn More

Mortgage values are calculated by Redman Technologies Inc based on values provided in the REALTOR® Association of Edmonton listing data feed.