
Courtesy of Ke Wang of MaxWell Polaris

413 4835 104A Street, Condo for sale in Empire Park Edmonton , Alberta , T6H 0R5

 MLS® # E4507263

2 bedrooms

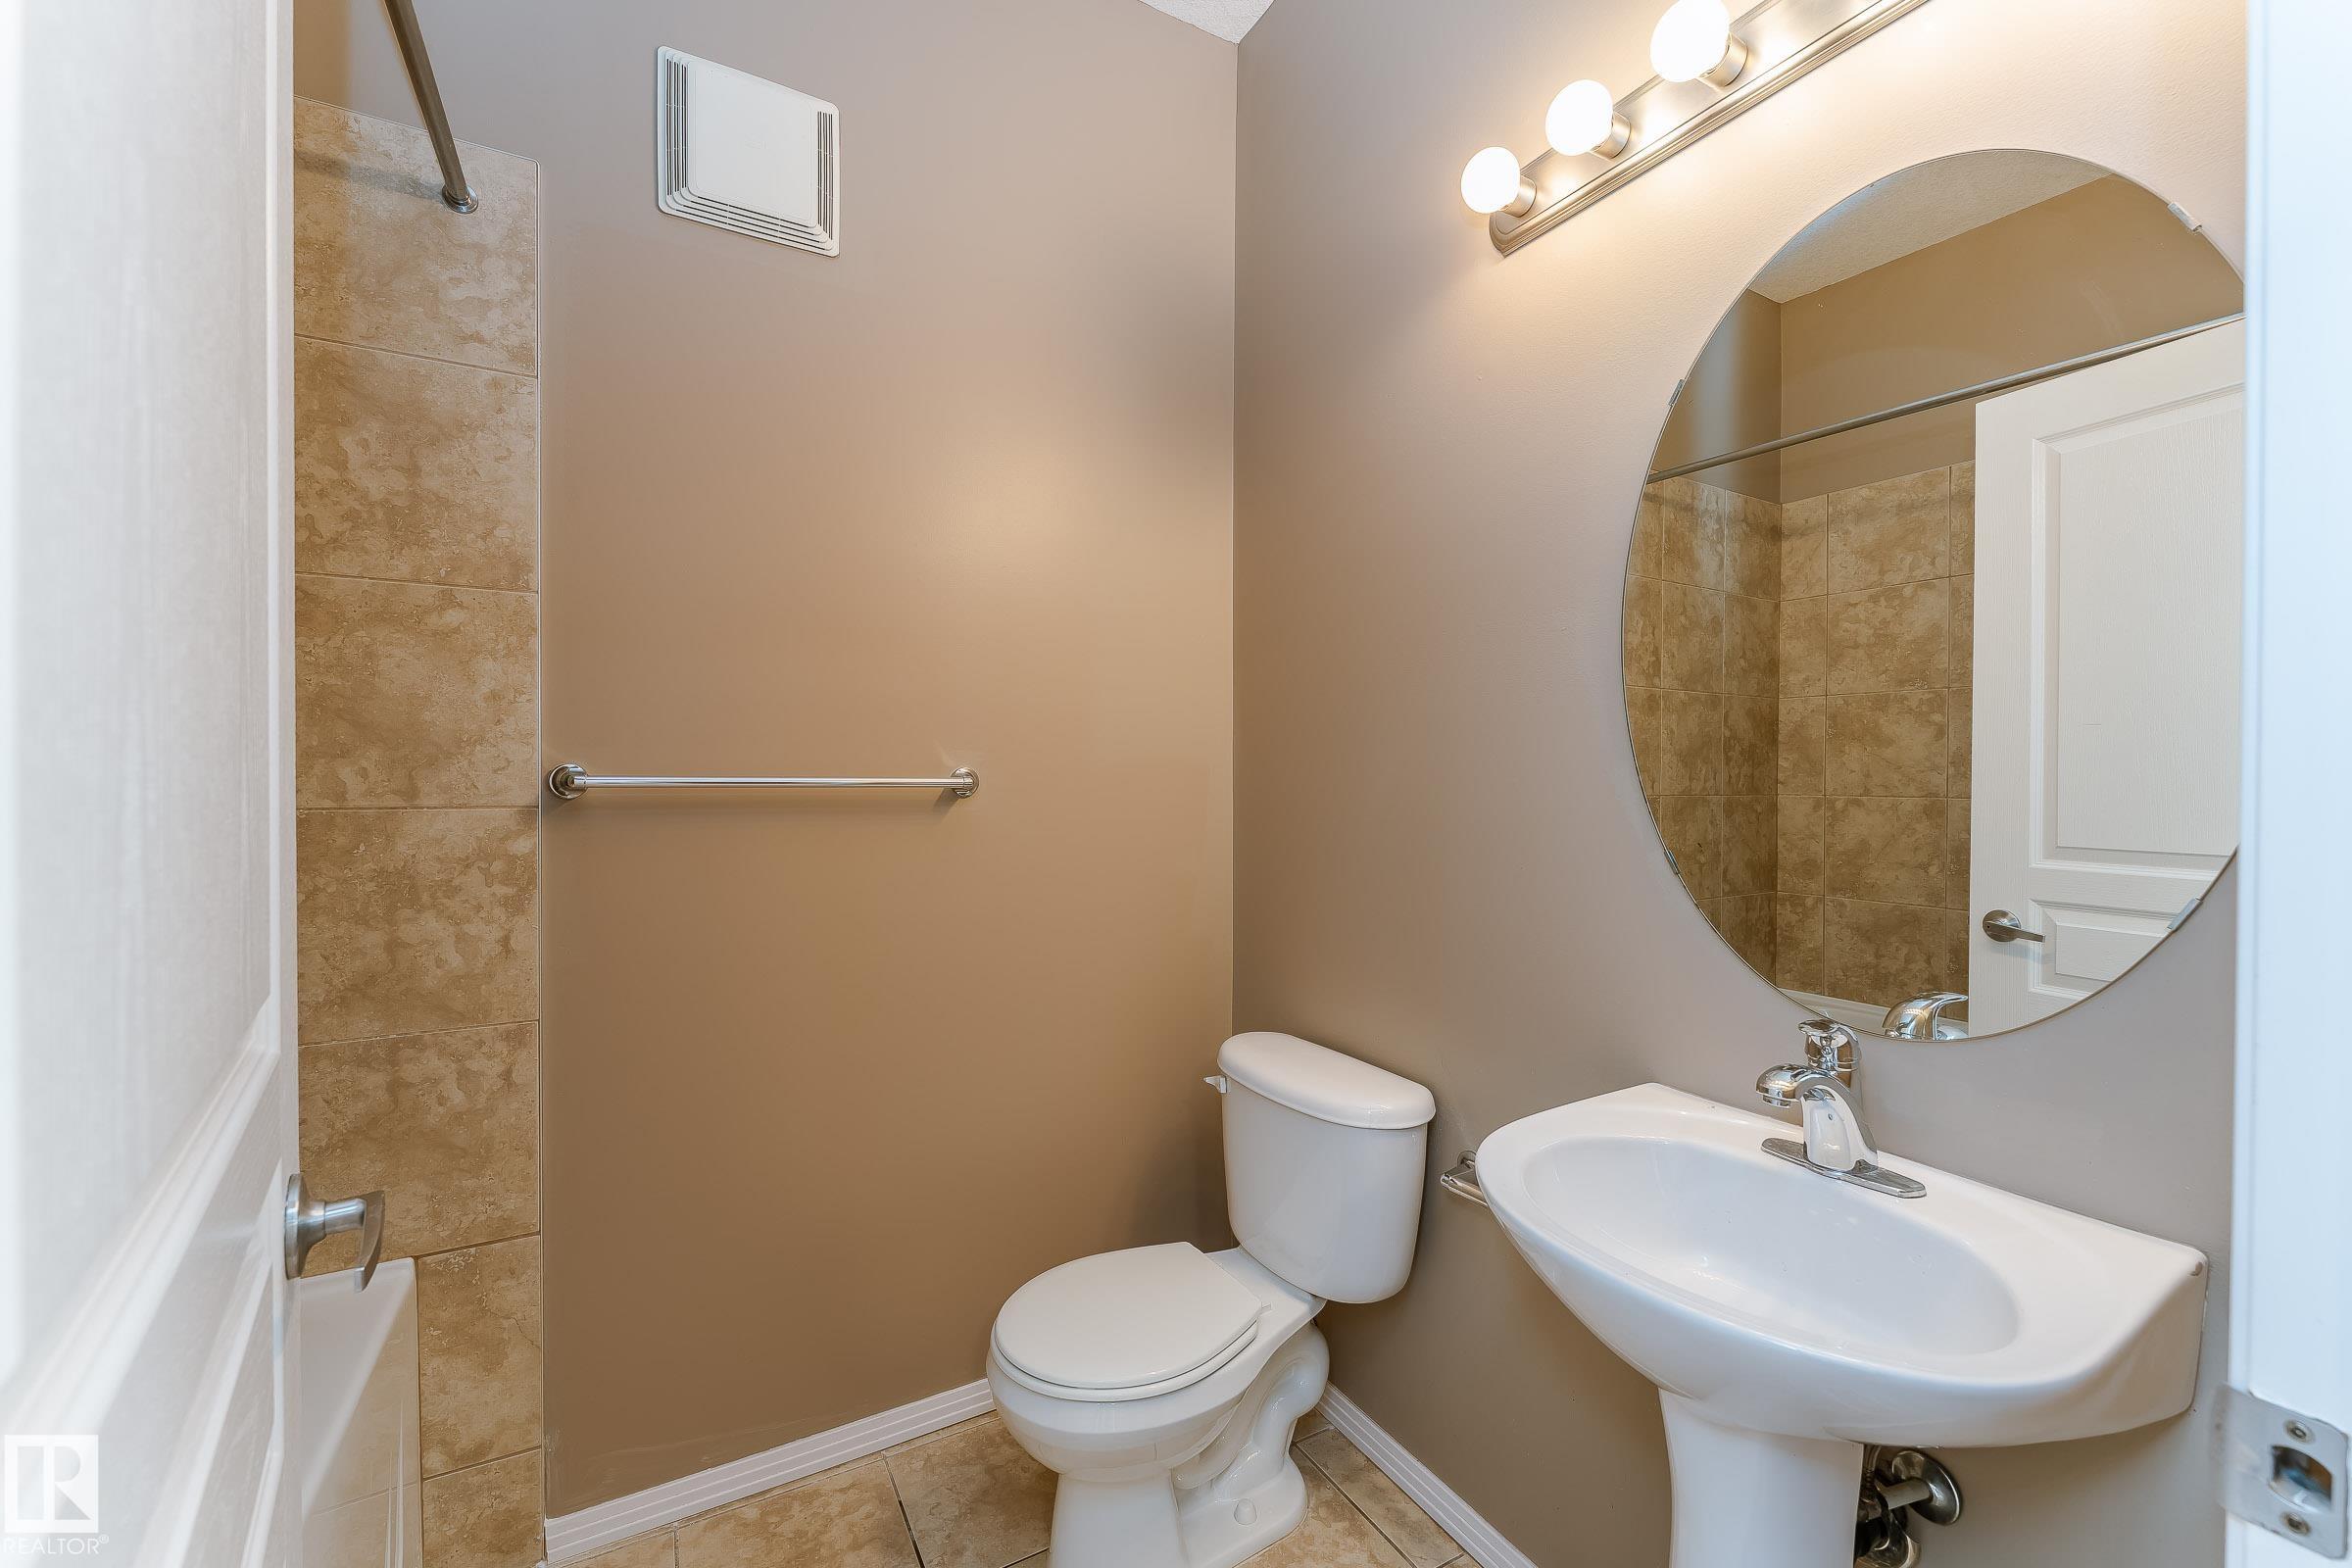
2 bathrooms

1,020 sqft

Sign up to View

Days on Market

Ceiling 9 ft. Patio

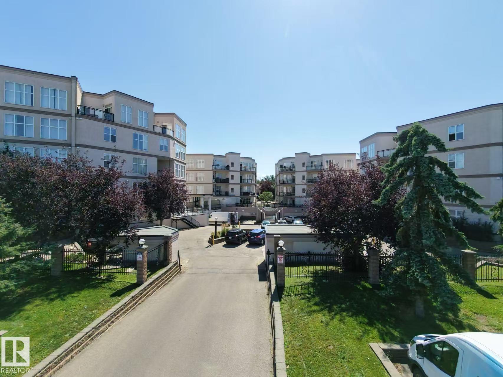
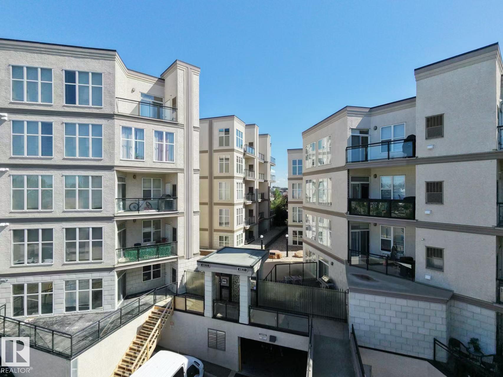
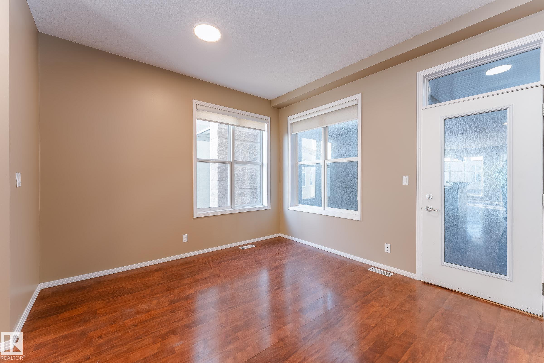
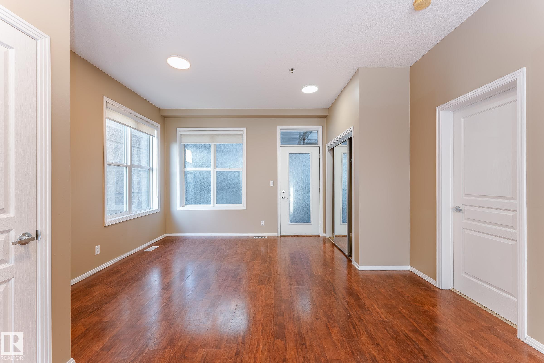
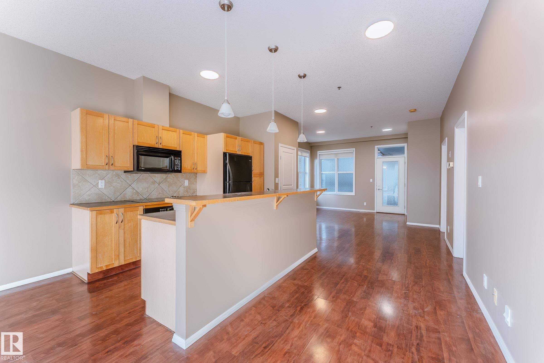
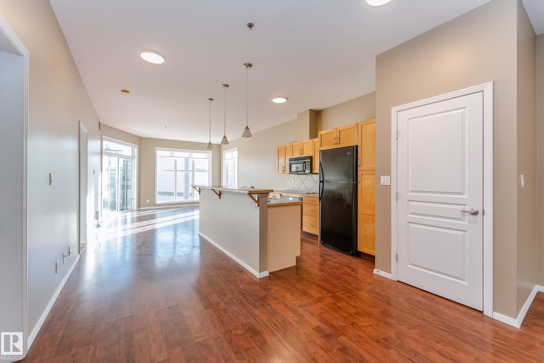
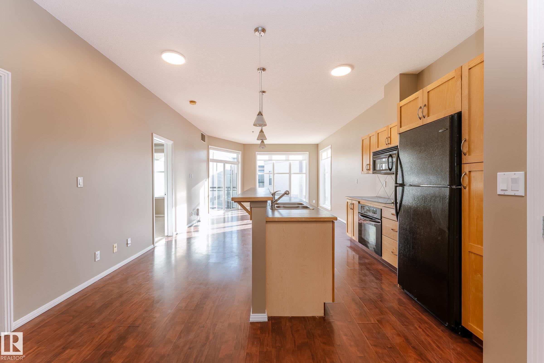
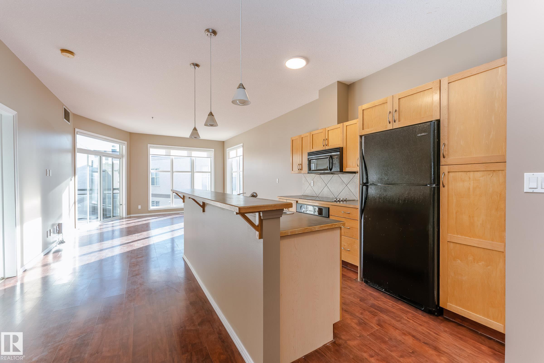
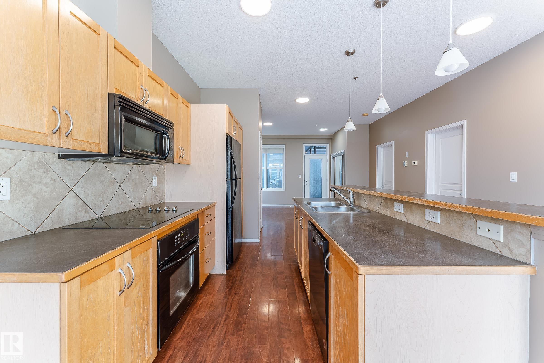
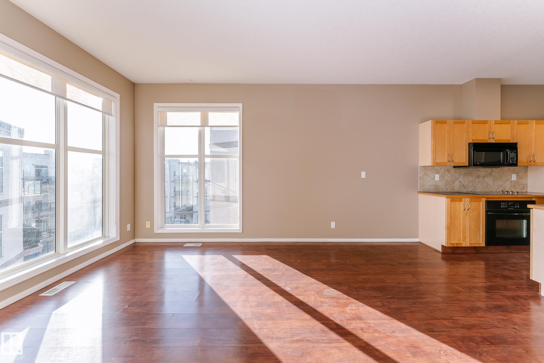
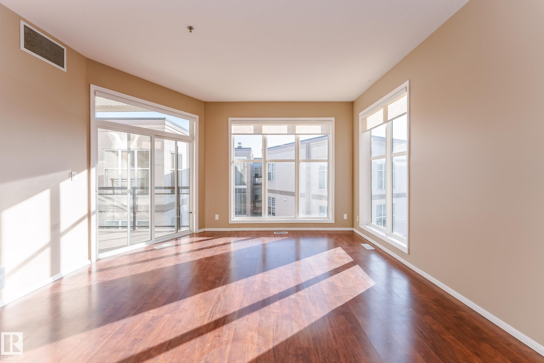
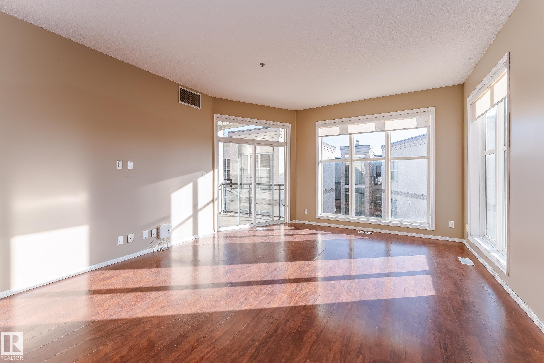
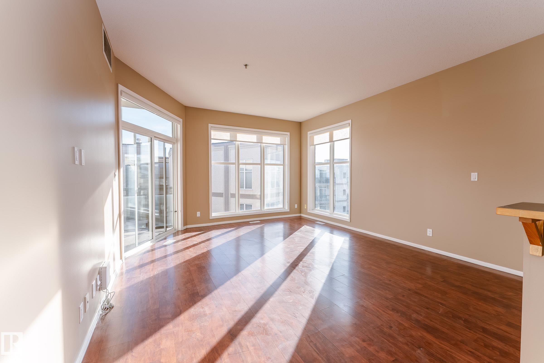
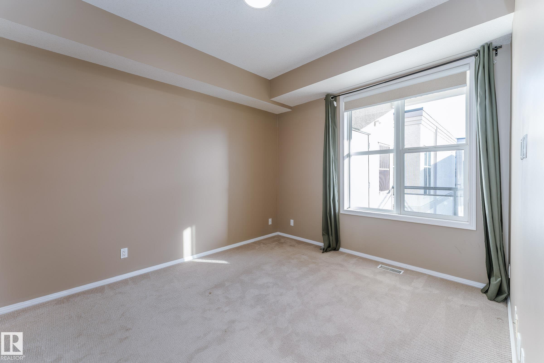
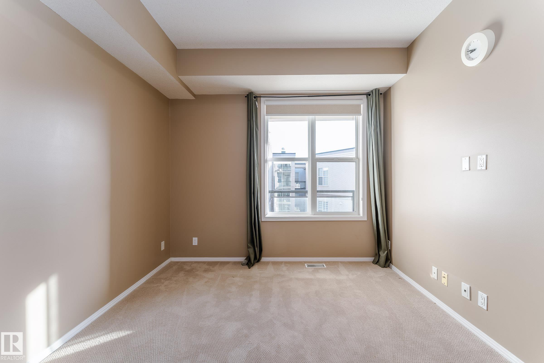
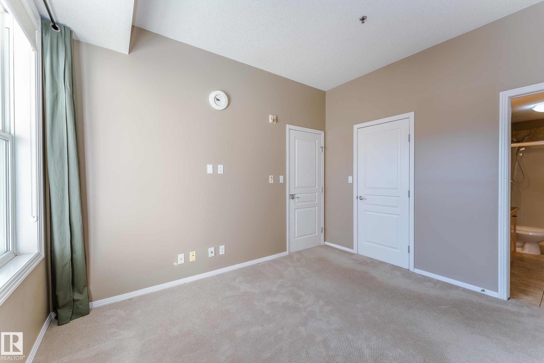
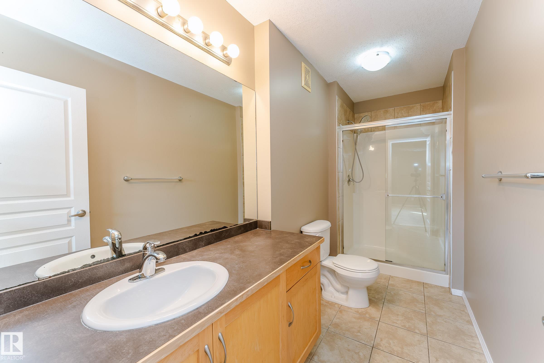
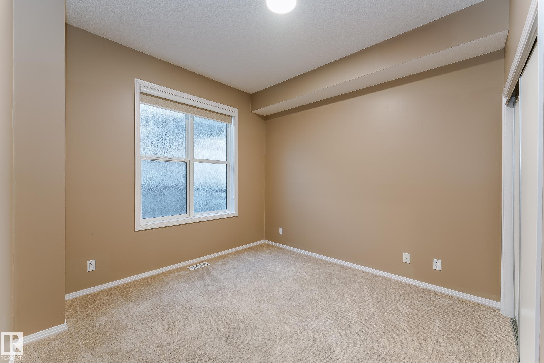
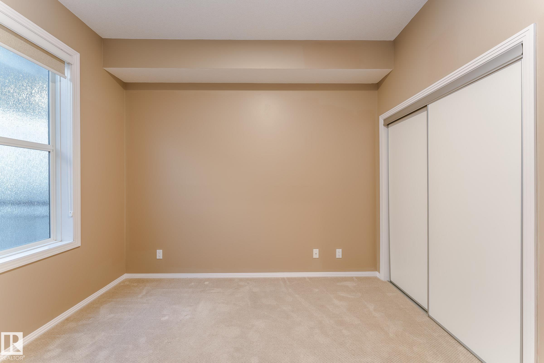
Welcome to your new home in the desirable community of Empire Park! This stunning TWO-bedroom and unit offers the perfect combination of peace and convenience, with quick access to shopping centers and downtown. Step inside and feel the warmth of natural sunlight. The en-suite master bedroom features a large window facing south, a walk-in closet, and an en-suite bath that offers the ultimate in luxury and relaxation. The unit also comes with a spacious living room and ding room with Laminate Flooring. In-su...

Read More

Essential Information

  • MLS® #
    E4507263
  • Year Built
    2005
  • Property Type
    Residential
  • Property Style
    Single Level Apartment
  • MLS® #
    E4507263
  • Year Built
    2005
  • Property Type
    Residential
  • Property Style
    Single Level Apartment
  • MLS® #
    E4507263
  • Year Built
    2005
  • Property Type
    Residential
  • Property Style
    Single Level Apartment

Community Information

  • Area
    Edmonton
  • Neighbourhood/Community
    Empire Park
  • Condo Name
    Southview Court
  • Postal Code
    T6H 0R5
  • Area
    Edmonton
  • Neighbourhood/Community
    Empire Park
  • Condo Name
    Southview Court
  • Postal Code
    T6H 0R5
  • Area
    Edmonton
  • Neighbourhood/Community
    Empire Park
  • Condo Name
    Southview Court
  • Postal Code
    T6H 0R5

Services & Amenities

  • Amenities
    Ceiling 9 ft.
    Patio
  • Amenities
    Ceiling 9 ft., Patio
  • Amenities
    Ceiling 9 ft.
    Patio

Interior

  • Floor Finish
    Carpet
    Ceramic Tile
    Laminate Flooring
  • Goods Included
    Dishwasher-Built-In
    Dryer
    Microwave Hood Fan
    Refrigerator
    Stove-Electric
    Washer
  • Heating Type
    Hot Water
    Natural Gas
  • Storeys
    5
  • Basement
    None
  • Basement Development
    No Basement
  • Floor Finish
    Carpet, Ceramic Tile, Laminate Flooring
  • Goods Included
    Dishwasher-Built-In, Dryer, Microwave Hood Fan, Refrigerator, Stove-Electric, Washer
  • Heating Type
    Hot Water, Natural Gas
  • Storeys
    5
  • Basement
    None
  • Basement Development
    No Basement
  • Floor Finish
    Carpet
    Ceramic Tile
    Laminate Flooring
  • Goods Included
    Dishwasher-Built-In
    Dryer
    Microwave Hood Fan
    Refrigerator
    Stove-Electric
    Washer
  • Heating Type
    Hot Water
    Natural Gas
  • Storeys
    5
  • Basement
    None
  • Basement Development
    No Basement

Exterior

  • Lot/Exterior Features
    Public Transportation
    Schools
    Shopping Nearby
  • Roof
    Tar & Gravel
  • Foundation
    Concrete Perimeter
  • Lot/Exterior Features
    Public Transportation, Schools, Shopping Nearby
  • Roof
    Tar & Gravel
  • Foundation
    Concrete Perimeter
  • Lot/Exterior Features
    Public Transportation
    Schools
    Shopping Nearby
  • Roof
    Tar & Gravel
  • Foundation
    Concrete Perimeter

Additional Details

  • Property Class
    Condo
  • Site Influences
    Public Transportation
    Schools
    Shopping Nearby
  • Road Access
    Concrete
  • Last Updated
    8/6/2026 15:28
  • Property Class
    Condo
  • Site Influences
    Public Transportation, Schools, Shopping Nearby
  • Road Access
    Concrete
  • Last Updated
    8/6/2026 15:28
  • Property Class
    Condo
  • Site Influences
    Public Transportation
    Schools
    Shopping Nearby
  • Road Access
    Concrete
  • Last Updated
    8/6/2026 15:28

$219,980

413 4835 104A Street

Schedule Tour
Contact Agent

$1002/month
Est. Monthly Payment
$
$
%
Learn More

Mortgage values are calculated by Redman Technologies Inc based on values provided in the REALTOR® Association of Edmonton listing data feed.