
Courtesy of Jonathan Seeney of Real Broker

42 WESTWOOD Wynd, House for sale in Westwood Trails Fort Saskatchewan , Alberta , T8L 4L3

 MLS® # E4509082

3 bedrooms

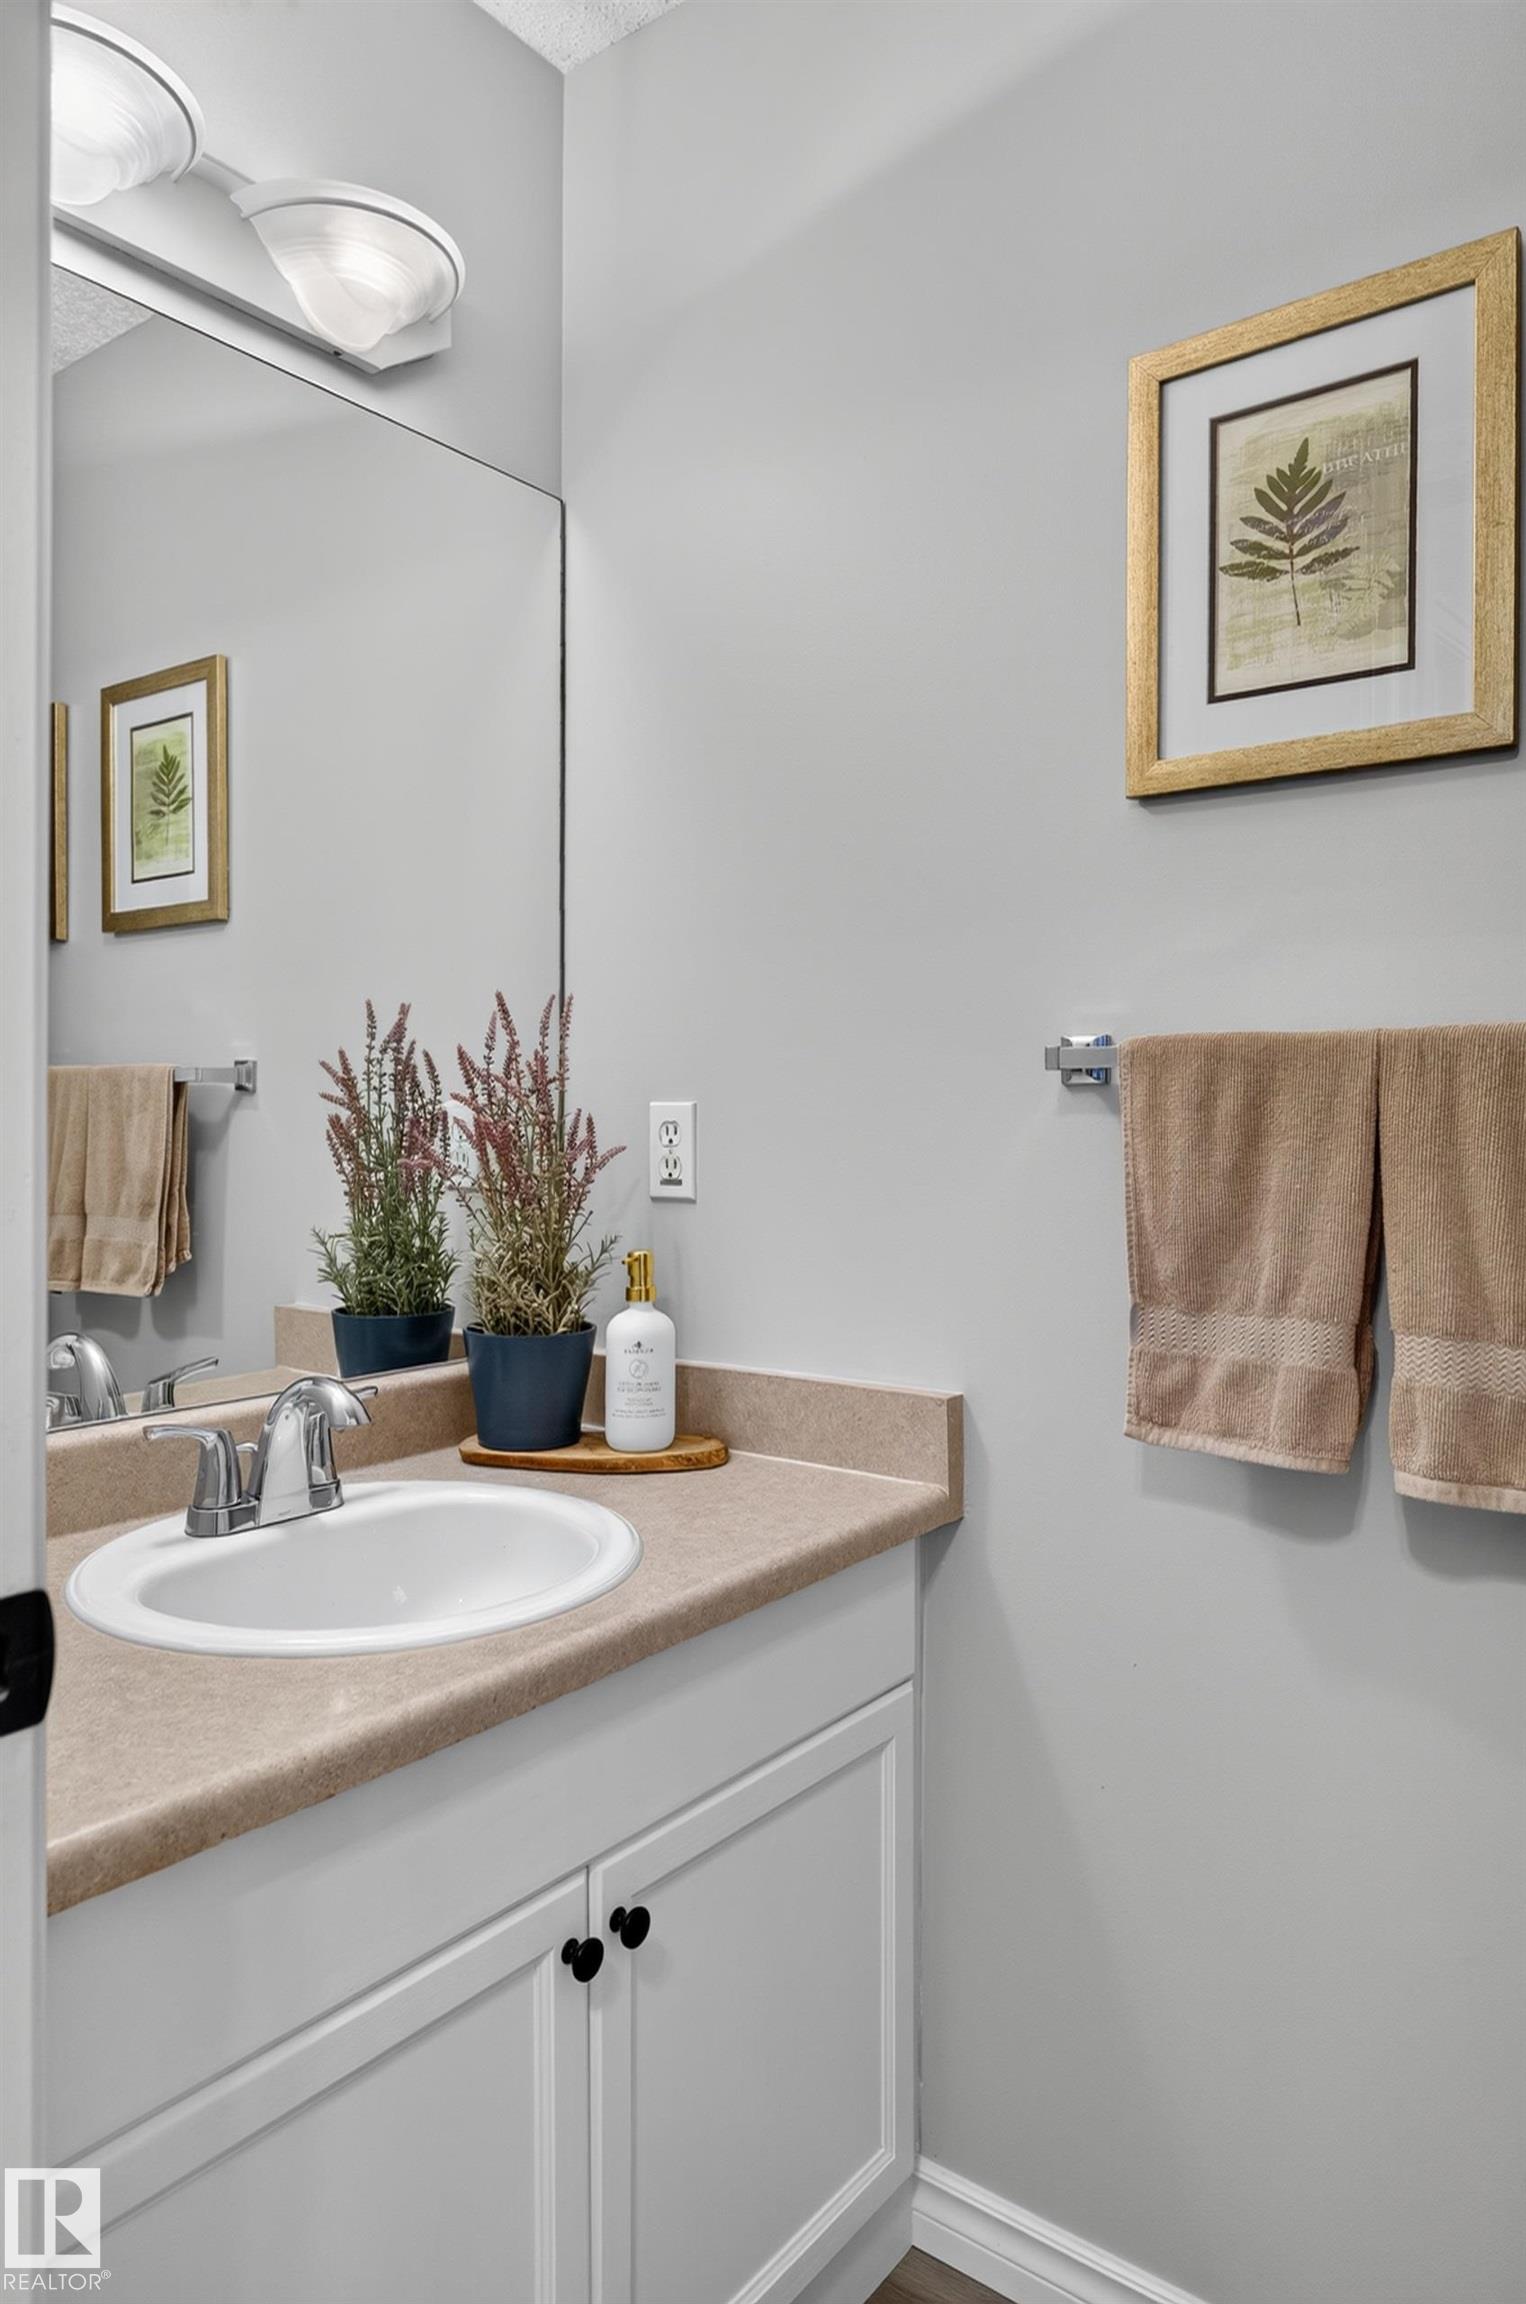
4 bathrooms

1,891 sqft

Sign up to View

Days on Market

Air Conditioner

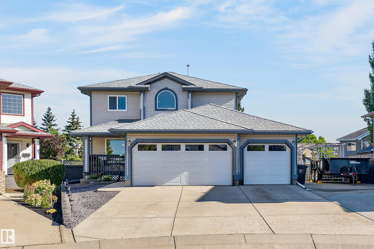
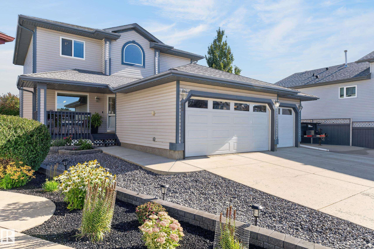
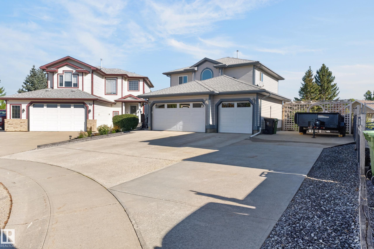
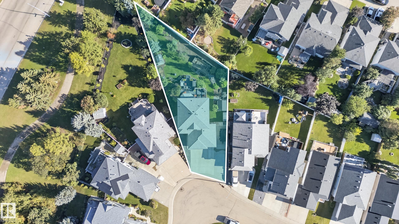
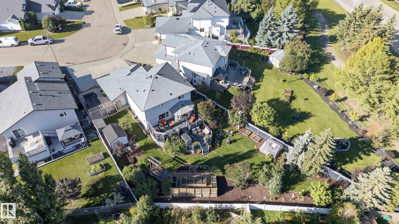
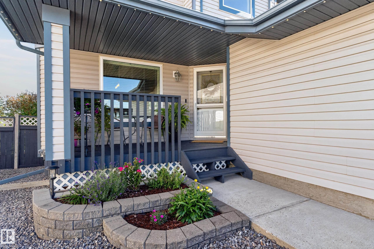
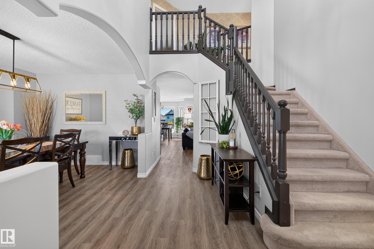
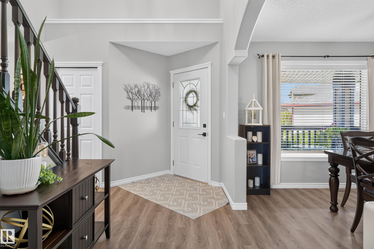
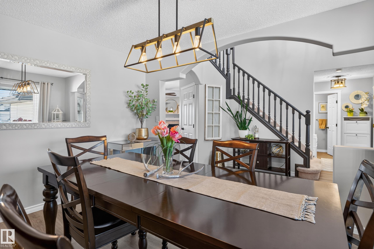
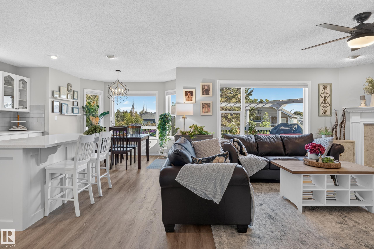
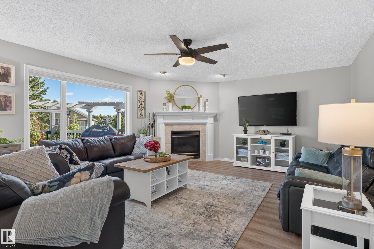
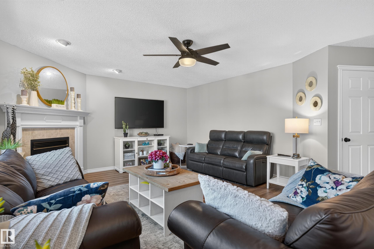
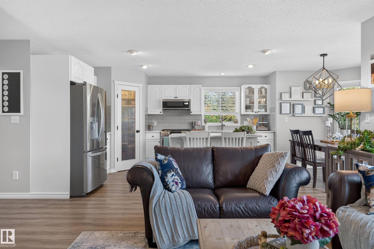
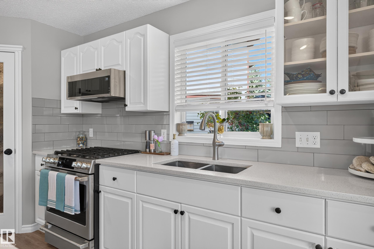
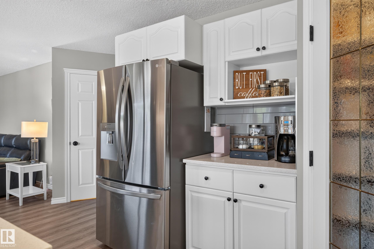
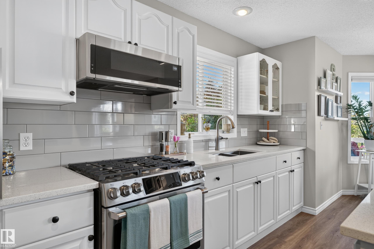
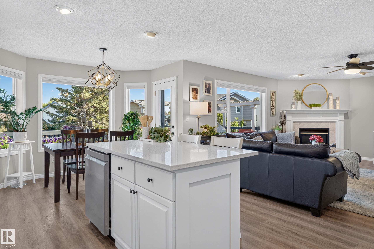
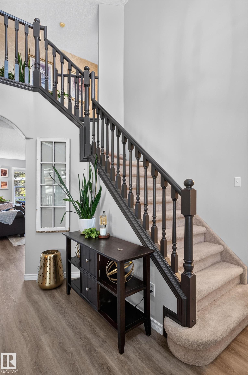
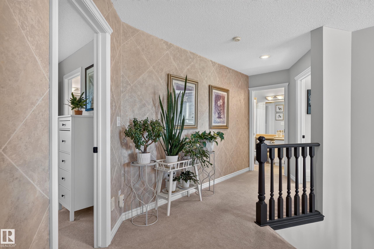
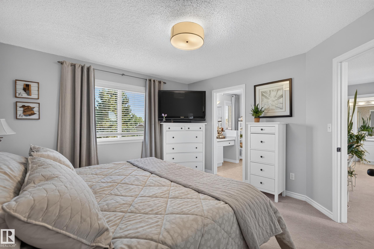
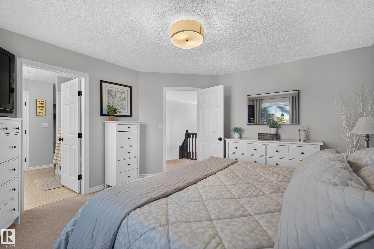
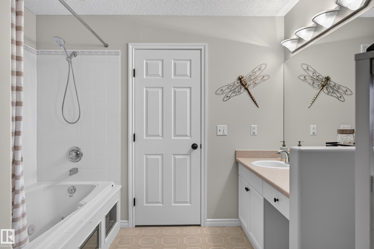
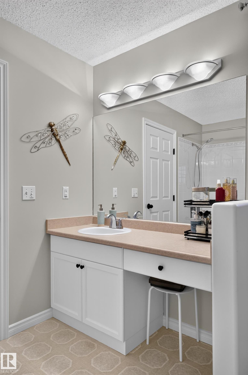
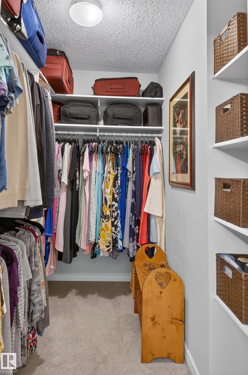
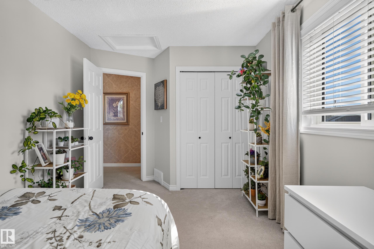
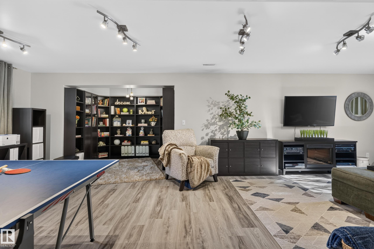
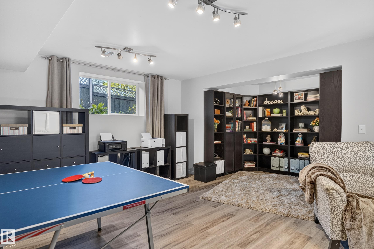
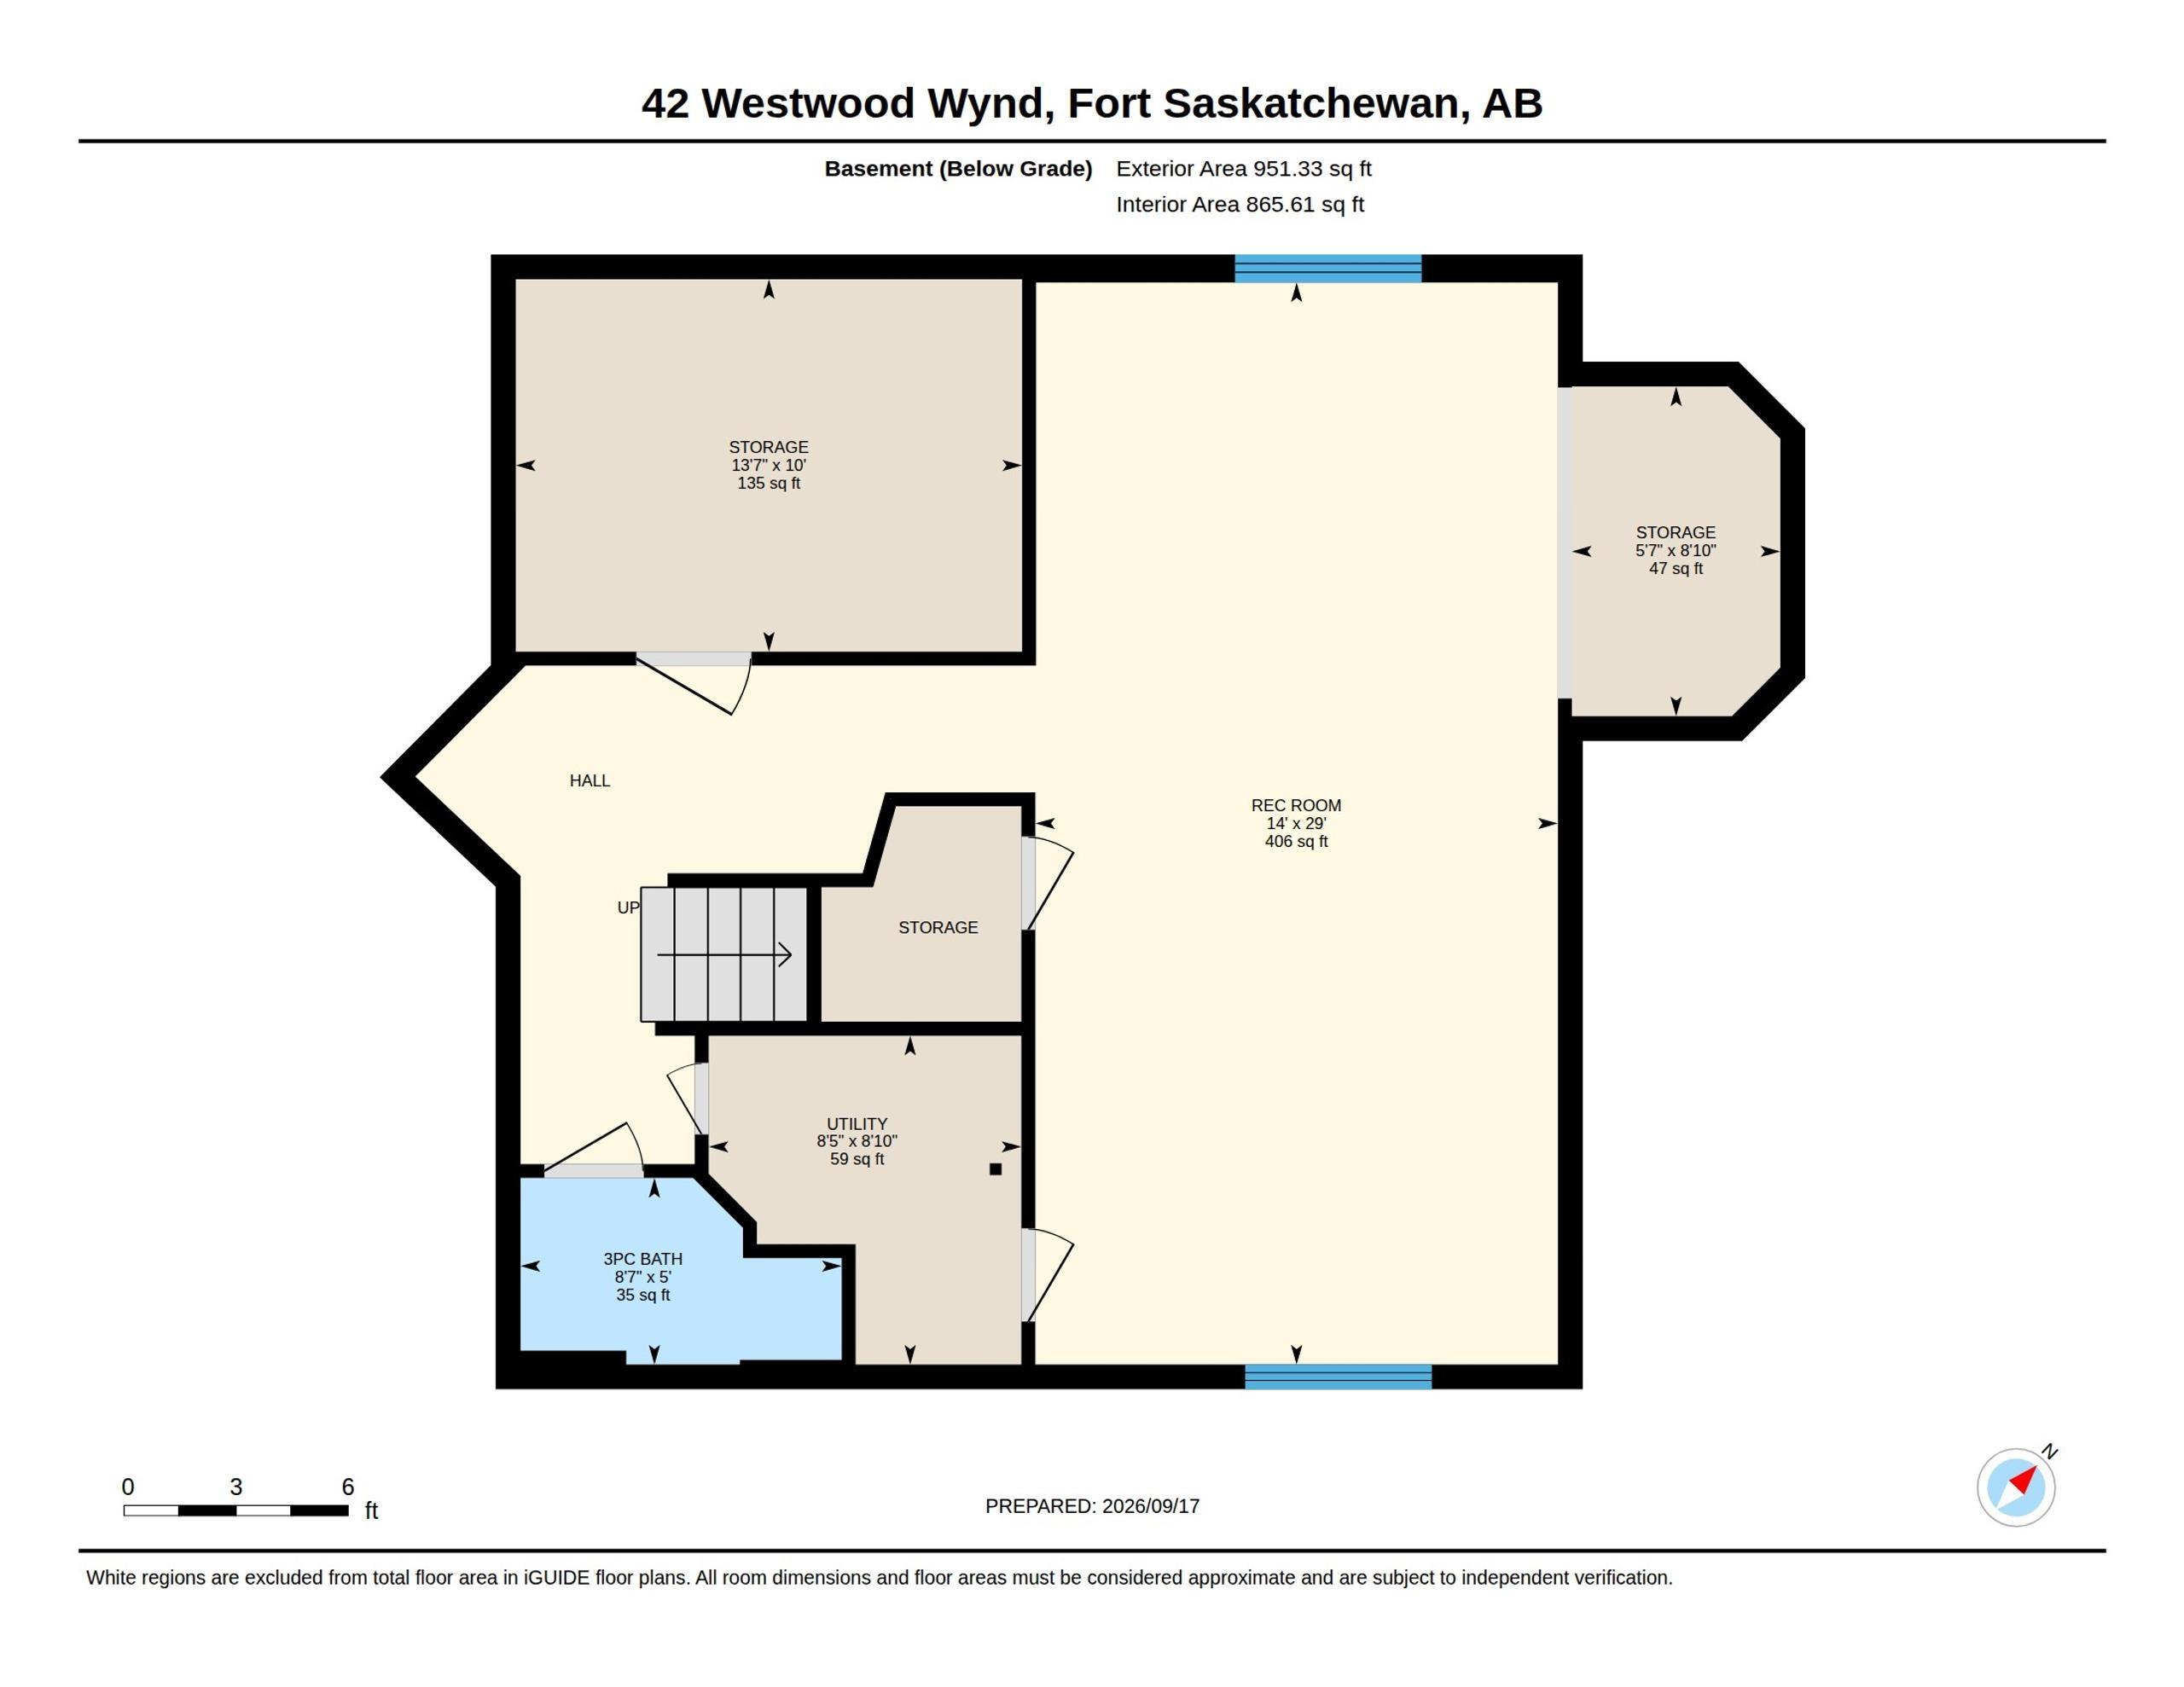
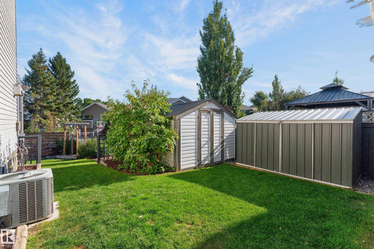
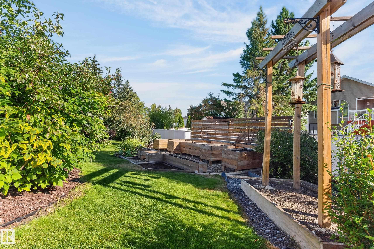
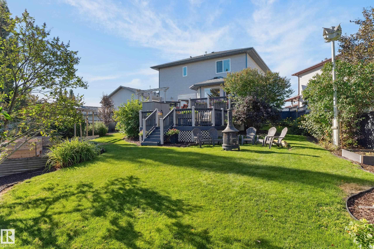
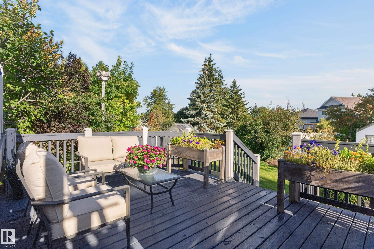
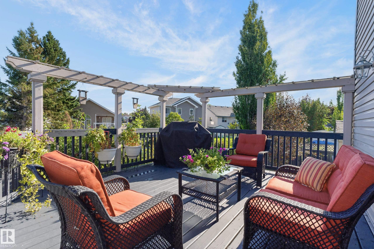
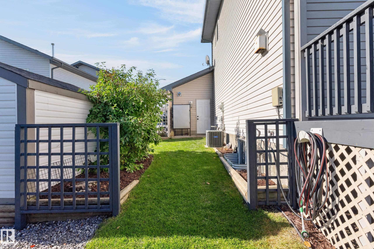
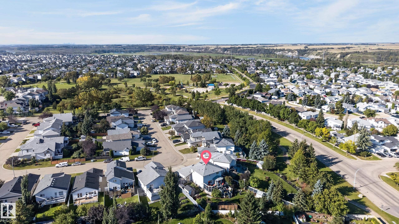
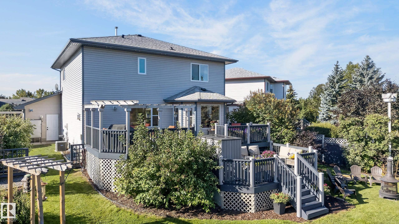
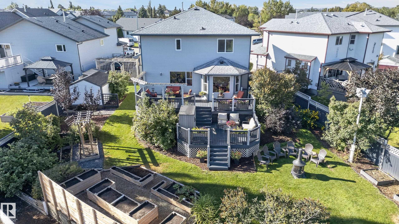
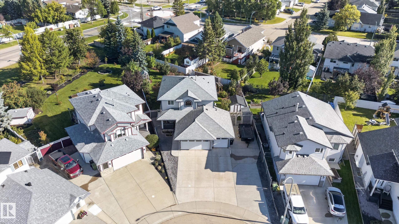
BEAUTIFULLY maintained by the original owners, this EXCEPTIONAL Westwood home sits on a HUGE pie-shaped lot and offers a rare triple garage plus an expansive RV parking area! The beautifully landscaped yard is a gardener's dream, featuring raised garden beds, a quality greenhouse, storage sheds and Gemstone lights around the entire home. Inside, the open-concept main floor includes a spacious living area, a separate dining room, office or activity room at the front, and convenient main-floor laundry. Upstai...

Read More

Essential Information

  • MLS® #
    E4509082
  • Year Built
    2000
  • Property Type
    Residential
  • Property Style
    2 Storey
  • MLS® #
    E4509082
  • Year Built
    2000
  • Property Type
    Residential
  • Property Style
    2 Storey
  • MLS® #
    E4509082
  • Year Built
    2000
  • Property Type
    Residential
  • Property Style
    2 Storey

Community Information

  • Area
    Fort Saskatchewan
  • Neighbourhood/Community
    Westwood Trails
  • Postal Code
    T8L 4L3
  • Area
    Fort Saskatchewan
  • Neighbourhood/Community
    Westwood Trails
  • Postal Code
    T8L 4L3
  • Area
    Fort Saskatchewan
  • Neighbourhood/Community
    Westwood Trails
  • Postal Code
    T8L 4L3

Services & Amenities

  • Amenities
    Air Conditioner
  • Amenities
    Air Conditioner
  • Amenities
    Air Conditioner

Interior

  • Floor Finish
    Carpet
    Vinyl Plank
  • Goods Included
    Air Conditioning-Central
    Dishwasher-Built-In
    Dryer
    Freezer
    Garage Opener
    Microwave Hood Fan
    Storage Shed
    Washer
    Refrigerators-Two
    Garage Heater
  • Heating Type
    Forced Air-1
    Natural Gas
  • Basement
    Full
  • Basement Development
    Fully Finished
  • Floor Finish
    Carpet, Vinyl Plank
  • Goods Included
    Air Conditioning-Central, Dishwasher-Built-In, Dryer, Freezer, Garage Opener, Microwave Hood Fan, Storage Shed, Washer, Refrigerators-Two, Garage Heater
  • Heating Type
    Forced Air-1, Natural Gas
  • Basement
    Full
  • Basement Development
    Fully Finished
  • Floor Finish
    Carpet
    Vinyl Plank
  • Goods Included
    Air Conditioning-Central
    Dishwasher-Built-In
    Dryer
    Freezer
    Garage Opener
    Microwave Hood Fan
    Storage Shed
    Washer
    Refrigerators-Two
    Garage Heater
  • Heating Type
    Forced Air-1
    Natural Gas
  • Basement
    Full
  • Basement Development
    Fully Finished

Exterior

  • Lot/Exterior Features
    Fenced
    Landscaped
    No Back Lane
    No Through Road
    Playground Nearby
    Schools
    Shopping Nearby
    See Remarks
  • Roof
    Asphalt Shingles
  • Foundation
    Concrete Perimeter
  • Lot/Exterior Features
    Fenced, Landscaped, No Back Lane, No Through Road, Playground Nearby, Schools, Shopping Nearby, See Remarks
  • Roof
    Asphalt Shingles
  • Foundation
    Concrete Perimeter
  • Lot/Exterior Features
    Fenced
    Landscaped
    No Back Lane
    No Through Road
    Playground Nearby
    Schools
    Shopping Nearby
    See Remarks
  • Roof
    Asphalt Shingles
  • Foundation
    Concrete Perimeter

Additional Details

  • Property Class
    Single Family
  • Site Influences
    Fenced
    Landscaped
    No Back Lane
    No Through Road
    Playground Nearby
    Schools
    Shopping Nearby
    See Remarks
  • Road Access
    Paved Driveway to House
  • Last Updated
    8/4/2026 17:8
  • Property Class
    Single Family
  • Site Influences
    Fenced, Landscaped, No Back Lane, No Through Road, Playground Nearby, Schools, Shopping Nearby, See Remarks
  • Road Access
    Paved Driveway to House
  • Last Updated
    8/4/2026 17:8
  • Property Class
    Single Family
  • Site Influences
    Fenced
    Landscaped
    No Back Lane
    No Through Road
    Playground Nearby
    Schools
    Shopping Nearby
    See Remarks
  • Road Access
    Paved Driveway to House
  • Last Updated
    8/4/2026 17:8

$699,900

42 WESTWOOD Wynd

Schedule Tour
Contact Agent

$3188/month
Est. Monthly Payment
$
$
%
Learn More

Mortgage values are calculated by Redman Technologies Inc based on values provided in the REALTOR® Association of Edmonton listing data feed.