
Courtesy of Curtis Prokopchuk of Exp Realty

4204 TRIOMPHE Point(e), House for sale in Triomphe Estates Beaumont , Alberta , T4X 0C4

 MLS® # E4510397

3 bedrooms

4 bathrooms

1,816 sqft

Sign up to View

Days on Market

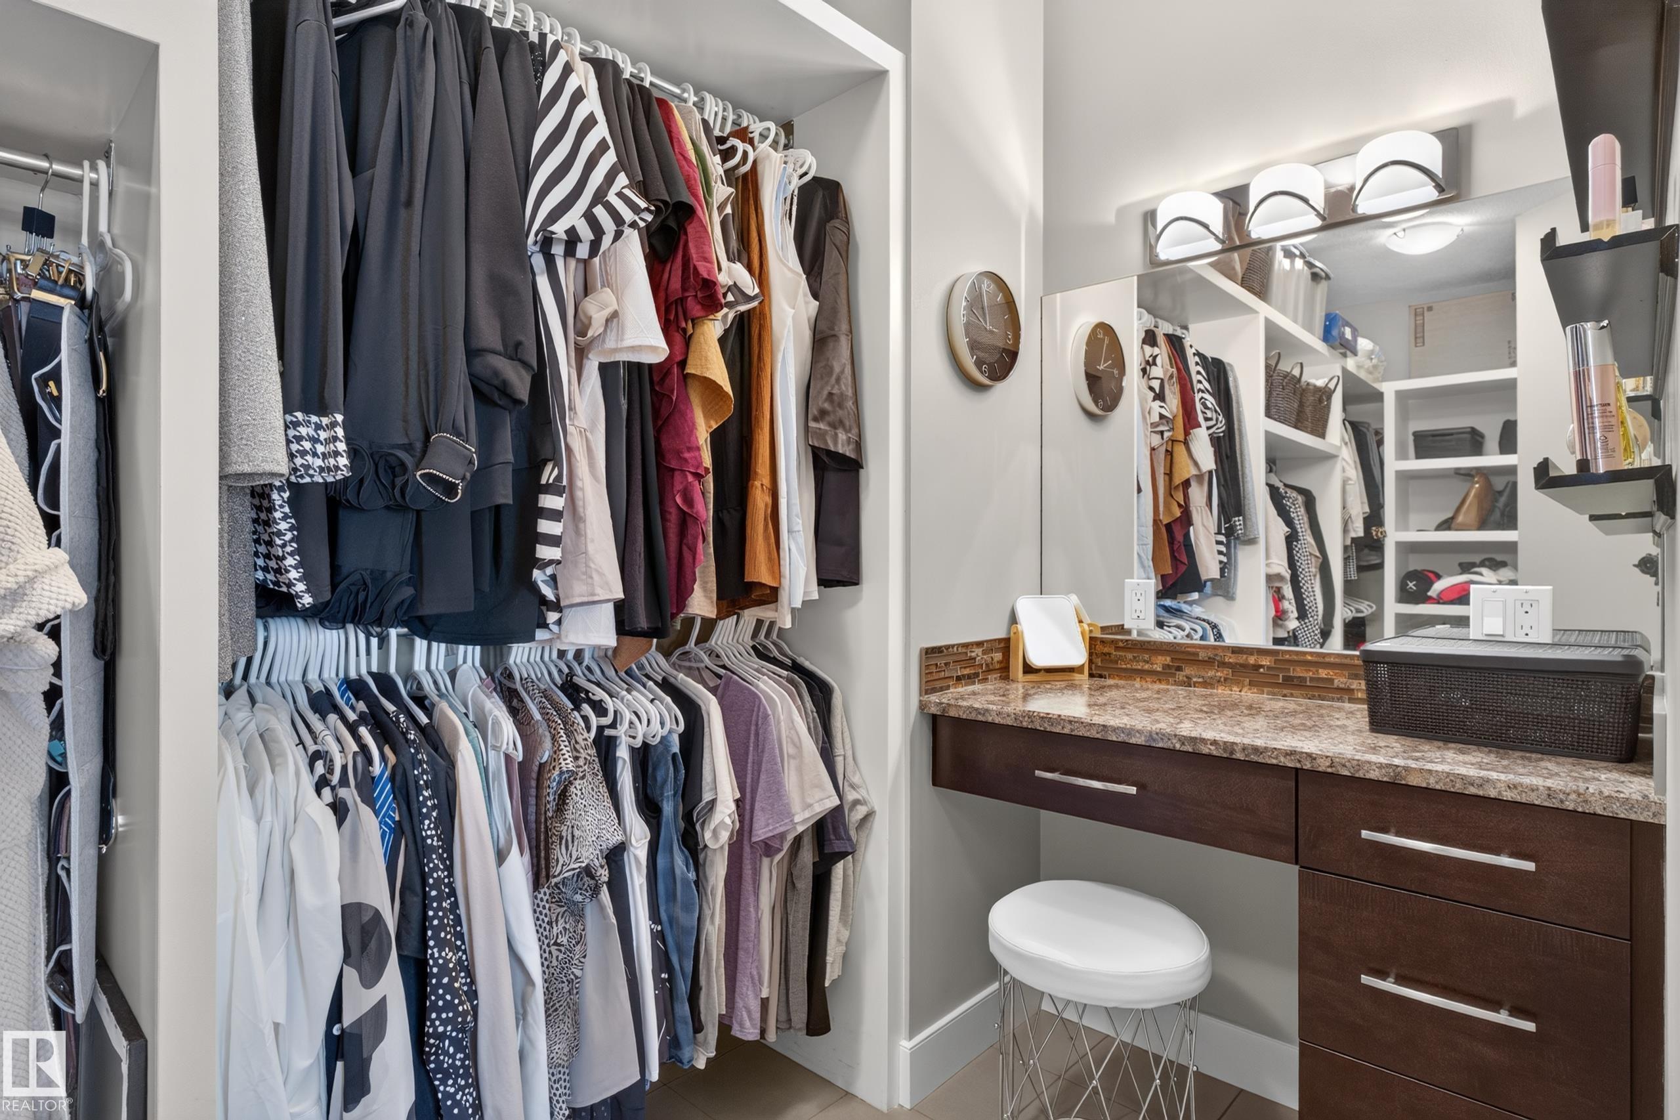
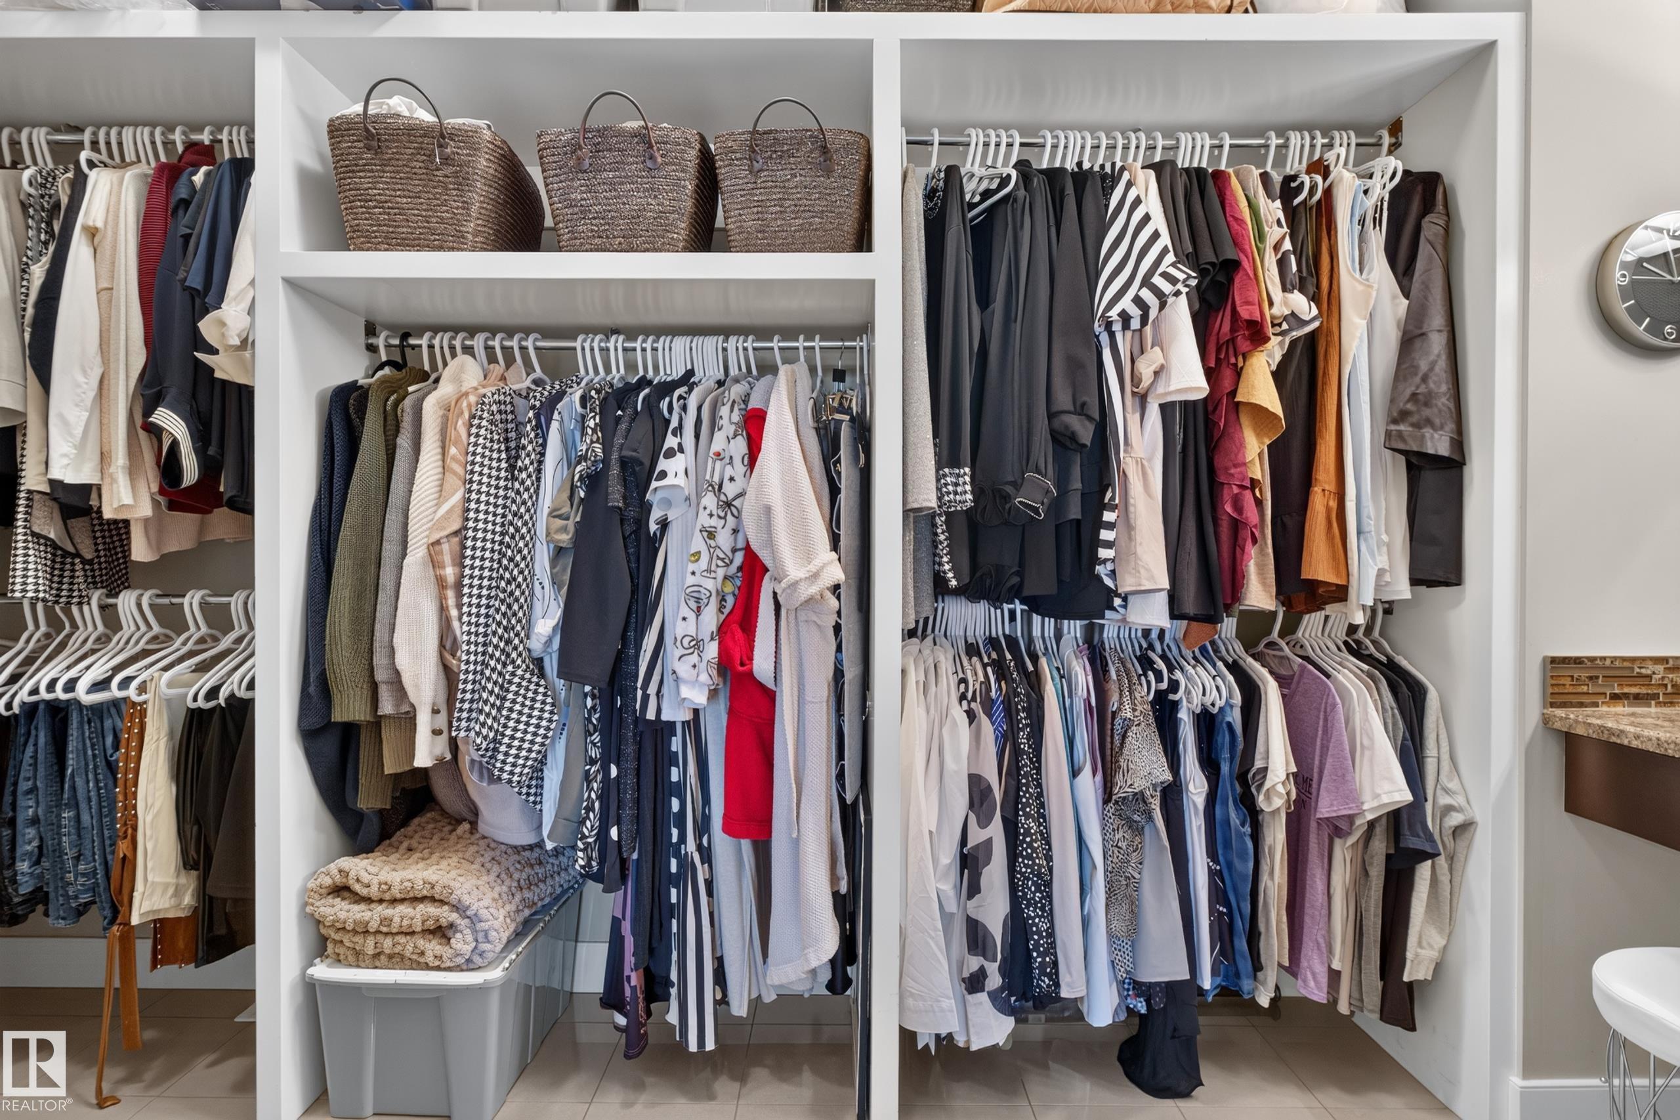
Closet Organizers Parking-Extra

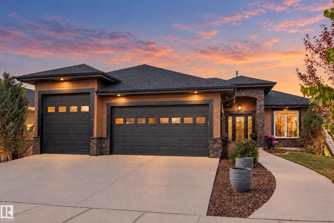
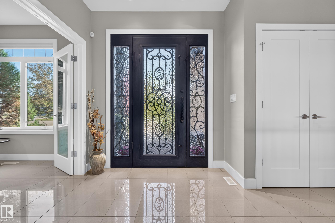
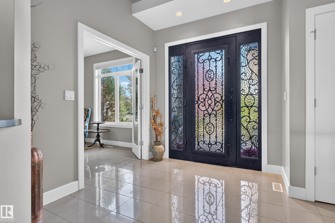
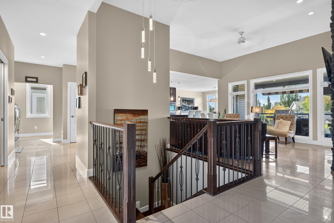
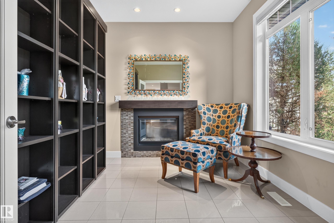
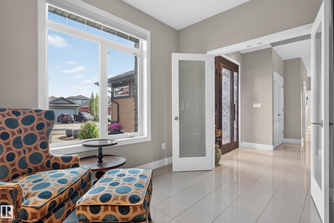
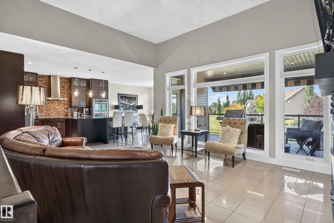
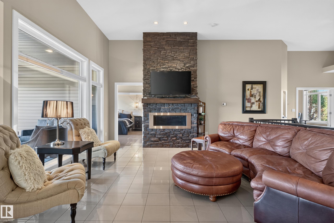
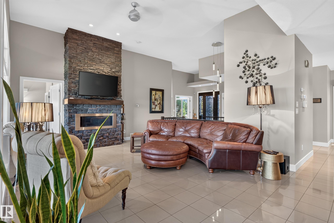
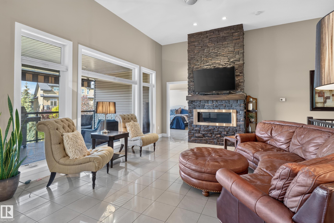
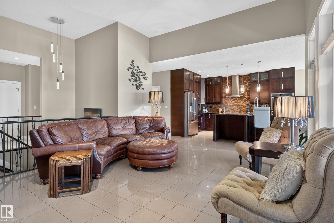
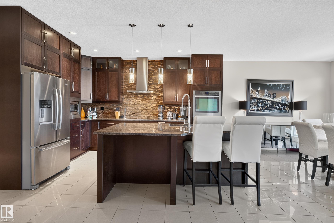
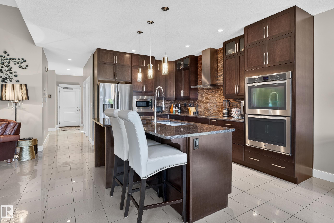
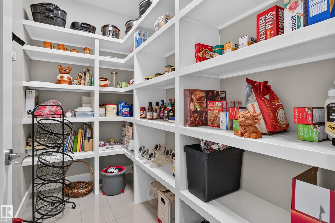
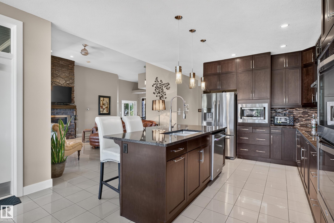
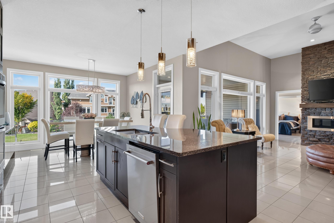
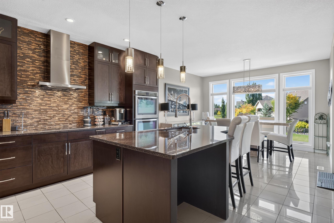
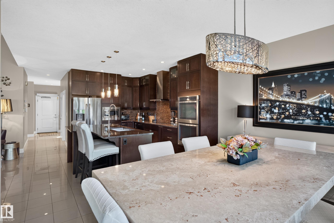
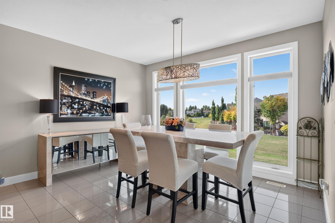
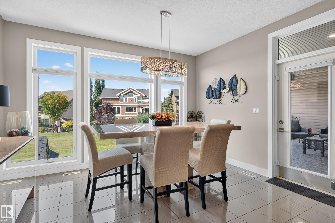
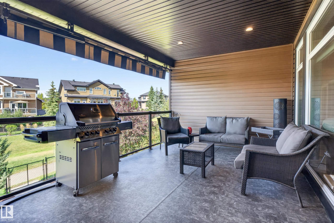
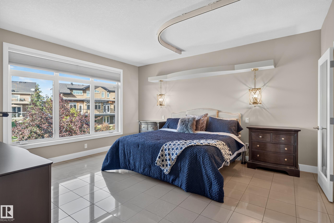
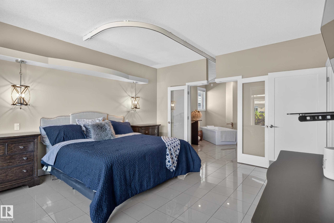
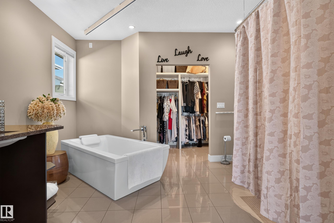
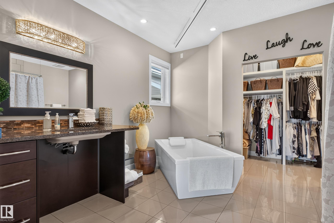
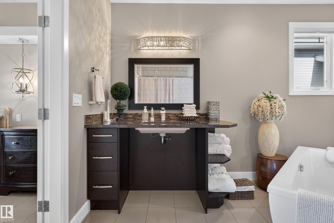
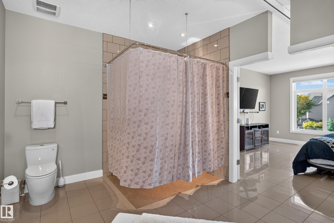
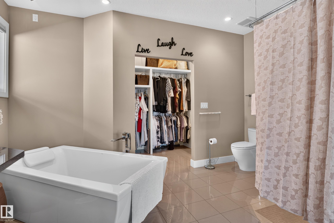
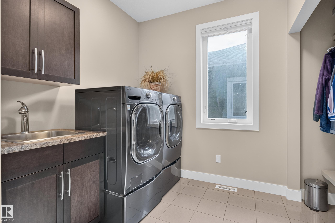
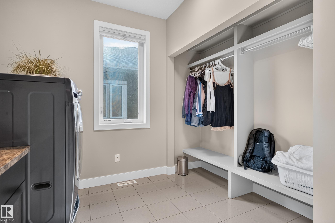
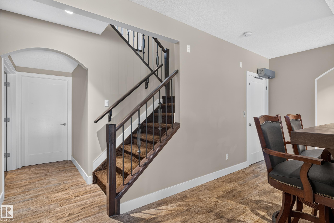
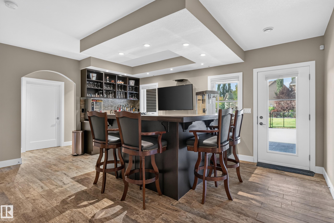
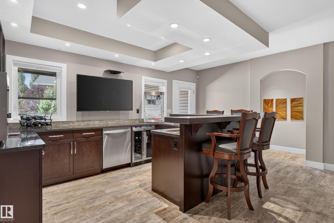
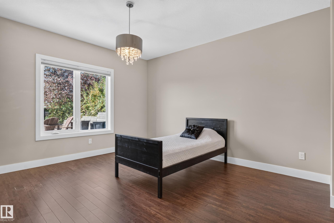
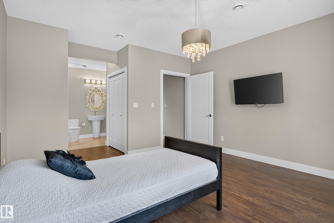
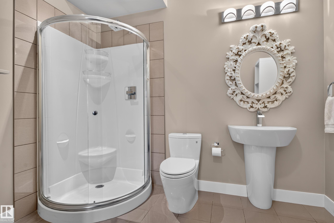
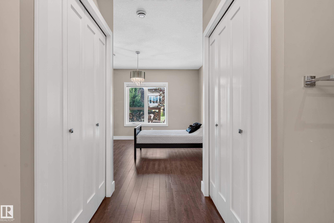
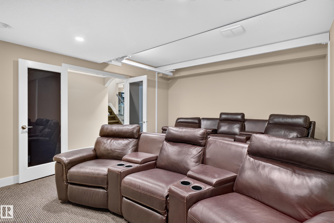
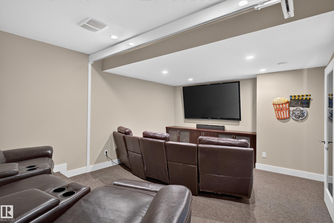
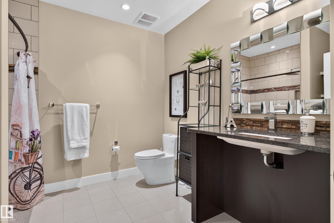
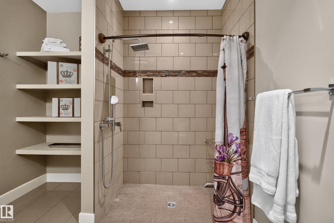
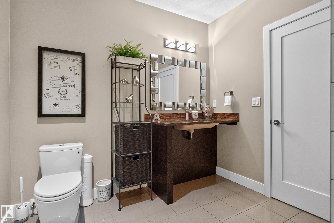
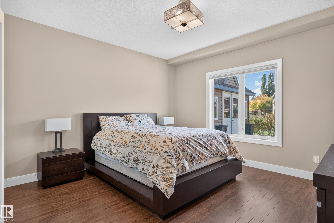
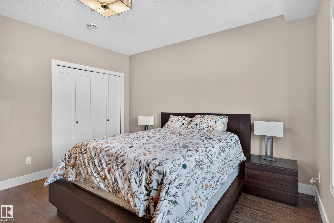
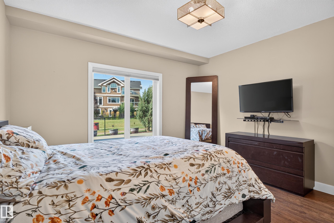
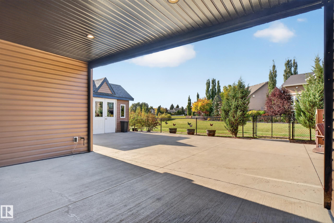
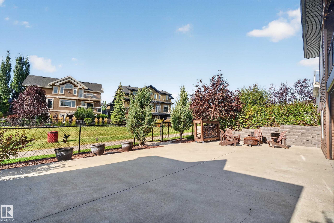
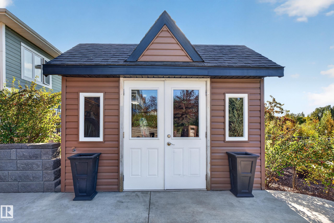
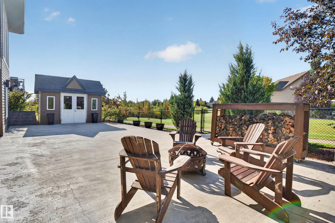
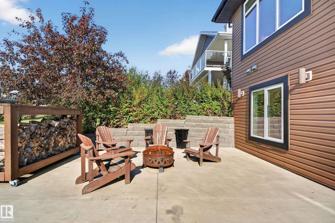
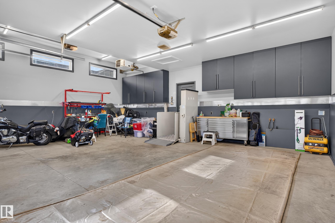
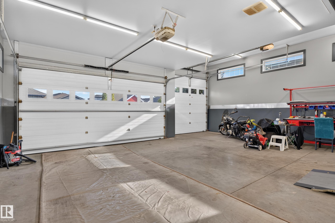
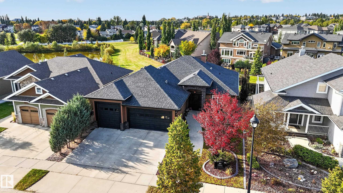
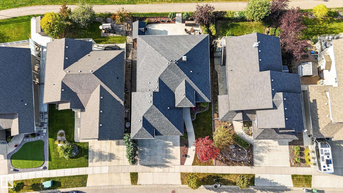
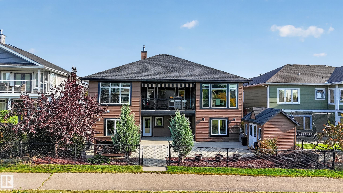
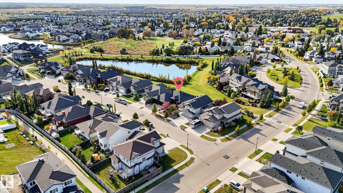
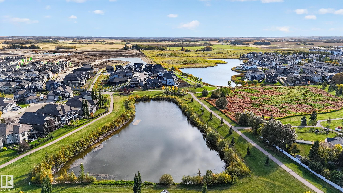
Built to remove barriers, but designed for anyone to fall in love with. Welcome to this custom walkout bungalow overlooking a pond and green space. Completely barrier-free and wheelchair accessible, it offers an elevator and electric platform lift from the garage. Floor-to-ceiling windows fill the open main floor with natural light, while the gourmet kitchen and living areas flow onto a covered deck with an electric awning. The main floor includes a primary retreat with a large ensuite, custom walk-in close...

Read More

Essential Information

  • MLS® #
    E4510397
  • Year Built
    2012
  • Property Type
    Residential
  • Property Style
    Bungalow
  • MLS® #
    E4510397
  • Year Built
    2012
  • Property Type
    Residential
  • Property Style
    Bungalow
  • MLS® #
    E4510397
  • Year Built
    2012
  • Property Type
    Residential
  • Property Style
    Bungalow

Community Information

  • Area
    Leduc County
  • Neighbourhood/Community
    Triomphe Estates
  • Postal Code
    T4X 0C4
  • Area
    Leduc County
  • Neighbourhood/Community
    Triomphe Estates
  • Postal Code
    T4X 0C4
  • Area
    Leduc County
  • Neighbourhood/Community
    Triomphe Estates
  • Postal Code
    T4X 0C4

Services & Amenities

  • Amenities
    Closet Organizers
    Parking-Extra
  • Amenities
    Closet Organizers, Parking-Extra,
  • Amenities
    Closet Organizers
    Parking-Extra

Interior

  • Floor Finish
    Carpet
    Ceramic Tile
  • Goods Included
    Dishwasher-Built-In
    Dryer
    Fan-Ceiling
    Garage Control
    Garage Opener
    Oven-Built-In
    Oven-Microwave
    Refrigerator
    Stove-Countertop Electric
    Vacuum System Attachments
    Vacuum Systems
    Washer
    Window Coverings
    Curtains and Blinds
  • Heating Type
    Forced Air-1
    In Floor Heat System
    Natural Gas
  • Fireplace Fuel
    Electric
  • Basement
    Full
  • Basement Development
    Fully Finished
  • Floor Finish
    Carpet, Ceramic Tile
  • Goods Included
    Dishwasher-Built-In, Dryer, Fan-Ceiling, Garage Control, Garage Opener, Oven-Built-In, Oven-Microwave, Refrigerator, Stove-Countertop Electric, Vacuum System Attachments, Vacuum Systems, Washer, Window Coverings, Curtains and Blinds
  • Heating Type
    Forced Air-1, In Floor Heat System, Natural Gas
  • Fireplace Fuel
    Electric
  • Basement
    Full
  • Basement Development
    Fully Finished
  • Floor Finish
    Carpet
    Ceramic Tile
  • Goods Included
    Dishwasher-Built-In
    Dryer
    Fan-Ceiling
    Garage Control
    Garage Opener
    Oven-Built-In
    Oven-Microwave
    Refrigerator
    Stove-Countertop Electric
    Vacuum System Attachments
    Vacuum Systems
    Washer
    Window Coverings
    Curtains and Blinds
  • Heating Type
    Forced Air-1
    In Floor Heat System
    Natural Gas
  • Fireplace Fuel
    Electric
  • Basement
    Full
  • Basement Development
    Fully Finished

Exterior

  • Lot/Exterior Features
    Backs Onto Park/Trees
    Cul-De-Sac
    Landscaped
    Park/Reserve
    Private Setting
    See Remarks
  • Roof
    Asphalt Shingles
  • Foundation
    Concrete Perimeter
  • Lot/Exterior Features
    Backs Onto Park/Trees, Cul-De-Sac, Landscaped, Park/Reserve, Private Setting, See Remarks
  • Roof
    Asphalt Shingles
  • Foundation
    Concrete Perimeter
  • Lot/Exterior Features
    Backs Onto Park/Trees
    Cul-De-Sac
    Landscaped
    Park/Reserve
    Private Setting
    See Remarks
  • Roof
    Asphalt Shingles
  • Foundation
    Concrete Perimeter

Additional Details

  • Property Class
    Single Family
  • Site Influences
    Backs Onto Park/Trees
    Cul-De-Sac
    Landscaped
    Park/Reserve
    Private Setting
    See Remarks
  • Road Access
    Concrete
  • Last Updated
    8/5/2026 18:44
  • Property Class
    Single Family
  • Site Influences
    Backs Onto Park/Trees, Cul-De-Sac, Landscaped, Park/Reserve, Private Setting, See Remarks
  • Road Access
    Concrete
  • Last Updated
    8/5/2026 18:44
  • Property Class
    Single Family
  • Site Influences
    Backs Onto Park/Trees
    Cul-De-Sac
    Landscaped
    Park/Reserve
    Private Setting
    See Remarks
  • Road Access
    Concrete
  • Last Updated
    8/5/2026 18:44

$1,200,000

4204 TRIOMPHE Point(e)

Schedule Tour
Contact Agent

$5465/month
Est. Monthly Payment
$
$
%
Learn More

Mortgage values are calculated by Redman Technologies Inc based on values provided in the REALTOR® Association of Edmonton listing data feed.