
Courtesy of Keri Harstad of MaxWell Devonshire Realty

457 STILL CREEK Crescent NW, House for sale in Summerwood Sherwood Park , Alberta , T8H 0S6

 MLS® # E4511109

3 bedrooms

3 bathrooms

2,533 sqft

Sign up to View

Days on Market

Ceiling 9 ft. Closet Organizers Deck Detectors Smoke Exterior Walls- 2"x6" Hot Water Tankless No Animal Home No Smoking Home Vinyl Windows HRV System 9 ft. Basement Ceiling Solar Equipment

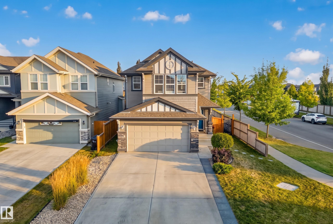
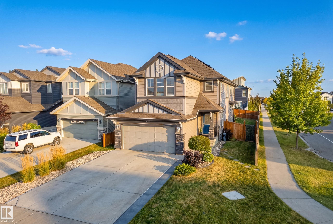
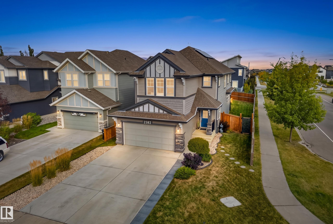
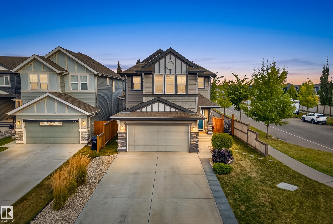
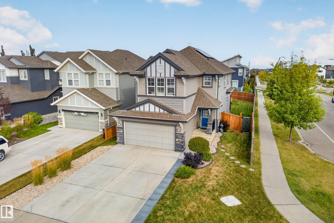
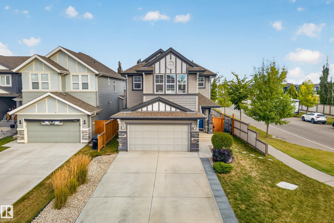
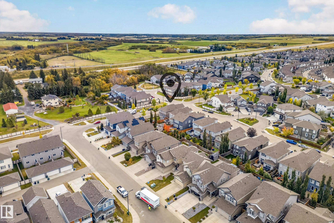
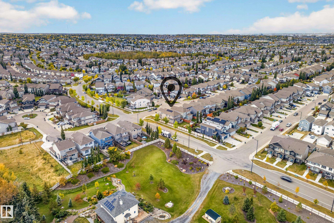
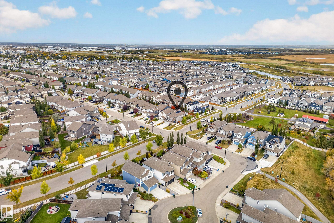
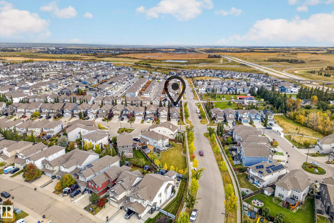
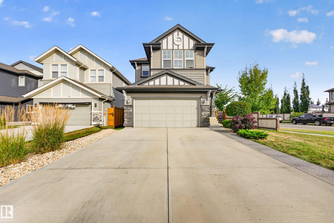
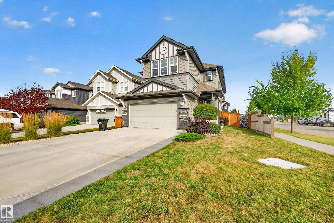
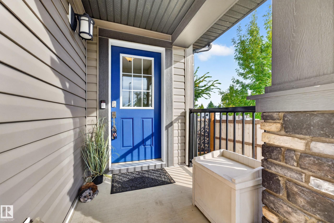
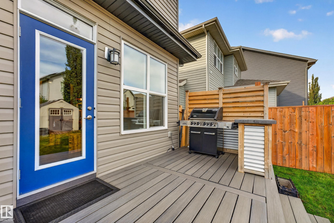
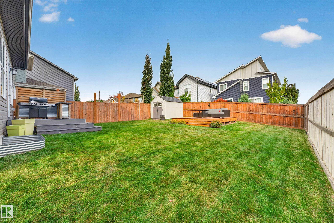
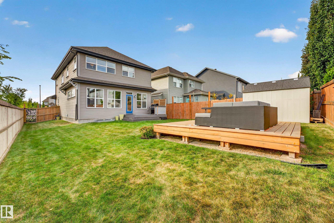
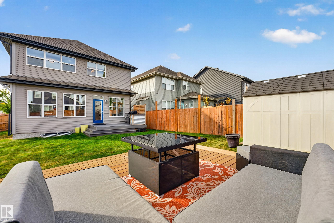
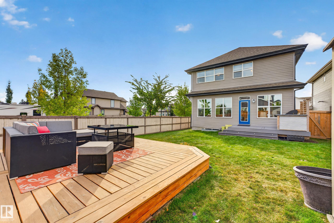
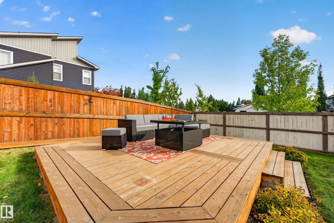
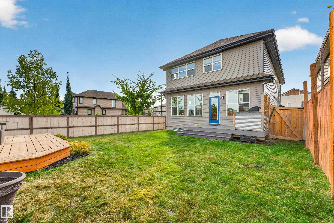
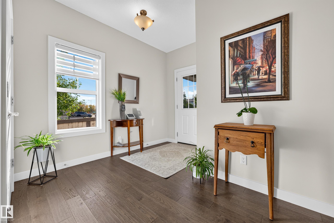
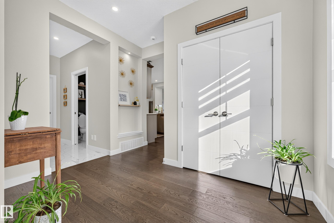
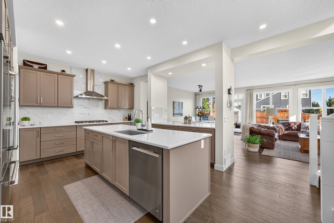
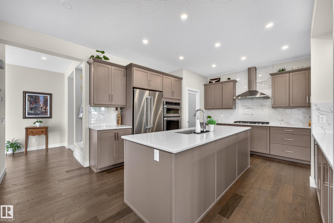
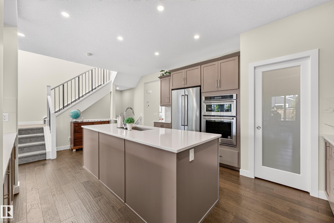
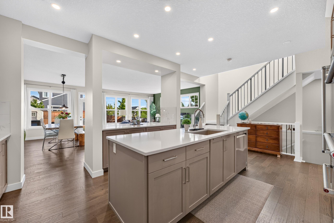
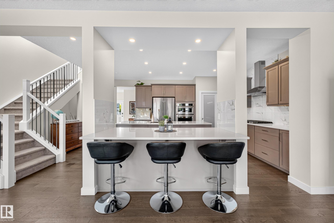
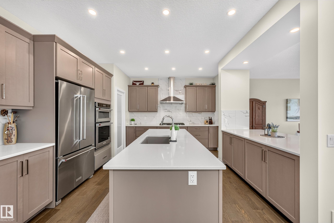
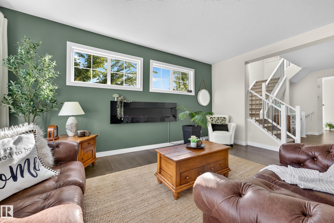
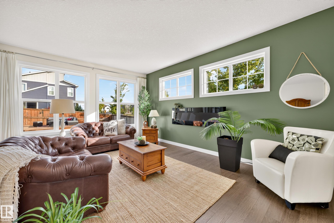
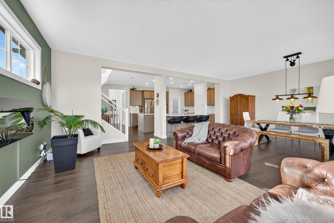
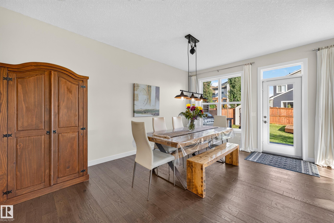
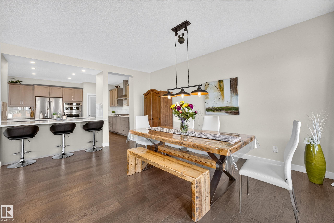
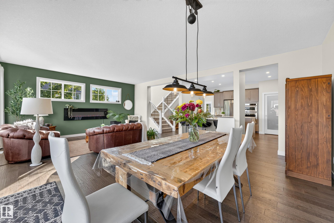
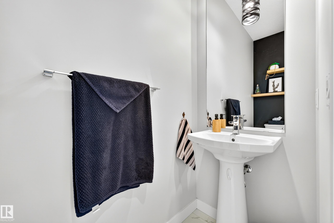
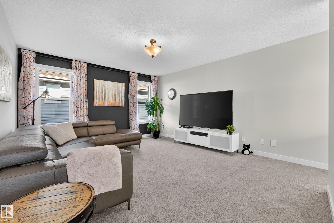
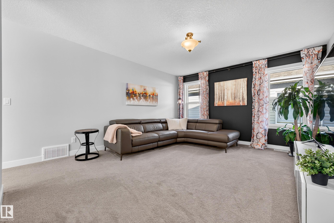
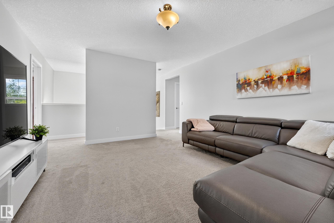
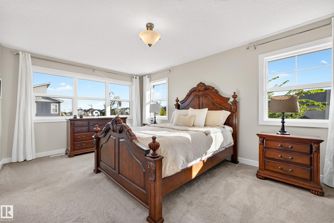
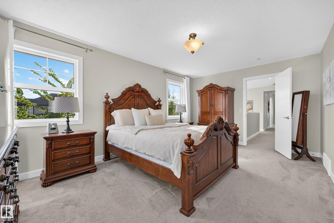
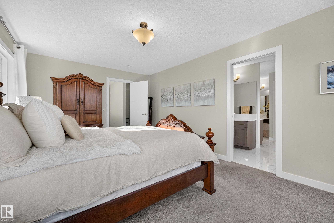
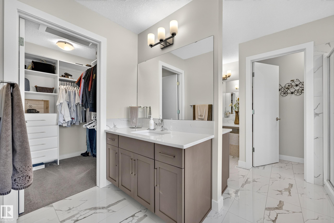
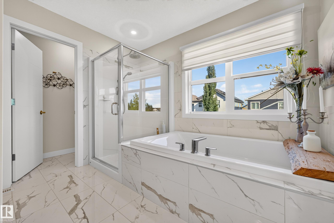
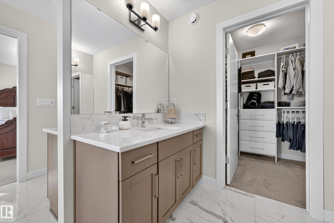
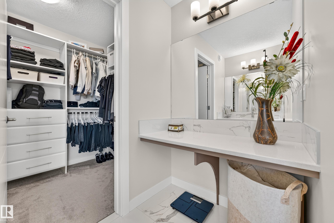
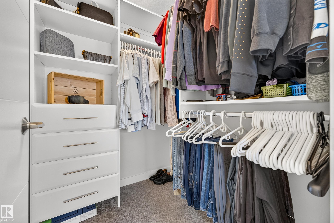
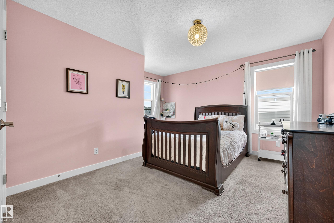
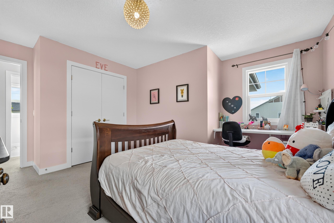
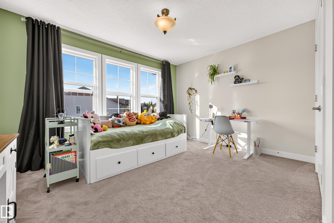
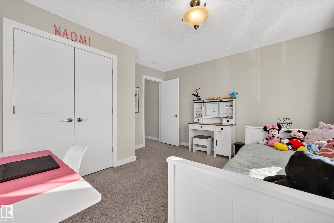
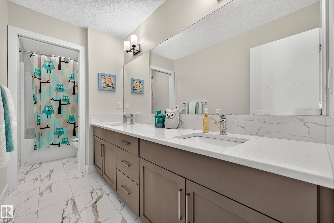
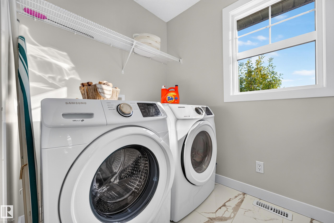
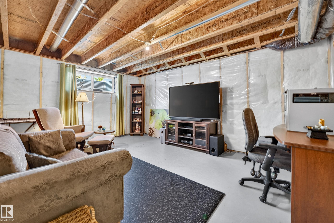
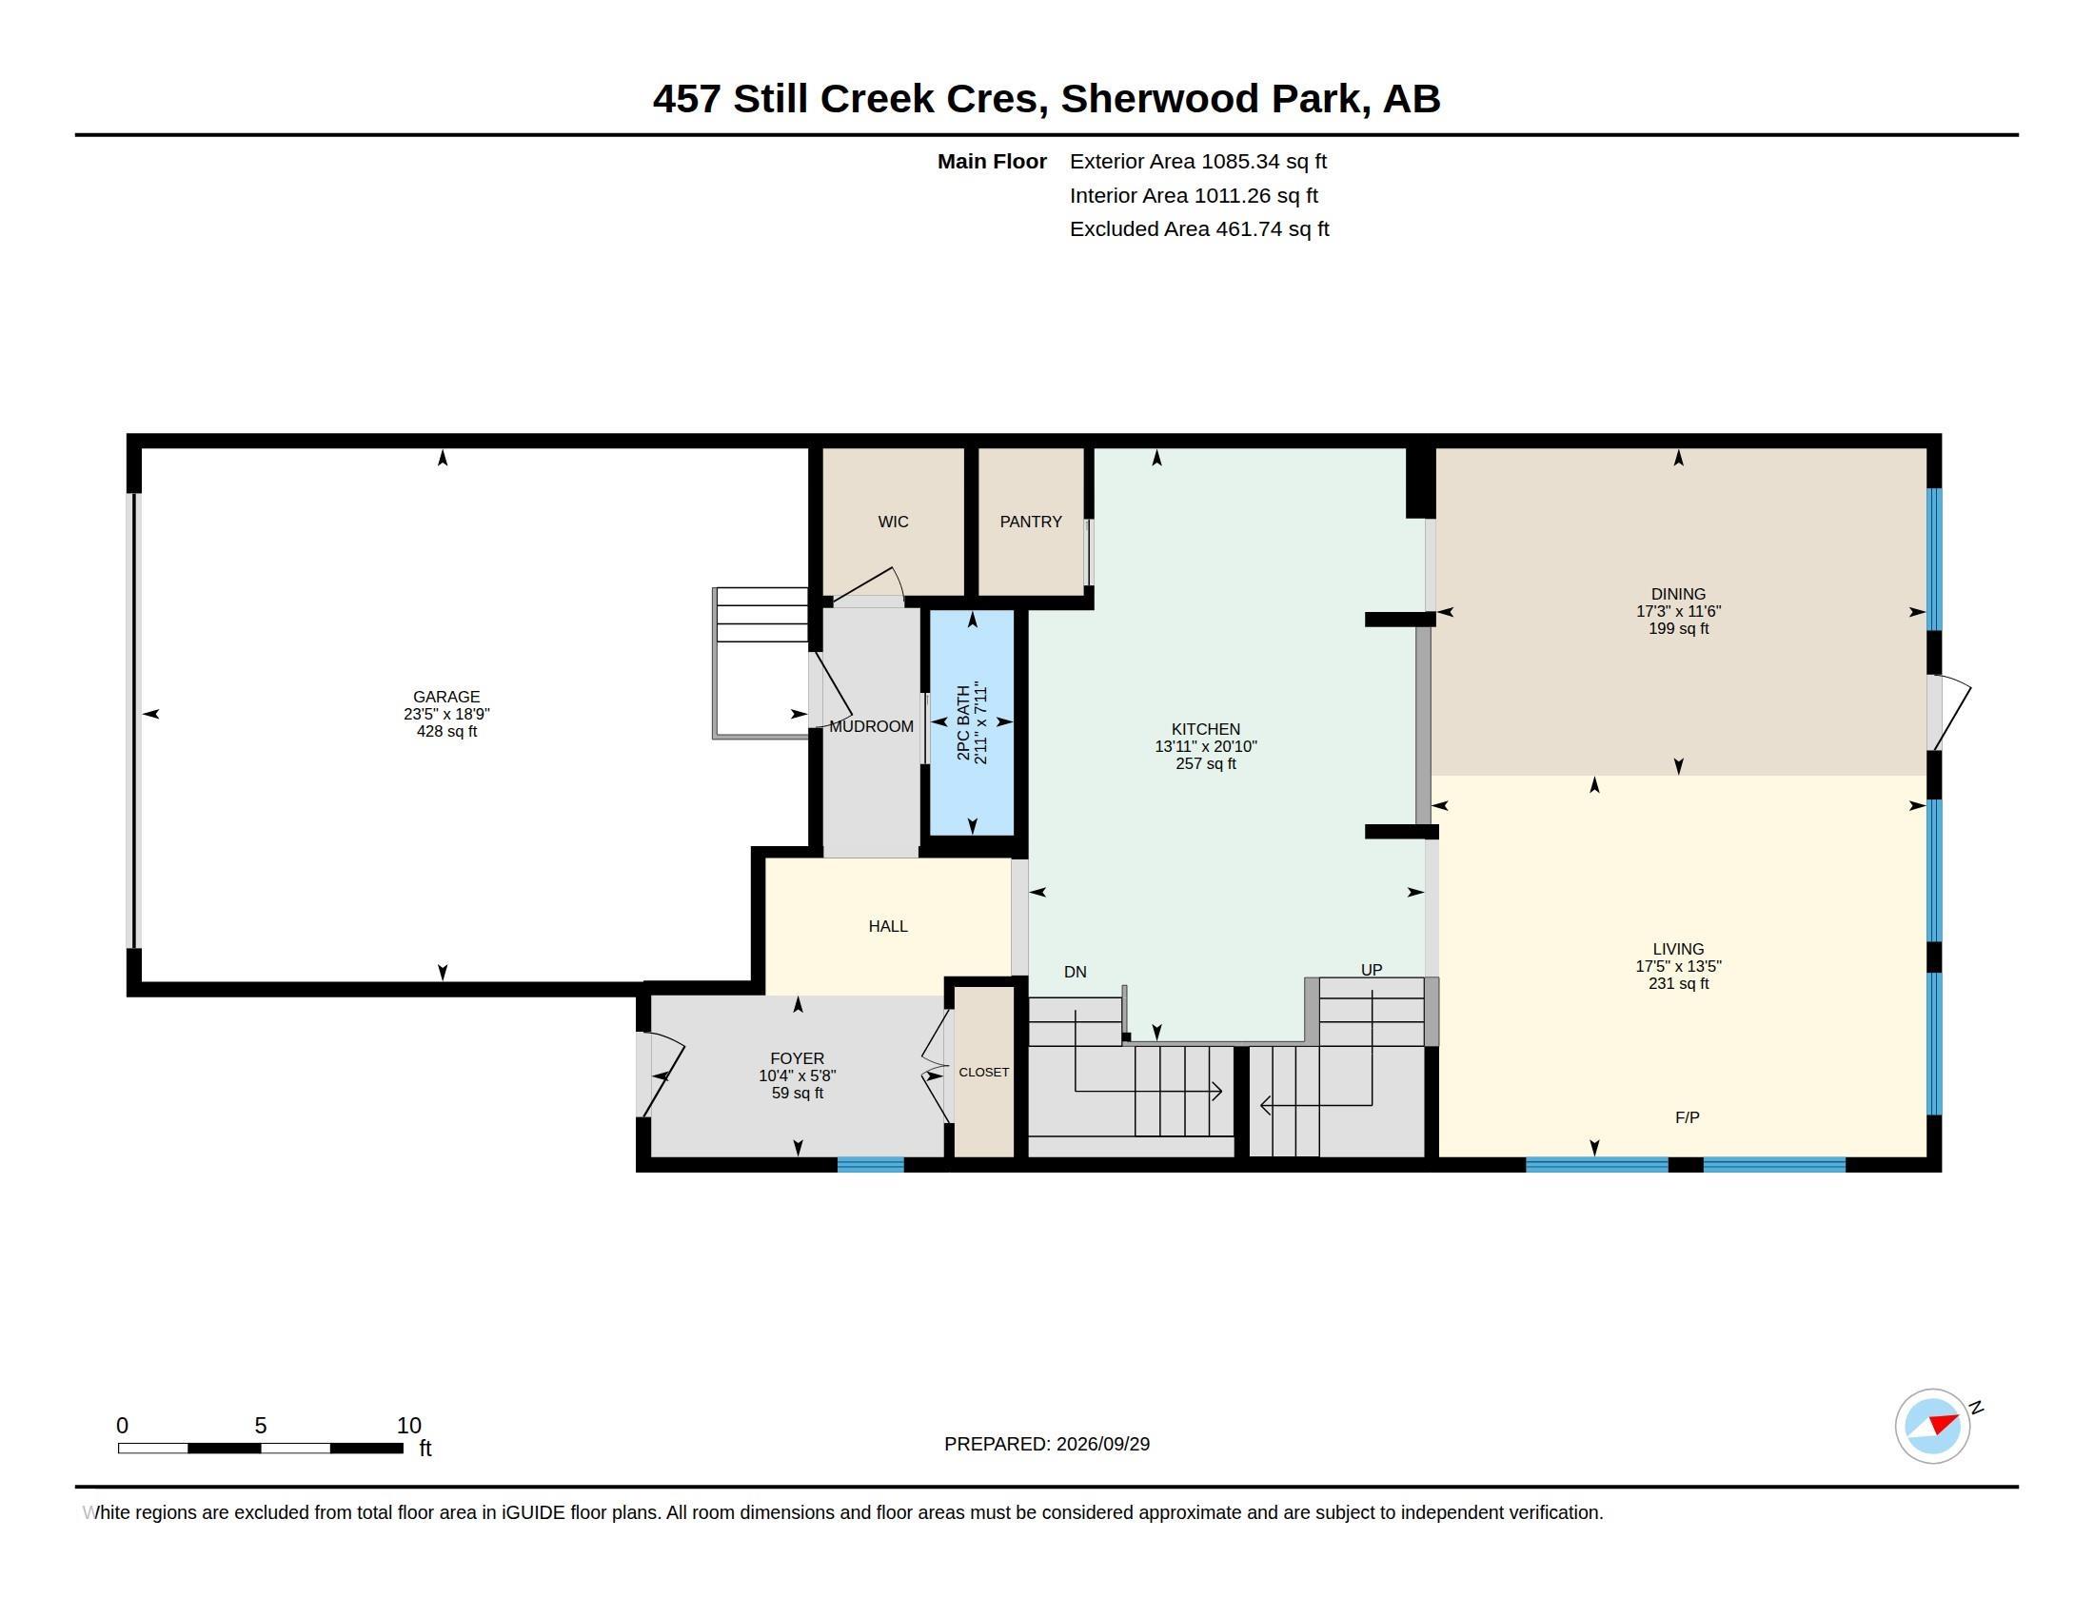
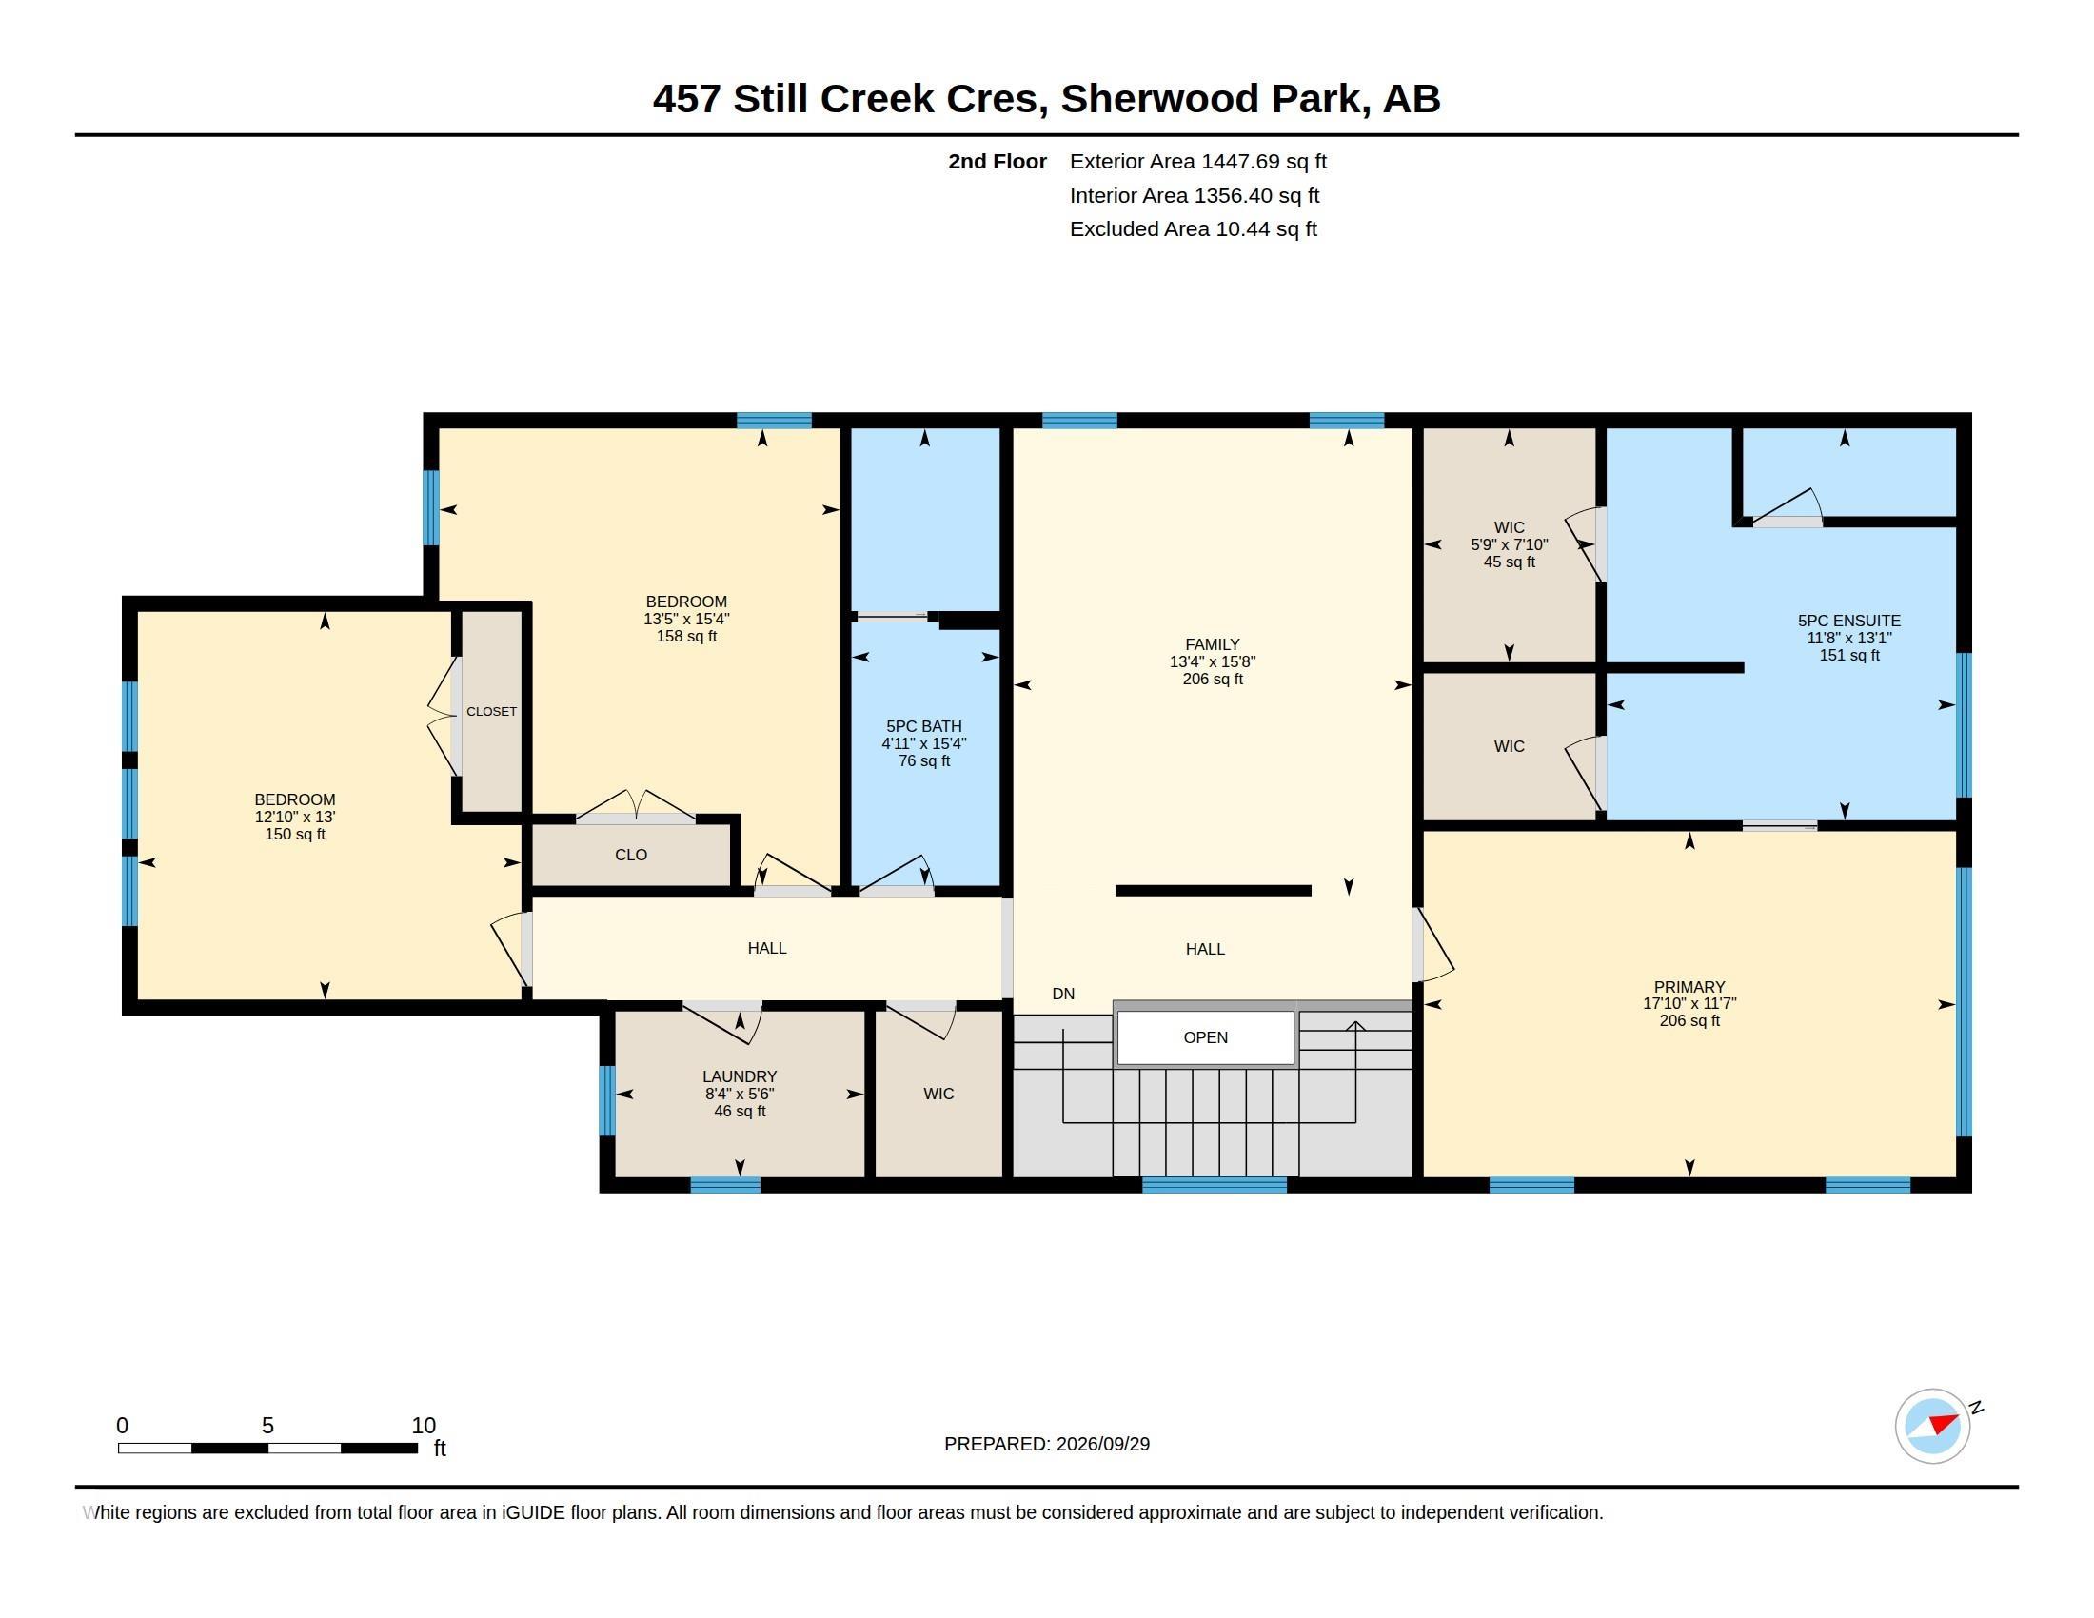
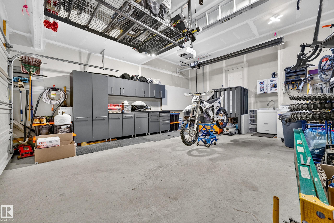
At 2533 sq ft, this former Jayman "Lauren" showhome still looks like one. Move in and change nothing! The gourmet kitchen has 2 islands, quartz tops and a stainless steel Kitchen Aid appliance line; one person can cook while another does homework. Hardwood and tile cover the open concept main floor, and the corner lot offers extra side windows for more sun. Upstairs, a family room separates the primary suite from the other 2 bedrooms. The primary has a 5 piece ensuite with separate closets, makeup vanity, a...

Read More

Essential Information

  • MLS® #
    E4511109
  • Year Built
    2019
  • Property Type
    Residential
  • Property Style
    2 Storey
  • MLS® #
    E4511109
  • Year Built
    2019
  • Property Type
    Residential
  • Property Style
    2 Storey
  • MLS® #
    E4511109
  • Year Built
    2019
  • Property Type
    Residential
  • Property Style
    2 Storey

Community Information

  • Area
    Strathcona
  • Neighbourhood/Community
    Summerwood
  • Postal Code
    T8H 0S6
  • Area
    Strathcona
  • Neighbourhood/Community
    Summerwood
  • Postal Code
    T8H 0S6
  • Area
    Strathcona
  • Neighbourhood/Community
    Summerwood
  • Postal Code
    T8H 0S6

Services & Amenities

  • Amenities
    Ceiling 9 ft.
    Closet Organizers
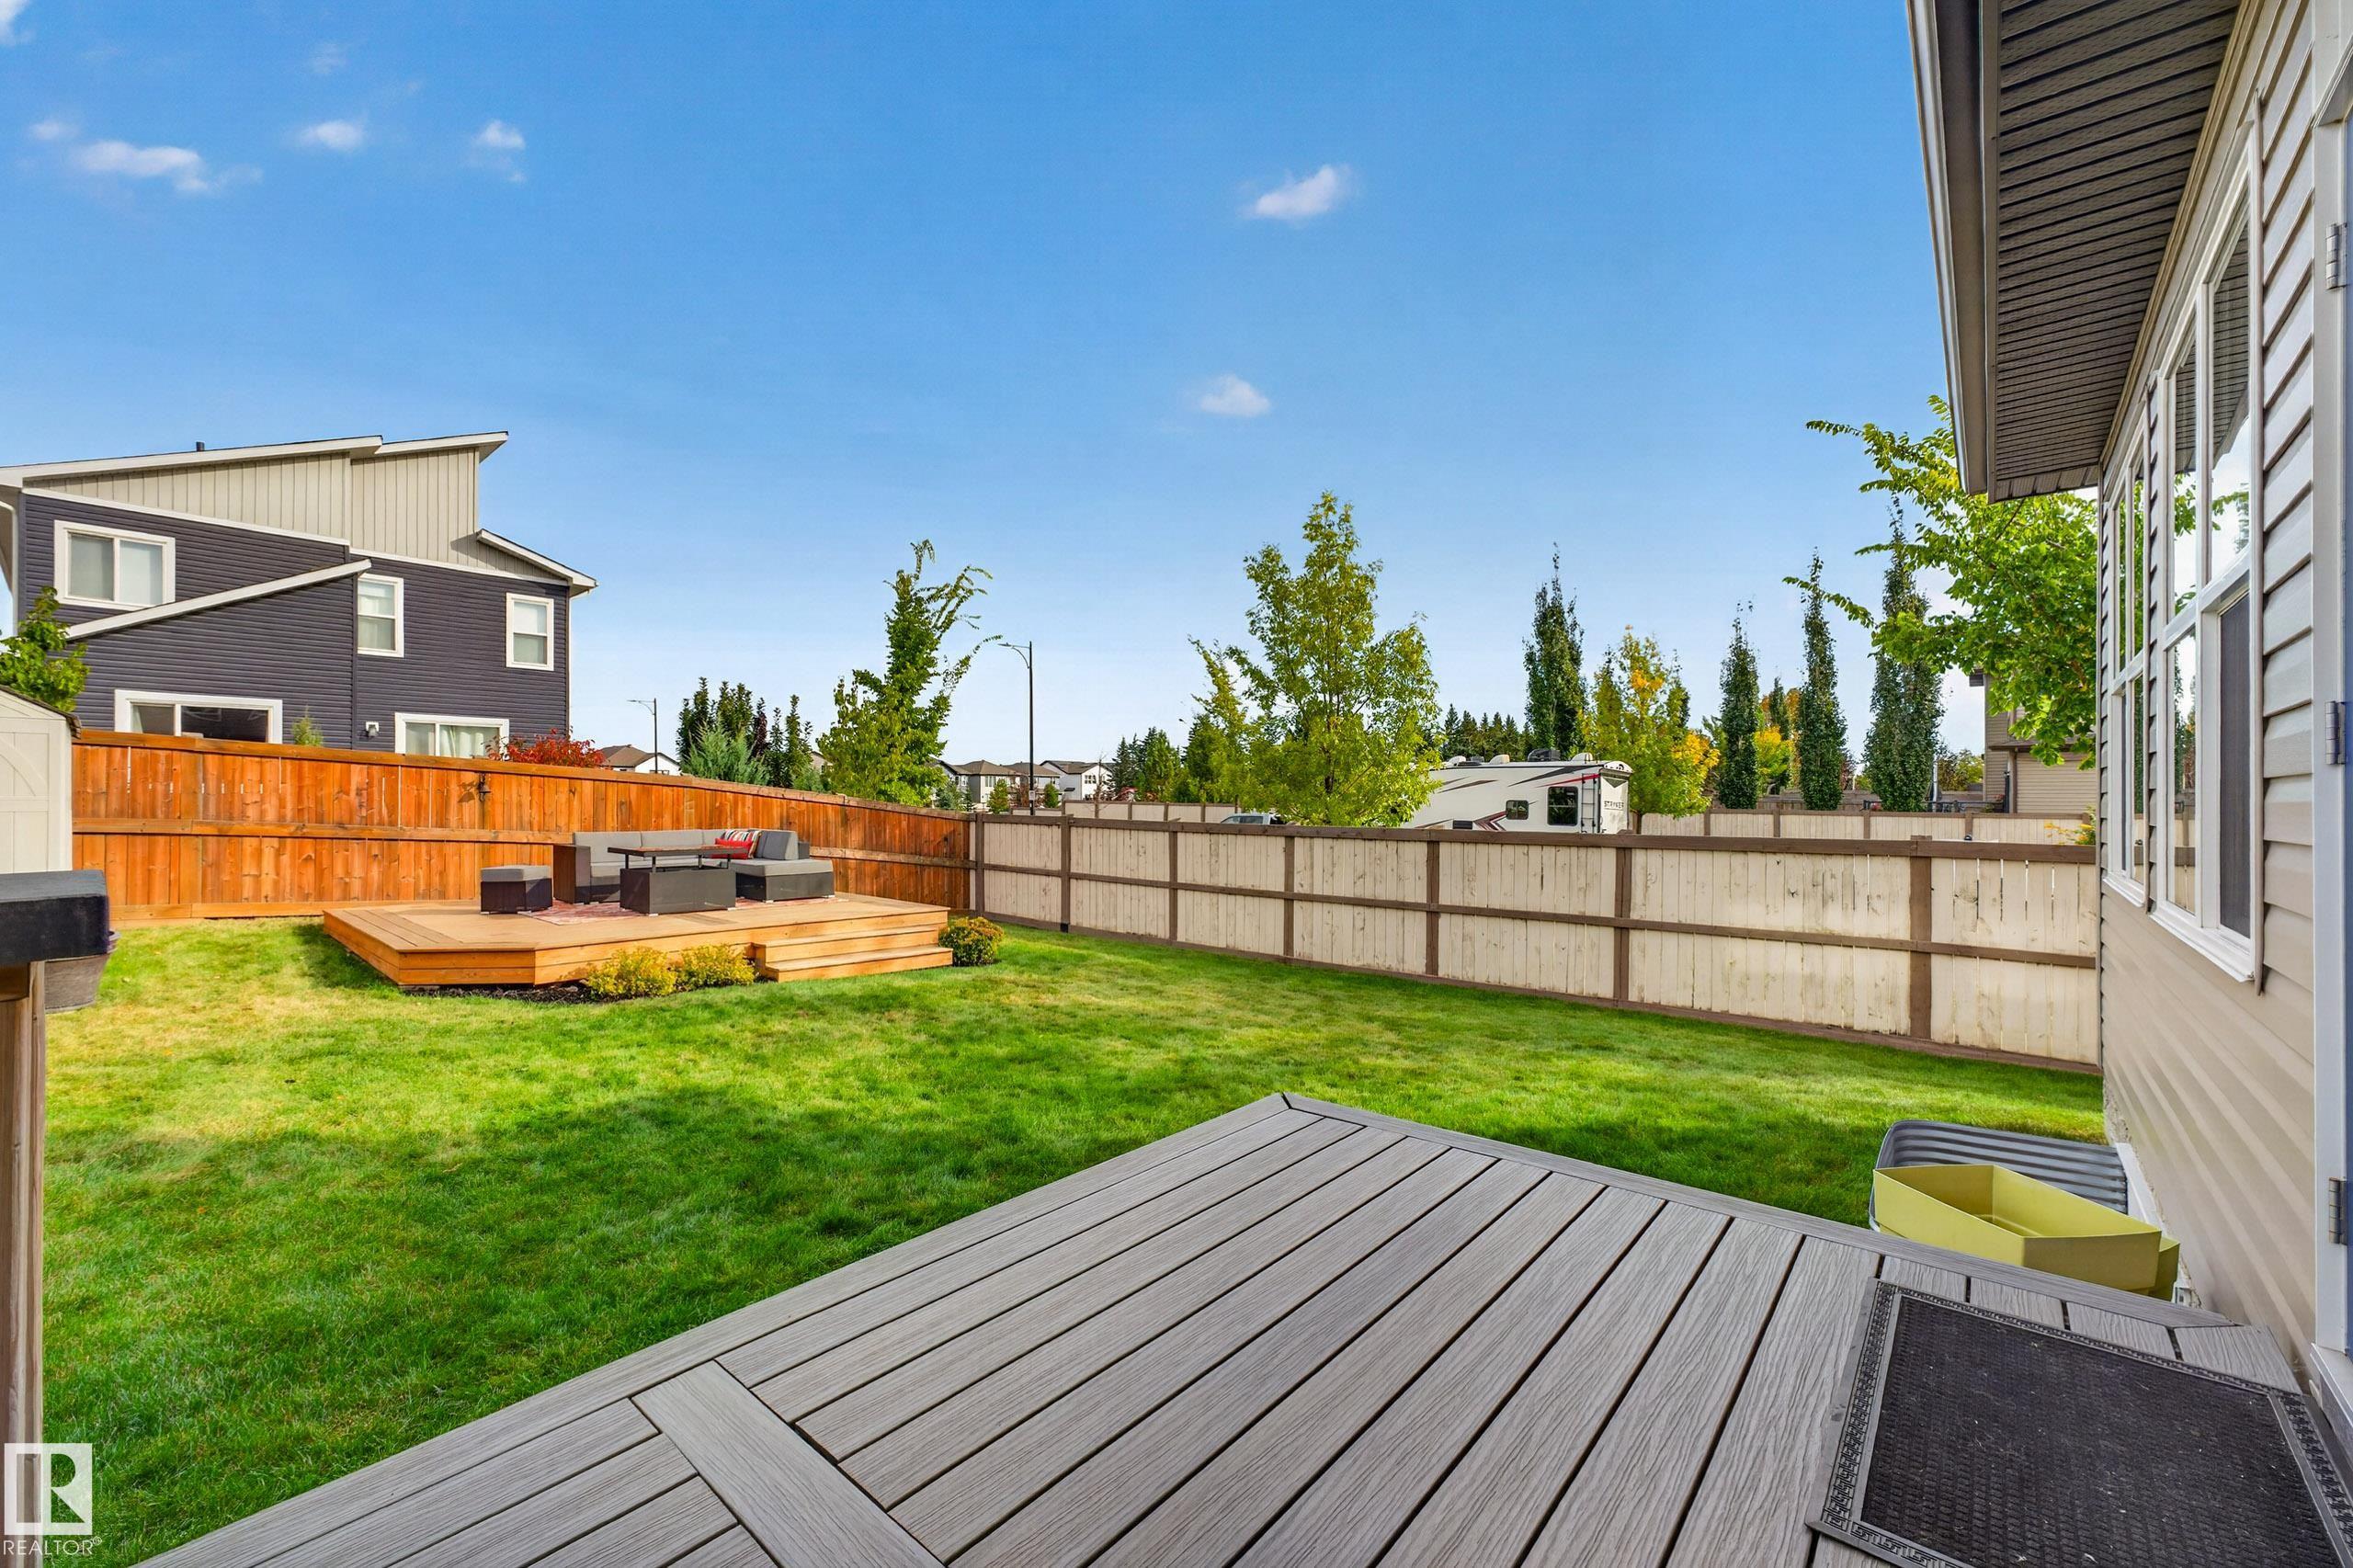
    Deck
    Detectors Smoke
    Exterior Walls- 2x6
    Hot Water Tankless
    No Animal Home
    No Smoking Home
    Vinyl Windows
    HRV System
    9 ft. Basement Ceiling
    Solar Equipment
  • Amenities
    Ceiling 9 ft., Closet Organizers, Deck, Detectors Smoke, Exterior Walls- 2x6, Hot Water Tankless, No Animal Home, No Smoking Home, Vinyl Windows, HRV System, 9 ft. Basement Ceiling, Solar Equipment
  • Amenities
    Ceiling 9 ft.
    Closet Organizers
    Deck
    Detectors Smoke
    Exterior Walls- 2x6
    Hot Water Tankless
    No Animal Home
    No Smoking Home
    Vinyl Windows
    HRV System
    9 ft. Basement Ceiling
    Solar Equipment

Interior

  • Floor Finish
    Carpet
    Ceramic Tile
    Hardwood
  • Goods Included
    Dishwasher-Built-In
    Dryer
    Garage Control
    Garage Opener
    Hood Fan
    Oven-Built-In
    Oven-Microwave
    Refrigerator
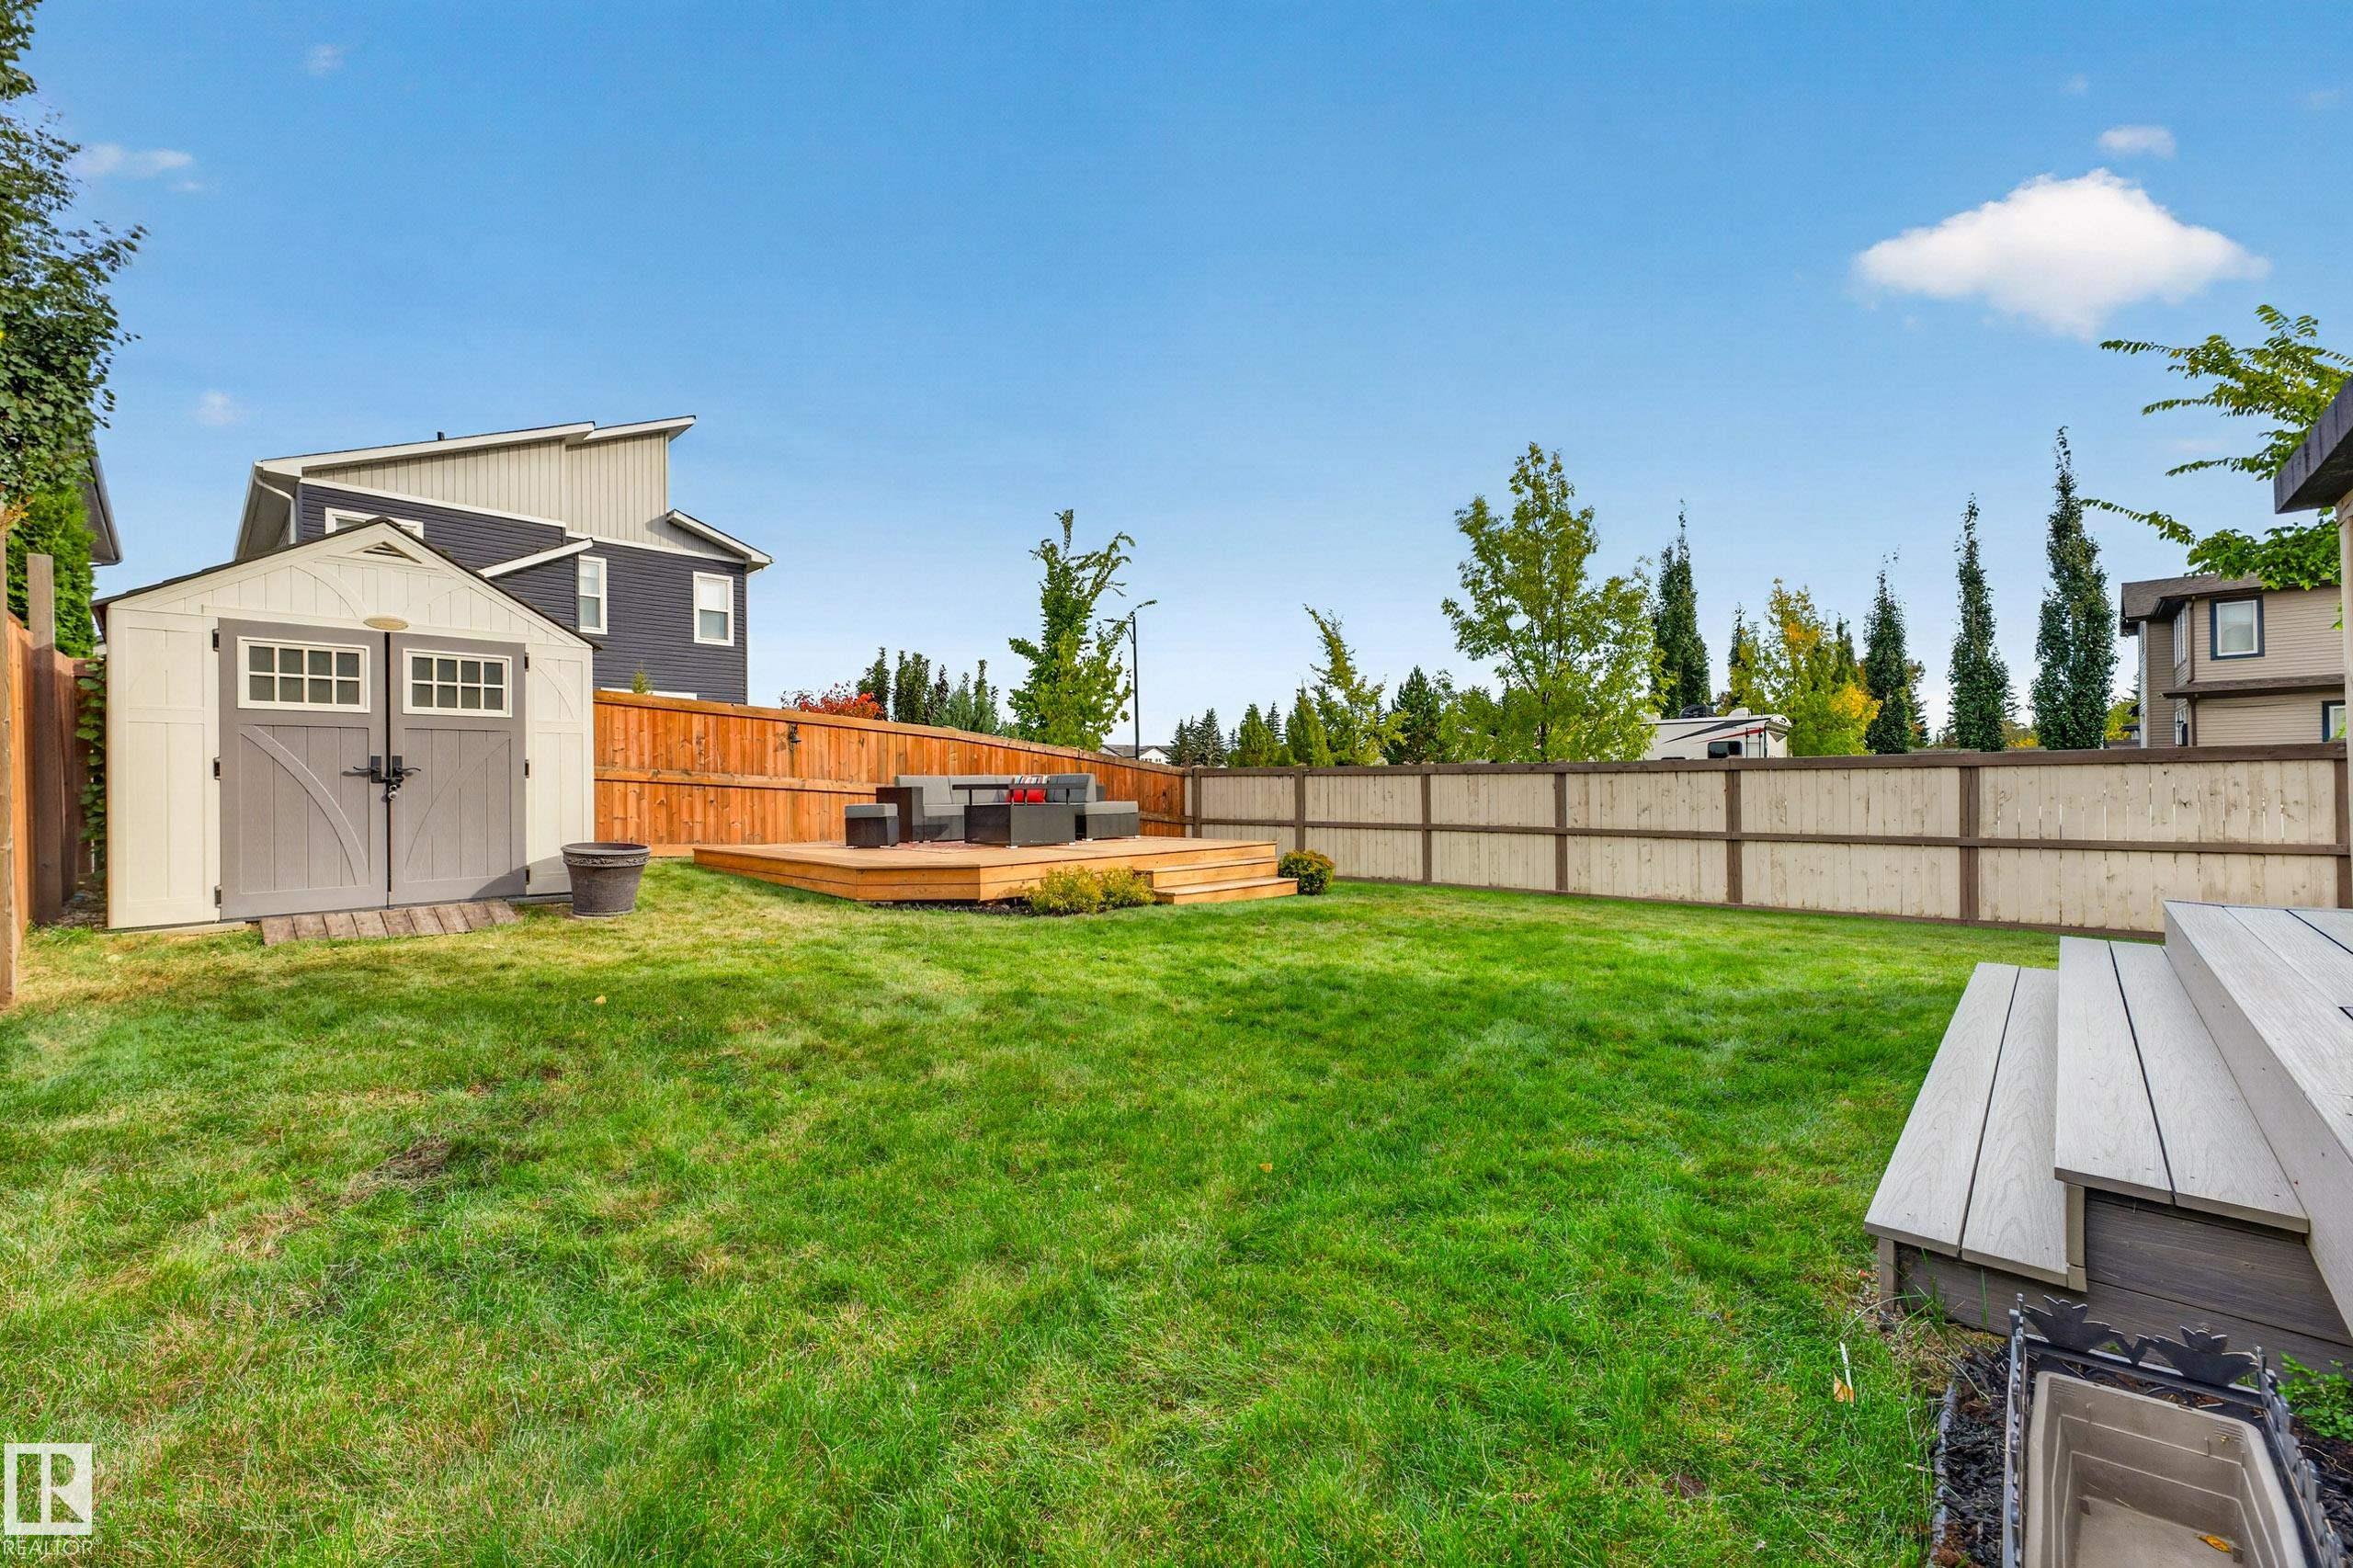
    Storage Shed
    Stove-Countertop Gas
    Vacuum System Attachments
    Vacuum Systems
    Washer
    Window Coverings
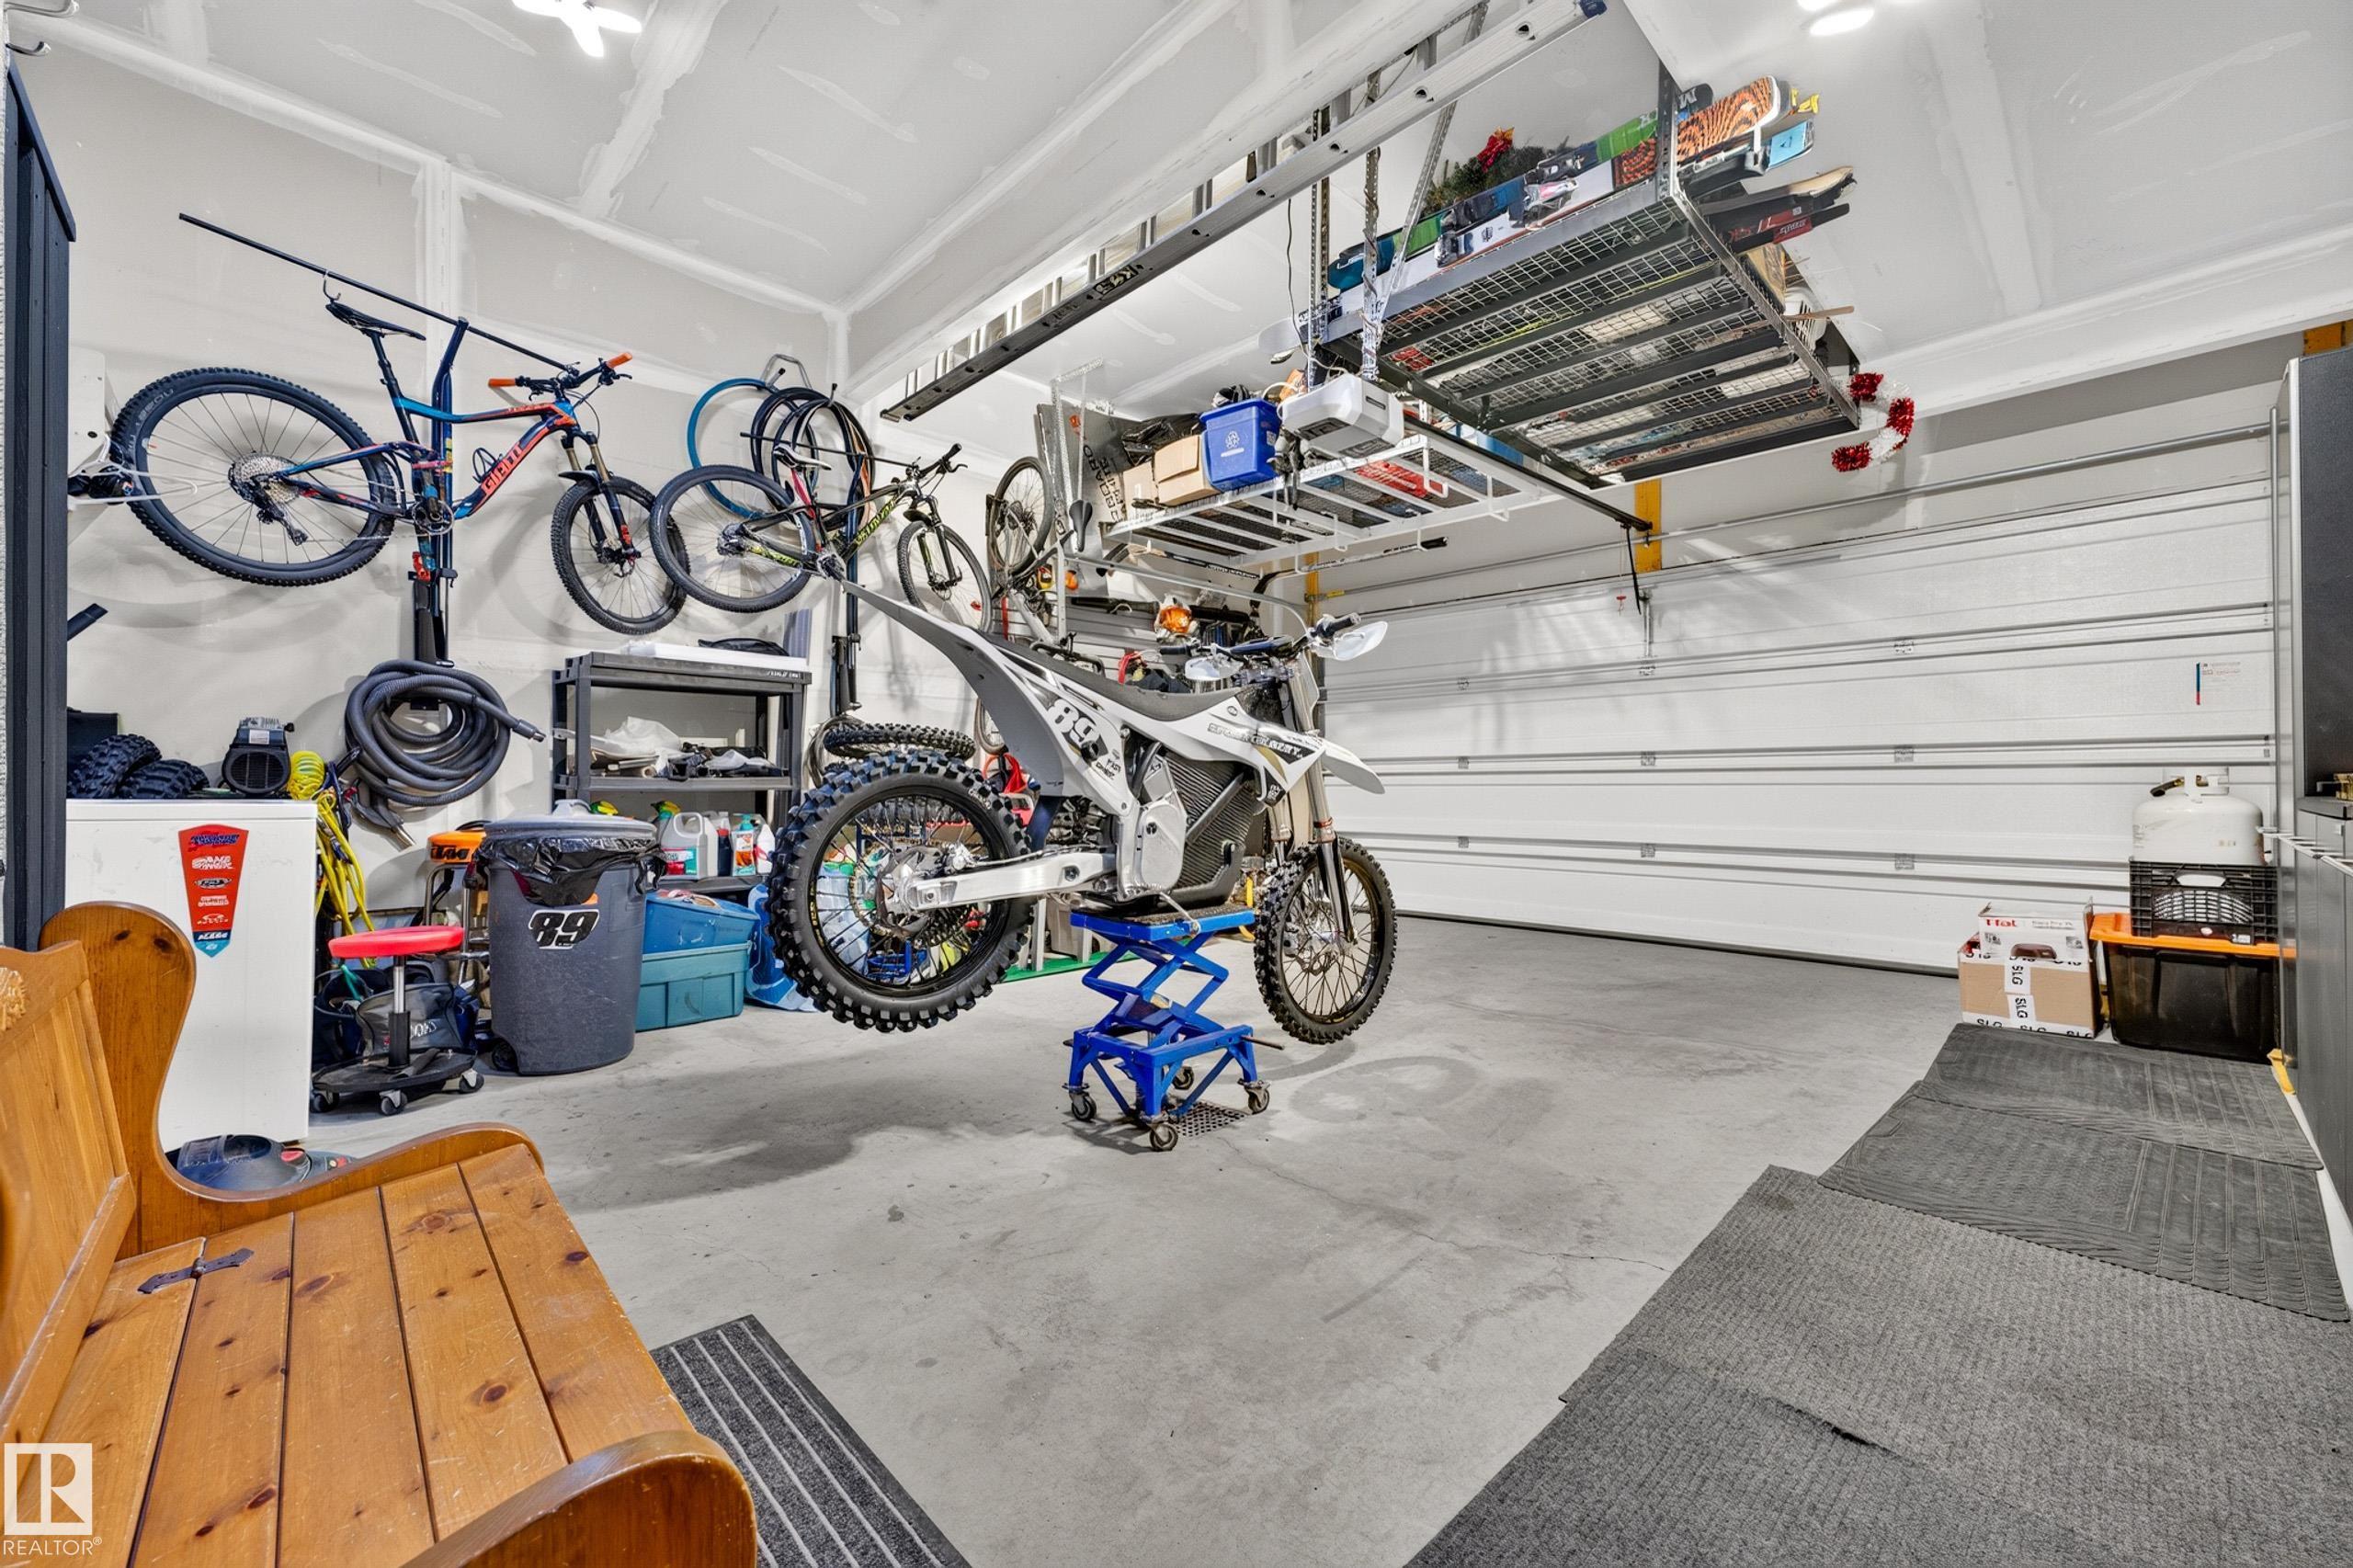
    Garage Heater
  • Heating Type
    Forced Air-1
    Natural Gas
  • Fireplace Fuel
    Electric
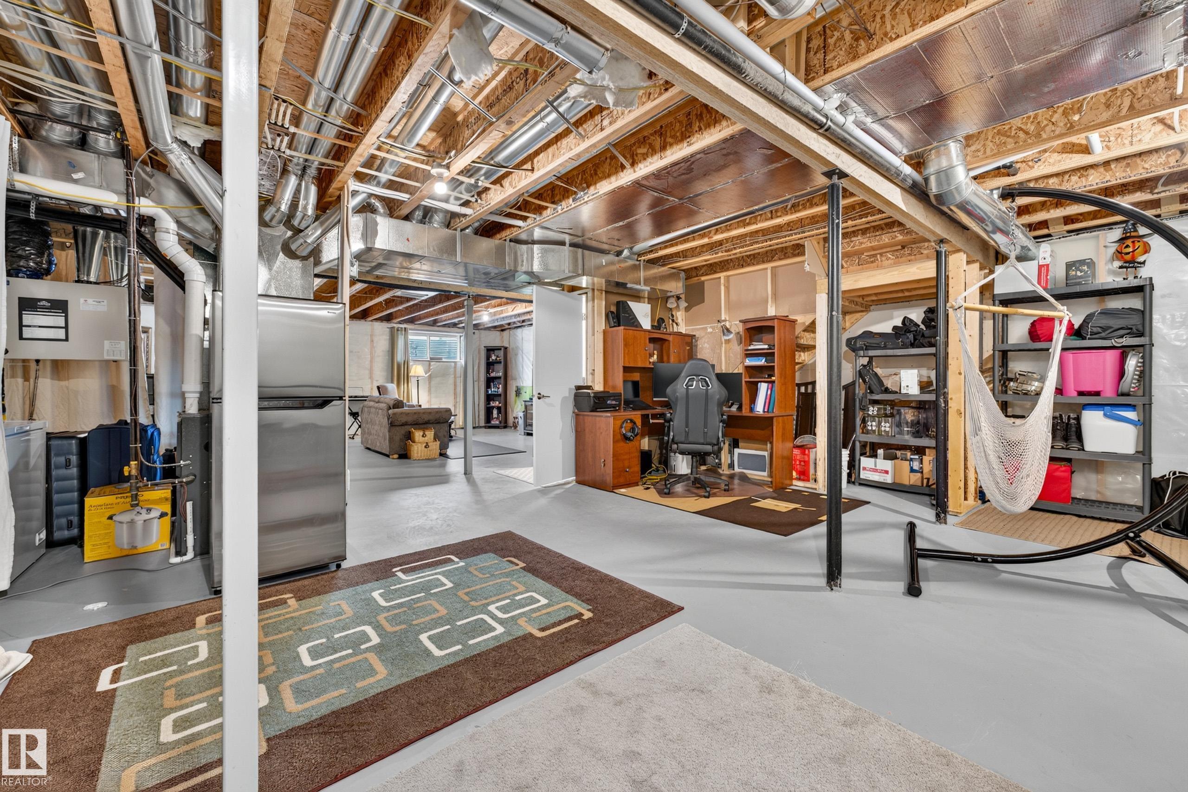
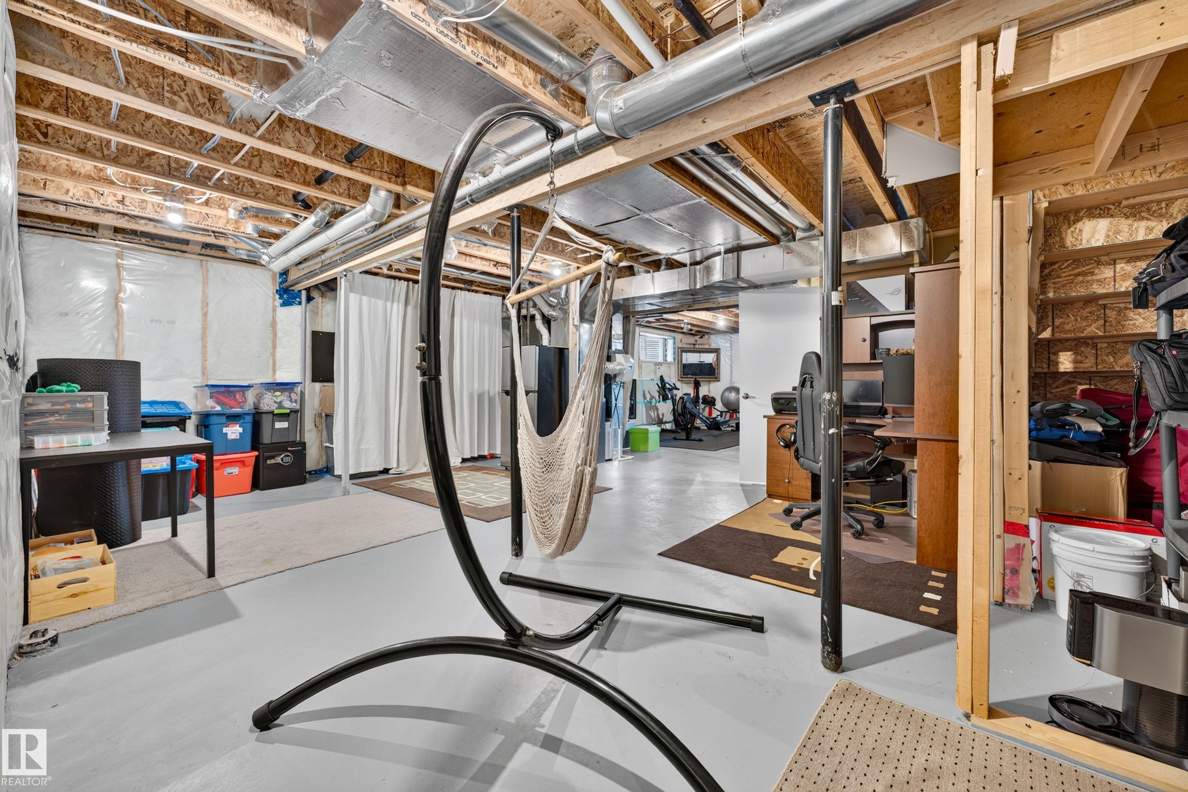
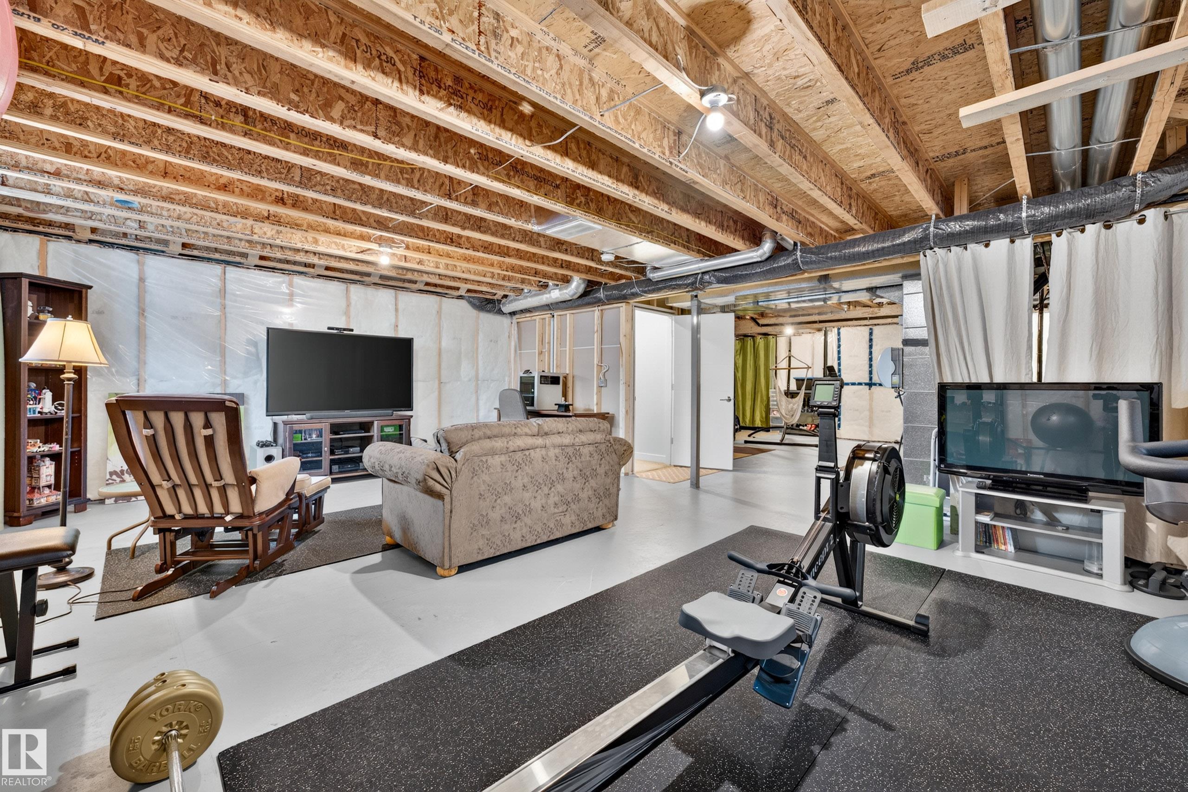
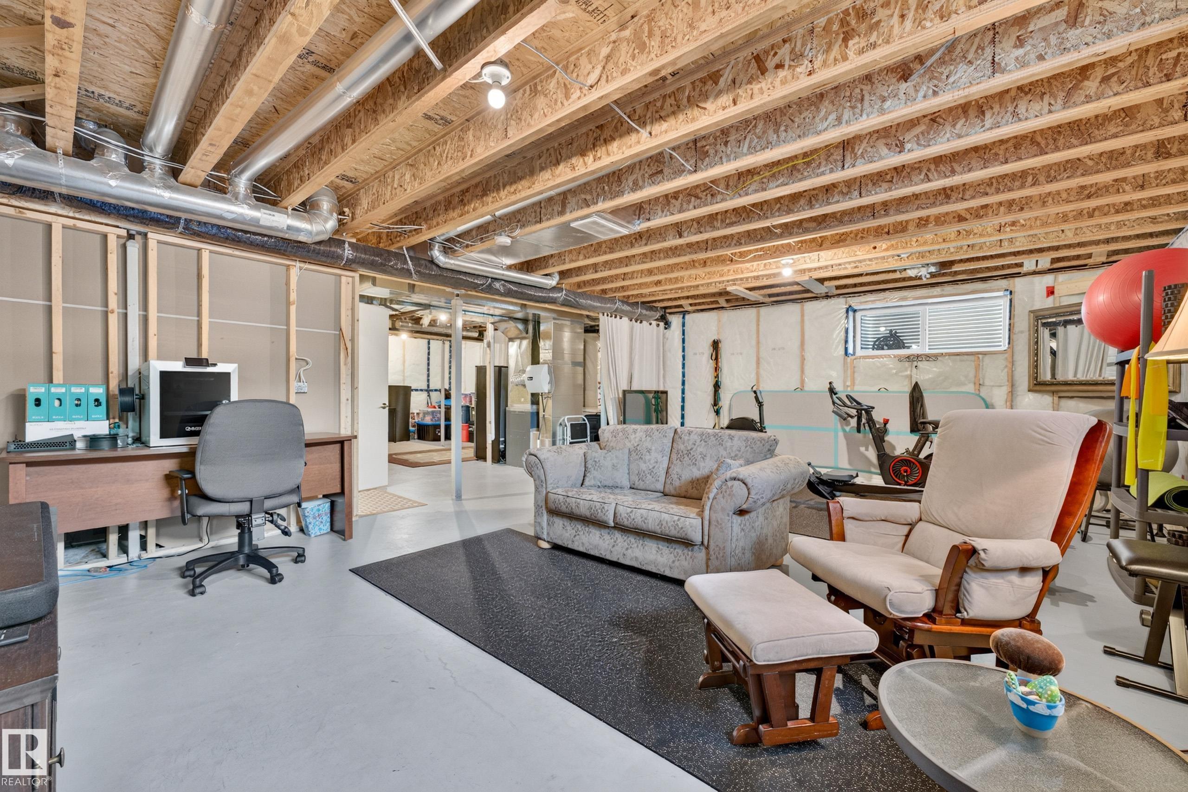
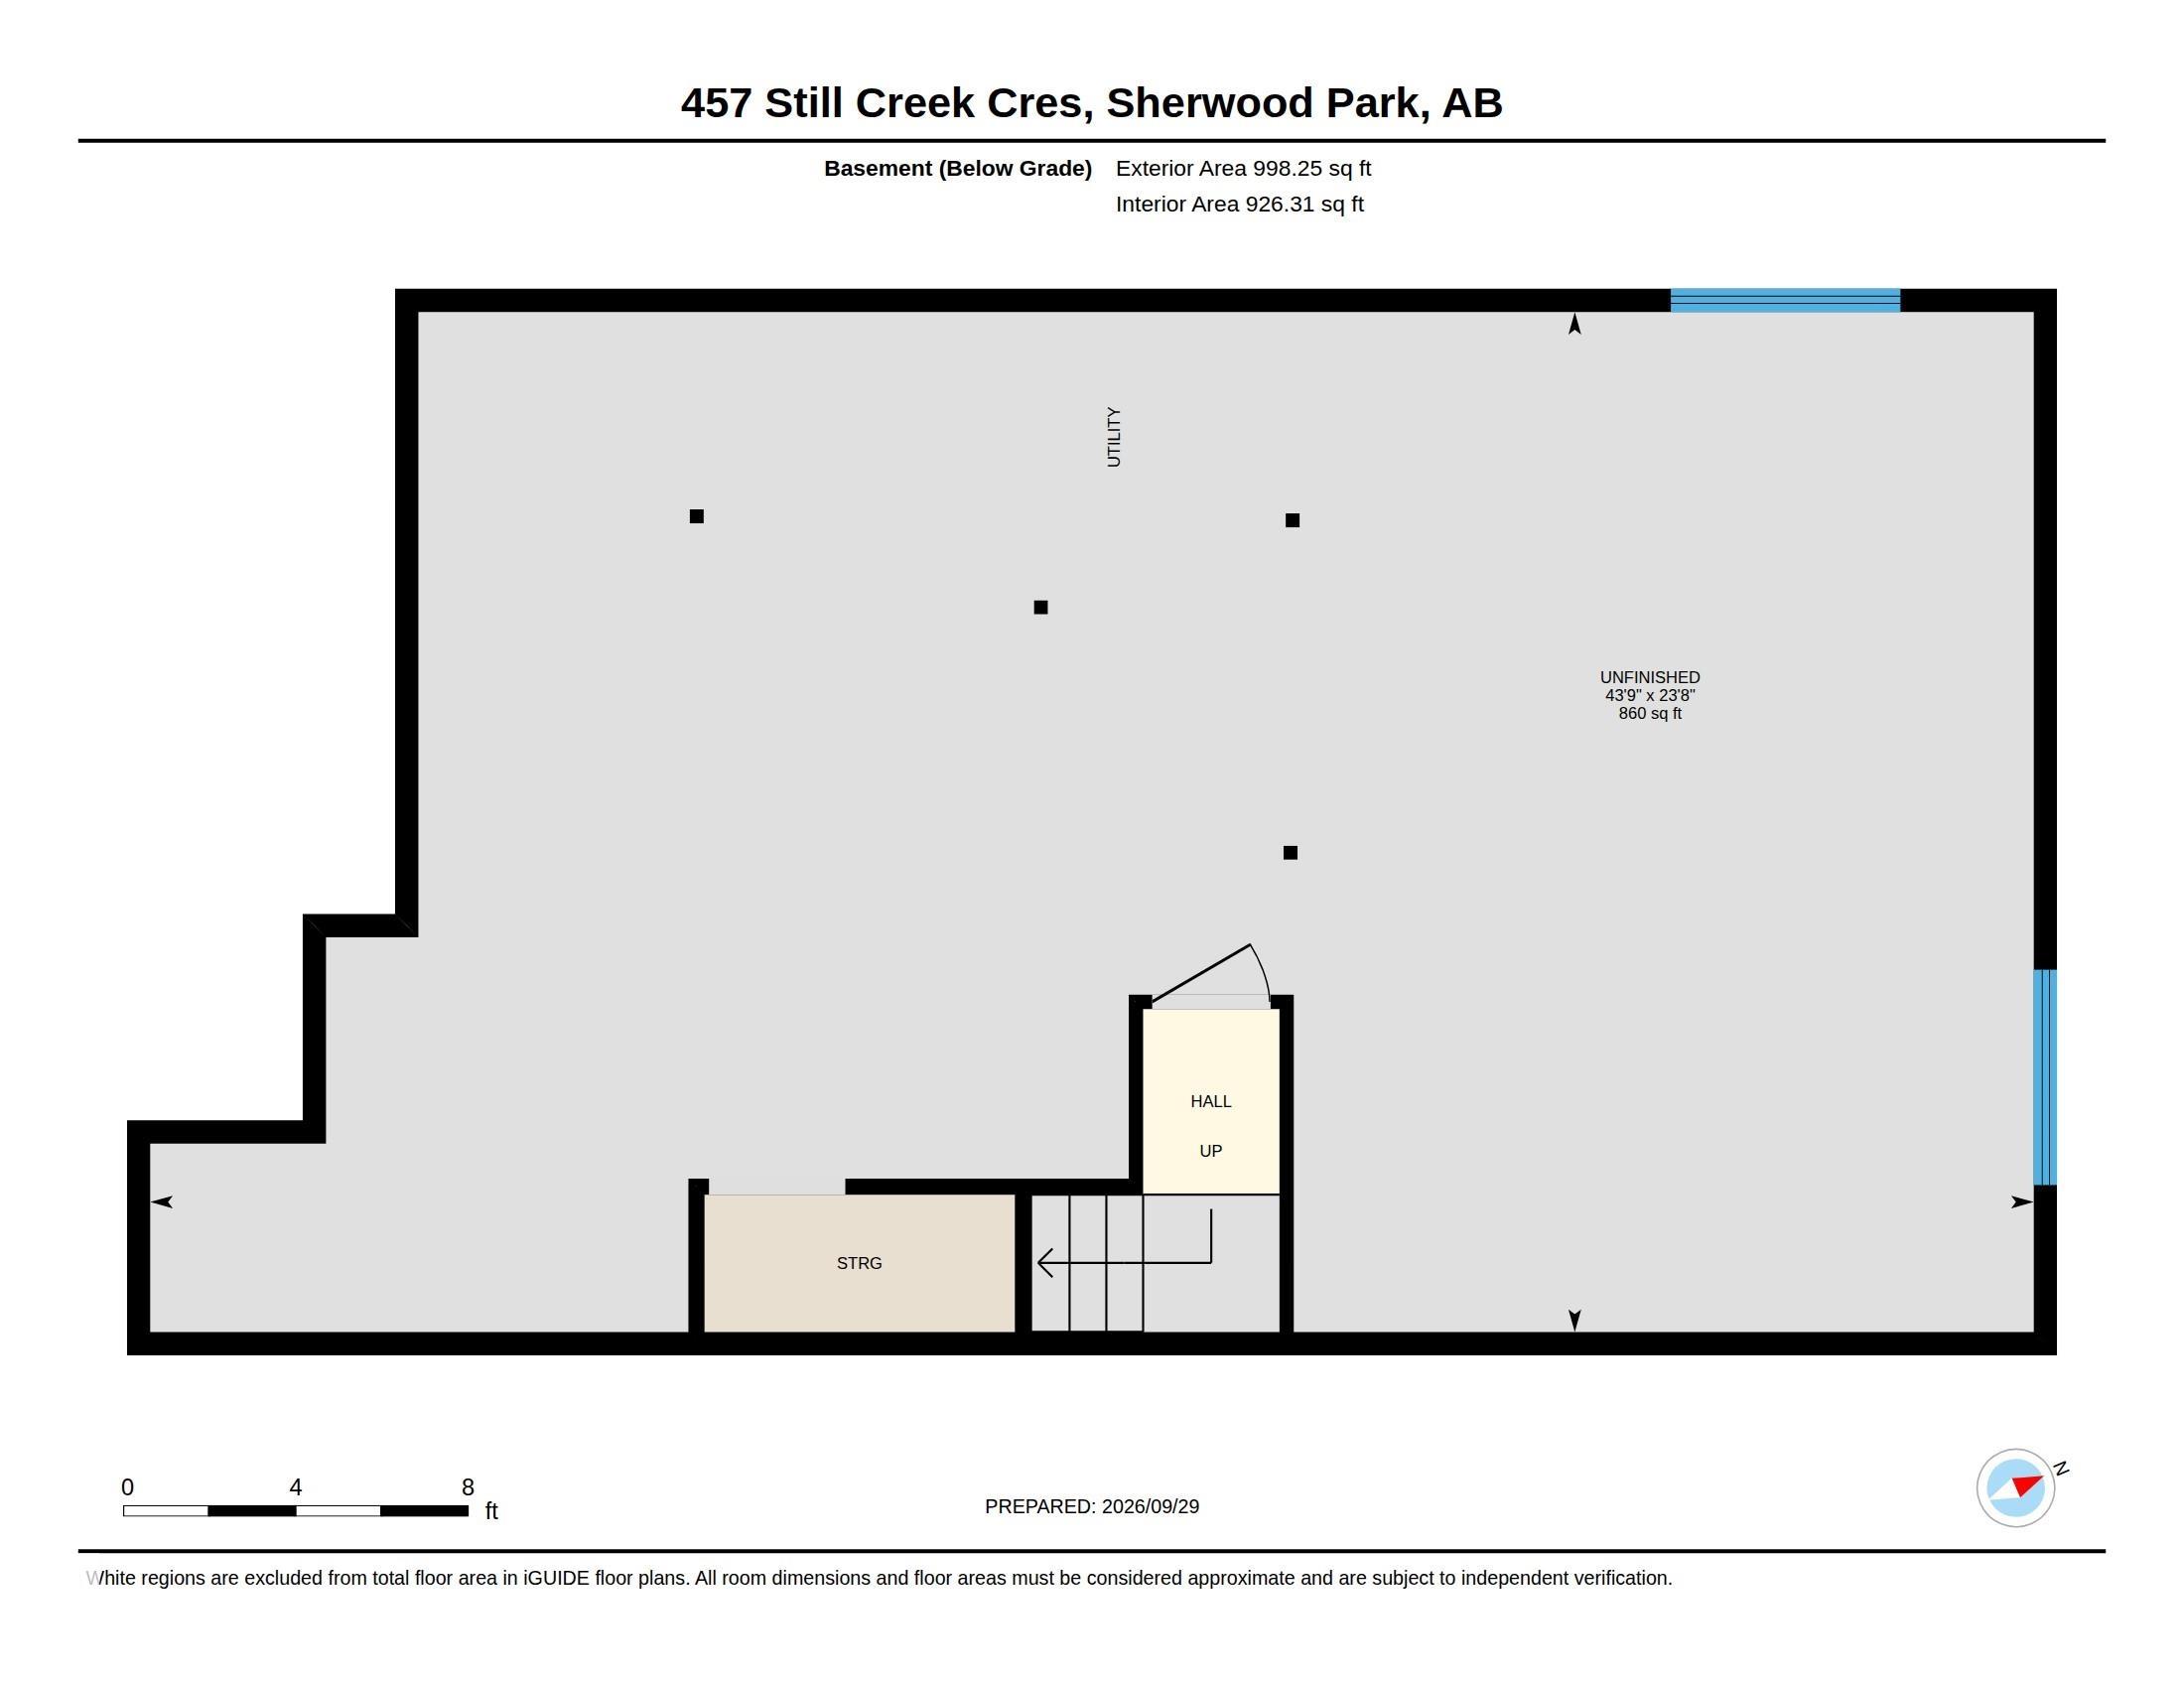
  • Basement
    Full
  • Basement Development
    Unfinished
  • Floor Finish
    Carpet, Ceramic Tile, Hardwood
  • Goods Included
    Dishwasher-Built-In, Dryer, Garage Control, Garage Opener, Hood Fan, Oven-Built-In, Oven-Microwave, Refrigerator, Storage Shed, Stove-Countertop Gas, Vacuum System Attachments, Vacuum Systems, Washer, Window Coverings, Garage Heater
  • Heating Type
    Forced Air-1, Natural Gas
  • Fireplace Fuel
    Electric
  • Basement
    Full
  • Basement Development
    Unfinished
  • Floor Finish
    Carpet
    Ceramic Tile
    Hardwood
  • Goods Included
    Dishwasher-Built-In
    Dryer
    Garage Control
    Garage Opener
    Hood Fan
    Oven-Built-In
    Oven-Microwave
    Refrigerator
    Storage Shed
    Stove-Countertop Gas
    Vacuum System Attachments
    Vacuum Systems
    Washer
    Window Coverings
    Garage Heater
  • Heating Type
    Forced Air-1
    Natural Gas
  • Fireplace Fuel
    Electric
  • Basement
    Full
  • Basement Development
    Unfinished

Exterior

  • Lot/Exterior Features
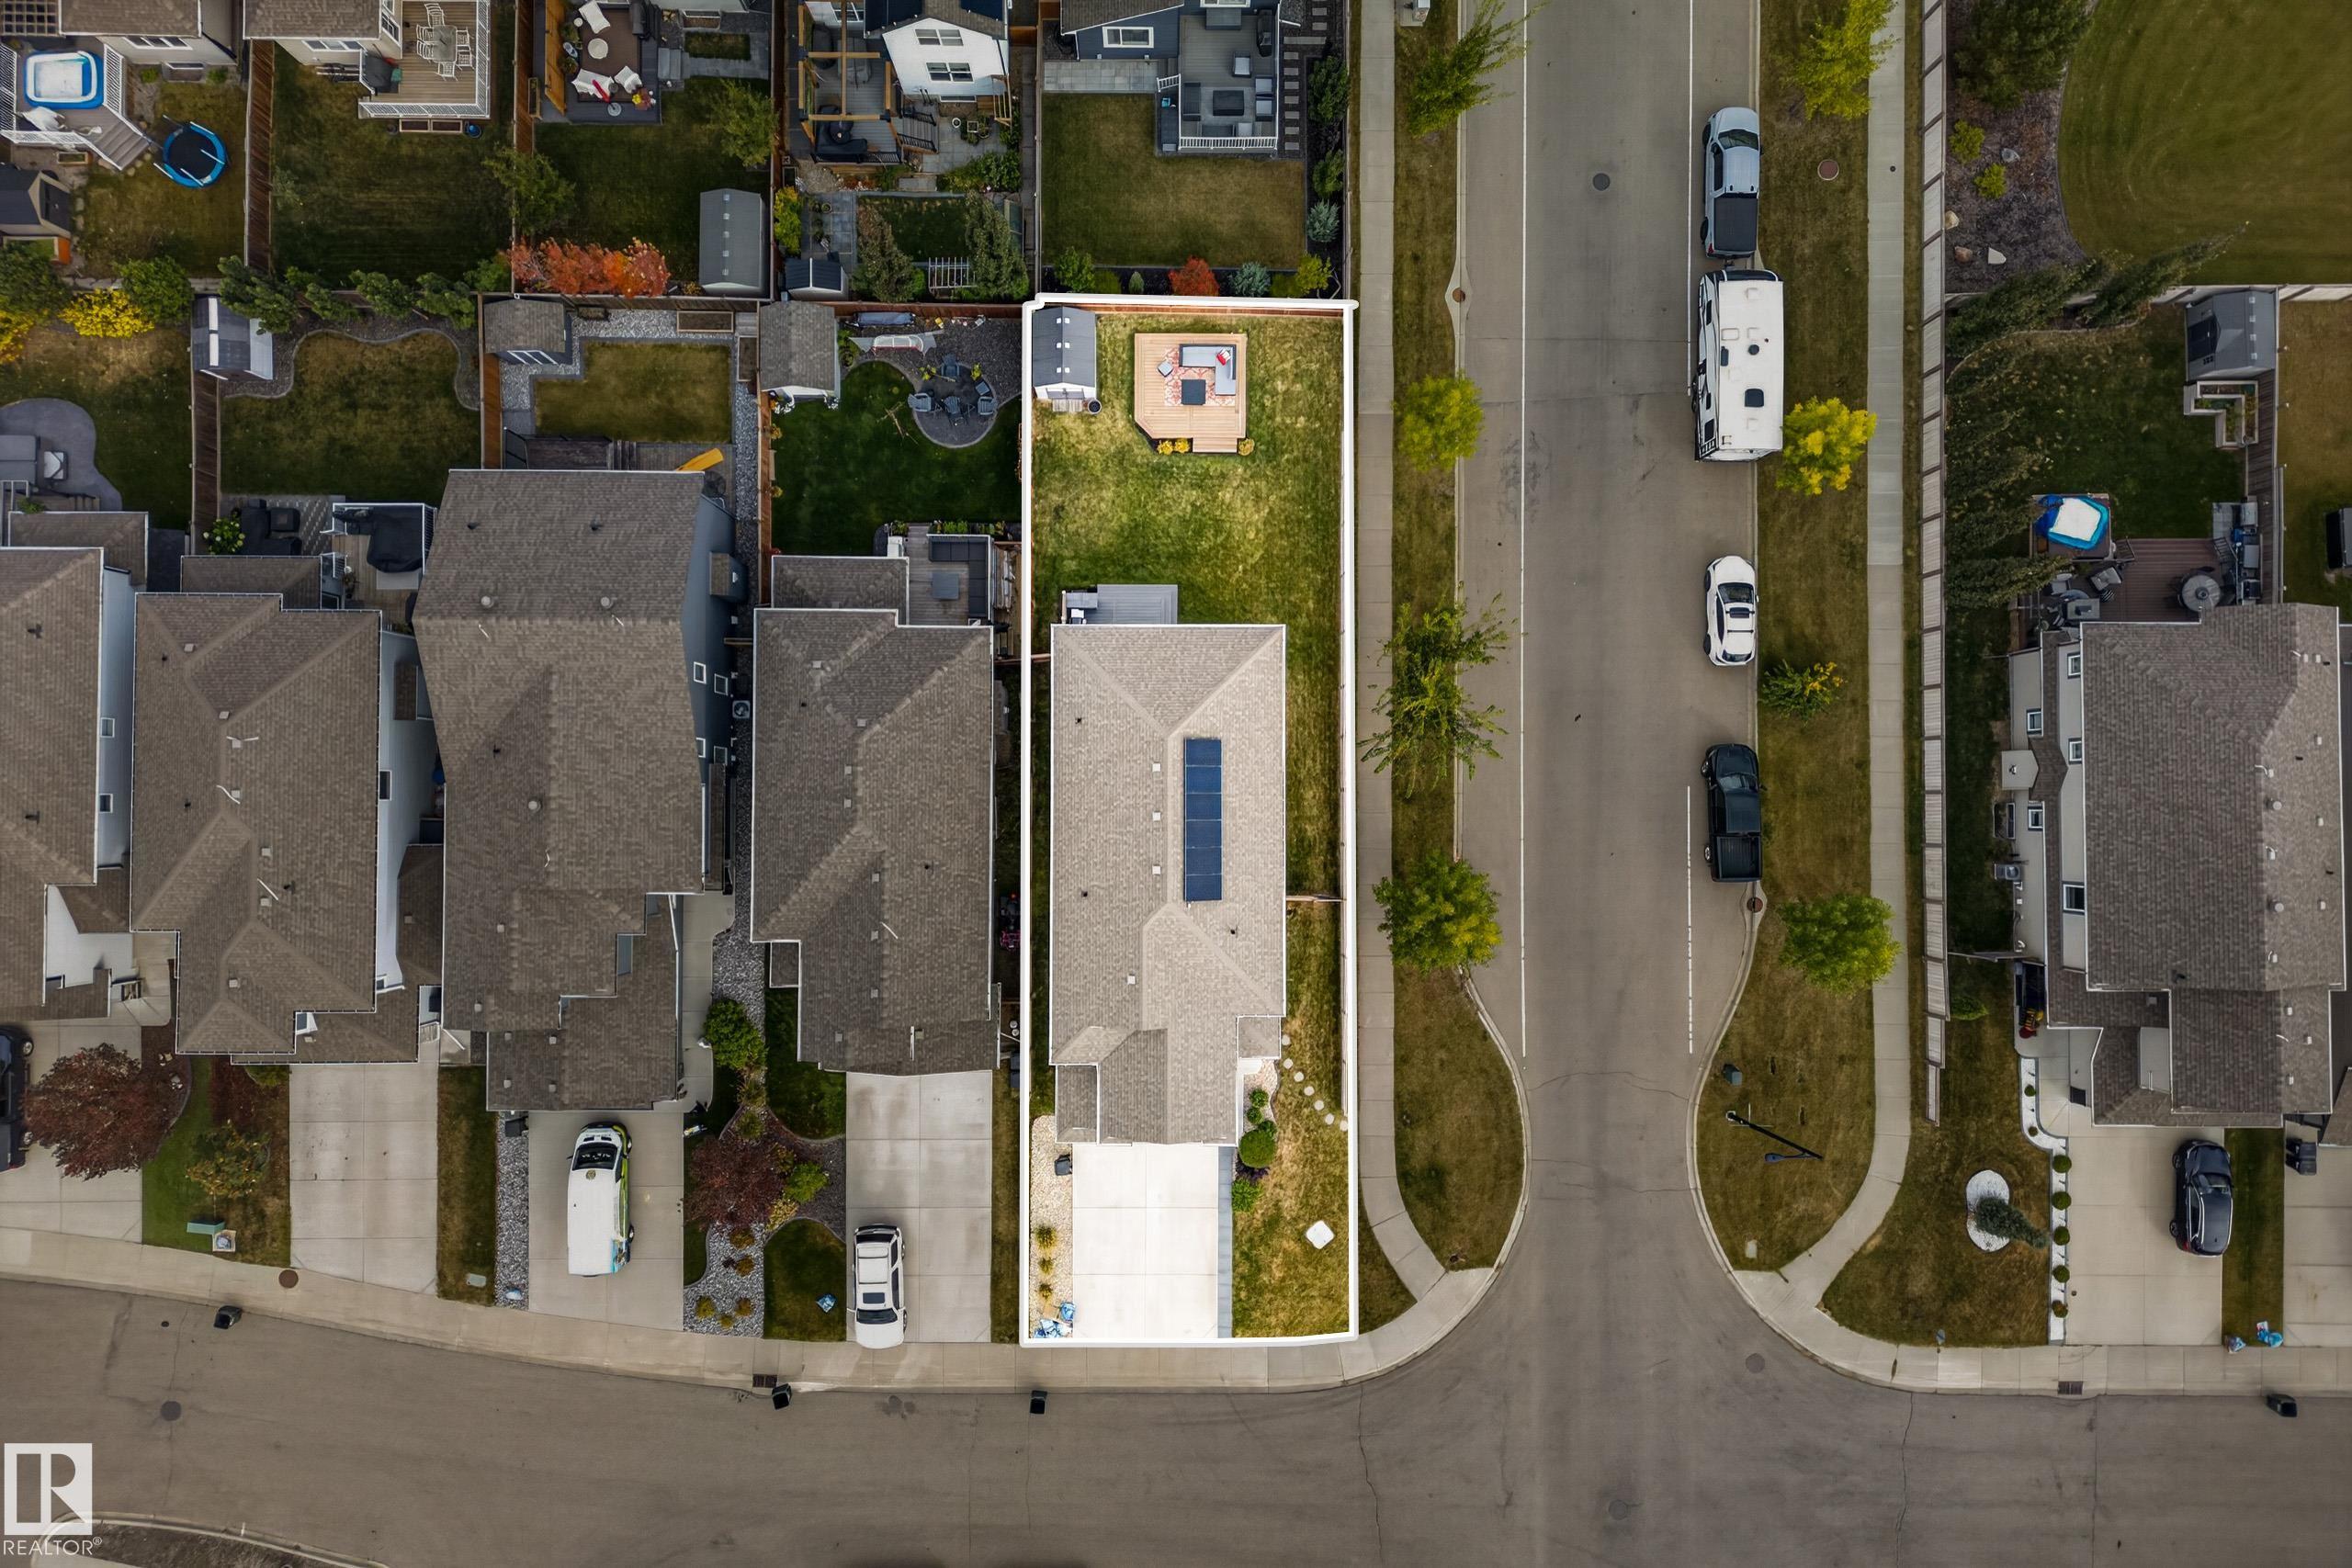
    Corner Lot
    Fenced
    Landscaped
    No Back Lane
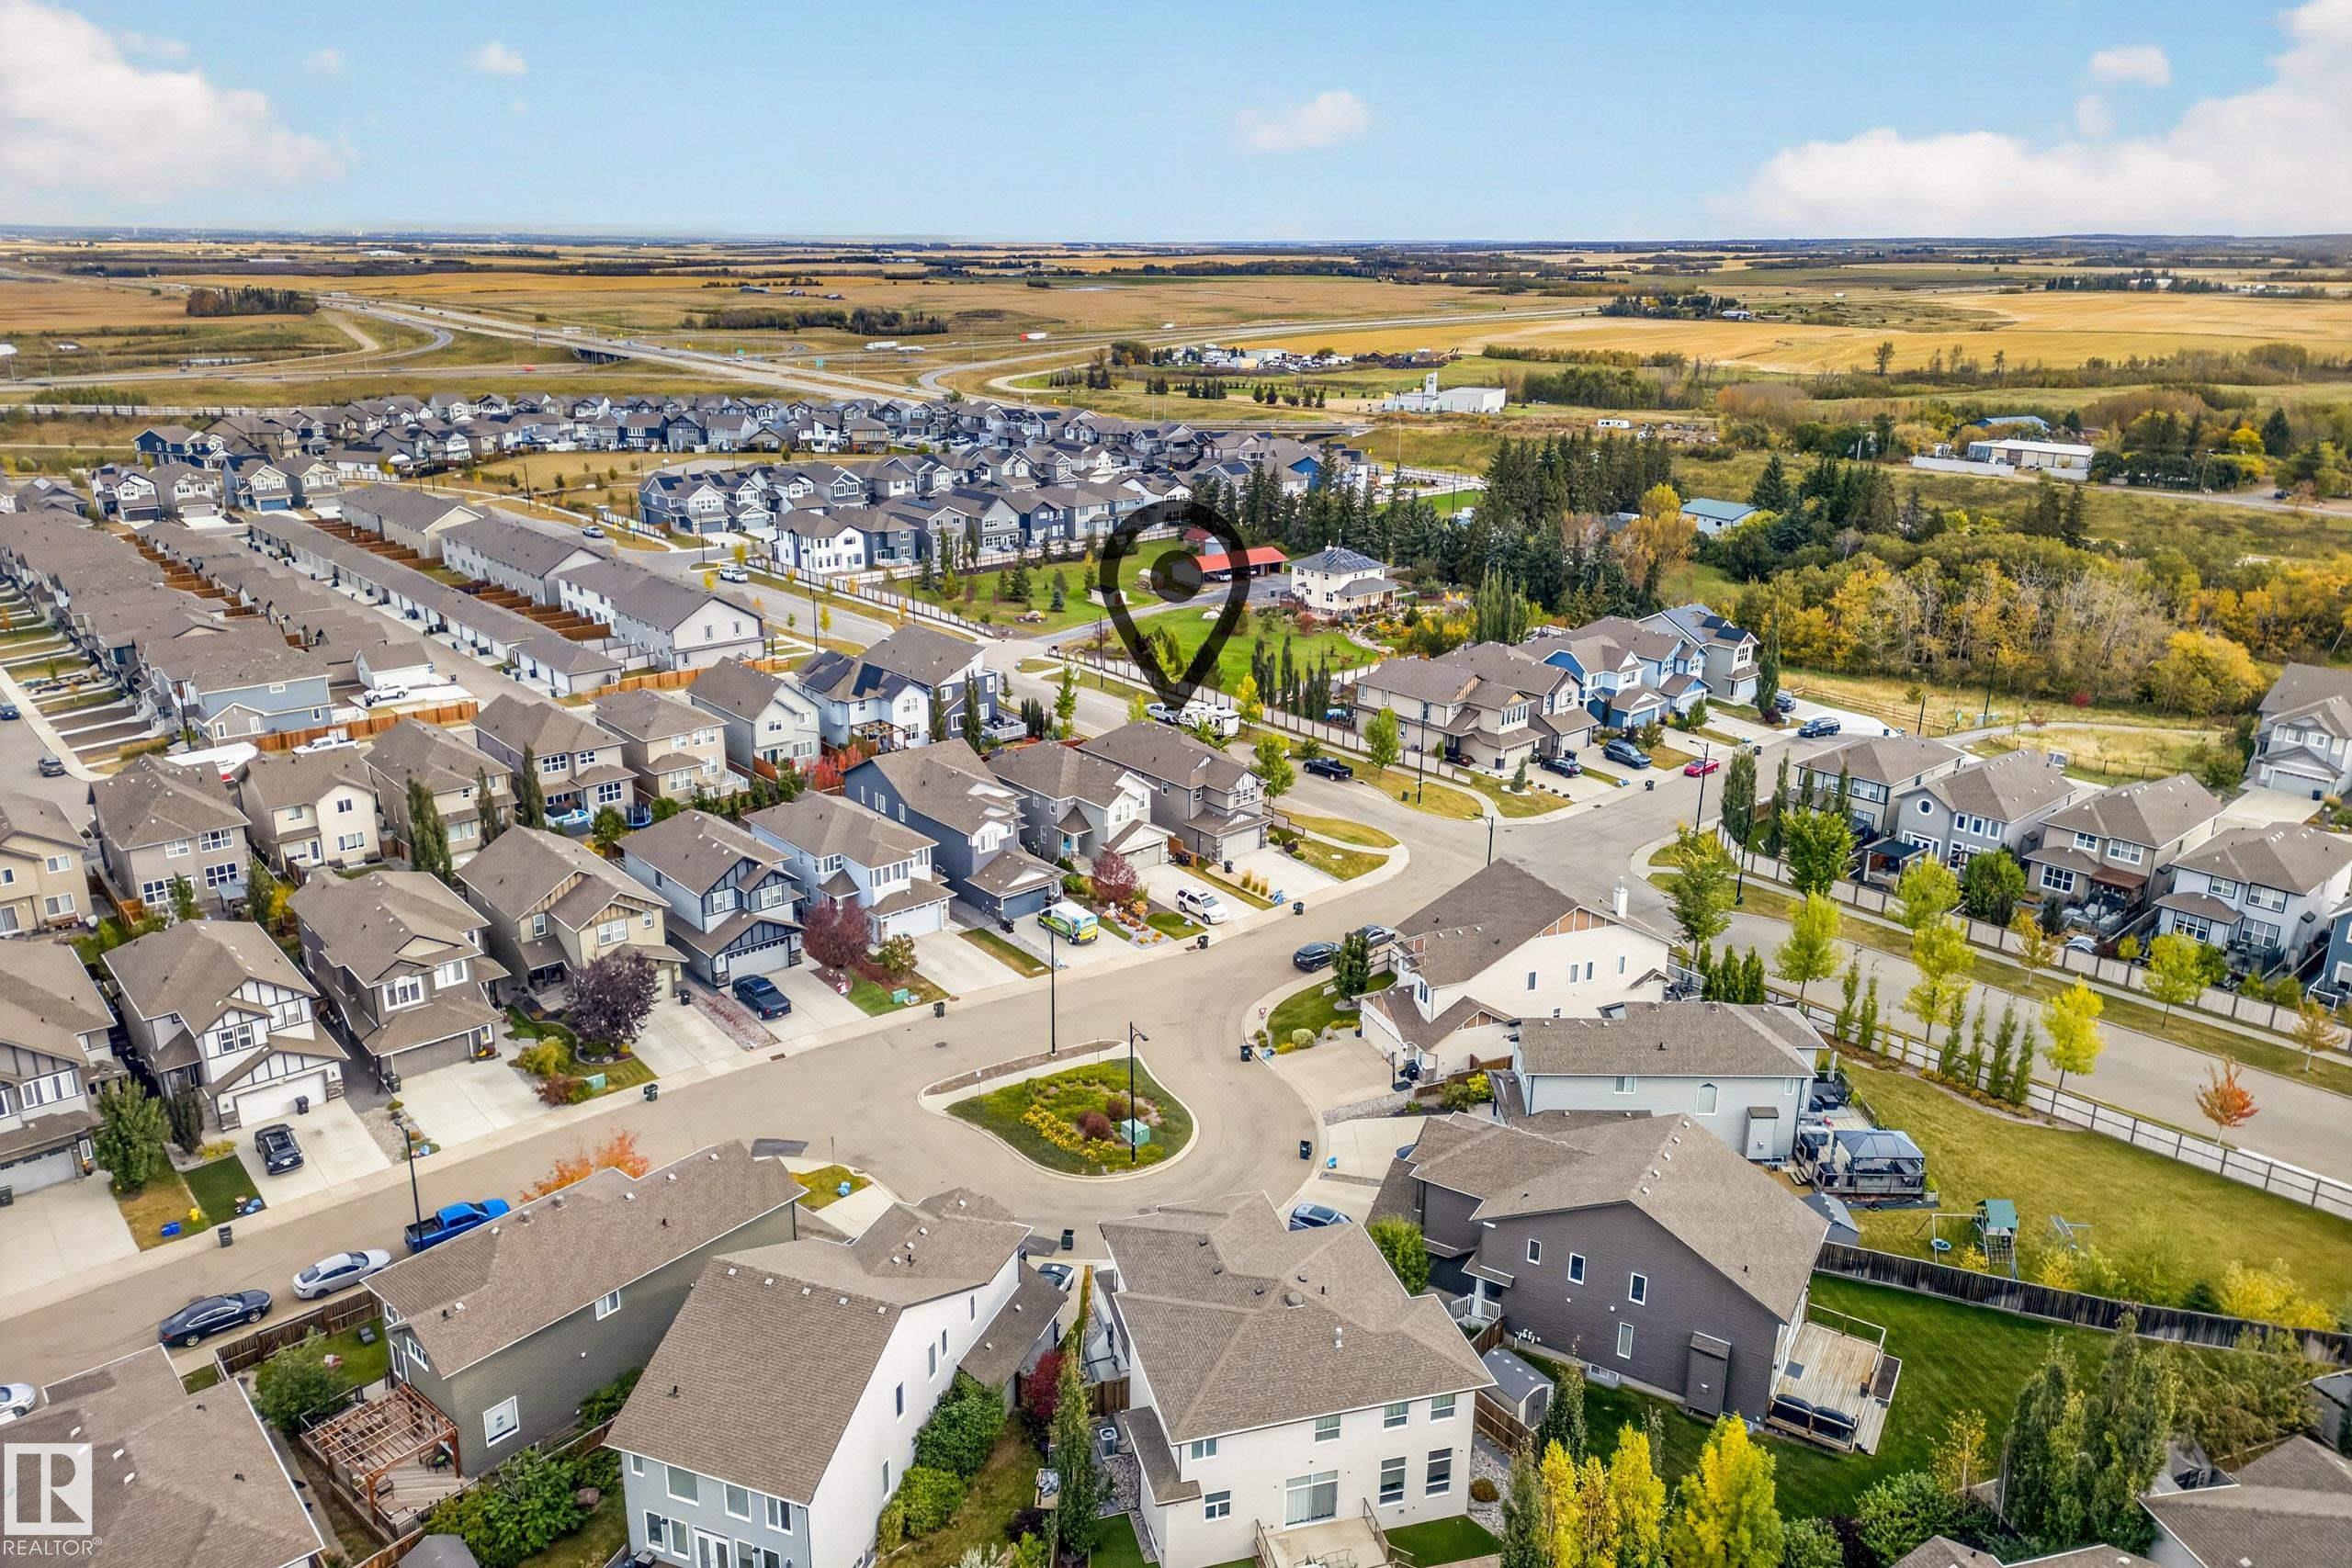
    Playground Nearby
    Public Transportation
    Shopping Nearby
  • Roof
    Asphalt Shingles
  • Foundation
    Concrete Perimeter
  • Lot/Exterior Features
    Corner Lot, Fenced, Landscaped, No Back Lane, Playground Nearby, Public Transportation, Shopping Nearby
  • Roof
    Asphalt Shingles
  • Foundation
    Concrete Perimeter
  • Lot/Exterior Features
    Corner Lot
    Fenced
    Landscaped
    No Back Lane
    Playground Nearby
    Public Transportation
    Shopping Nearby
  • Roof
    Asphalt Shingles
  • Foundation
    Concrete Perimeter

Additional Details

  • Property Class
    Single Family
  • Site Influences
    Corner Lot
    Fenced
    Landscaped
    No Back Lane
    Playground Nearby
    Public Transportation
    Shopping Nearby
  • Road Access
    Paved
  • Last Updated
    9/4/2026 15:18
  • Property Class
    Single Family
  • Site Influences
    Corner Lot, Fenced, Landscaped, No Back Lane, Playground Nearby, Public Transportation, Shopping Nearby
  • Road Access
    Paved
  • Last Updated
    9/4/2026 15:18
  • Property Class
    Single Family
  • Site Influences
    Corner Lot
    Fenced
    Landscaped
    No Back Lane
    Playground Nearby
    Public Transportation
    Shopping Nearby
  • Road Access
    Paved
  • Last Updated
    9/4/2026 15:18

$749,900

457 STILL CREEK Crescent NW

Schedule Tour
Contact Agent

$3415/month
Est. Monthly Payment
$
$
%
Learn More

Mortgage values are calculated by Redman Technologies Inc based on values provided in the REALTOR® Association of Edmonton listing data feed.