
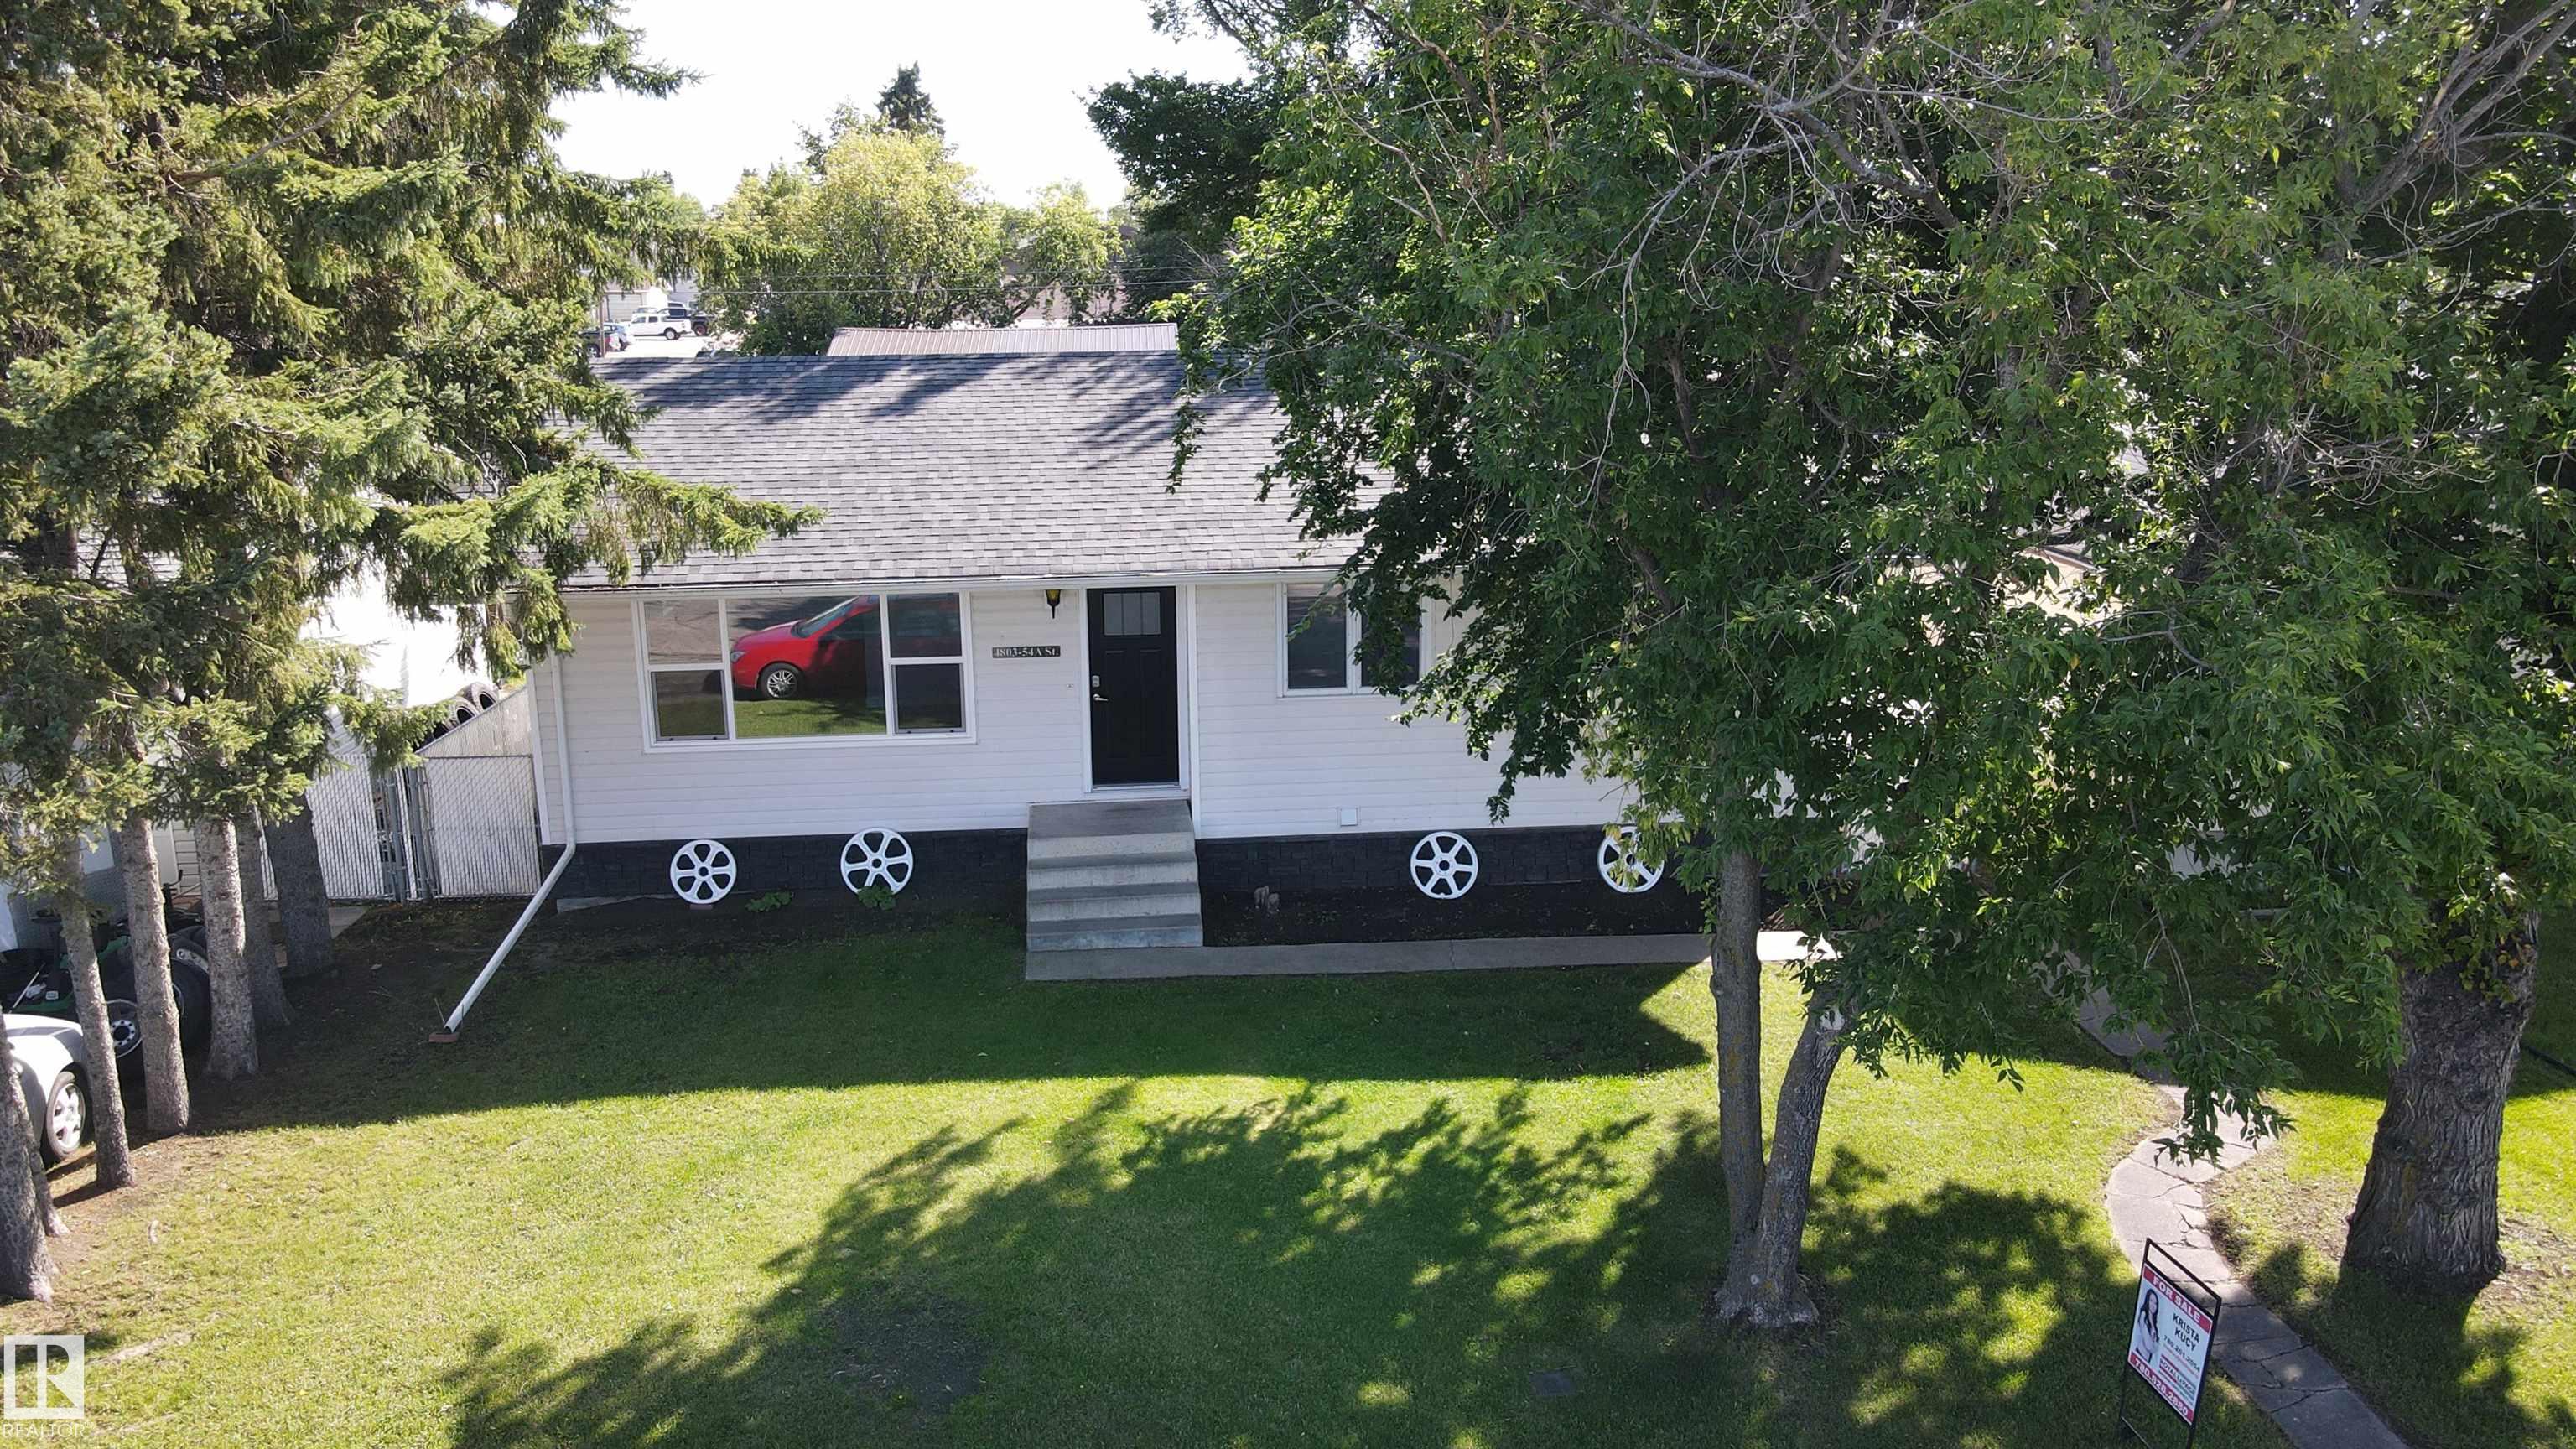
Courtesy of Krista Kucy of Royal Lepage Northern Lights Realty

4803 54A St, House for sale in Bonnyville Bonnyville Town , Alberta , T9N 1Z3

 MLS® # E4505765

4 bedrooms

2 bathrooms

1,160 sqft

Sign up to View

Days on Market

Off Street Parking Air Conditioner Hot Water Natural Gas Parking-Extra Vinyl Windows Wet Bar Wood Windows

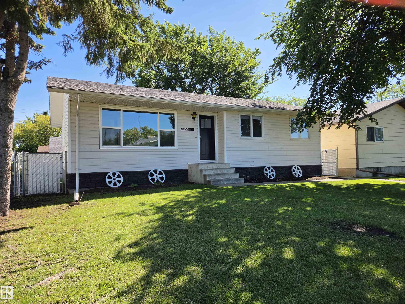
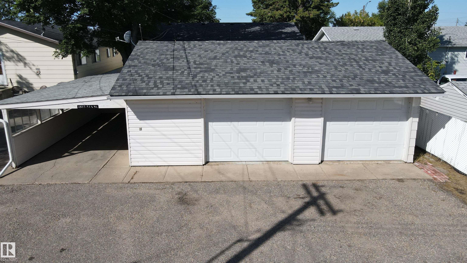
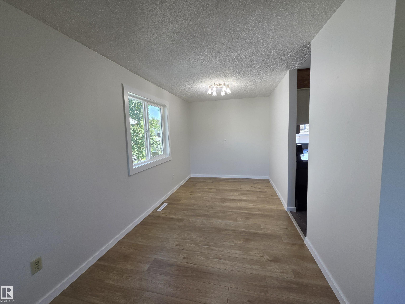
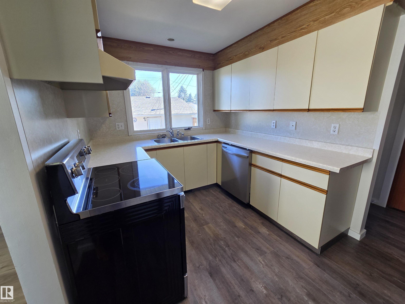
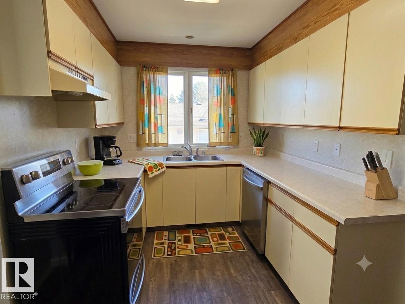
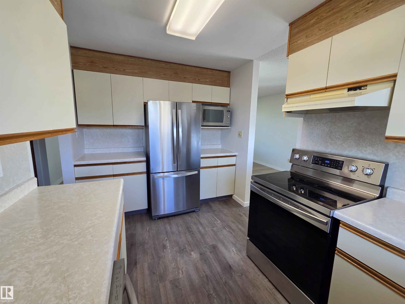
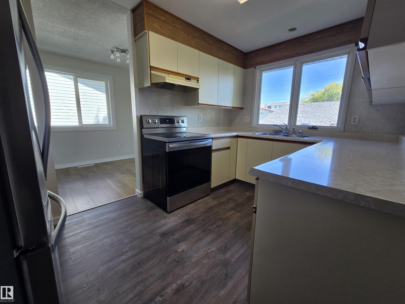
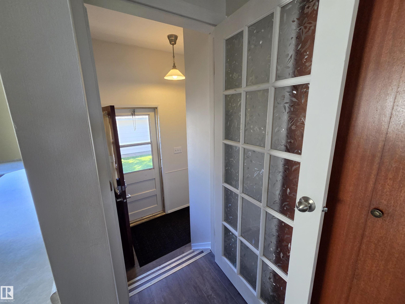
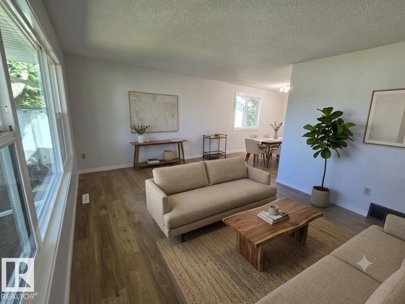
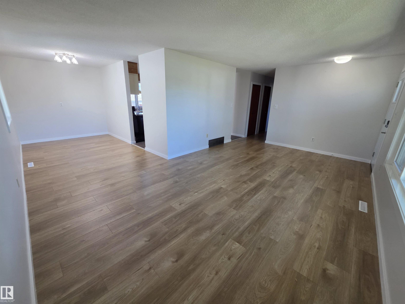
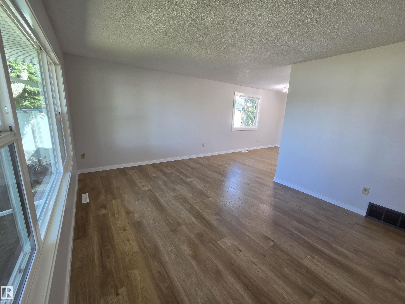
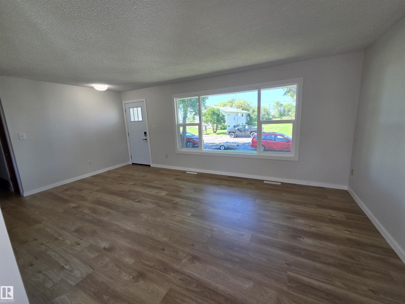
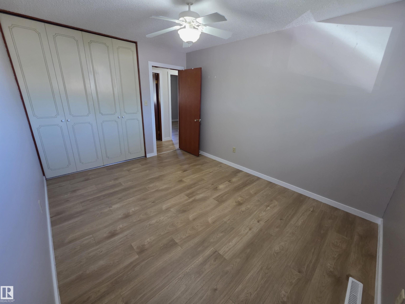
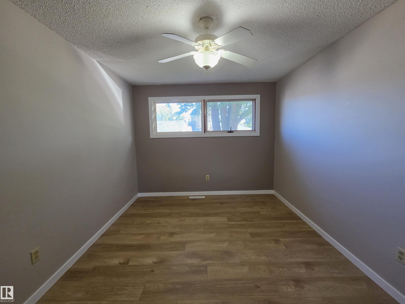
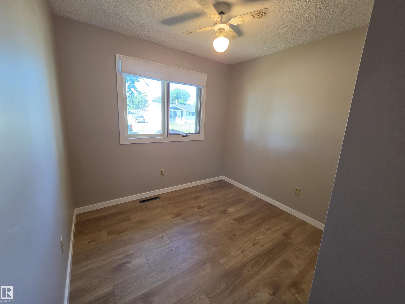
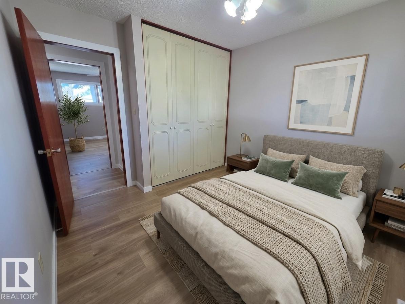
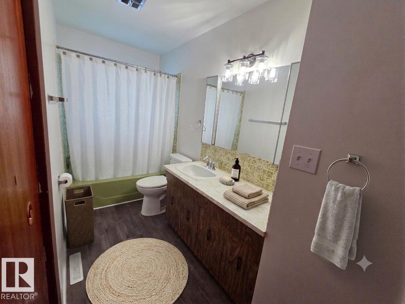
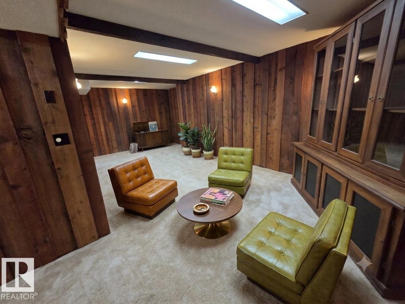
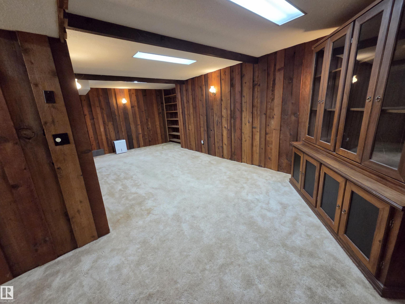
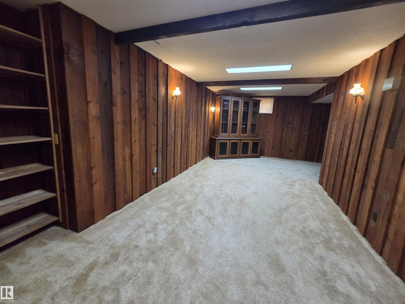
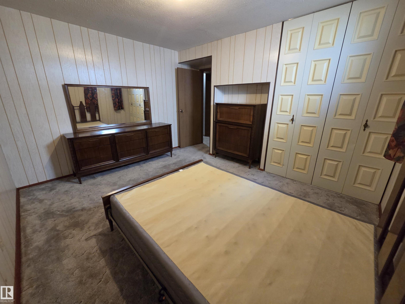
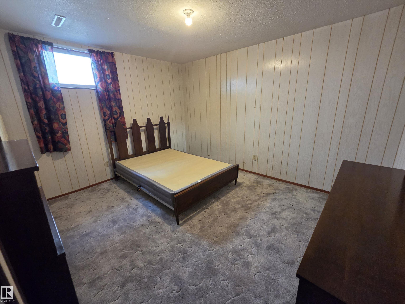
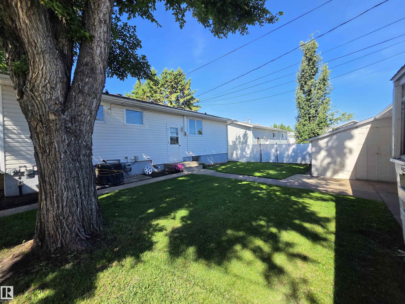
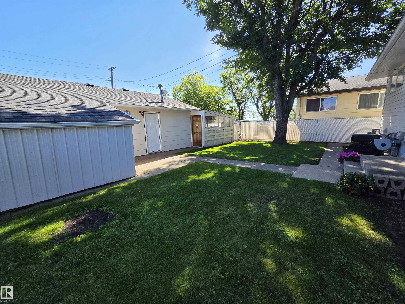
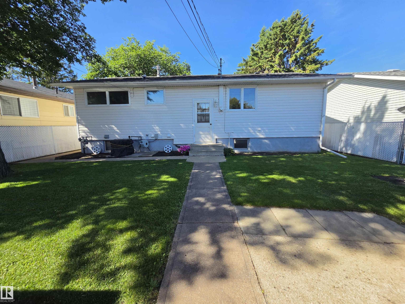
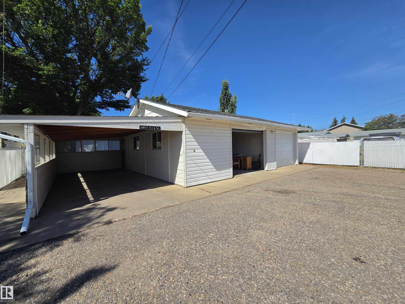
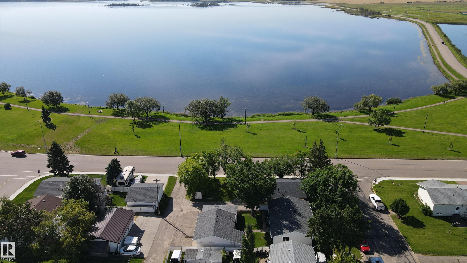
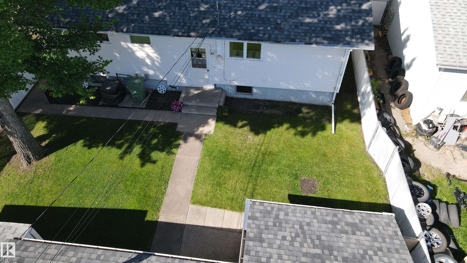
This fully finished 4-bedroom, 2-bath bungalow combines charming retro vibes with modern updates and rock-solid bones. Key structural and cosmetic updates include roof shingles (May 2025), living and dining room windows (July 2025), and interior paint and trim (Aug 2025). Recent mechanical updates include a dishwasher (May 2026), washer/dryer (Feb 2026), basement fridge (Oct 2025), hot water tank (2018), and furnace (2008). Enjoy central AC, central vac, and a basement family room with a wet bar. Car enthus...

Read More

Essential Information

  • MLS® #
    E4505765
  • Year Built
    1971
  • Property Type
    Residential
  • Property Style
    Bungalow
  • MLS® #
    E4505765
  • Year Built
    1971
  • Property Type
    Residential
  • Property Style
    Bungalow
  • MLS® #
    E4505765
  • Year Built
    1971
  • Property Type
    Residential
  • Property Style
    Bungalow

Community Information

  • Area
    Bonnyville
  • Neighbourhood/Community
    Bonnyville
  • Postal Code
    T9N 1Z3
  • Area
    Bonnyville
  • Neighbourhood/Community
    Bonnyville
  • Postal Code
    T9N 1Z3
  • Area
    Bonnyville
  • Neighbourhood/Community
    Bonnyville
  • Postal Code
    T9N 1Z3

Services & Amenities

  • Amenities
    Off Street Parking
    Air Conditioner
    Hot Water Natural Gas
    Parking-Extra
    Vinyl Windows
    Wet Bar
    Wood Windows
  • Amenities
    Off Street Parking, Air Conditioner, Hot Water Natural Gas, Parking-Extra, Vinyl Windows, Wet Bar, Wood Windows,
  • Amenities
    Off Street Parking
    Air Conditioner
    Hot Water Natural Gas
    Parking-Extra
    Vinyl Windows
    Wet Bar
    Wood Windows

Interior

  • Floor Finish
    Carpet
    Vinyl Plank
  • Goods Included
    Air Conditioning-Central
    Dishwasher-Built-In
    Dryer
    Garage Opener
    Stove-Electric
    Vacuum Systems
    Washer
    Refrigerators-Two
  • Heating Type
    Forced Air-1
    Natural Gas
  • Basement
    Full
  • Basement Development
    Fully Finished
  • Floor Finish
    Carpet, Vinyl Plank
  • Goods Included
    Air Conditioning-Central, Dishwasher-Built-In, Dryer, Garage Opener, Stove-Electric, Vacuum Systems, Washer, Refrigerators-Two
  • Heating Type
    Forced Air-1, Natural Gas
  • Basement
    Full
  • Basement Development
    Fully Finished
  • Floor Finish
    Carpet
    Vinyl Plank
  • Goods Included
    Air Conditioning-Central
    Dishwasher-Built-In
    Dryer
    Garage Opener
    Stove-Electric
    Vacuum Systems
    Washer
    Refrigerators-Two
  • Heating Type
    Forced Air-1
    Natural Gas
  • Basement
    Full
  • Basement Development
    Fully Finished

Exterior

  • Lot/Exterior Features
    Back Lane
    Fenced
    Flat Site
    Low Maintenance Landscape
    Playground Nearby
    Shopping Nearby
    View Lake
    See Remarks
  • Roof
    Asphalt Shingles
  • Foundation
    Concrete Perimeter
  • Lot/Exterior Features
    Back Lane, Fenced, Flat Site, Low Maintenance Landscape, Playground Nearby, Shopping Nearby, View Lake, See Remarks
  • Roof
    Asphalt Shingles
  • Foundation
    Concrete Perimeter
  • Lot/Exterior Features
    Back Lane
    Fenced
    Flat Site
    Low Maintenance Landscape
    Playground Nearby
    Shopping Nearby
    View Lake
    See Remarks
  • Roof
    Asphalt Shingles
  • Foundation
    Concrete Perimeter

Additional Details

  • Property Class
    Single Family
  • Site Influences
    Back Lane
    Fenced
    Flat Site
    Low Maintenance Landscape
    Playground Nearby
    Shopping Nearby
    View Lake
    See Remarks
  • Road Access
    Paved Driveway to House
  • Last Updated
    7/5/2026 19:56
  • Property Class
    Single Family
  • Site Influences
    Back Lane, Fenced, Flat Site, Low Maintenance Landscape, Playground Nearby, Shopping Nearby, View Lake, See Remarks
  • Road Access
    Paved Driveway to House
  • Last Updated
    7/5/2026 19:56
  • Property Class
    Single Family
  • Site Influences
    Back Lane
    Fenced
    Flat Site
    Low Maintenance Landscape
    Playground Nearby
    Shopping Nearby
    View Lake
    See Remarks
  • Road Access
    Paved Driveway to House
  • Last Updated
    7/5/2026 19:56

$290,000

4803 54A St

Schedule Tour
Contact Agent

$1321/month
Est. Monthly Payment
$
$
%
Learn More

Mortgage values are calculated by Redman Technologies Inc based on values provided in the REALTOR® Association of Edmonton listing data feed.