
Courtesy of Kevin Doyle of RE/MAX Elite

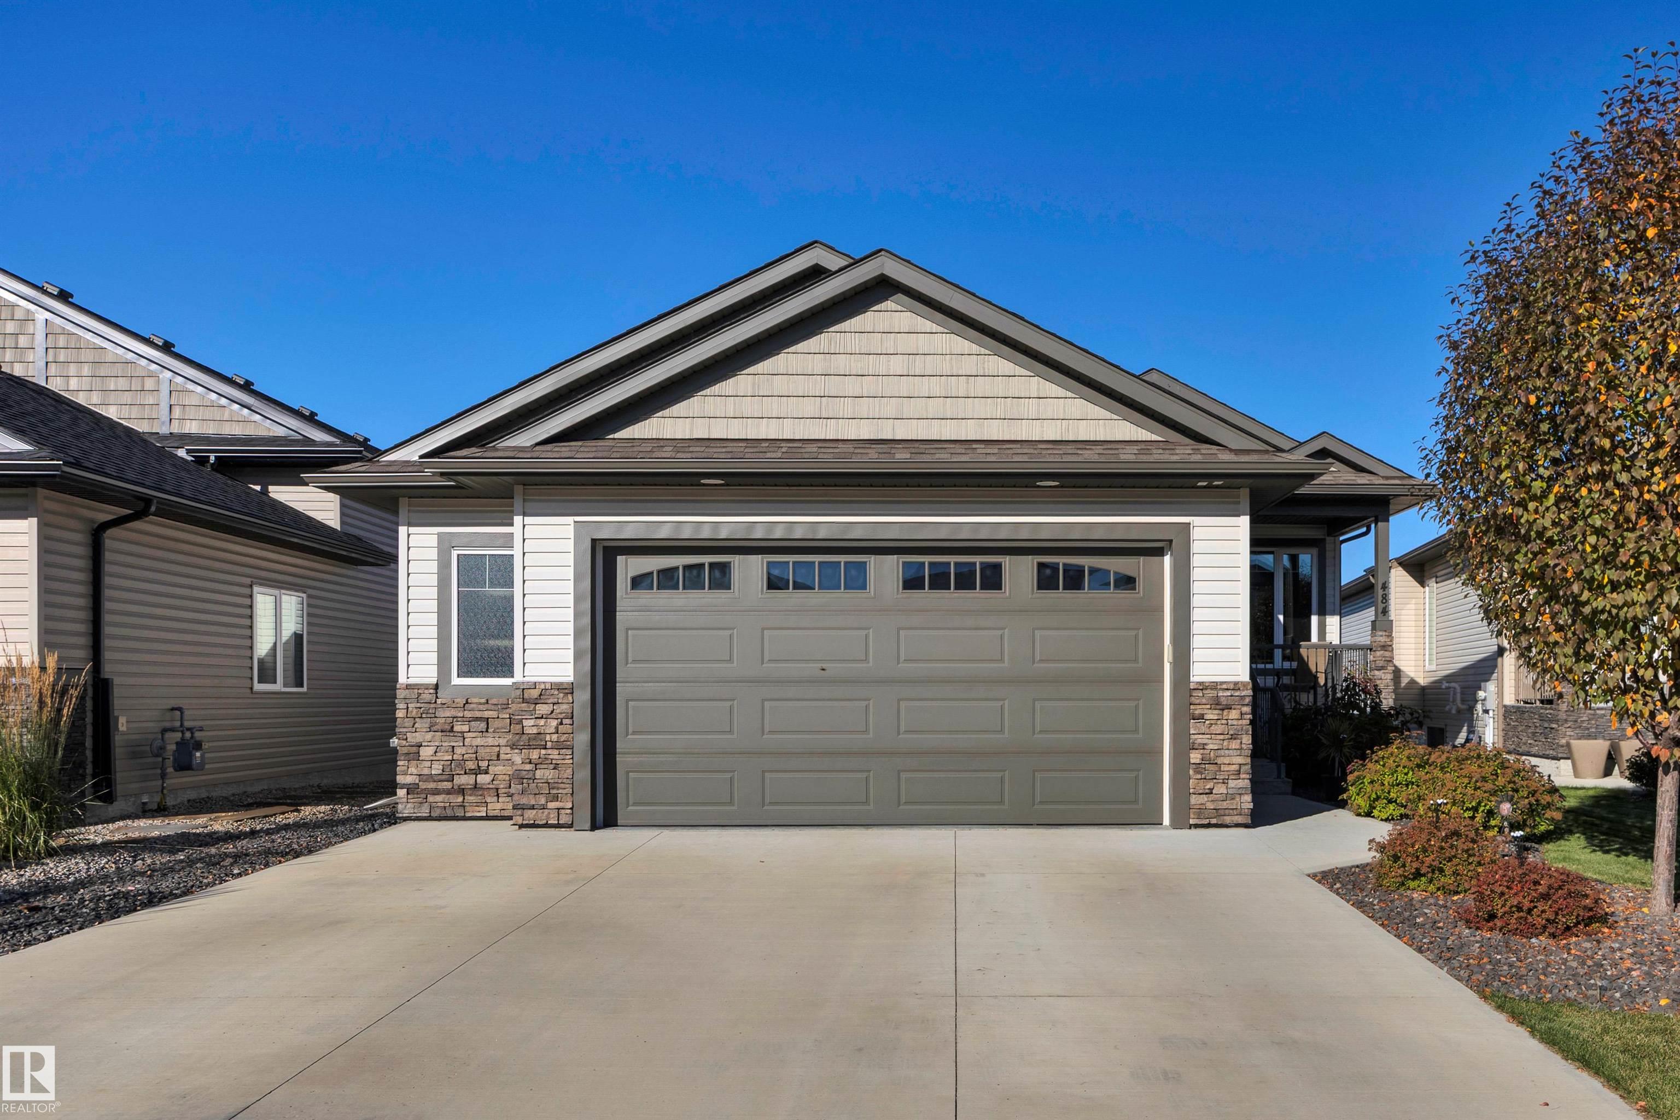
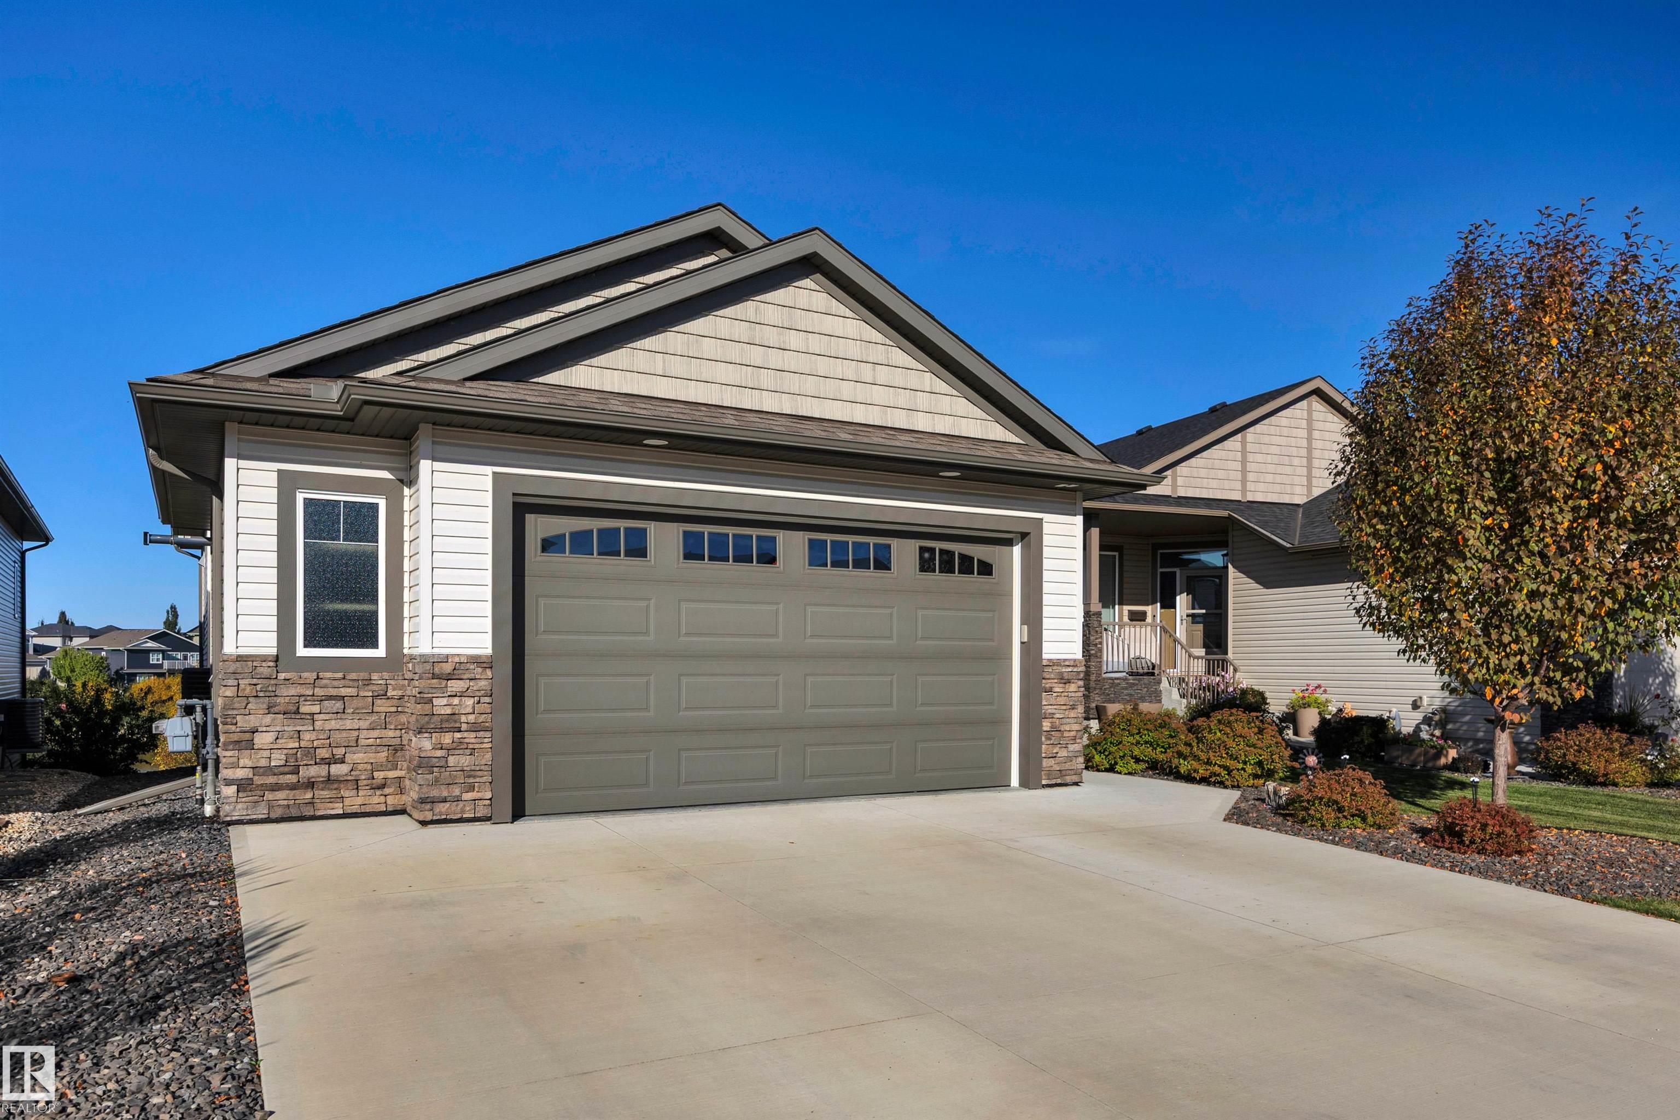
484 ROBERTS Crescent, House for sale in Robinson Leduc , Alberta , T9E 1K9

 MLS® # E4510441

4 bedrooms

3 bathrooms

1,509 sqft

Sign up to View

Days on Market

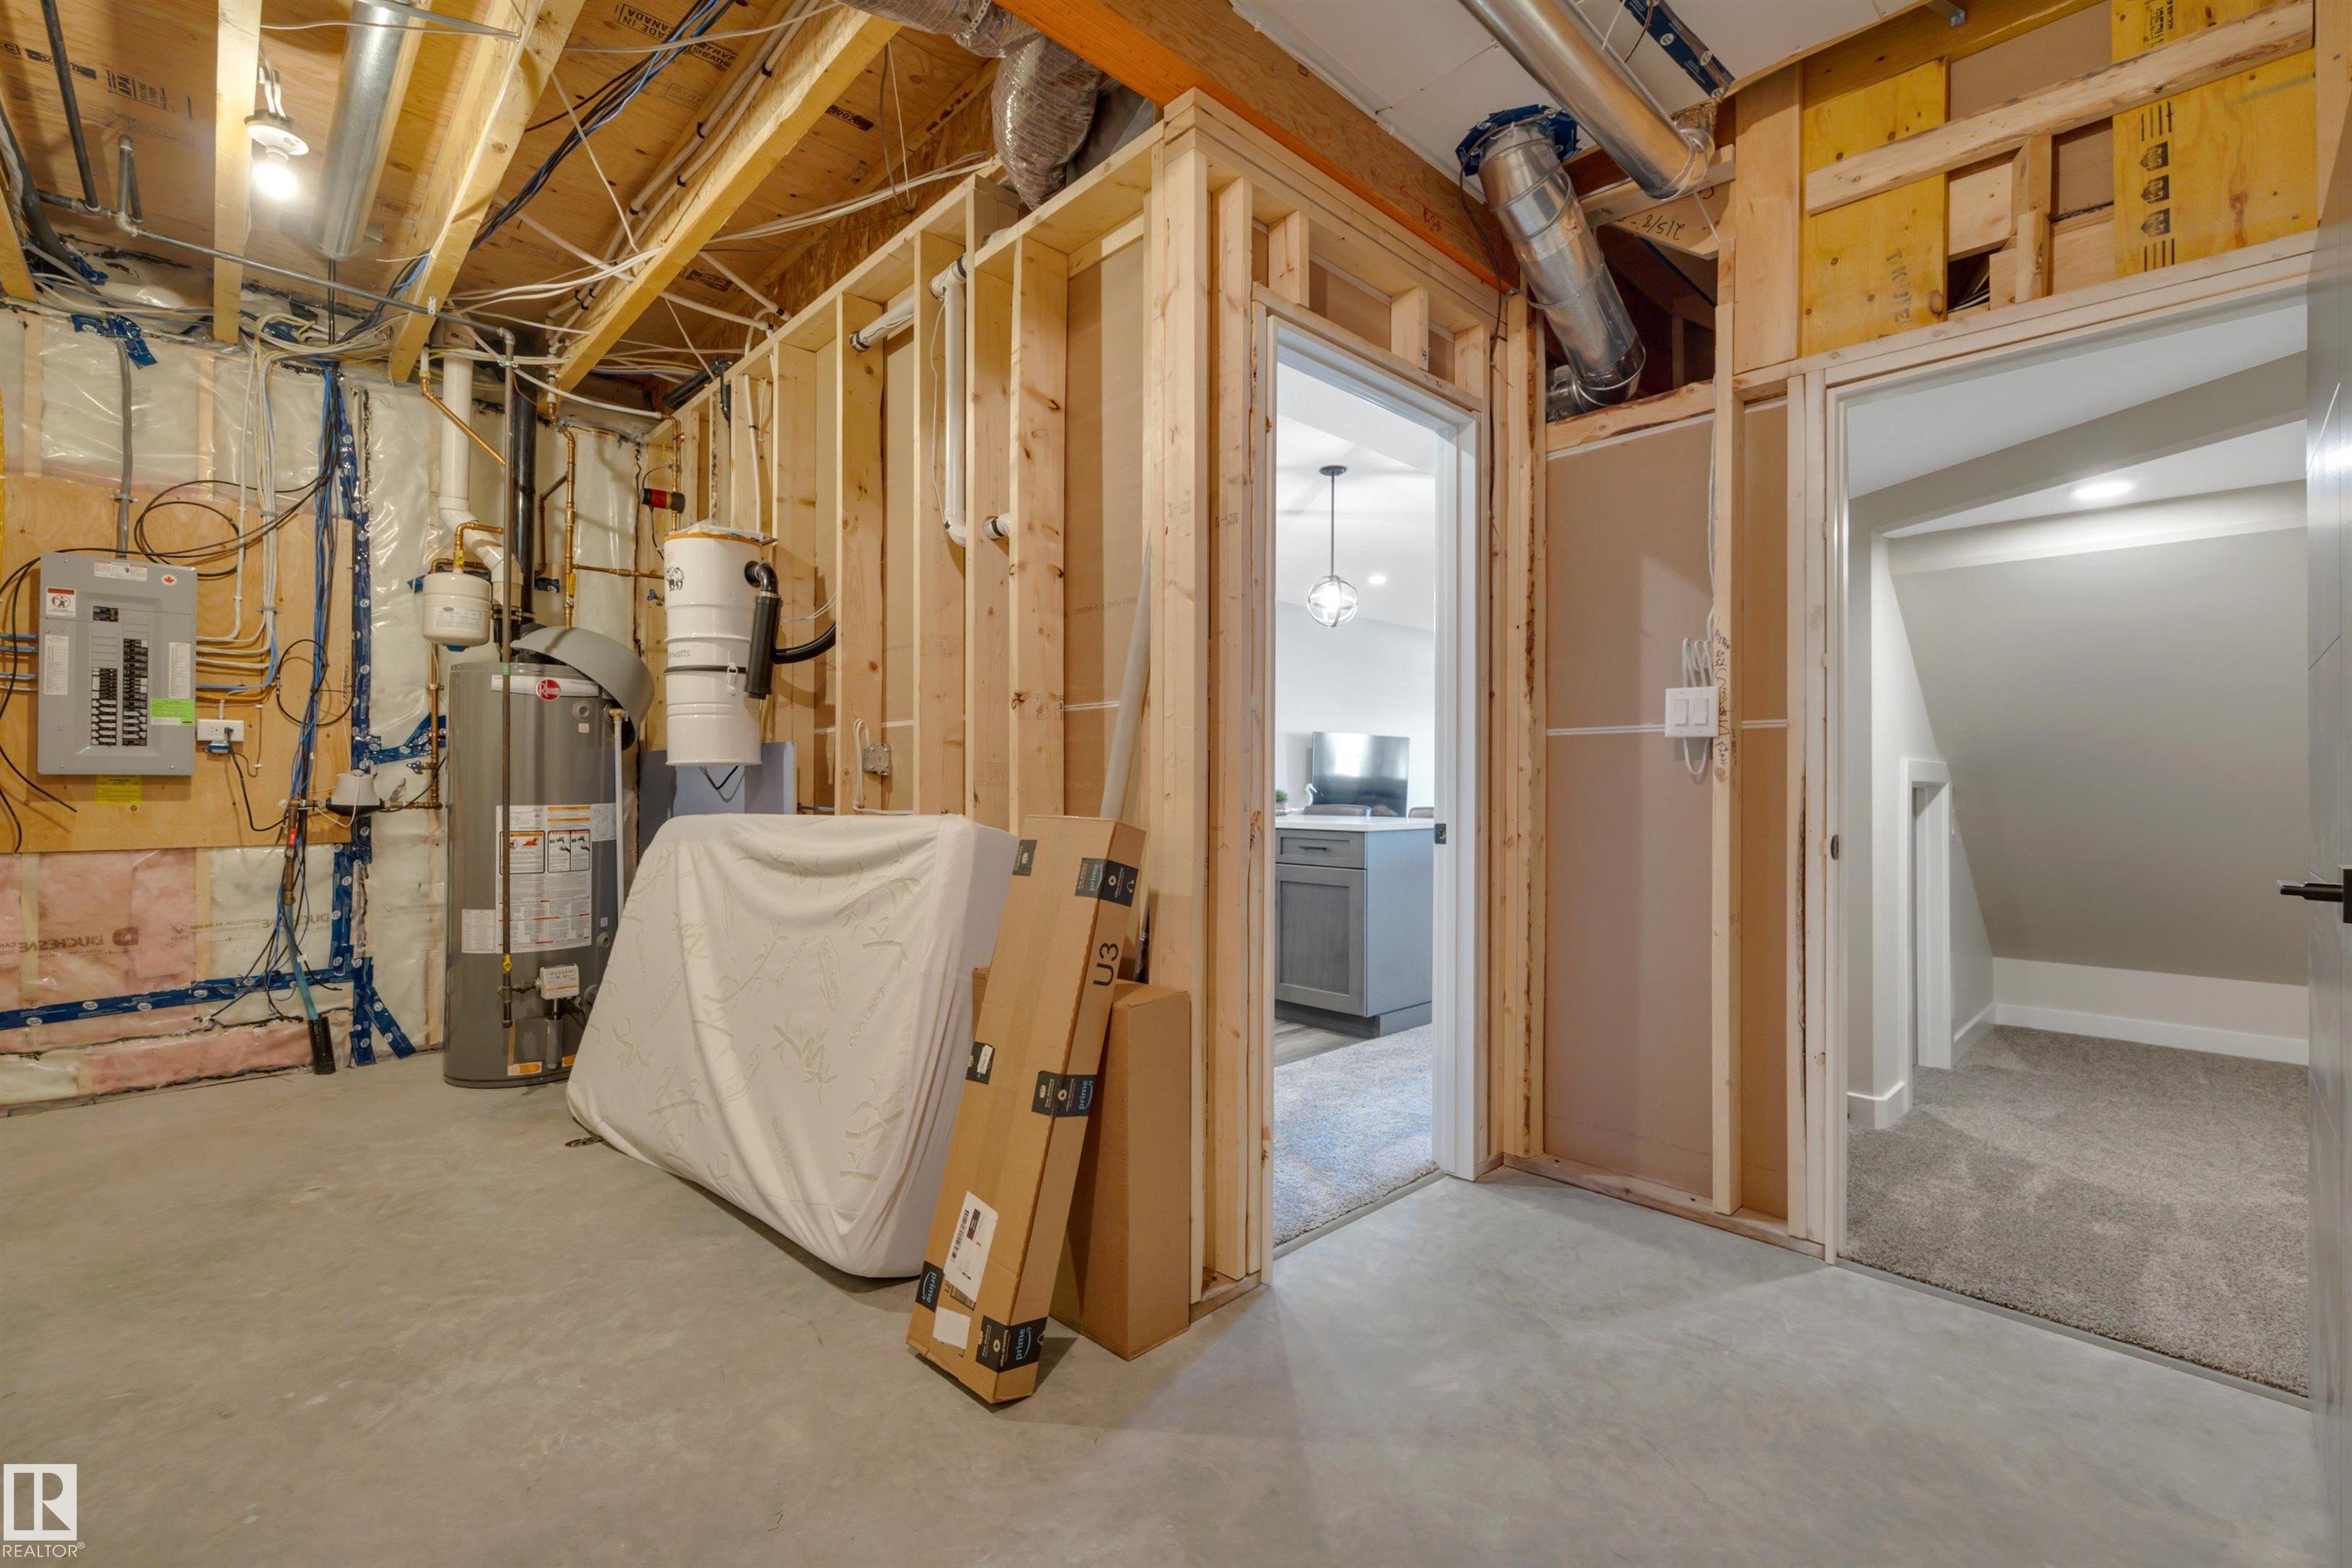
Air Conditioner Ceiling 9 ft. Deck Hot Water Natural Gas Vinyl Windows Walkout Basement Wet Bar Natural Gas BBQ Hookup 9 ft. Basement Ceiling

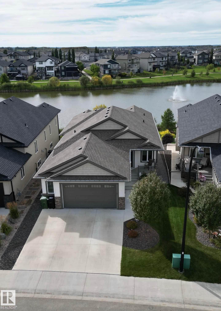
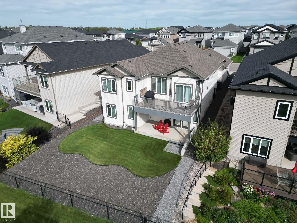
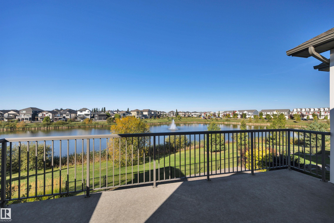
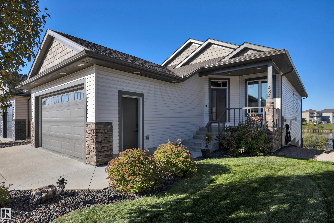
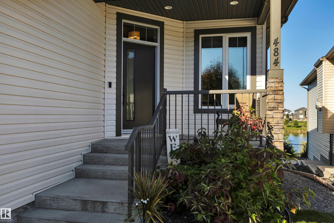
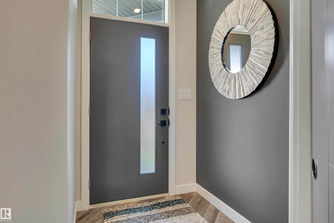
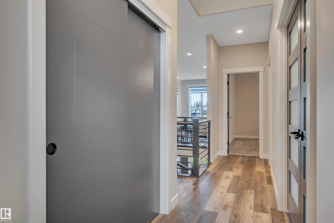
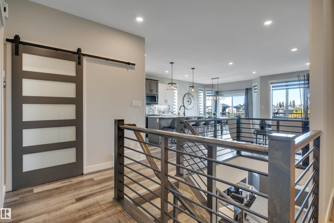
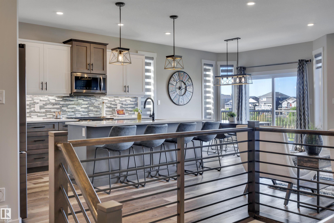
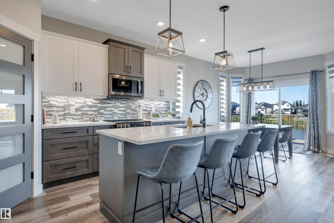
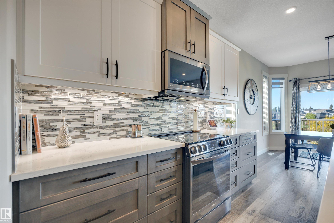
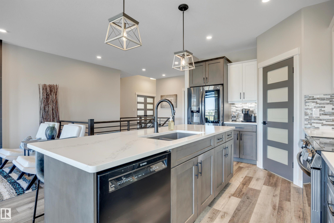
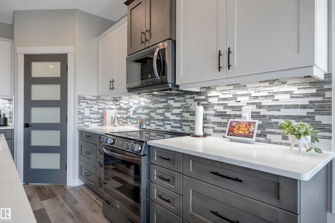
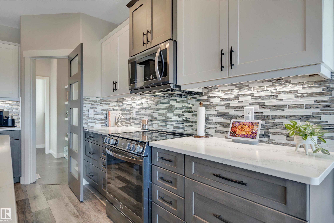
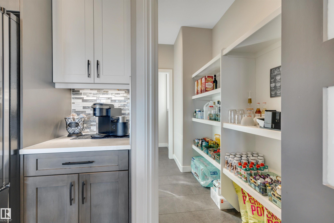
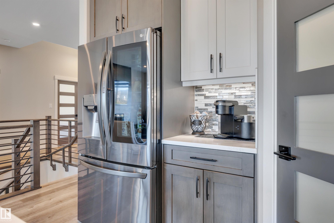
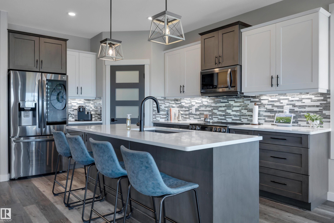
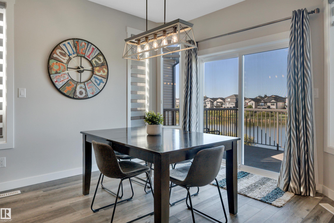
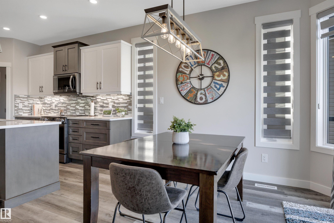
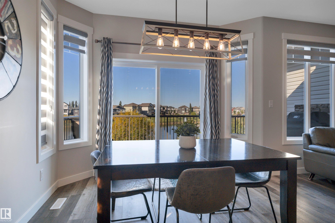
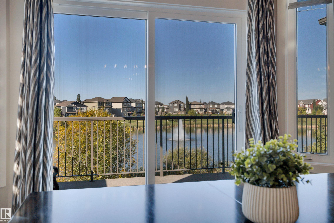
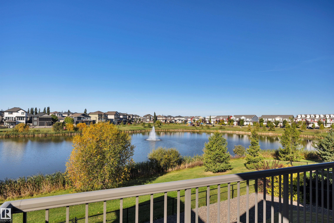
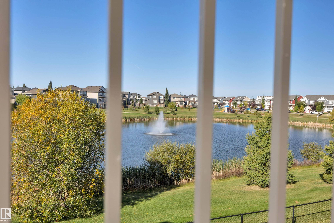
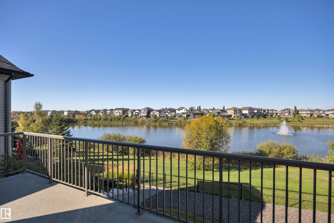
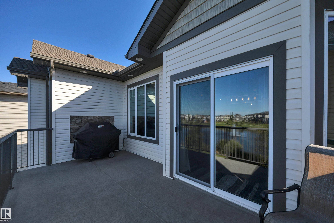
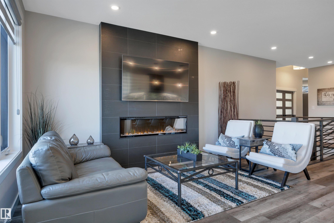
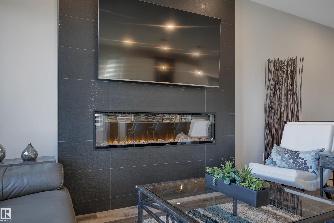
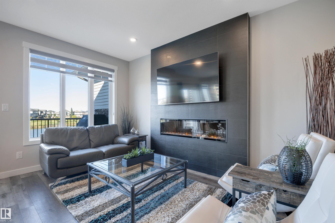
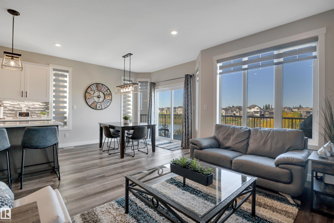
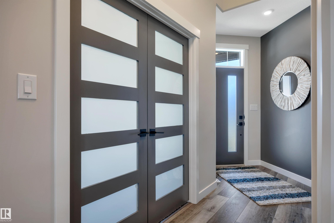
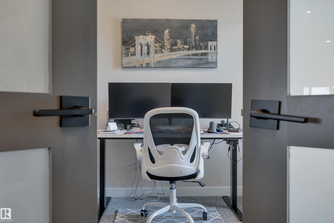
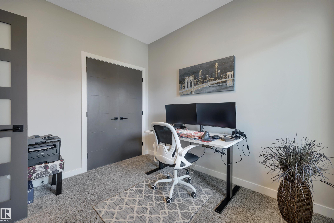
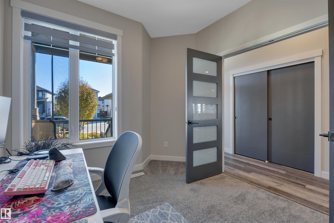
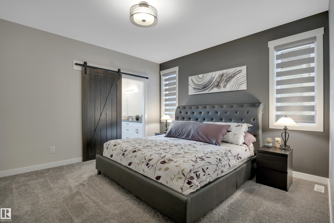
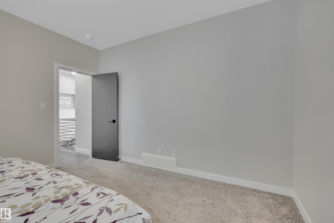
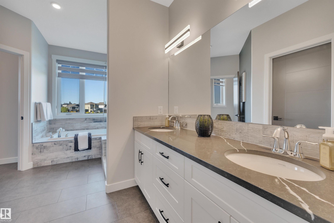
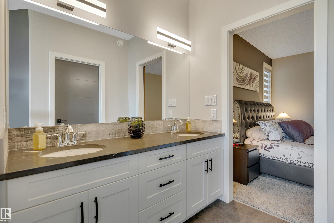
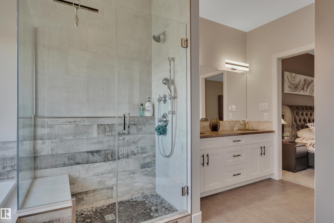
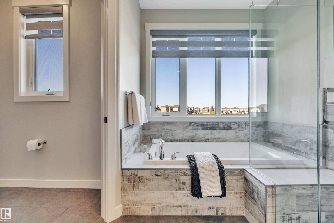
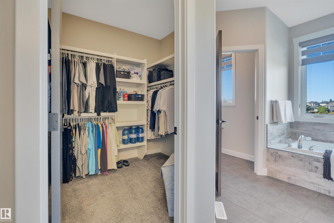
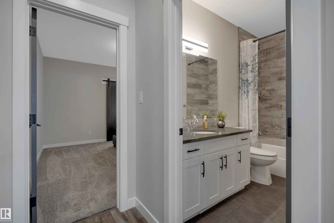
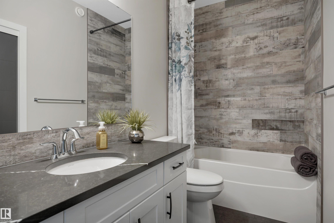
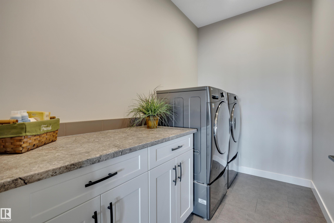
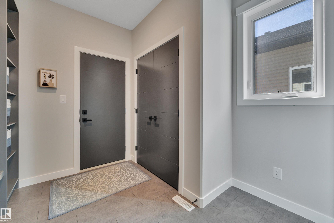
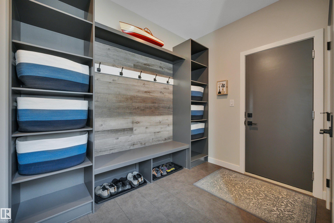
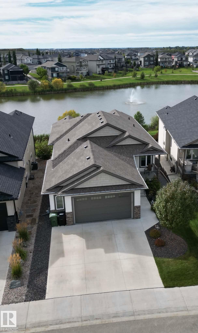
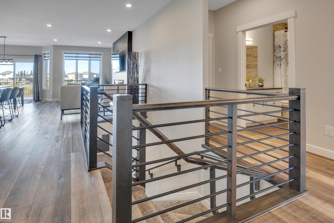
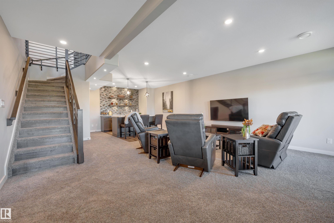
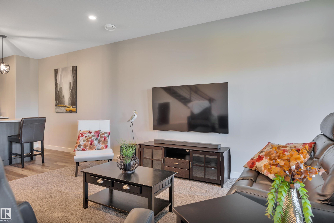
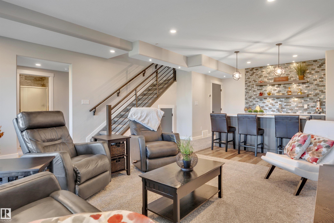
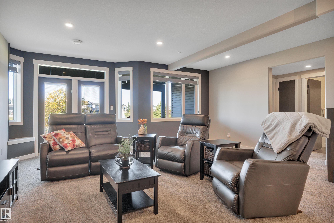
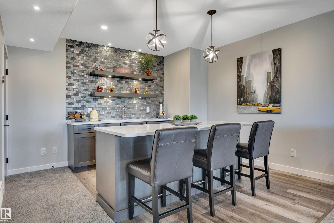
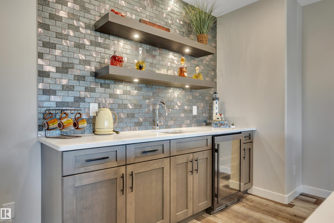
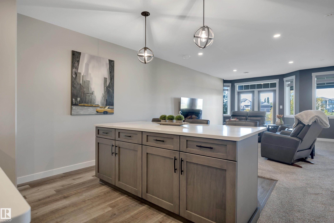
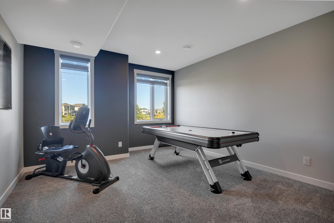
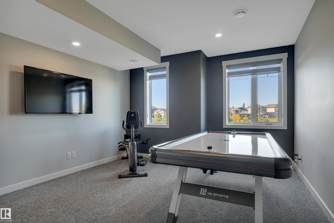
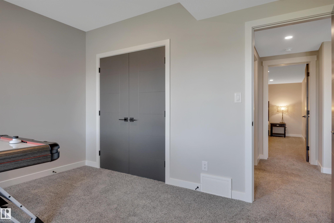
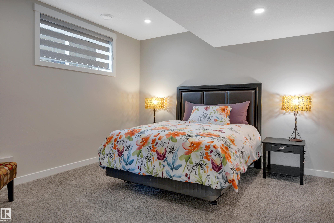
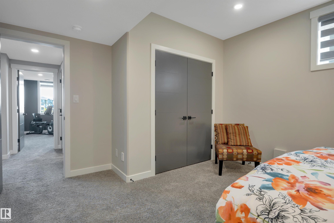
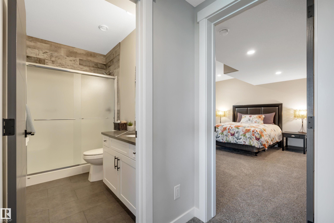
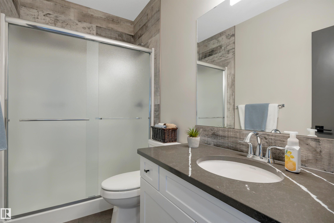
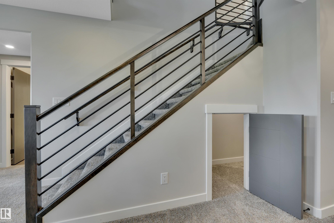
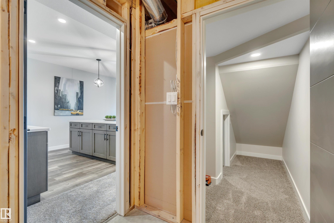
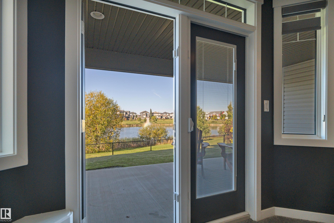
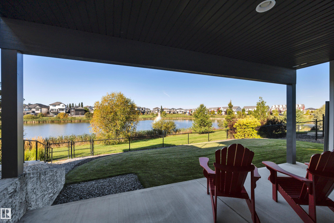
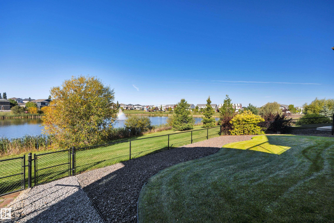
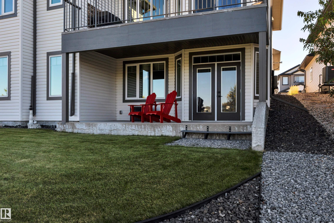
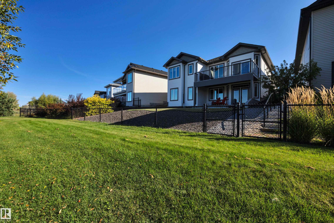
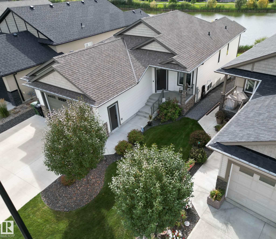
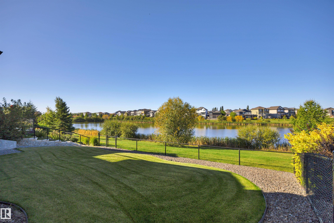
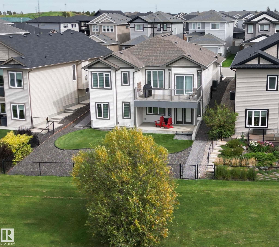
ABSOLUTE SHOWSTOPPER! WALKOUT BUNGALOW ONTO THE POND! Wanting a QUALITY MOVE IN READY executive home without a custom build price tag? This SHERBILT HOMES 1509 sq ft 4 bed, 3 bath executive bungalow exudes luxury living with no expenses spared. Open concept main level w/ large pond facing windows, floor to ceiling tile w/ chic electric fireplace, upgraded appliances, laundry, office & spacious mudroom w/ cubbies, mdf shelving, stunning 2 tone cabinetry w/ quartz countertops, custom railings, vinyl plank fl...

Read More

Essential Information

  • MLS® #
    E4510441
  • Year Built
    2021
  • Property Type
    Residential
  • Property Style
    Bungalow
  • MLS® #
    E4510441
  • Year Built
    2021
  • Property Type
    Residential
  • Property Style
    Bungalow
  • MLS® #
    E4510441
  • Year Built
    2021
  • Property Type
    Residential
  • Property Style
    Bungalow

Community Information

  • Area
    Leduc
  • Neighbourhood/Community
    Robinson
  • Postal Code
    T9E 1K9
  • Area
    Leduc
  • Neighbourhood/Community
    Robinson
  • Postal Code
    T9E 1K9
  • Area
    Leduc
  • Neighbourhood/Community
    Robinson
  • Postal Code
    T9E 1K9

Services & Amenities

  • Amenities
    Air Conditioner
    Ceiling 9 ft.
    Deck
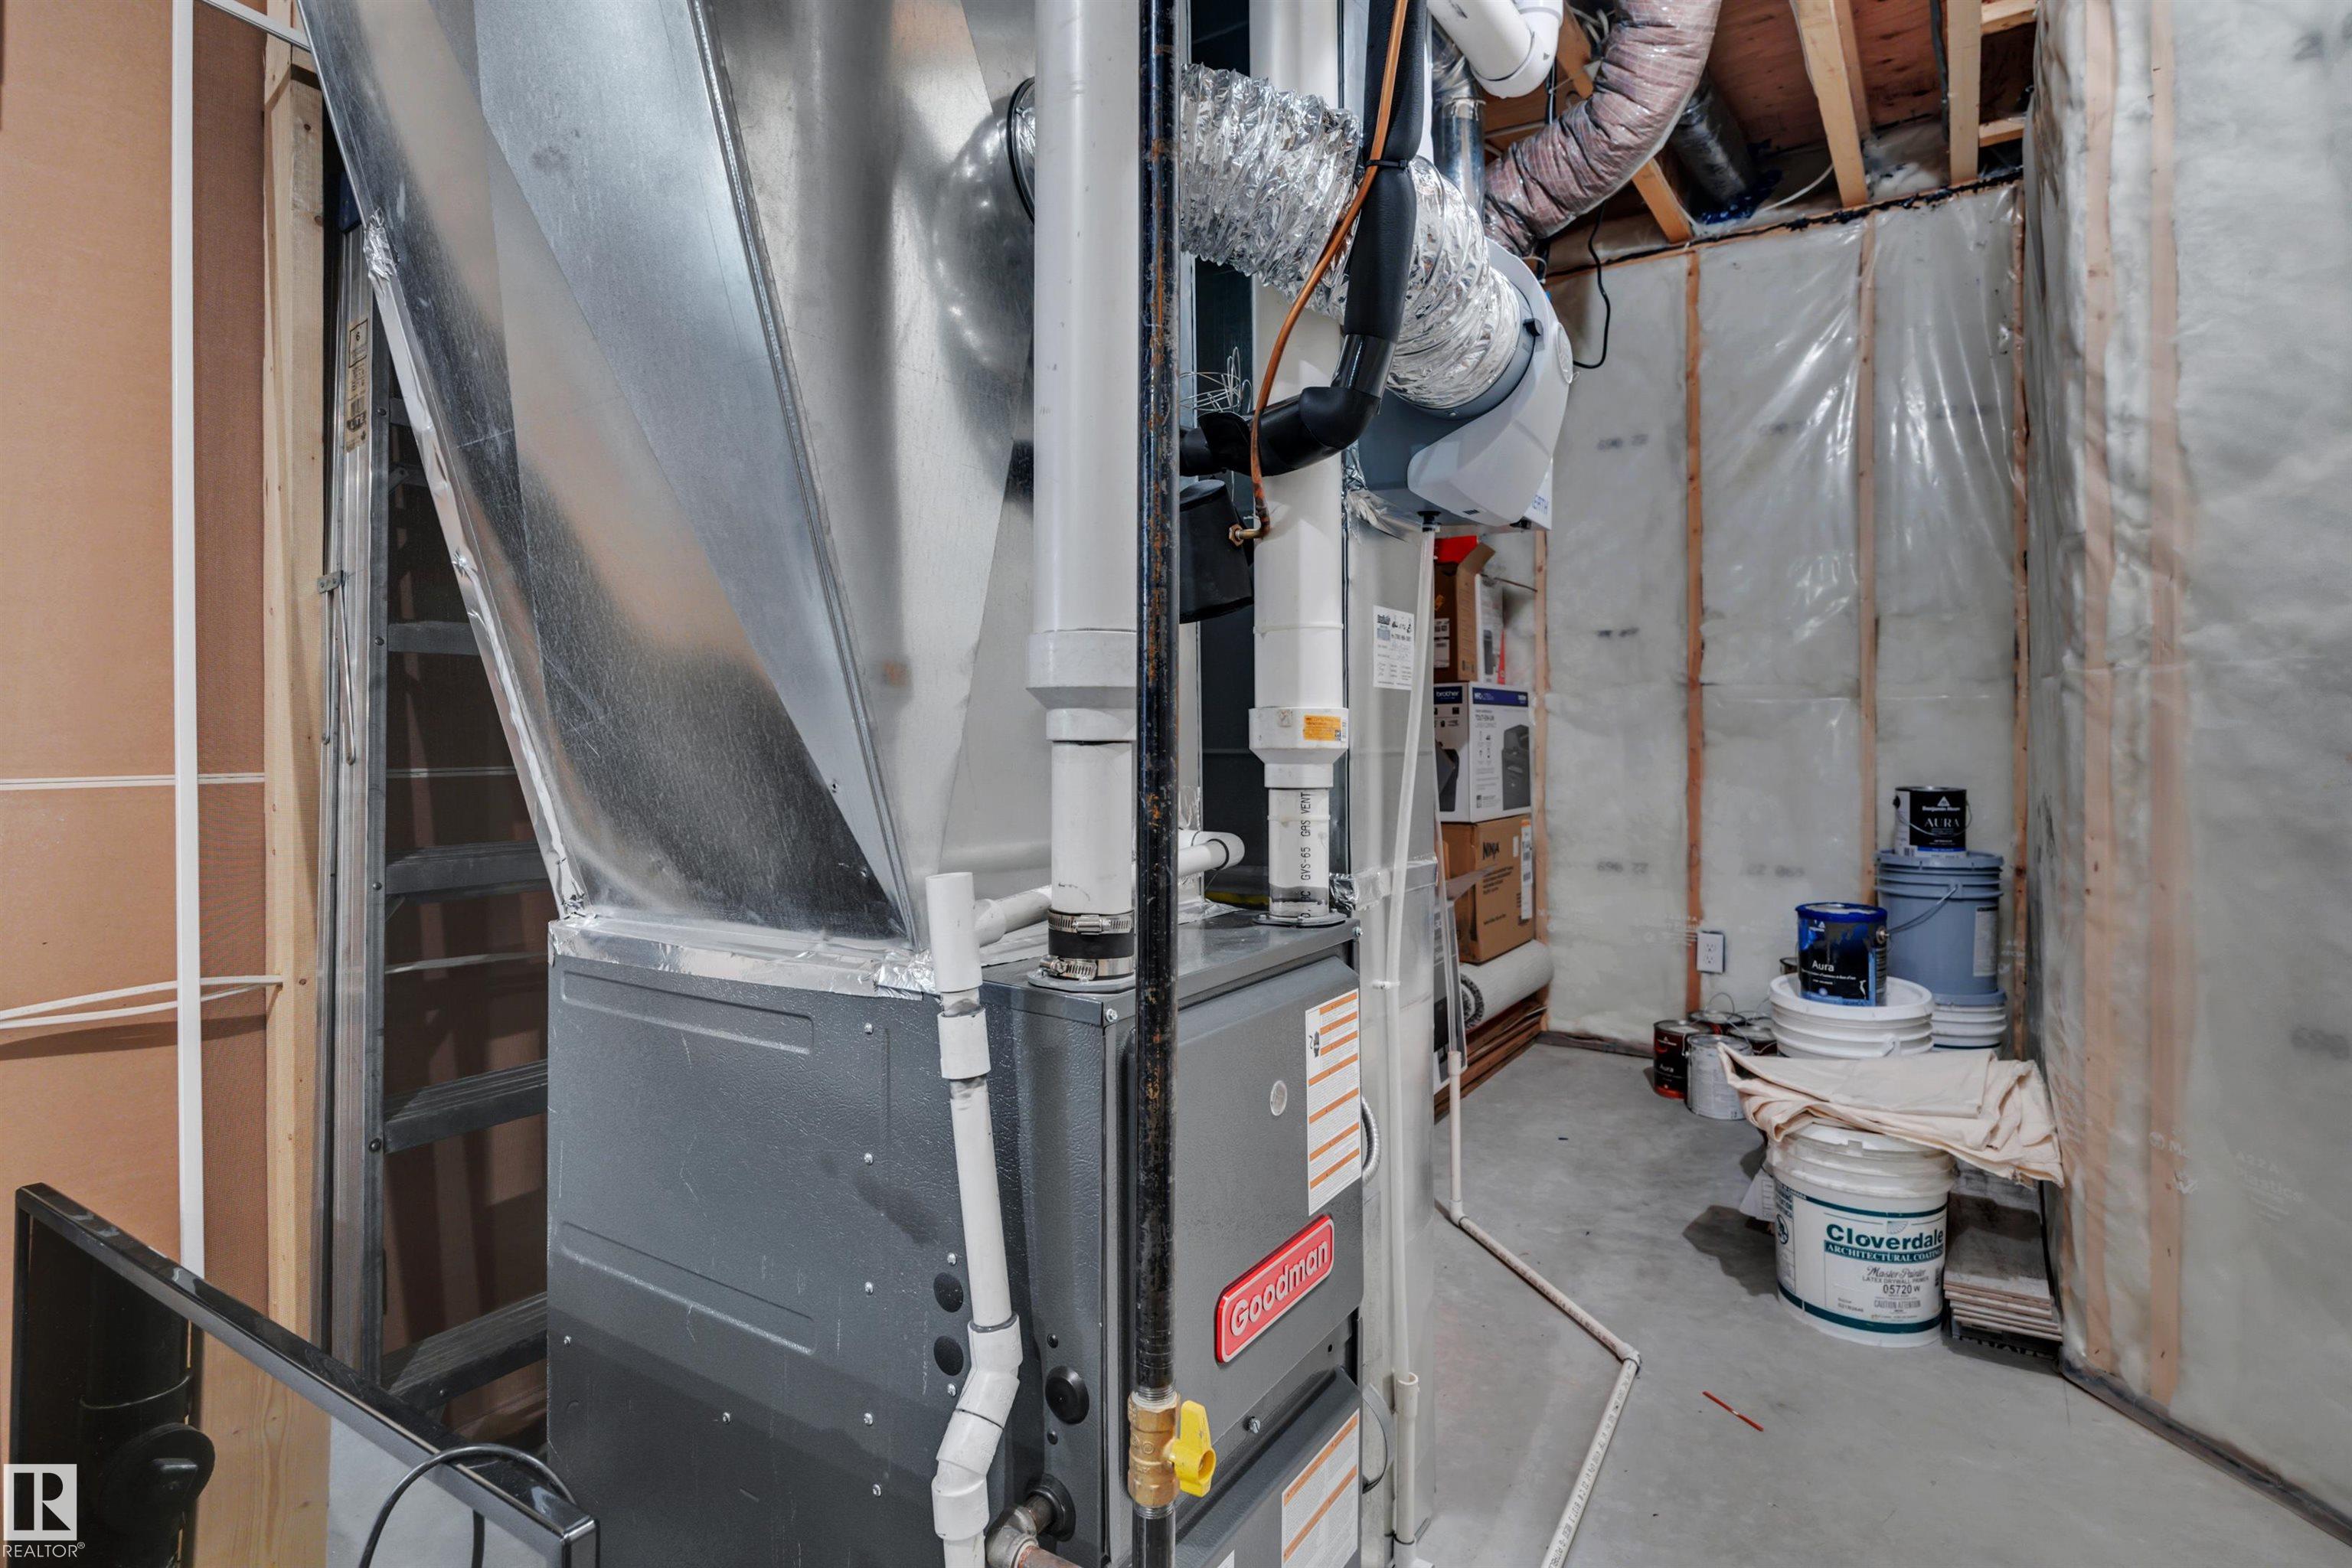
    Hot Water Natural Gas
    Vinyl Windows
    Walkout Basement
    Wet Bar
    Natural Gas BBQ Hookup
    9 ft. Basement Ceiling
  • Amenities
    Air Conditioner, Ceiling 9 ft., Deck, Hot Water Natural Gas, Vinyl Windows, Walkout Basement, Wet Bar, Natural Gas BBQ Hookup, 9 ft. Basement Ceiling
  • Amenities
    Air Conditioner
    Ceiling 9 ft.
    Deck
    Hot Water Natural Gas
    Vinyl Windows
    Walkout Basement
    Wet Bar
    Natural Gas BBQ Hookup
    9 ft. Basement Ceiling

Interior

  • Floor Finish
    Carpet
    Ceramic Tile
    Vinyl Plank
  • Goods Included
    Air Conditioning-Central
    Dishwasher-Built-In
    Dryer
    Garage Control
    Garage Opener
    Microwave Hood Fan
    Refrigerator
    Stove-Electric
    Washer
    Window Coverings
    Garage Heater
  • Heating Type
    Forced Air-1
    Natural Gas
  • Fireplace Fuel
    Electric
  • Basement
    Full
  • Basement Development
    Fully Finished
  • Floor Finish
    Carpet, Ceramic Tile, Vinyl Plank
  • Goods Included
    Air Conditioning-Central, Dishwasher-Built-In, Dryer, Garage Control, Garage Opener, Microwave Hood Fan, Refrigerator, Stove-Electric, Washer, Window Coverings, Garage Heater
  • Heating Type
    Forced Air-1, Natural Gas
  • Fireplace Fuel
    Electric
  • Basement
    Full
  • Basement Development
    Fully Finished
  • Floor Finish
    Carpet
    Ceramic Tile
    Vinyl Plank
  • Goods Included
    Air Conditioning-Central
    Dishwasher-Built-In
    Dryer
    Garage Control
    Garage Opener
    Microwave Hood Fan
    Refrigerator
    Stove-Electric
    Washer
    Window Coverings
    Garage Heater
  • Heating Type
    Forced Air-1
    Natural Gas
  • Fireplace Fuel
    Electric
  • Basement
    Full
  • Basement Development
    Fully Finished

Exterior

  • Lot/Exterior Features
    Backs Onto Lake
    Landscaped
    Playground Nearby
    View Lake
    See Remarks
  • Roof
    Asphalt Shingles
  • Foundation
    Concrete Perimeter
  • Lot/Exterior Features
    Backs Onto Lake, Landscaped, Playground Nearby, View Lake, See Remarks
  • Roof
    Asphalt Shingles
  • Foundation
    Concrete Perimeter
  • Lot/Exterior Features
    Backs Onto Lake
    Landscaped
    Playground Nearby
    View Lake
    See Remarks
  • Roof
    Asphalt Shingles
  • Foundation
    Concrete Perimeter

Additional Details

  • Property Class
    Single Family
  • Site Influences
    Backs Onto Lake
    Landscaped
    Playground Nearby
    View Lake
    See Remarks
  • Road Access
    Paved
  • Last Updated
    8/5/2026 18:40
  • Property Class
    Single Family
  • Site Influences
    Backs Onto Lake, Landscaped, Playground Nearby, View Lake, See Remarks
  • Road Access
    Paved
  • Last Updated
    8/5/2026 18:40
  • Property Class
    Single Family
  • Site Influences
    Backs Onto Lake
    Landscaped
    Playground Nearby
    View Lake
    See Remarks
  • Road Access
    Paved
  • Last Updated
    8/5/2026 18:40

$735,000

484 ROBERTS Crescent

Schedule Tour
Contact Agent

$3348/month
Est. Monthly Payment
$
$
%
Learn More

Mortgage values are calculated by Redman Technologies Inc based on values provided in the REALTOR® Association of Edmonton listing data feed.