
Courtesy of Zak Mimouni of Exp Realty

503 10175 114 Street, Condo for sale in Wîhkwêntôwin Edmonton , Alberta , T5K 2L4

 MLS® # E4499724

1 bedrooms

1 bathrooms

713 sqft

Sign up to View

Days on Market

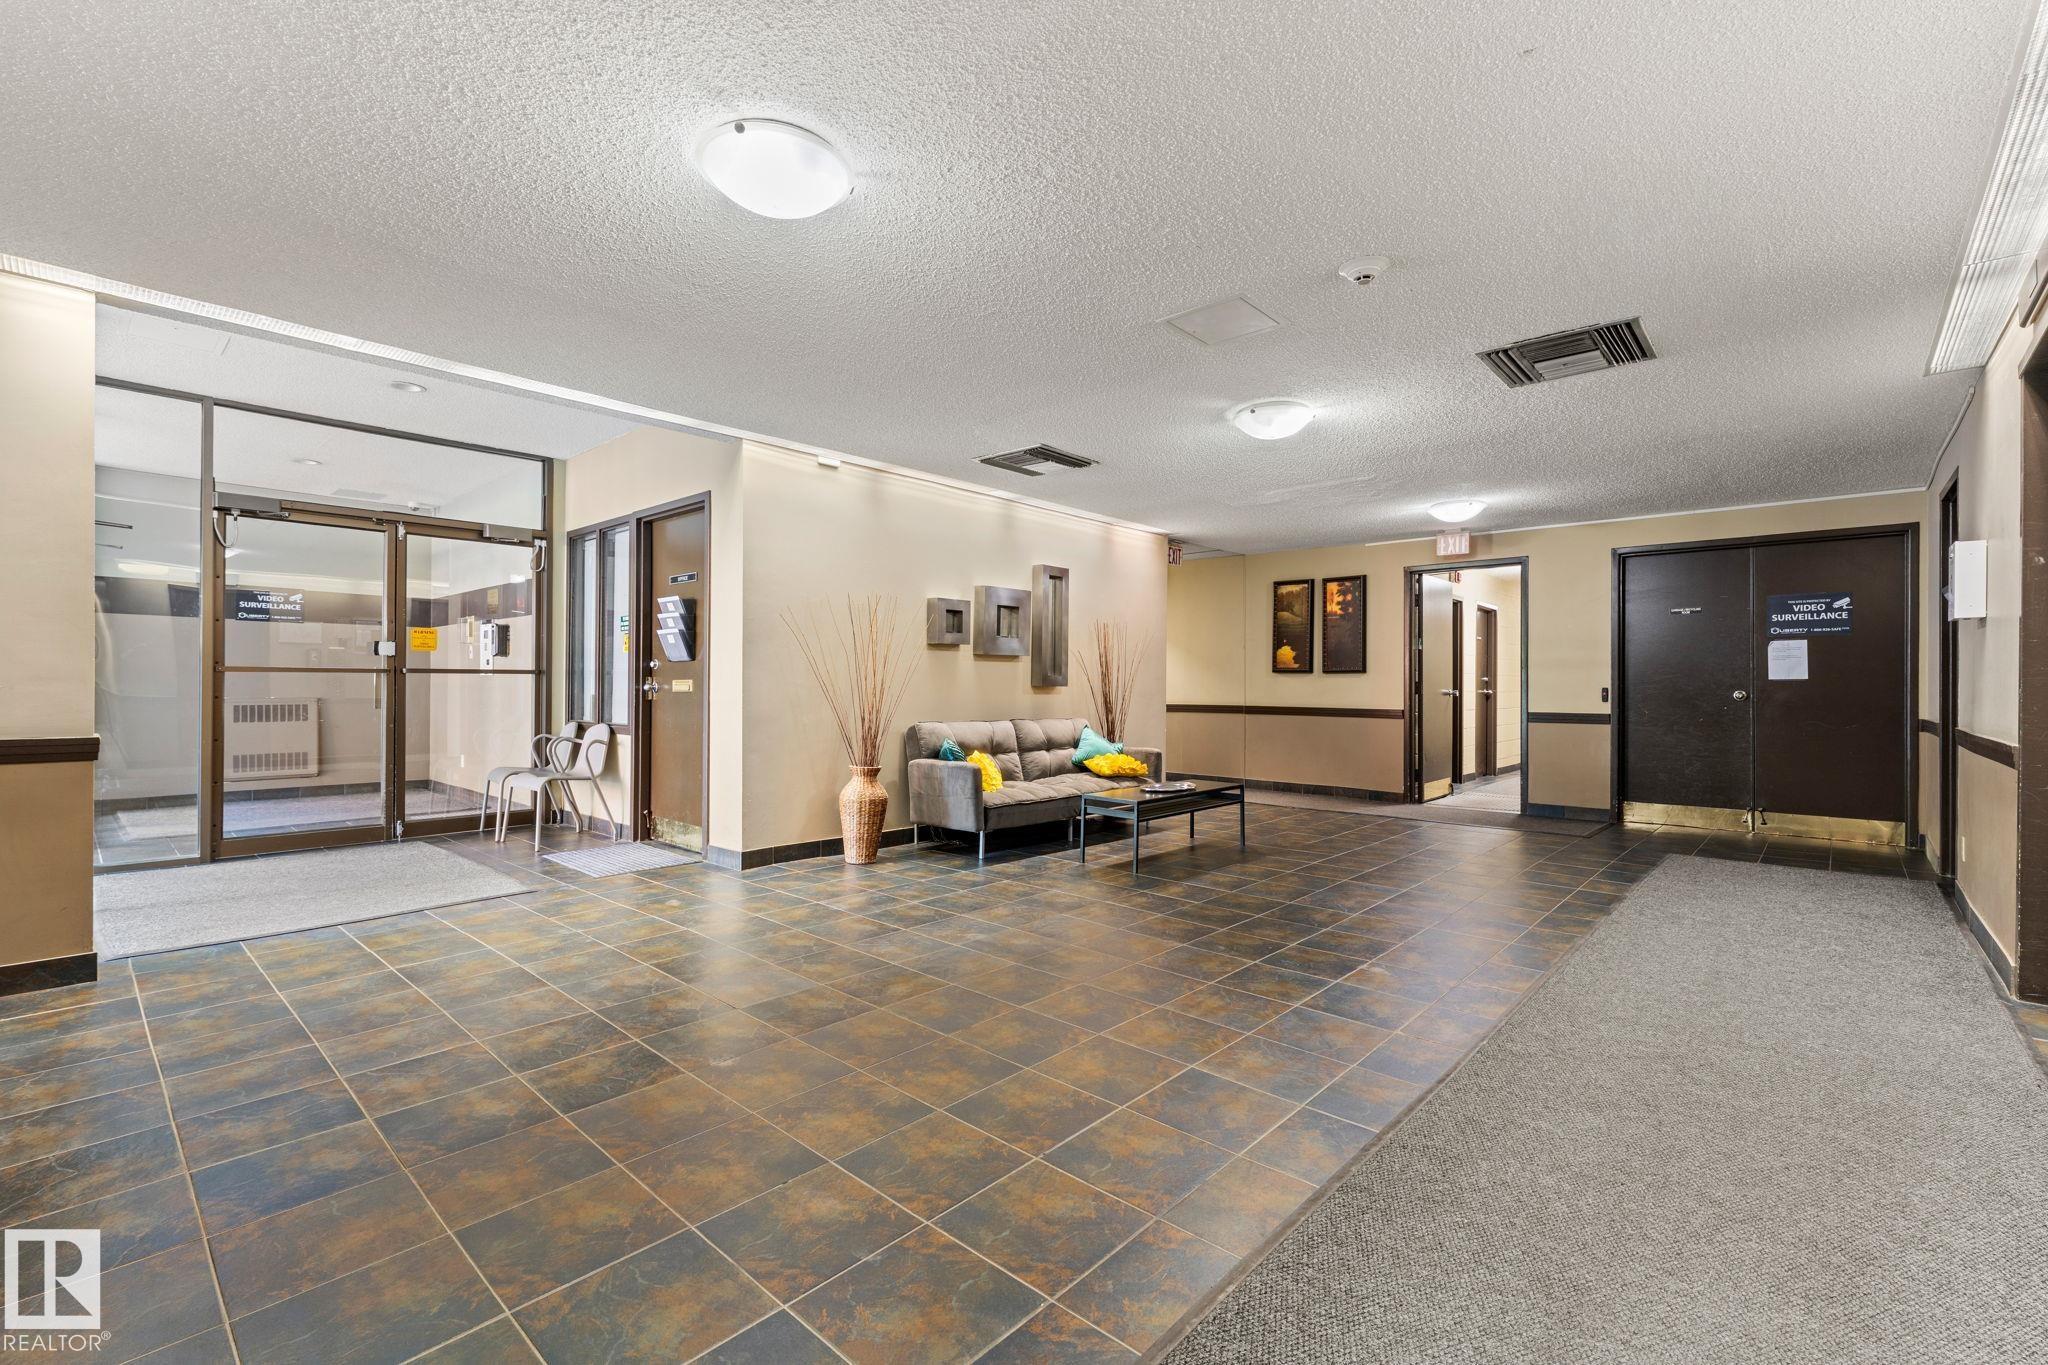
No Animal Home No Smoking Home Parking-Visitor Secured Parking

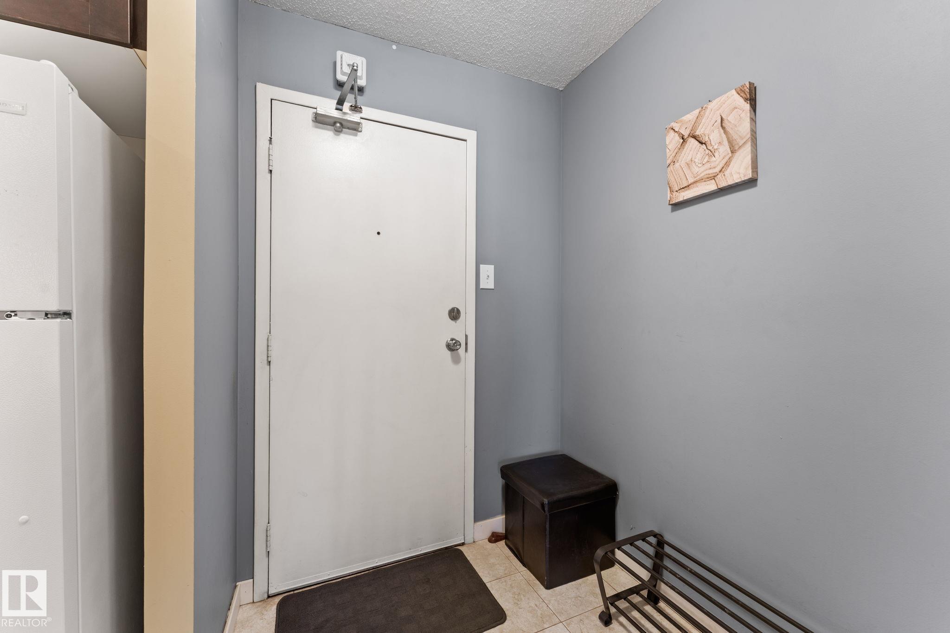
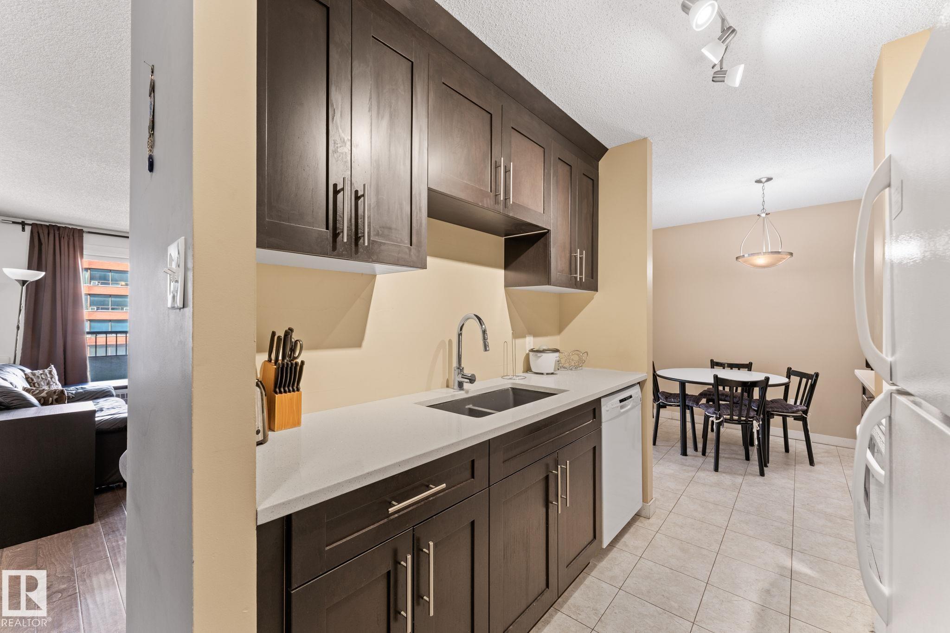
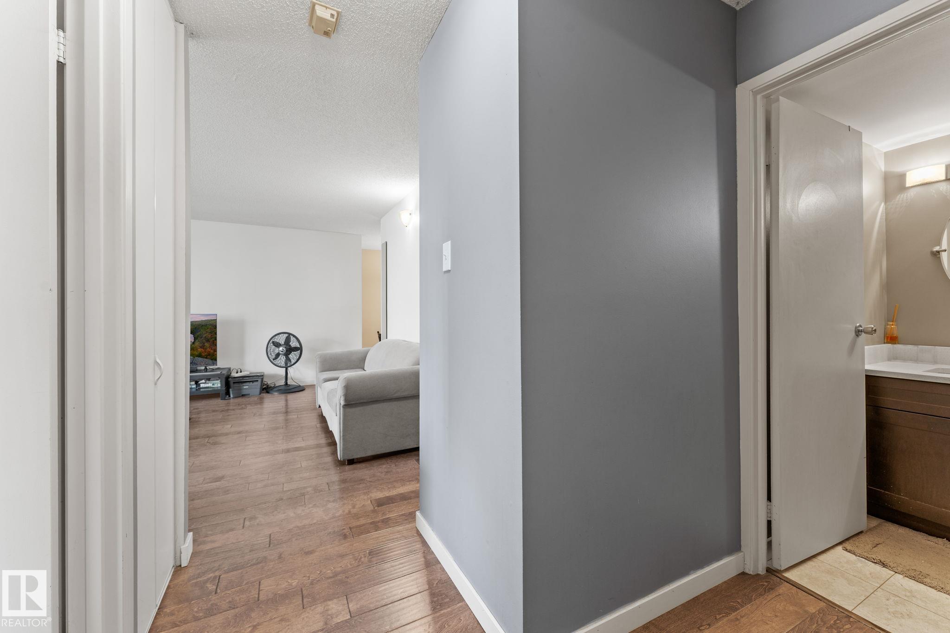
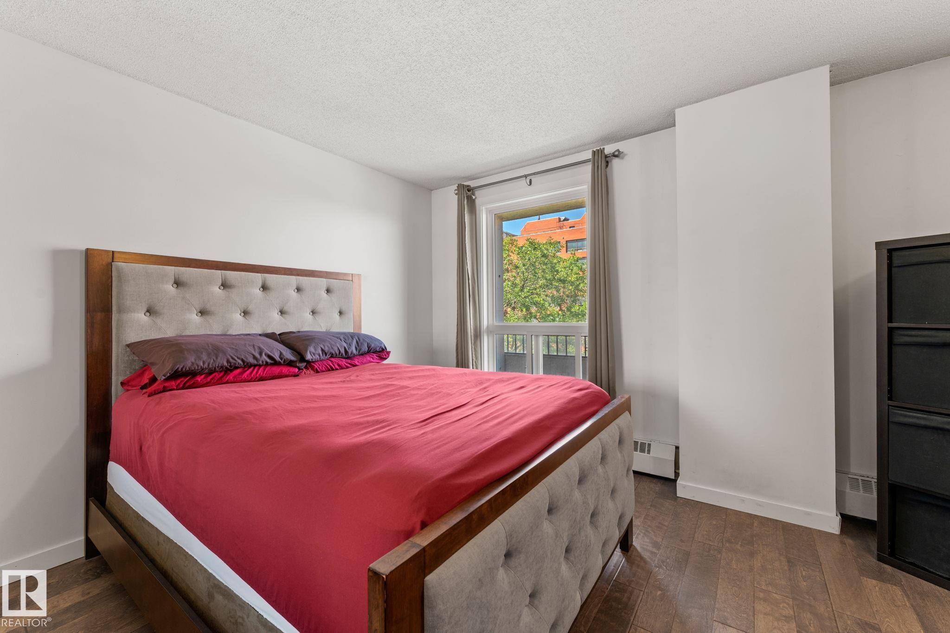
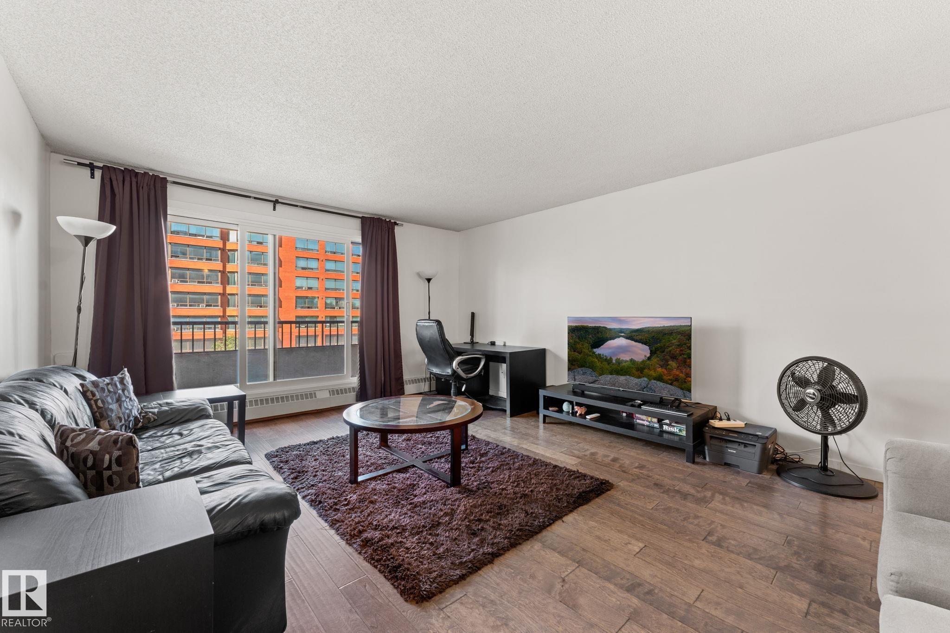
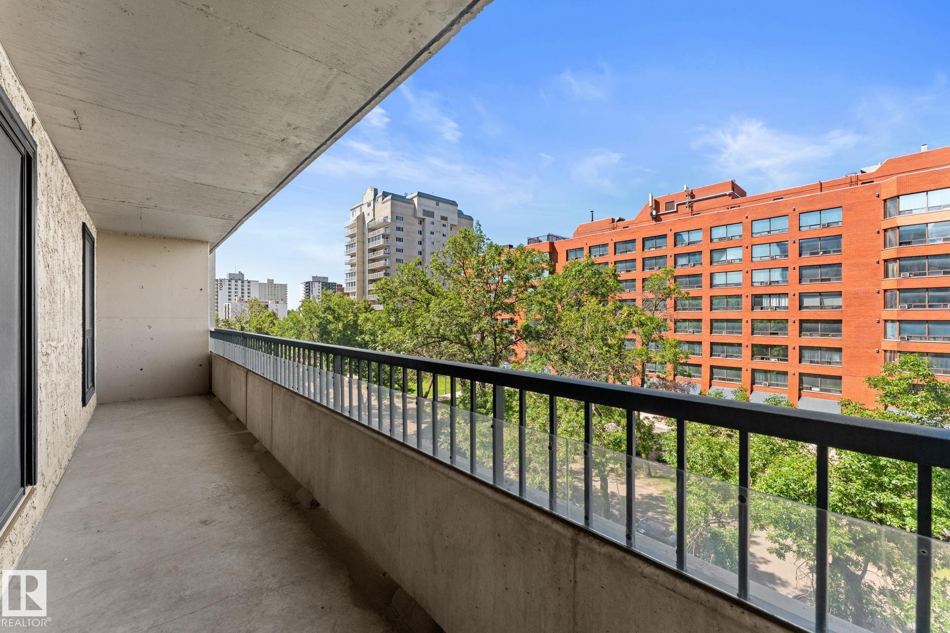
THIS LOCATION IS THE PLACE TO LIVE!! In the heart of Oliver, this RECENTLY RENOVATED 1 bdrm condo in a high-rise building is GREAT VALUE. The bright open plan with big west facing windows is highlighted by a large living room, a spacious nook, galley kitchen with quartz countertops. Recent upgrades include brand new HARDWOOD FLOORING, new paint, & new plumbing fixtures in both the kitchen and bathroom. The condo includes one underground parking stall to make winter living easier AND the large west facing ba...

Read More

Essential Information

  • MLS® #
    E4499724
  • Year Built
    1979
  • Property Type
    Residential
  • Property Style
    Single Level Apartment
  • MLS® #
    E4499724
  • Year Built
    1979
  • Property Type
    Residential
  • Property Style
    Single Level Apartment
  • MLS® #
    E4499724
  • Year Built
    1979
  • Property Type
    Residential
  • Property Style
    Single Level Apartment

Community Information

  • Area
    Edmonton
  • Neighbourhood/Community
    Wîhkwêntôwin
  • Condo Name
    Shaughnessy House
  • Postal Code
    T5K 2L4
  • Area
    Edmonton
  • Neighbourhood/Community
    Wîhkwêntôwin
  • Condo Name
    Shaughnessy House
  • Postal Code
    T5K 2L4
  • Area
    Edmonton
  • Neighbourhood/Community
    Wîhkwêntôwin
  • Condo Name
    Shaughnessy House
  • Postal Code
    T5K 2L4

Services & Amenities

  • Amenities
    No Animal Home
    No Smoking Home
    Parking-Visitor
    Secured Parking
  • Amenities
    No Animal Home, No Smoking Home, Parking-Visitor, Secured Parking
  • Amenities
    No Animal Home
    No Smoking Home
    Parking-Visitor
    Secured Parking

Interior

  • Floor Finish
    Ceramic Tile
    Engineered Wood
  • Goods Included
    Dishwasher-Built-In
    Hood Fan
    Refrigerator
    Stove-Electric
  • Heating Type
    Baseboard
    Forced Air-1
    Natural Gas
  • Storeys
    10
  • Basement
    None
  • Basement Development
    No Basement
  • Floor Finish
    Ceramic Tile, Engineered Wood
  • Goods Included
    Dishwasher-Built-In, Hood Fan, Refrigerator, Stove-Electric
  • Heating Type
    Baseboard, Forced Air-1, Natural Gas
  • Storeys
    10
  • Basement
    None
  • Basement Development
    No Basement
  • Floor Finish
    Ceramic Tile
    Engineered Wood
  • Goods Included
    Dishwasher-Built-In
    Hood Fan
    Refrigerator
    Stove-Electric
  • Heating Type
    Baseboard
    Forced Air-1
    Natural Gas
  • Storeys
    10
  • Basement
    None
  • Basement Development
    No Basement

Exterior

  • Lot/Exterior Features
    Golf Nearby
    Public Swimming Pool
    Public Transportation
    River Valley View
    Schools
    Shopping Nearby
    Ski Hill Nearby
    View City
    View Downtown
  • Roof
    Tar & Gravel
  • Foundation
    Concrete Perimeter
  • Lot/Exterior Features
    Golf Nearby, Public Swimming Pool, Public Transportation, River Valley View, Schools, Shopping Nearby, Ski Hill Nearby, View City, View Downtown
  • Roof
    Tar & Gravel
  • Foundation
    Concrete Perimeter
  • Lot/Exterior Features
    Golf Nearby
    Public Swimming Pool
    Public Transportation
    River Valley View
    Schools
    Shopping Nearby
    Ski Hill Nearby
    View City
    View Downtown
  • Roof
    Tar & Gravel
  • Foundation
    Concrete Perimeter

Additional Details

  • Property Class
    Condo
  • Site Influences
    Golf Nearby
    Public Swimming Pool
    Public Transportation
    River Valley View
    Schools
    Shopping Nearby
    Ski Hill Nearby
    View City
    View Downtown
  • Road Access
    Paved Driveway to House
  • Last Updated
    6/1/2026 2:47
  • Property Class
    Condo
  • Site Influences
    Golf Nearby, Public Swimming Pool, Public Transportation, River Valley View, Schools, Shopping Nearby, Ski Hill Nearby, View City, View Downtown
  • Road Access
    Paved Driveway to House
  • Last Updated
    6/1/2026 2:47
  • Property Class
    Condo
  • Site Influences
    Golf Nearby
    Public Swimming Pool
    Public Transportation
    River Valley View
    Schools
    Shopping Nearby
    Ski Hill Nearby
    View City
    View Downtown
  • Road Access
    Paved Driveway to House
  • Last Updated
    6/1/2026 2:47

$150,000

503 10175 114 Street

Schedule Tour
Contact Agent

$684/month
Est. Monthly Payment
$
$
%
Learn More

Mortgage values are calculated by Redman Technologies Inc based on values provided in the REALTOR® Association of Edmonton listing data feed.