
Courtesy of Tristan Jones of Century 21 Masters

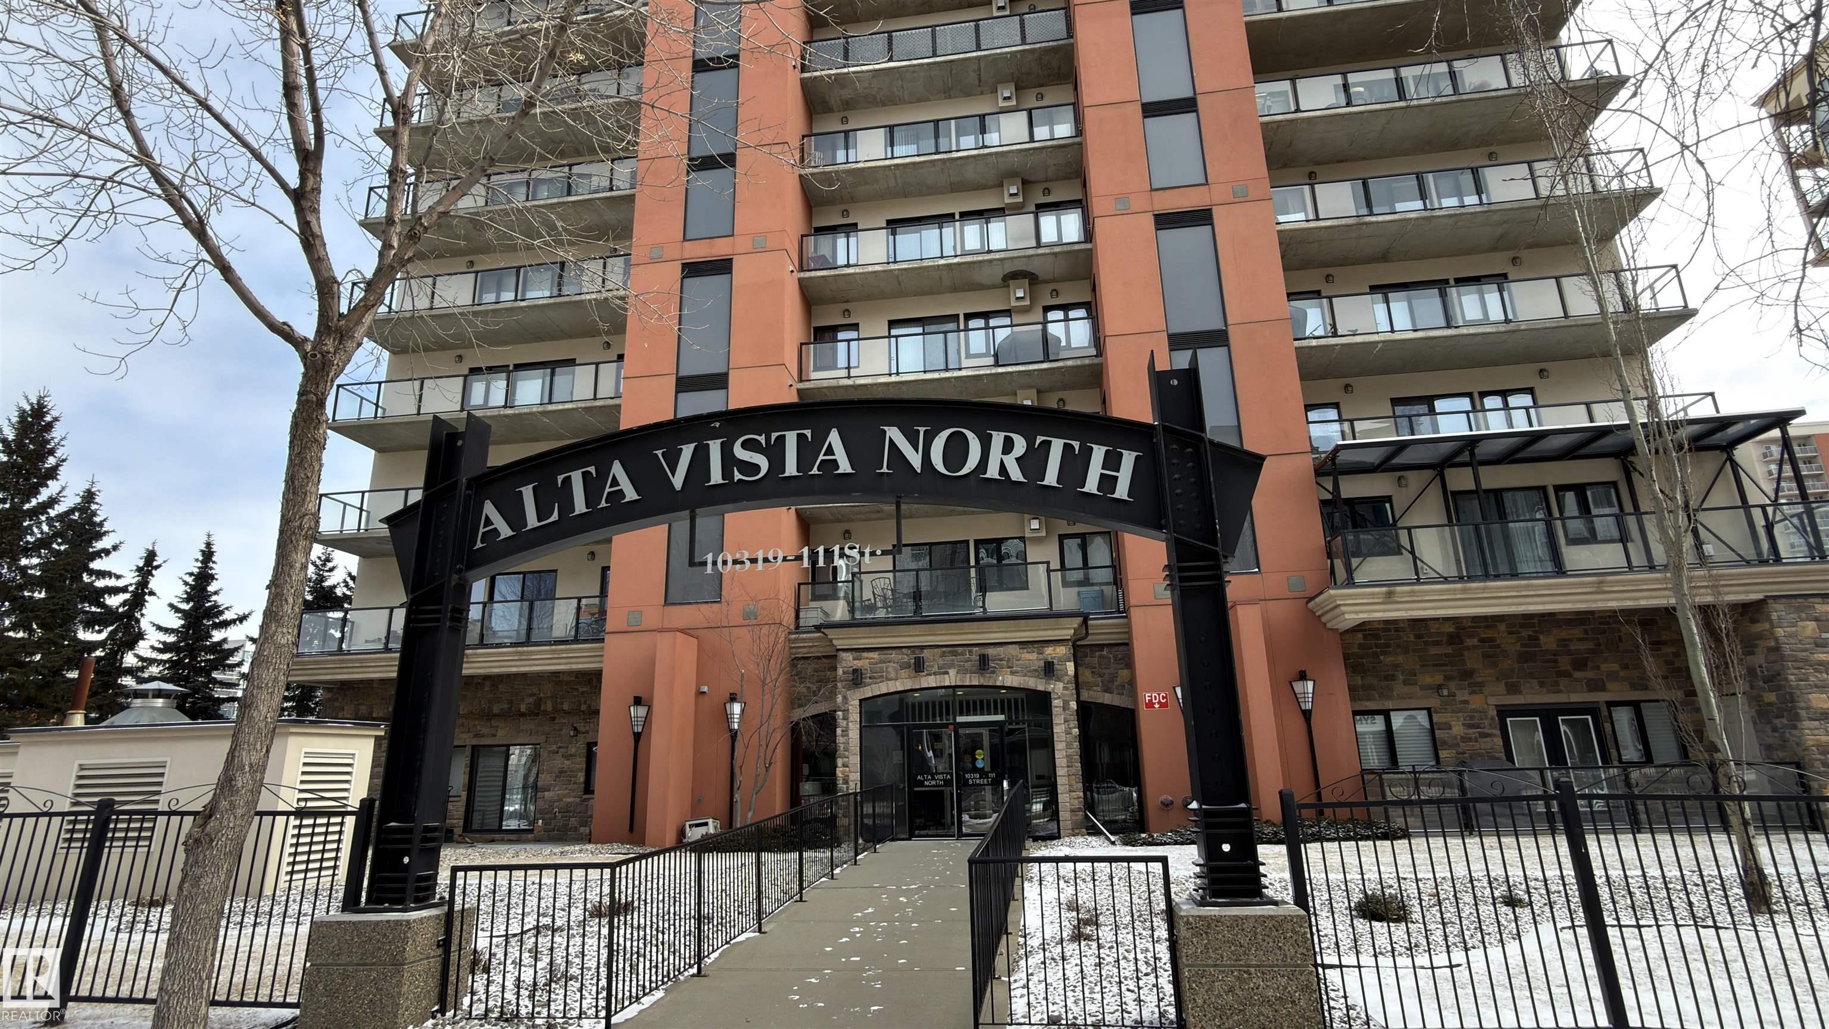
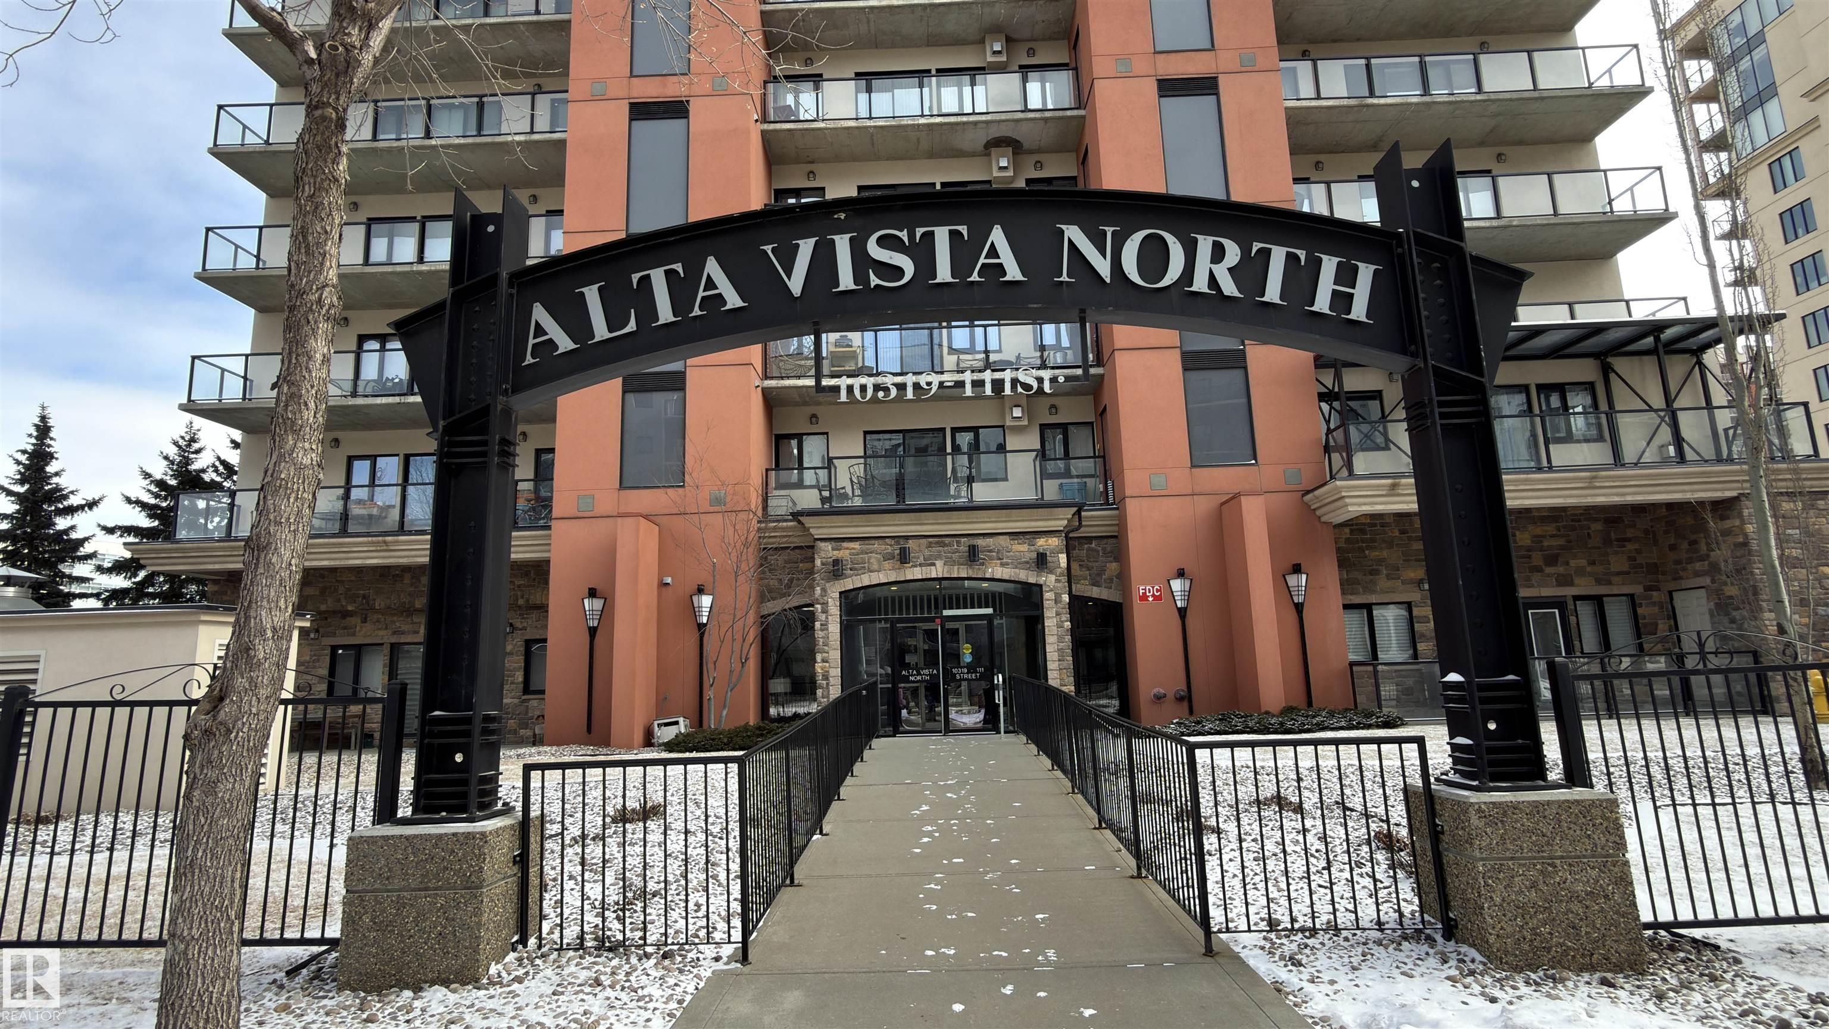
503 10319 111 Street, Condo for sale in Downtown (Edmonton) Edmonton , Alberta , T5K 0A2

 MLS® # E4510824

1 bedrooms

1 bathrooms

799 sqft

Sign up to View

Days on Market

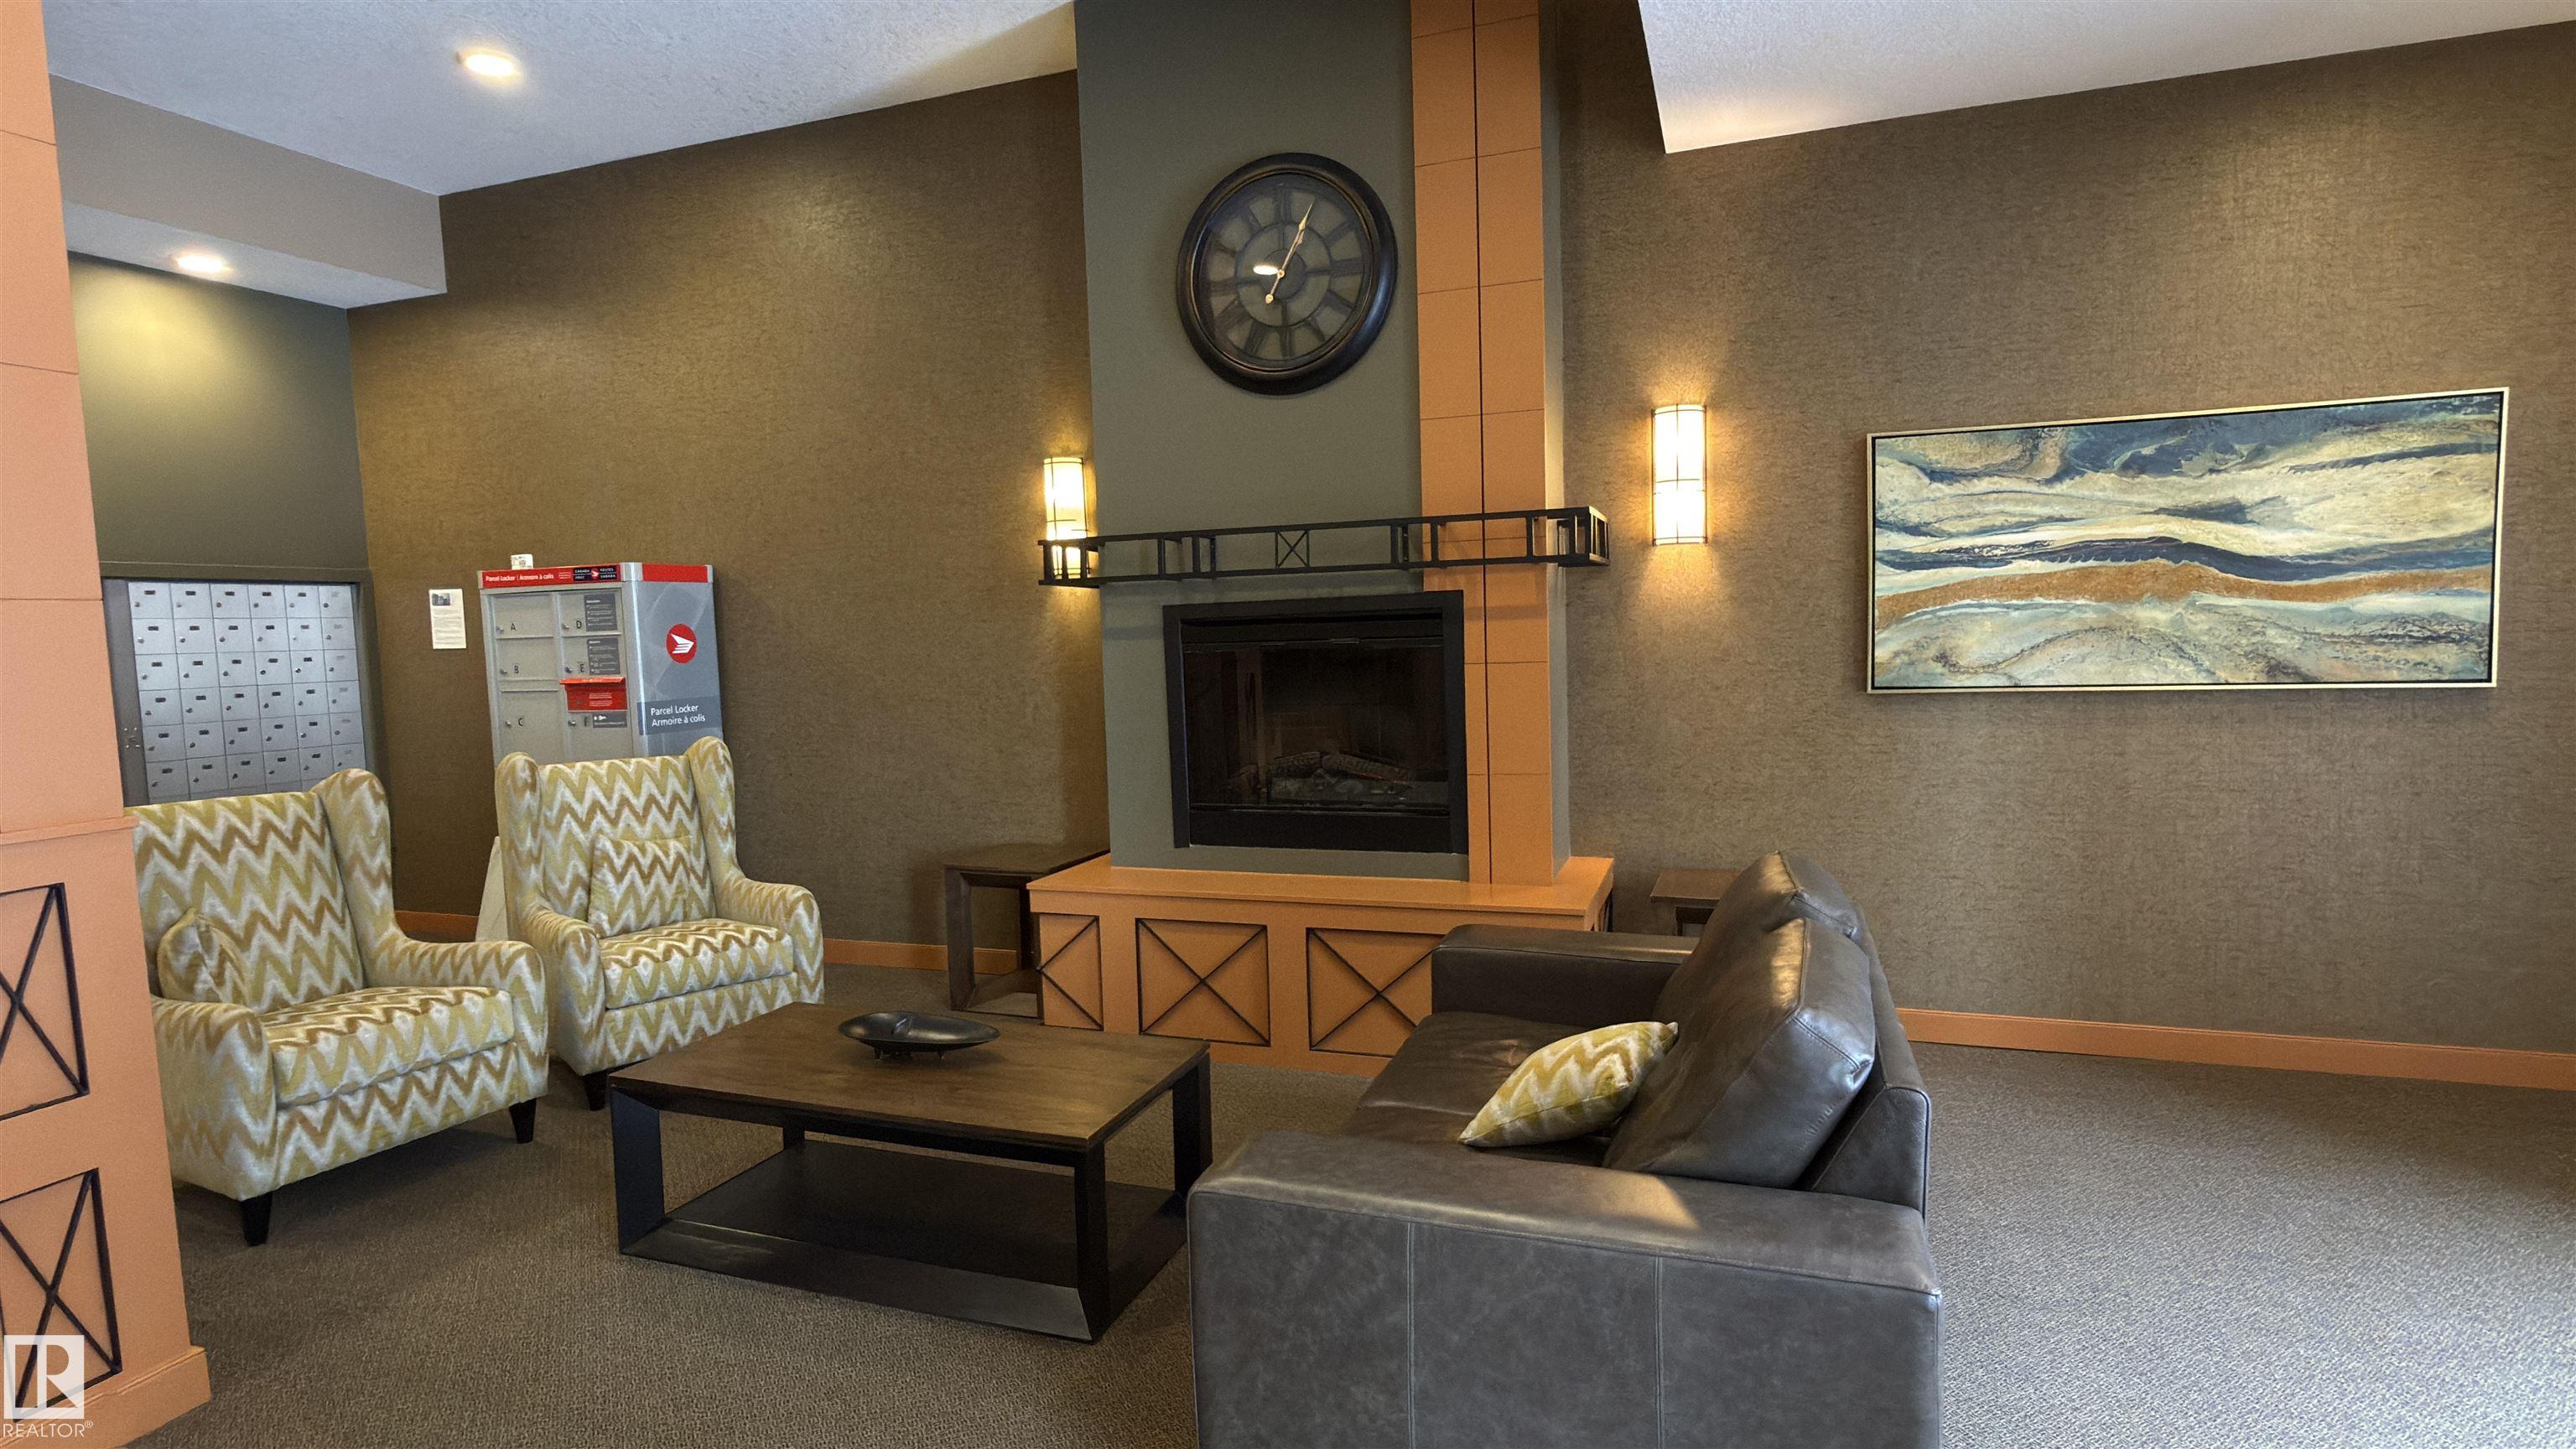
Ceiling 9 ft. Exercise Room Guest Suite

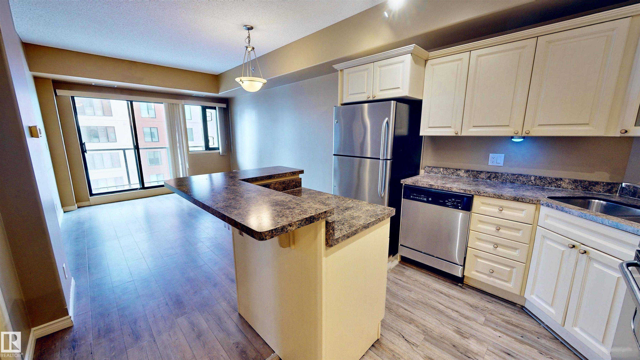
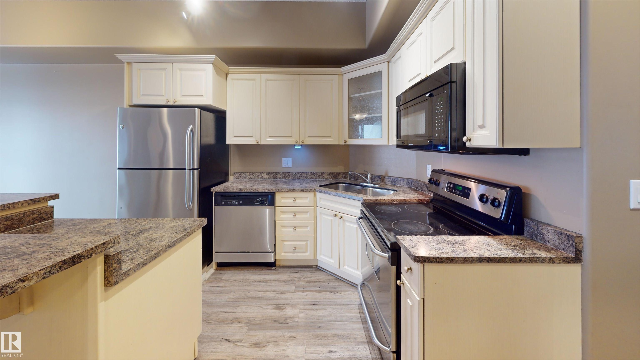
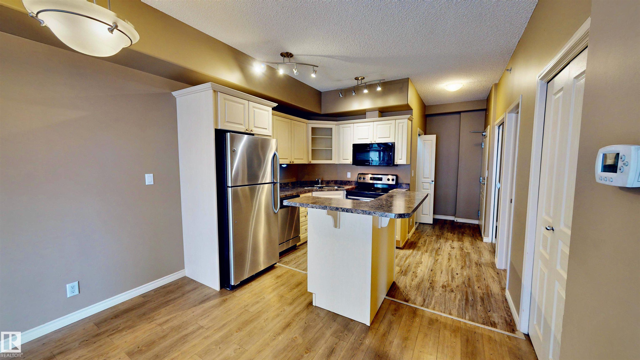
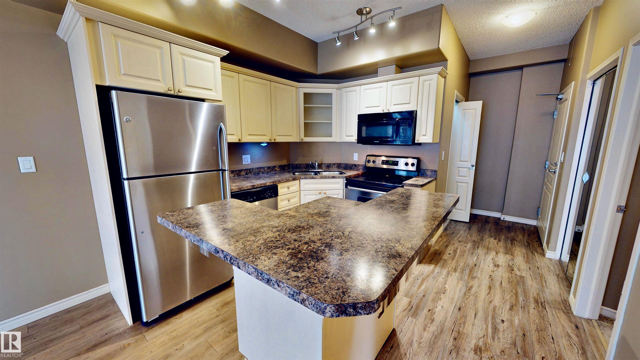
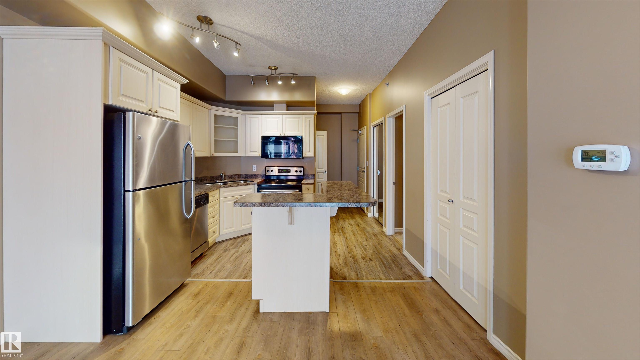
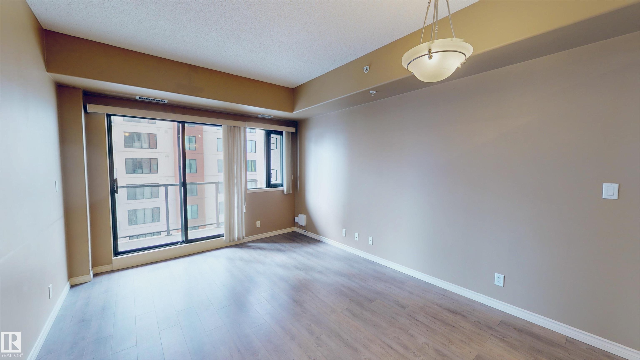
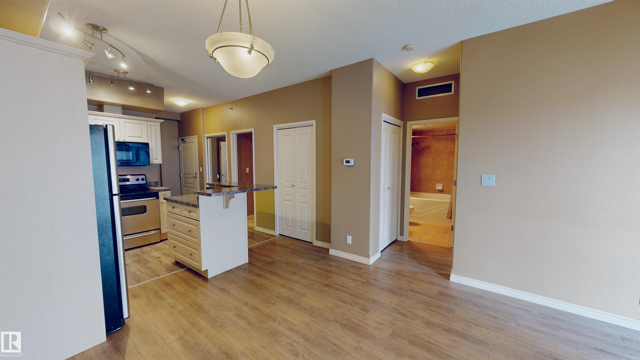
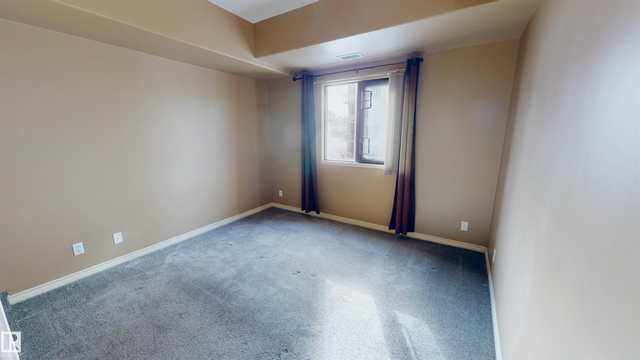
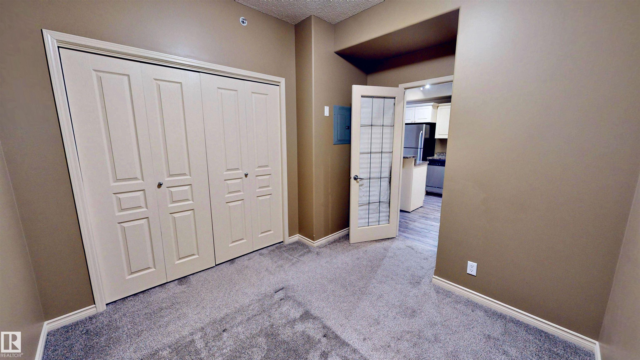
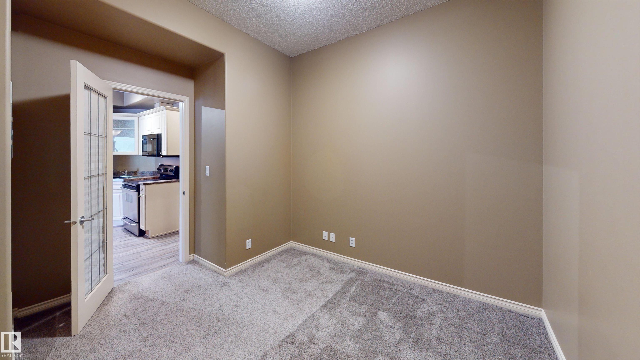
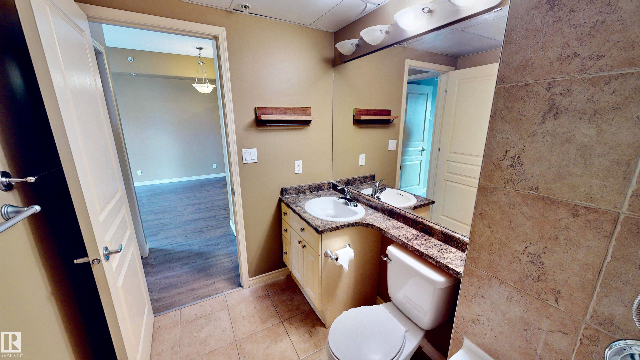
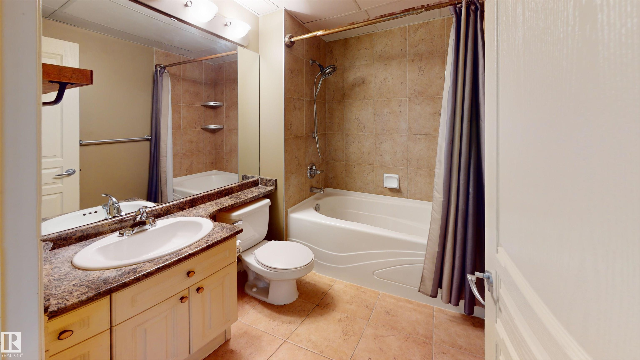
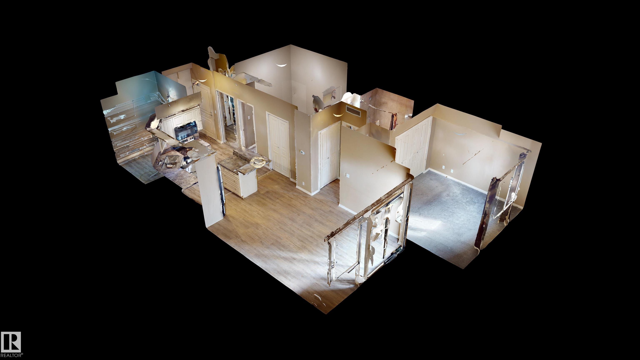
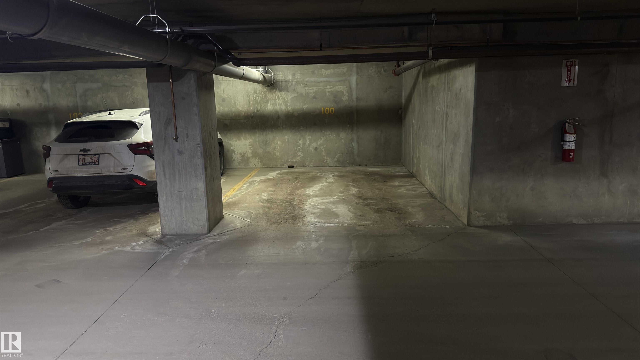
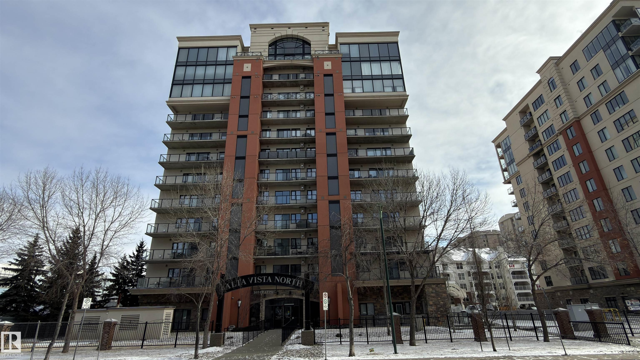
Welcome to Alta Vista North and downtown living at its best! This bright and inviting condo offers a functional open-concept layout, in-suite laundry, and the convenience of titled underground parking. The kitchen features stainless steel appliances, ample cabinetry, and a central island with eat-up seating, opening seamlessly into the spacious living area, perfect for relaxing or entertaining. The well-sized bedroom provides a comfortable retreat, while the full bathroom features a large vanity, tile surro...

Read More

Essential Information

  • MLS® #
    E4510824
  • Year Built
    2005
  • Property Type
    Residential
  • Property Style
    Single Level Apartment
  • MLS® #
    E4510824
  • Year Built
    2005
  • Property Type
    Residential
  • Property Style
    Single Level Apartment
  • MLS® #
    E4510824
  • Year Built
    2005
  • Property Type
    Residential
  • Property Style
    Single Level Apartment

Community Information

  • Area
    Edmonton
  • Neighbourhood/Community
    Downtown (Edmonton)
  • Condo Name
    Alta Vista North
  • Postal Code
    T5K 0A2
  • Area
    Edmonton
  • Neighbourhood/Community
    Downtown (Edmonton)
  • Condo Name
    Alta Vista North
  • Postal Code
    T5K 0A2
  • Area
    Edmonton
  • Neighbourhood/Community
    Downtown (Edmonton)
  • Condo Name
    Alta Vista North
  • Postal Code
    T5K 0A2

Services & Amenities

  • Amenities
    Ceiling 9 ft.
    Exercise Room
    Guest Suite
  • Amenities
    Ceiling 9 ft., Exercise Room, Guest Suite,
  • Amenities
    Ceiling 9 ft.
    Exercise Room
    Guest Suite

Interior

  • Floor Finish
    Carpet
    Ceramic Tile
    Laminate Flooring
  • Goods Included
    Dishwasher-Built-In
    Dryer
    Refrigerator
    Stove-Electric
    Washer
    Curtains and Blinds
  • Heating Type
    Forced Air-1
    Natural Gas
  • Storeys
    12
  • Basement
    None
  • Basement Development
    No Basement
  • Floor Finish
    Carpet, Ceramic Tile, Laminate Flooring
  • Goods Included
    Dishwasher-Built-In, Dryer, Refrigerator, Stove-Electric, Washer, Curtains and Blinds
  • Heating Type
    Forced Air-1, Natural Gas
  • Storeys
    12
  • Basement
    None
  • Basement Development
    No Basement
  • Floor Finish
    Carpet
    Ceramic Tile
    Laminate Flooring
  • Goods Included
    Dishwasher-Built-In
    Dryer
    Refrigerator
    Stove-Electric
    Washer
    Curtains and Blinds
  • Heating Type
    Forced Air-1
    Natural Gas
  • Storeys
    12
  • Basement
    None
  • Basement Development
    No Basement

Exterior

  • Lot/Exterior Features
    Landscaped
    Public Transportation
    View Downtown
  • Roof
    Tar & Gravel
  • Foundation
    Concrete Perimeter
  • Lot/Exterior Features
    Landscaped, Public Transportation, View Downtown
  • Roof
    Tar & Gravel
  • Foundation
    Concrete Perimeter
  • Lot/Exterior Features
    Landscaped
    Public Transportation
    View Downtown
  • Roof
    Tar & Gravel
  • Foundation
    Concrete Perimeter

Additional Details

  • Property Class
    Condo
  • Site Influences
    Landscaped
    Public Transportation
    View Downtown
  • Road Access
    Paved
  • Last Updated
    8/2/2026 16:35
  • Property Class
    Condo
  • Site Influences
    Landscaped, Public Transportation, View Downtown
  • Road Access
    Paved
  • Last Updated
    8/2/2026 16:35
  • Property Class
    Condo
  • Site Influences
    Landscaped
    Public Transportation
    View Downtown
  • Road Access
    Paved
  • Last Updated
    8/2/2026 16:35

$199,900

503 10319 111 Street

Schedule Tour
Contact Agent

$911/month
Est. Monthly Payment
$
$
%
Learn More

Mortgage values are calculated by Redman Technologies Inc based on values provided in the REALTOR® Association of Edmonton listing data feed.